A technical resource covering the principal regulations, British Standards and recognised guidance affecting roofing work in the UK. Explore pitched roofing, flat roofs, leadwork, moisture management, wind loading, insulation, fire performance, drainage and workmanship.
A roof is a system rather than simply a covering. Its long-term performance depends upon how structure, materials, fixings, drainage, insulation, moisture movement, ventilation and workmanship operate together.
Building Regulations establish statutory requirements for relevant building work. Approved Documents provide guidance on satisfying those requirements. British Standards, manufacturer instructions and recognised industry guidance then provide important technical context for the way individual roofing systems are designed and constructed.
The appropriate solution therefore depends upon the building, existing construction, proposed work, roof geometry, exposure, materials and interfaces rather than upon one standard in isolation.
Building Regulations
The statutory framework.
British Standards
Technical guidance and recognised practice.
Manufacturer Guidance
Requirements specific to individual products and systems.
Workmanship
The practical execution that ultimately determines performance.
Technical compliance requires interpretation, not simply citation.
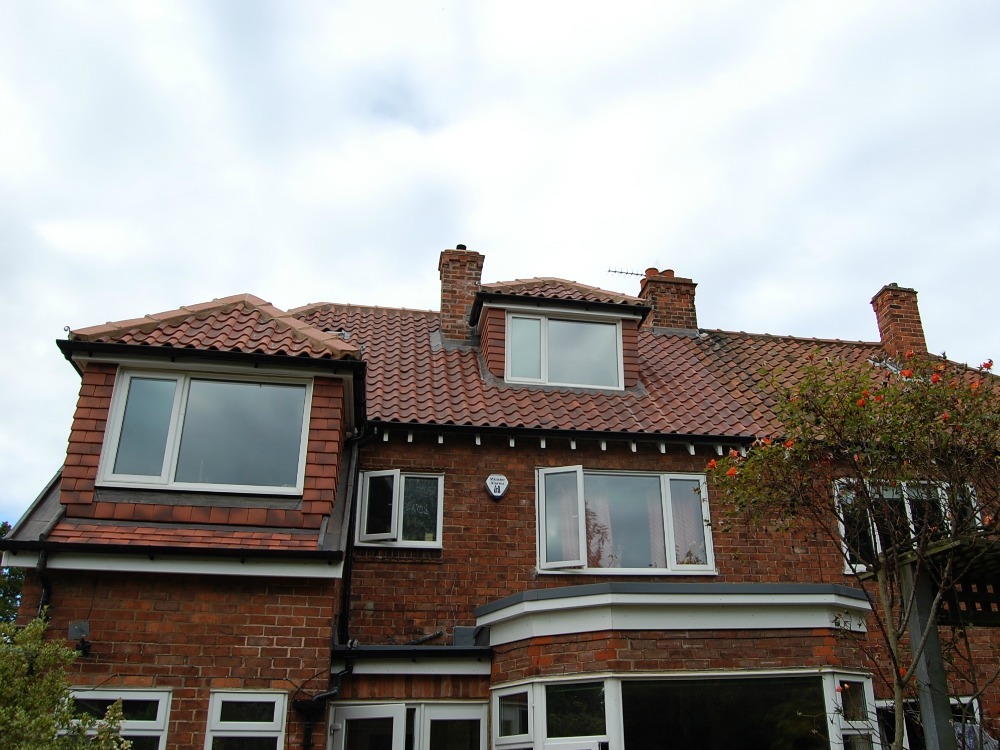
Two visually similar roofs can require different specifications because their exposure, pitch, structure, materials, insulation strategy or existing construction differ.
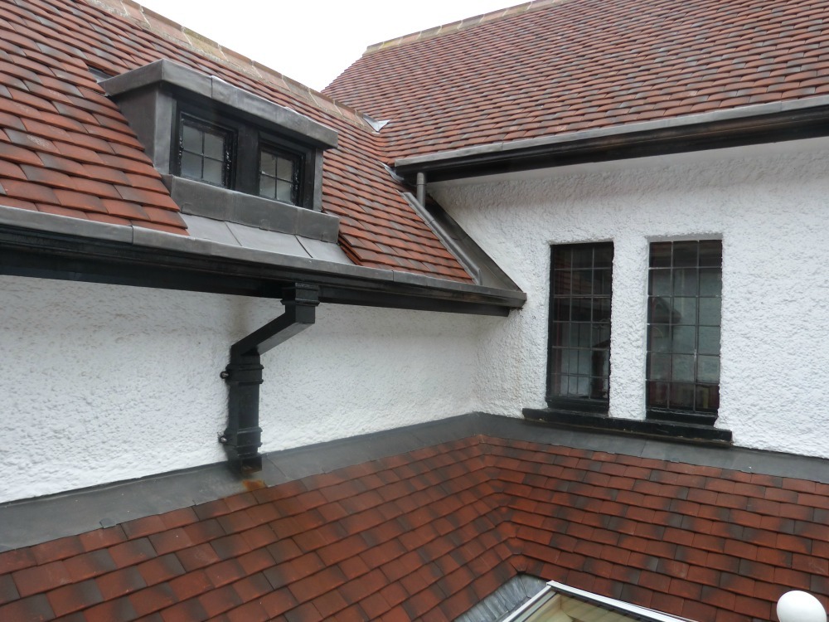
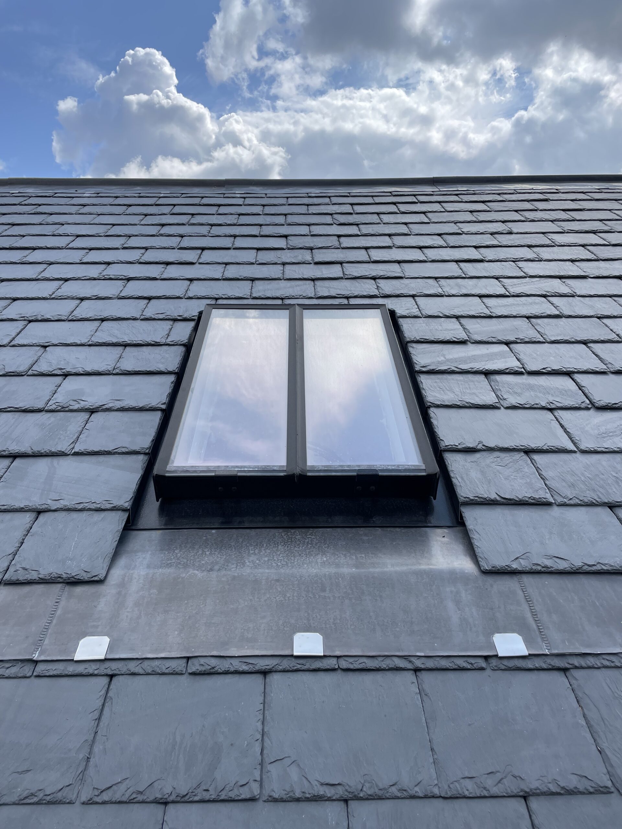
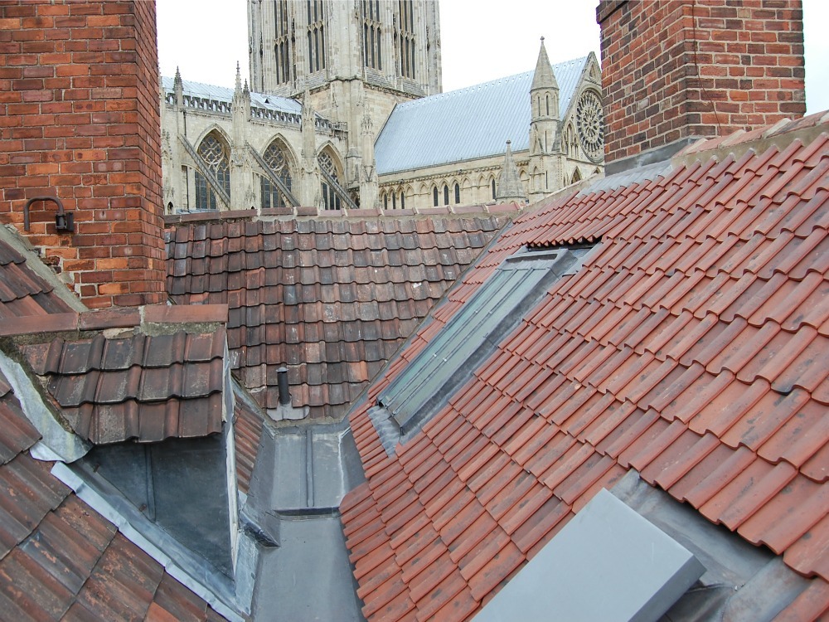
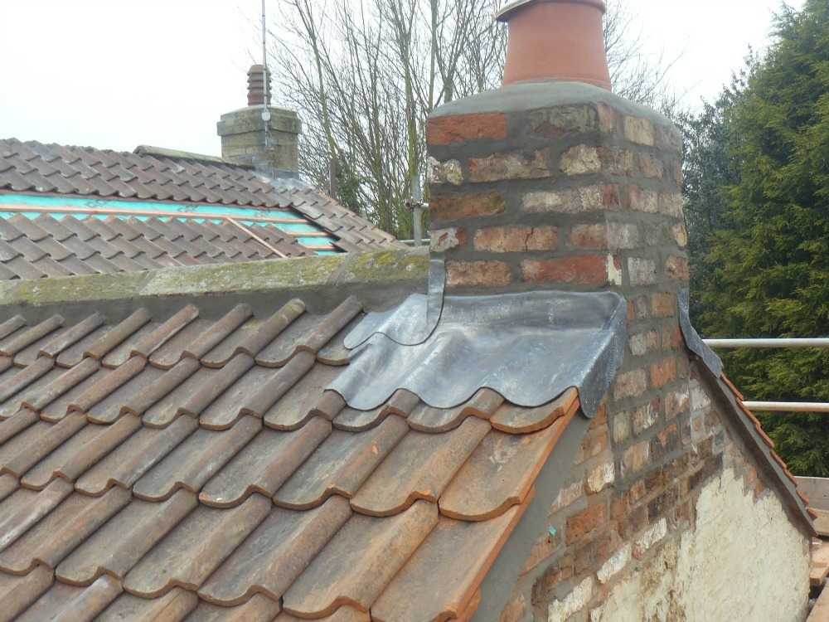
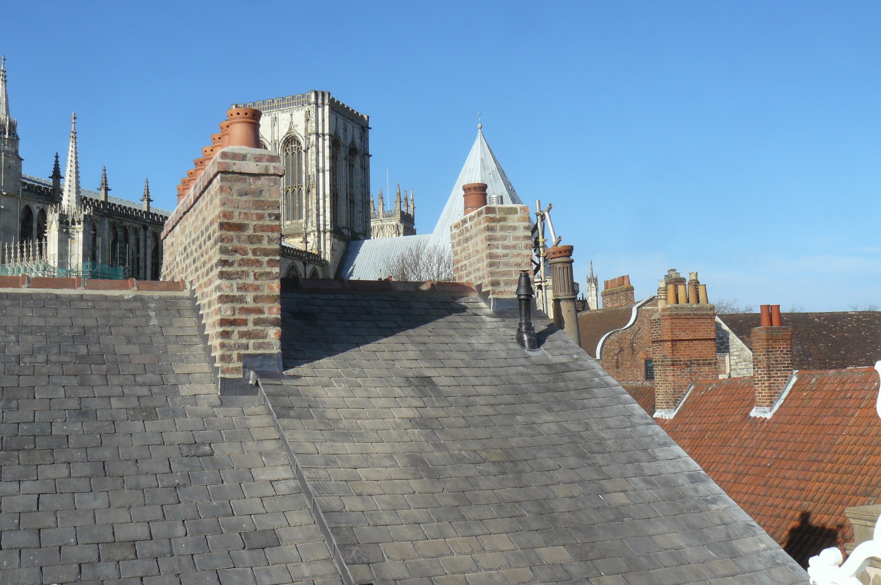
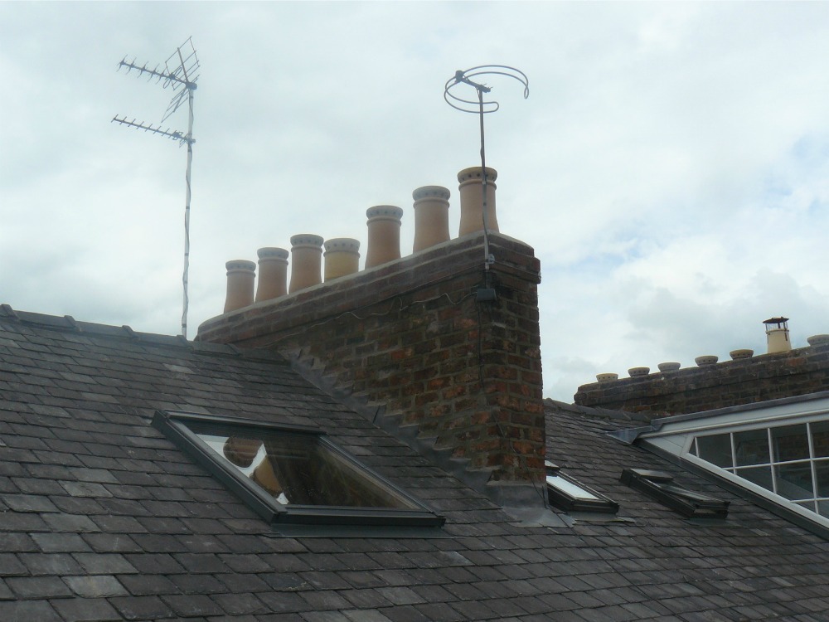
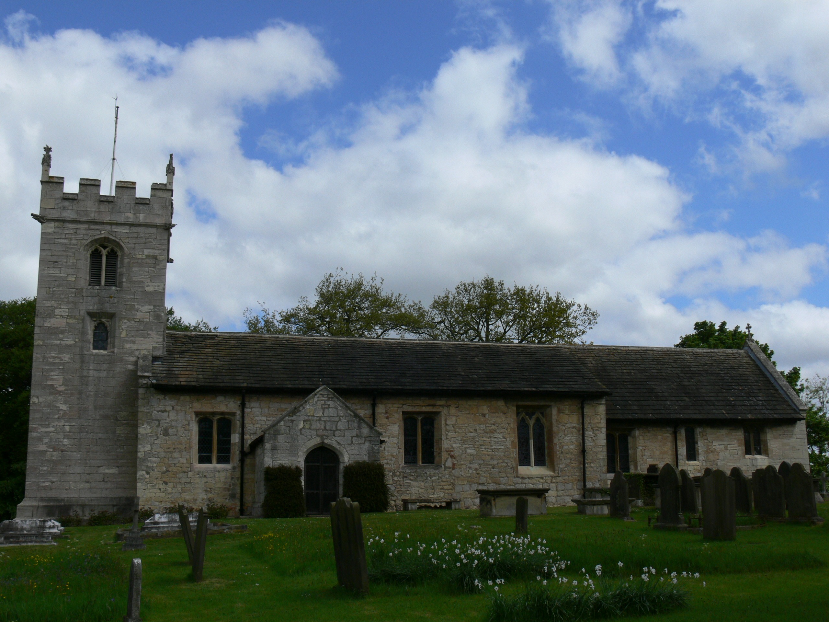
A pitched tiled roof may require a project-specific fixing specification. A flat roof requires appropriate falls and drainage. Lead sheet requires allowance for thermal movement. Insulated roofs require a coherent moisture strategy. Historic buildings may require solutions that respect the performance of traditional fabric.
At Neal Roofing, these considerations form part of the wider process of surveying, specifying and delivering roofing work.
Roofing Services Completed Projects
Roofing work can engage several parts of the Building Regulations depending upon the project. Re-roofing, structural alteration, insulation upgrades, changes to roof coverings and alterations to ventilation can all have regulatory implications.
Approved Document A addresses structural safety. Changes in roof covering weight, structural alterations, wind actions and imposed loads can all require consideration.
Approved Document B can influence external fire performance, roof coverings, compartmentation and the treatment of interfaces within the building.
Approved Document C addresses resistance to moisture. Roofing design must manage both external weather and moisture generated internally.
Approved Document F may be relevant where roof works affect ventilation serving occupied rooms or the wider building.
Approved Document L can require improvement of an existing thermal element when qualifying roof refurbishment work is undertaken.
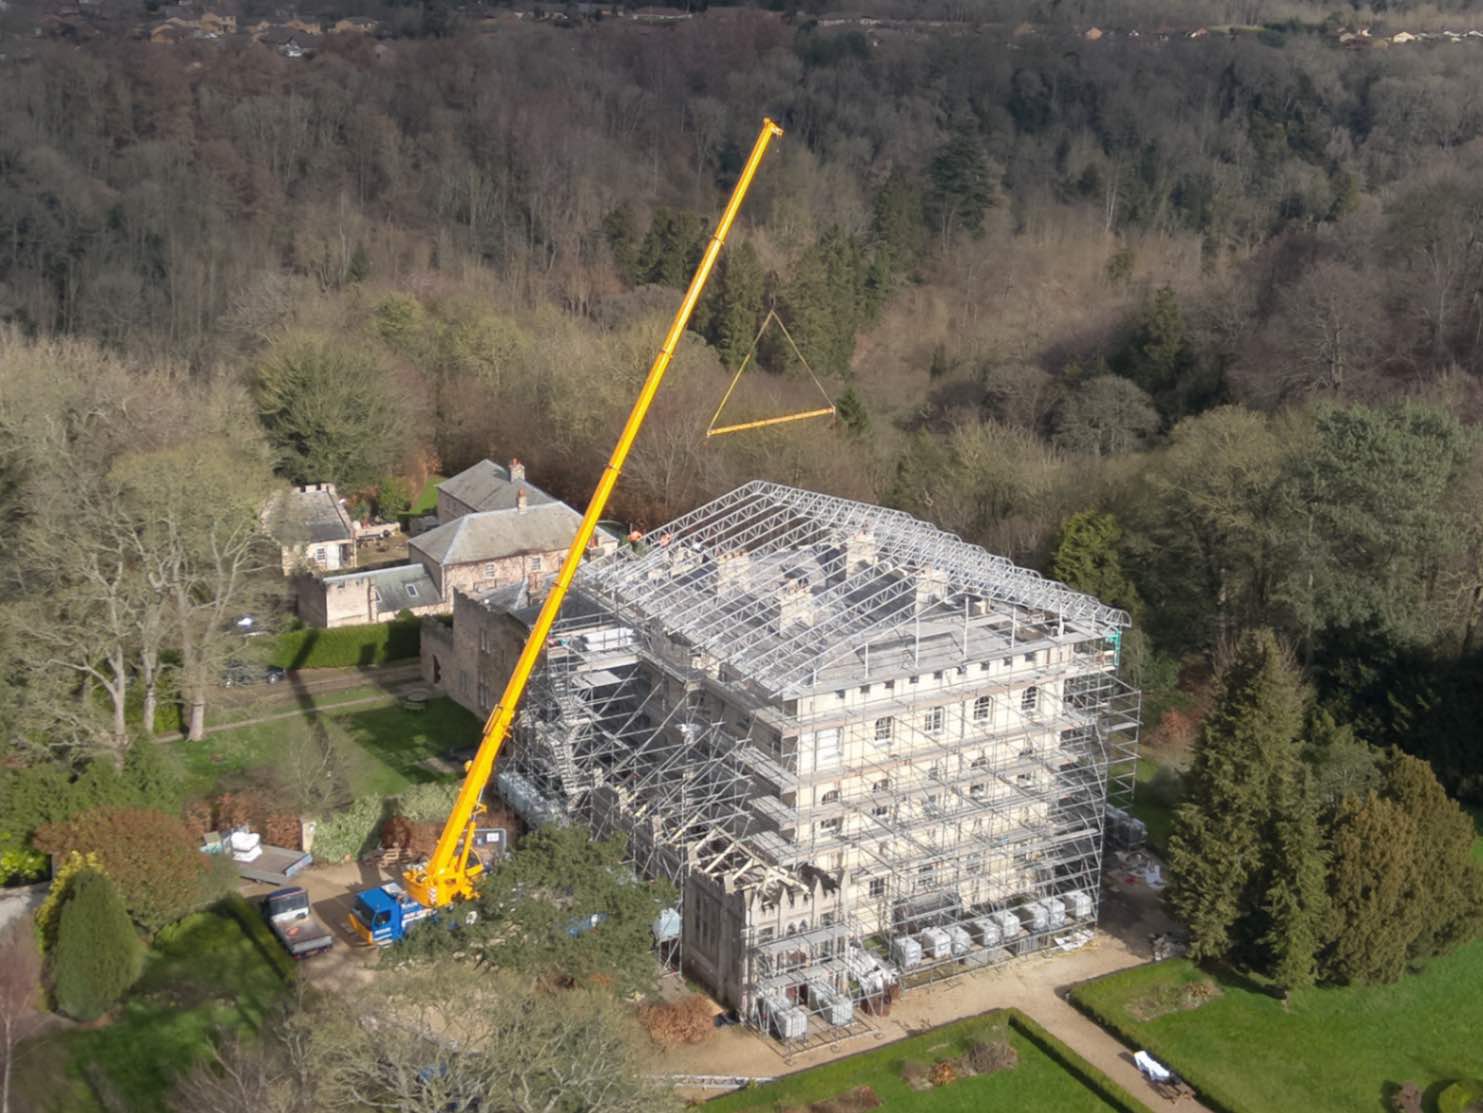
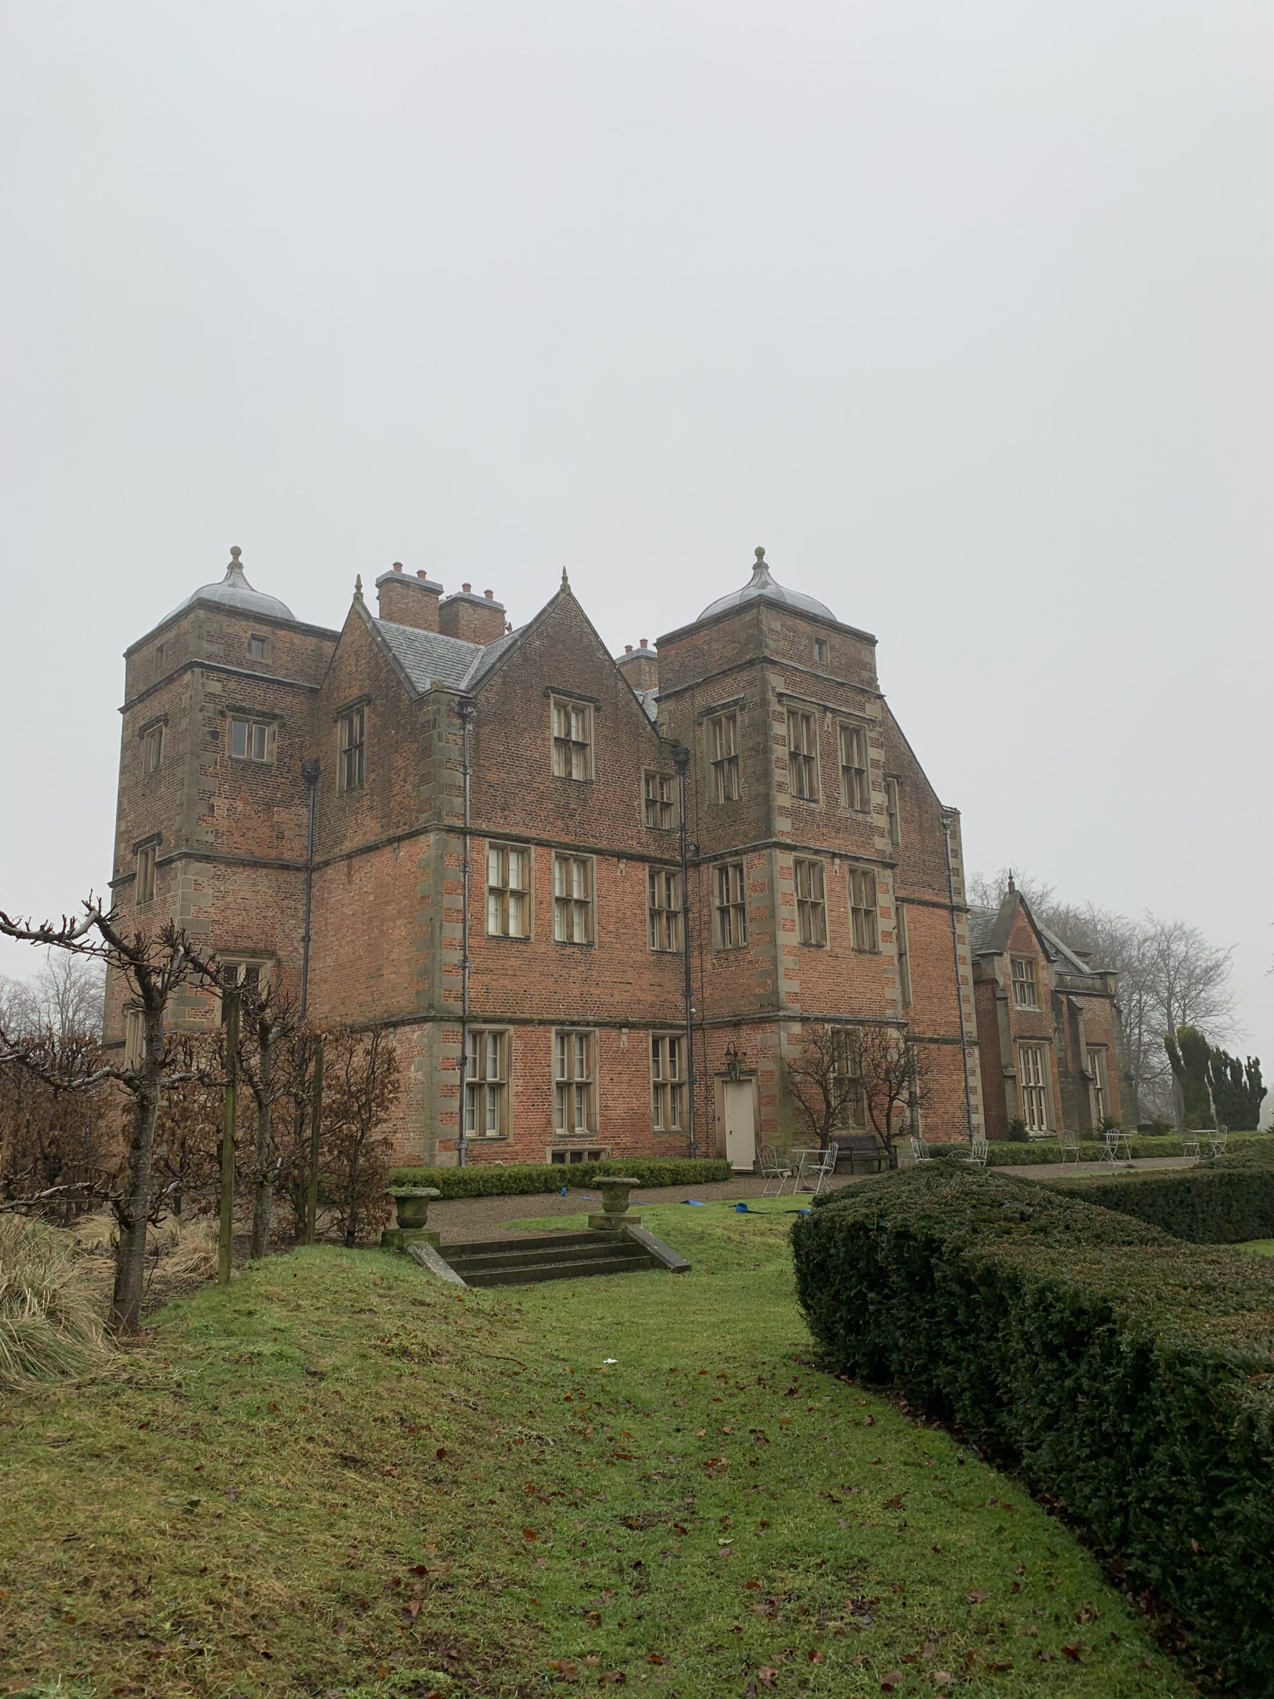
Roof InsulationListed buildings, conservation areas and specialist commercial projects can also involve planning, heritage, structural, fire and other project-specific requirements.

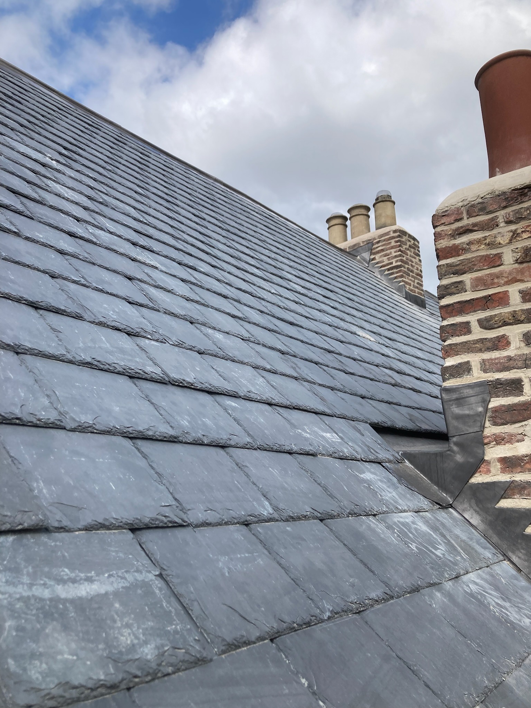
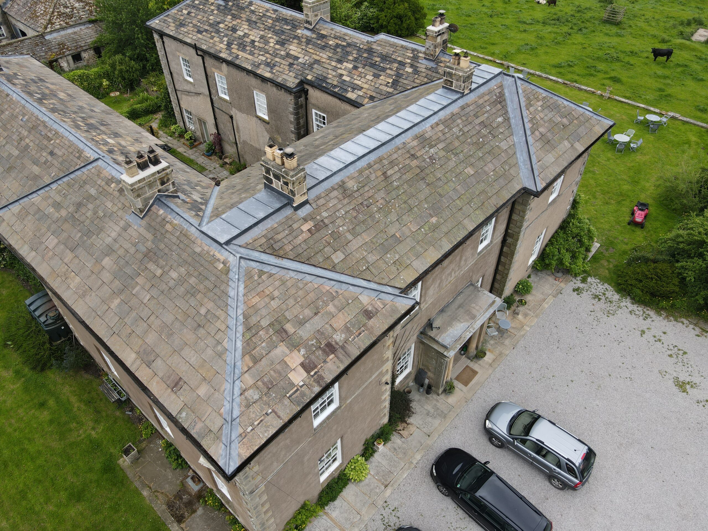
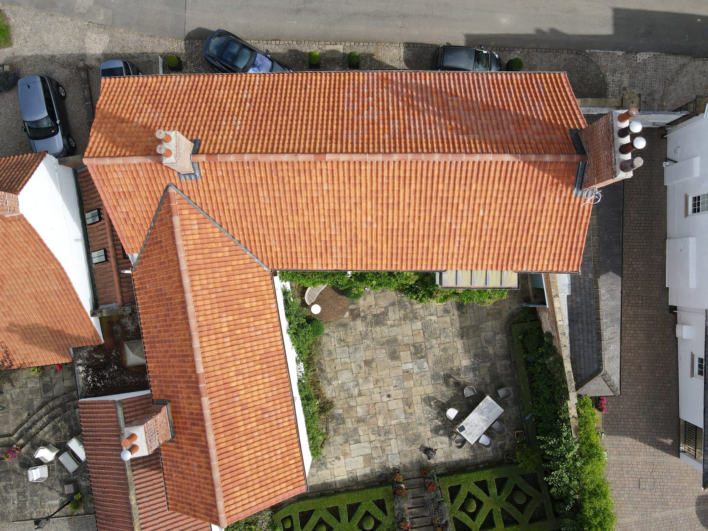
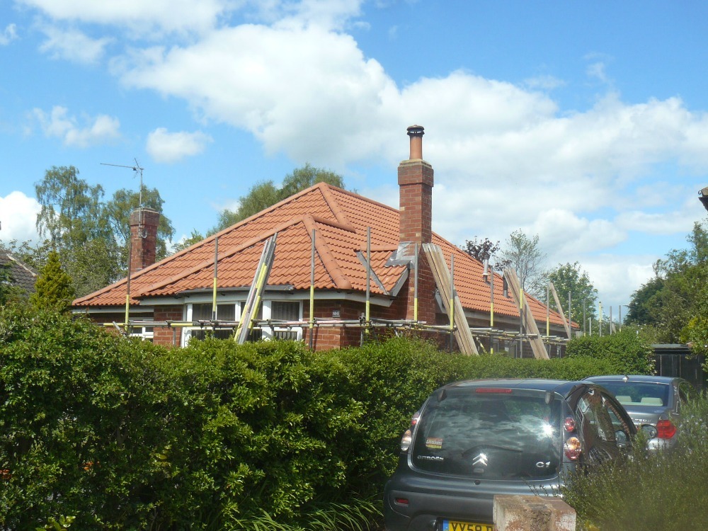
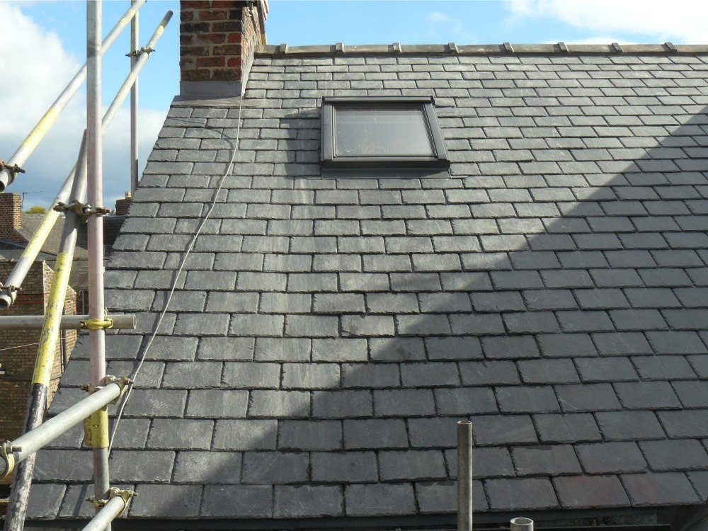
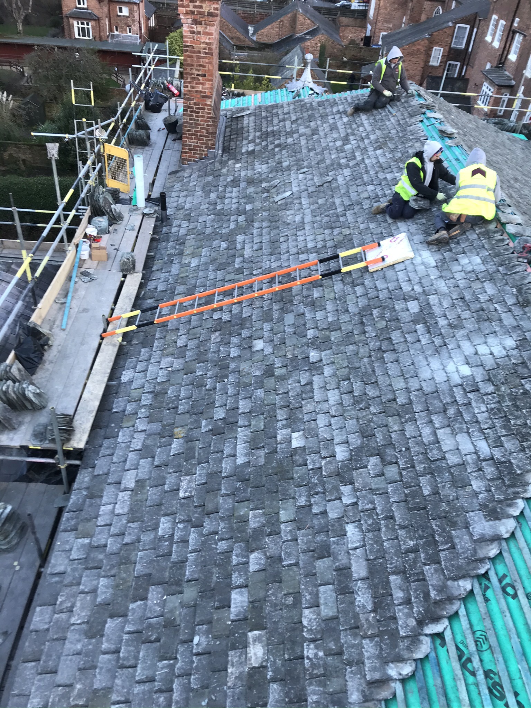
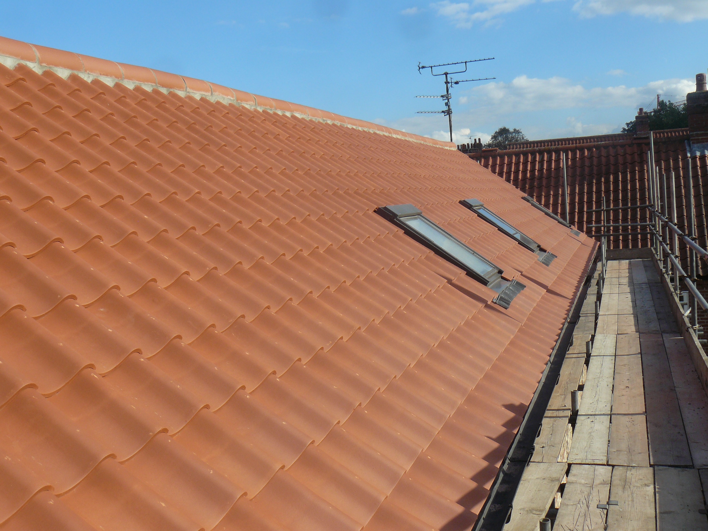
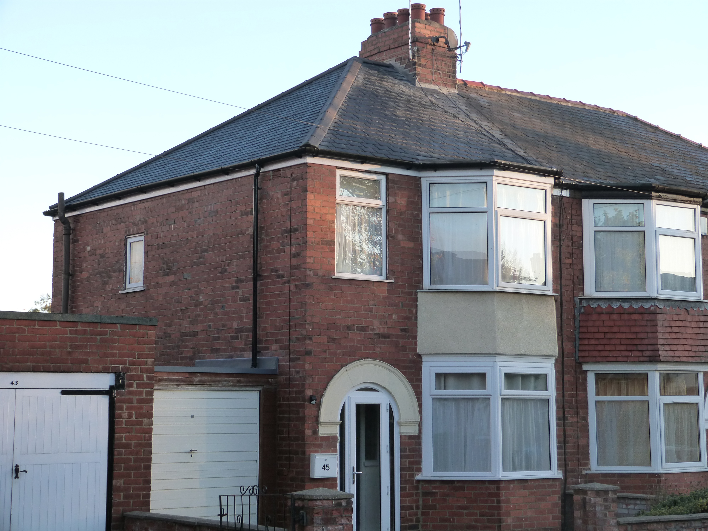
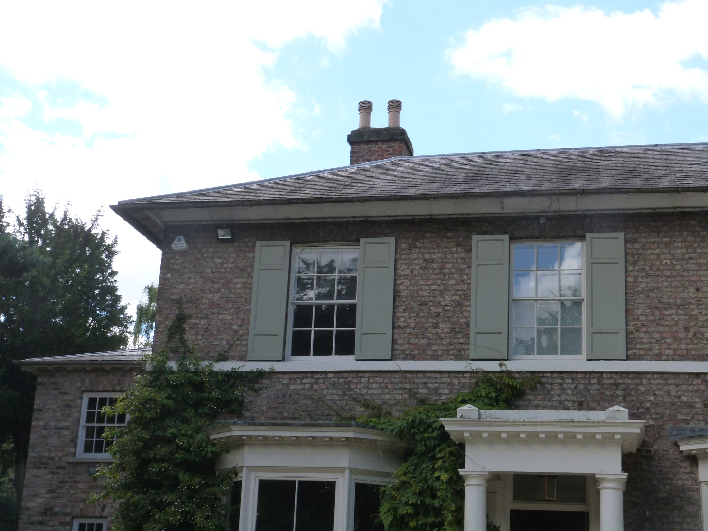
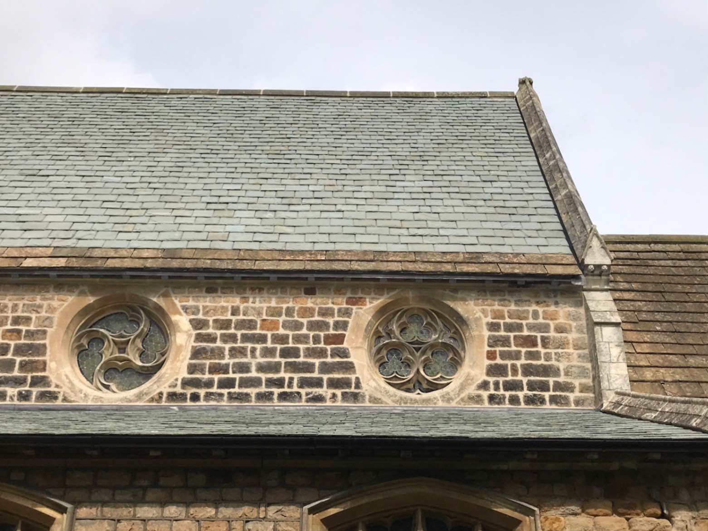
Roof exposure, slate and tile fixings, battens and underlays all influence pitched-roof performance.
Insulation, ventilation and vapour control must work together as part of the complete roof build-up.

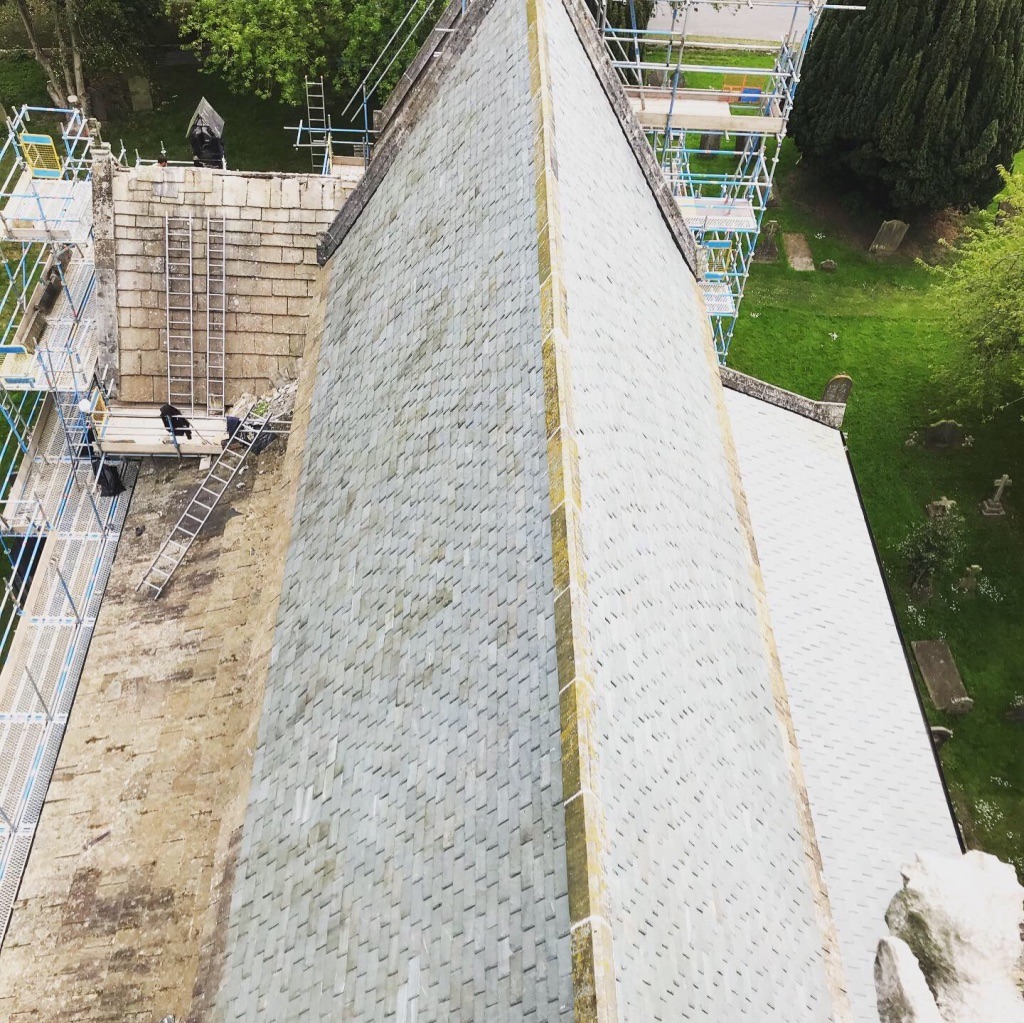
Correct specification must ultimately be translated into competent work on site.
The following documents cover many of the principal technical subjects encountered across pitched roofing, flat roofs, leadwork, insulation and building-envelope work.
BS 5534 provides recommendations relating to slating and tiling for pitched roofs and vertical cladding.
Subjects include:
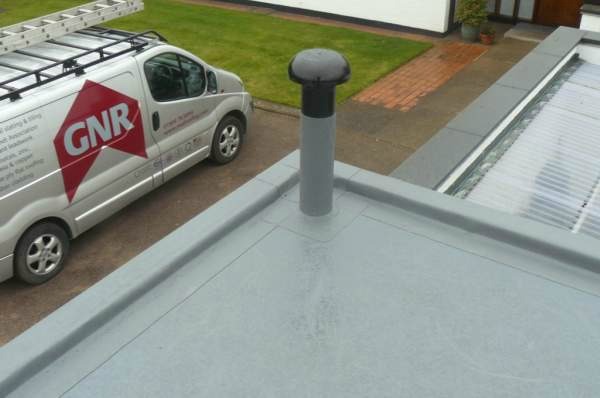
BS 6229 provides recommendations for flat roofs with continuously supported flexible waterproof coverings.
Relevant considerations include:
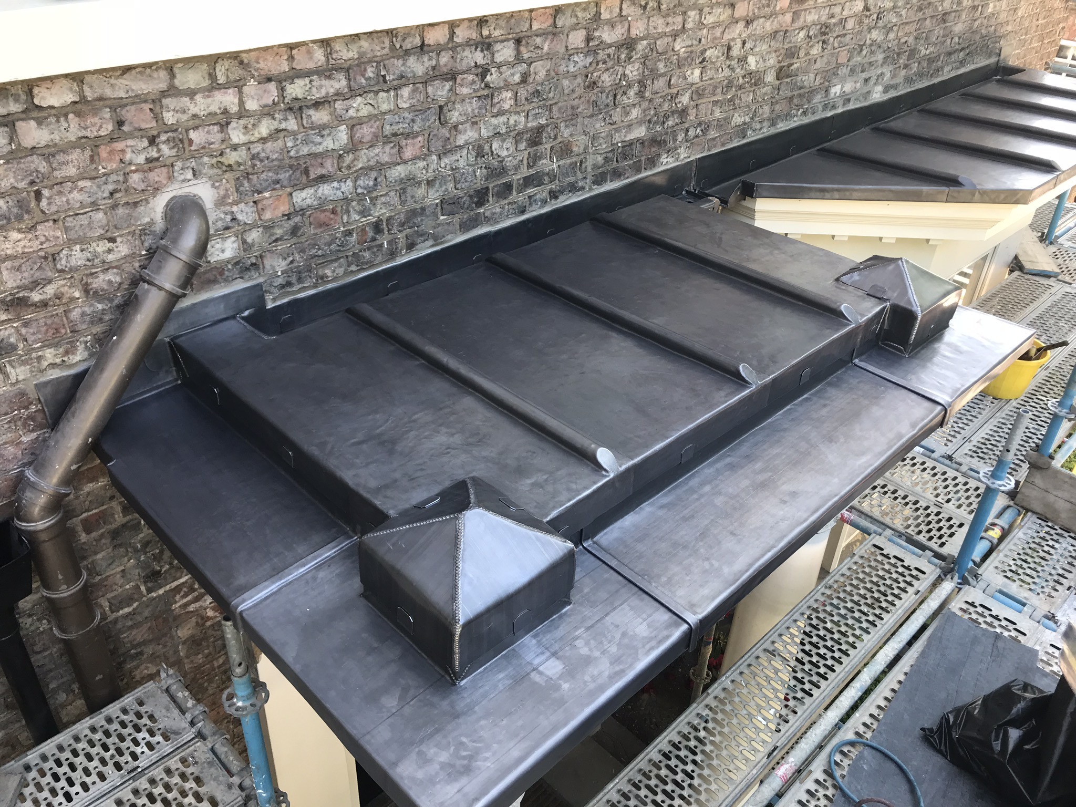
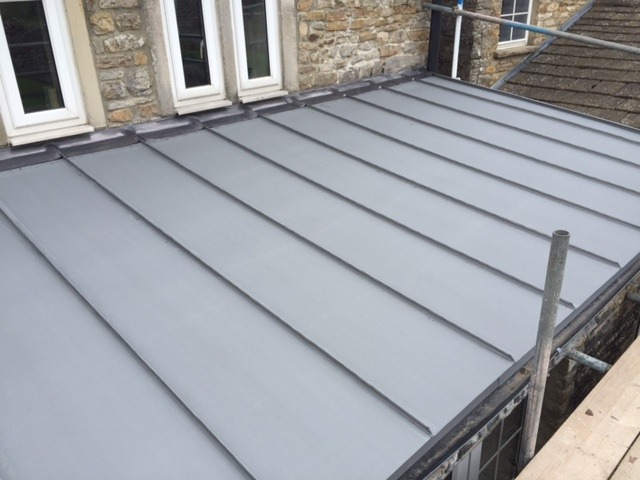
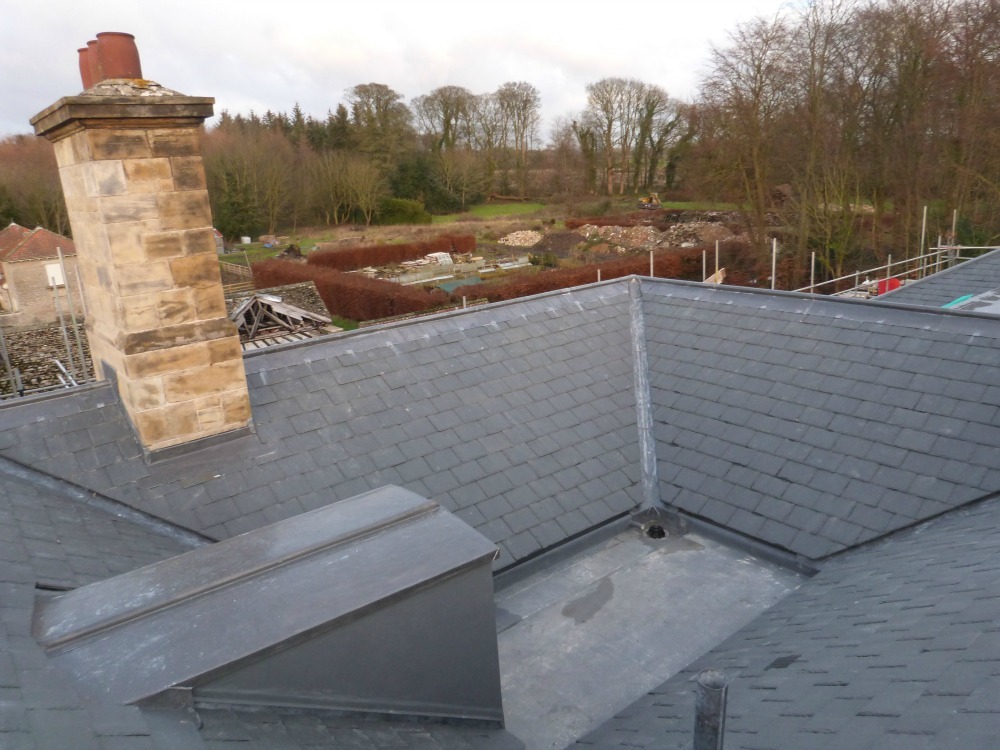
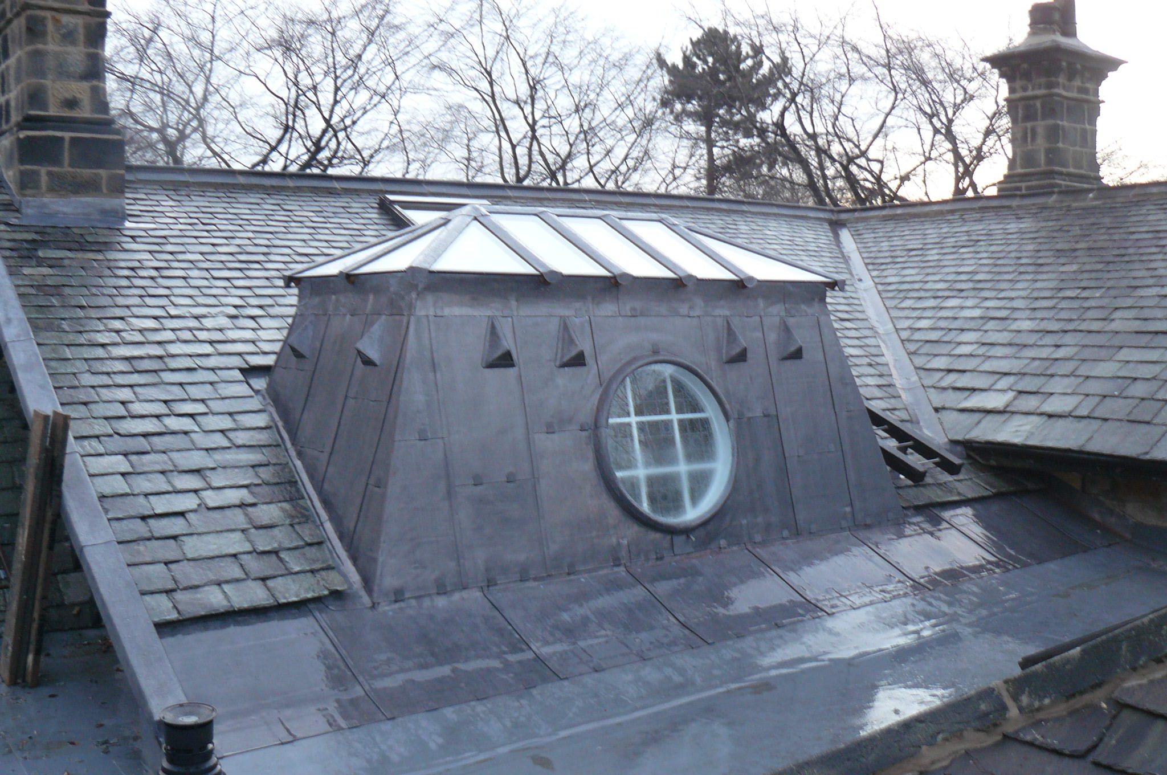
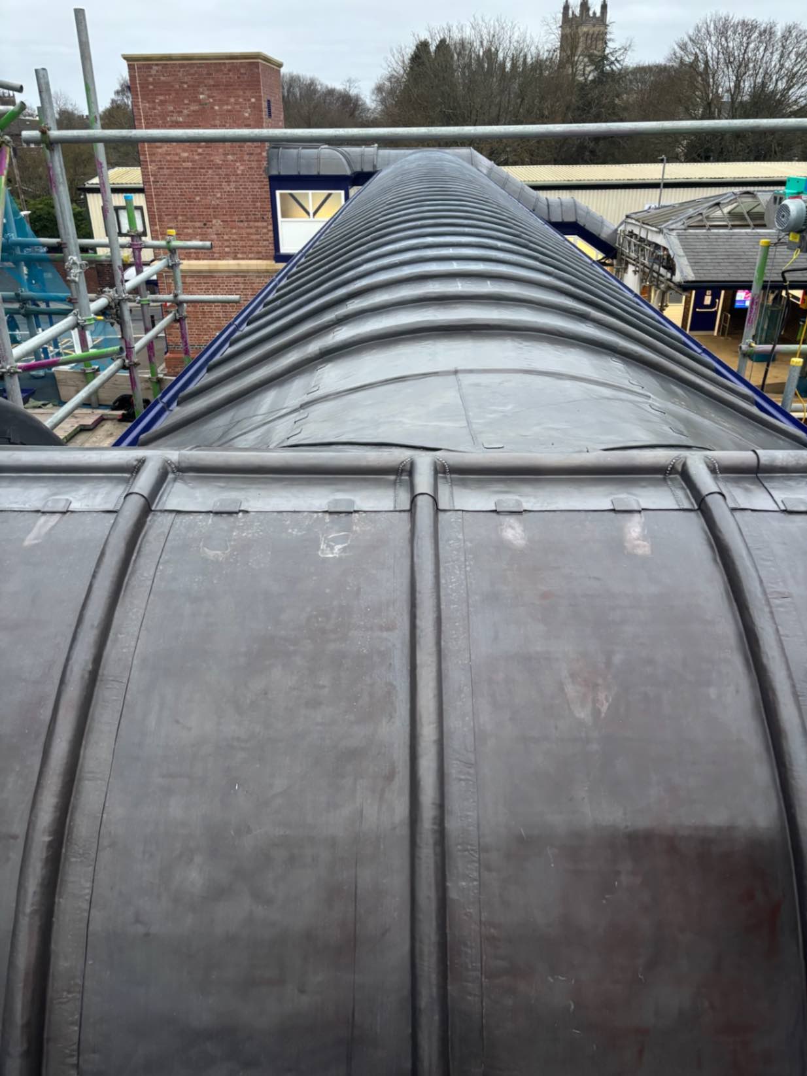
BS 6915 relates to the design and construction of fully supported lead sheet and other metal roofing.
Technical design can involve:
BS 5250 addresses the management of moisture in buildings.
For roofing projects this can include:
Wind loading is particularly important for roof coverings because uplift pressures vary according to building geometry, location, height, exposure and position on the roof.
Corners, verges, ridges and eaves can experience materially different loading from central roof zones.
Wind Actions ExplainedBS EN 13501-5 concerns the classification of roof coverings exposed to external fire.
External fire performance can influence product selection and design where building use, boundaries or adjacent construction create specific requirements.
External Fire ClassificationBritish Standards in the BS 8000 series address workmanship on building sites.
Even a technically correct specification can perform poorly if installation quality, tolerances, interfaces and sequencing are inadequate.
Workmanship ExplainedBS EN ISO 6946 provides a method for calculating thermal resistance and thermal transmittance through building elements.
Roof U-values depend upon the complete construction, including insulation type, thickness, thermal bridging and other layers within the build-up.
Roof Insulation GuideBS EN 12056-3 concerns roof drainage, including the hydraulic design of gravity drainage systems.
Rainfall intensity, gutter capacity, outlet sizing and overflow provision can all be important considerations on flat roofs and roofs incorporating internal drainage.
Continue directly into our detailed technical pages.
British Standards should not be used as generic specifications.
The building and proposed roofing system must first be understood so that the relevant requirements can be identified and applied correctly.
Arrange a Site SurveyFor substantial work, the specification should consider the complete roof rather than simply naming the outer covering.
Slate, tile, lead, zinc, membrane or other waterproofing appropriate to the building and roof form.
Battens, decks, substrates and supporting construction suitable for the proposed roofing system.
Mechanical restraint appropriate to material, exposure, geometry and applicable fixing requirements.
A coherent strategy addressing rain penetration, vapour movement, ventilation and condensation risk.
Insulation continuity, thermal bridging and applicable Building Regulation requirements.
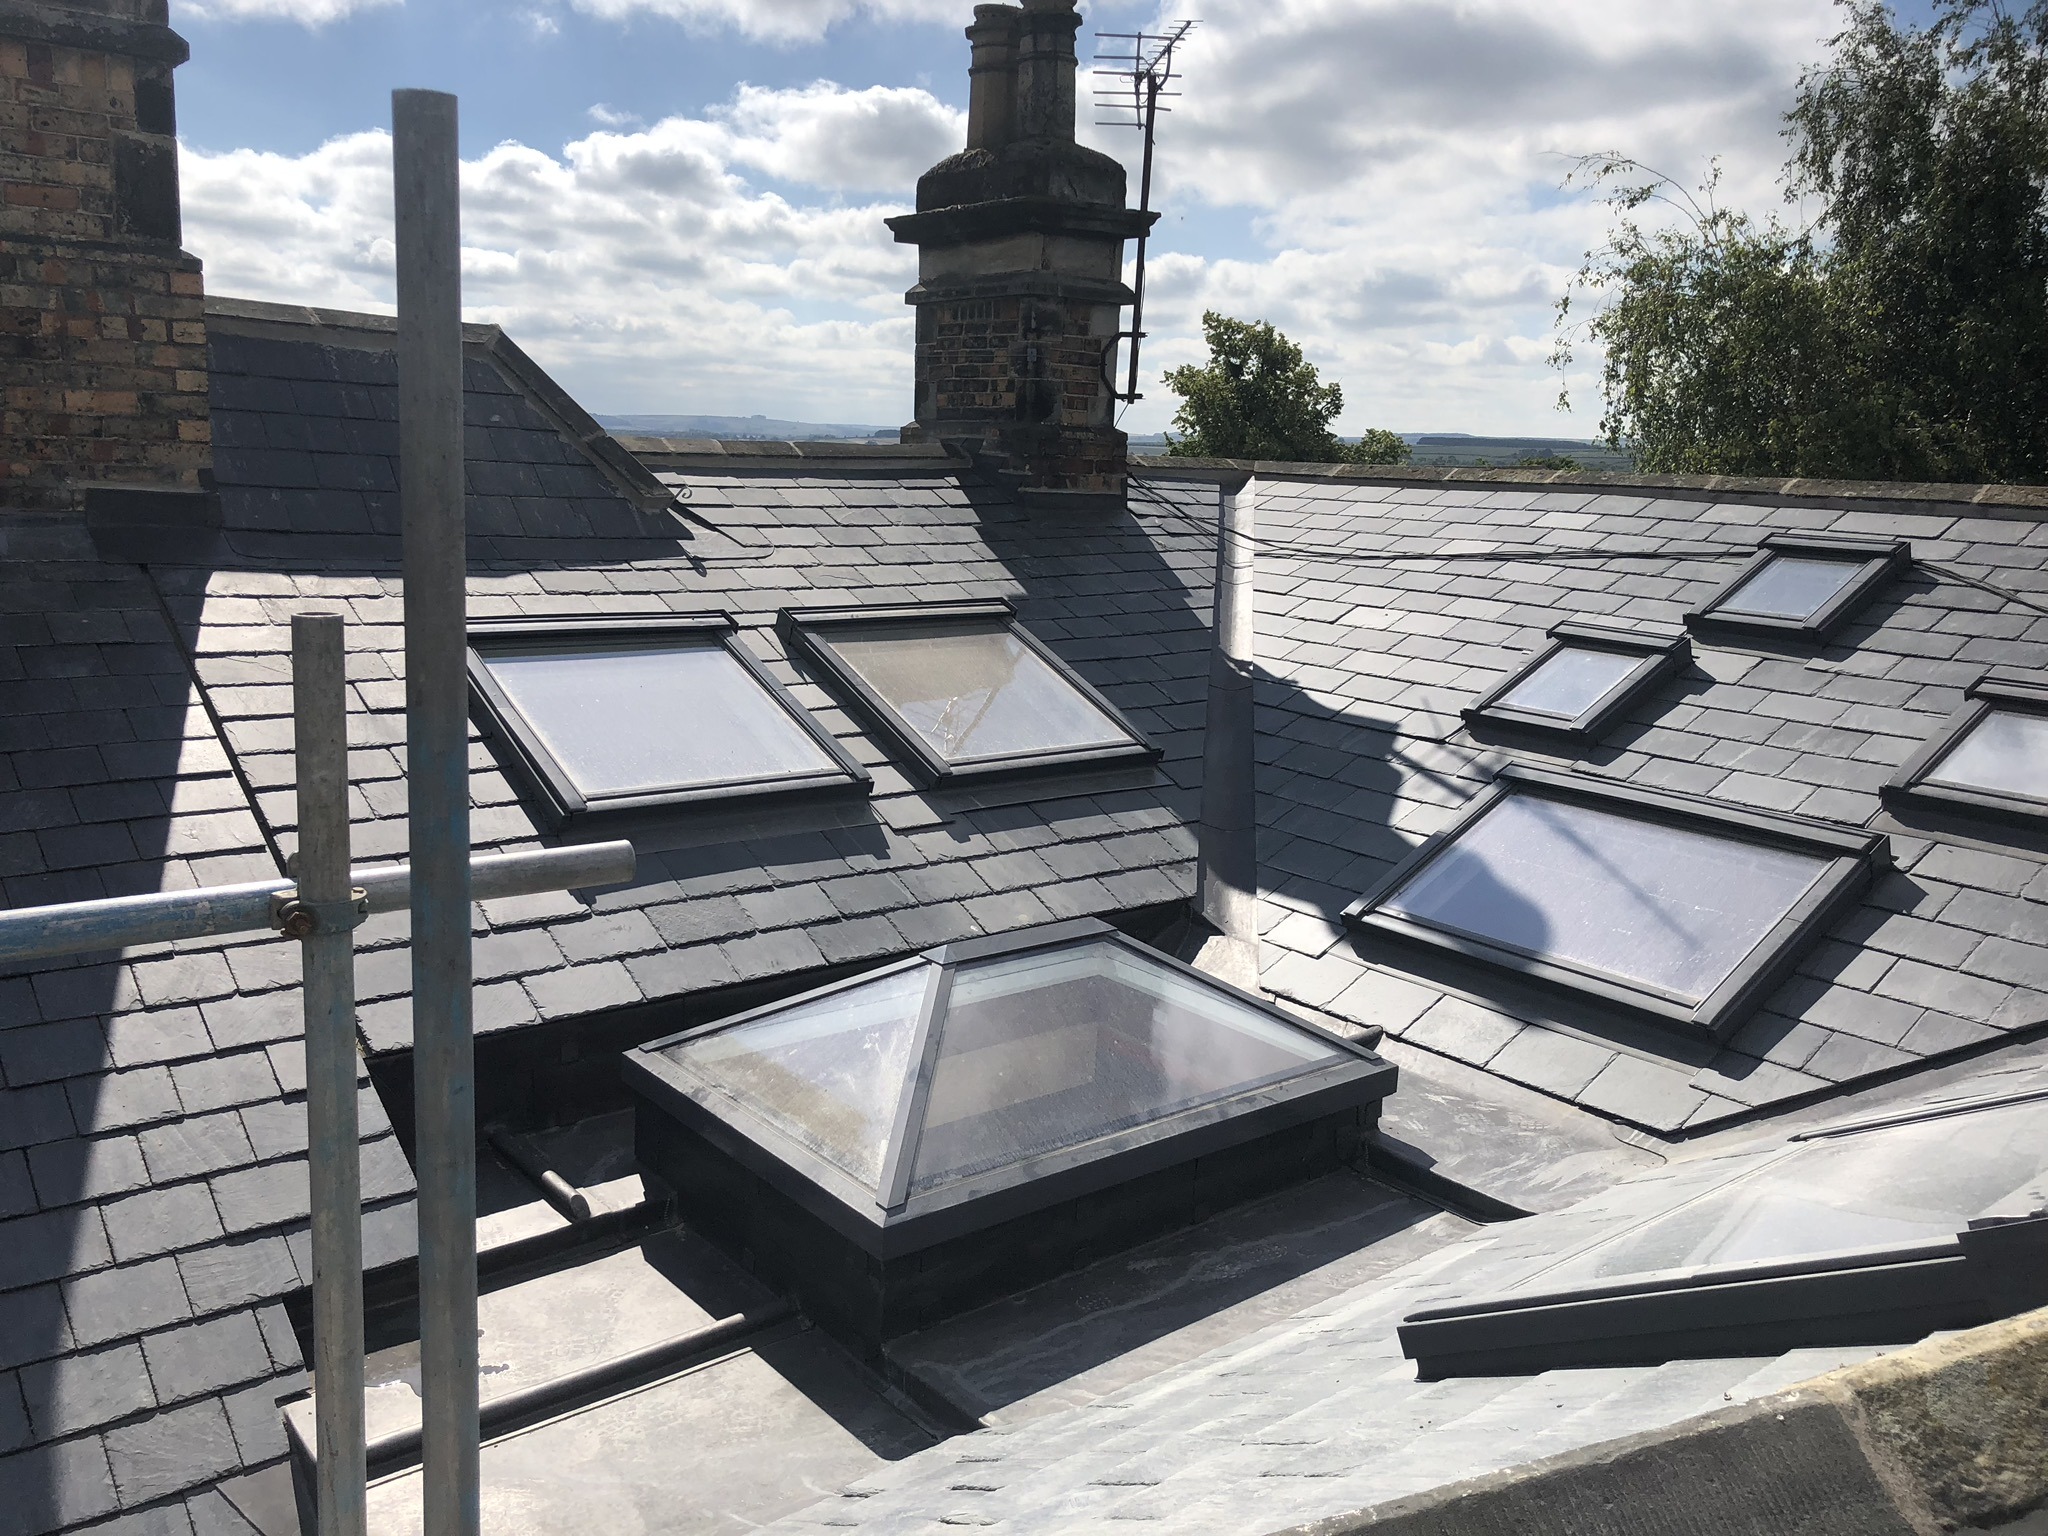
Chimneys, abutments, valleys, gutters, rooflights, parapets, penetrations, ridges, verges and eaves.
A simplified reference to some of the principal technical documents encountered in roofing work.
| Roofing subject | Reference | Principal relevance |
|---|---|---|
| Pitched roofing | BS 5534 | Slating, tiling, battens, underlays and fixing |
| Flat roofing | BS 6229 | Flat-roof design, falls, drainage and waterproofing |
| Lead & supported metal | BS 6915 | Lead sheet and fully supported metal systems |
| Moisture | BS 5250 | Moisture management and condensation |
| Wind | BS EN 1991-1-4 | Wind actions and uplift |
| External fire | BS EN 13501-5 | Roof-covering fire classification |
| Workmanship | BS 8000-0 / BS 8000-6 | Site practice and installation quality |
| Thermal | BS EN ISO 6946 | Thermal resistance and U-values |
| Roof drainage | BS EN 12056-3 | Gravity roof drainage |
Even a technically correct roofing specification can fail if it is poorly executed.
The final roof depends upon sequencing, supervision, dimensional accuracy, suitable materials, interfaces and competent workmanship.
Some of the recurring defects we encounter include inadequate falls, unsuitable fixings, unsupported underlays, blocked ventilation, discontinuous vapour control, poorly formed flashings, oversized lead sheets and badly resolved junctions.
Technical knowledge therefore needs to remain connected to practical roofing experience.
Why Choose Neal RoofingMove from the technical standard into the roofing discipline, material or associated specialist resource relevant to the project.
Explore Neal Roofing’s leadwork services and detailed BS 6915 guidance for lead sheet roofing and weatherings.
Leadwork Services BS 6915 GuidanceUnderstand flat-roof design, falls, drainage, insulation and waterproofing before exploring our flat-roofing services.
Flat Roofing BS 6229 GuidanceExplore Part L, roof U-values, insulation strategy, warm and cold roofs and moisture-control considerations.
Roof InsulationSome technical subjects overlap with businesses associated with the wider Neal Roofing network. These organisations operate separately but provide useful specialist routes where appropriate.
Specialist leadwork expertise, traditional lead sheet detailing and technical information for clients, contractors and construction professionals.
Visit The Lead Lads®For reactive residential repairs, maintenance and smaller domestic roofing work within York, Roof York provides a dedicated local service through its independent operating contractor.
Visit Roof YorkBritish Standards provide technical guidance. Contractor membership provides a separate reference point when selecting the organisation responsible for delivering the work.
Geoff Neal (Roofing) Limited, trading as Neal Roofing, is an NFRC Trade Member. Current membership can be independently verified through the National Federation of Roofing Contractors.
Explore Our NFRC MembershipFor substantial roofing work, consider:
Technical guidance establishes the framework. Long-term roofing performance still depends upon appropriate specification, compatible materials, skilled workmanship, careful detailing and responsible project delivery.
Explore completed roofing work across traditional, heritage, residential and commercial buildings, with practical examples of materials, detailing and workmanship.
Technical articles covering roofing regulations, British Standards, materials, specification, maintenance, defects and professional roofing practice.
Tell us about the property, proposed roofing work and any existing drawings, surveys or specification information. We can review the project and advise upon the appropriate next stage.