A practical pre-construction guide for roofing projects. Understand the surveys, access requirements, statutory controls, technical standards and project information that should be considered before significant roofing work begins.
Better information at the outset helps create a clearer scope, more reliable pricing and a better-managed roofing project.
Successful roofing projects begin before the existing roof covering is removed.
The condition of the building, proposed specification, access, statutory requirements and responsibilities of those involved should be understood as early as reasonably practicable.
For substantial repairs and replacement roofing, planning can involve considerably more than selecting slate, tile, lead or waterproofing. Relevant matters may include:
This guide deals primarily with those technical and pre-construction considerations. For wider customer and project information visit our Roofing Client Information page. Contractual documents are available separately within our Contract Terms & Customer Information hub.
Book a Roof Survey Contract Terms
The level of investigation required varies between projects, but significant roofing work should ordinarily establish the following as clearly as reasonably practicable.
Understand the existing roof, interfaces, defects and concealed construction so far as access and investigation reasonably allow.
Define the intended roof covering, build-up, detailing, associated work and extent of replacement or repair.
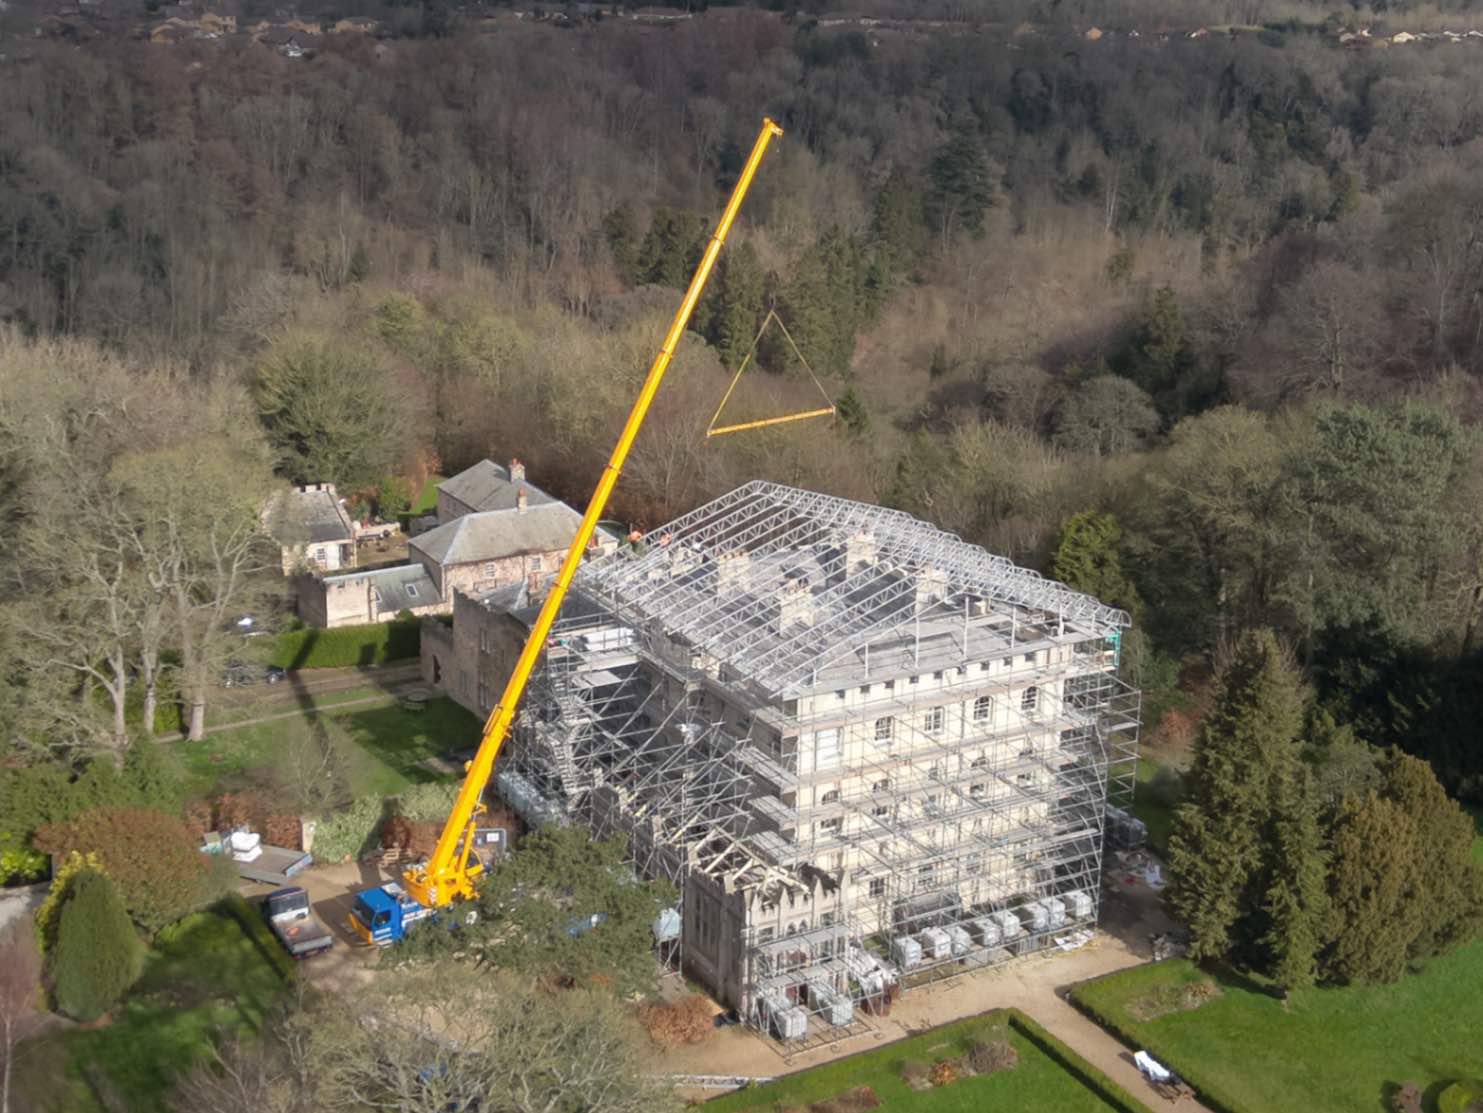
Establish the scaffold, edge protection, lifting, storage and site-access requirements needed to undertake the work safely.
Consider Building Regulations, planning, listed-building controls, party-wall matters and any other statutory requirements.
Identify assumptions and areas of concealed construction that may give rise to additional work once the existing roof is opened.
Maintain sufficient documentation to connect the survey, specification, instruction, construction and completion stages.
A proposal can only be as reliable as the information upon which it is based.
For significant repair or replacement work, assessment may need to consider not only the visible roof covering but also the interfaces that materially influence performance and specification.
Depending upon the building, these may include:
Not every part of an existing roof construction can be understood from visual inspection alone.
Where concealed construction is important to the proposed specification, opening-up may be recommended before work starts or an appropriate assumption clearly recorded within the proposal.
The internal location of water ingress does not necessarily identify its external source. Water can track through roof constructions, interfaces and building fabric before becoming visible internally.
The form of inspection should reflect the purpose of the survey, available access and the level of information reasonably required before pricing or specification.
Book a Roof SurveyA clear roofing specification establishes what is intended to be installed and provides the basis upon which the work can be priced, managed and inspected.
Depending upon the project, a specification may need to address:
Where possible, the principal materials and build-ups should be understood before a fixed quotation is prepared.
A price based upon undefined materials, hidden assumptions or an incomplete understanding of the roof can create avoidable disagreement once work is underway.
Roof replacement is not undertaken in isolation from the existing building. New coverings and detailing must interface with the structure, masonry, chimneys, drainage and adjoining construction that remain.
The specification should take account of applicable British Standards, Building Regulations, manufacturer requirements and relevant project-specific design information.
Roofing Regulations HubSafe access is an integral part of roofing work, not simply an optional addition to the project price.
The appropriate access arrangement depends upon matters such as:
Standard scaffolds may be erected to recognised configurations where appropriate. More complex arrangements can require specific scaffold design and additional engineering consideration.
Clients should identify constraints such as shared drives, neighbouring land, fragile surfaces, overhead services, security requirements, parking controls or restricted working hours as early as possible.
Where scaffolding or specialist access is separately priced, the quotation should identify the relevant allowance or basis of charging. Extended scaffold duration can also have a cost implication.

Understand the existing roof and the building before defining the solution.
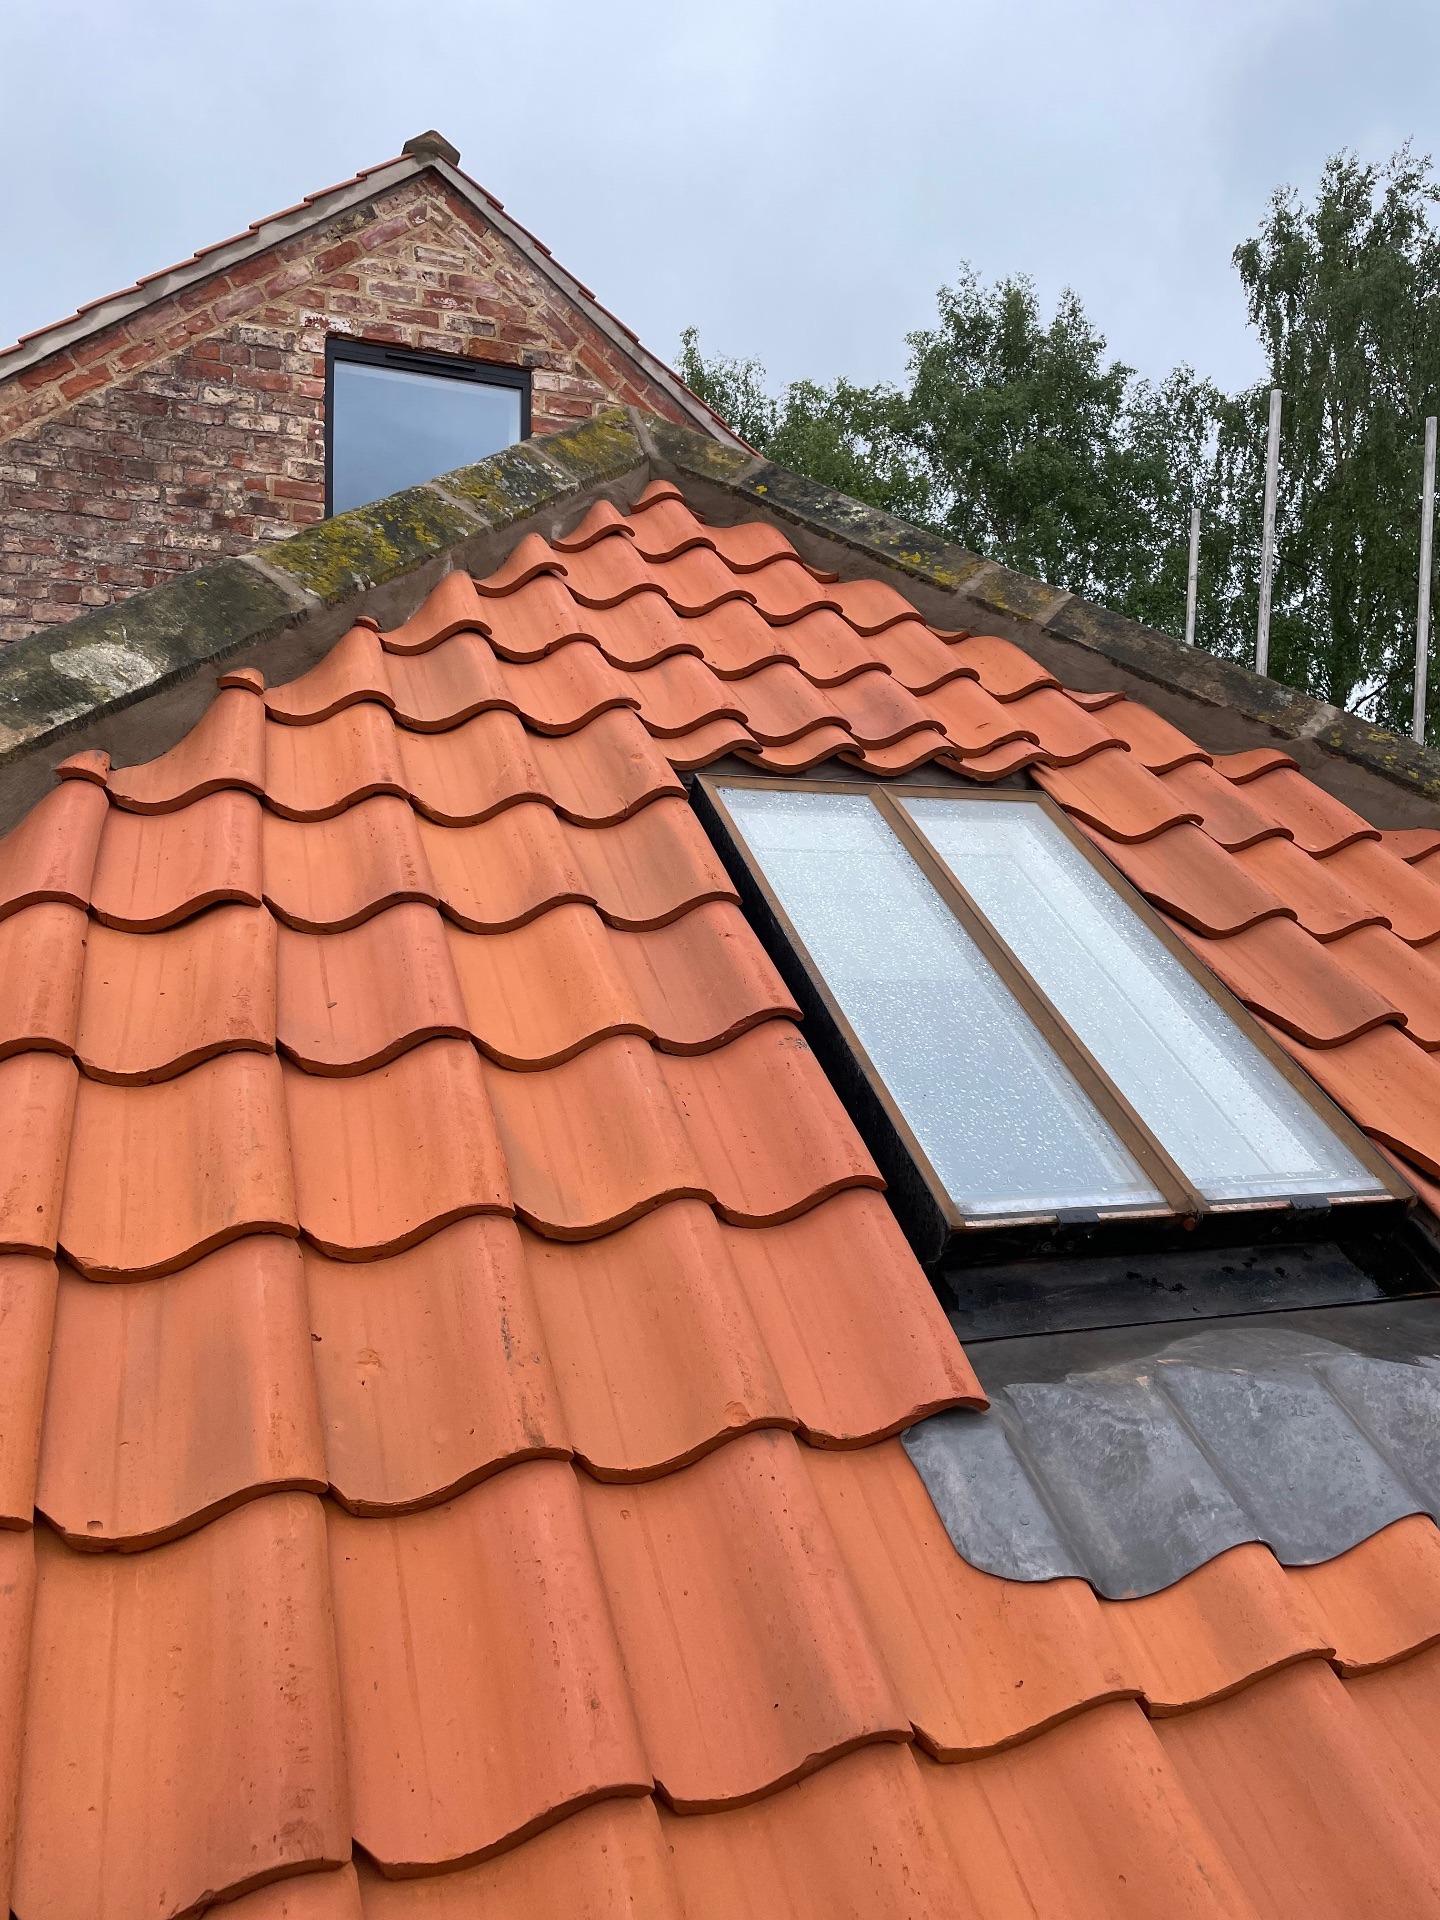
Define materials, build-ups, interfaces and required work sufficiently for the project to be priced and delivered.
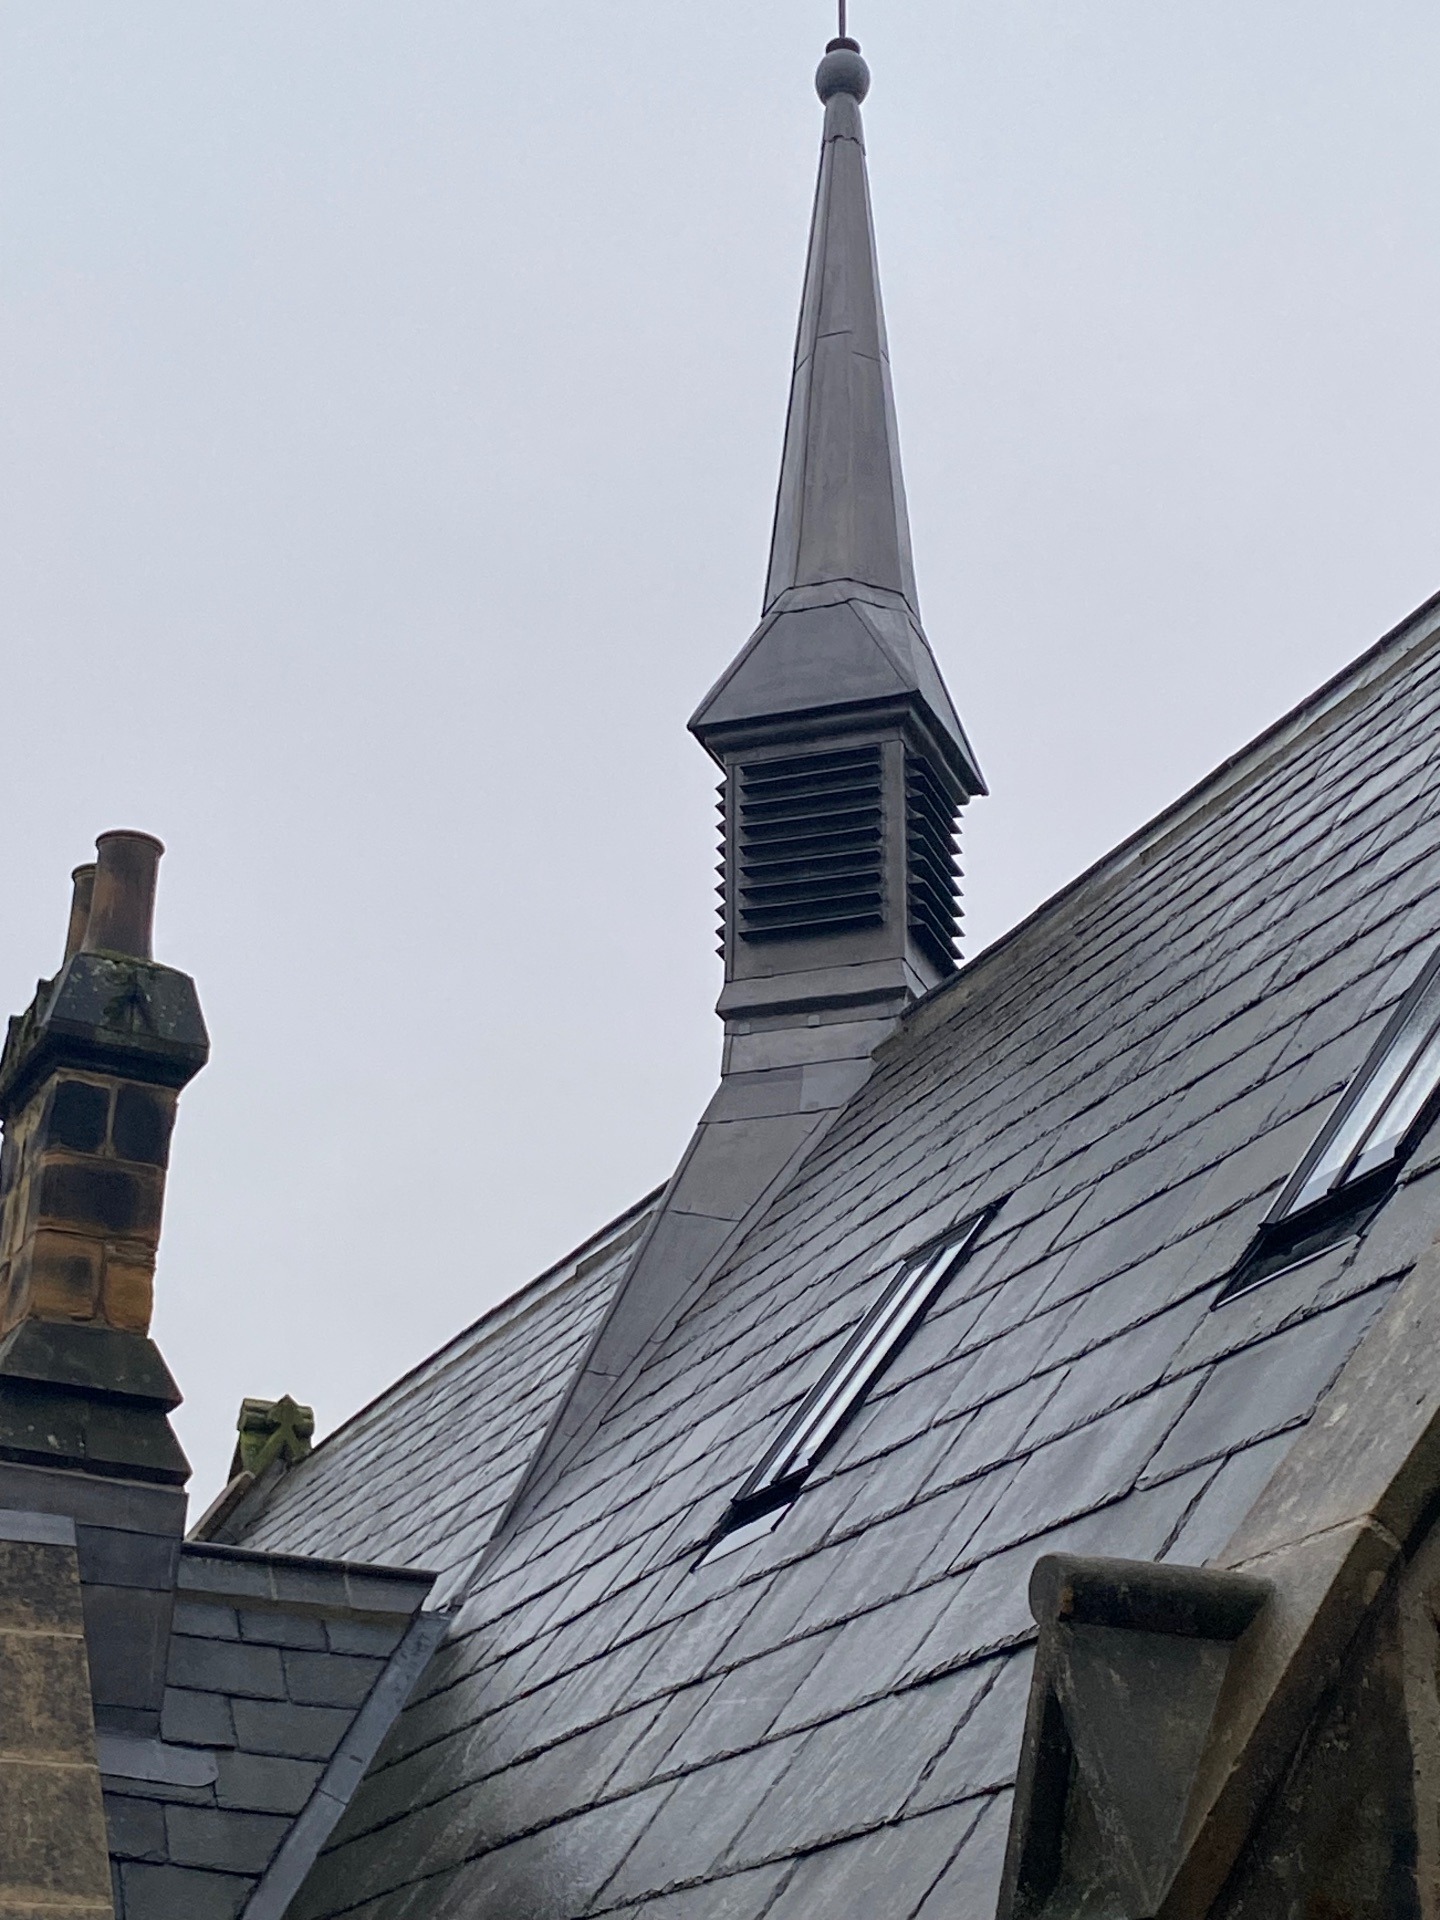
Connect the proposed work, instruction, site records and completion information through a traceable project record.
Roof replacement and alteration can engage requirements of the Building Regulations.
Depending upon the scope, relevant matters can include:
Where qualifying work falls within an applicable Competent Person Scheme, there may be an approved self-certification route rather than a separate Building Control application for the relevant work.
Building Regulations can apply when a substantial proportion of an existing thermal element is renovated.
This is sometimes described informally as the “25% rule”, but the actual requirements should be considered against the particular roof, extent of renovation and applicable regulations rather than treated as a universal rule for every roofing project.
Where Building Regulations are likely to apply, the proposed compliance and certification route should be considered before construction begins.
Building Regulations Guide Competent Roofer SchemeThe Construction (Design and Management) Regulations 2015 apply to construction work, including roofing projects.
Suitable arrangements should therefore exist for managing health and safety from planning and design through to construction and completion.
Depending upon the project structure, relevant dutyholders can include:
CDM contains specific provisions for domestic clients, under which certain duties are normally transferred to appropriate project participants.
Commercial clients retain more direct duties and should ensure suitable management arrangements, time and resources are provided for the project.
Relevant information about the property, existing hazards, access restrictions, known asbestos, services and other project constraints should be made available where applicable.
HSE Domestic Client Guidance HSE Commercial Client GuidanceRoofing work can interface directly with neighbouring property, particularly on terraced, semi-detached and tightly constrained sites.
Relevant areas can include:
Some building works can engage the Party Wall etc. Act 1996. Whether the Act applies depends upon the nature and location of the proposed work.
The presence of a shared wall or adjoining property does not itself mean every roofing project falls within the Act, but the position should be considered where potentially relevant.
Where notices, agreements, licences or third-party access are required, these should be dealt with sufficiently early to avoid unnecessary delay after scaffolding or labour has been programmed.
Government Party Wall GuidanceHeritage status can materially affect the roofing specification, material selection and consent requirements.
Depending upon the building, relevant considerations may include:
Where there is uncertainty about listed-building consent or other heritage controls, the position should be resolved before potentially affected work proceeds.
For sensitive projects, drawings, specifications, material samples or written confirmation from the relevant authority can form an important part of the project record.
Historic England Guidance Heritage RoofingClients should consider whether their buildings insurer or broker needs to be notified before substantial roofing work begins.
This may be particularly relevant where a project involves:
Requirements vary according to the policy and project, but an insurer or broker may ask for:
The client should obtain advice from their own insurer or broker where notification or policy conditions may apply.
Neal Roofing Insurance InformationRoof spaces, coverings, eaves and building voids can provide habitats for protected wildlife.
Potential issues may include:
Where evidence or a reasonable concern exists, ecological advice may be required before relevant work proceeds.
If bats, nesting birds, historic roosts or previous ecological reports are known about, this information should be raised during the survey and quotation stage.
Early identification allows ecological requirements, programme constraints and specification implications to be considered before work has started.
Different roof systems are subject to different standards, manufacturer requirements and project-specific design information. The applicable technical documents depend upon the construction being proposed.
BS 5534 provides requirements and recommendations relevant to slating and tiling, including fixing and resistance to wind action.
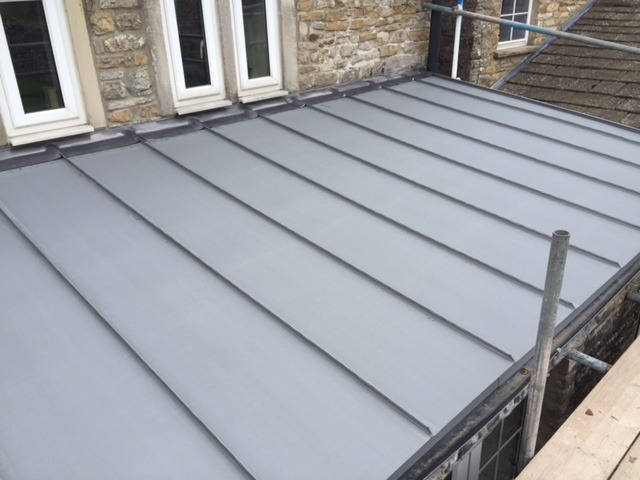
BS 6229 provides guidance for flat roofs with continuously supported flexible waterproof coverings.
BS 6915 relates to the design and construction of fully supported lead sheet roof and wall coverings.
BS EN 12588 sets requirements for rolled lead sheet used for building purposes.
The design and fixing of roof coverings may also require consideration of wind exposure and structural actions relevant to the particular site.
Product certification, manufacturer instructions and system-specific requirements can apply alongside British Standards and should be incorporated where relevant.
Roofing Regulations HubMaterial selection should be based upon more than appearance or initial cost.
Depending upon the project, relevant considerations can include:
Not every point applies to every project, but the following questions can help identify matters requiring attention before mobilisation.
Roofing projects can expose concealed conditions that could not reasonably be confirmed before the existing coverings or finishes were removed.
Examples can include:
Where additional work is identified, the issue should be recorded and its relationship to the original scope established.
The reason for the additional work and the proposed remedial action should be communicated to the client.
Where reasonably practicable, the additional cost or basis of charging should be communicated before the additional work proceeds.
This creates a clearer distinction between the original contracted scope and genuine additional work discovered during construction.
Payment & Variation InformationRoofing is unusually exposed to weather conditions and not every operation can safely or technically proceed in all conditions.
Rain, wind, frost, excessive heat and forecast conditions can affect:
Construction programmes should therefore allow reasonable flexibility for weather conditions that make particular roofing operations unsafe or technically inappropriate.
The temporary condition of the building during roof stripping also requires careful planning. The method of exposure, sequence of work and temporary protection should reflect the scale and nature of the project.
Stopping or postponing work in unsuitable conditions may protect both the workforce and the building.
Depending upon the nature and scope of the Works, completion information may include:
Important roofing documentation should be retained with the property records.
This can assist with future maintenance, insurance enquiries, subsequent building work, refinancing and sale of the property.
Guarantee arrangements depend upon the particular contract, scope of work and any applicable manufacturer or insurance-backed scheme.
Roofing GuaranteesGood project information management reduces reliance upon memory, fragmented emails and informal site discussions.
Depending upon the scale of a project, useful records can include:
The purpose of a project record is not to create unnecessary administration. It is to preserve the relationship between what was identified, what was proposed, what was instructed and what was ultimately installed.
For larger or technically complex roofing projects, that record can become an important part of demonstrating how decisions were made and how the completed work relates to the original brief.
Roofing Client InformationUse the resources below to move from general project planning into the detailed information relevant to your property or proposed work.
Our project archive records completed roofing work across residential, commercial and heritage buildings, including materials, detailing, project conditions and completed construction.
Building Regulations can apply to roof replacement and other significant roofing work. The applicable approval or certification route depends upon the nature and extent of the individual project.
No. The appropriate access method depends upon the building, height, roof pitch, duration and scope of work. Significant roofing projects will commonly require scaffold or another properly selected access system.
Clients should consider checking with their insurer or broker before substantial roofing work begins, particularly where scaffolding, hot work, structural alteration or extensive roof stripping is proposed.
The building owner should ensure that necessary statutory permissions are in place. Professional or conservation advice may be appropriate where the consent position is uncertain.
Existing roof coverings can conceal deterioration that could not reasonably be confirmed beforehand. Where this requires additional work beyond the agreed scope, it should be identified and dealt with as additional work or a Variation where appropriate.
Work may need to stop, be adapted or be reprogrammed where protected species are affected. Specialist ecological advice may be required.
Early communication is sensible where scaffolding, access or roofing work may affect neighbouring property. Certain works can also engage the Party Wall etc. Act 1996.
Keep applicable Building Regulations certification, warranties, guarantees, the specification, invoices and other relevant project records with the property documentation.
Our survey process allows the existing roof, access, materials, interfaces and project requirements to be considered before the work is defined and priced.