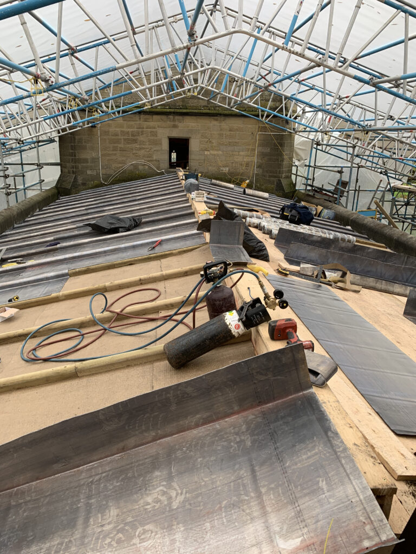
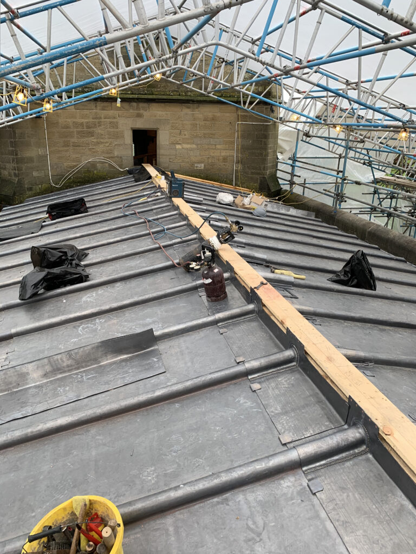
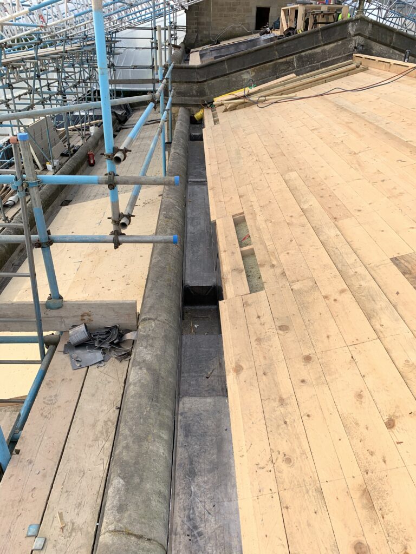
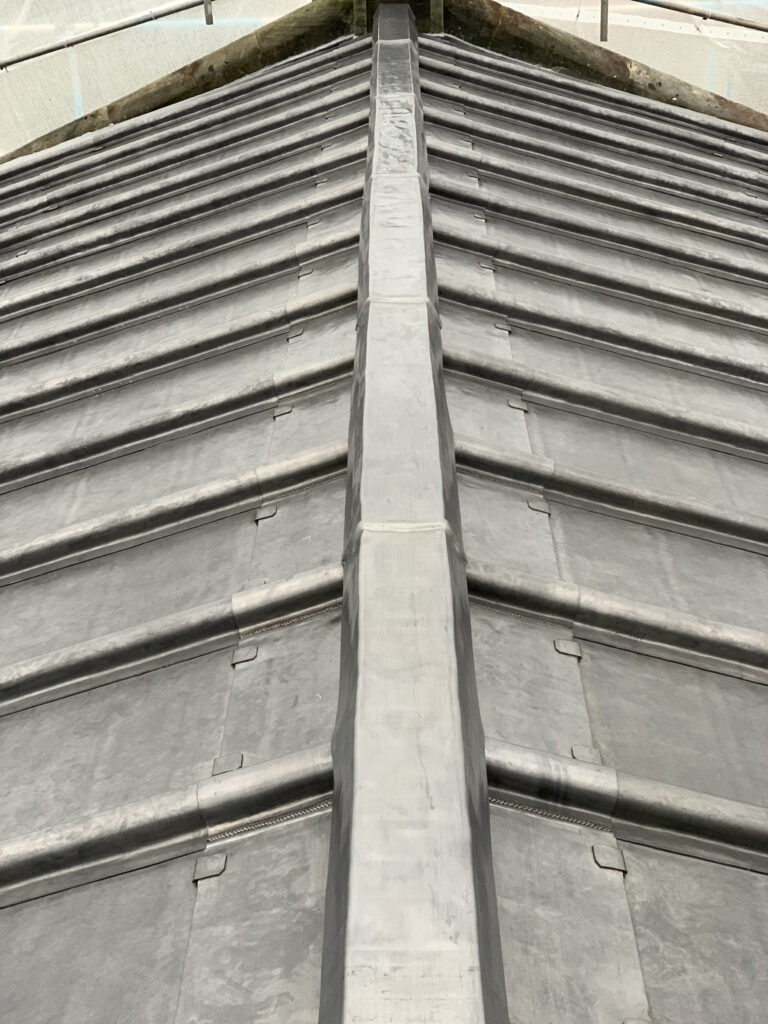
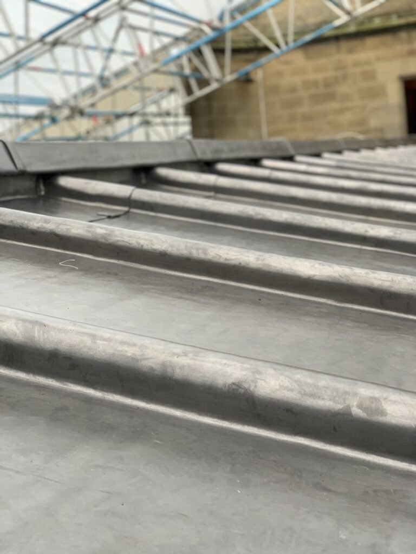
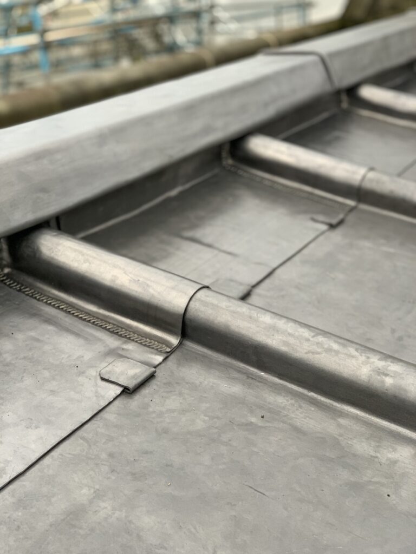
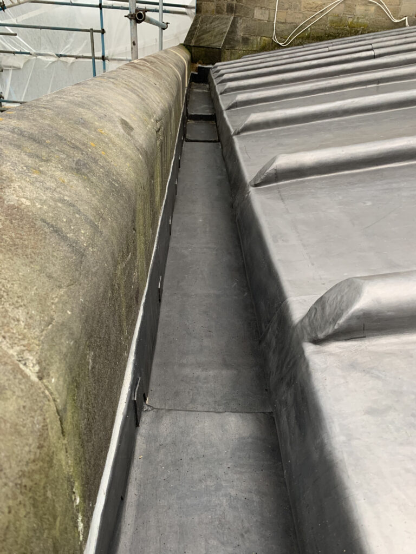
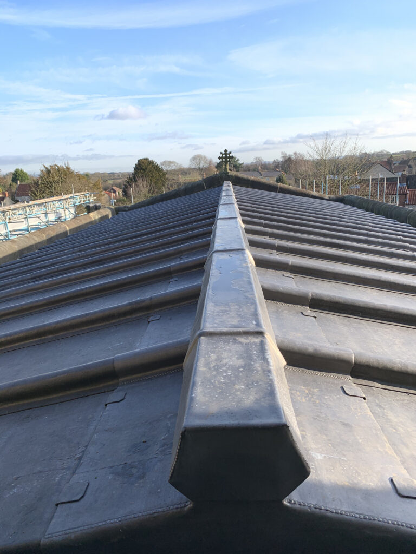
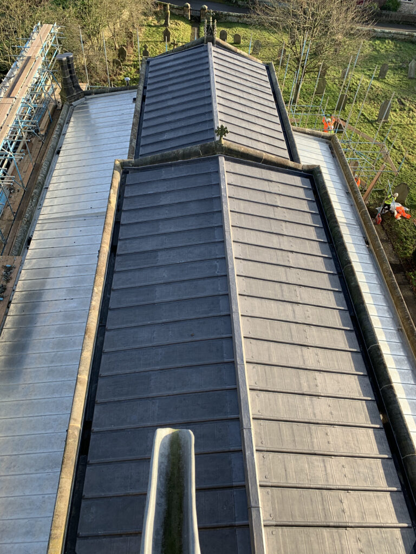
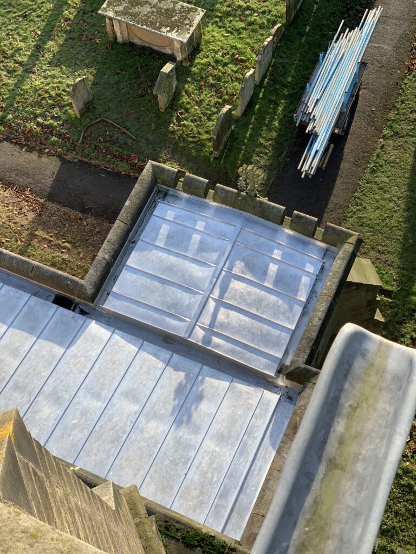
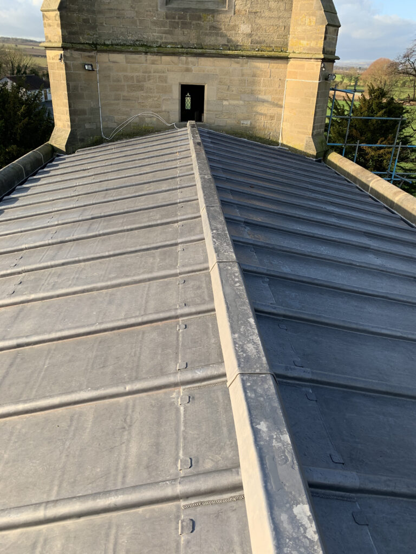
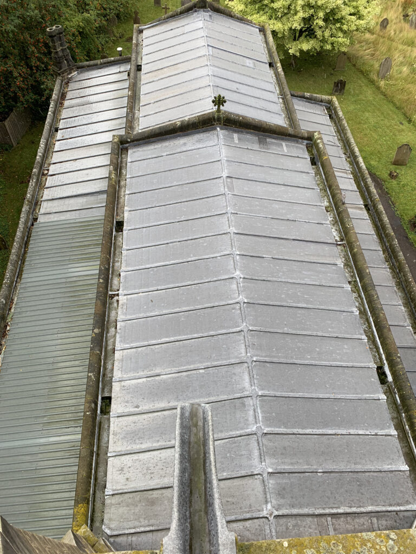
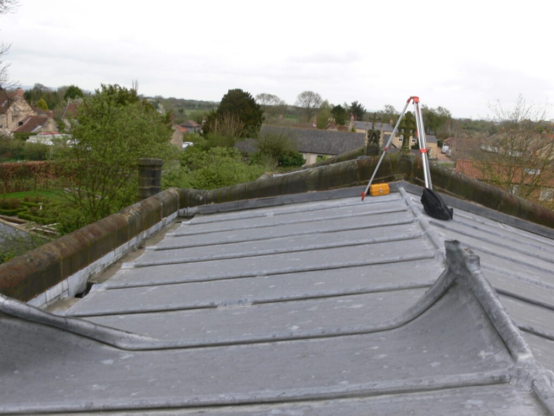
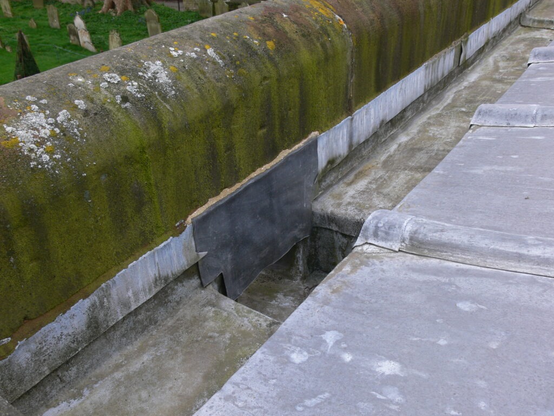
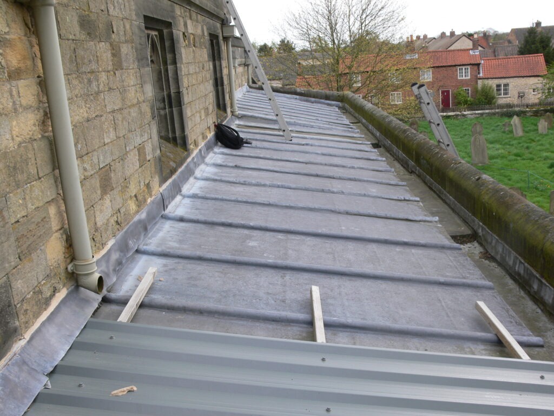
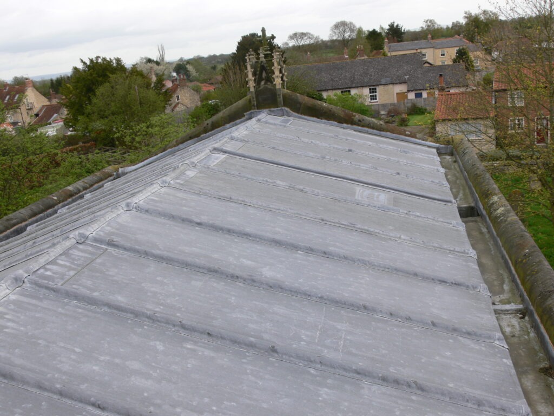
The original roof coverings and associated details are recorded before the church roof restoration commenced.




NEAL ROOFING / PROJECT ARCHIVE
Major roof restoration to a Grade II* listed North Yorkshire church combining traditional Code 6 lead roofing, terne-coated stainless steel, new insulated roof build-ups, masonry repairs and extensive heritage detailing.
NORTH YORKSHIRE · GRADE II* LISTED · LEAD ROOFING · STAINLESS STEEL · ECCLESIASTICAL
Explore the Project01 — THE PROJECT
This Grade II* listed church dates principally from the late nineteenth century and required a comprehensive programme of roof restoration after ageing lead coverings, previous repairs and episodes of lead theft had compromised the building envelope.
Neal Roofing, formerly Geoff Neal Roofing, was appointed to replace the principal roof coverings and undertake associated timber, masonry, rainwater and insulation work while preserving the architectural character and historic fabric of the church.
HERITAGE ROOFING →
SPECIALIST LEADWORK →
BUILDING CONSERVATION →

PROJECT
PROGRAMME
BUILDING
ROOF COVERINGS
02 — THE BUILDING
The present church was constructed during the late 1860s following demolition of an earlier building on the site.
Its architecture combines Victorian construction with detailing influenced by much earlier ecclesiastical traditions, resulting in a substantial stone church with nave, chancel, aisles, parapets and tower.
The building is designated Grade II* and therefore sits within the relatively small proportion of listed buildings recognised as being of particularly important architectural or historic interest.
03 — THE BRIEF
The principal roof coverings had deteriorated with age and previous interventions, while lead theft had also affected parts of the building.
The brief developed into considerably more than simply replacing the outer weathering layer. Rainwater goods, drainage, insulation, timber substrates, masonry and associated interfaces all required consideration.
Different areas of the church also required different construction strategies, resulting in traditional lead roofing to the nave and chancel and terne-coated stainless steel to the lower aisle roofs.
Code 6 rolled lead sheet installed over purpose-designed ventilated roof build-ups.
Terne-coated stainless steel selected for lower roof areas vulnerable to future lead theft.

Roofing, joinery, masonry, drainage and internal work delivered within one coordinated project.
04 — SCOPE OF WORKS
The project extended across the main roof coverings, supporting construction, rainwater system, masonry and selected internal elements.
05 — ACCESS + PROTECTION
A temporary roof was erected over the principal building before the existing roof coverings were removed.
The temporary structure spanned the nave, chancel and aisle roof areas, allowing the historic roof construction to be opened safely while protecting the church interior and sensitive finishes below.
A perimeter working deck, materials walkway, secure hoarding and controlled access arrangements formed part of the wider site setup.
The scale of the scaffold and temporary-roof installation illustrates the enabling work often required before specialist church roof restoration can begin.


06 — NAVE + CHANCEL
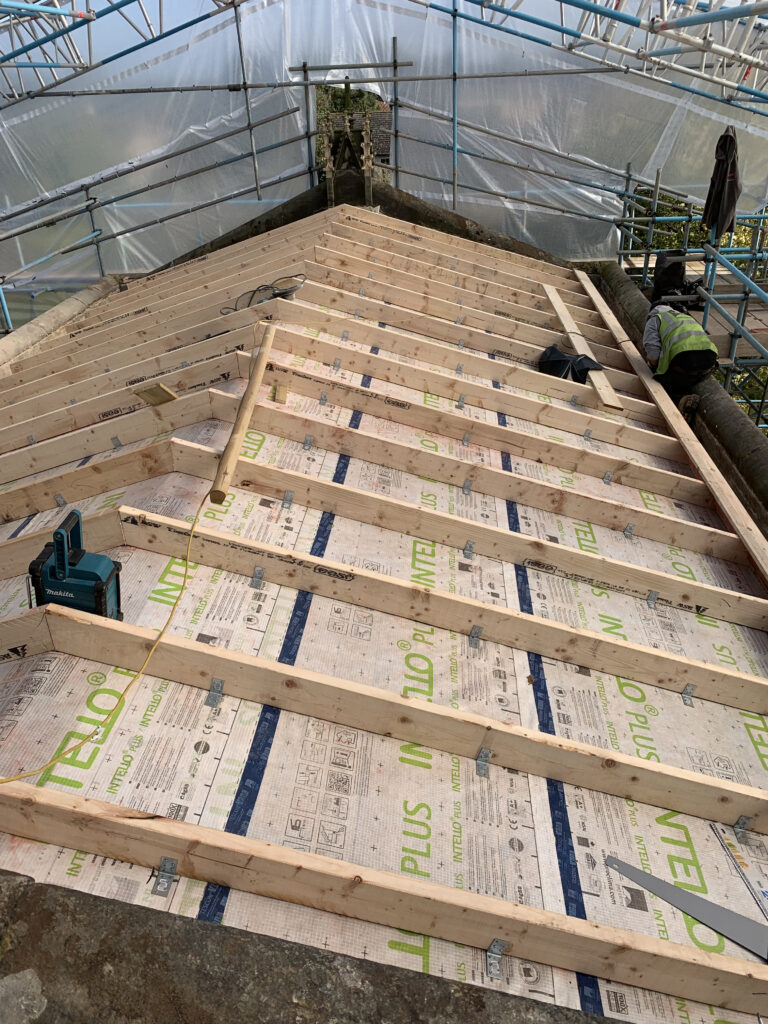
The requirement to improve insulation while retaining traditional lead roofing resulted in a new raised and ventilated roof construction over the nave and chancel.
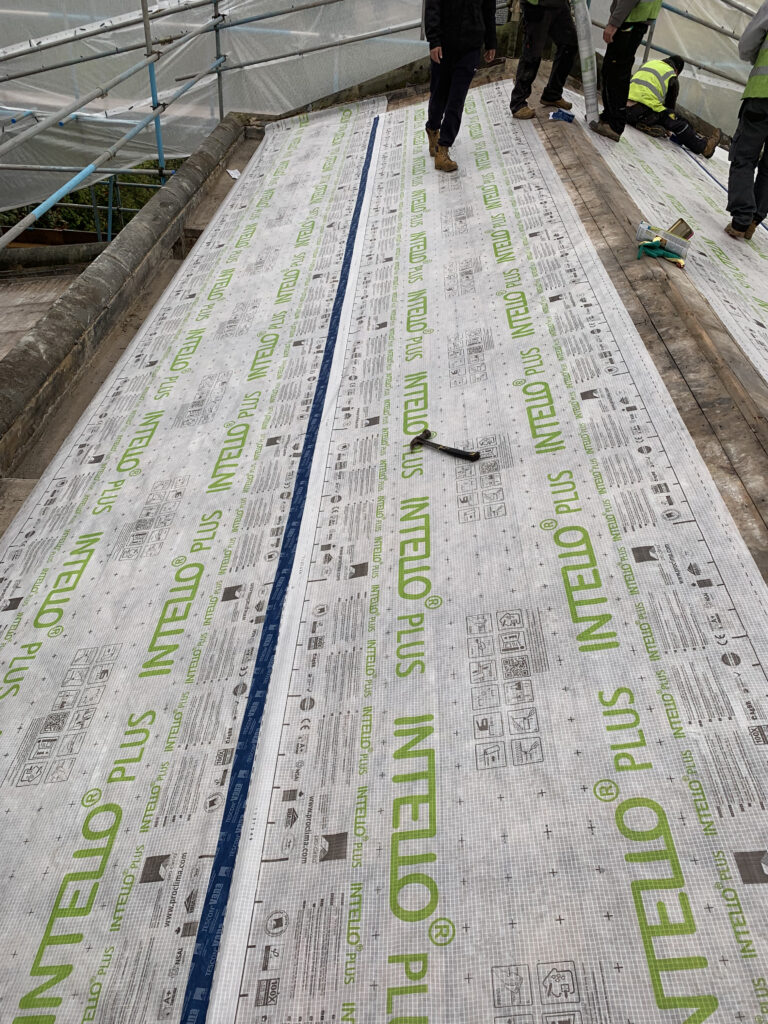
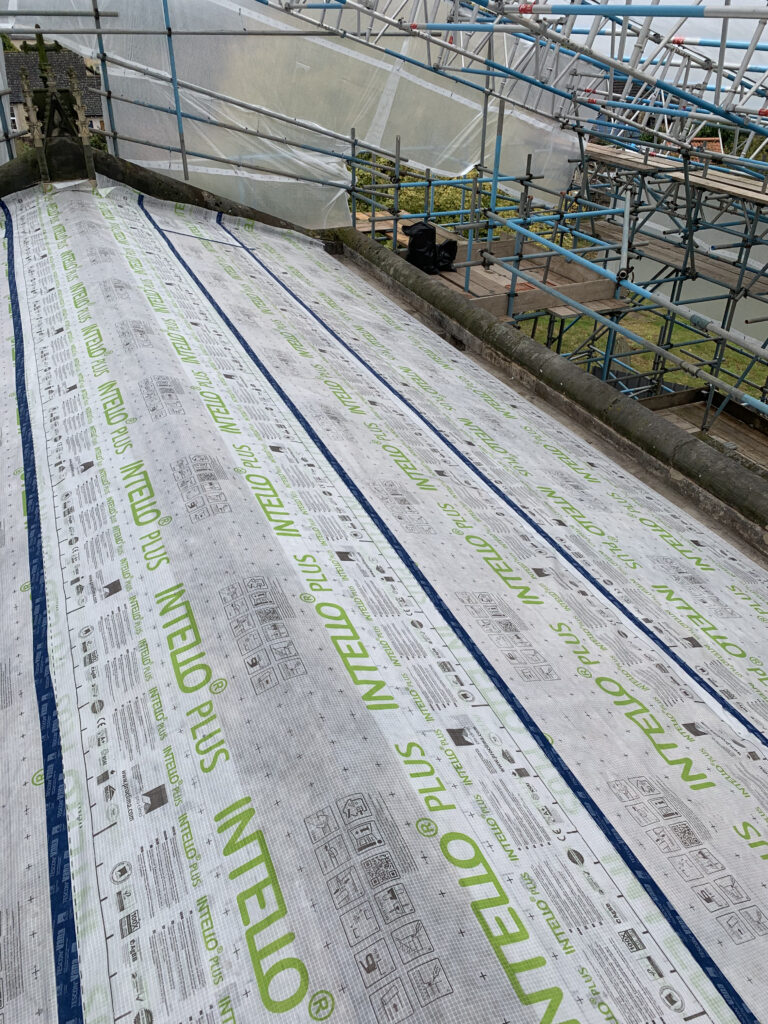
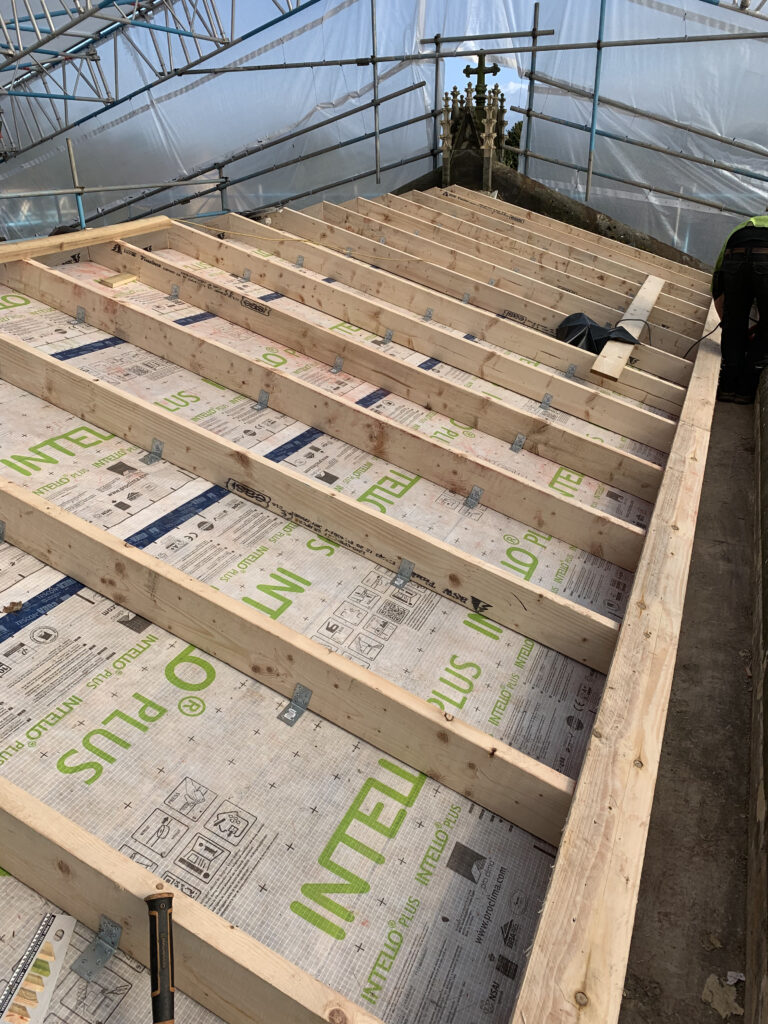
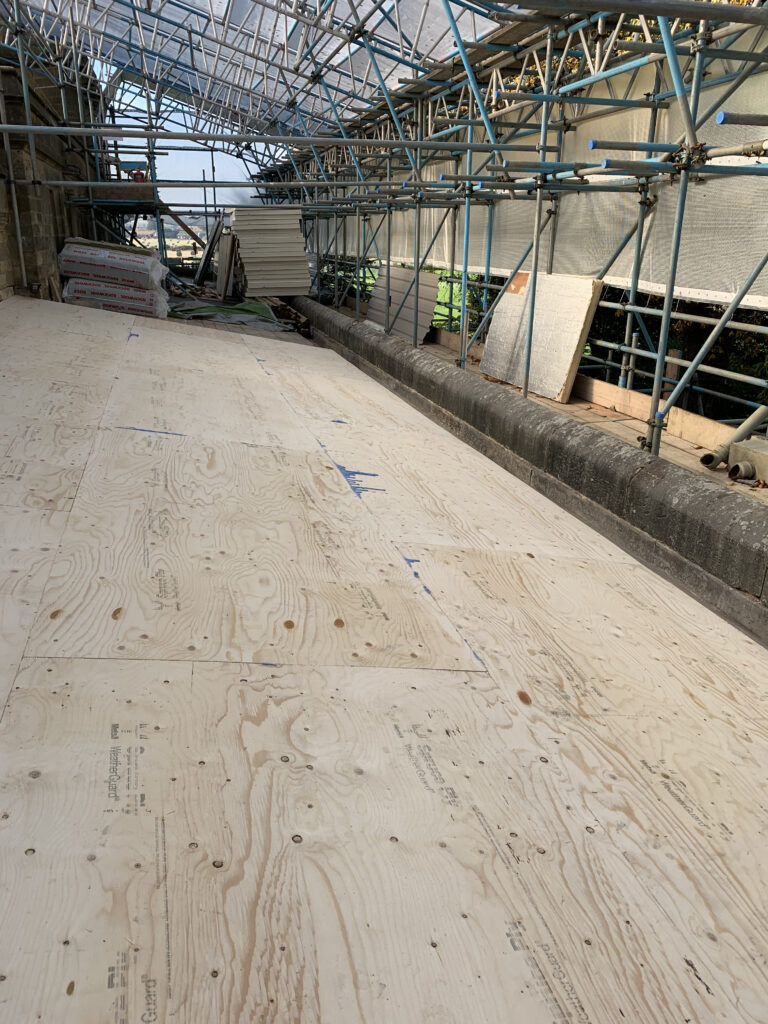
Following repair of the existing timber substrate, a vapour control layer was installed before a new timber frame was formed over the historic roof deck.
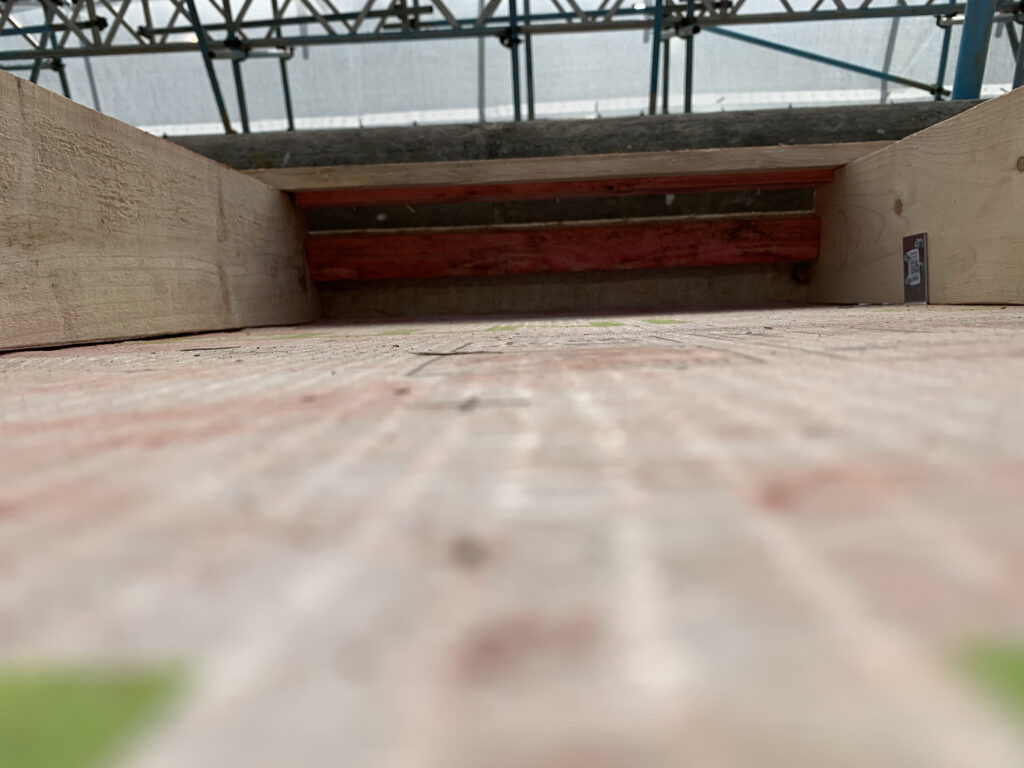
Mineral-wool insulation was introduced between the new framing members while continuous ventilation was incorporated at eaves and ridge level using stainless-steel insect mesh.
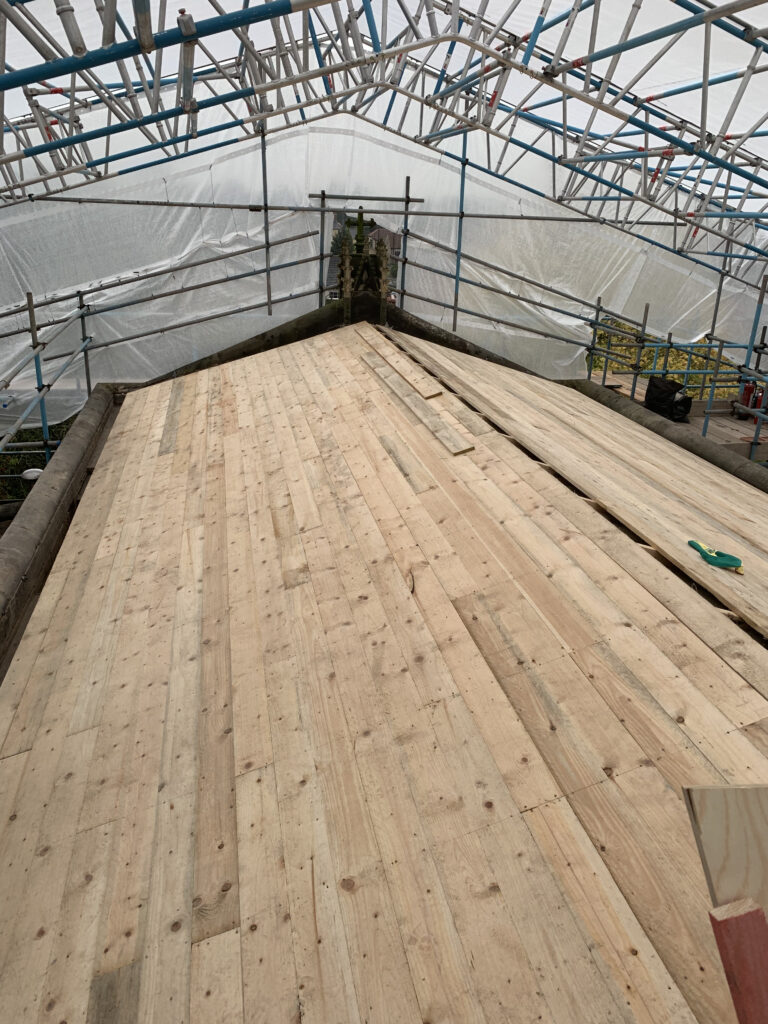
Treated softwood boarding then provided the new substrate for the lead roof covering.
07 — LEAD ROOFING
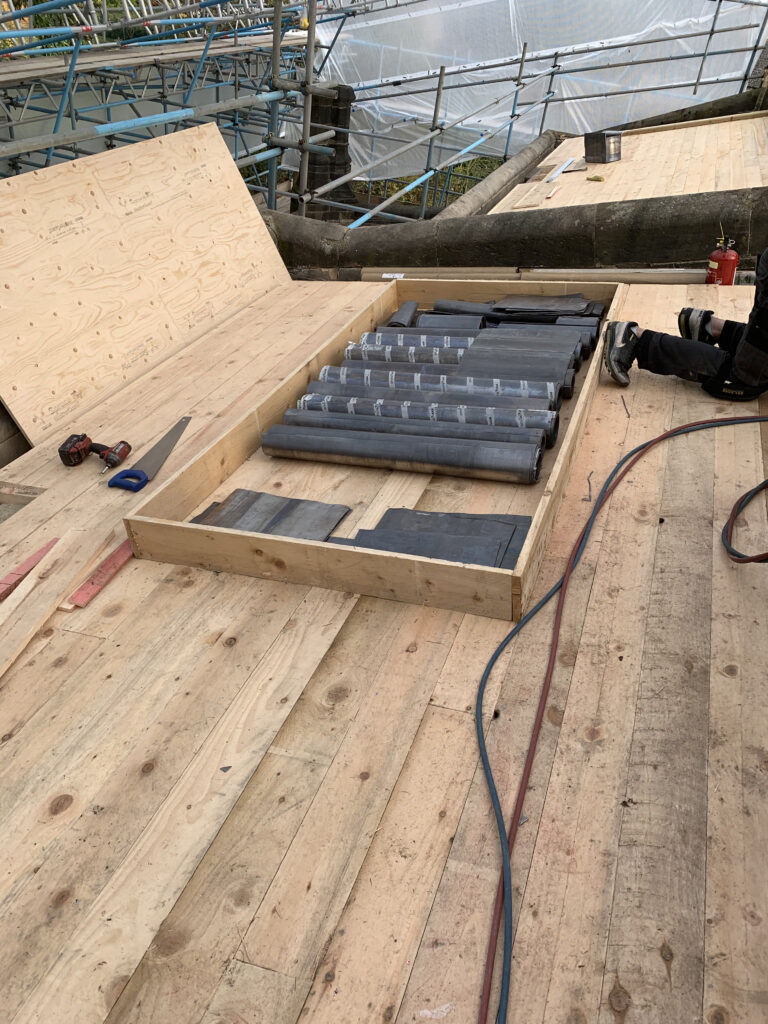
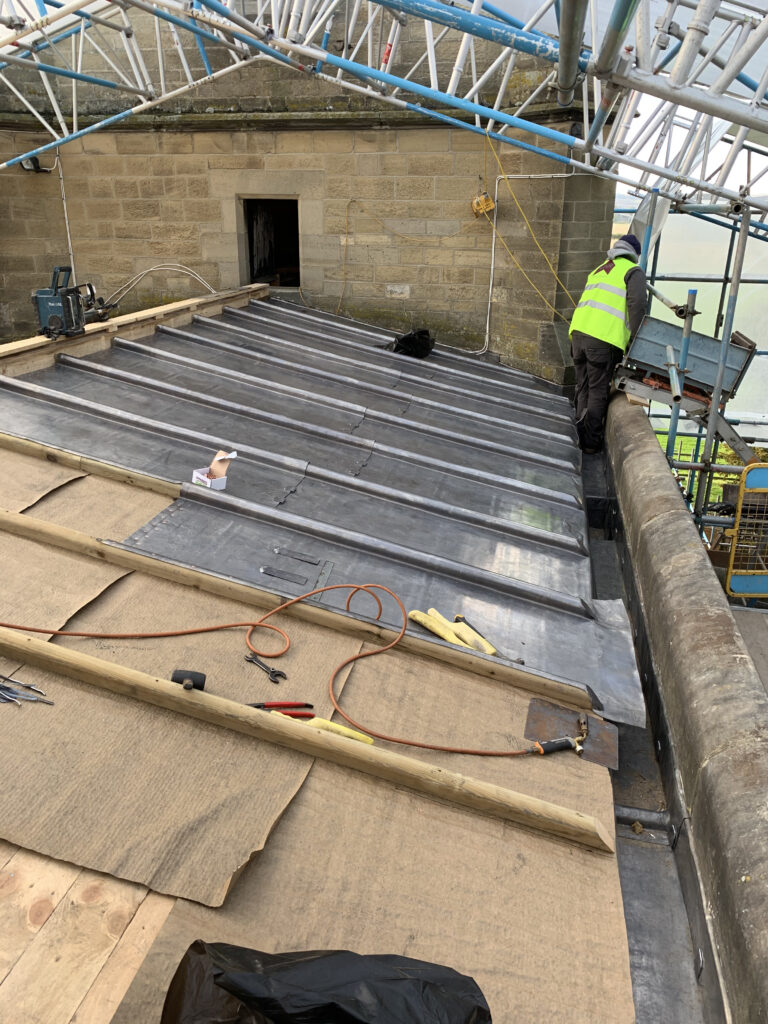
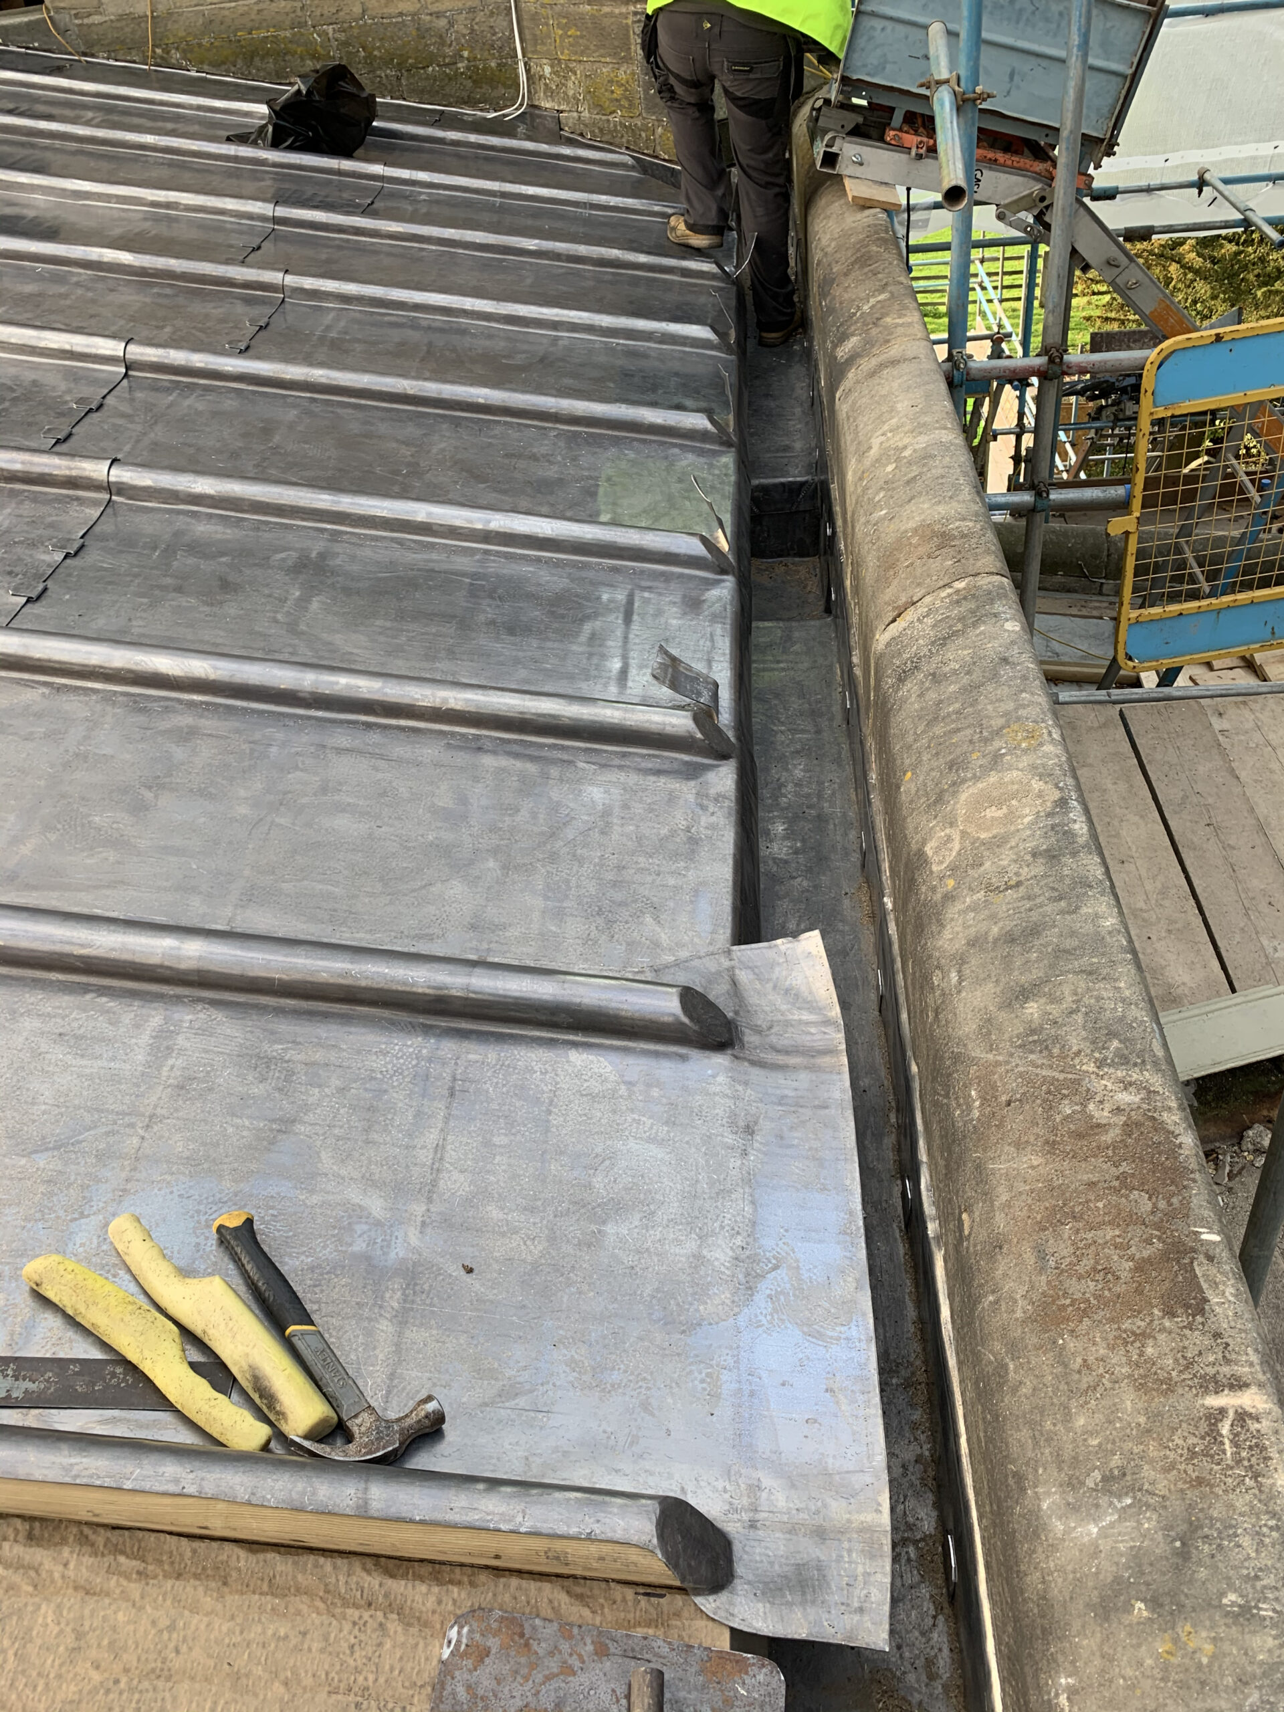
The nave and chancel were subsequently covered using Code 6 rolled lead sheet formed into appropriately proportioned bays.
Timber rolls divided the roof into manageable sections, allowing the lead covering to accommodate thermal movement while maintaining the traditional visual character expected of an important church building.
New Code 6 lead gutter linings were formed alongside the roof areas, incorporating steps, sumps and carefully detailed changes in level.
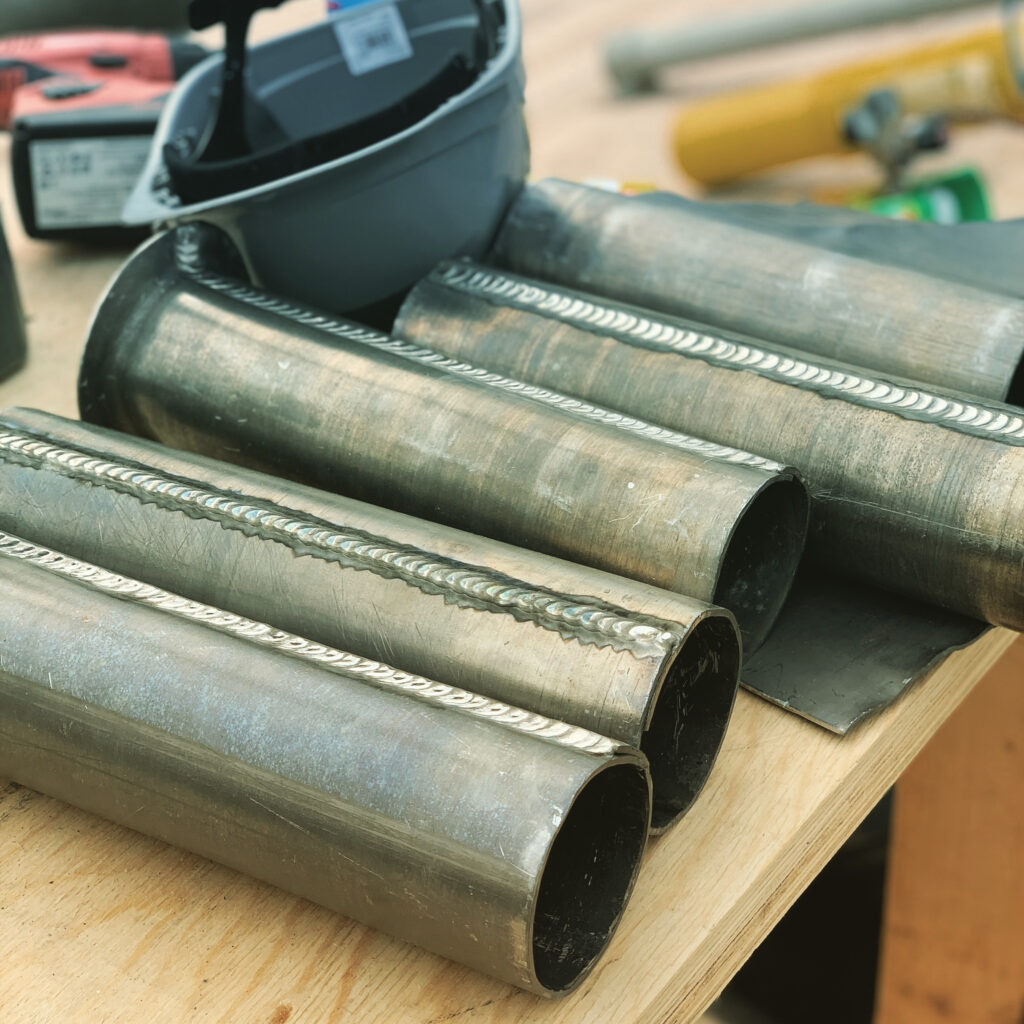
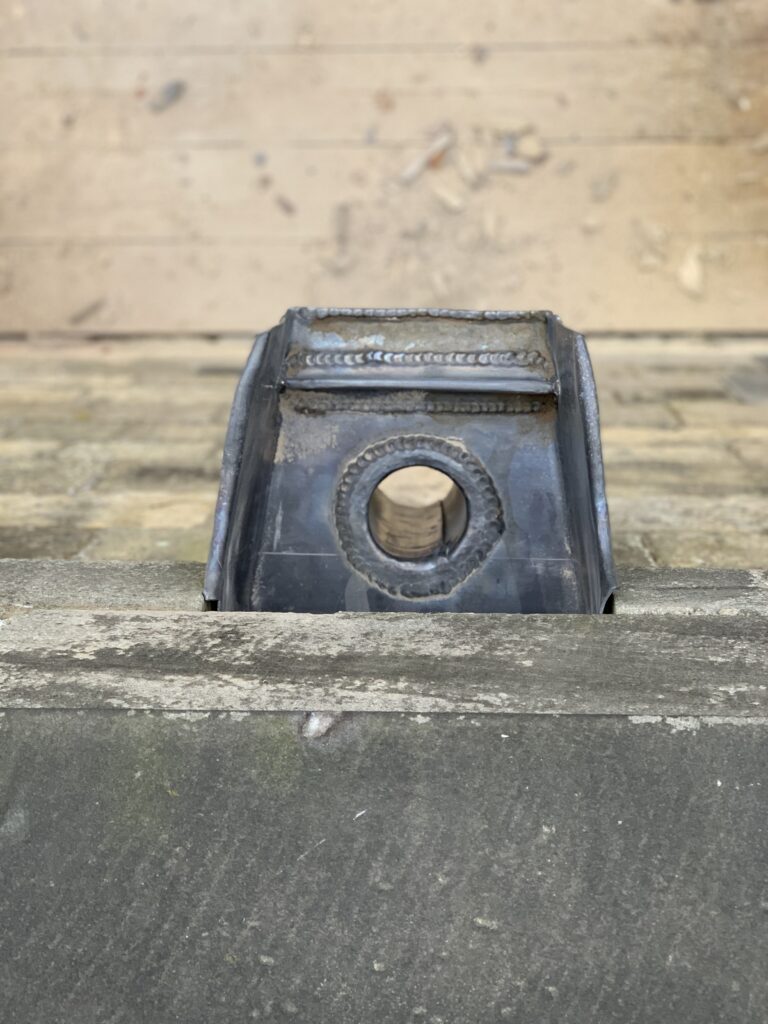
Purpose-made lead outlets passed through the stone parapets to connect the new roof drainage system with refurbished cast-iron rainwater pipes.
08 — AISLE ROOFS
The aisle roofs presented a different challenge because their lower level made them substantially more vulnerable to future lead theft.
Terne-coated stainless steel was therefore selected as an alternative metal roof covering while maintaining an appearance appropriate to the historic building.
The aisle roofs were reconstructed as warm roofs rather than ventilated cold roofs.
09 — WARM ROOF BUILD-UP
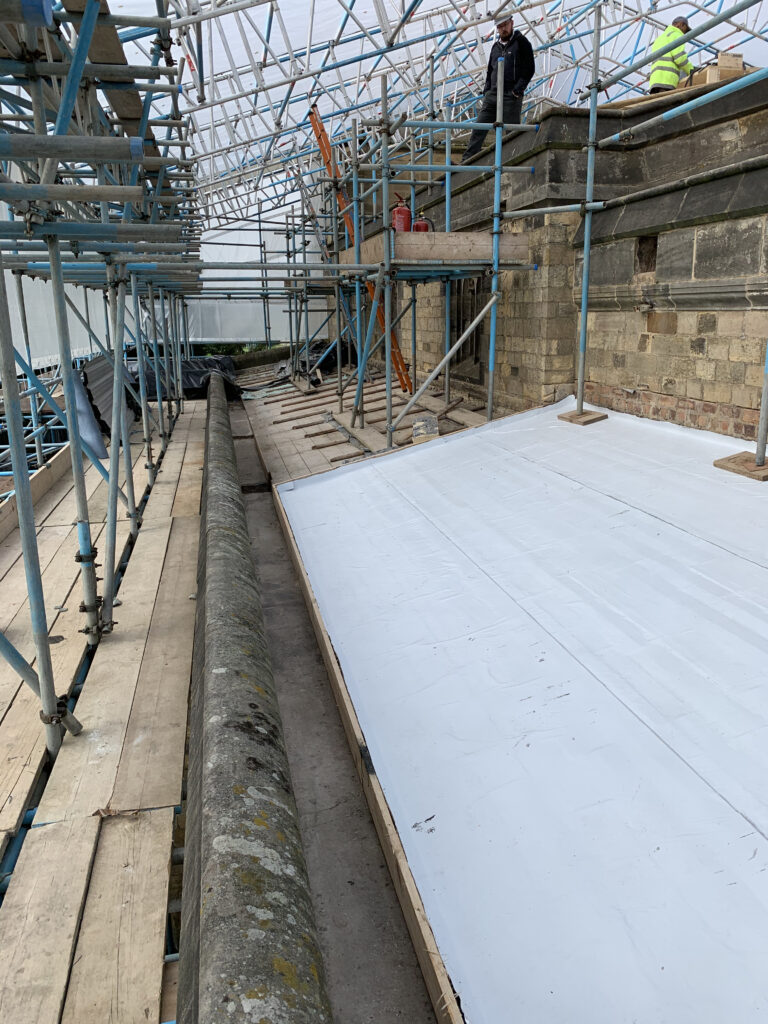
A self-adhesive bituminous vapour control layer was installed over the existing sub-deck.
PIR insulation bonded to plywood was installed above before being mechanically secured through the construction to create a stable substrate for the new stainless-steel covering.
New stainless-steel gutters and fully soldered outlet details were incorporated at the eaves.
The roof itself was formed using standing-seam techniques with purpose-made flashings to the surrounding stone interfaces.
10 — RAINWATER MANAGEMENT
Restoring the roof covering alone would not have solved the building’s weathering requirements.
The existing cast-iron fall pipes were removed for overhaul while sections of below-ground drainage within the churchyard were also renewed.
Lead sumps, stainless-steel gutters and purpose-made outlets were coordinated with the refurbished rainwater goods to provide a complete drainage route from the roof surface to the ground drainage system.
This whole-system approach is particularly important on large ecclesiastical buildings where roof areas can collect substantial quantities of rainfall.
11 — MASONRY + FABRIC
As frequently occurs on historic buildings, removal of the roof coverings exposed additional defects that could not be fully appreciated before work commenced.
A stone chimney was repaired and capped in lead after redundant flues were identified.
Local repairs were also undertaken to the stone elevations using lime mortar and carefully formed stone indents.
12 — INTERNAL WORK
The contract extended beyond the external roof restoration.
The historic timber floor inside the church was refurbished and oiled before the pews were reinstated.
This final phase allowed the building to return to normal use after the major external works had been completed and the temporary roof and scaffolding removed.
13 — MATERIAL STRATEGY
The project demonstrates that conservation does not necessarily require one material to be used throughout an entire historic building.
Code 6 lead was retained as the principal material on the higher nave and chancel roofs because it remained appropriate architecturally, technically and visually.
Terne-coated stainless steel was selected for the more accessible aisle roofs because the threat of future lead theft materially changed the risk profile of those areas.
The use of different systems allowed the building’s historic character to be retained while responding intelligently to durability, security and thermal-performance requirements.
14 — SKILLS REQUIRED
15 — MATERIALS
16 — PROJECT RECORD
The photographic archive documents the church before work, during the extensive opening-up and reconstruction phases and after completion.
These records preserve details of the underlying roof construction, temporary protection, leadwork, stainless-steel roofing and conservation work that would otherwise be concealed once the project was complete.
The original roof coverings and associated details are recorded before the church roof restoration commenced.
The construction photographs record removal, opening-up, timber work, insulation, lead roofing, stainless-steel roofing and associated conservation work.
The completed church roof combines traditional leadwork with carefully detailed terne-coated stainless steel and restored historic fabric.
17 — TECHNICAL KNOWLEDGE
Roofing Regulations + Standards →
BS 6915 Leadwork →
BS 8000 Workmanship →
Specialist Leadwork →
Heritage Roofing →
18 — INDEPENDENT CONSULTANCY
Ecclesiastical roof projects frequently require detailed investigation, specification, cost planning and professional oversight before construction begins.
Strut Building Surveyors provides independent building pathology, roof condition surveys, defect investigation, repair specifications, contractor procurement and project consultancy for historic and complex buildings.
The consultancy operates independently from Neal Roofing where clients require professional advice or oversight separate from the contracting function.
Specialist lead roofing, architectural detailing, technical guidance and rolled lead sheet.
Traditional roofing materials, architectural salvage and reclaimed components for historic buildings.
Explore Neal Roofing’s approach to listed buildings, churches and traditional roof restoration.
19 — COMPLETION
The completed project replaced a failing collection of roof coverings with a coordinated building-envelope solution tailored to the different architectural and practical requirements of each part of the church.
Traditional Code 6 lead preserves the character of the nave and chancel, while terne-coated stainless steel provides a robust and less theft-sensitive covering to the lower aisle roofs.
Improved insulation, repaired substrates, renewed drainage and carefully executed masonry work strengthen the building beneath the visible roof coverings.
For Neal Roofing, the project demonstrates the specialist knowledge required when church roof restoration combines conservation, traditional materials, modern building performance and complex site logistics.

NEAL ROOFING / PROJECT ARCHIVE
This North Yorkshire church forms part of the Neal Roofing archive documenting substantial ecclesiastical, heritage, residential and commercial roofing projects delivered over several decades.
The archive records real buildings, roof build-ups, material choices and technical challenges — preserving practical experience gained through completed projects.
EXPLORE THE ARCHIVE
ALL PROJECTS →
HERITAGE PROJECTS →
HERITAGE ROOFING →
LEADWORK →
TECHNICAL GUIDANCE →
DISCUSS A PROJECT →
Commercial

Comprehensive restoration of the roof and upper building envelope to a Grade II listed residence

No projects match this search.