


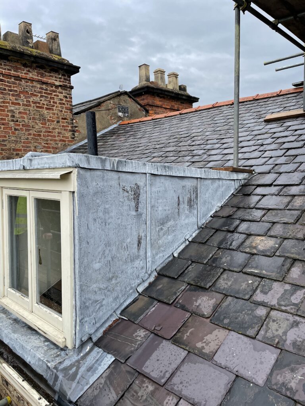
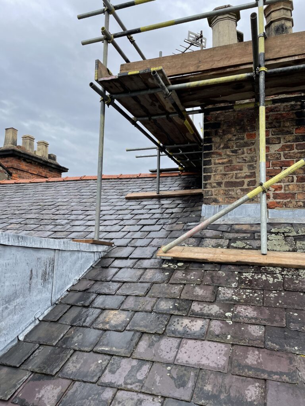
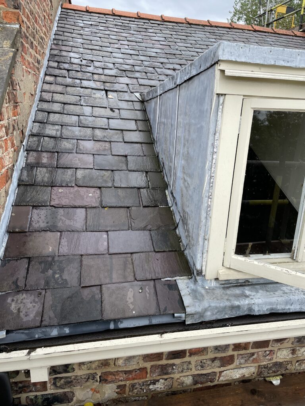
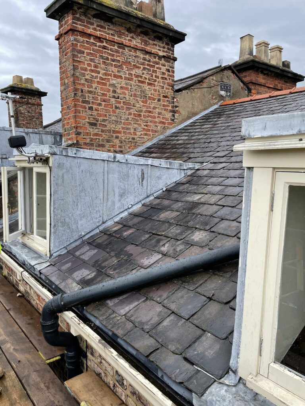
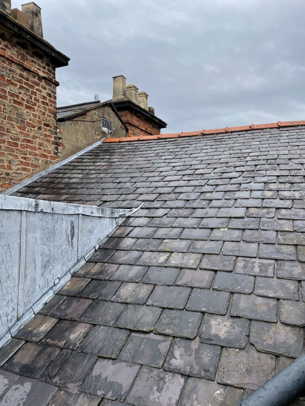
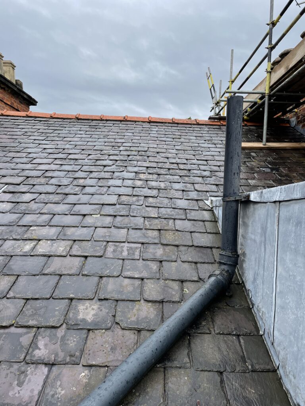
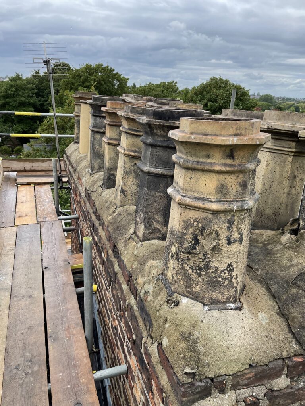
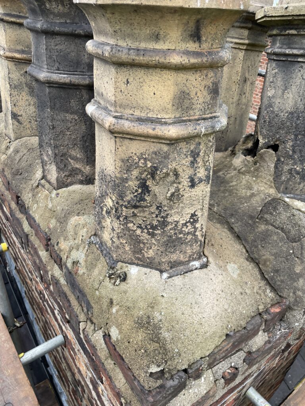
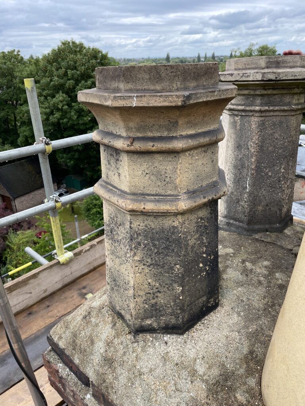
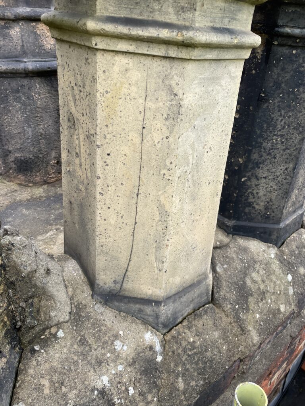
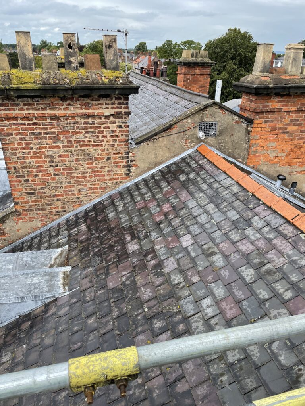
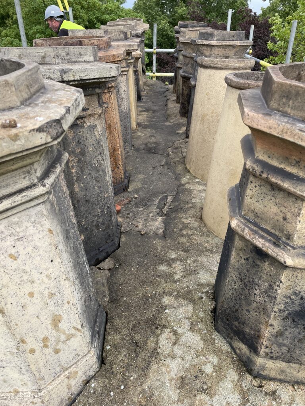
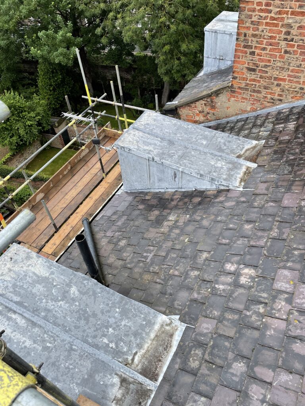
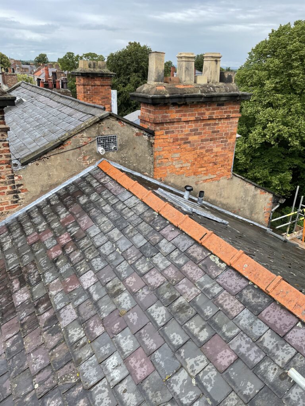
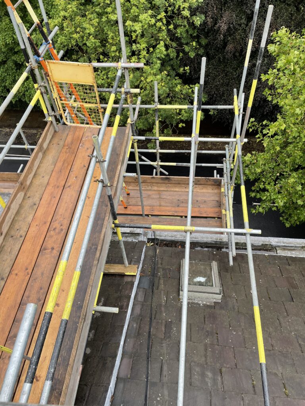
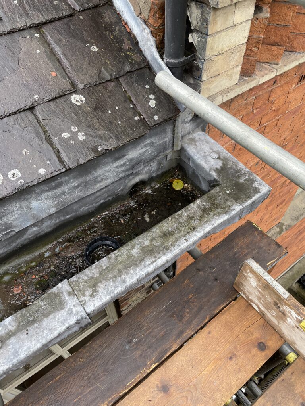
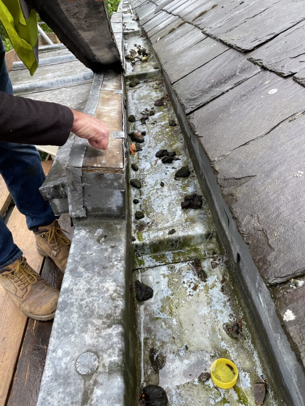
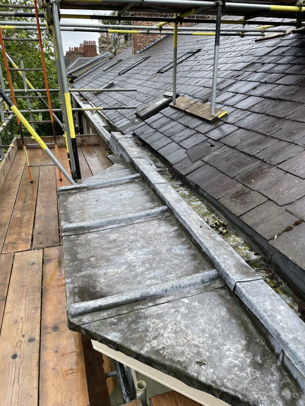
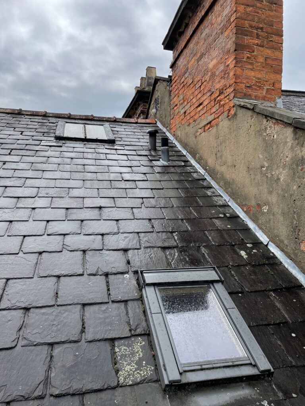
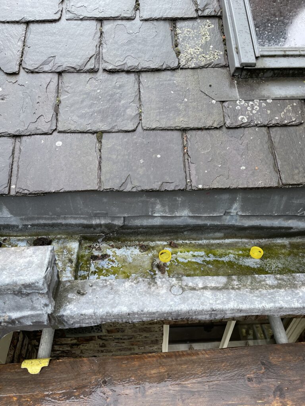
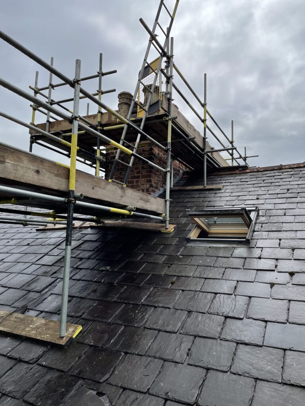
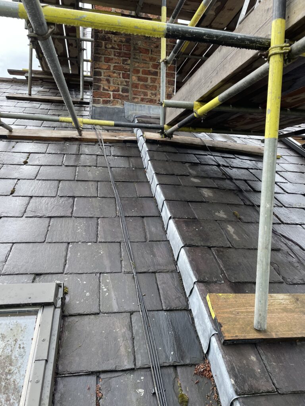
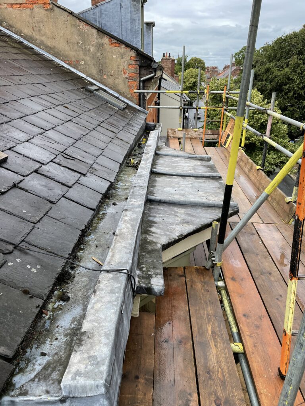
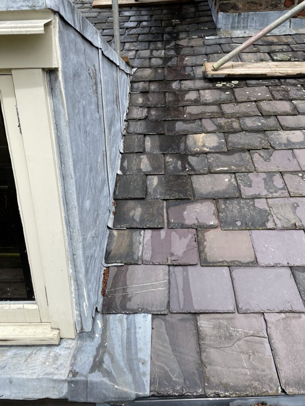
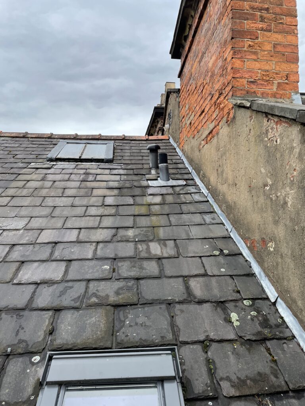
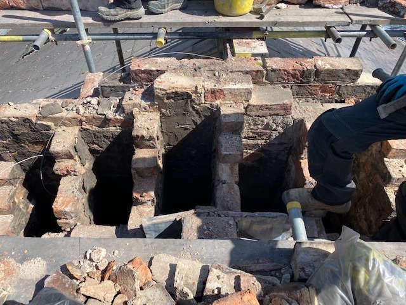
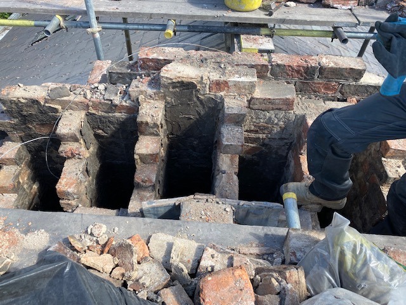
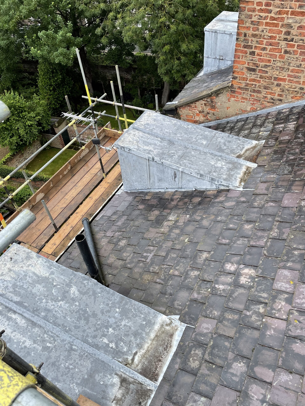
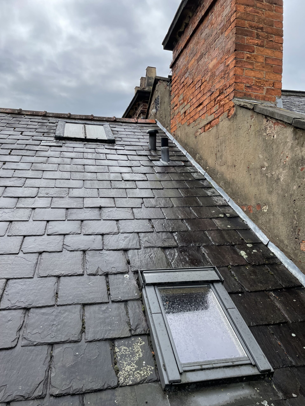
The original slate, leadwork and shared chimney stack are recorded before dismantling commenced.









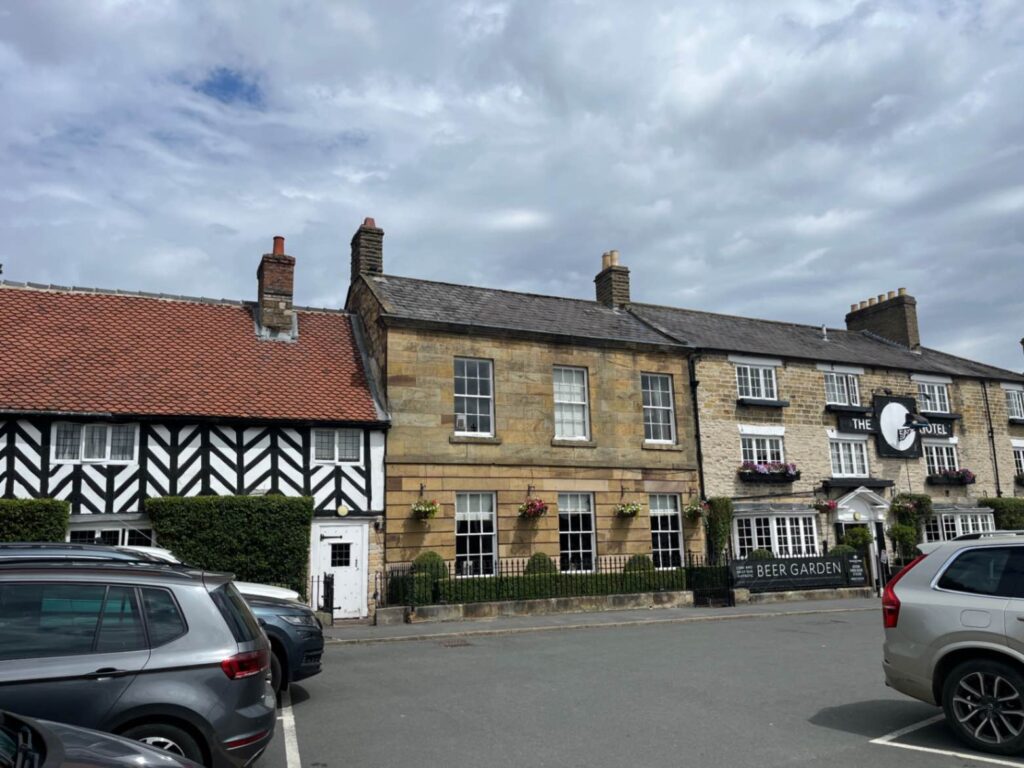

The Black Swan Helmsley
Commercial


NEAL ROOFING / PROJECT ARCHIVE
Heritage roof restoration to a Grade II listed Victorian townhouse in York using reclaimed Welsh slate, extensive leadwork, chimney reconstruction, timber repairs and improved thermal performance.
BOOTHAM · YORK · GRADE II LISTED · RECLAIMED WELSH SLATE · LEADWORK
Explore the Project01 — THE PROJECT
76 Bootham is a substantial four-storey Victorian townhouse dating from around 1855 and forming part of a Grade II listed terrace close to York city centre.
Neal Roofing, formerly Geoff Neal Roofing, was instructed to investigate the existing roof coverings and develop a scheme for replacement of the slate, leadwork and associated roof details while retaining the traditional character of the building.
HERITAGE ROOFING →
NATURAL SLATE ROOFING →
SPECIALIST LEADWORK →
PROJECT
PROGRAMME
BUILDING
PRIMARY MATERIAL
02 — EXISTING CONDITION
The existing Welsh slate roof was believed to date largely from the original construction of the property, with evidence of localised repairs and alterations carried out over time.
Lead-lined gutters, bay-window coverings and later dormers had also been repaired on a number of occasions and were showing signs of deterioration.
The shared chimney stack between 74 and 76 Bootham presented a further area of concern and ultimately required significantly more extensive repair than could be established from the initial inspection.
03 — INVESTIGATION
Ground-level views of the roof were restricted by the building height and its position on Bootham.
Useful access was obtained through rear dormer windows and front rooflights, allowing the principal roof coverings, leadwork and chimney masonry to be assessed in greater detail.
The resulting specification recommended replacement of the principal roof coverings on a like-for-like basis, together with renewal of leadwork, thermal improvements and substantial chimney repairs.
Traditional tally slating used to retain the character of the listed terrace.
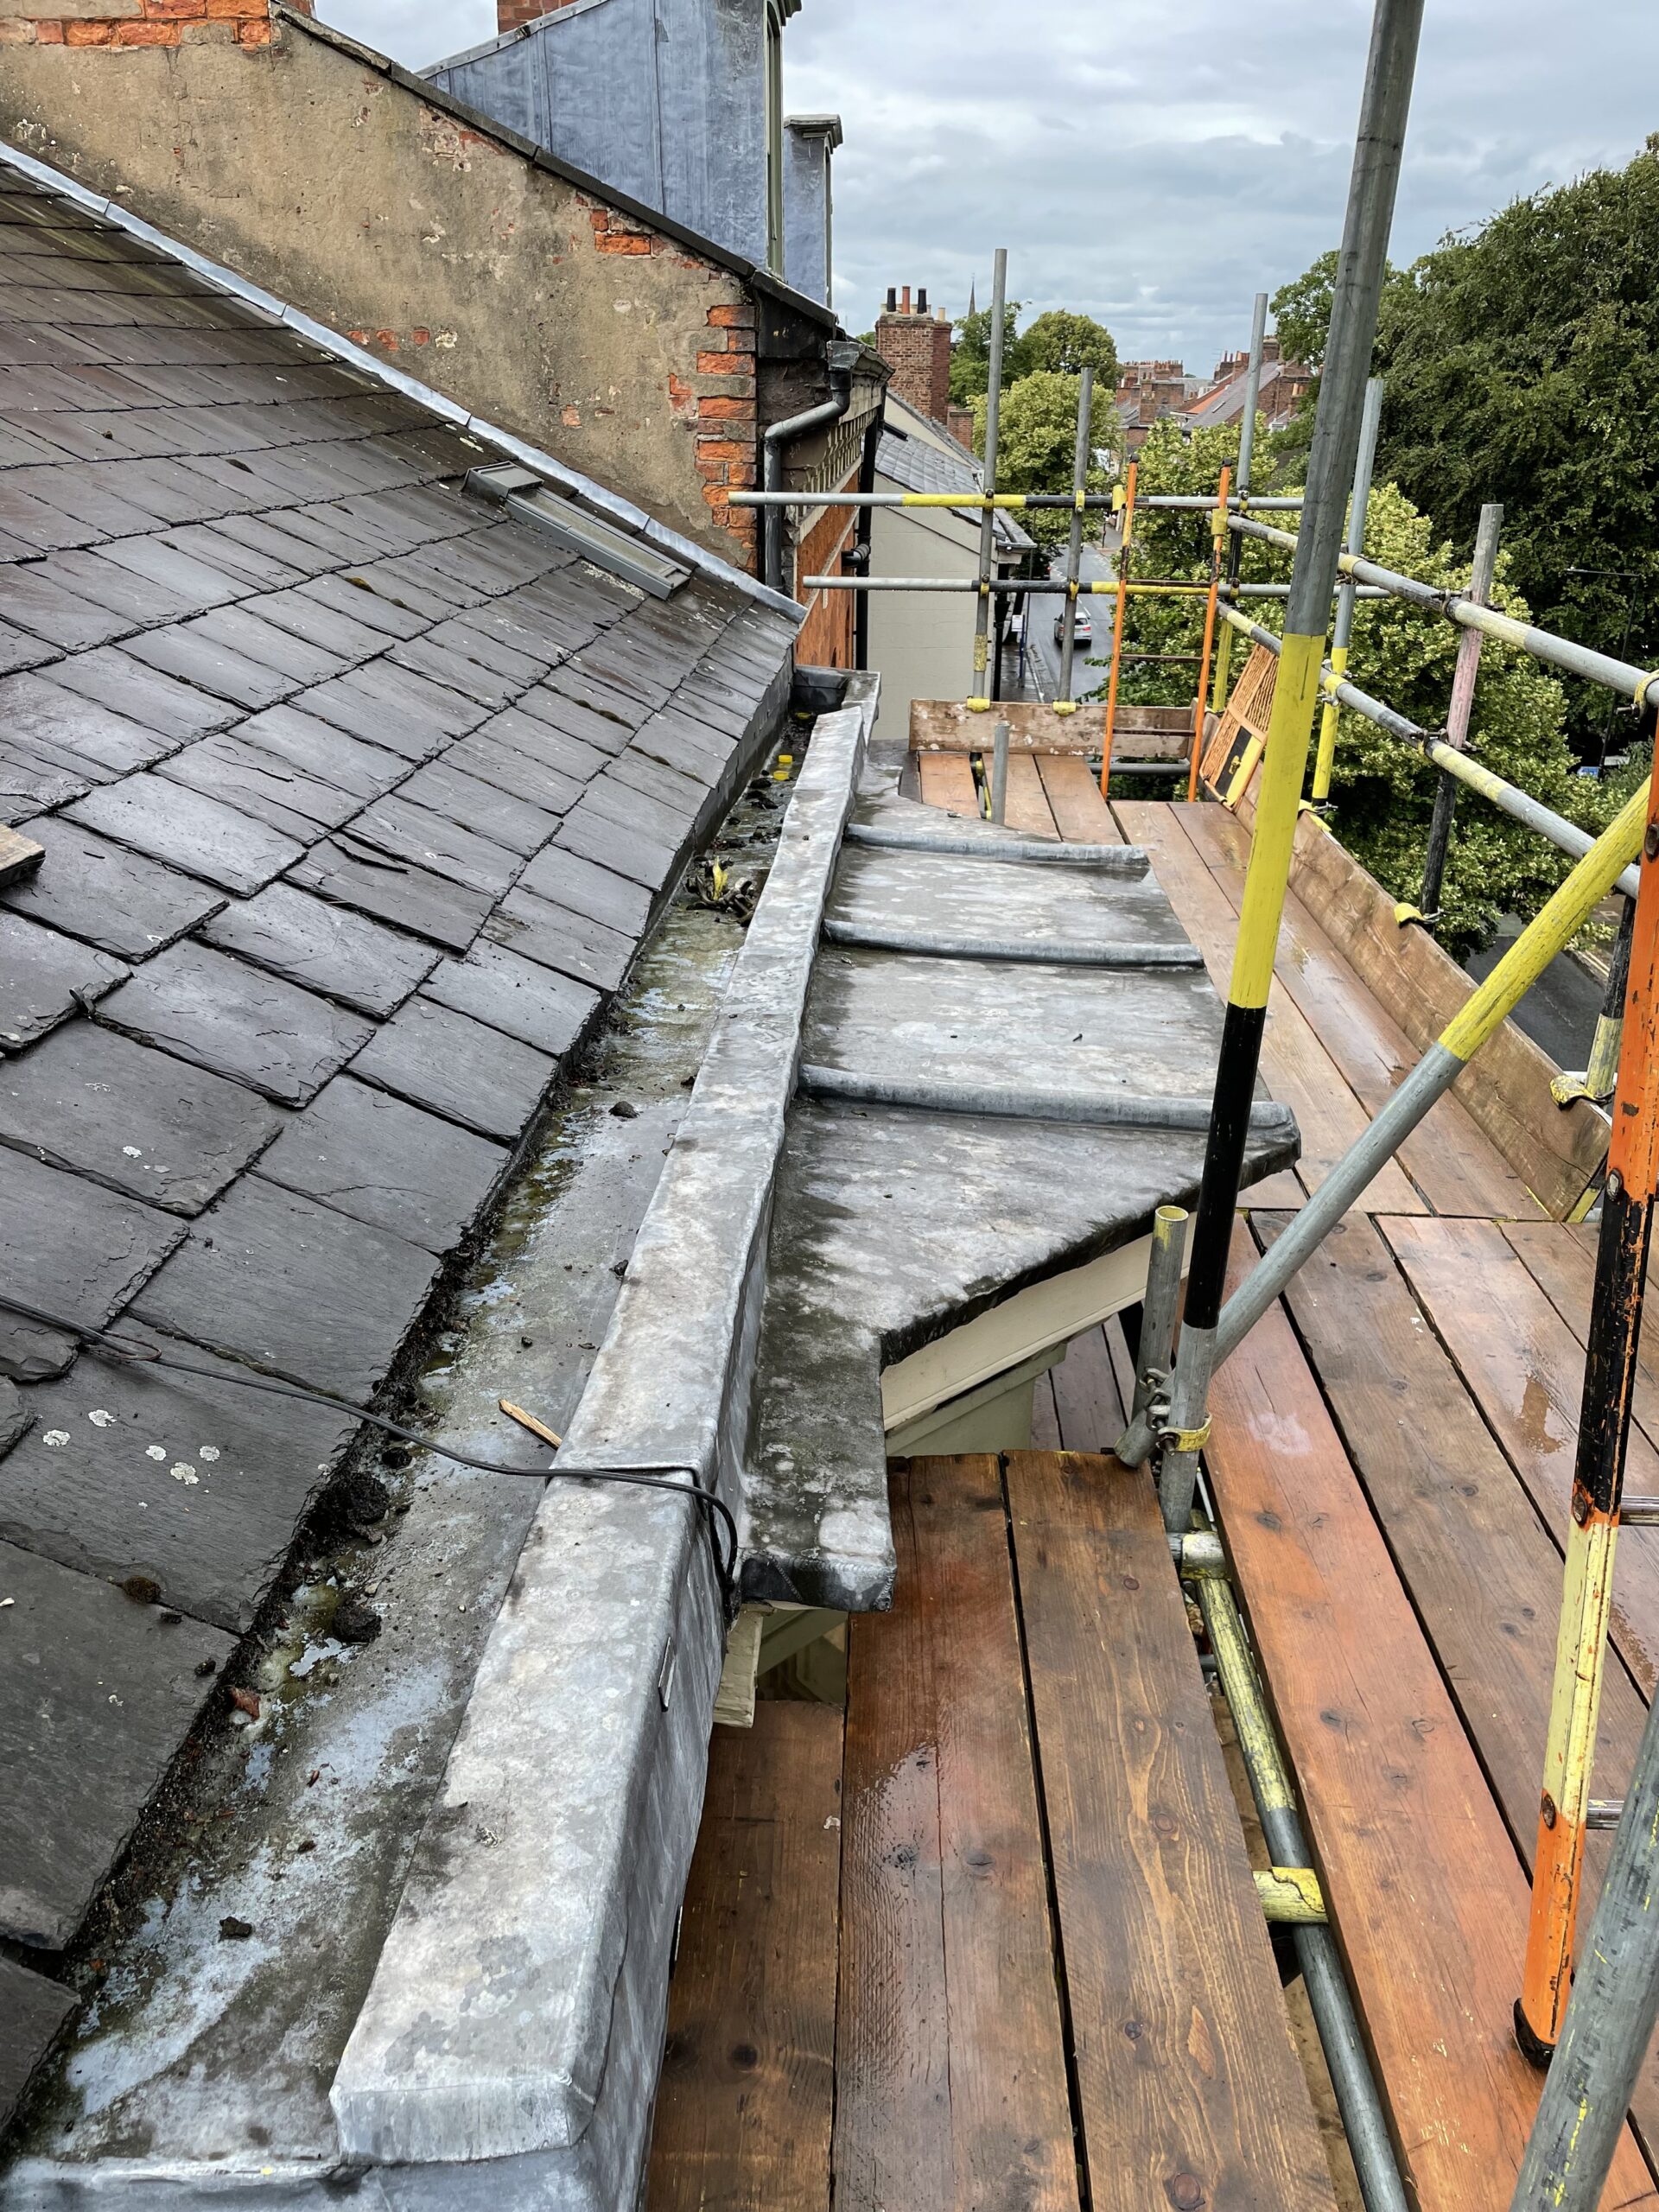
Lead gutters, dormer coverings and roof interfaces reconstructed as part of the scheme.
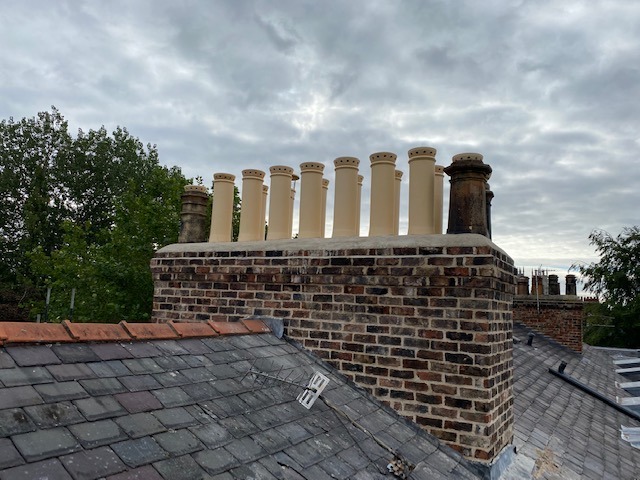
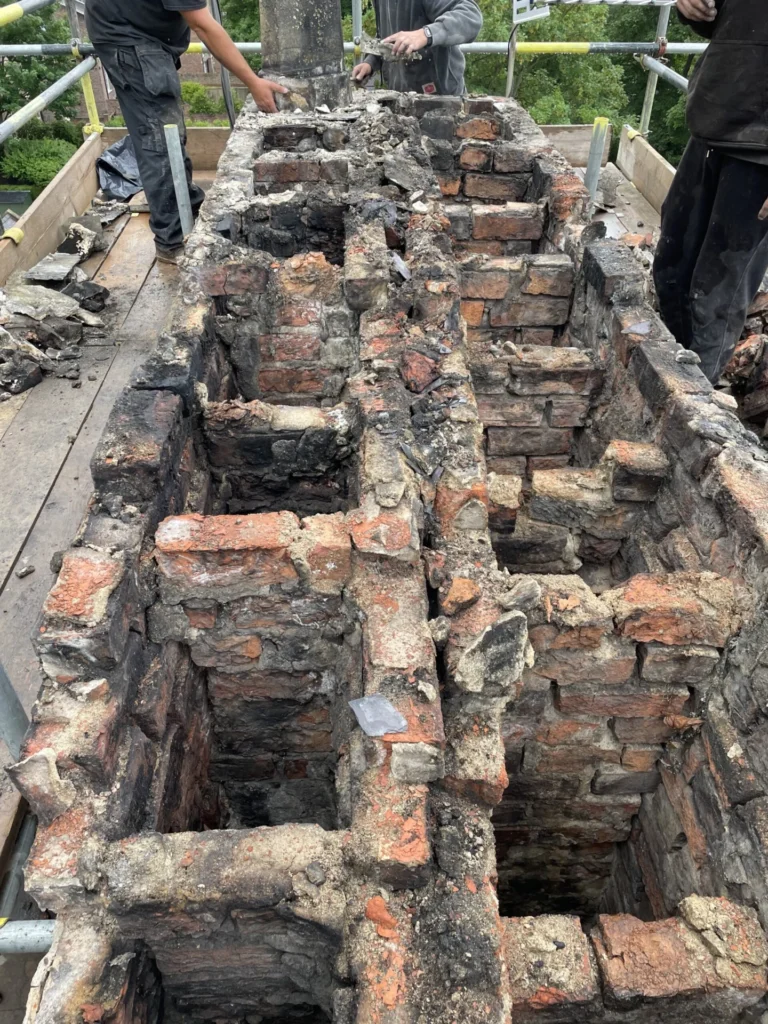
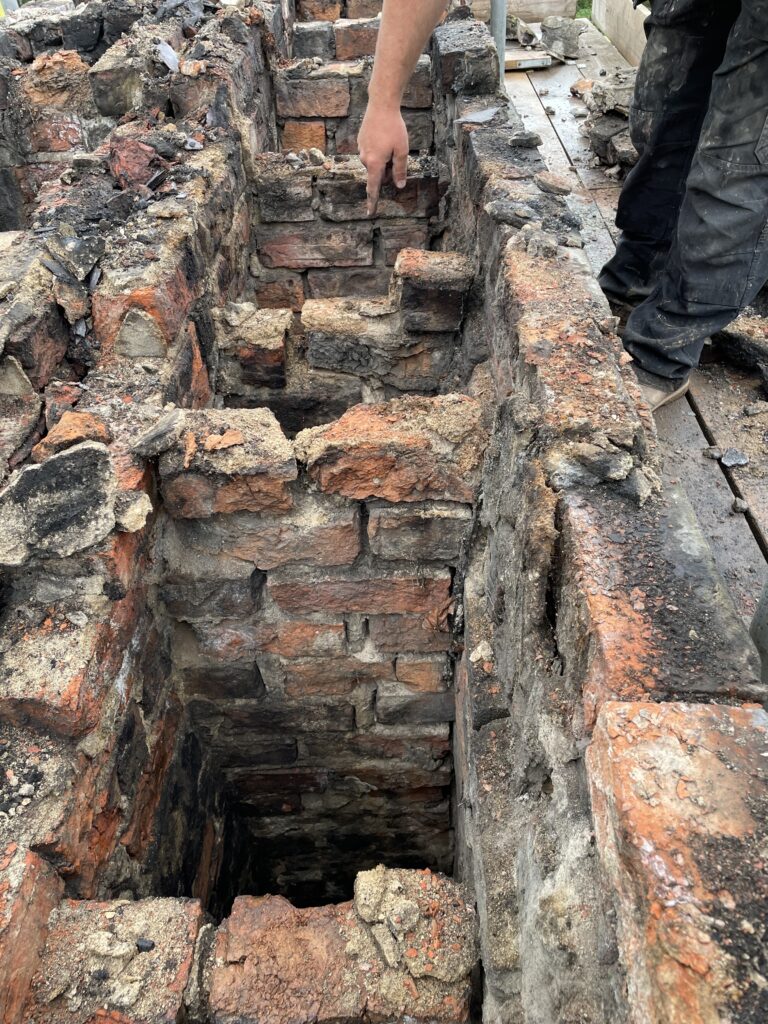
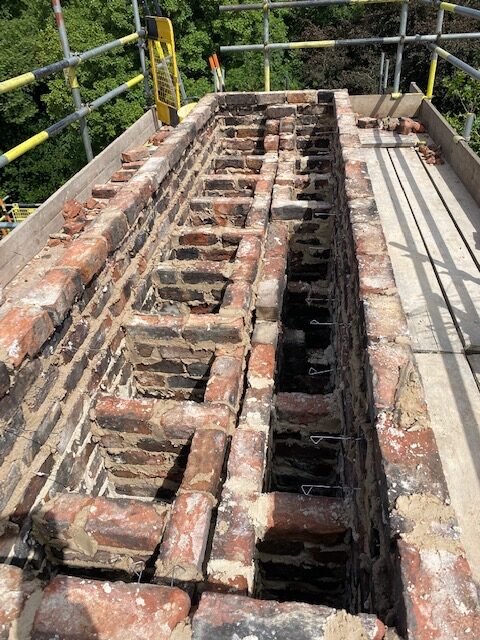
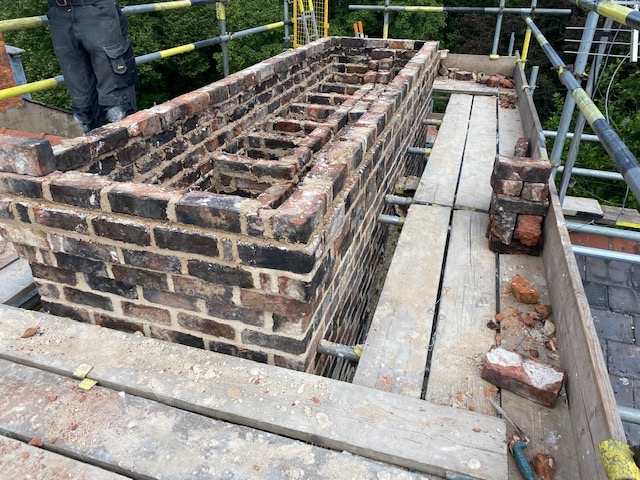
The shared central stack required substantial dismantling and rebuilding.
04 — SCOPE OF WORKS
The project brought together slate roofing, leadwork, chimney masonry, joinery and thermal upgrades within a single programme.
05 — RECLAIMED WELSH SLATE
Reclaimed 20 × 10 Welsh slate was selected for the principal roof elevations.
The material allowed the traditional proportions, surface texture and weathered appearance of the existing terrace to be retained while providing a properly detailed replacement roof.
Traditional tally slating was used to maintain an appearance appropriate to the listed building and its wider terrace context.
Natural Slate Roofing →
BS 5534 Slating + Tiling →
The Reclaimed Company →
06 — LEADWORK
Lead is used extensively across the roof of 76 Bootham, including the front gutter, bay-window covering, dormer details and a number of interfaces around the main slate elevations.
These areas were renewed as part of the wider roof restoration rather than treated as isolated patch repairs.
Correct substrate preparation, bay sizing, jointing and allowance for thermal movement were fundamental to providing a durable replacement system.
07 — CHIMNEY RECONSTRUCTION
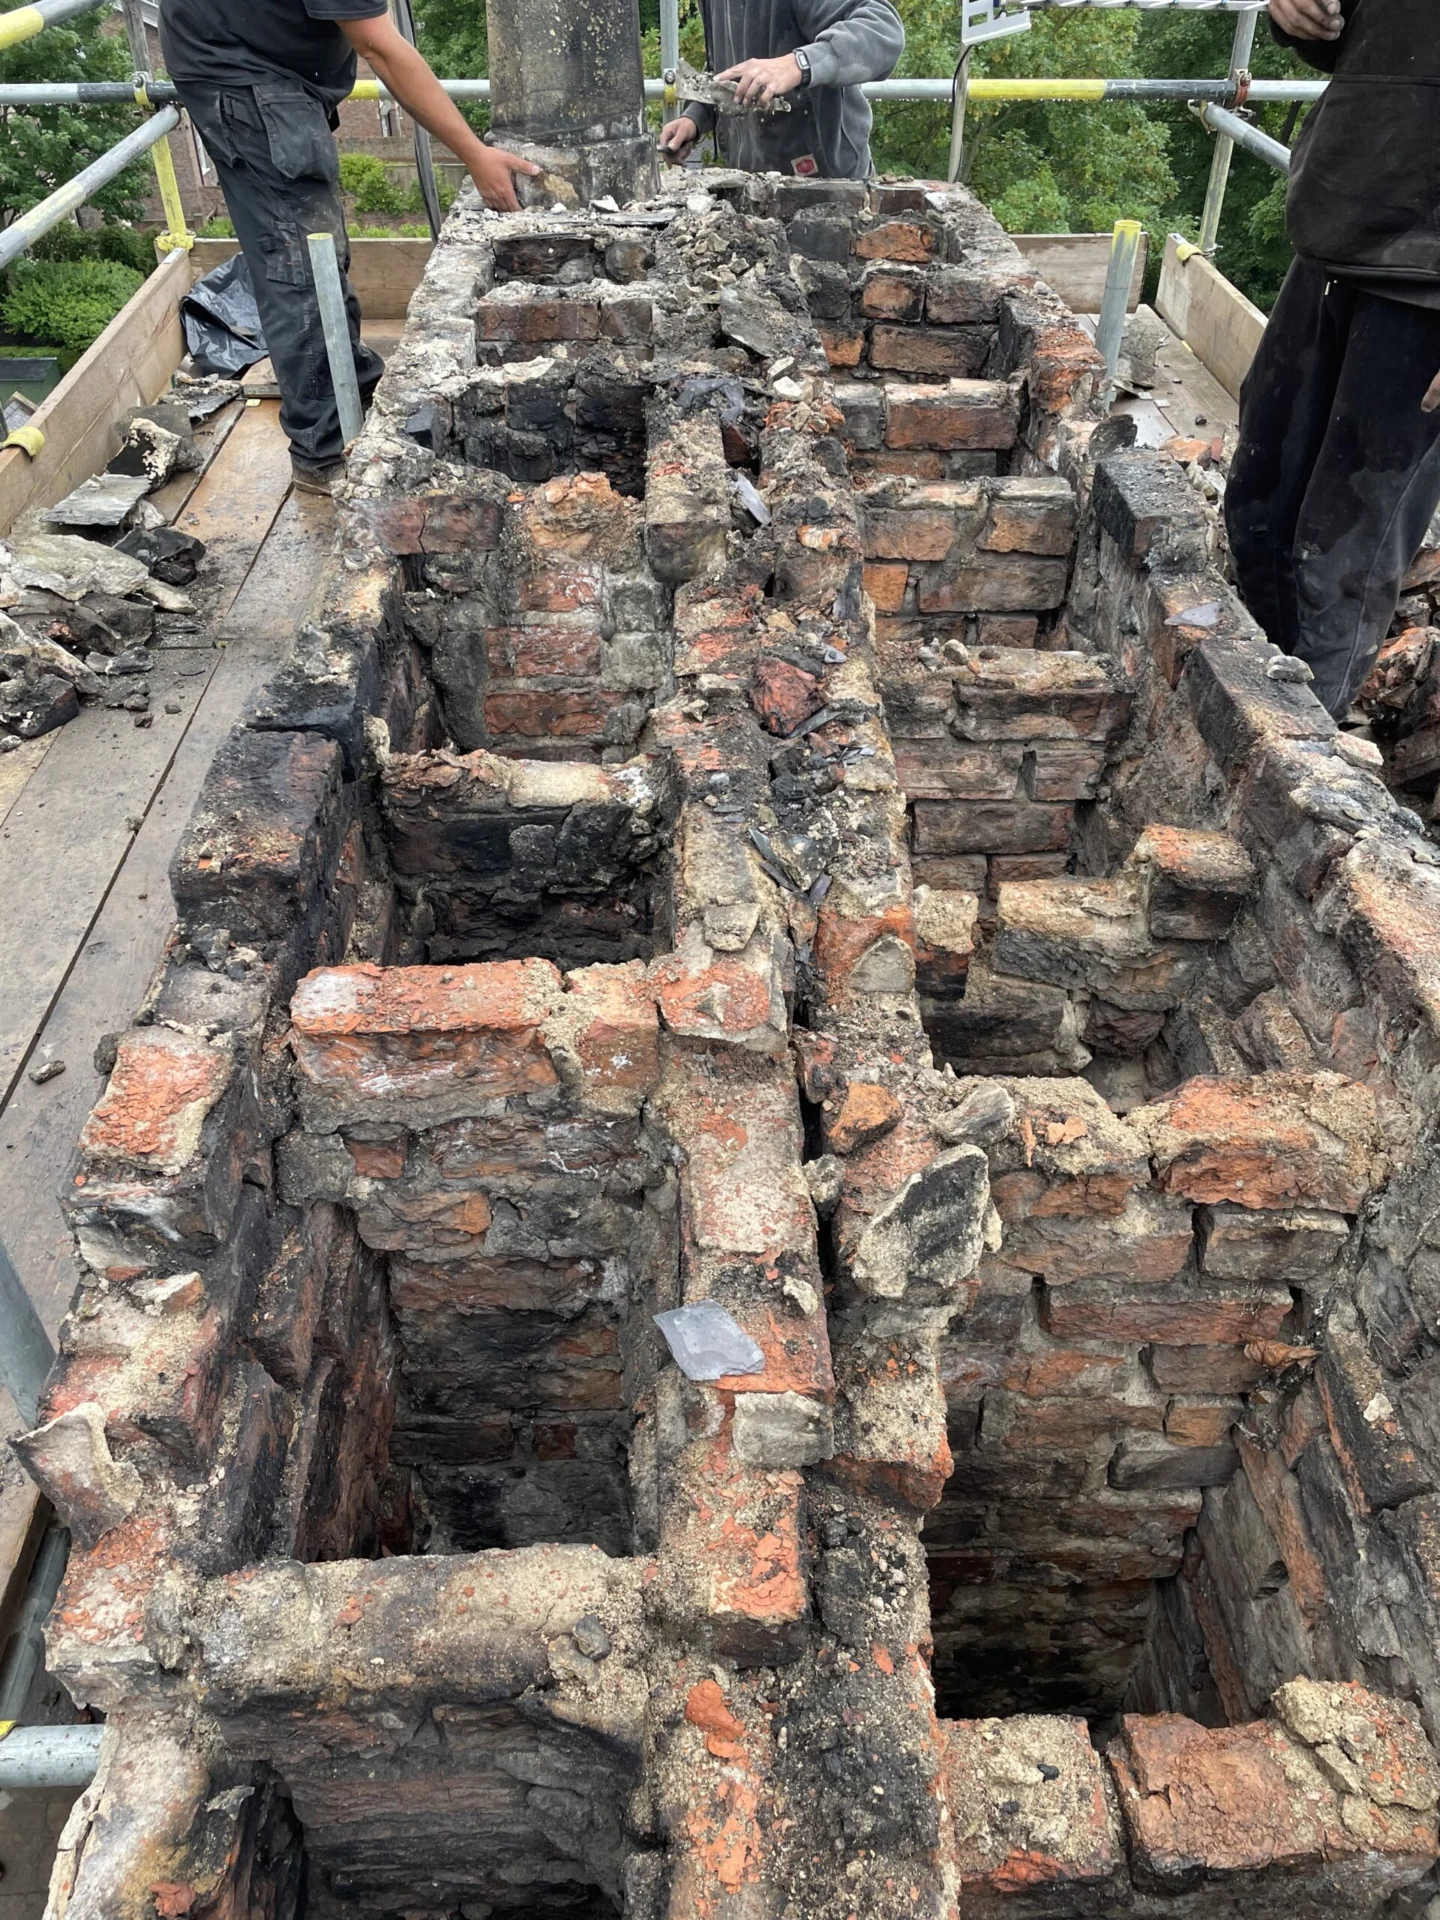
The large stack between 74 and 76 Bootham proved to be one of the most significant elements of the project.
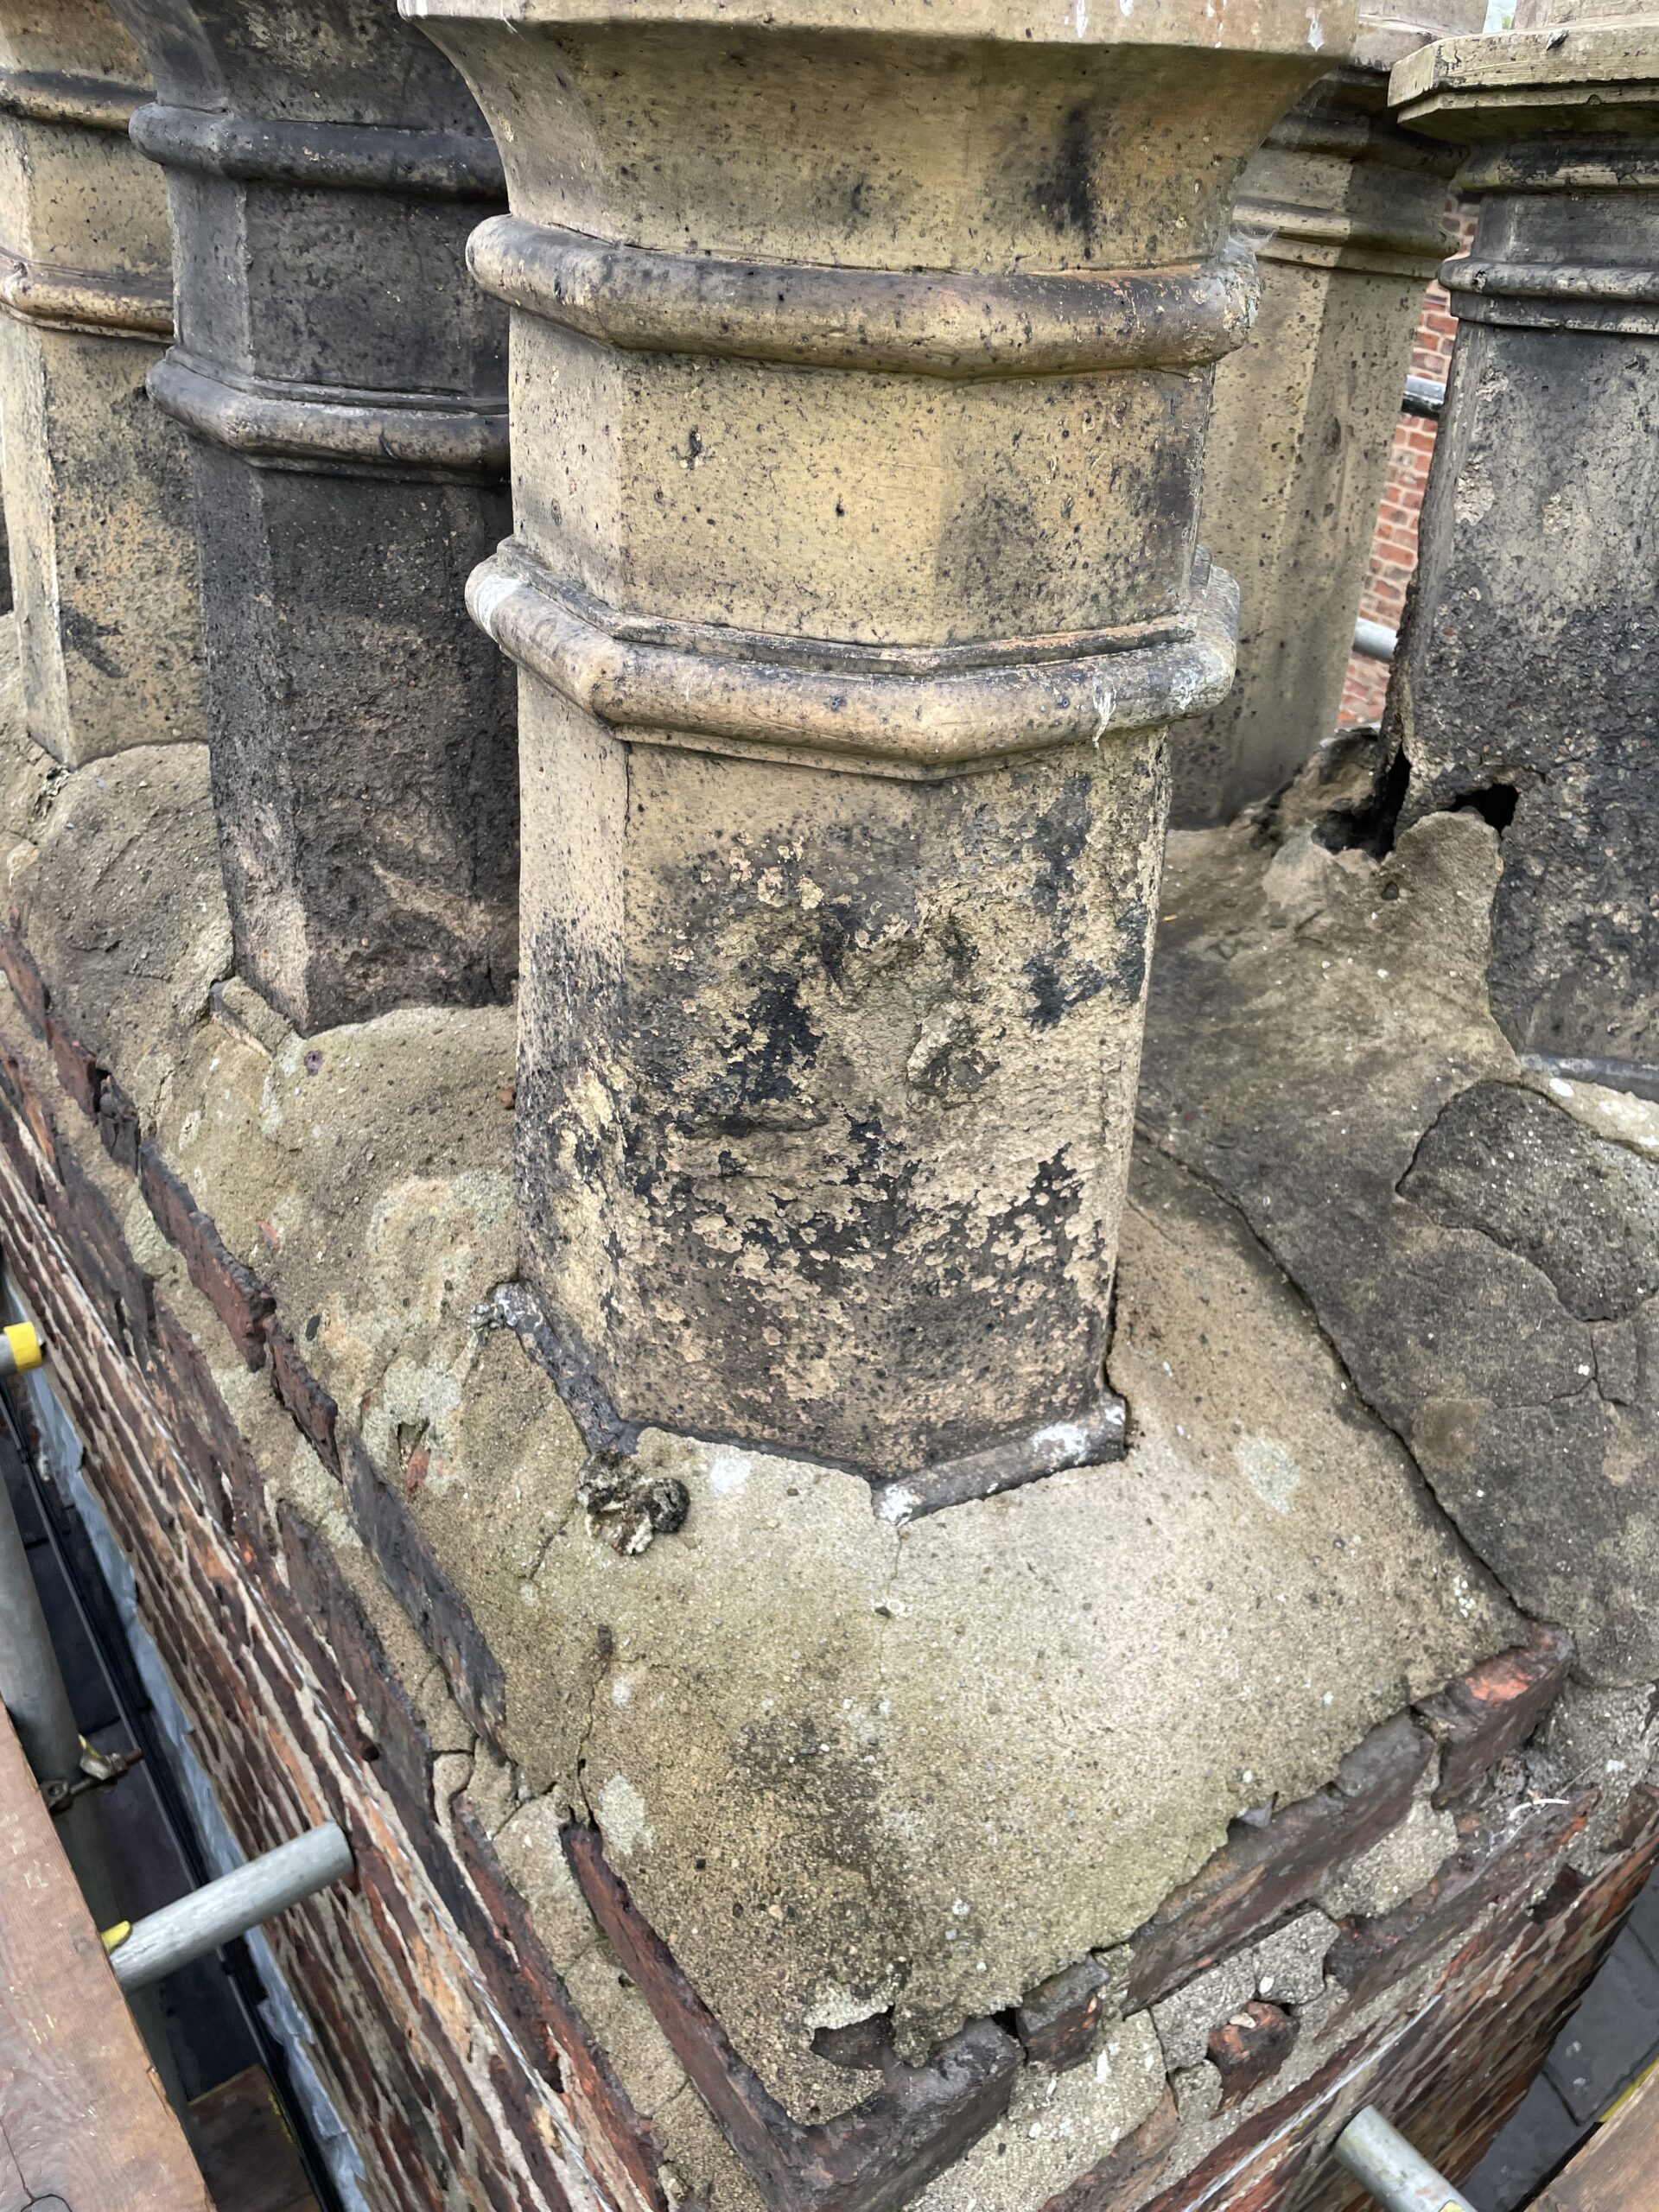
Once close access became available, deterioration was found to be considerably more extensive than originally anticipated.
The stack serves approximately eighteen fireplace flues across the two properties and required dismantling to roof level before reconstruction could begin.
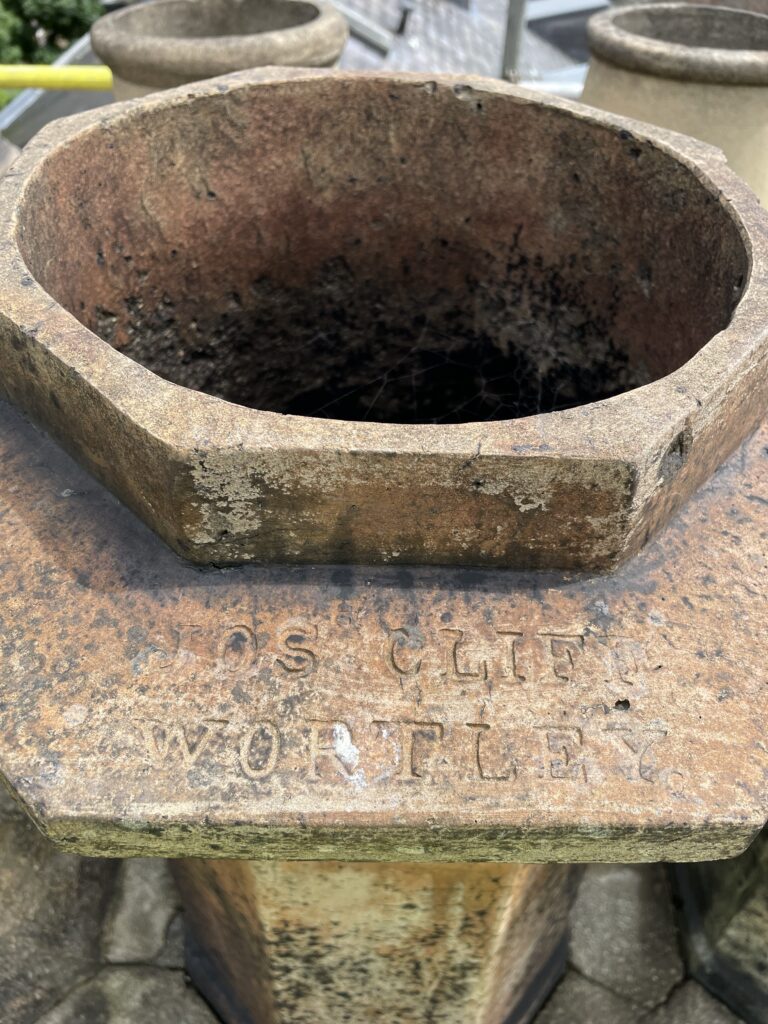
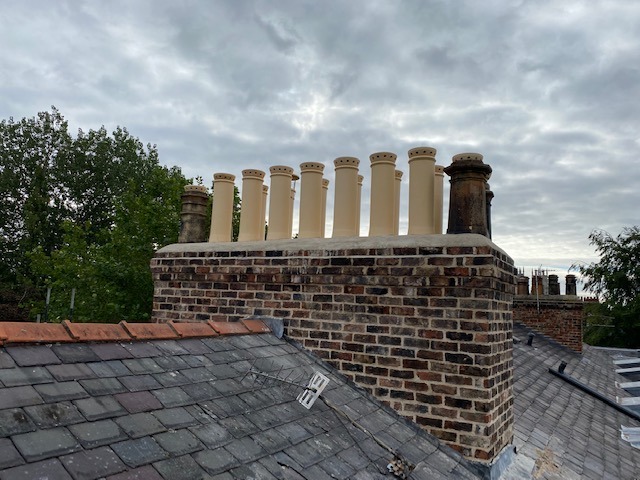
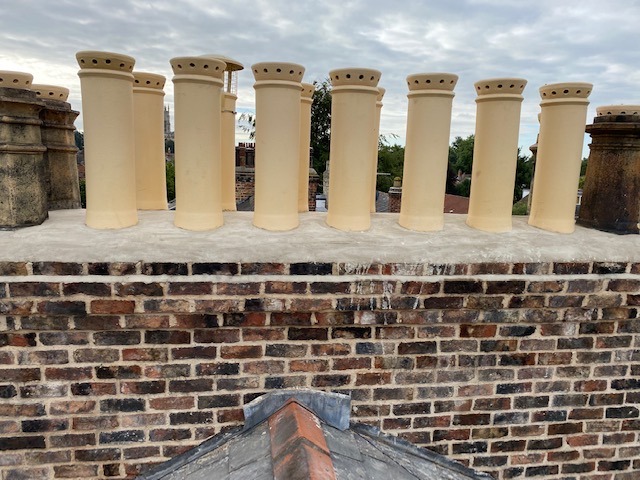
Replacement masonry was selected to match the existing fabric, reclaimed chimney pots were incorporated where appropriate and compatible lime mortar was used to maintain the traditional character of the structure.
The work demonstrates a recurring reality of heritage roofing: opening-up frequently reveals defects that cannot be understood fully during an initial external inspection.
08 — THERMAL PERFORMANCE
The residential use of the building created an opportunity to improve thermal performance while the existing roof coverings were removed.
Insulation was introduced between appropriate sections of the roof structure while maintaining the historic external appearance and roof geometry.
Integrating insulation during re-roofing avoids unnecessarily reopening finished roof areas at a later date and allows the construction build-up to be considered as one system.
09 — PROJECT RECORD
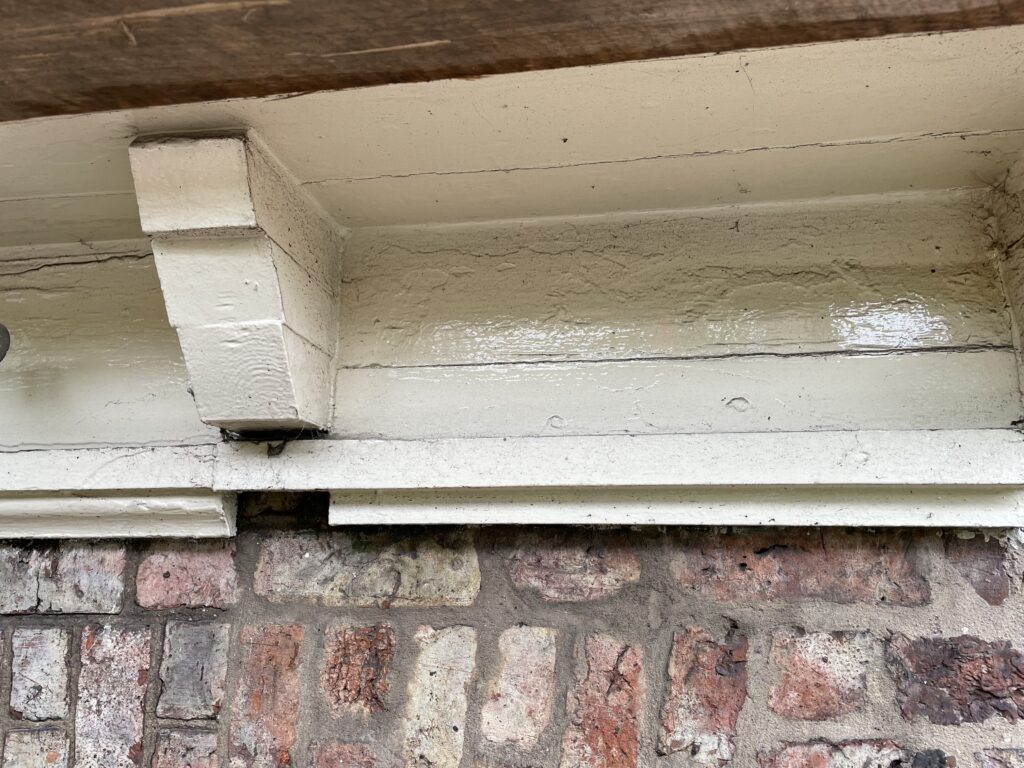
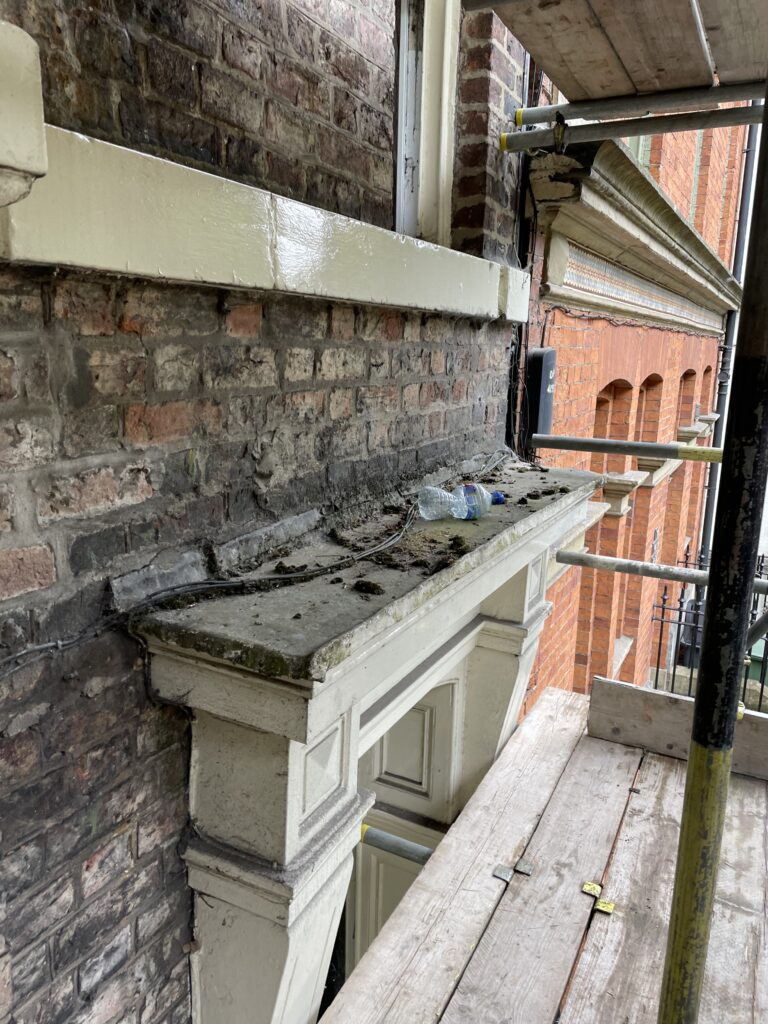
The Bootham photographic archive records the condition of the slate roof, leadwork and chimney before work began and the changes revealed as construction progressed.
Documenting opening-up is particularly important on listed buildings because many of the most significant decisions are made only after previously concealed fabric becomes visible.
The original slate, leadwork and shared chimney stack are recorded before dismantling commenced.
Opening-up established that the shared chimney required substantially more reconstruction than originally anticipated.
The construction images document preparation, masonry repair and the evolution of the replacement roof.
The completed work records the finished roofscape and restored details for the permanent project archive.
10 — TECHNICAL KNOWLEDGE
Roofing Regulations + Standards →
BS 5534 Slating + Tiling →
BS 6915 Leadwork →
BS 8000 Workmanship →
Heritage Roofing →
11 — INDEPENDENT CONSULTANCY
Projects such as 76 Bootham can benefit from detailed investigation, condition reporting and a properly defined repair specification before construction work begins.
Strut Building Surveyors provides independent building pathology, roof condition surveys, defect investigation, repair specifications, contractor procurement and project consultancy.
The consultancy operates independently from Neal Roofing where professional advice or project oversight is required separately from the contracting function.
Specialist lead roofing, detailing, technical guidance and rolled lead sheet.
Reclaimed Welsh slate, chimney pots, traditional construction materials and architectural salvage.
Technical guidance covering slating, leadwork, workmanship, roof build-ups and building regulations.
12 — PROJECT OUTCOME
The project replaced an ageing roof system while retaining the traditional slate and lead character expected of a listed Bootham townhouse.
Reclaimed Welsh slate, rebuilt lead details, thermal improvements and extensive chimney reconstruction were brought together within one coordinated programme.
The completed project provides a durable roof while preserving the architectural character of both the individual property and the wider listed terrace.
NEAL ROOFING / PROJECT ARCHIVE
76 Bootham forms part of the Neal Roofing archive documenting substantial residential, heritage, ecclesiastical and commercial roofing projects delivered across York and Yorkshire.
The archive records real buildings, construction details, material choices and technical challenges — preserving the experience accumulated through completed work.
EXPLORE THE ARCHIVE
ALL PROJECTS →
HERITAGE PROJECTS →
HERITAGE ROOFING →
SLATE ROOFING →
LEADWORK →
DISCUSS A PROJECT →
Commercial
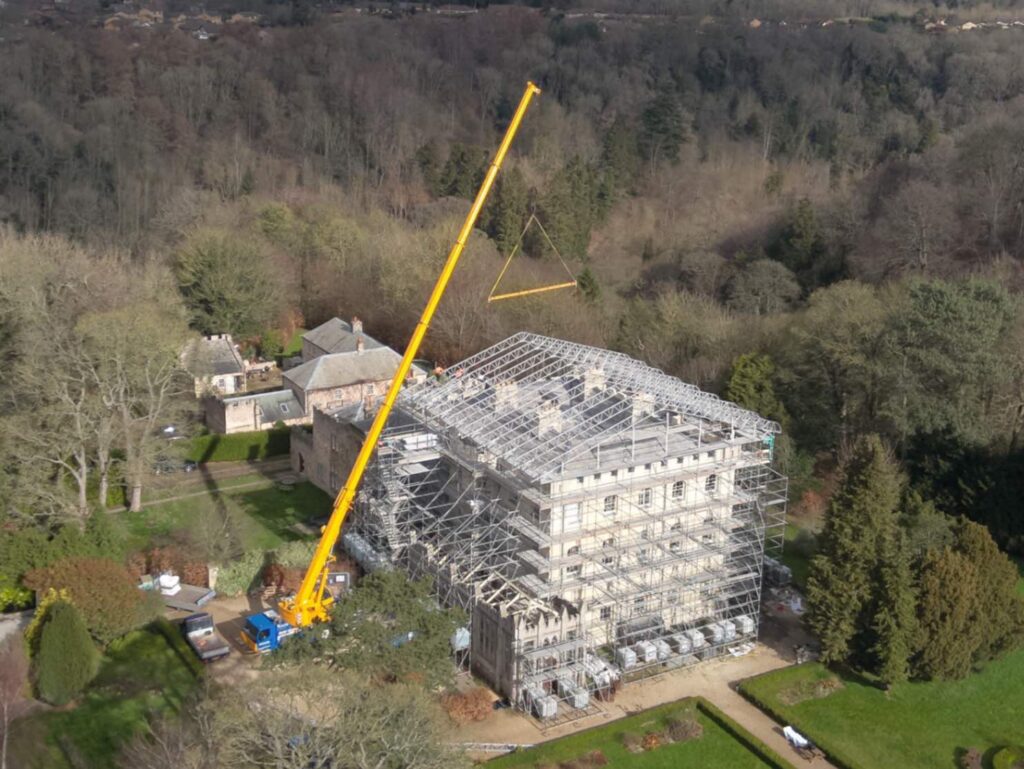

Re Roofing & Building Envelope restoration of a Grade II Listed former School building.

Fir Tree House Roof Restoration
No projects match this search.