





















The Black Swan Helmsley
Commercial


NEAL ROOFING / PROJECT ARCHIVE
Major Grade II listed roof and external-fabric restoration in York city centre, involving reclaimed Welsh slate, extensive lead guttering, chimney reconstruction, conservation joinery and specialist scaffolding over the River Foss.
WALMGATE · YORK · GRADE II LISTED · WELSH SLATE · LEADWORK · RIVER FOSS
Explore the Project01 — THE PROJECT
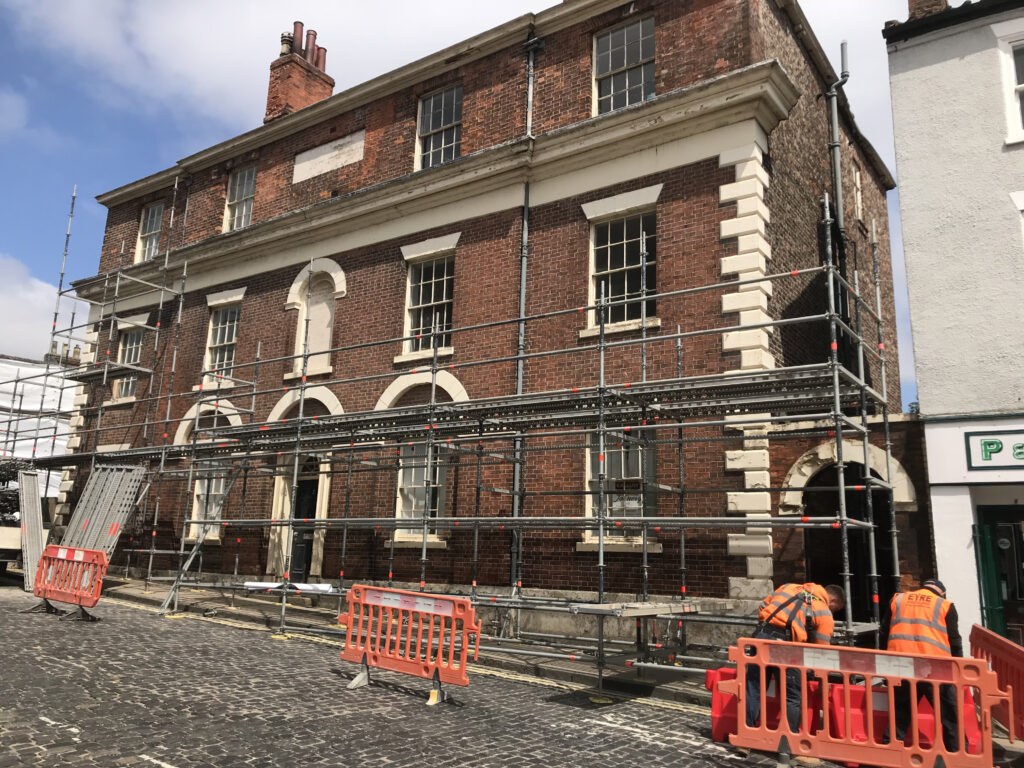
2 Walmgate is a Grade II listed building occupying a prominent position within York city centre and extending directly alongside the River Foss.
Neal Roofing, formerly Geoff Neal Roofing, was appointed following a change of ownership to undertake an extensive programme of roof restoration and external repair before the building’s residential accommodation could be brought back into effective use.
The project developed into a major conservation exercise involving reclaimed Welsh slate, extensive leadwork, chimney rebuilding, structural timber repair, specialist access and full external decoration.
HERITAGE ROOFING →
NATURAL SLATE ROOFING →
SPECIALIST LEADWORK →

PROJECT
PROGRAMME
BUILDING
LOCATION
02 — EXISTING CONDITION
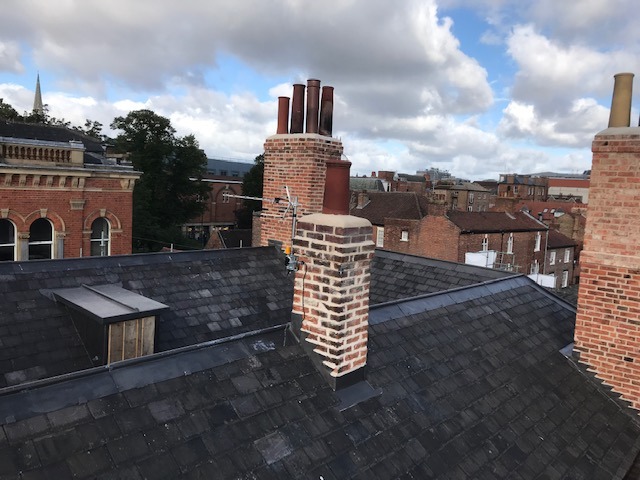
The property had received limited maintenance over an extended period and deterioration was evident across the roof, chimneys, lead gutters, perimeter joinery and external elevations.
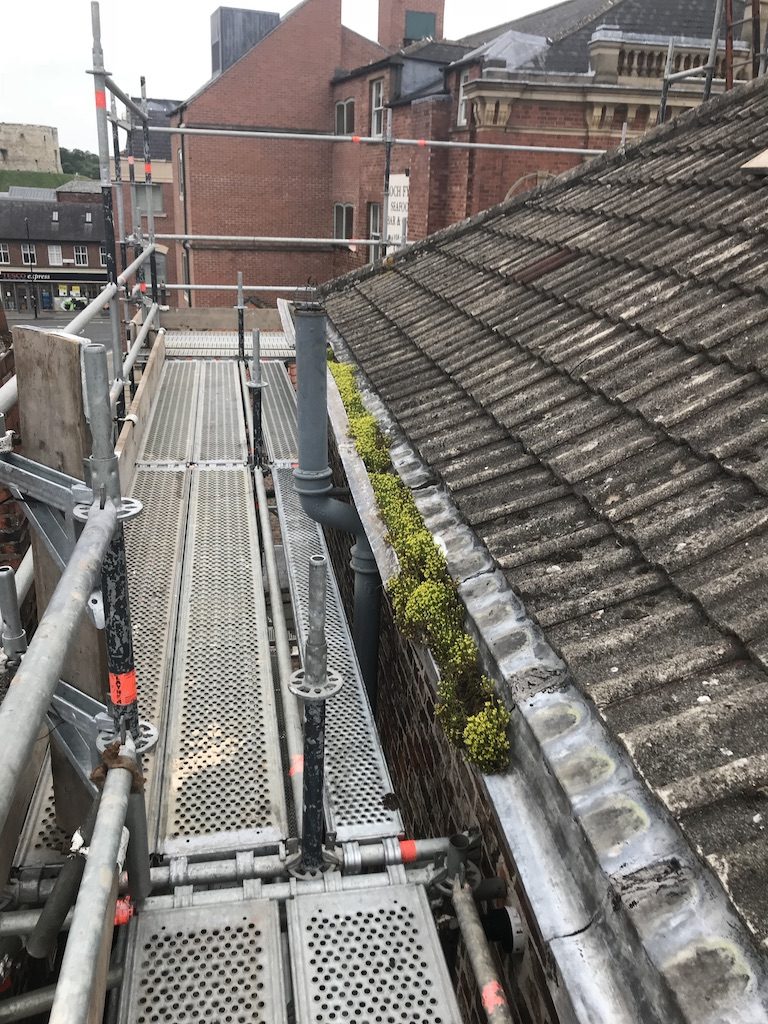
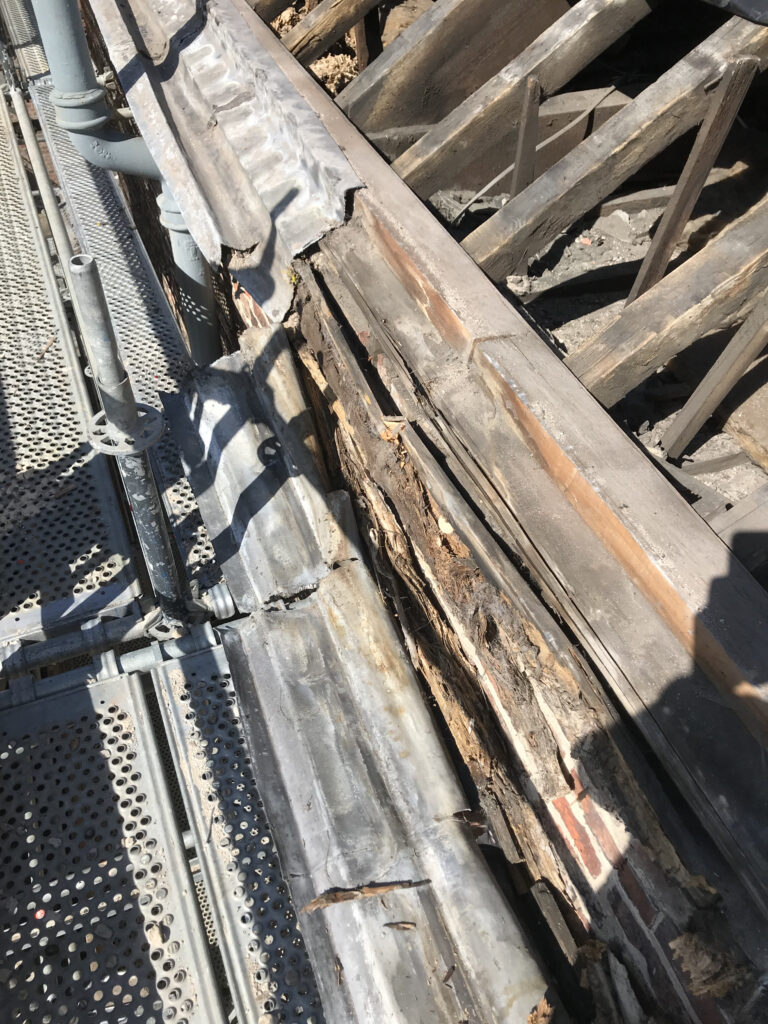
Large areas of the timber structure supporting the perimeter gutter had decayed following persistent water ingress.
The principal roof covering had also been altered historically, with concrete interlocking tiles installed in place of the more appropriate natural slate covering.
03 — SITE CONSTRAINTS
Access was one of the defining challenges of the project.
Walmgate is a busy route through central York, with significant pedestrian movement, neighbouring commercial premises and restricted space for site facilities.
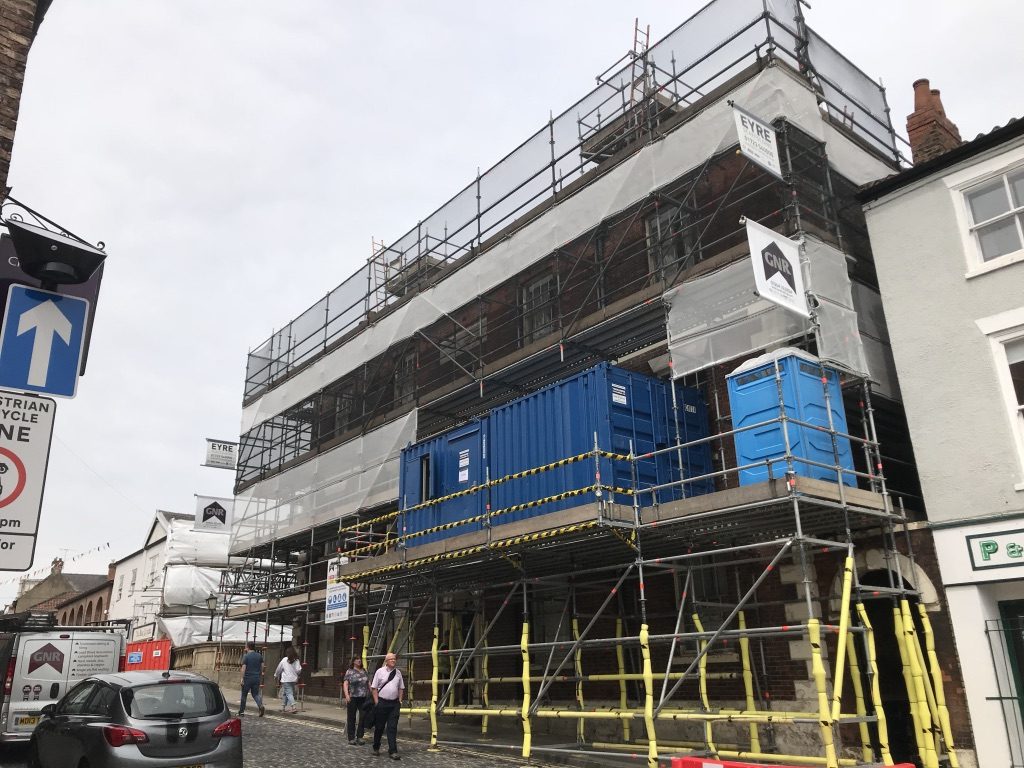
The riverside elevation presented an additional complication because conventional scaffold standards could not simply be founded within the River Foss.
A bespoke access solution was therefore required before conservation work could begin.
Traditional natural slate reinstated across the prominent city-centre roofscape.
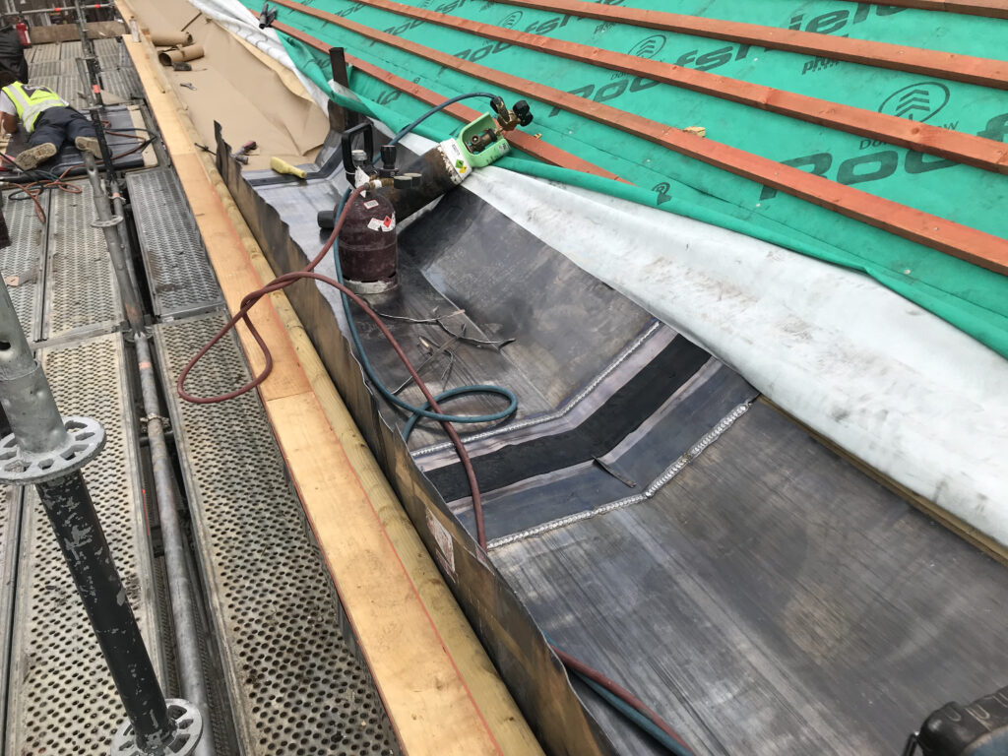
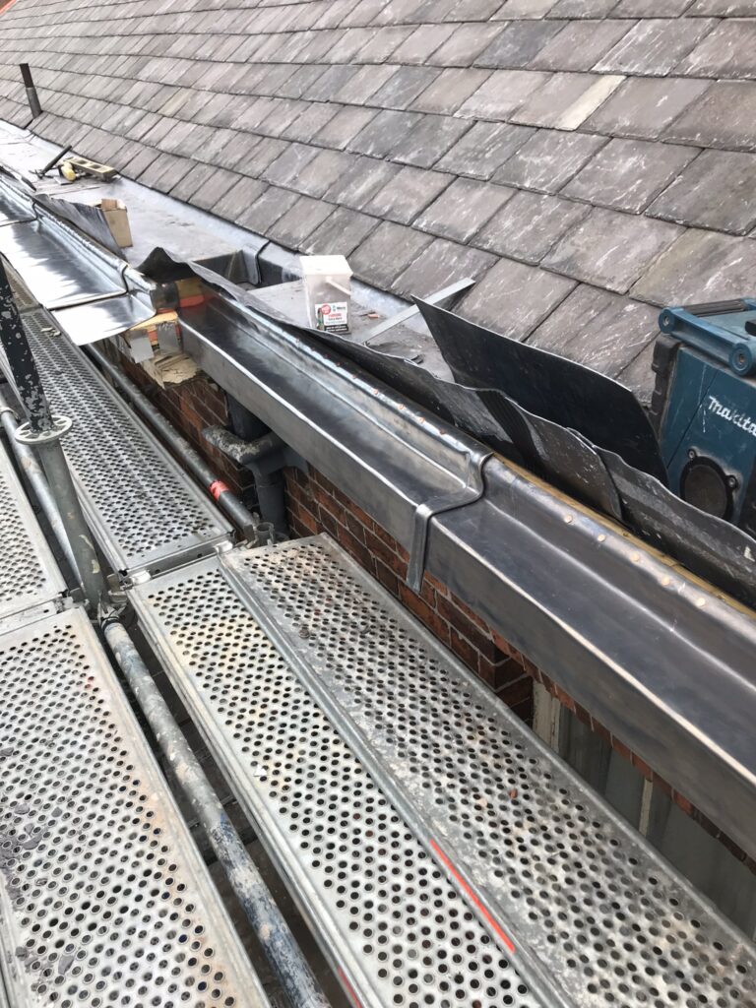
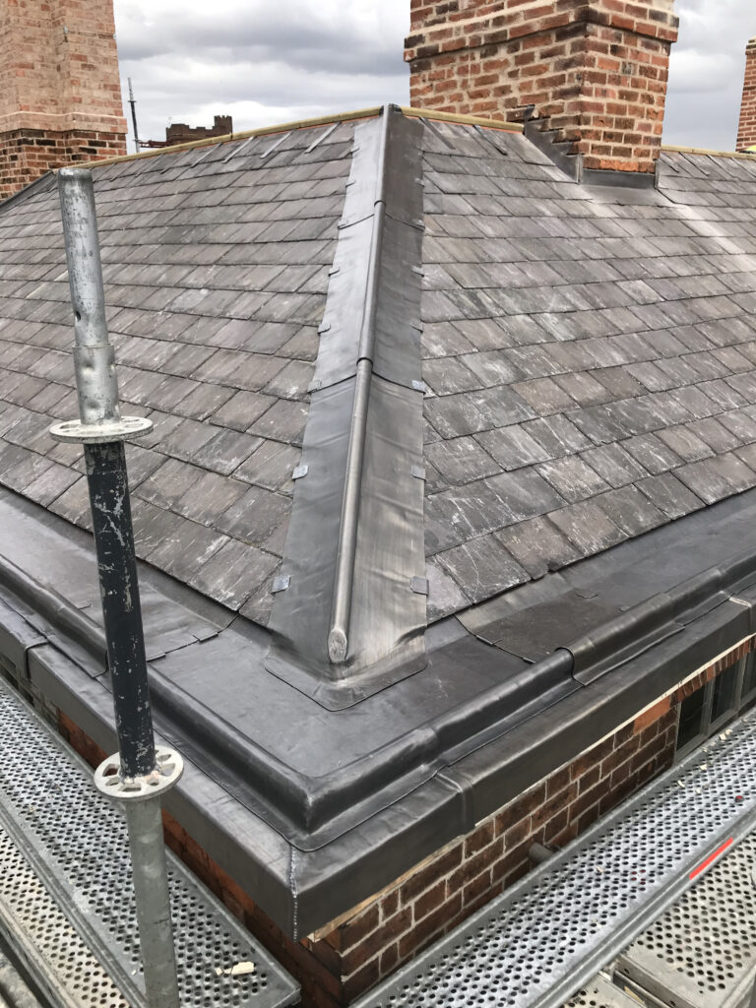
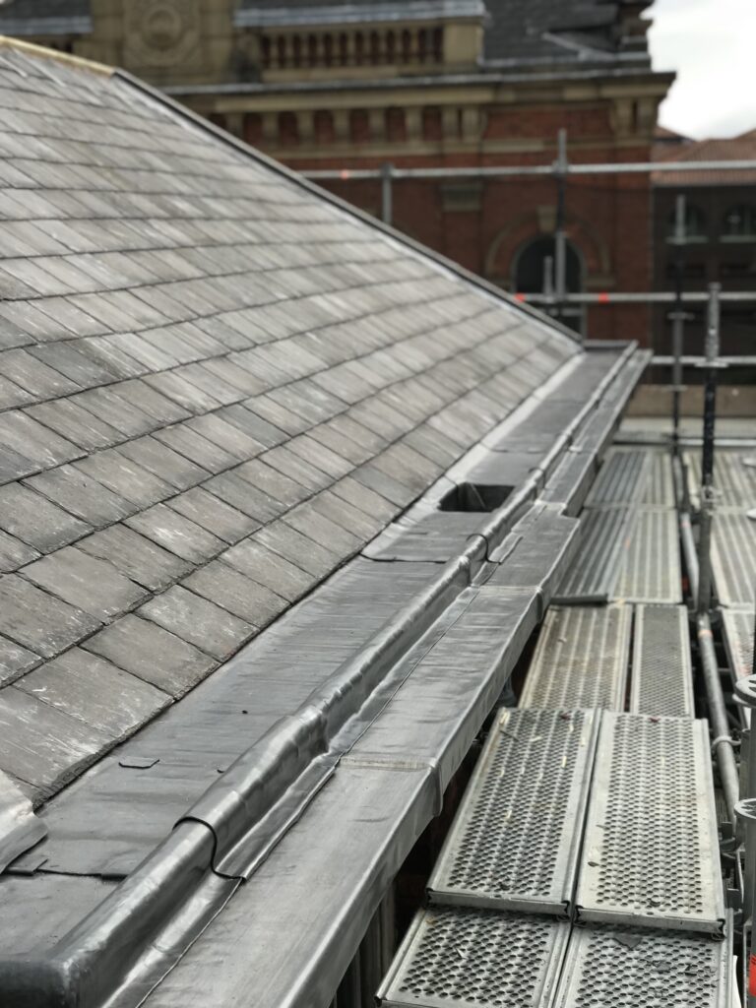
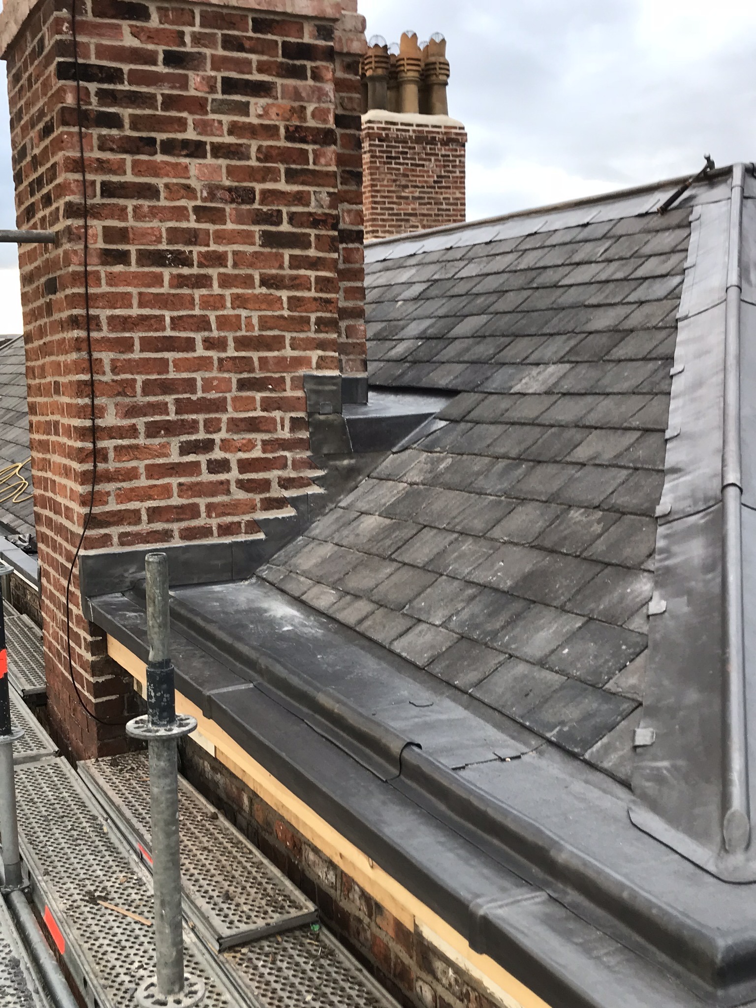
Extensive perimeter and central lead gutters formed over reconstructed timber substrates.

Complex access, listed fabric and extensive external repairs delivered as one contract.
04 — SPECIALIST ACCESS
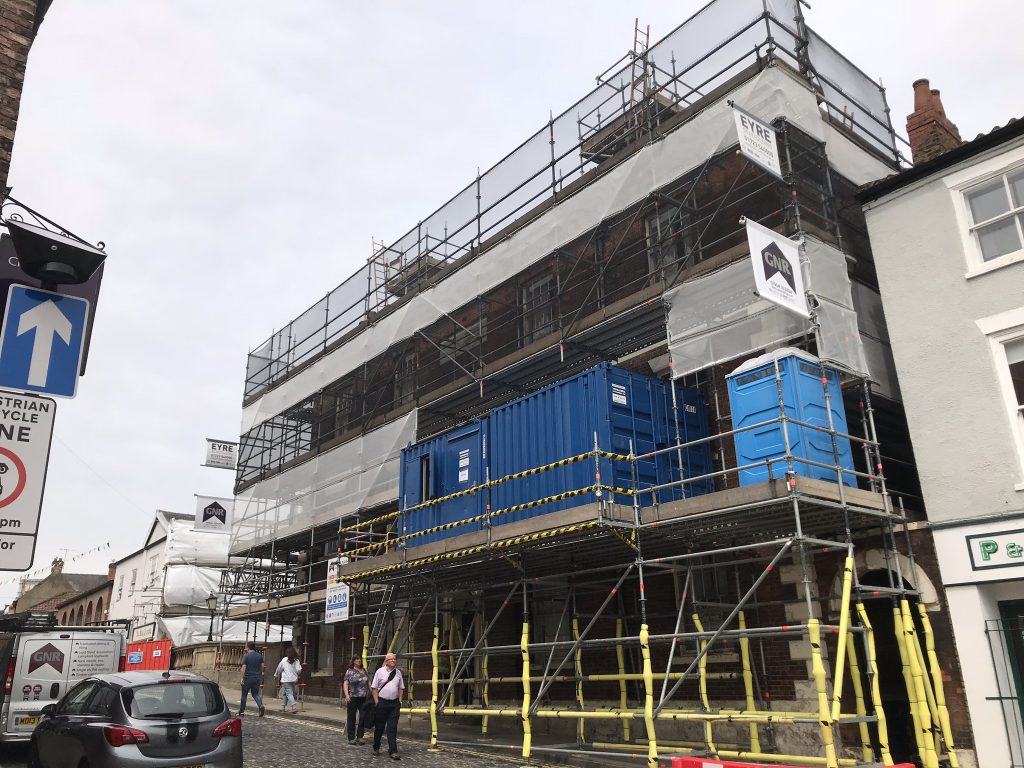
The access solution was itself a significant temporary-works exercise.
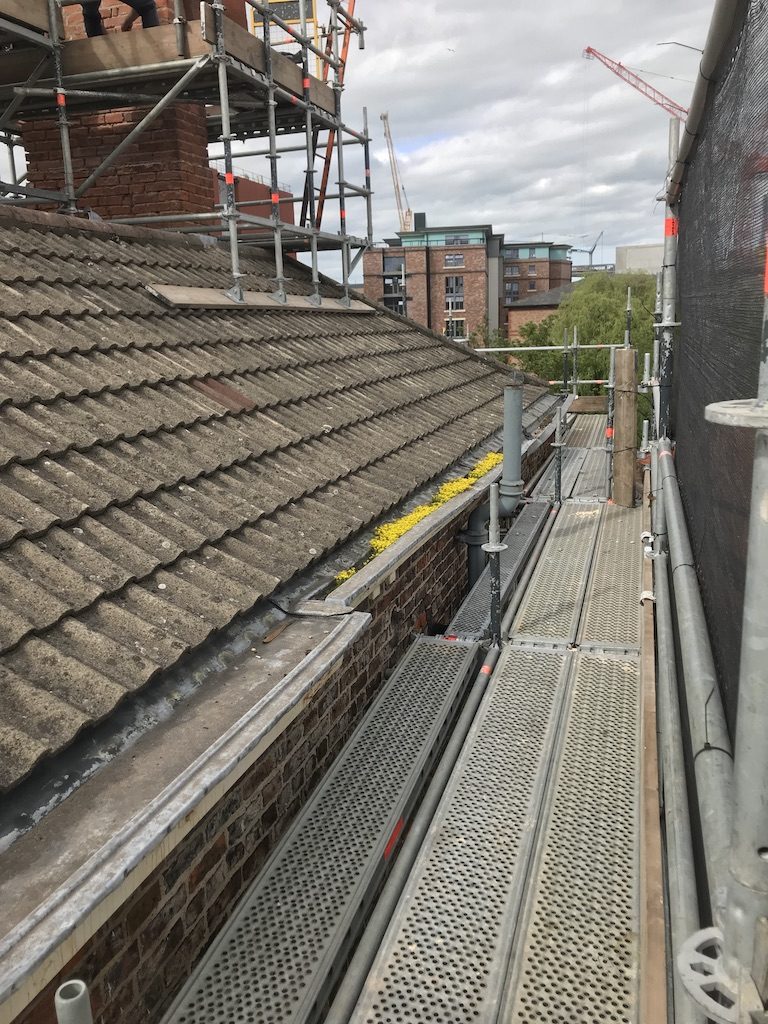
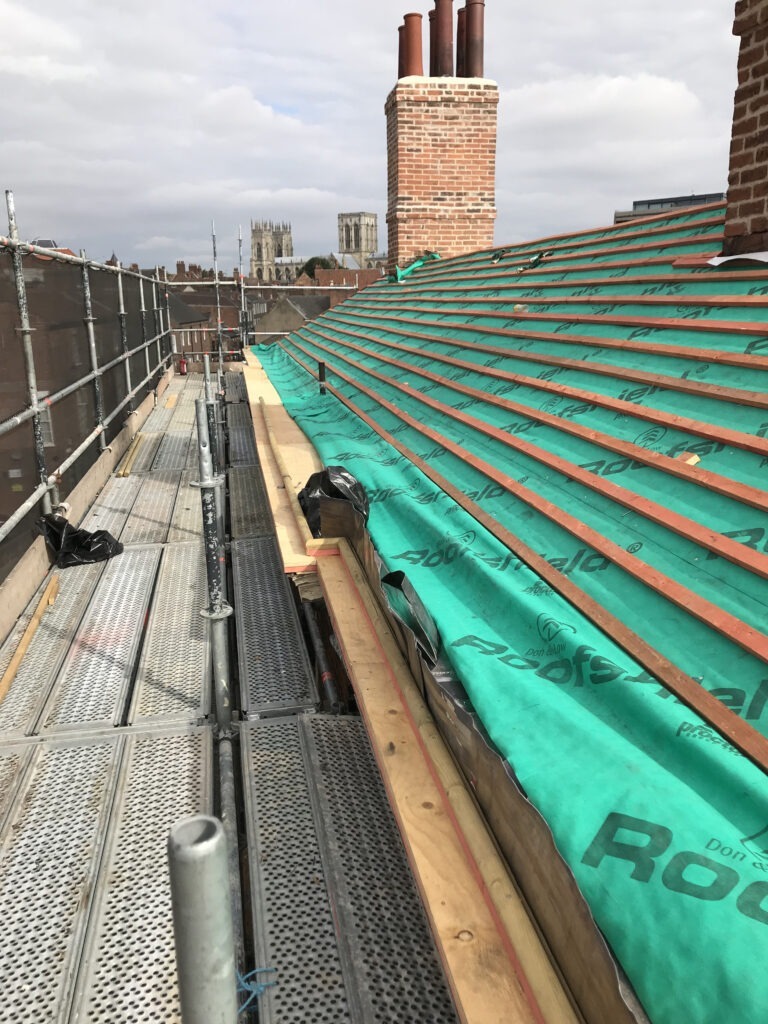
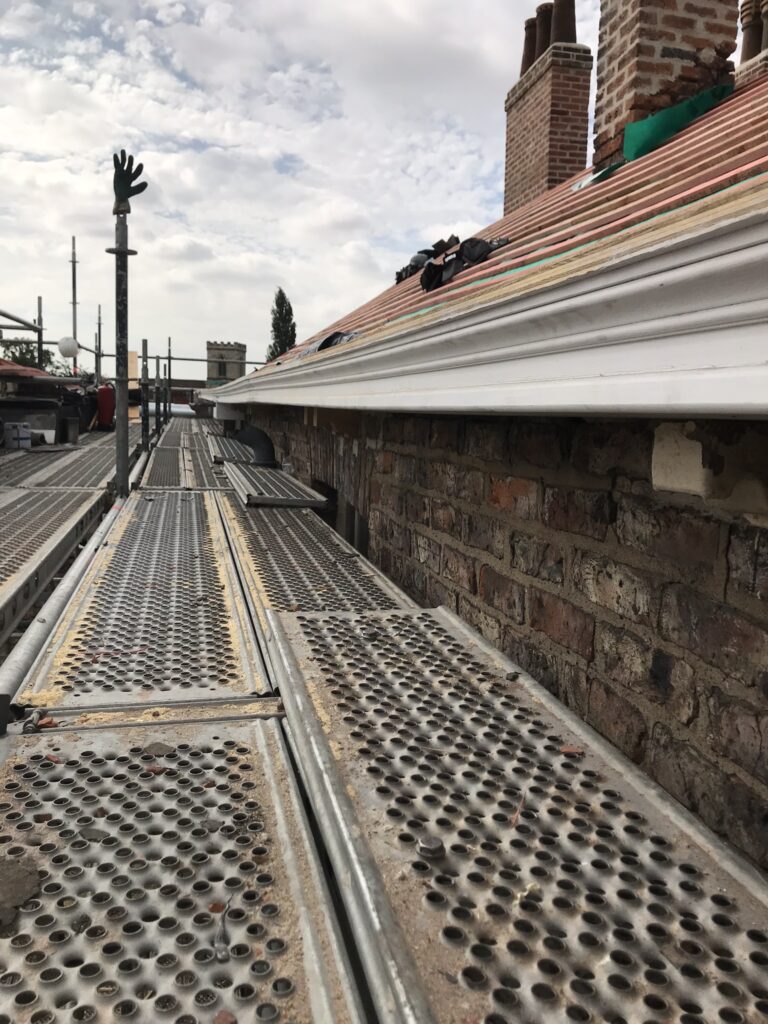
The riverside scaffold was developed from openings within the lower part of the building and projected over the river before being extended vertically to provide safe access to the roof and elevations above.
The structure also had to accommodate the practical requirements of a long-duration construction project without obstructing the restricted public realm on Walmgate.
A working platform was developed to support site facilities, material storage and the controlled movement of materials through the project.
This specialist access strategy made the subsequent roof and façade restoration possible.
05 — SCOPE OF WORKS
The roofing works formed part of a broader restoration programme extending from the chimney tops to the external elevations.

06 — CHIMNEY RECONSTRUCTION
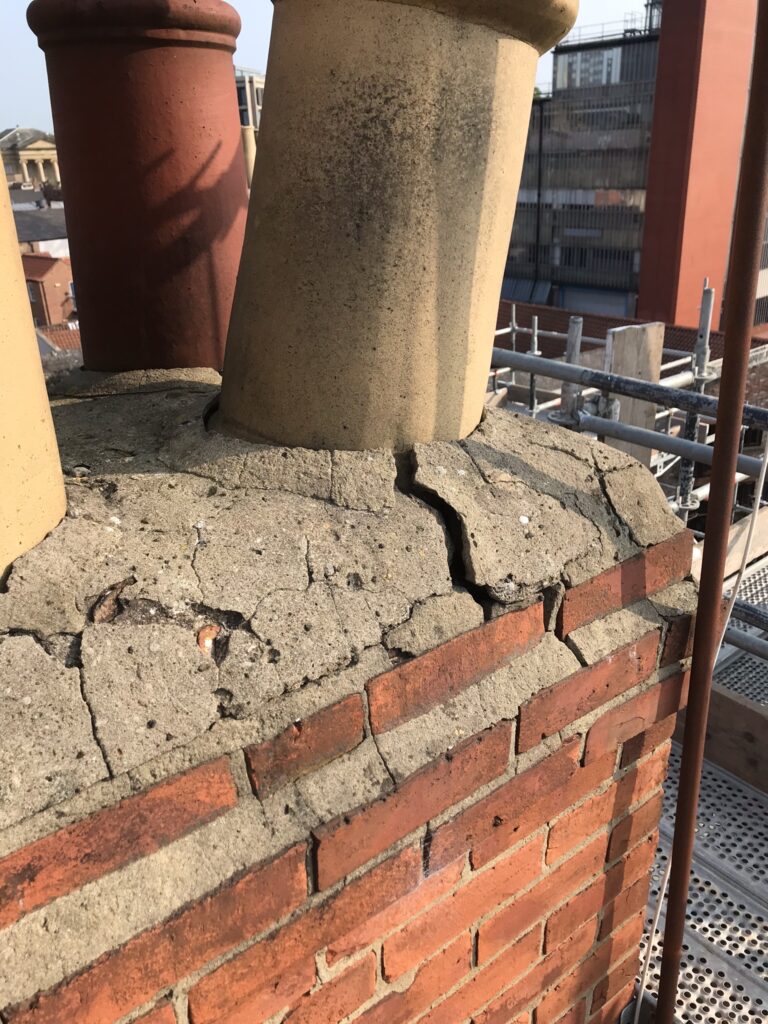
Once full access was available, the condition of the large chimney stacks could be assessed properly.
Significant deterioration within the masonry meant localised pointing alone would not provide an adequate repair.
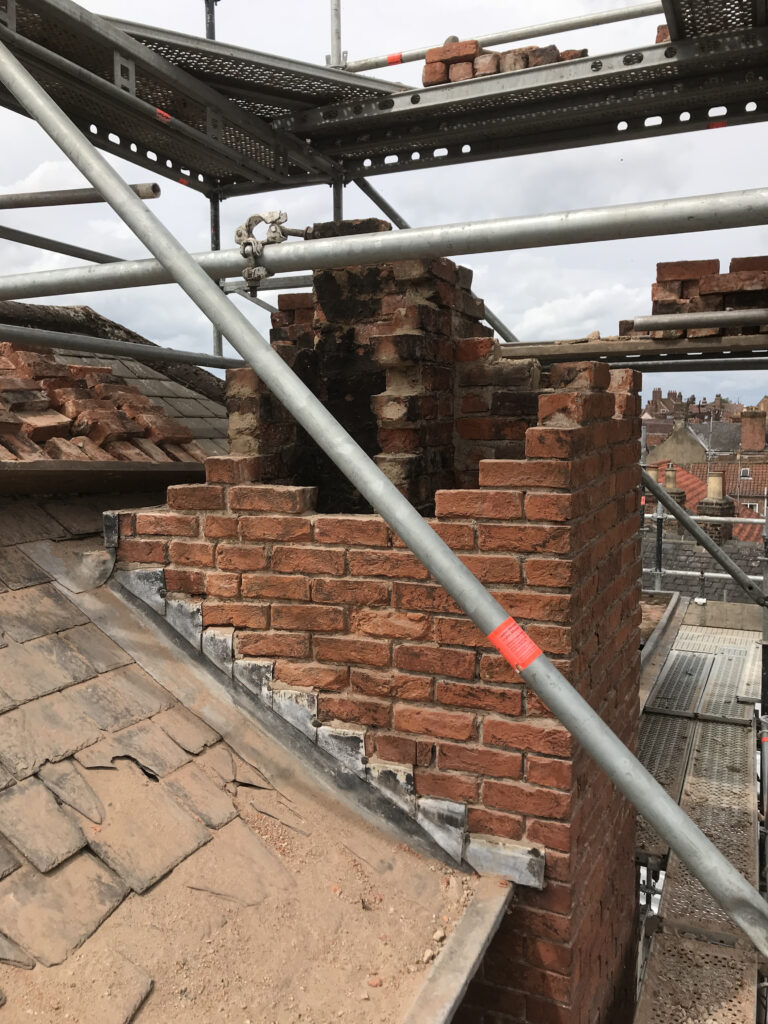
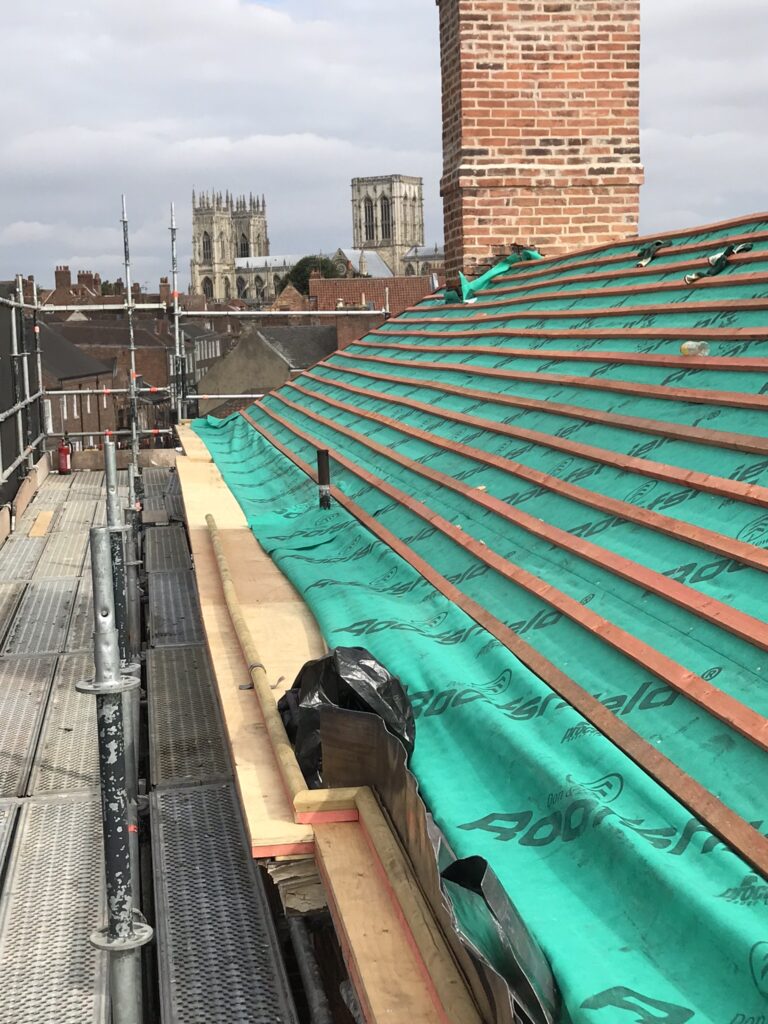
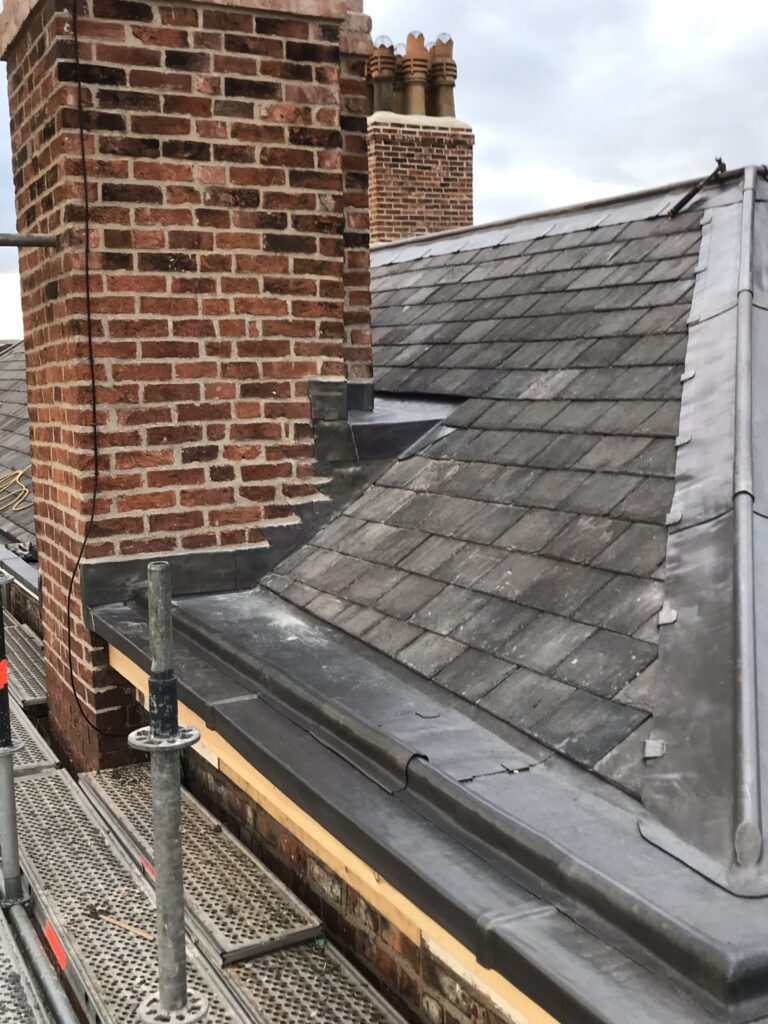
Defective sections were therefore carefully dismantled before the stacks were reconstructed using reclaimed brick selected to complement the surviving masonry.
Lime mortar was used in keeping with the historic construction, after which the associated roof weatherings could be renewed.
07 — PERIMETER GUTTER
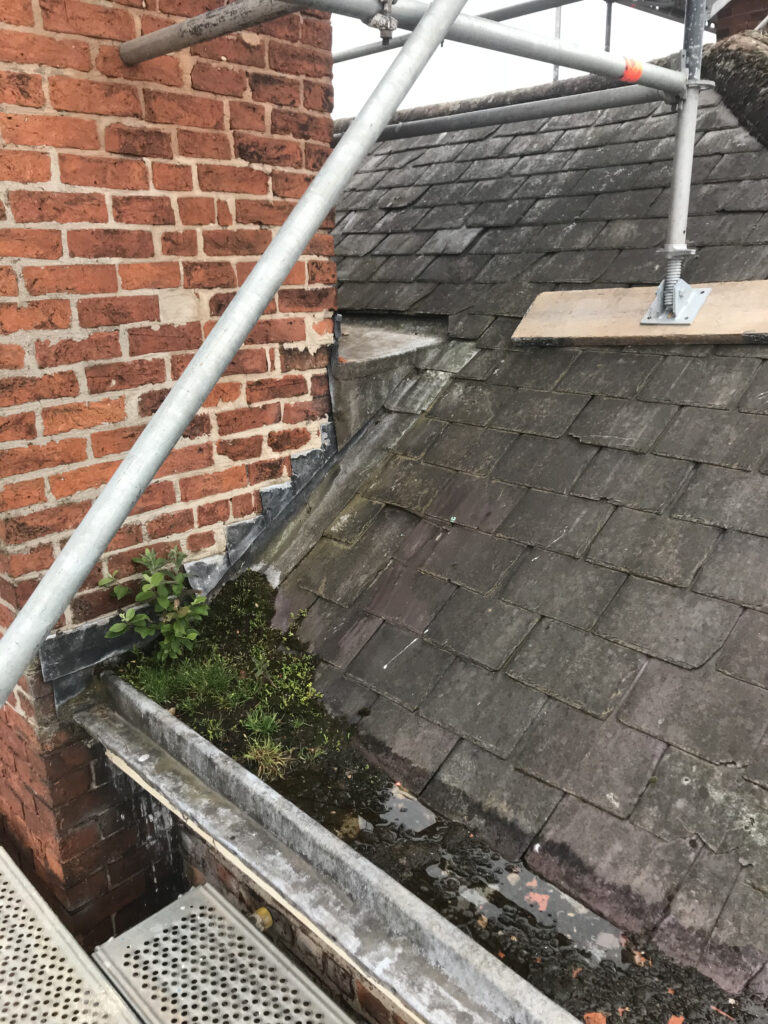
The perimeter gutter was one of the most severely deteriorated components of the building.
Persistent water penetration had allowed widespread decay to develop within the supporting timberwork, making simple renewal of the lead lining impossible.
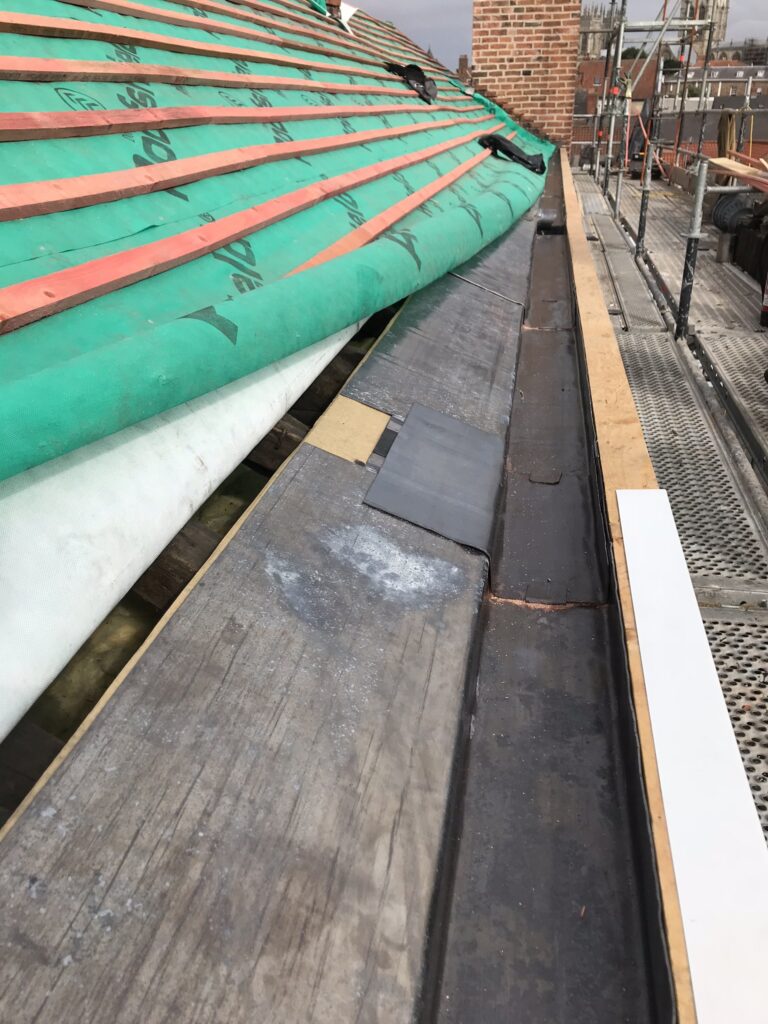
Large sections were therefore dismantled and rebuilt using purpose-made timber profiles before the replacement weathering could be installed.
08 — CENTRAL LEAD GUTTER
The large central gutter required alterations to its supporting construction before the new lead lining could be formed.
Falls, bay lengths and interfaces were reconsidered so that the completed gutter could manage rainfall effectively while allowing appropriate movement within the rolled lead sheet.
09 — RECLAIMED WELSH SLATE
The previous roof covering incorporated concrete interlocking tiles installed during an earlier phase of repair.
During development of the restoration scheme, reclaimed Welsh slate was selected as a more appropriate covering for the age, architecture and listed status of the building.
Suitable reclaimed material was sourced and graded before being installed across the principal and lower roof elevations.
The natural variation of reclaimed Welsh slate allowed the replacement roof to settle naturally into the established city-centre streetscape.

10 — ARCHITECTURAL LEADWORK
Code 5 and Code 6 rolled lead sheet were used across the principal weathering details according to the demands of each location.
The project incorporated new perimeter gutters, central gutters, flashings, weatherings, hips, ridges and other bespoke details.
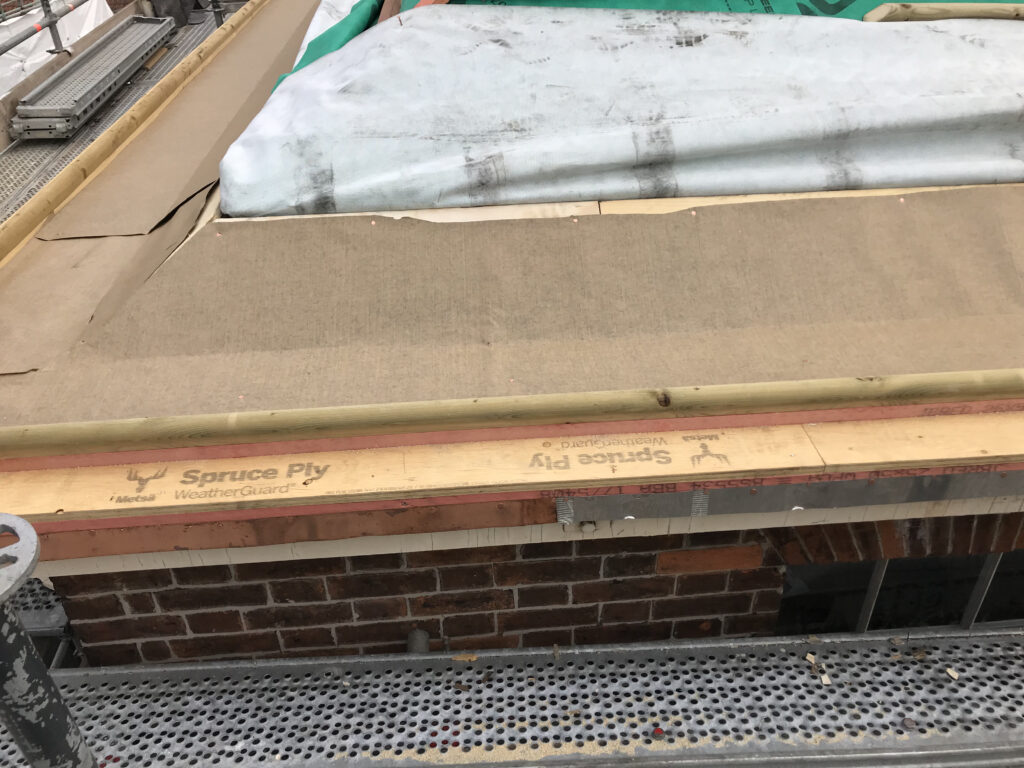
Much of the work depended upon the quality of the substrates constructed beneath the lead. Joinery and leadwork therefore progressed as linked operations rather than independent trades.
Where geometry required non-standard components, details were fabricated and adapted on site by Neal Roofing’s specialist leadworkers.
The result is a system designed around both the architectural form of the building and the practical requirement to move rainwater safely away from vulnerable historic fabric.
11 — LOWER ROOF AREAS
Lower roof ranges around the property were stripped and renewed as part of the same programme.
This prevented the newly restored principal roof from remaining dependent upon adjoining areas that had themselves reached the end of their effective service life.
12 — BESPOKE ROOFLIGHT
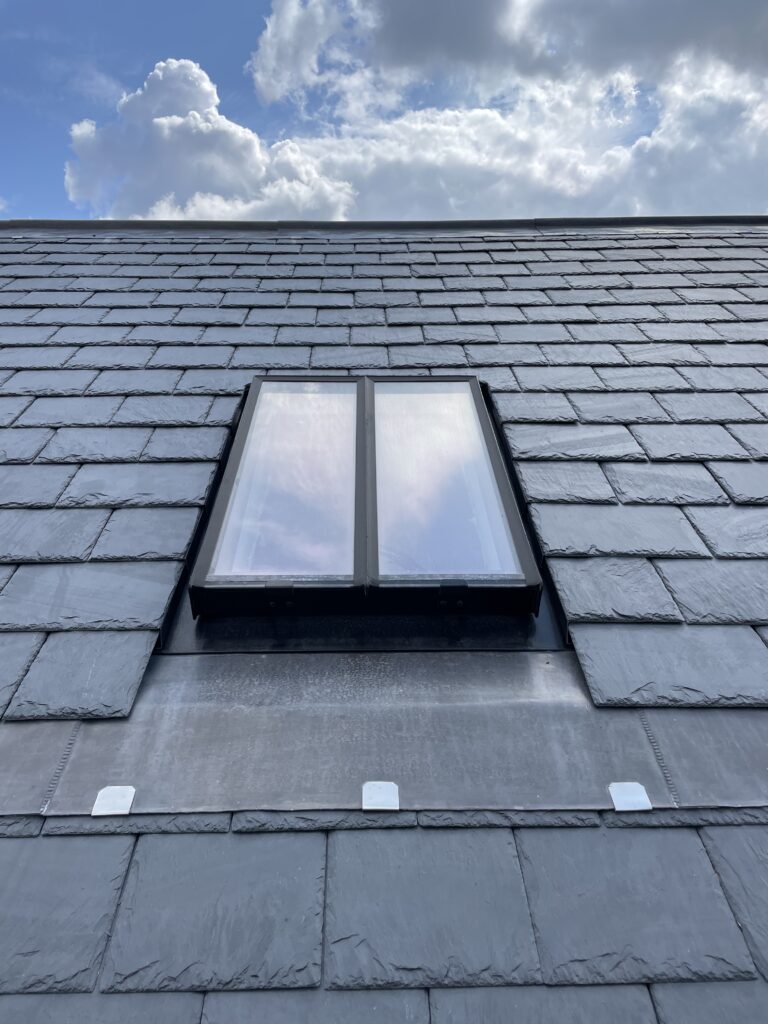
A bespoke rooflight was fabricated and constructed in position as part of the lower roof refurbishment.
Its supporting structure and weathering interfaces were developed as part of the roof construction rather than treated as an isolated proprietary component.

13 — EXTERNAL FABRIC
The instruction extended beyond roofing to encompass restoration and full redecoration of the external elevations.
Defective joinery was repaired or renewed where necessary before preparation and decoration of the exposed timber components.
Treating the elevations alongside the roof allowed the upper building envelope to be completed as one coordinated conservation project rather than a collection of disconnected repairs.
14 — PROJECT RECORD
The 2 Walmgate archive records a substantial transformation from a neglected city-centre building to a carefully restored Grade II listed property.
The photography also preserves evidence of the scaffold, chimney reconstruction, lead gutter work, roof preparation and slate reinstatement concealed within the finished scheme.
15 — PROJECT FILM
Video provides a broader record of the building, the city-centre setting and the scale of the roofing and conservation work undertaken.
16 — TECHNICAL KNOWLEDGE
Roofing Regulations + Standards →
BS 5534 Slating + Tiling →
BS 6915 Leadwork →
BS 8000 Workmanship →
Heritage Roofing →
17 — INDEPENDENT CONSULTANCY
Projects involving substantial historic buildings frequently benefit from professional investigation, specification and contract oversight before construction begins.
Strut Building Surveyors provides independent building pathology, roof condition surveys, defect investigation, repair specifications, contractor procurement and project consultancy.
The consultancy operates independently from Neal Roofing where professional advice or oversight separate from the contracting function is required.
Specialist lead roofing, architectural detailing, technical guidance and rolled lead sheet.
Reclaimed Welsh slate, traditional bricks, roofing materials and architectural salvage.
Technical roofing guidance covering slate, leadwork, conservation, workmanship and building regulations.
18 — COMPLETION
The completed project transformed a heavily deteriorated building envelope while retaining the character expected of a prominent Grade II listed property within York.
Reclaimed Welsh slate, traditional leadwork, reconstructed chimneys and restored joinery replaced a fragmented collection of previous repairs with a coherent weathering system.
Perhaps most significantly, the project demonstrates the capability required to deliver complex heritage roofing where conservation, logistics, temporary works and construction detailing must all be solved together.
NEAL ROOFING / PROJECT ARCHIVE
2 Walmgate forms part of the Neal Roofing archive documenting substantial residential, heritage, ecclesiastical and commercial roofing projects delivered over several decades.
The archive records real buildings, technical challenges, materials and construction details — preserving the practical experience accumulated through completed work.
EXPLORE THE ARCHIVE
ALL PROJECTS →
HERITAGE PROJECTS →
HERITAGE ROOFING →
SLATE ROOFING →
LEADWORK →
DISCUSS A PROJECT →
Commercial
Comprehensive restoration of the roof and upper building envelope to a Grade II listed residence

No projects match this search.