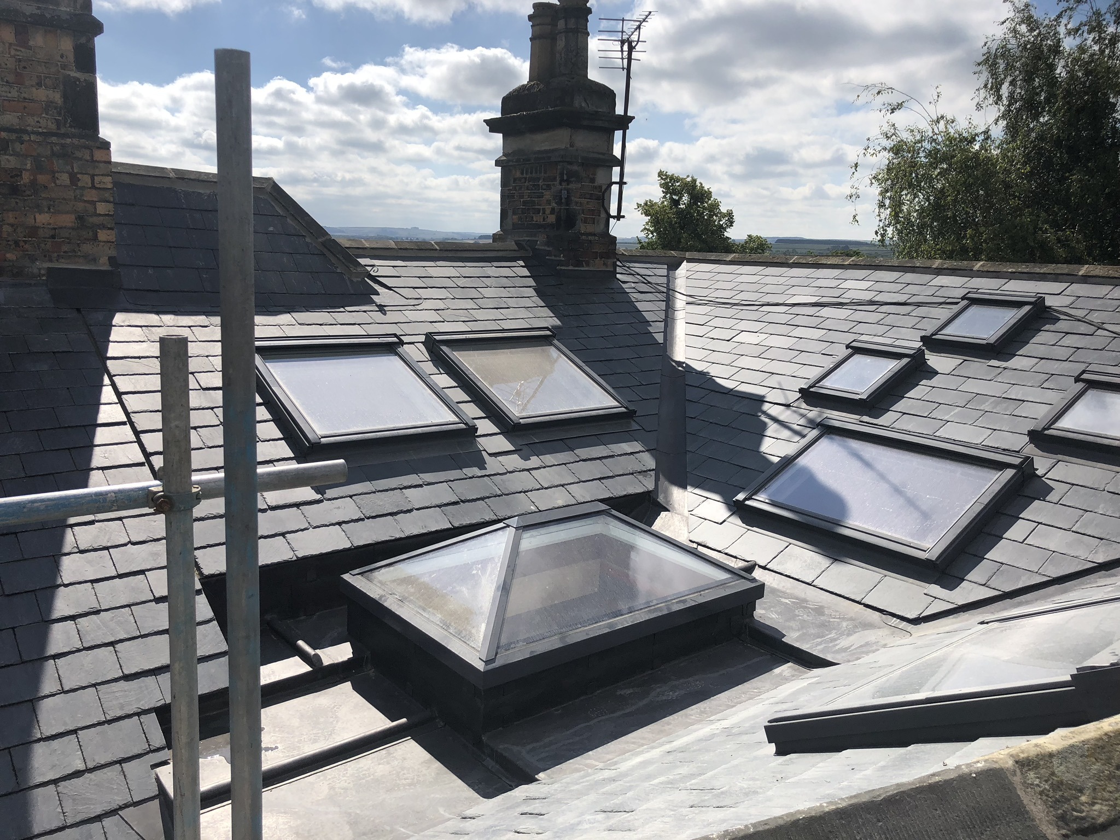
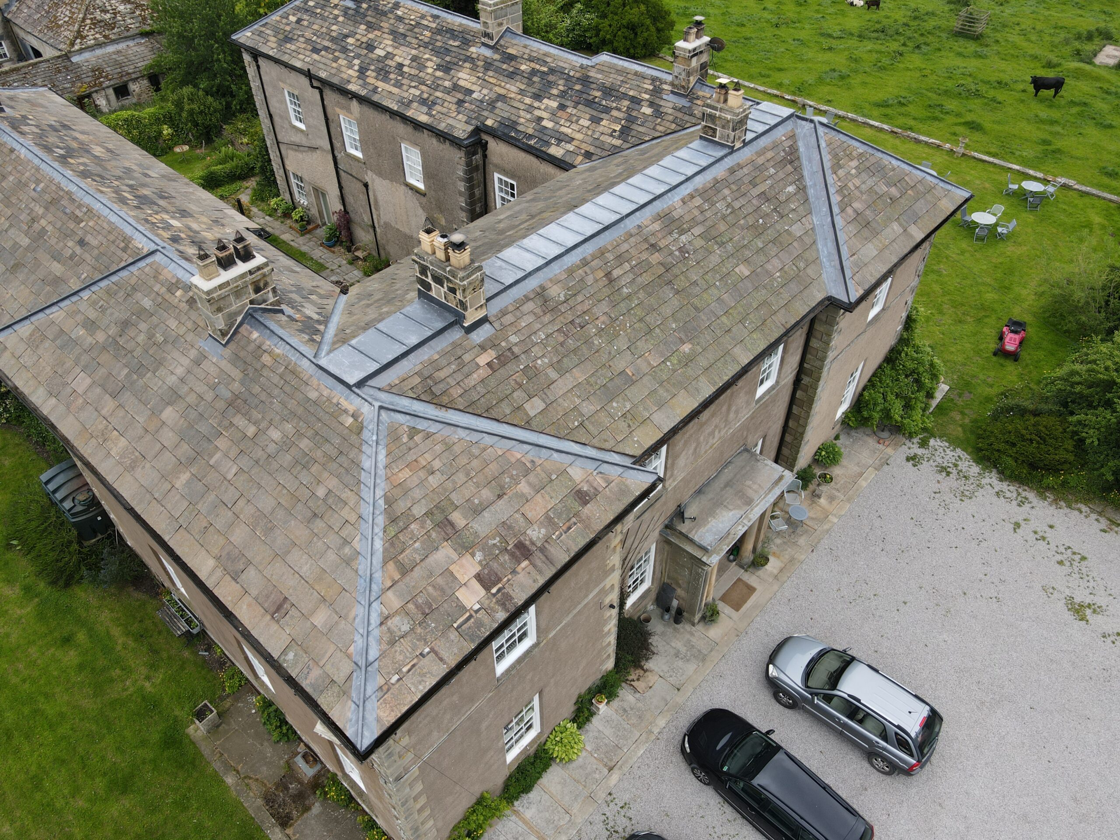
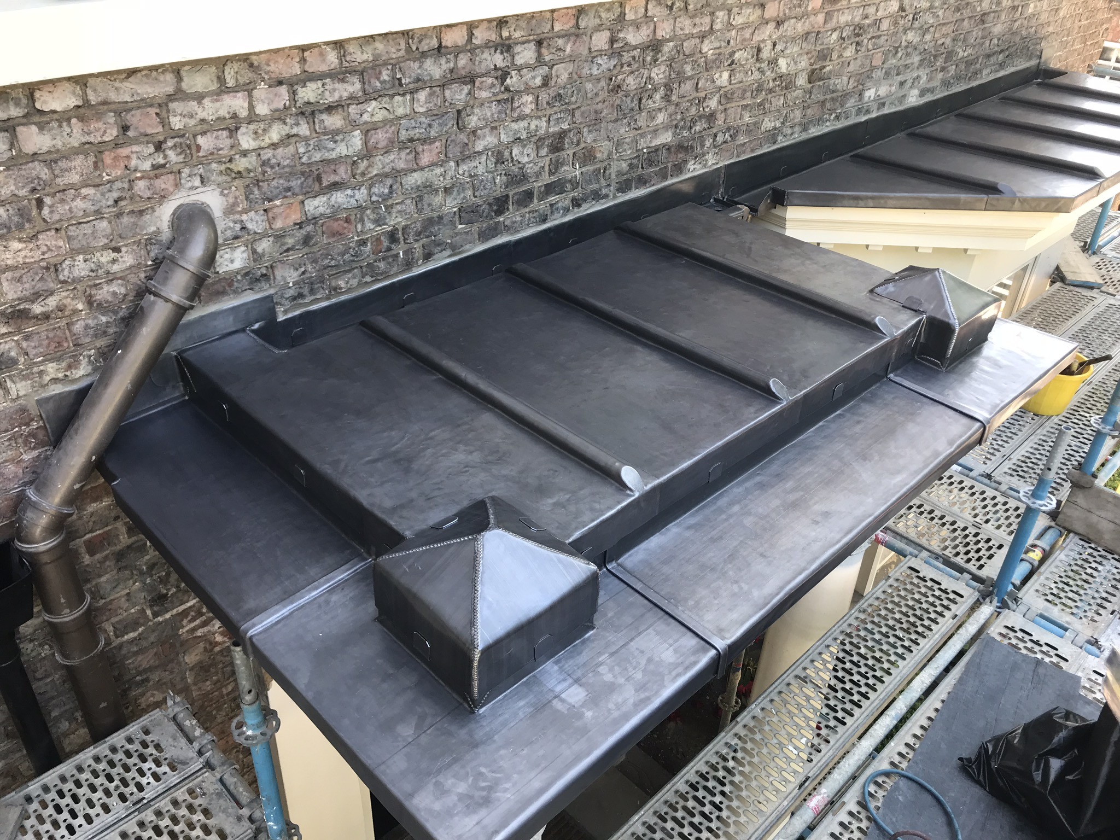
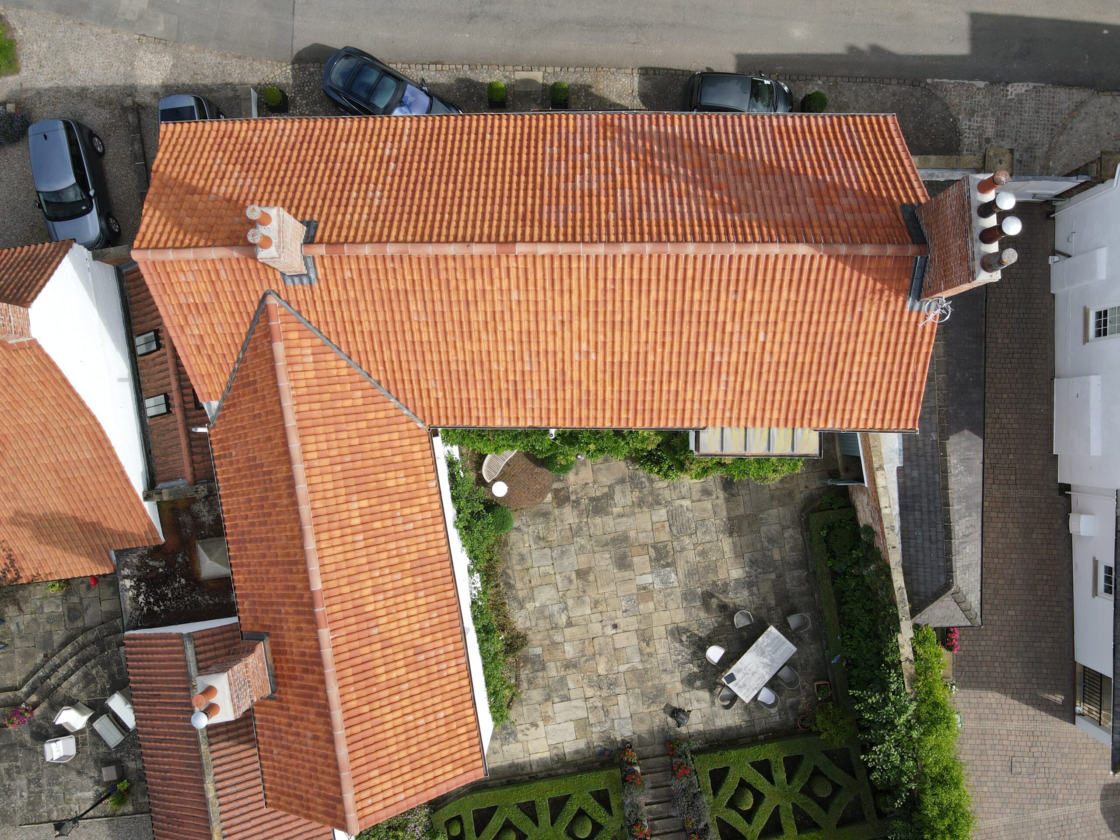
Specialist flat roofing across Yorkshire using professionally designed warm-roof and refurbishment systems. Our approach considers structure, falls, drainage, insulation, vapour control, waterproofing and interfaces as one complete roof assembly, with reference to current flat roofing standards including BS 6229.
A durable flat roof depends upon substantially more than the waterproof membrane visible at completion.
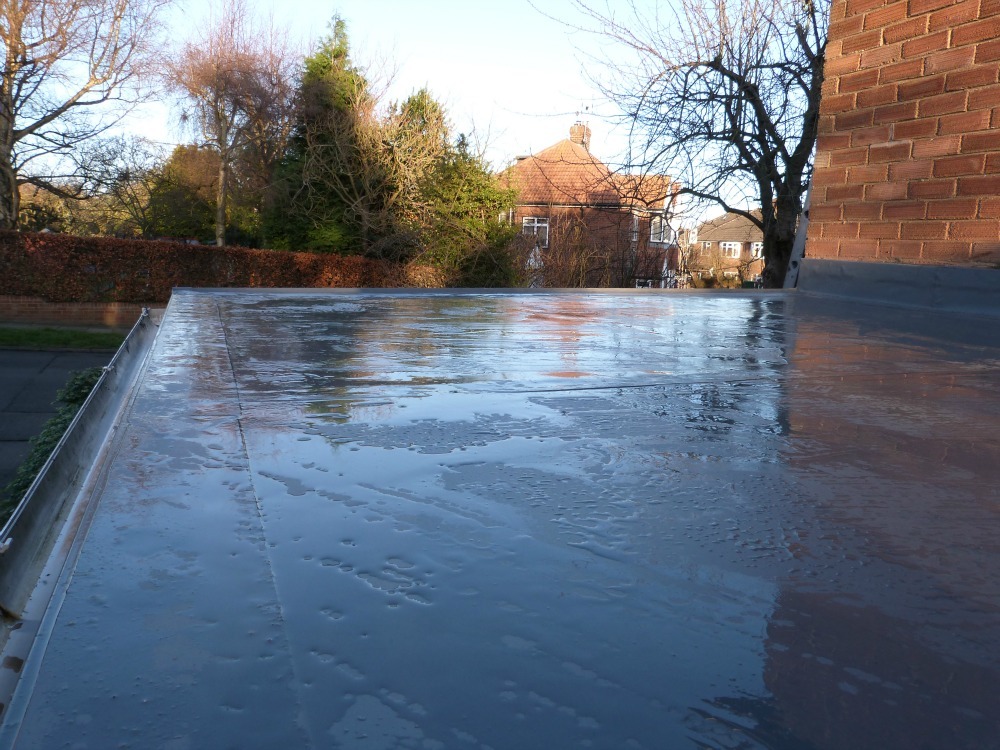
Neal Roofing installs flat roofing across domestic, commercial, heritage and institutional buildings throughout Yorkshire. Our preferred approach for many projects is a properly designed warm-roof construction finished using a high-quality single-ply waterproofing system such as Sarnafil.
Flat roof construction should be considered with reference to the current BS 6229 flat roofing guidance, alongside BS 5250 moisture-management principles, Building Regulations and the selected waterproofing manufacturer’s system requirements.
The roof build-up should coordinate:

The waterproof covering is only one layer. Many premature flat-roof failures begin beneath the membrane through poor falls, inadequate vapour control, wet insulation, unsuitable substrates or defective interfaces.
The supporting construction must safely carry the roof build-up and provide a stable base.
Water should be positively directed towards suitable outlets rather than relying upon a nominally level roof.
Air leakage, vapour control, insulation and condensation risk must be considered together.
The selected membrane should be compatible with the substrate, roof use and detailing requirements.
The long-term performance of a flat roof starts with the construction beneath the waterproofing.
The deck must be structurally sound, stable and compatible with the selected waterproofing system. The wider roof build-up must also create the intended falls and correctly accommodate insulation and moisture-control layers.
A high-quality membrane installed over an unsuitable or wet substrate can still result in premature failure.
The roof should be formed so that rainfall moves towards appropriately designed outlets, gutters or perimeter drainage.
Historically, figures such as a 1:40 design fall to help achieve a minimum finished fall of approximately 1:80 have been widely used in flat-roof design. The actual project requirement should be established from the current BS 6229 provisions, system specification, structural tolerances and drainage design.
Good flat-roof design considers not only whether the membrane is watertight, but also where the water will go.
BS 6229 Flat Roofing StandardsThe position of insulation has a major influence on condensation risk, thermal performance and the detailing required within the roof construction.
A warm roof generally places the principal thermal insulation above the structural deck.
A typical arrangement may include:
For many new roofs and substantial refurbishments, Neal Roofing will normally explore a warm-roof solution first.
A cold roof generally places insulation below the roof deck, leaving the deck in a colder environment.
This can introduce a greater condensation risk if warm internal air reaches the underside of the cold deck.
A cold roof may therefore require:
Complex roof geometry can make effective ventilation particularly difficult.
The moisture strategy should therefore be considered alongside BS 5250:2021.
Read BS 5250 Guidance
Complete waterproofing systems designed around the building.
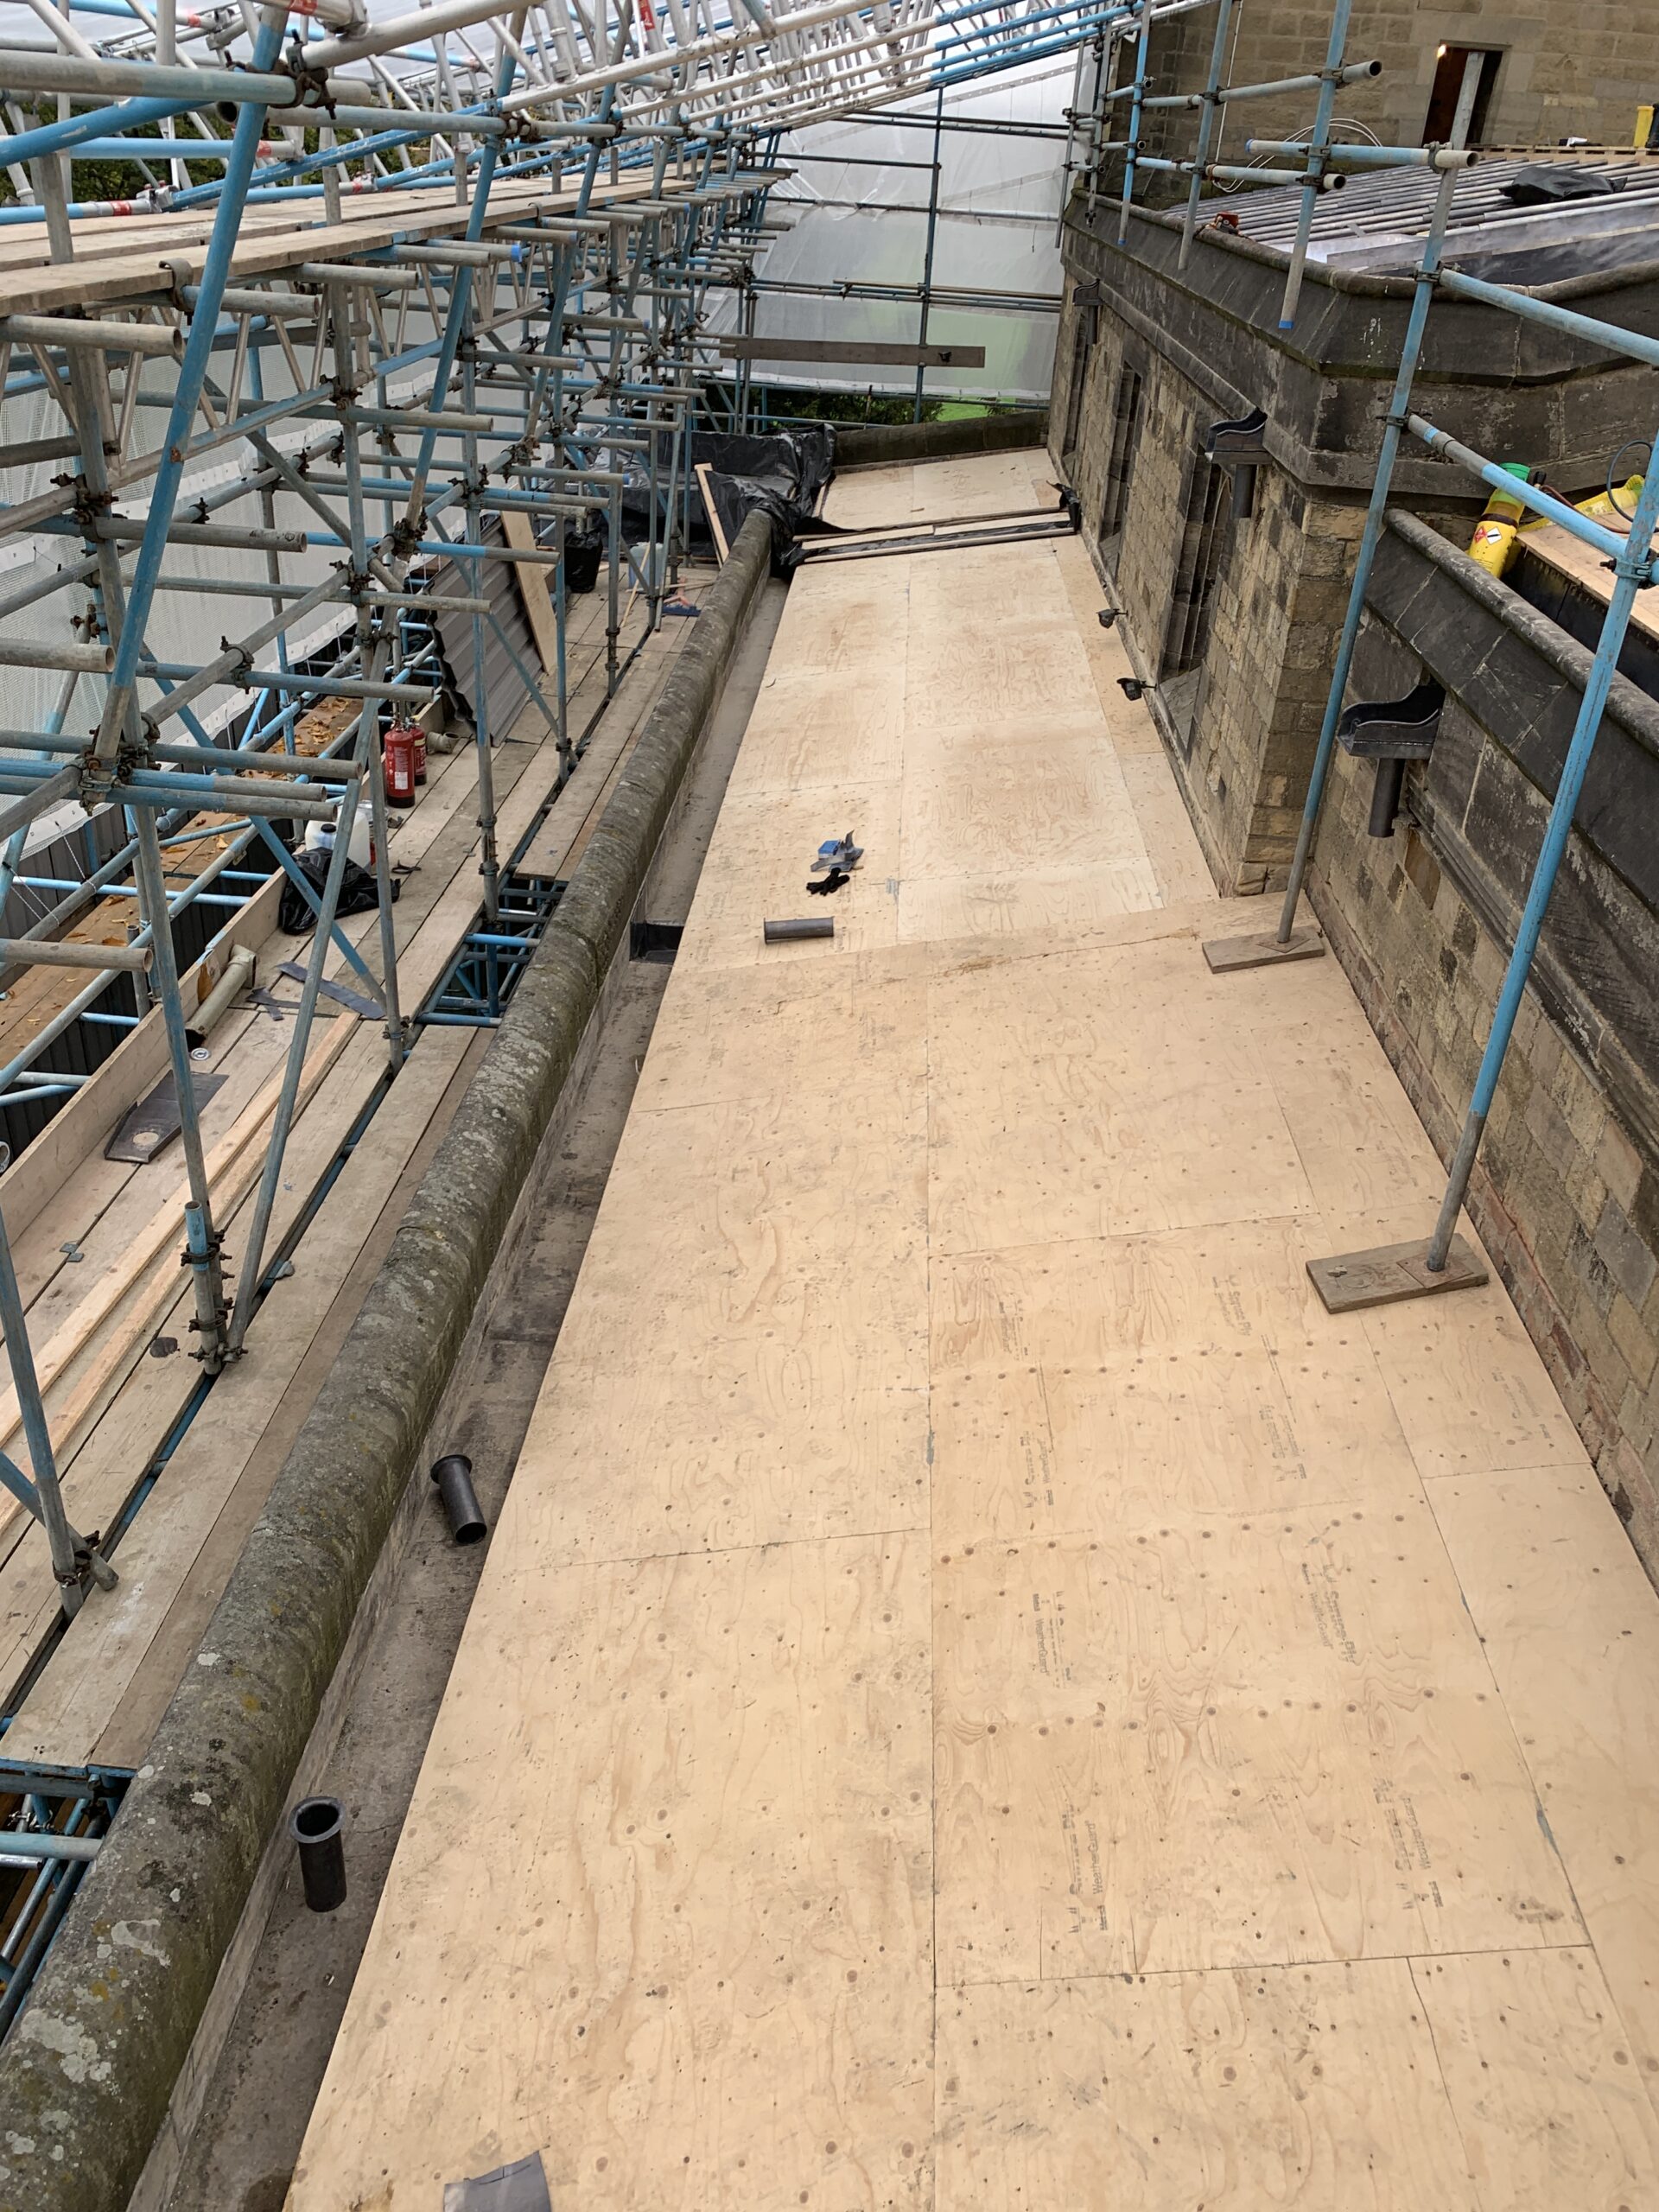
Insulation, vapour control and waterproofing coordinated as one build-up.
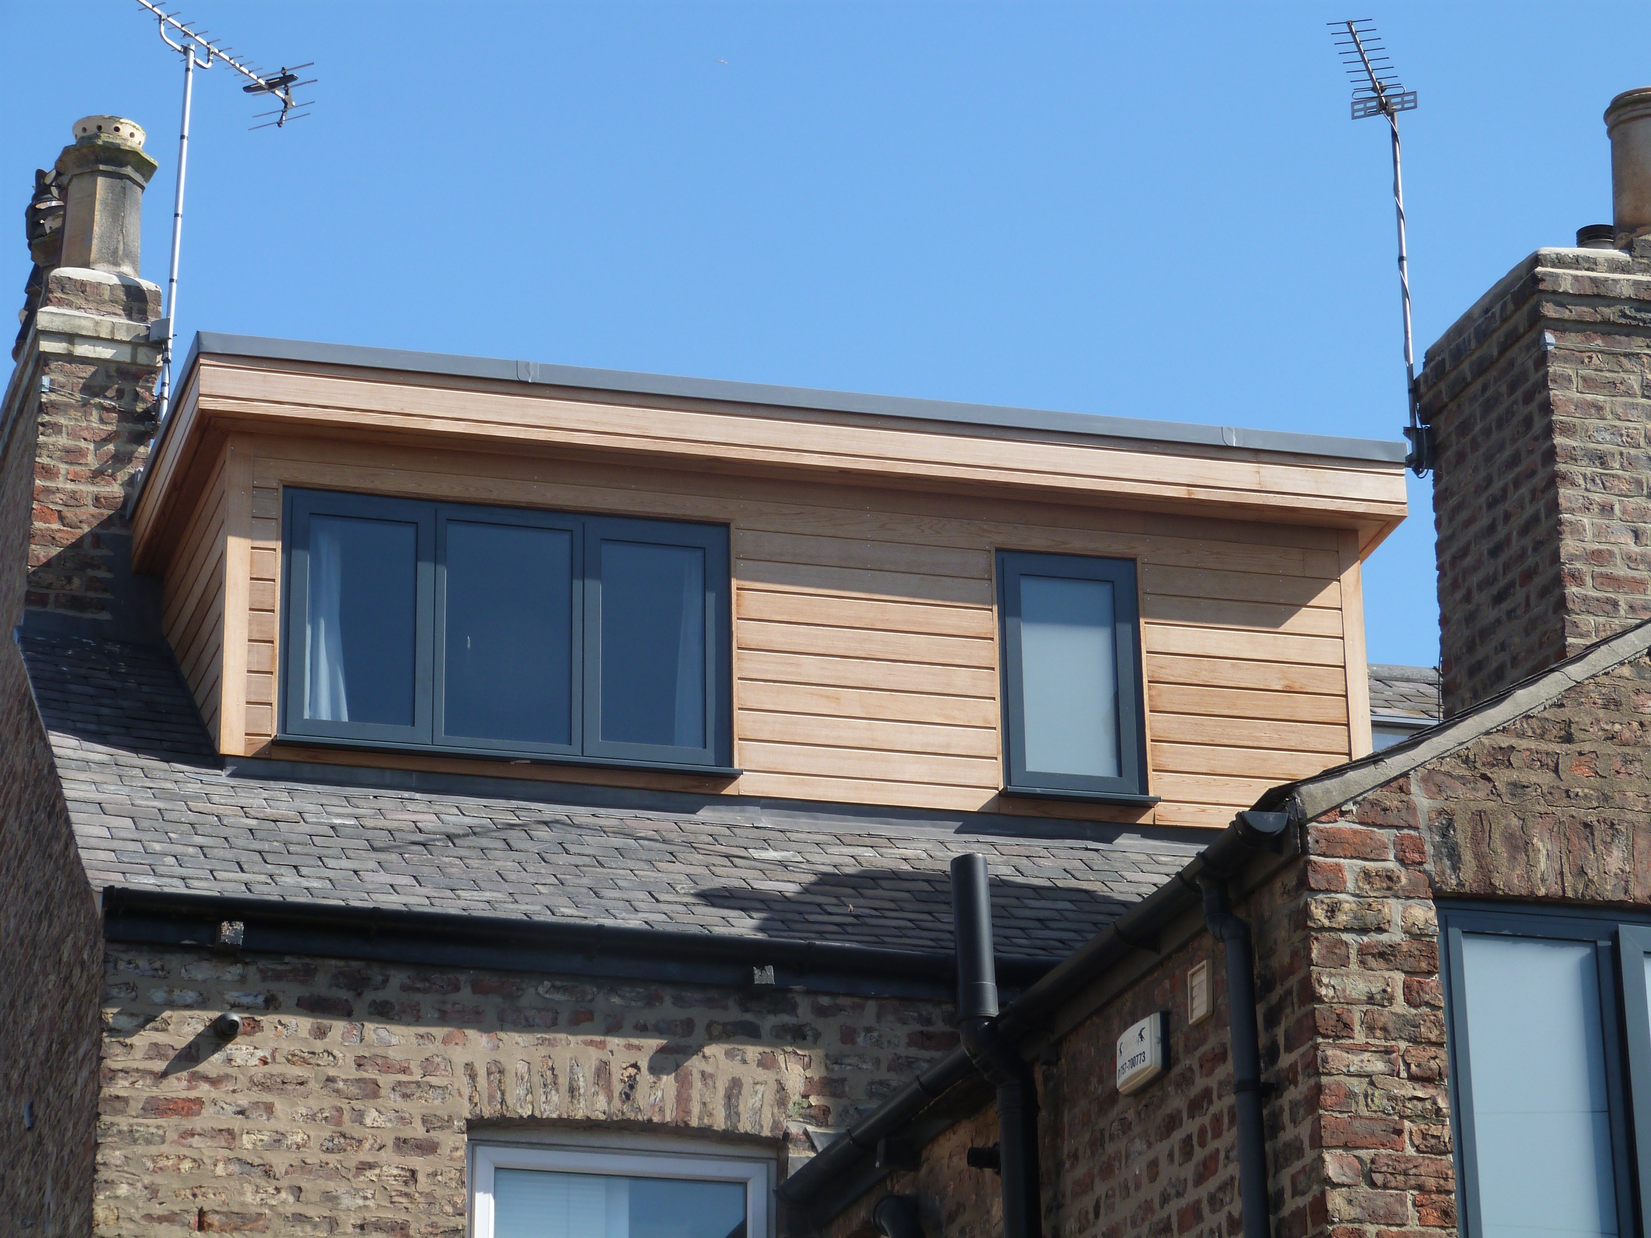
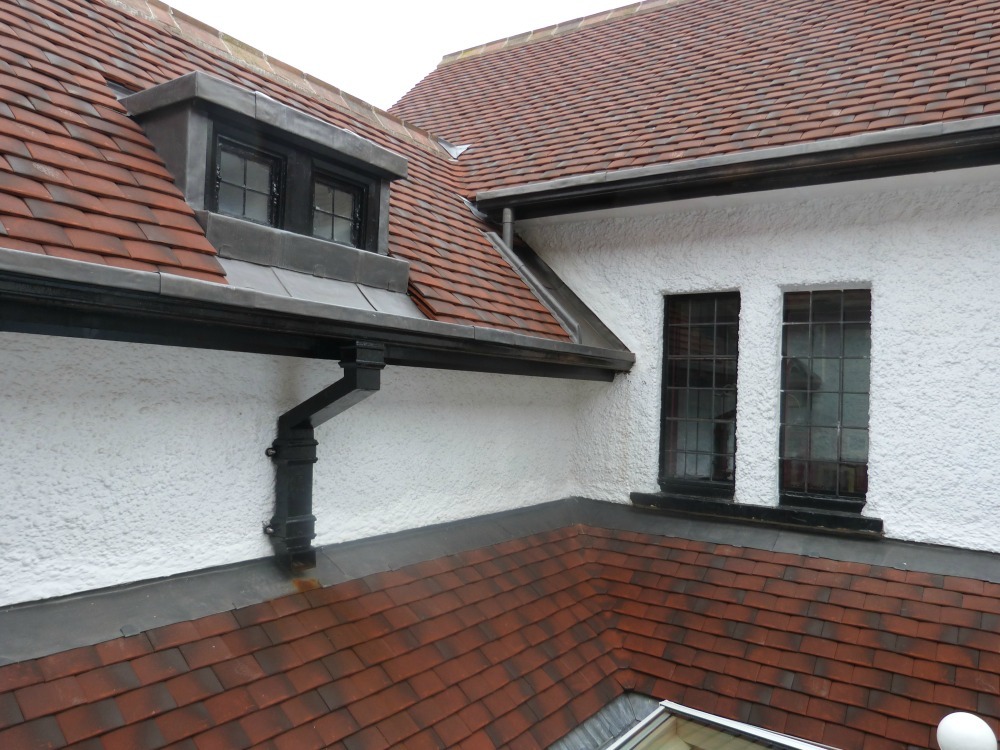
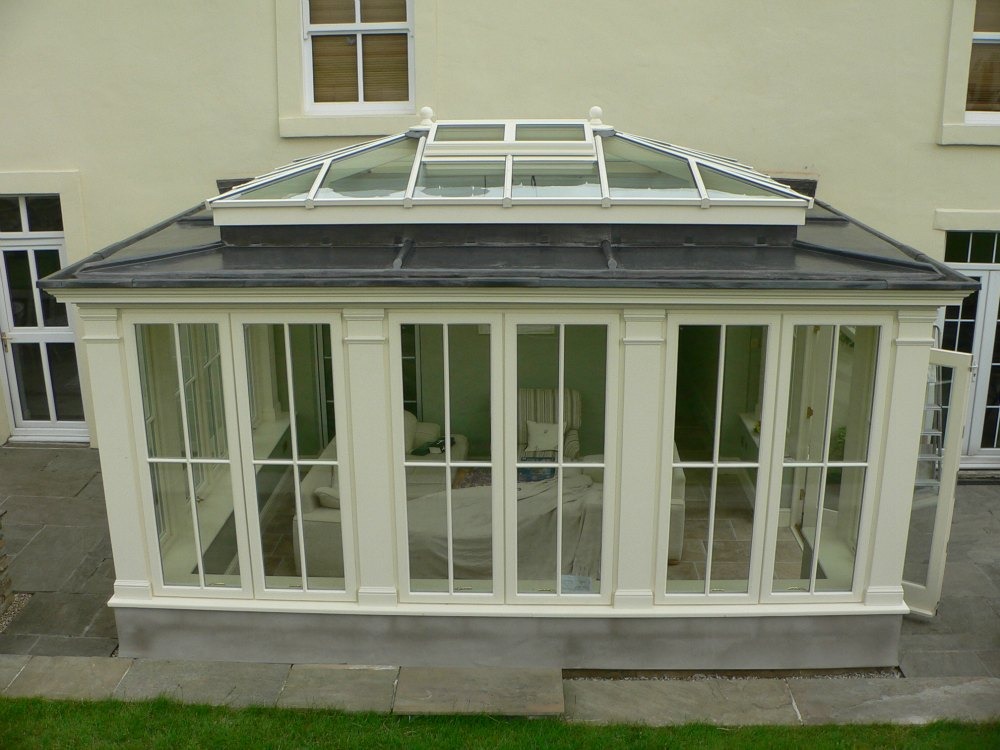
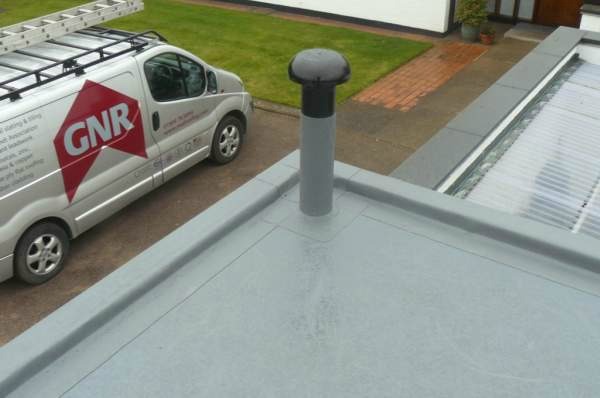
Small roof areas require the same care with falls, upstands and interfaces.
Flat roofs commonly fail at interfaces rather than across large uninterrupted areas of membrane.
Particular attention should therefore be given to:
Upstand heights and waterproofing details should be determined from the selected system, current guidance and the exposure of the detail.
One of the most important concealed components within many insulated flat roofs is the air and vapour-control layer.
Its performance depends upon:
Simply including the words “vapour-control layer” within a quotation does not demonstrate that the moisture strategy has been properly designed.
Continuity matters.
Moisture Management ExplainedNeal Roofing uses Sarnafil single-ply roofing for many flat-roof applications where a lightweight, flexible and technically supported waterproofing system is appropriate.
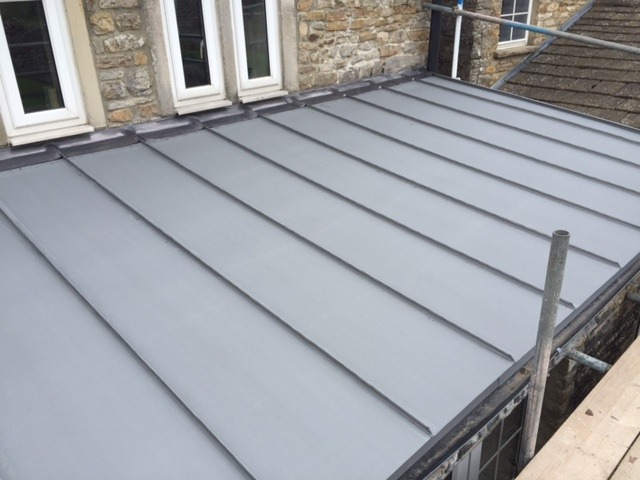
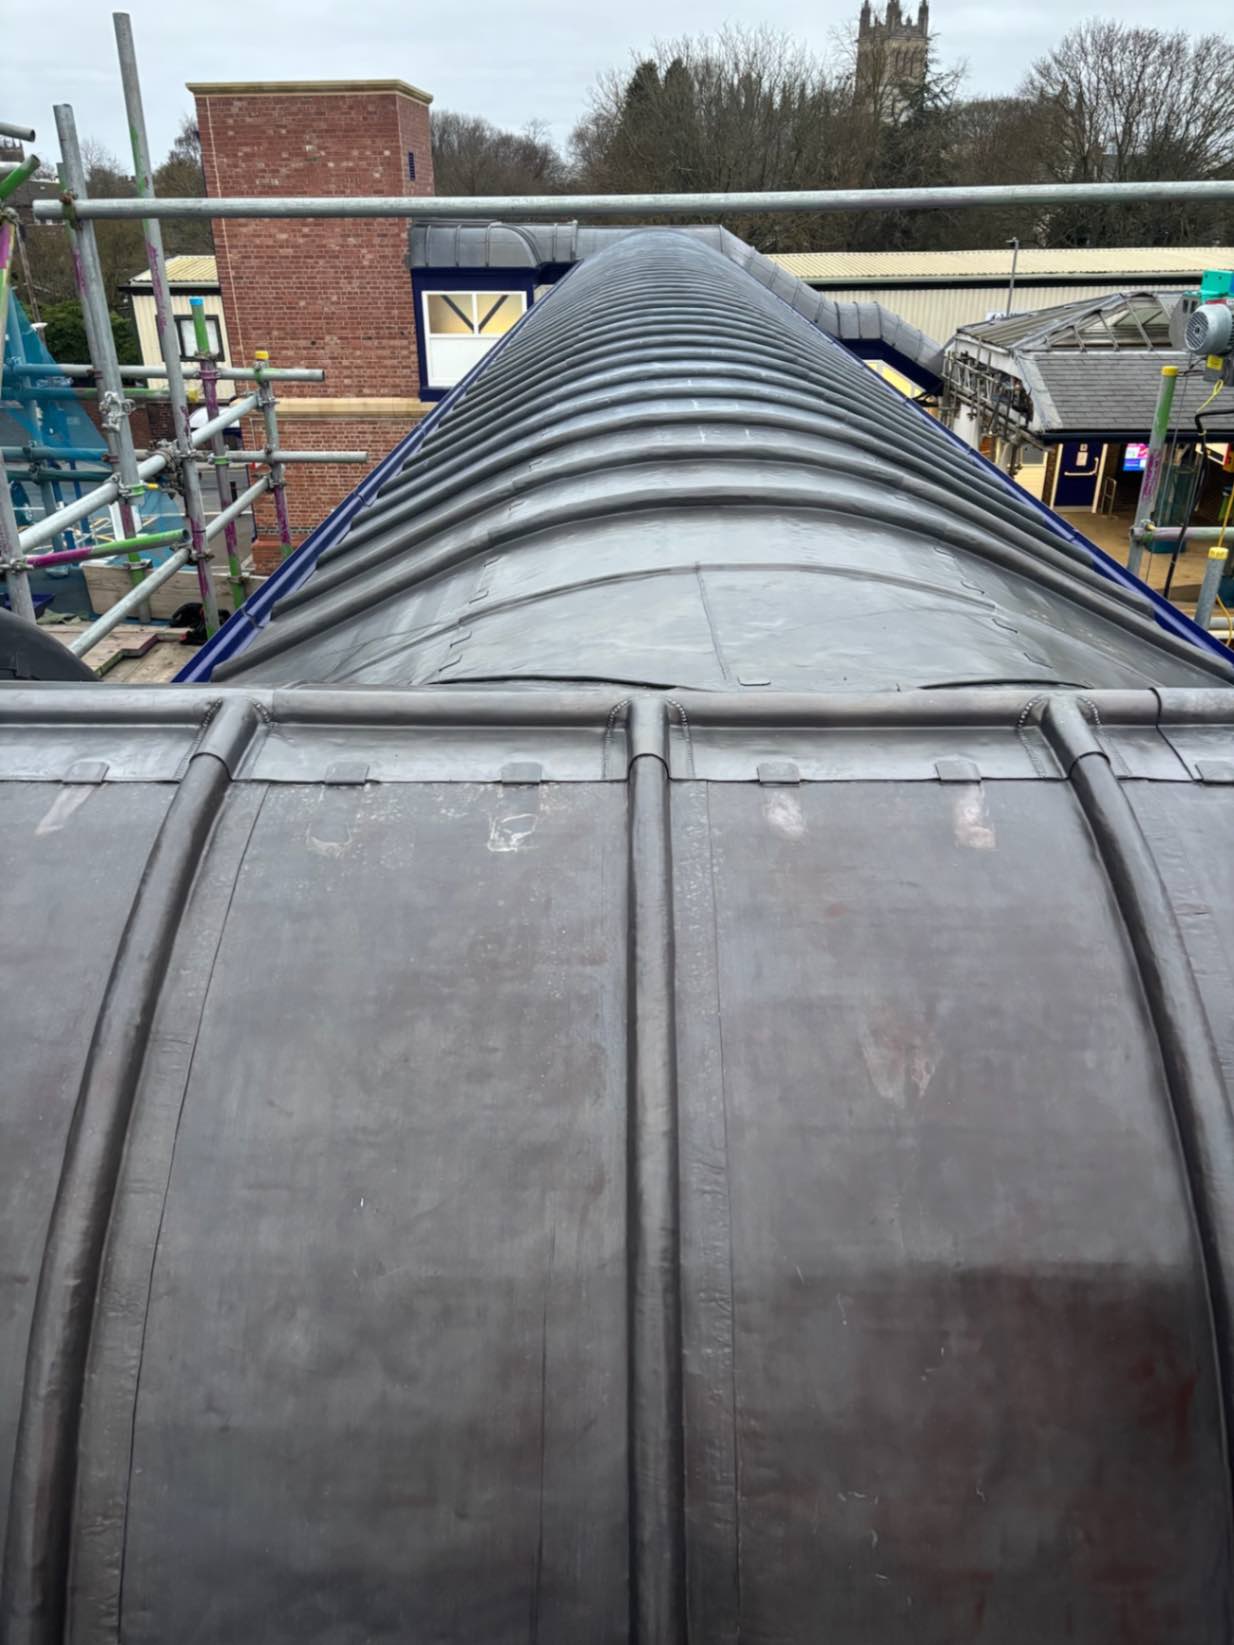
Single-ply waterproofing uses flexible sheet membranes with seams formed using controlled hot-air welding.
Depending upon the system, membranes may be mechanically fastened, adhered or otherwise restrained in accordance with the manufacturer’s specification.
Sarnafil forms part of the Sika roofing range and provides established single-ply waterproofing systems supported by manufacturer technical information and system specifications.
Benefits can include:
Material choice should nevertheless follow the needs of the building rather than the other way around.
Flat Roofing StandardsThe waterproofing system should be selected after considering the roof geometry, substrate, interfaces, access, exposure and anticipated use.
Flexible sheet waterproofing with heat-welded seams. Well suited to many domestic, commercial and institutional roofs when designed as a complete system.
Can be particularly useful on complex refurbishment details or roofs containing numerous difficult interfaces where a suitable certified system is specified.
Liquid RoofingGRP can perform successfully when the system, substrate, weather conditions and workmanship are appropriate. However, we regularly encounter defective GRP roofs where cracking, delamination, poor falls, inadequate roof build-ups or moisture problems have occurred.
For that reason, GRP is not generally our preferred solution where a high-quality flexible single-ply or other suitable system can be used instead.
Where an existing flat roof has failed, simply applying another waterproof layer over the surface can conceal rather than resolve the underlying problem.
Possible causes include:
Inspection may therefore need to consider what is happening inside the roof construction, not simply what can be seen from above.
Book a Neal Roofing InspectionWhere GRP work has recently failed, the workmanship is disputed or a client requires an independent professional report rather than a contractor quotation, a building-surveyor investigation may be more appropriate.
Strut Building Surveyors provides independent roof surveying and defect investigation, including a dedicated service for GRP fibreglass roof surveys.
An investigation may consider:
Our technical guidance explains the principal standards and regulatory considerations that sit behind the roofing work we deliver.
Flat roofing design, construction, drainage, moisture control, interfaces and maintenance.
Flat Roofing StandardsBuilding moisture management, air leakage, vapour control, insulation and condensation risk.
BS 5250 ExplainedStatutory requirements affecting insulation, structure, moisture, fire performance and significant roofing works.
Roofing Regulations HubThe contractor should be able to explain the complete proposed construction rather than simply naming the waterproof covering.
This should include:
The system should be appropriate to the roof rather than selected purely on cost or convenience.
Ask for the specific manufacturer and system, proposed method of attachment, substrate requirements and applicable warranty arrangements.
The contractor should be able to explain the position of the insulation, air and vapour-control layer and any required ventilation strategy.
Where the answer is simply “we use breathable products”, further explanation should be requested.
Ask how falls will be created, where water will discharge, how outlets have been selected and whether emergency overflow provision is required.
The scope, duration and provider of the warranty should be made clear before installation begins.
Manufacturer-backed warranties may depend upon use of an approved system, installation route, inspection regime and completion requirements.
The objective is not merely to make the roof watertight on the day it is installed. It is to create a roof assembly capable of performing over the long term.
Request a Flat Roof Inspection Understand BS 6229 and the principles behind modern flat-roof design.
BS 5250 guidance covering insulation, vapour control and condensation risk.
Professional investigation of defective GRP and other flat roofing systems.
Our flat-roofing approach is based upon understanding the complete construction before selecting and installing the waterproof covering.
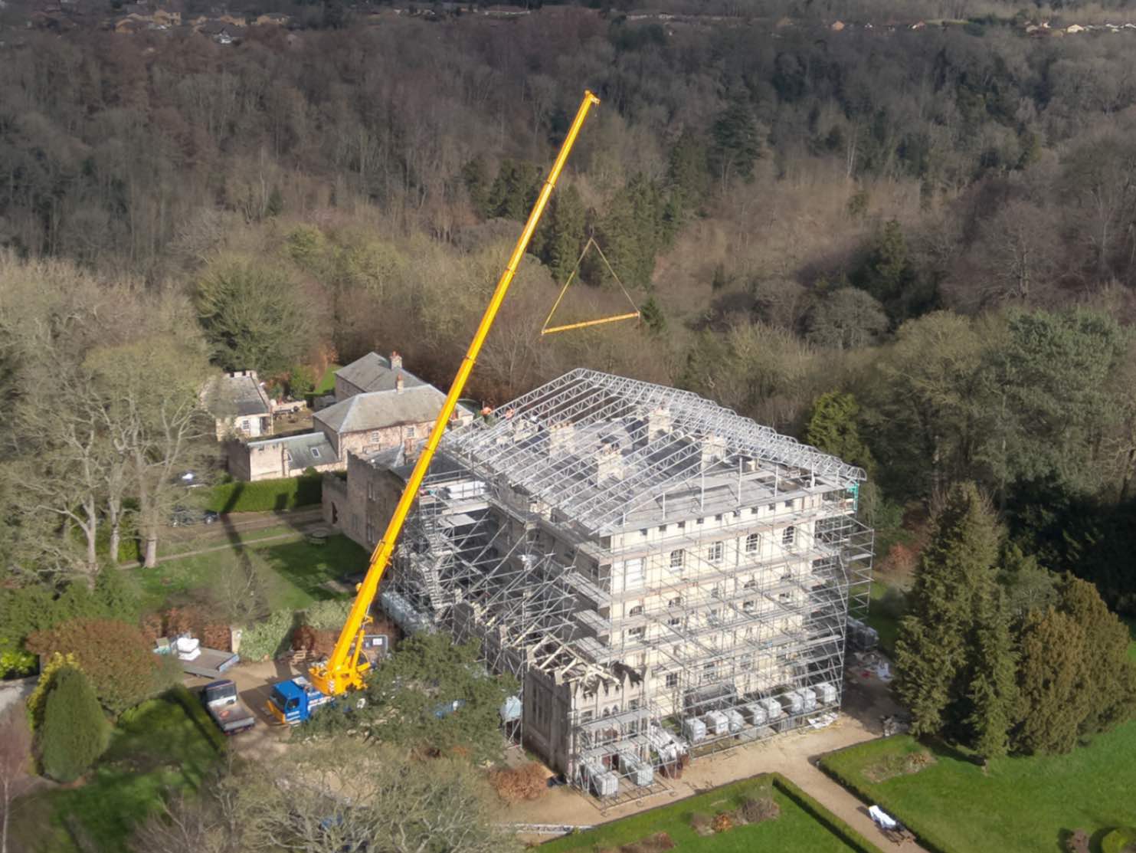
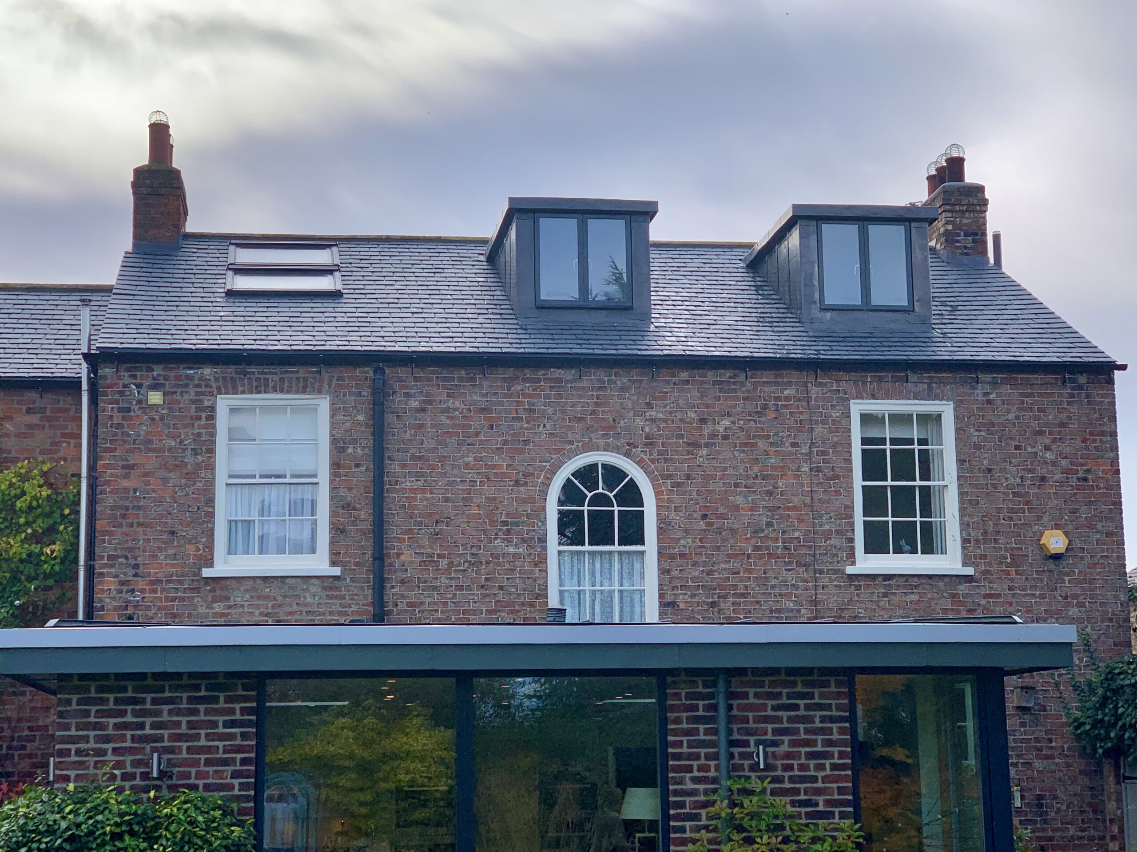
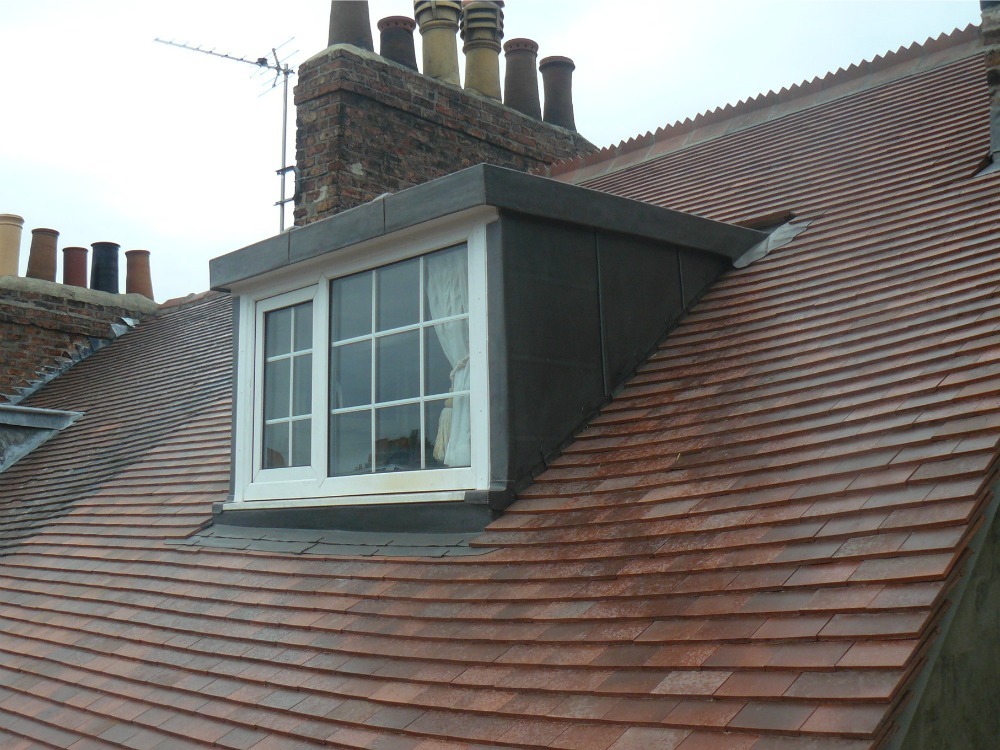
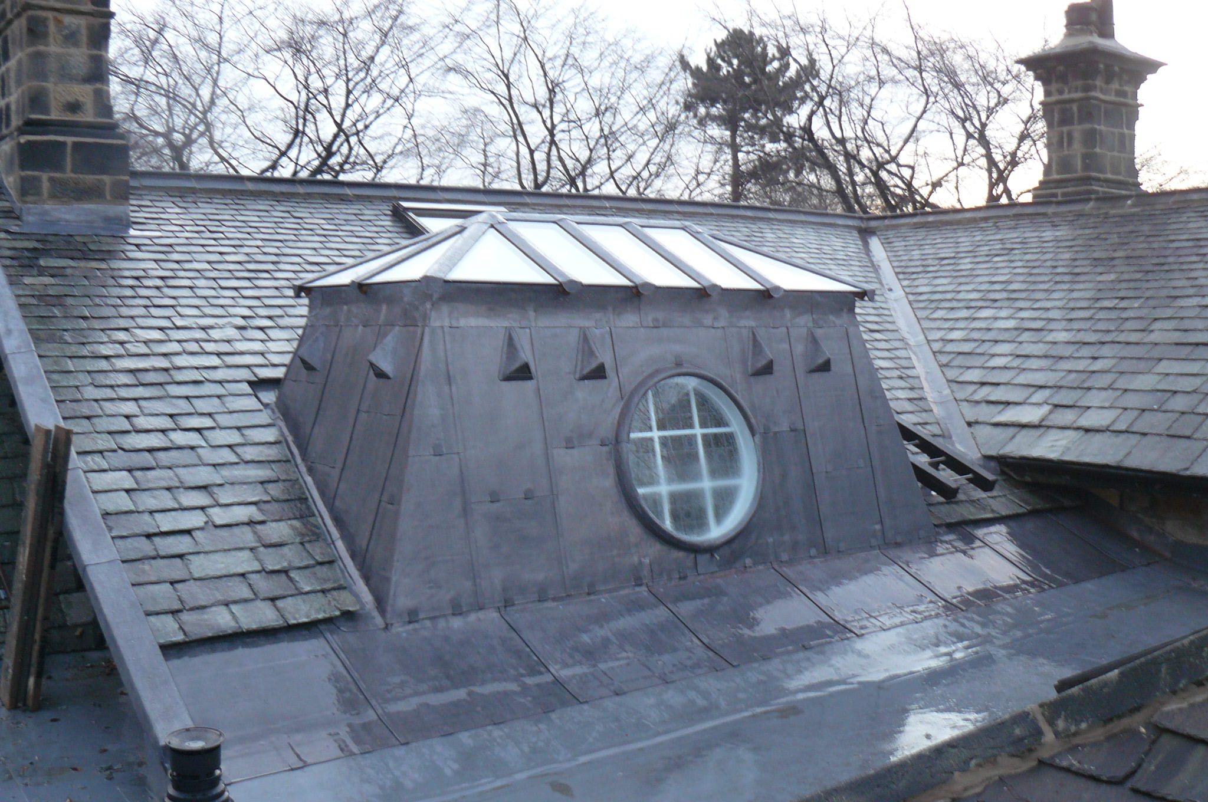
From small residential extensions and dormers through to schools, commercial buildings and complex refurbishment projects, we consider structure, falls, drainage, insulation, vapour control, waterproofing and interfaces as one system.
That is the practical link between the standards we publish and the work we deliver.