


The building before the principal slate and zinc coverings were installed.


NEAL ROOFING / PROJECT ARCHIVE
A technically unusual new-build roofing project near Harrogate combining individually cut Welsh slate around a circular roof plan with standing-seam zinc dormers, complex interfaces and a curved low-pitched zinc roof.
HARROGATE · CURVED SLATE ROOF · WELSH SLATE · STANDING-SEAM ZINC · BESPOKE ROOFING
Explore the Project01 — THE PROJECT
Neal Roofing, formerly Geoff Neal Roofing, was appointed to deliver the roof coverings to a bespoke new-build property near Harrogate formed around a circular central courtyard.
The unusual geometry meant that conventional roofing assumptions could not simply be transferred onto the building. The principal slate roof followed a continuous curve, while multiple dormers and a large low-pitched upper roof required an integrated zinc solution.
NATURAL SLATE ROOFING →
ZINC ROOFING →
HIGH-SPECIFICATION ROOFING →

PROJECT
PROGRAMME
LOCATION
ROOF MATERIALS
02 — ORIGINAL DESIGN
The architects’ drawings initially proposed a manufactured slate covering to the curved roof elevations.
In practice, each unit needed to be individually cut and adjusted as the roof travelled around the circular plan. The originally specified material could not be worked satisfactorily in this way.
A natural Welsh slate solution was therefore developed using Cwt-y-Bugail slate, allowing each piece to be cut and dressed to follow the changing geometry.
03 — DEVELOPING THE SOLUTION
The roof geometry also changed considerably from the original drawings during construction.
One detail shown as an approximately 600mm-wide ridge treatment ultimately developed into a low-pitched roof area approaching 2400mm in width.
Rather than forcing the original detail onto the constructed building, the roof solution had to be reassessed around the actual dimensions, falls, interfaces and drainage requirements encountered on site.
Individually cut Welsh slates following the continuous circular geometry of the building.
Standing-seam zinc used to clad dormers and form interfaces with the surrounding roof areas.

Slate and hard-metal detailing coordinated around a building with almost no conventional straight roof runs.
04 — SCOPE OF WORKS
The scheme combined precision slate cutting with complex standing-seam zinc fabrication and soldered hard-metal detailing.
05 — CURVED SLATE ROOF
The principal roofing challenge was the circular plan of the building.
A conventional slate roof typically provides relatively consistent straight runs from eaves to ridge. Here, the setting-out continually altered around the circumference of the property.
The timber battens first had to be formed to follow the radius before the slate covering could be installed.
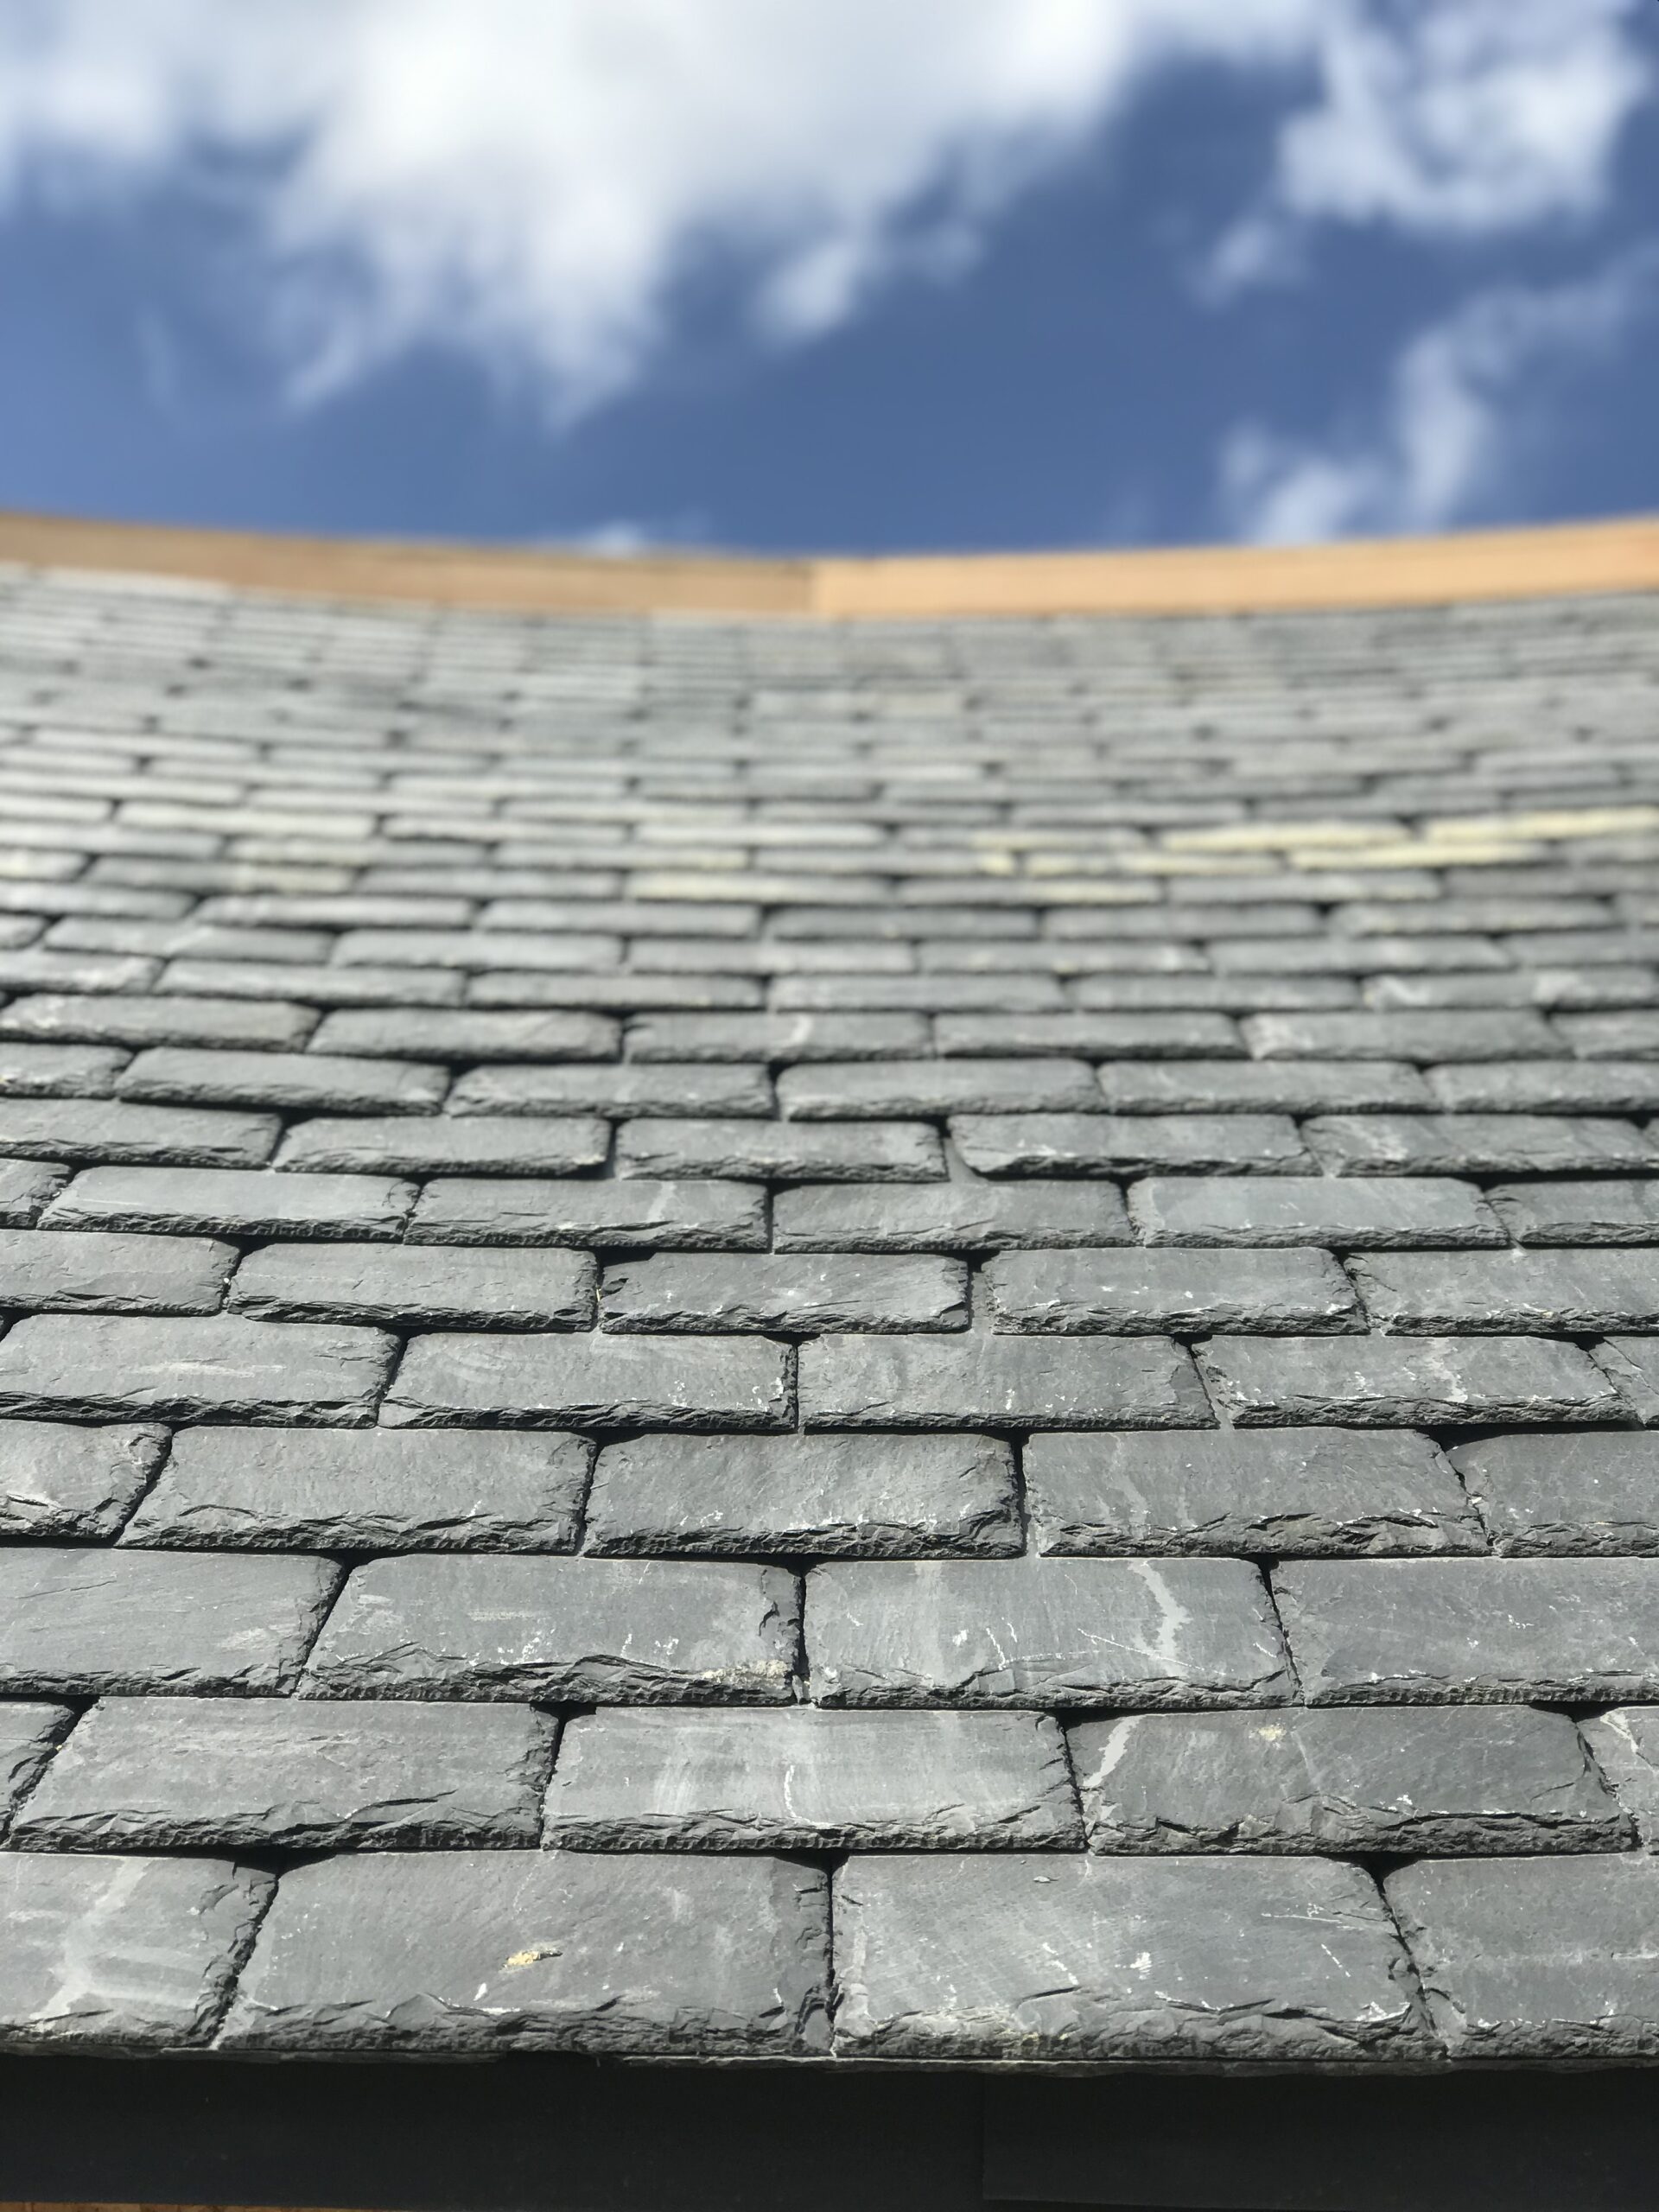
Each Cwt-y-Bugail Welsh slate was then individually considered and cut so that the finished courses could follow the curvature without creating unacceptable joints, openings or distortion.
The ability to dress natural slate made it materially better suited to the geometry than the manufactured slate originally proposed.

06 — ZINC DORMERS
The building incorporated several dormers positioned within the curved slate elevations.
Lead was considered during development of the specification, but standing-seam zinc was ultimately selected to provide a cleaner architectural treatment compatible with the contemporary character of the new building.
The dormer roofs and cheeks were clad in VM Zinc, with associated apron and interface details formed to integrate the units into the surrounding roofing system.
07 — UPPER ZINC ROOF
The upper central section changed considerably between the design drawings and the structure eventually constructed.
A feature originally represented as a relatively narrow ridge capping developed into a much wider low-pitched roof area approximately 2.4 metres across.
This fundamentally changed the weathering requirement and meant that the detail had to be treated as a roof rather than simply an oversized capping.
A standing-seam zinc system was therefore formed across the area, following the building’s radius and connecting with the surrounding dormers, slate slopes and chimney interfaces.
Where required, joints and interfaces were soldered to provide controlled weathering around the more difficult junctions.
08 — GEOMETRY
The circular arrangement meant that dimensions and junctions altered continually around the roof.
Details that would normally be repetitive on a conventional building required continual adjustment as the radius changed.
09 — SITE DEVELOPMENT
The lack of fully developed roofing details meant that several solutions had to be resolved as the work progressed.
Dimensions were checked against the constructed structure and changes were priced and managed as the difference between the drawings and actual building became apparent.

10 — MATERIAL SELECTION
New Cwt-y-Bugail Welsh slate was selected for the curved pitched elevations.
Its natural composition and ability to be cut and dressed were fundamental to achieving the required geometry.
VM Quartz-Zinc was used to the dormers and upper roof area, providing a restrained pre-weathered finish suited to the contemporary architecture.
The combination allowed the roof to retain the texture of natural slate while using zinc where the geometry and detailing favoured a fabricated hard-metal solution.
11 — PROJECT RECORD
The photographic archive demonstrates how the unusual geometry developed from the underlying structure through to the completed slate and zinc roof coverings.
The construction images are particularly useful in illustrating the cutting, setting-out and interface work that is largely concealed once a finished roof of this type is complete.
The building before the principal slate and zinc coverings were installed.
The construction sequence records the curved battens, individually worked slate and zinc fabrication as the roof developed.


The completed building demonstrates the interaction between the circular Welsh slate roof and contrasting standing-seam zinc elements.
12 — SKILLS REQUIRED
13 — MATERIALS USED
14 — TECHNICAL KNOWLEDGE
Roofing Regulations + Standards →
BS 5534 Slating + Tiling →
BS 6915 Hard-Metal Roofing →
Zinc Roofing →
Natural Slate Roofing →
15 — BESPOKE ROOFING
Some roofing projects cannot be delivered simply by repeating standard details from a drawing.
Complex geometry, dimensional changes and difficult interfaces require the roof covering to be developed around the actual construction.
This project demonstrates the value of combining traditional craft capability with practical design input when the building itself demands a bespoke solution.
16 — PROJECT OUTCOME
The completed roof combines traditional Welsh slate with fabricated zinc across one of the more unusual residential roof geometries in the Neal Roofing project archive.
The natural slate could be individually worked to follow the circular pitched elevations, while standing-seam zinc provided the flexibility required for the dormers and wide low-pitched upper roof.
The project is a useful example of why technically demanding roofing sometimes requires more than installation alone: dimensions change, interfaces evolve and materials have to be selected around the building that actually exists.
The final result brings the different roof systems together as one coherent architectural composition.

NEAL ROOFING / PROJECT ARCHIVE
This Harrogate project forms part of the Neal Roofing archive documenting unusual residential, heritage, ecclesiastical and commercial roofing projects delivered across Yorkshire and the North of England.
The archive preserves real examples of construction geometry, material selection, opening-up and specialist detailing accumulated through completed roofing work.
EXPLORE THE ARCHIVE
ALL PROJECTS →
SLATE ROOFING →
ZINC ROOFING →
HIGH-SPECIFICATION ROOFING →
DISCUSS A PROJECT →

Residential
Heritage
Comprehensive restoration of the roof and upper building envelope to a Grade II listed residence
Fir Tree House Roof Restoration
No projects match this search.


