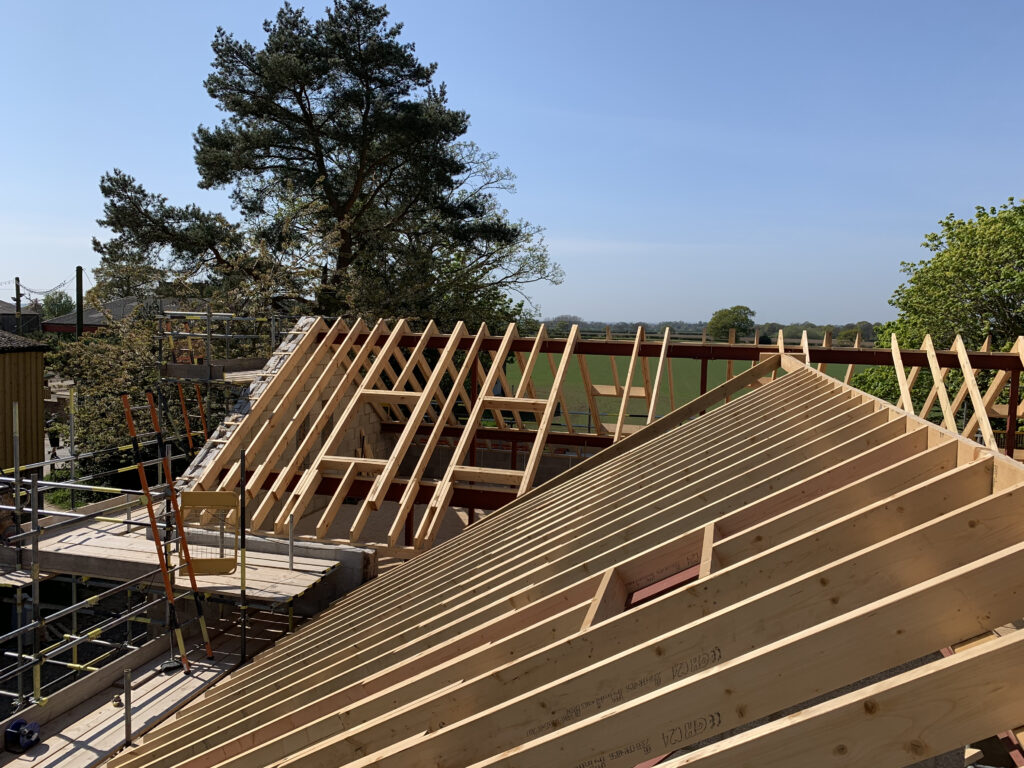
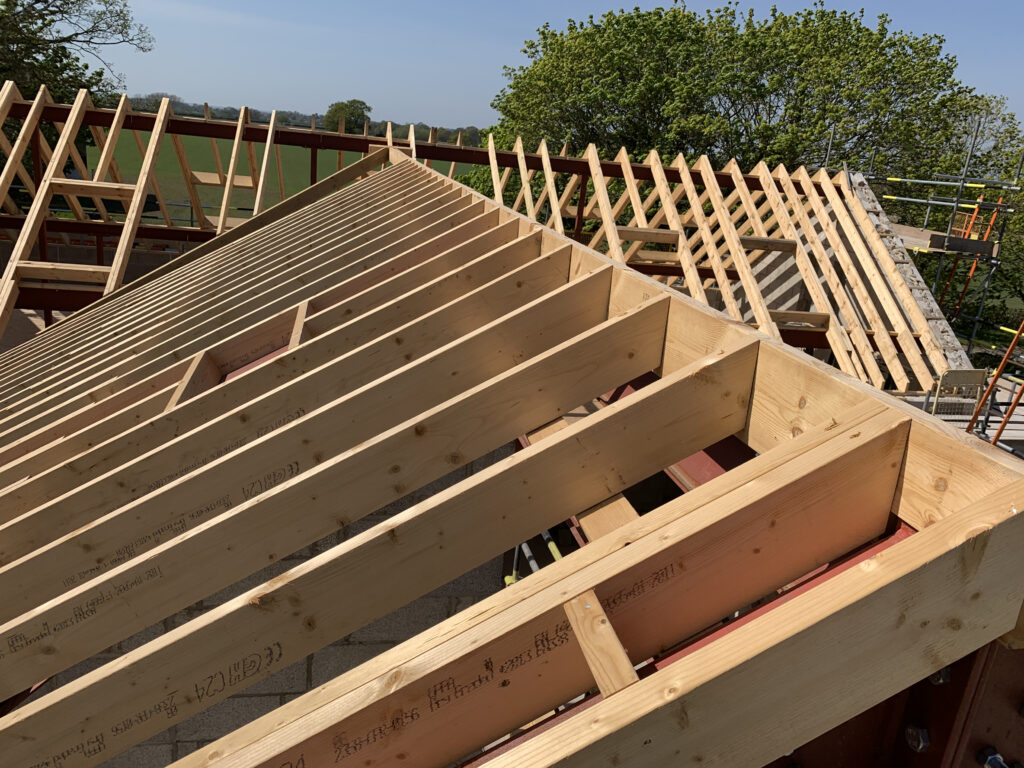
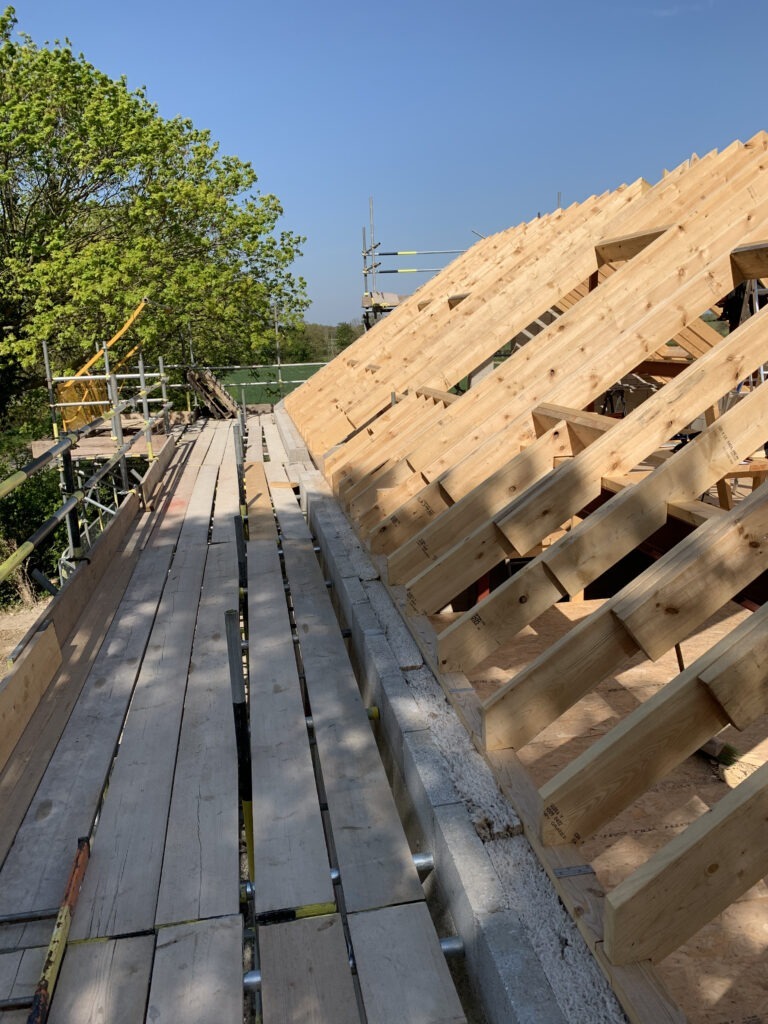
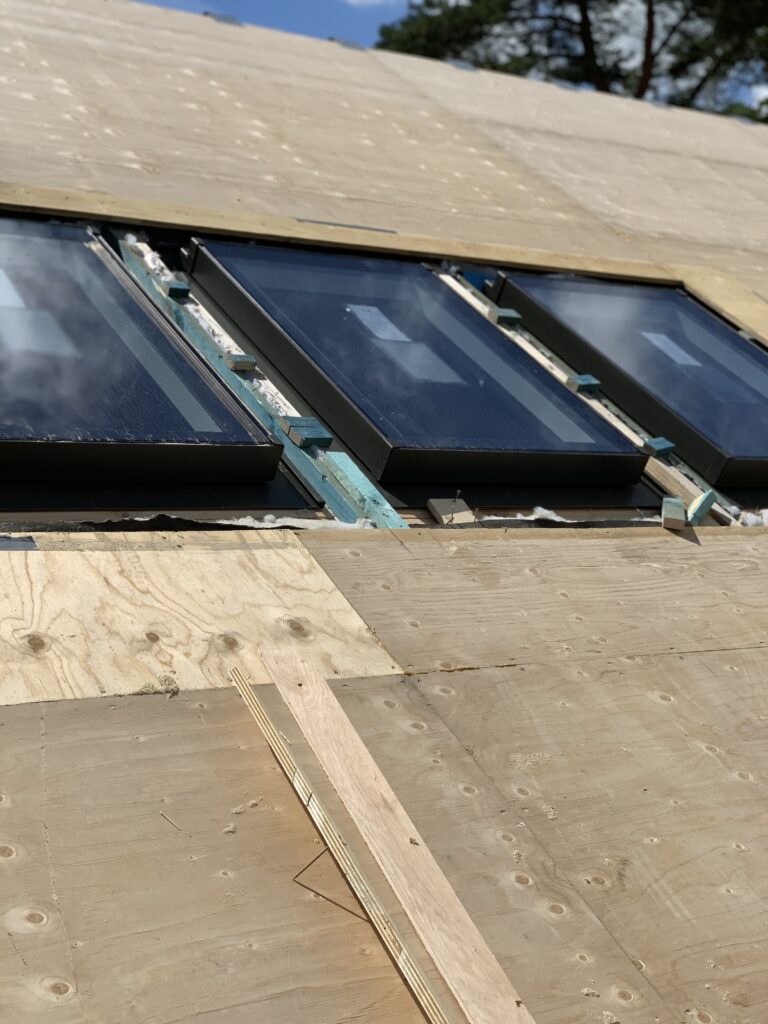
The initial images record the roof structure and construction before the specialist roof build-up was formed.



NEAL ROOFING / PROJECT ARCHIVE
Design and construction of a bespoke standing-seam zinc roof to a contemporary new-build property, incorporating concealed stainless-steel gutters, cold-roof ventilation, insulation, rooflights and purpose-made rainwater details.
NORTH YORKSHIRE · STANDING-SEAM ZINC · CONCEALED GUTTERS · STAINLESS STEEL · BESPOKE DESIGN
Explore the Project01 — THE PROJECT
Neal Roofing, formerly Geoff Neal Roofing, became involved with this bespoke new-build property at an early stage of construction to assist with the design and delivery of its metal roof.
The brief extended considerably beyond installing zinc sheets. The roof build-up, insulation, ventilation, concealed drainage, rooflight interfaces, outlets and fail-safe provisions all needed to be resolved before the finished covering could be formed.

PROJECT
PROGRAMME
ROOF TYPE
PRIMARY MATERIAL
02 — EARLY DESIGN INPUT
When Neal Roofing first became involved, the building comprised a steel frame, timber roof structure and partially completed external envelope.
This allowed the roofing strategy to be considered before critical dimensions and interfaces became fixed.
Working alongside the site joiner, the roof build-up, perimeter gutter geometry and ventilation requirements were developed together so that the finished metal roof could operate as an integrated system.
03 — THE CHALLENGE
The architectural brief required rainwater collection to remain largely concealed behind the external elevations.
This created a significant design responsibility. Outlet positions, gutter depth, falls, membrane interfaces and finished cladding levels all needed to be coordinated before work progressed.
Because concealed gutters provide fewer visual indications of developing problems, secondary overflow and fail-safe details were also incorporated so that blockage would not result in water entering the building envelope.
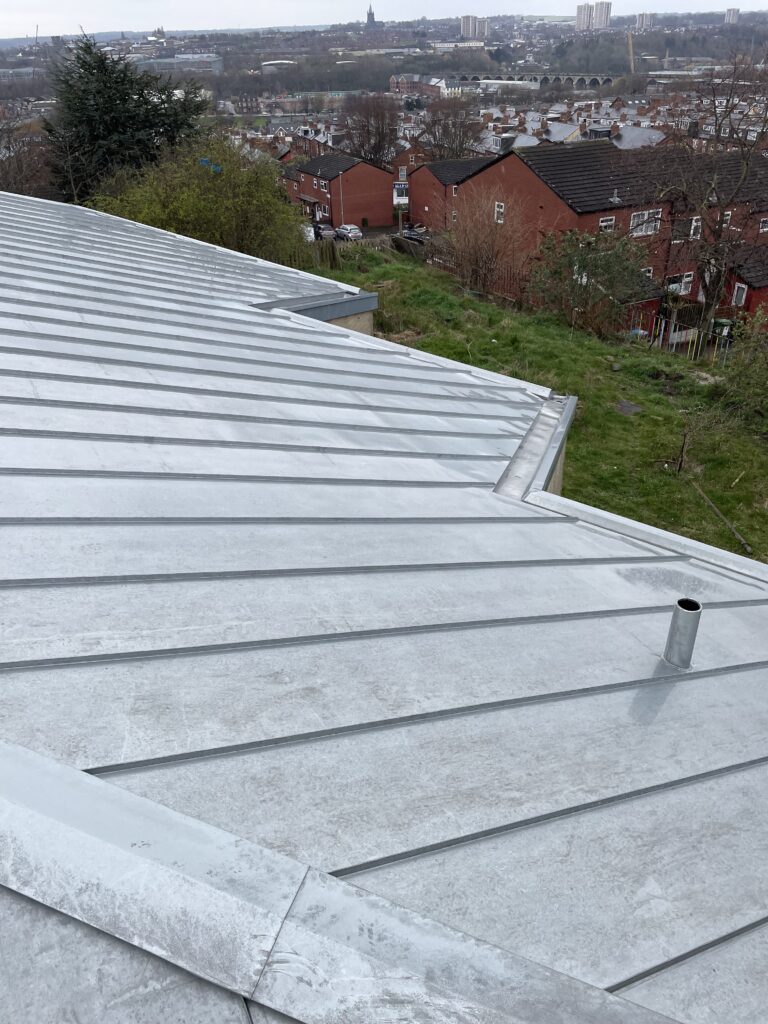
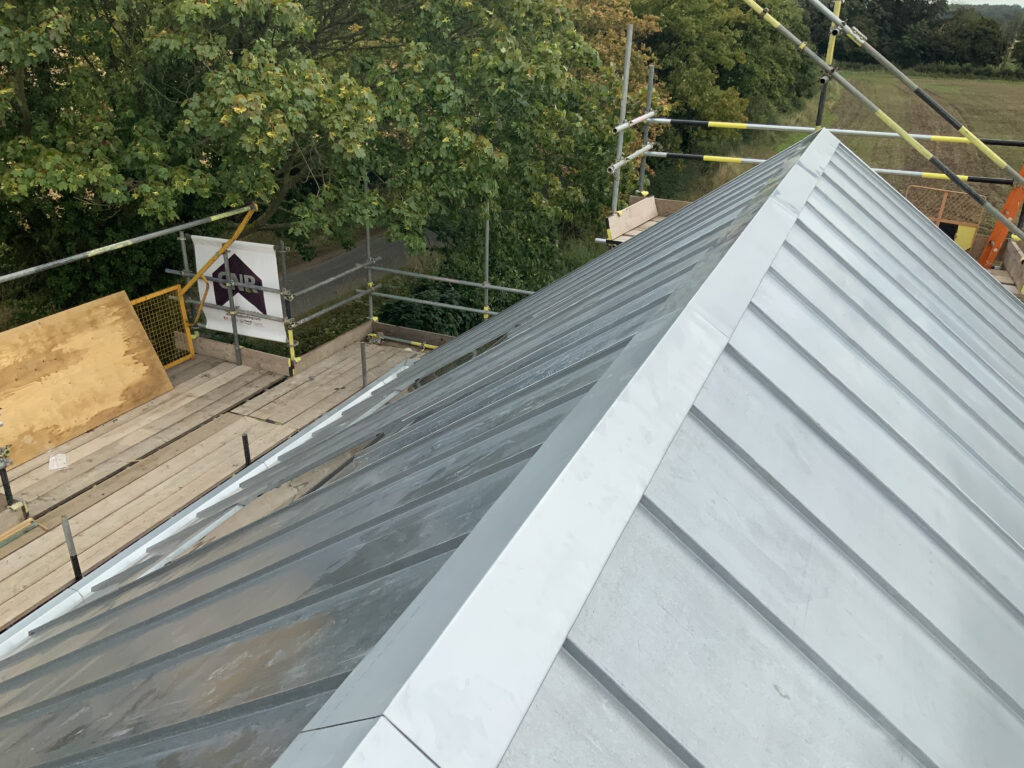
Natural zinc trays formed across the principal roof elevations.
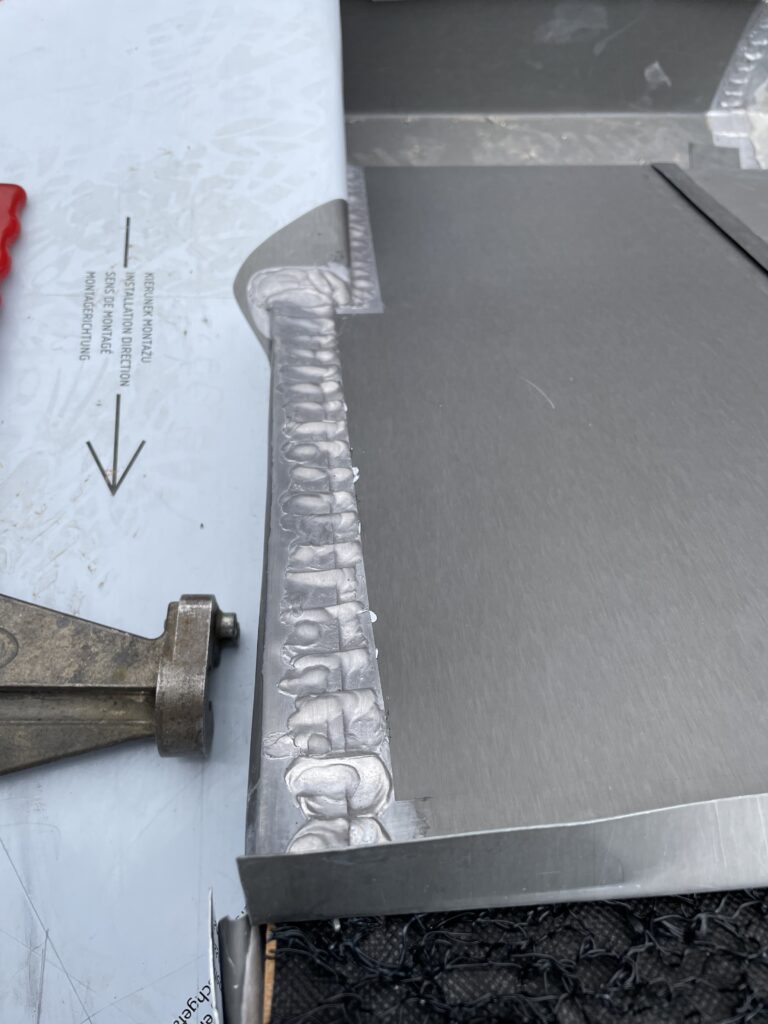
Terne-coated stainless-steel gutters integrated behind the finished elevations.
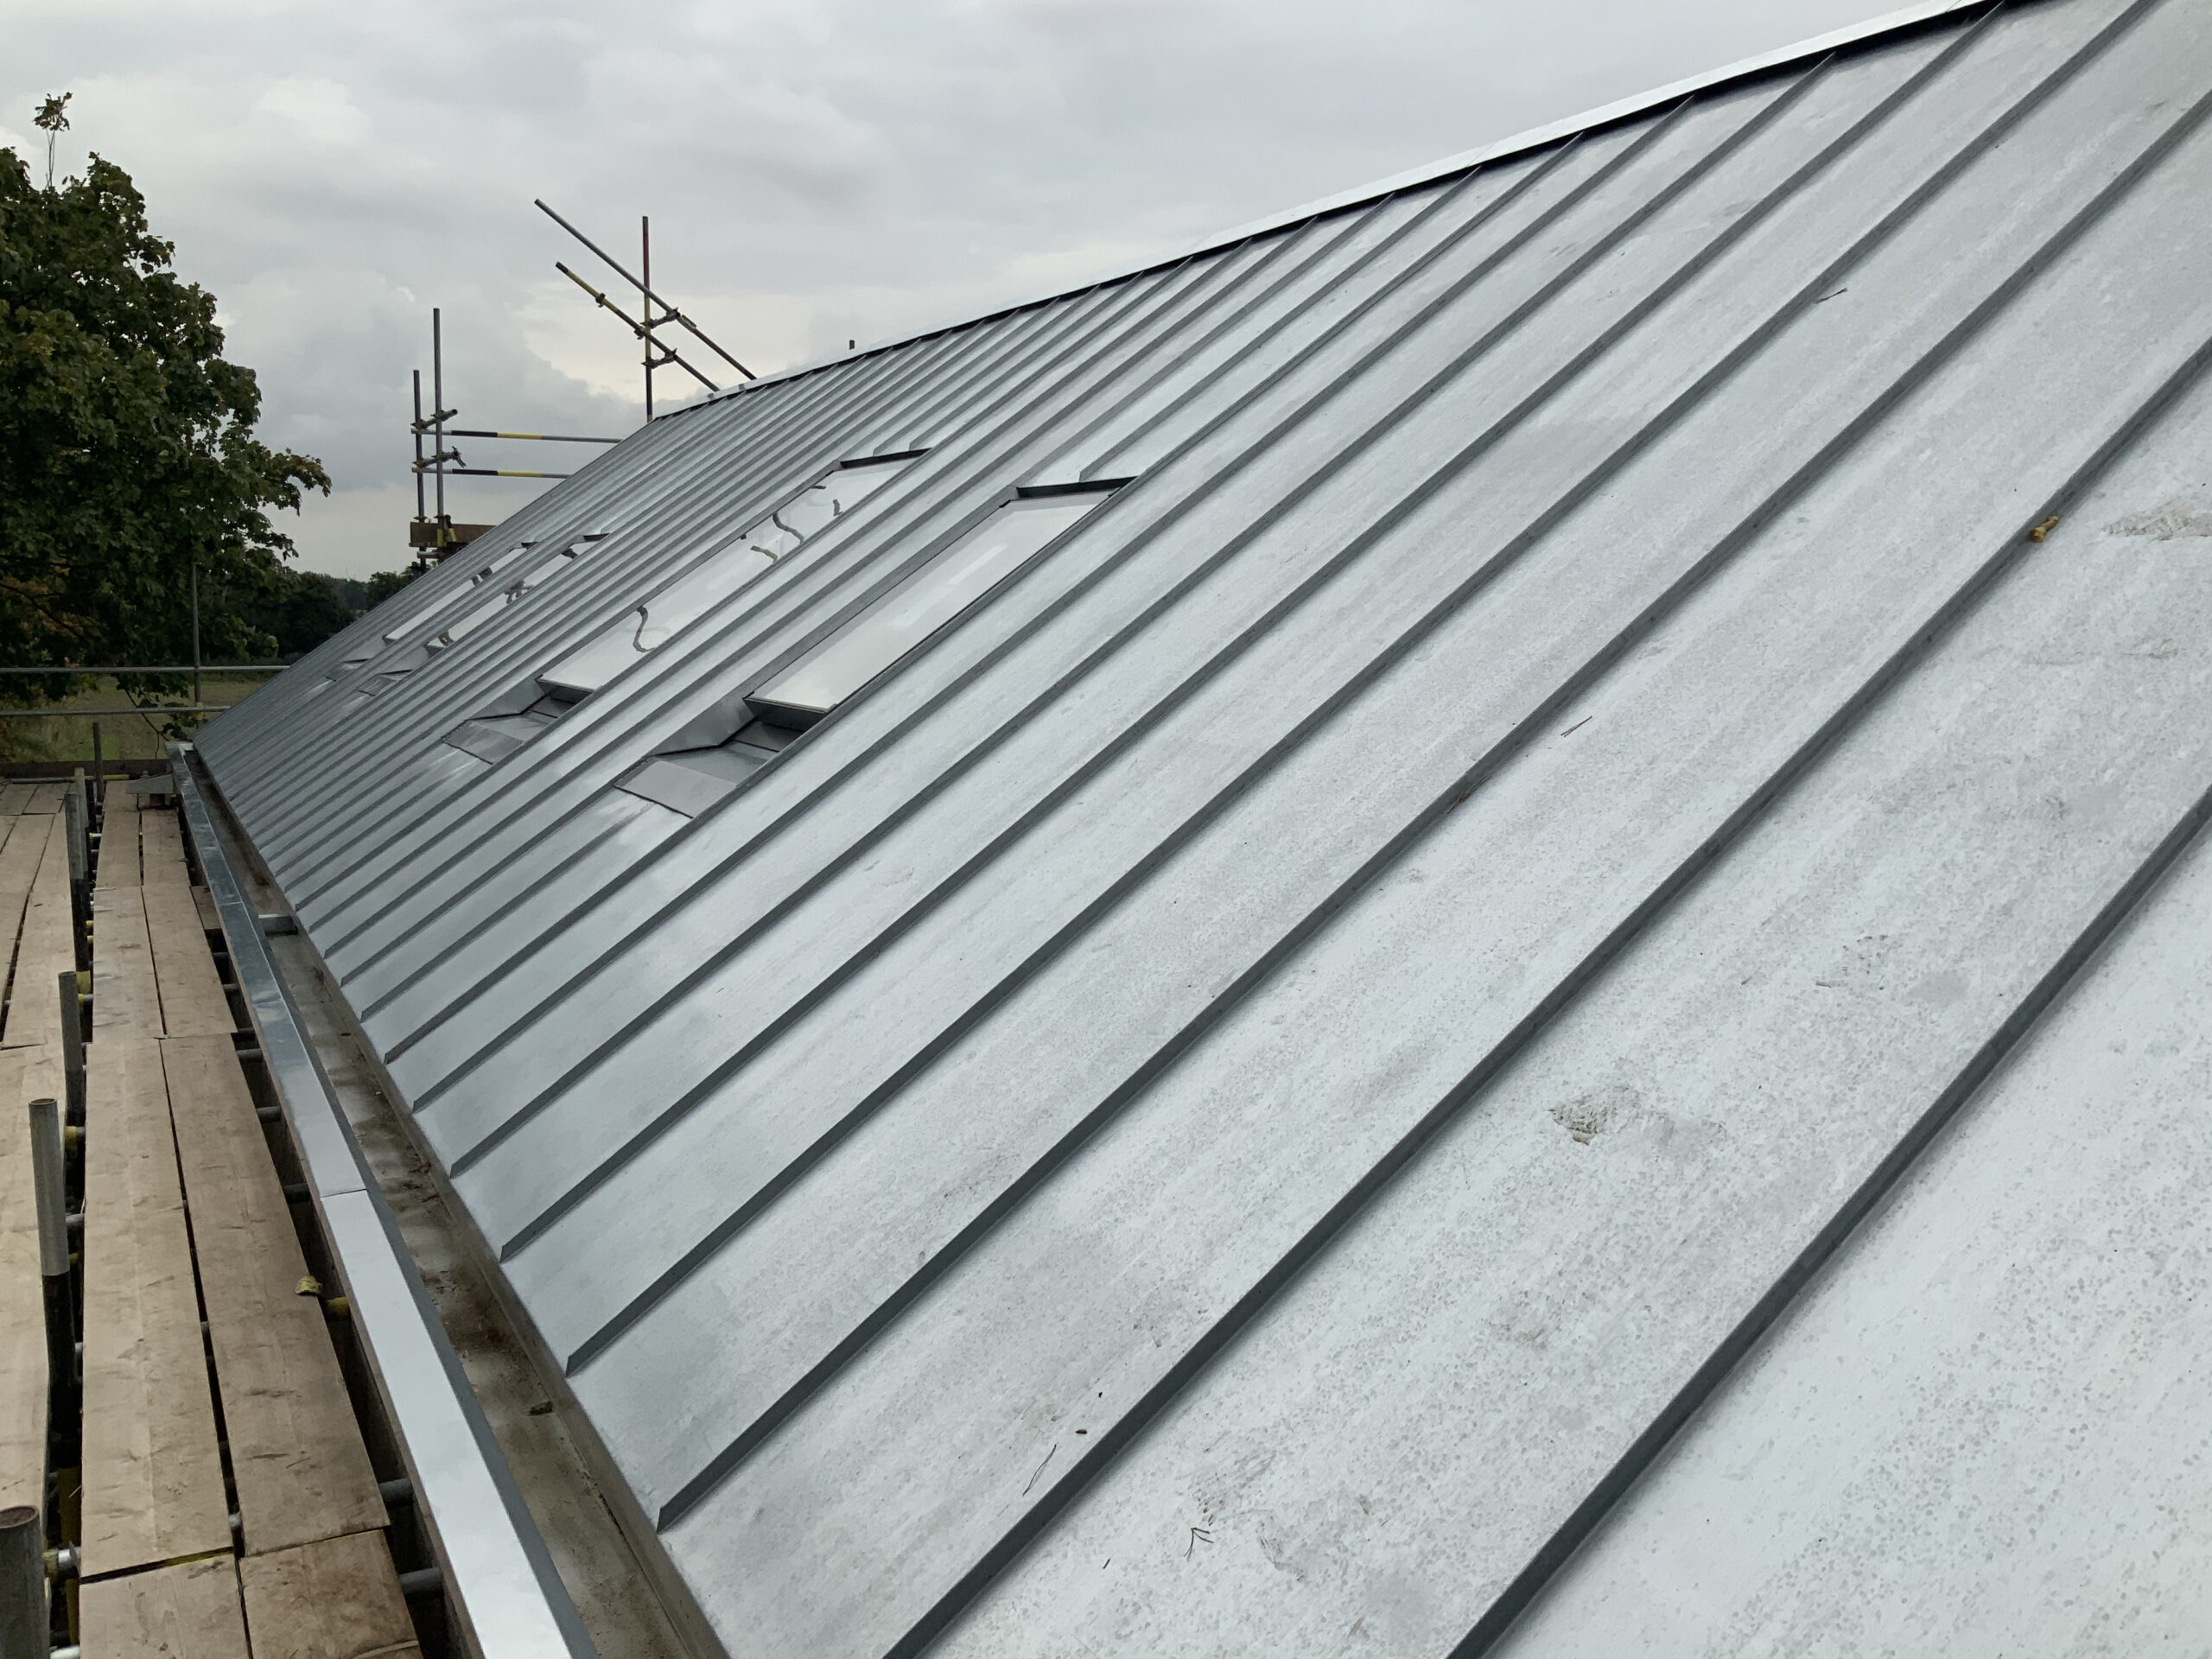
Rooflights, ventilation, gutters and zinc detailing resolved together.
04 — SCOPE OF WORKS
The project combined roof construction, insulation, ventilation, drainage and hard-metal detailing rather than treating the zinc as an isolated surface finish.
05 — STANDING-SEAM ZINC
Natural zinc was selected to complement the untreated timber cladding proposed for the external elevations.
Both materials will change appearance through exposure, allowing the completed building to develop a softer and increasingly natural finish with age.
The zinc was fabricated into standing-seam trays appropriate to the geometry and dimensions of the roof slopes, with allowance made for the thermal movement inherent in sheet-metal roofing.

06 — CONCEALED GUTTER DESIGN
The perimeter gutter system was concealed behind the eventual timber-clad elevations and therefore had to be resolved before completion of the external envelope.
Terne-coated stainless steel was selected in preference to zinc for the gutter linings because of the dimensions, jointing requirements and greater freedom available when forming long drainage components.
Purpose-made outlets were soldered into the gutter system and coordinated with the drainage below.
Secondary overflow routes were also incorporated so that any future blockage would allow water to escape externally rather than entering the building.
07 — COLD-ROOF VENTILATION
Because the roof was constructed as a ventilated cold roof, an uninterrupted ventilation path beneath the zinc substrate was fundamental to the design.
Ventilation openings were incorporated at low and high level to encourage continuous airflow through the roof construction.
Stainless-steel insect mesh was used at exposed ventilation points to retain airflow while restricting insect and animal access.
A counter-battened zone beneath the plywood deck provided the ventilation cavity required between the roof structure and the fully supported metal covering above.
The detail demonstrates why zinc roofing cannot sensibly be considered independently of the construction beneath it.
08 — INSULATION + SUBSTRATE
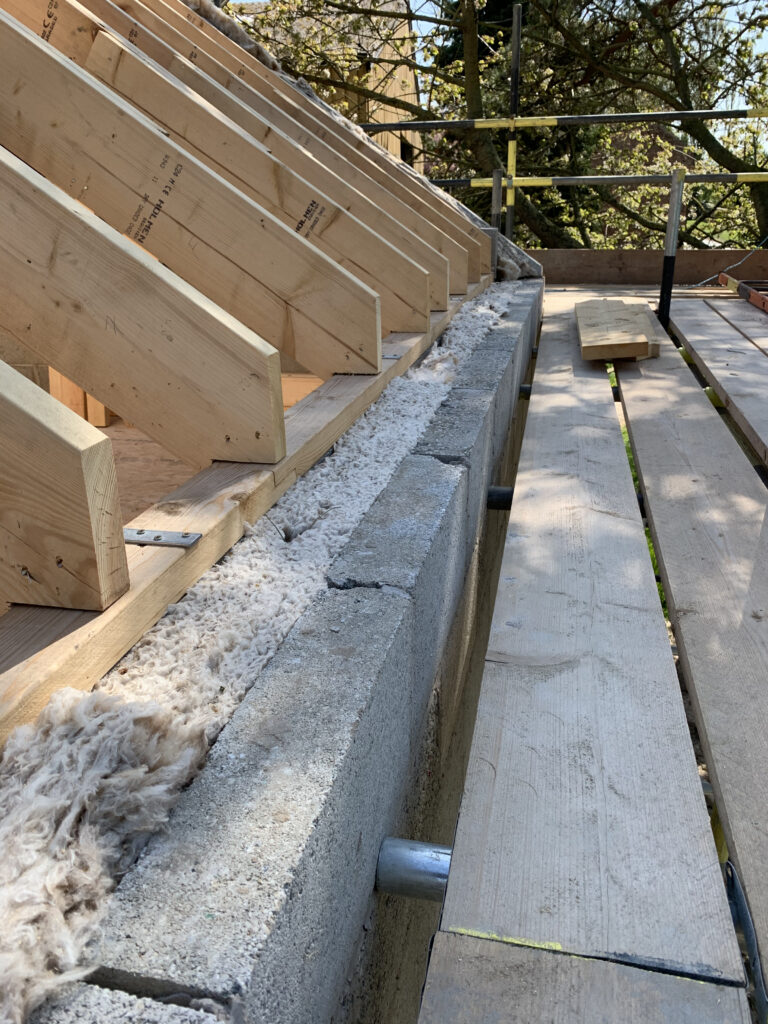
An Actis insulation system was incorporated between, above and below sections of the timber roof structure according to the agreed construction build-up.
A treated 25 × 50mm counter-batten arrangement was then used to create the ventilated zone above.
The finished metal-roof substrate comprised 18mm exterior-grade plywood, producing a continuous, stable surface suitable for the standing-seam zinc system.

09 — ROOFLIGHT INTEGRATION
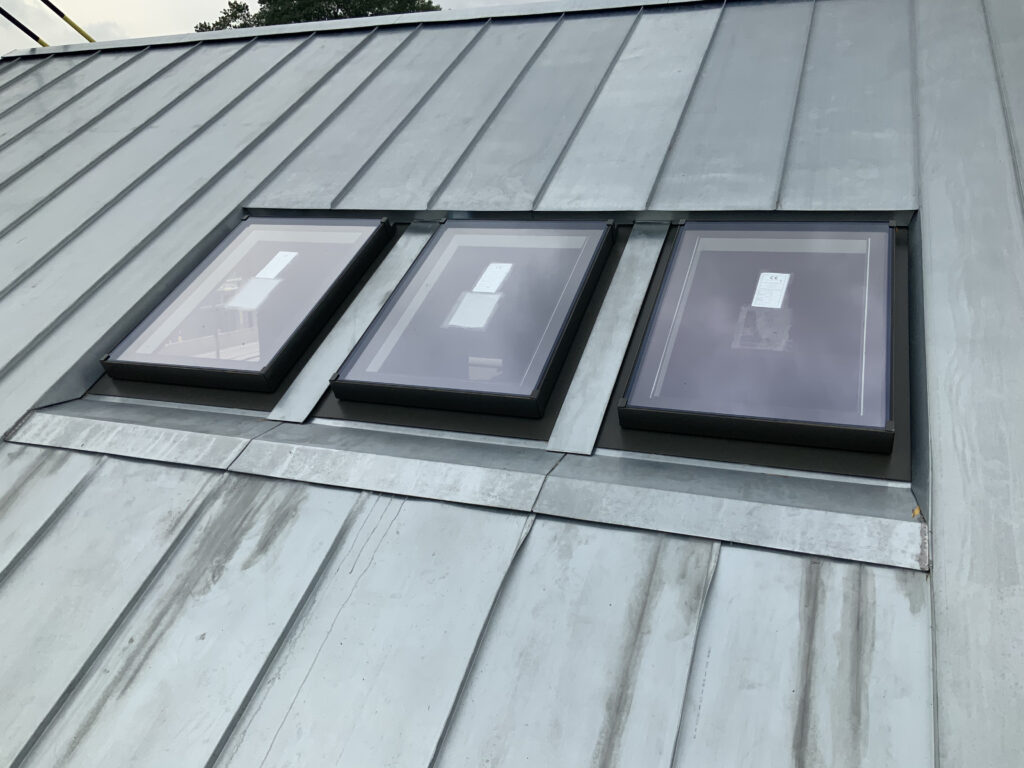
Several large Neo rooflights from The Rooflight Company were incorporated into the zinc elevations.
The proposed units did not arrive with a ready-made detail suitable for the particular roof build-up and surrounding standing-seam zinc.
The interface therefore had to be developed as part of the roofing package, considering upstand dimensions, zinc weathering, drainage and the position of the underlying ventilation zone.
Resolving these details before the roof covering was installed reduced dependence on improvised site alterations at a later stage.
10 — PROJECT RECORD
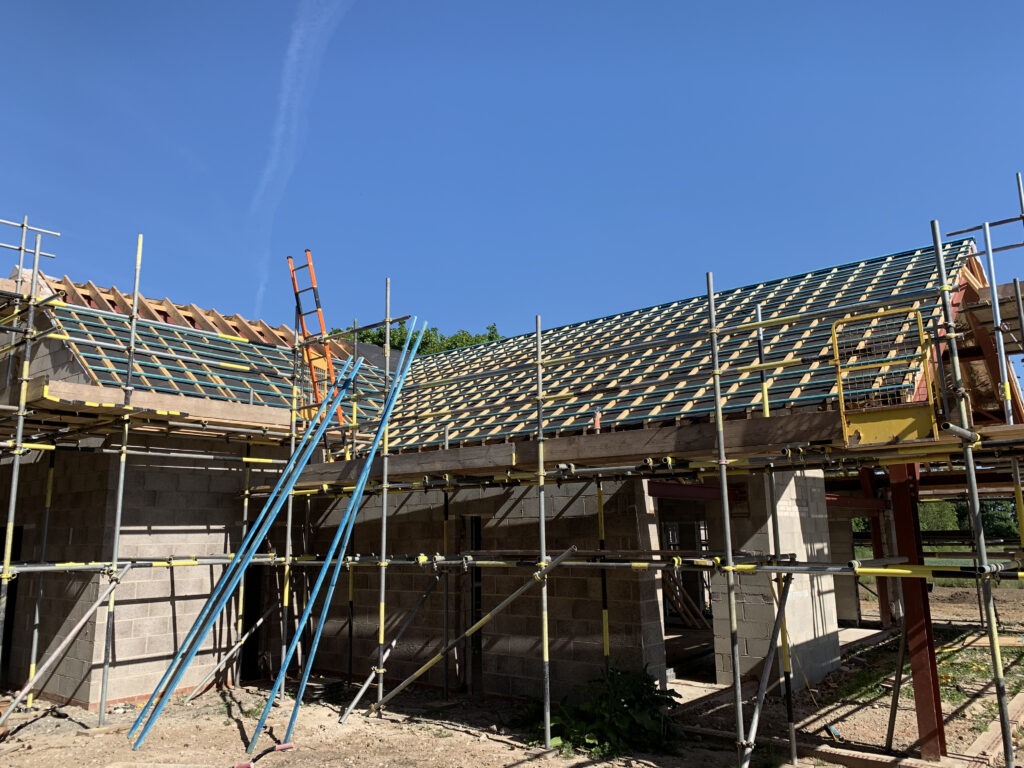
The construction photographs document the project from exposed roof structure through insulation, boarding and concealed gutter formation to the installation of the standing-seam zinc.
The sequence provides a useful record of the components that ultimately disappear beneath the completed roof.
The initial images record the roof structure and construction before the specialist roof build-up was formed.
The construction sequence records insulation, substrate preparation, drainage details and installation of the metal roofing components.





11 — TECHNICAL KNOWLEDGE
Successful hard-metal roofing requires consideration of substrate, thermal movement, moisture, ventilation, fixing, drainage and interface detailing alongside the finished metal itself.
Zinc Roofing →
Metal Roofing Guidance →
Roofing Regulations + Standards →
BS 8000 Workmanship →
12 — DESIGN + CONSULTANCY
This project illustrates the benefit of involving the roofing contractor before the adjoining construction has been finalised.
Roof build-ups, gutter depths, insulation zones, rooflight positions and finished levels can then be coordinated before they become expensive to alter.
Where clients require professional roof investigation, specification or independent building-envelope advice, Strut Building Surveyors provides a separate consultancy service.
Standing-seam roofing, architectural cladding, dormers, canopies and hard-metal interfaces.
Complex roofing packages combining coverings, insulation, drainage, substrates and bespoke detailing.
Roofing standards, material guidance, roof build-ups and workmanship principles.
13 — PROJECT OUTCOME
The finished roof demonstrates the level of coordination required when a metal roof forms an integral part of a contemporary architectural design.
The standing-seam zinc provides the visible external finish, but its successful performance depends equally on the insulated roof construction, ventilation cavity, plywood substrate, concealed stainless-steel guttering and carefully resolved penetrations beneath and around it.
For Neal Roofing, the project demonstrates a specialist capability extending beyond installation into the practical design and coordination of technically demanding roof-envelope details.
NEAL ROOFING / PROJECT ARCHIVE
This zinc roofing project forms part of the Neal Roofing archive documenting substantial residential, heritage, ecclesiastical, commercial and specialist roofing work delivered over several decades.
The archive records real buildings, roof constructions, technical problems and material interfaces — preserving the practical experience accumulated through completed work.
No projects match this search.