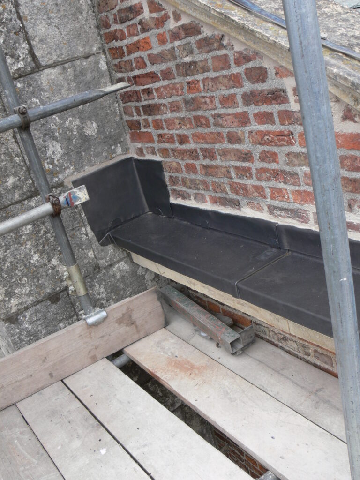
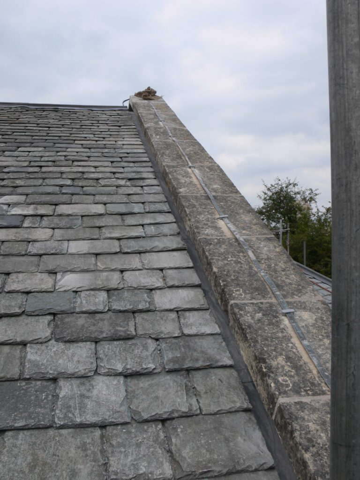
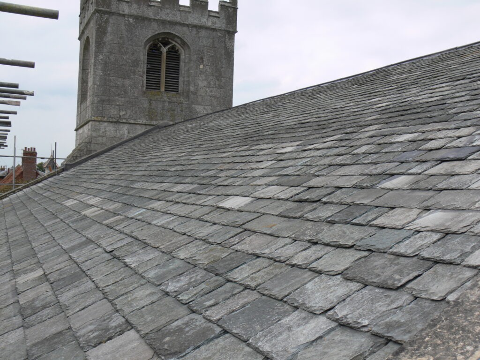
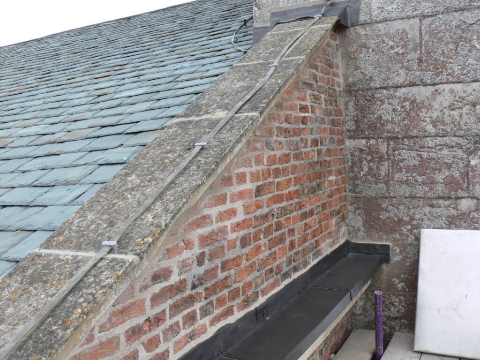
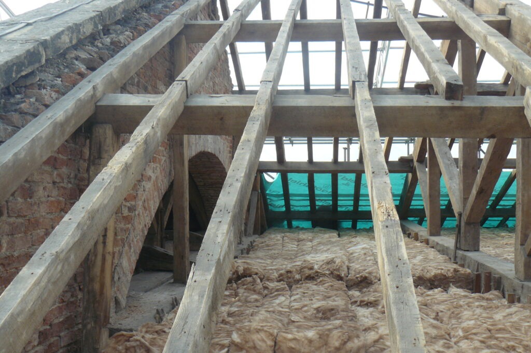
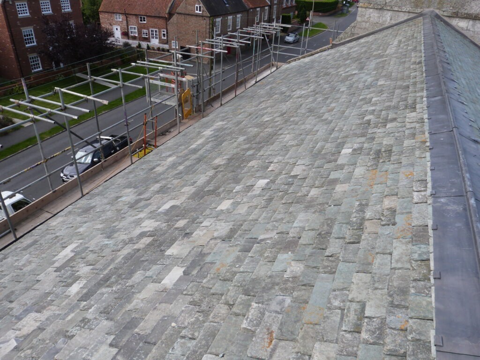
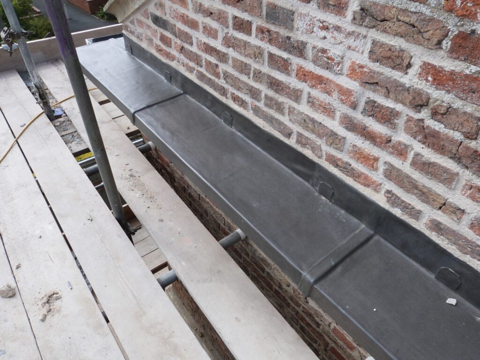
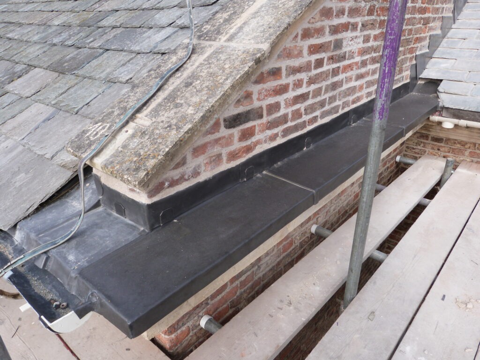
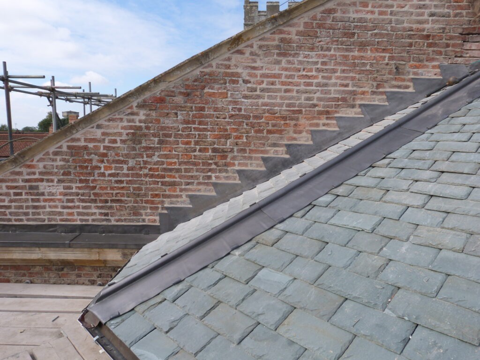
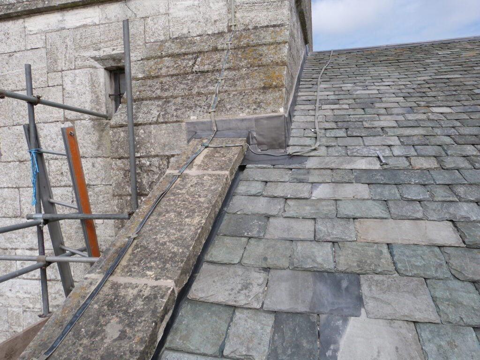
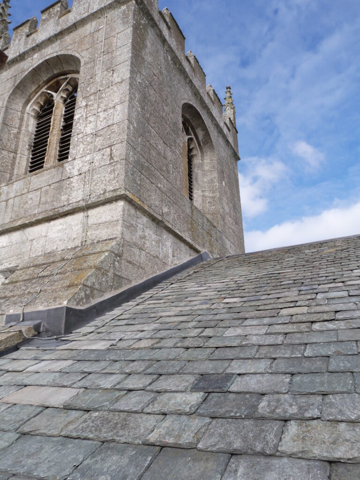
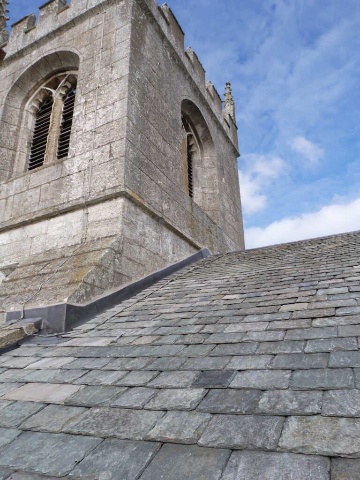
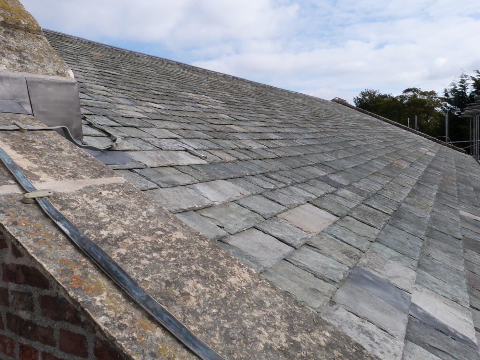
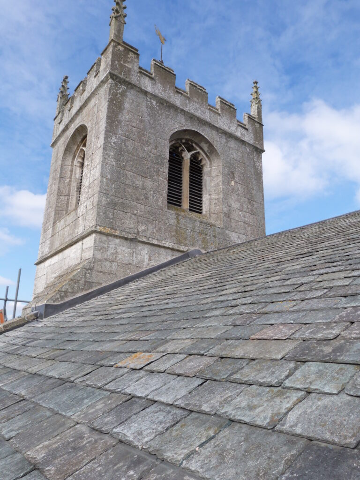
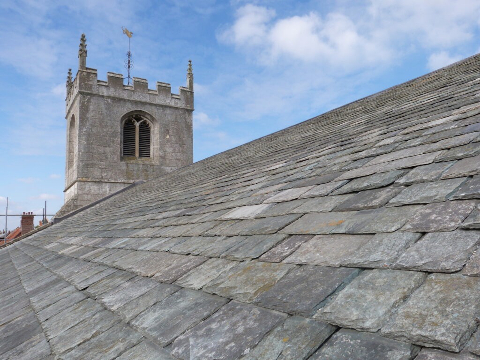
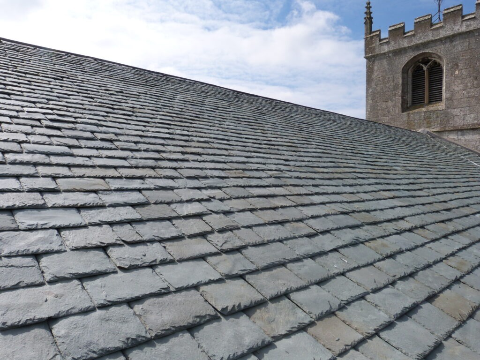
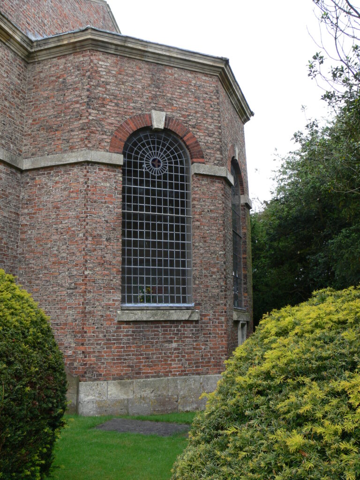
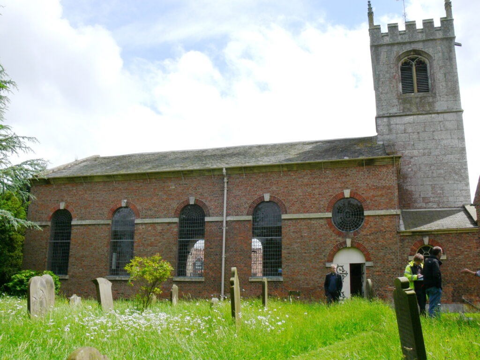
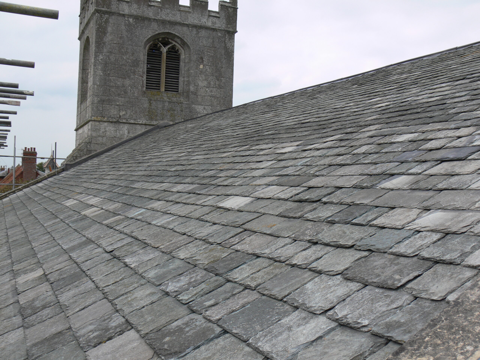
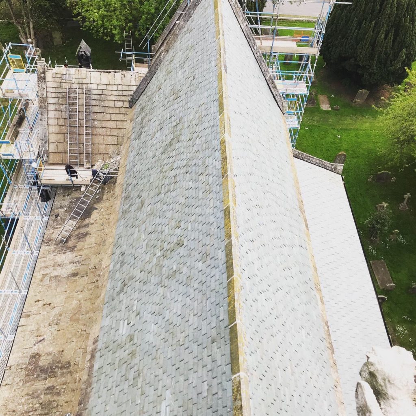
The church roof and its existing Westmorland slate, leadwork and masonry details are recorded before dismantling commenced.


NEAL ROOFING / HERITAGE PROJECT
Roof conservation and re-roofing works to Grade I listed St Helen’s Church in Wheldrake, York, incorporating Westmorland slate, specialist leadwork, timber repairs and carefully considered traditional detailing.
WHELDRAKE · YORK · GRADE I LISTED · WESTMORLAND SLATE · LEADWORK
Explore the Project01 — THE BUILDING
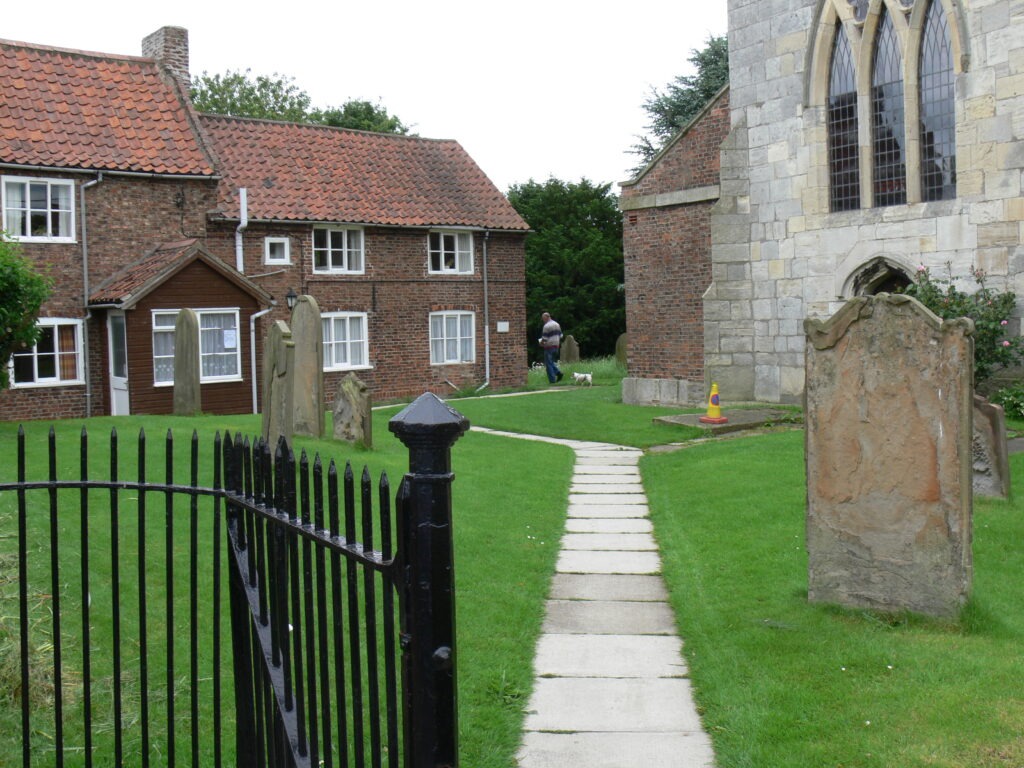
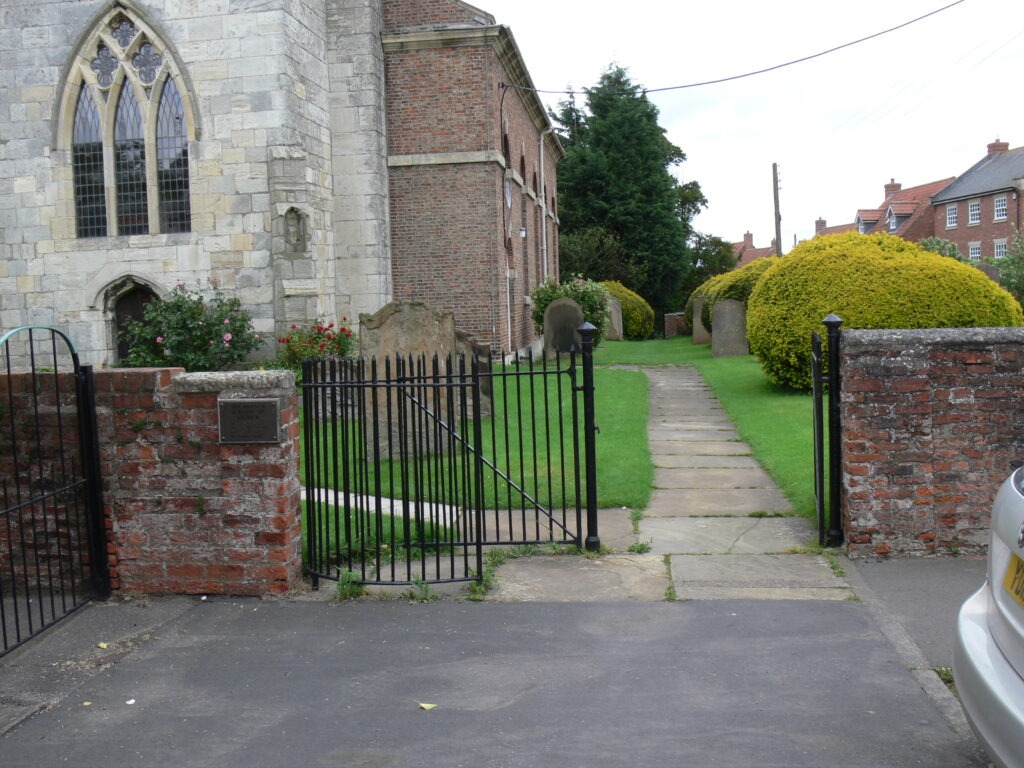
St Helen’s Church in Wheldrake is a Grade I listed building whose surviving fabric records several distinct periods of construction and alteration.
Its fourteenth-century tower is connected to a later nave and five-sided apse dating from 1779. The building combines magnesium limestone, brickwork, stone parapets, lead roofing and Westmorland slate within a complex historic roofscape.
Neal Roofing, formerly Geoff Neal Roofing, was appointed to replace the roof coverings and associated leadwork to the nave and apse while preserving the architectural character and surviving historic fabric.
HERITAGE ROOFING →
NATURAL SLATE ROOFING →
SPECIALIST LEADWORK →

PROJECT
PROGRAMME
BUILDING
PRIMARY MATERIAL
02 — EXISTING ROOF
The east end of the church is particularly distinctive, with the five-sided apse covered in Westmorland slate and surrounded by integral stone gutters lined in lead.
Lead hips over traditional timber rolls form the principal junctions between the slate elevations, while the higher nave and adjacent stonework create a number of technically sensitive interfaces.
The renewal strategy therefore needed to consider the slate, leadwork, timber supporting structure and masonry details as parts of one weathering system.
03 — OPENING-UP
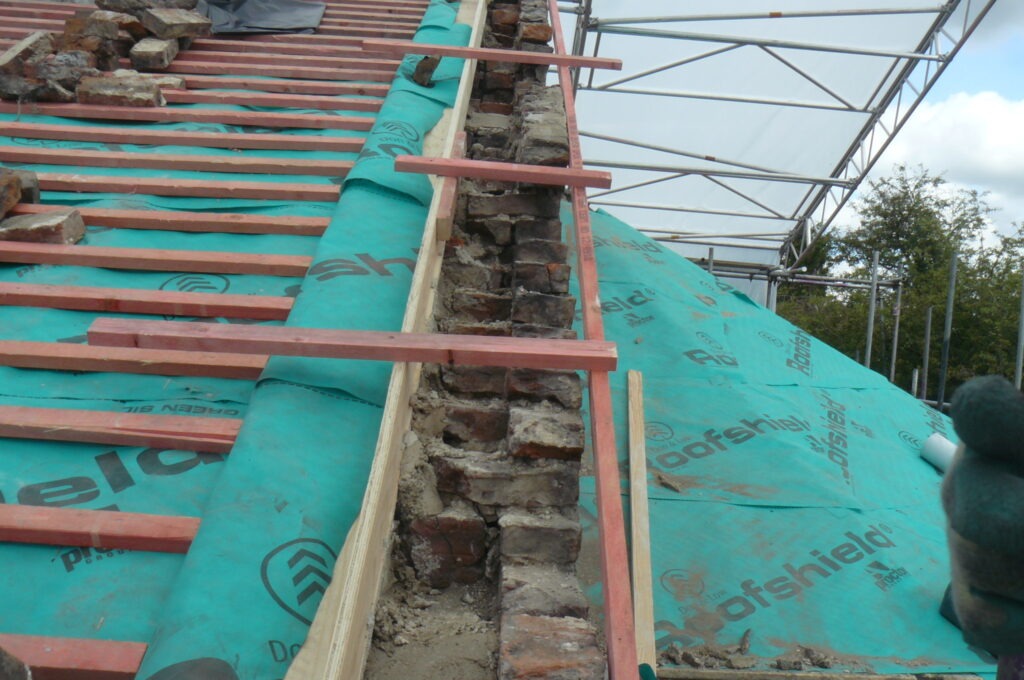
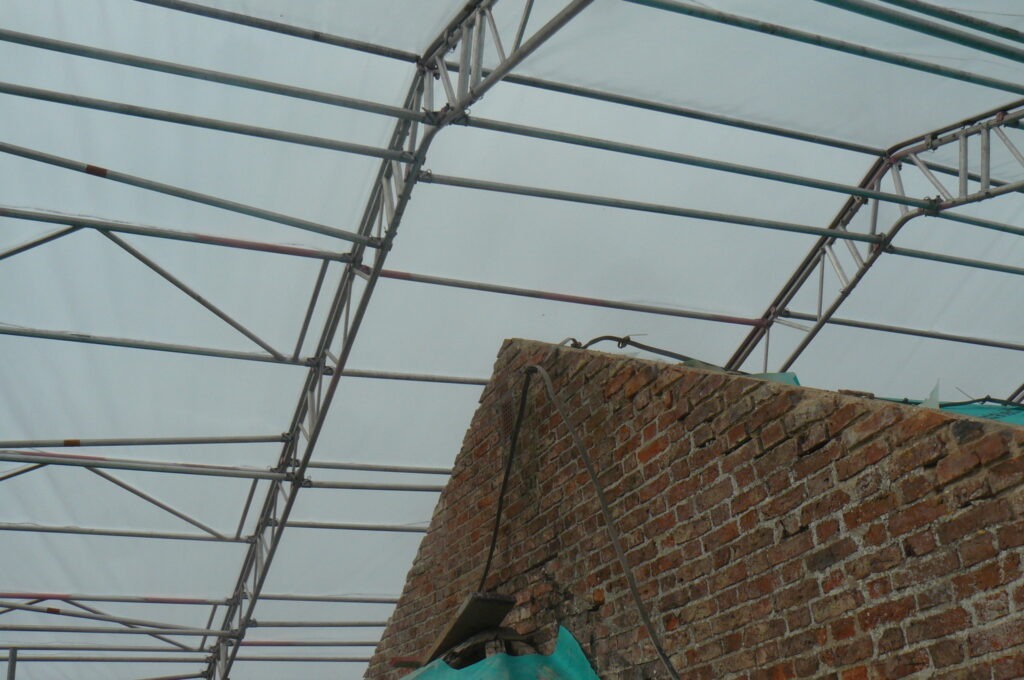
A temporary roof was erected before the principal coverings were removed.
This provided protection to the church interior and surviving historic fabric while allowing the existing Westmorland slate and associated weatherings to be dismantled in a controlled manner.
Once exposed, the underlying timber structure could be inspected properly and defective components identified for localised repair or replacement before reinstatement of the permanent roof coverings.
Traditional natural stone slate reinstated in diminishing courses.
Integral gutters, hips and weathering details formed around the historic roof geometry.

Traditional materials and repair techniques used to preserve Grade I listed fabric.
04 — SCOPE OF WORKS
The works concentrated on reinstating the nave and apse roof coverings while resolving the associated timber, masonry and lead weathering details.
05 — WESTMORLAND SLATE
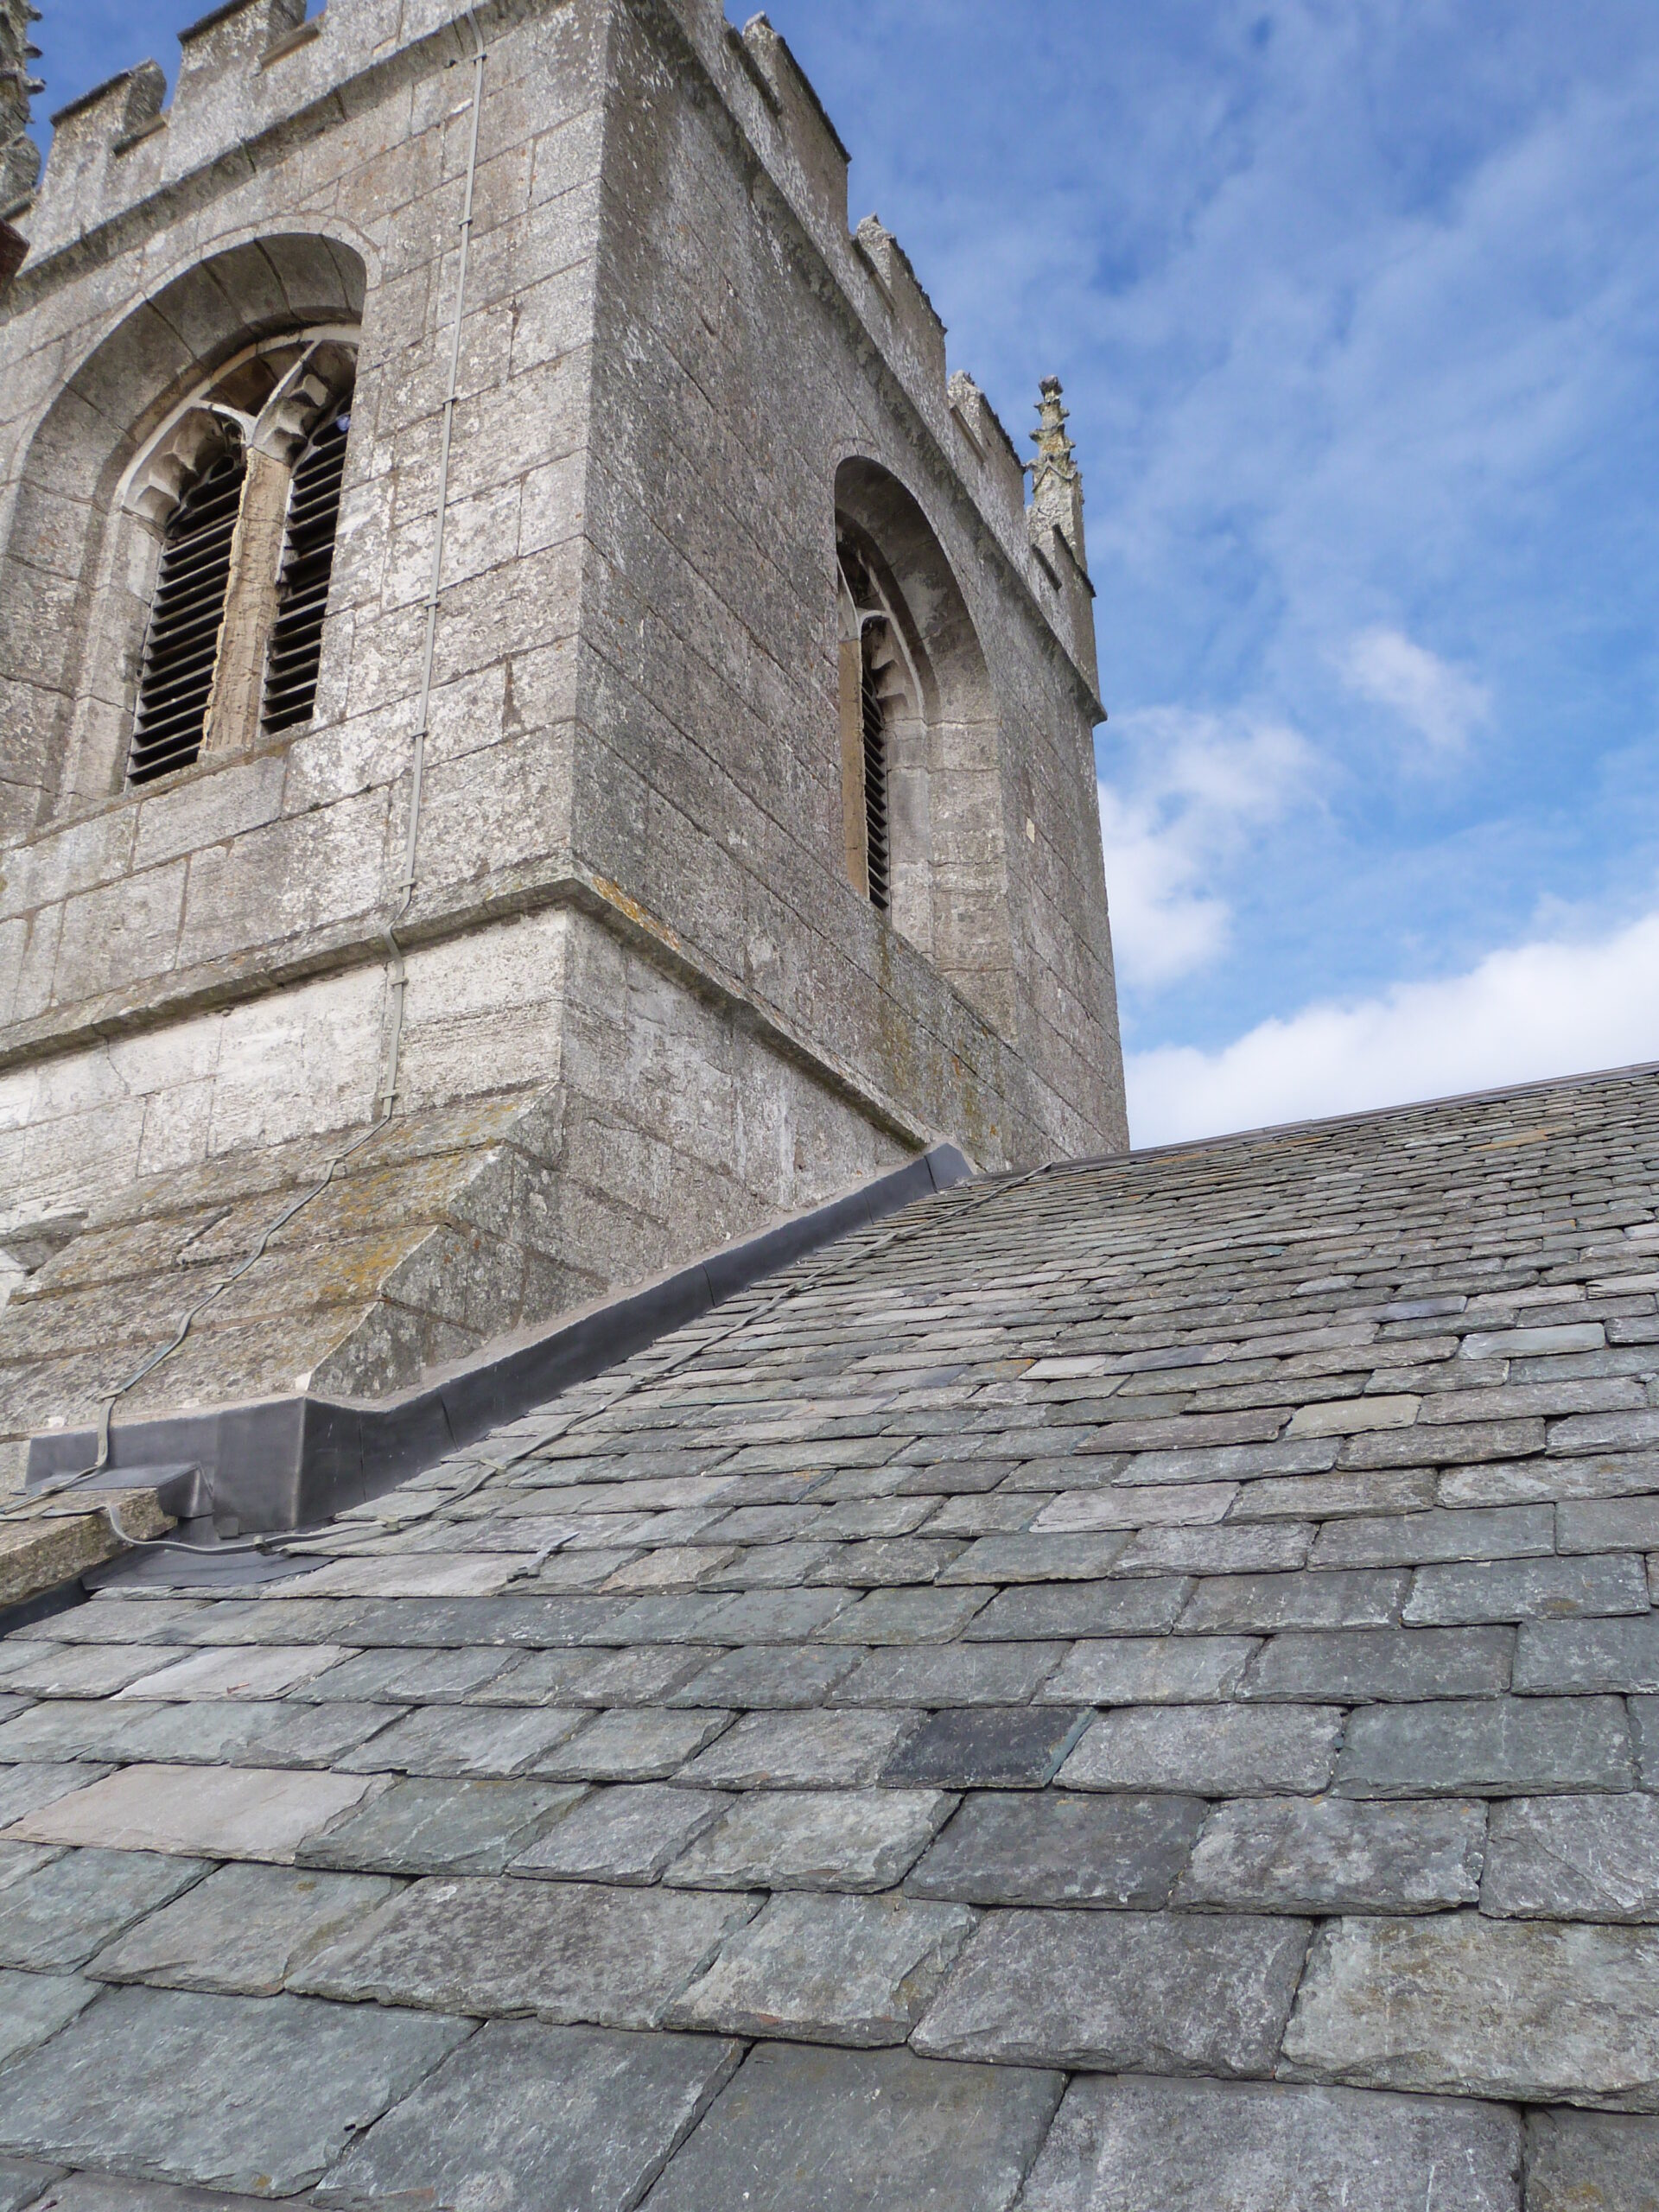
Westmorland slate forms an important part of the architectural character of Wheldrake Church, particularly across the five-sided apse.
The replacement strategy incorporated both suitable reclaimed material and carefully matched new slate where required.
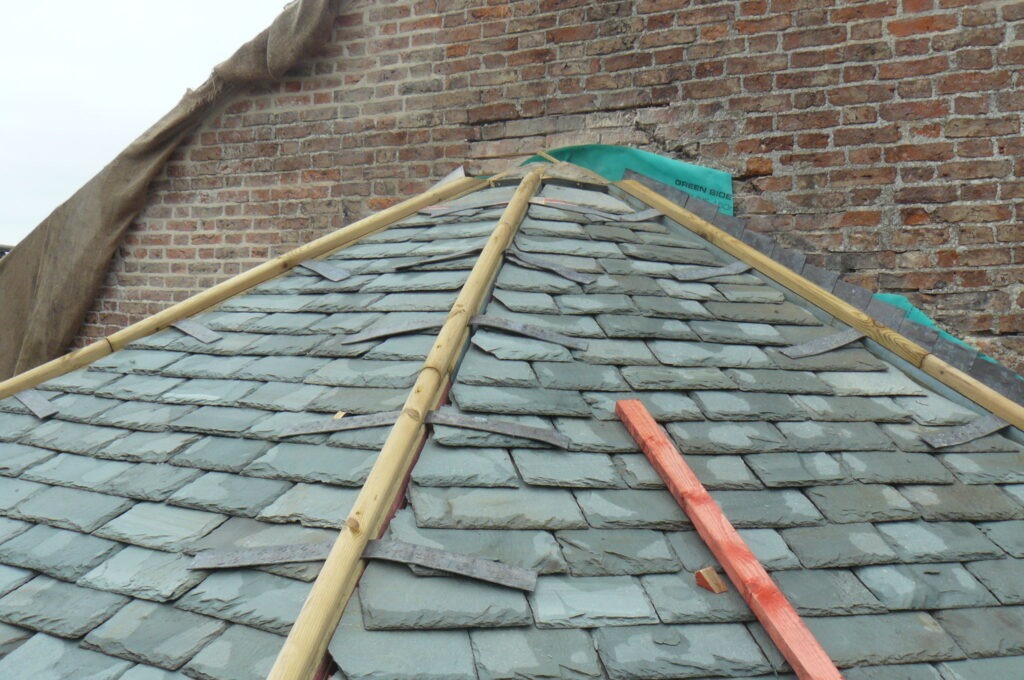
Traditional diminishing courses were retained so that the visual rhythm, changing slate dimensions and texture of the historic roofscape remained appropriate to the building.
The objective was not to make the completed roof appear artificially new, but to provide a durable replacement that remained visually integrated with the surviving church fabric.
Natural Slate Roofing →
Westmorland Roof Slates →
BS 5534 Slating + Tiling →
06 — SPECIALIST LEADWORK
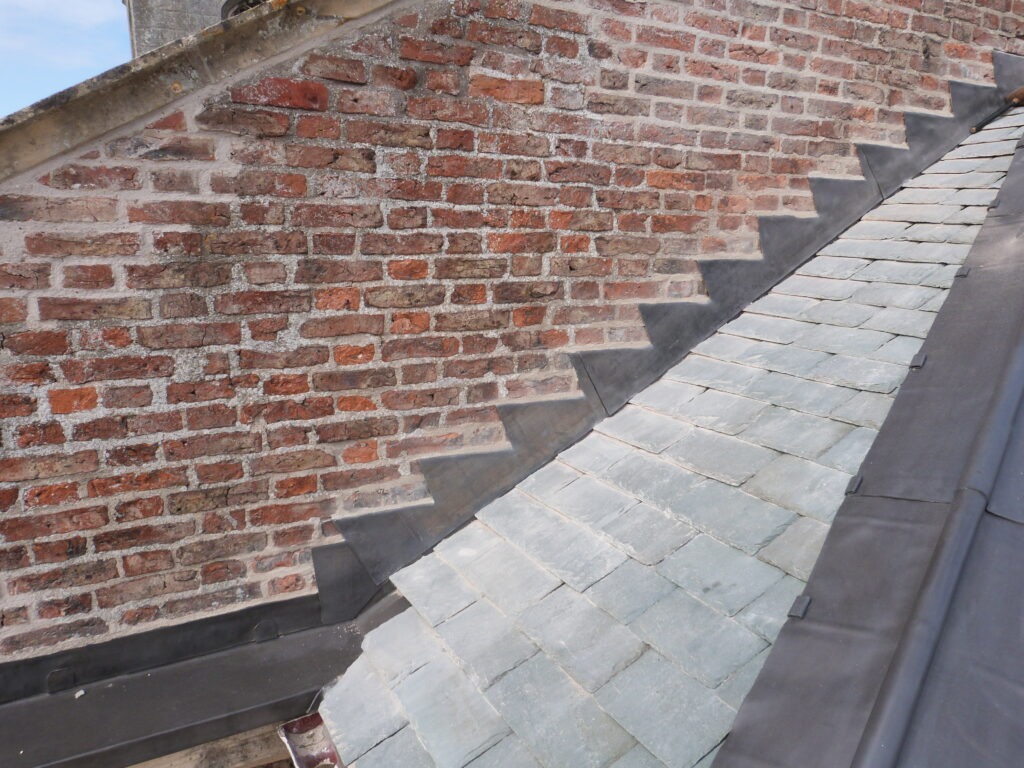
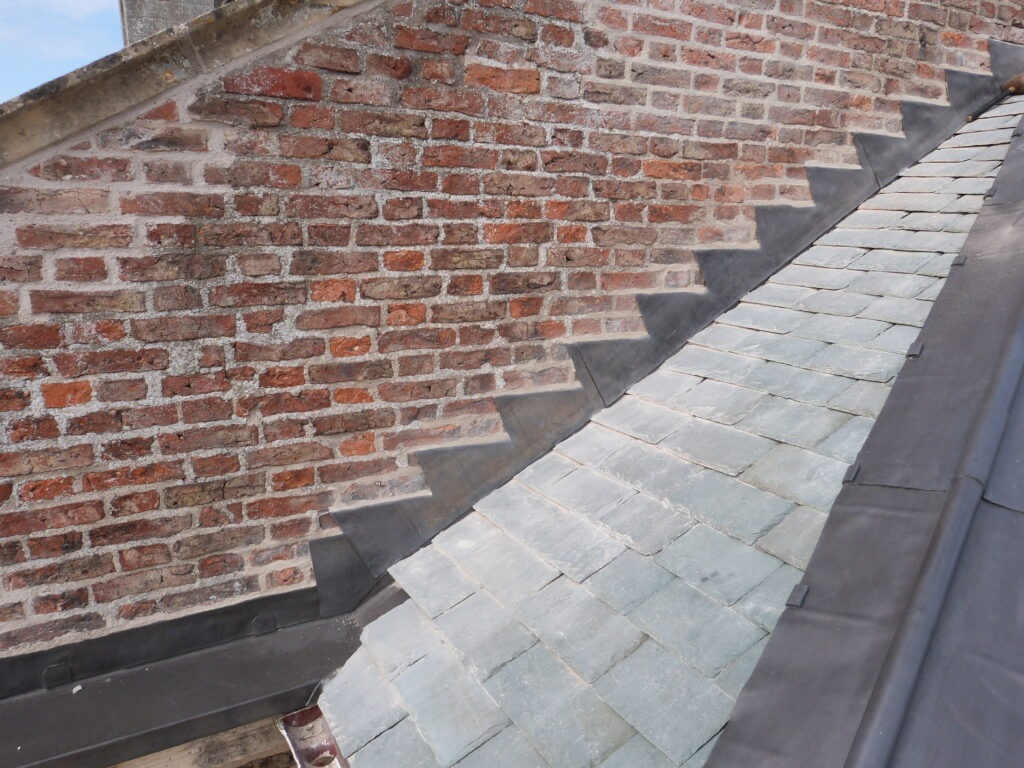
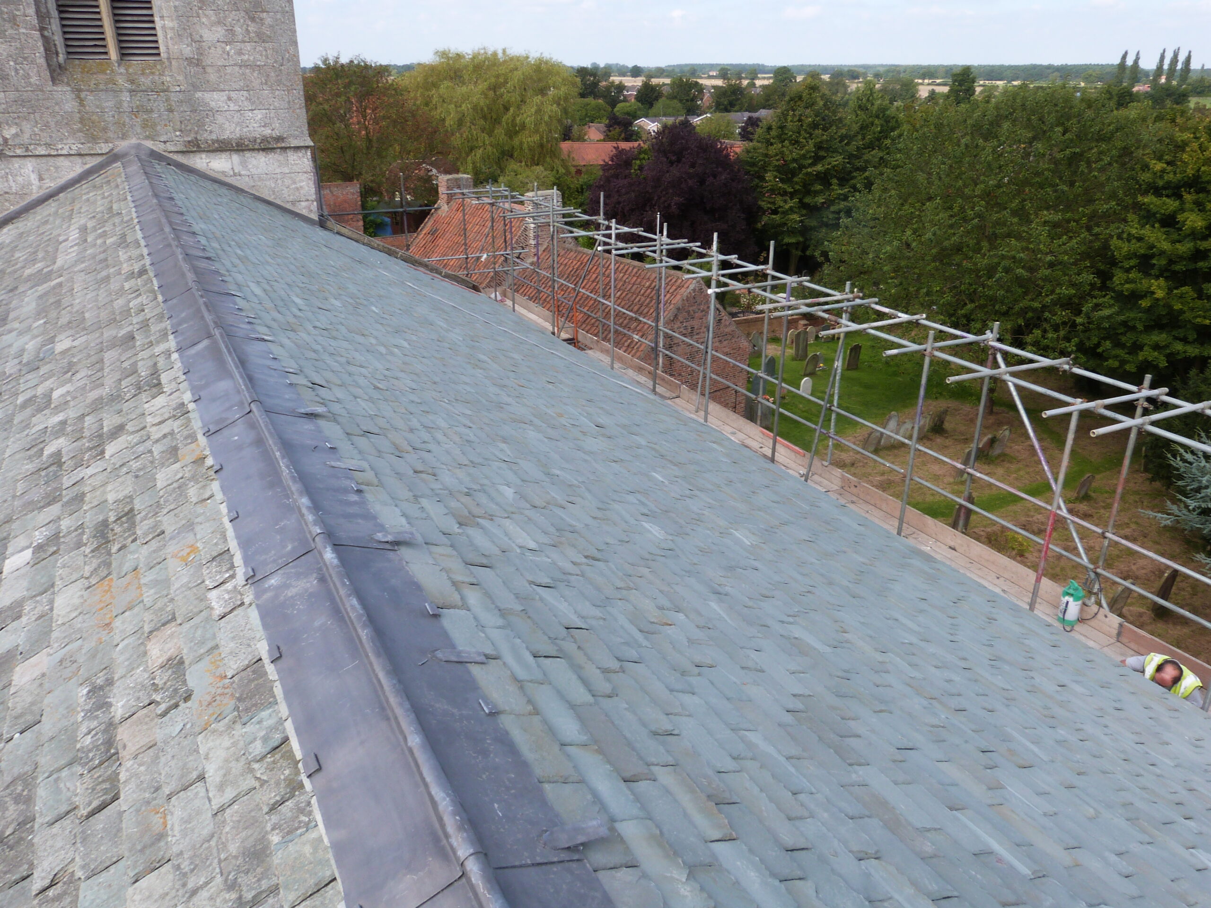
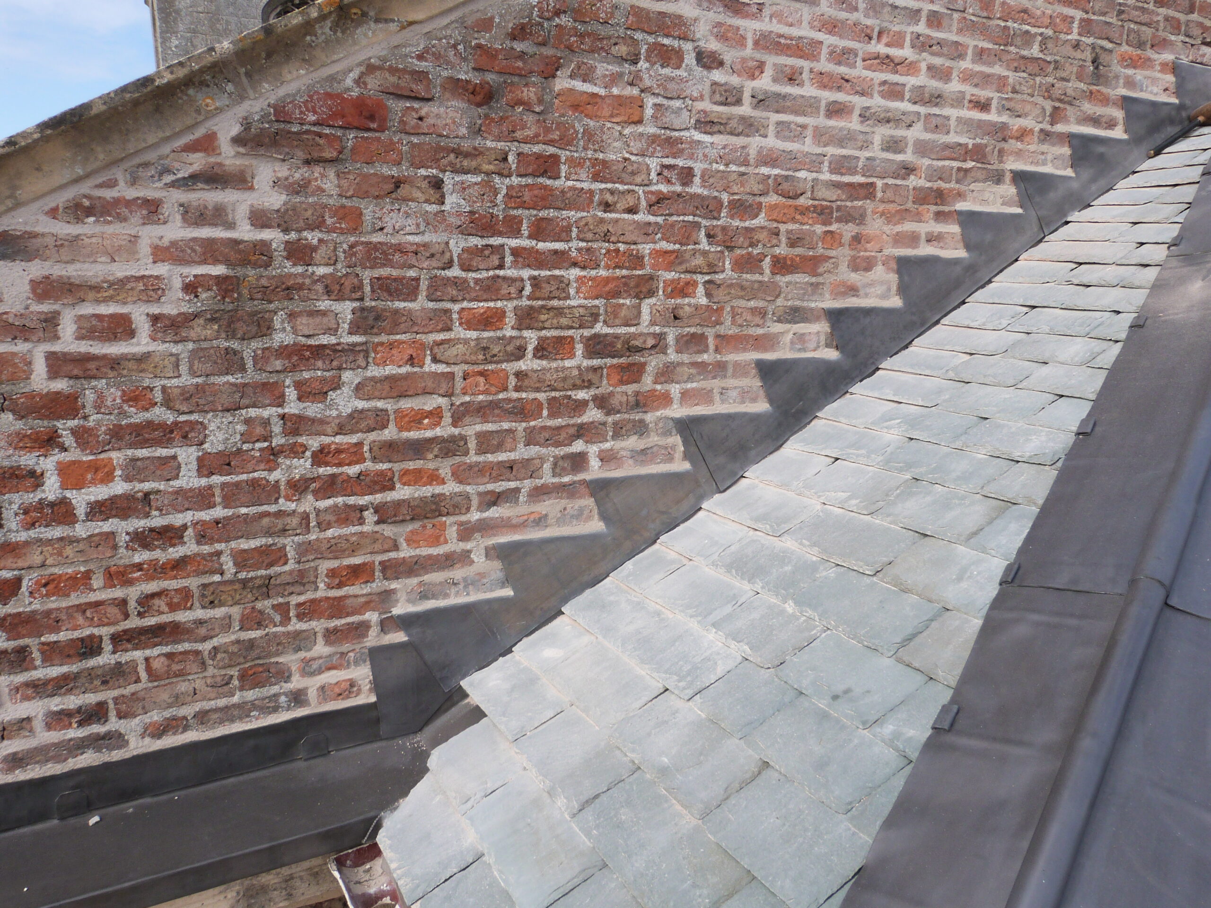
The geometry of the church required carefully formed leadwork around the integral stone gutters, hips and interfaces between the lower apse and higher nave.
The hips were formed over timber rolls, retaining a traditional detail suitable for the character of the church.
Lead linings and interfaces were reconstructed over properly prepared substrates so that the finished details could accommodate rainwater, movement and long-term weathering without relying on inappropriate patch repairs.
07 — TIMBER REPAIRS
Removal of the existing roof coverings provided access to the supporting timber structure that could not be assessed fully while the church remained roofed.
The conservation approach was based on retaining serviceable historic timber wherever practicable and carrying out isolated replacement only where deterioration affected structural or weathering performance.
This selective approach reduced unnecessary loss of original material while providing suitable support for the reinstated slate and leadwork.
08 — STONE COPINGS
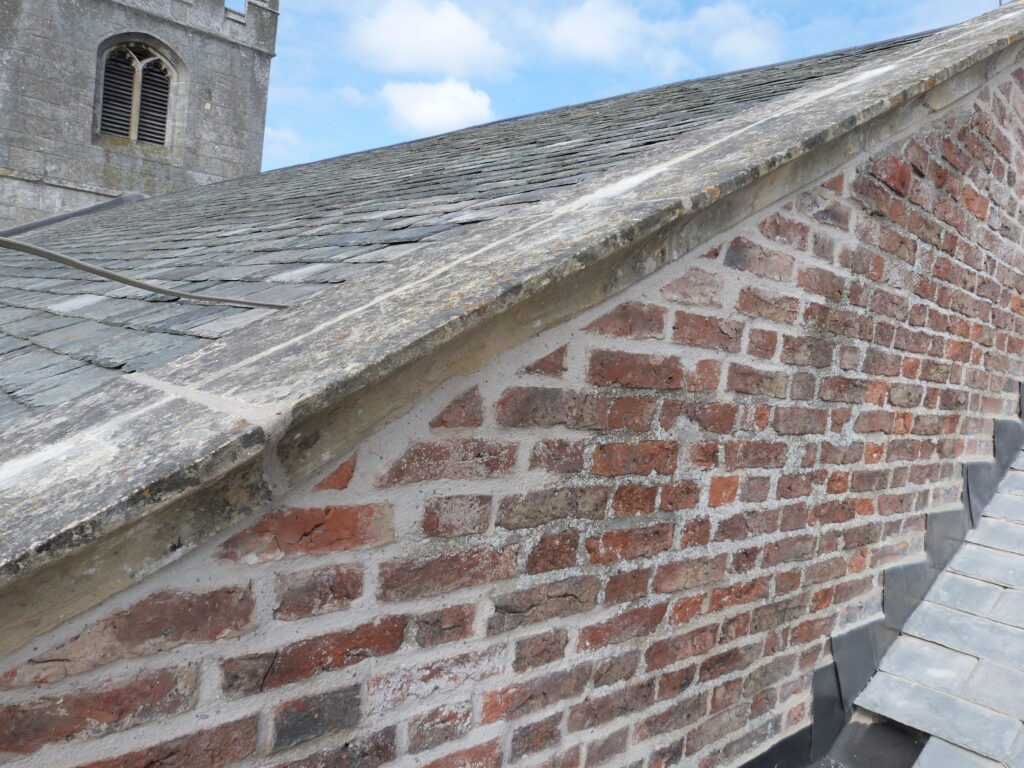
Selected coping stones at the gable ends were removed as part of the roof works.
A new lead damp-proof course was introduced beneath the copings before the original stones were re-bedded.
The detail provided additional protection to the masonry below while allowing the visible historic stonework to be retained and reinstated.
09 — HERITAGE ROOFING
Historic ecclesiastical buildings bring together materials and construction techniques from different periods, often within a single roof area.
Successful repair therefore requires more than replacing the visible covering. Slate sizing, timber structure, masonry, leadwork, drainage and existing architectural details must all be understood before intervention takes place.
At Wheldrake, the objective was to preserve as much surviving fabric as practicable while reinstating a roof capable of protecting the church for the long term.
10 — PROJECT RECORD
The Wheldrake Church photographic archive documents the roof before dismantling, the exposed and preparation stages, and the completed Westmorland slate and leadwork.
The record is particularly useful on heritage projects because it preserves evidence of construction stages and concealed details that are no longer visible once the roof has been completed.
The church roof and its existing Westmorland slate, leadwork and masonry details are recorded before dismantling commenced.
Construction images record the temporary works, opening-up, substrate repairs and progressive reinstatement of the roof coverings.
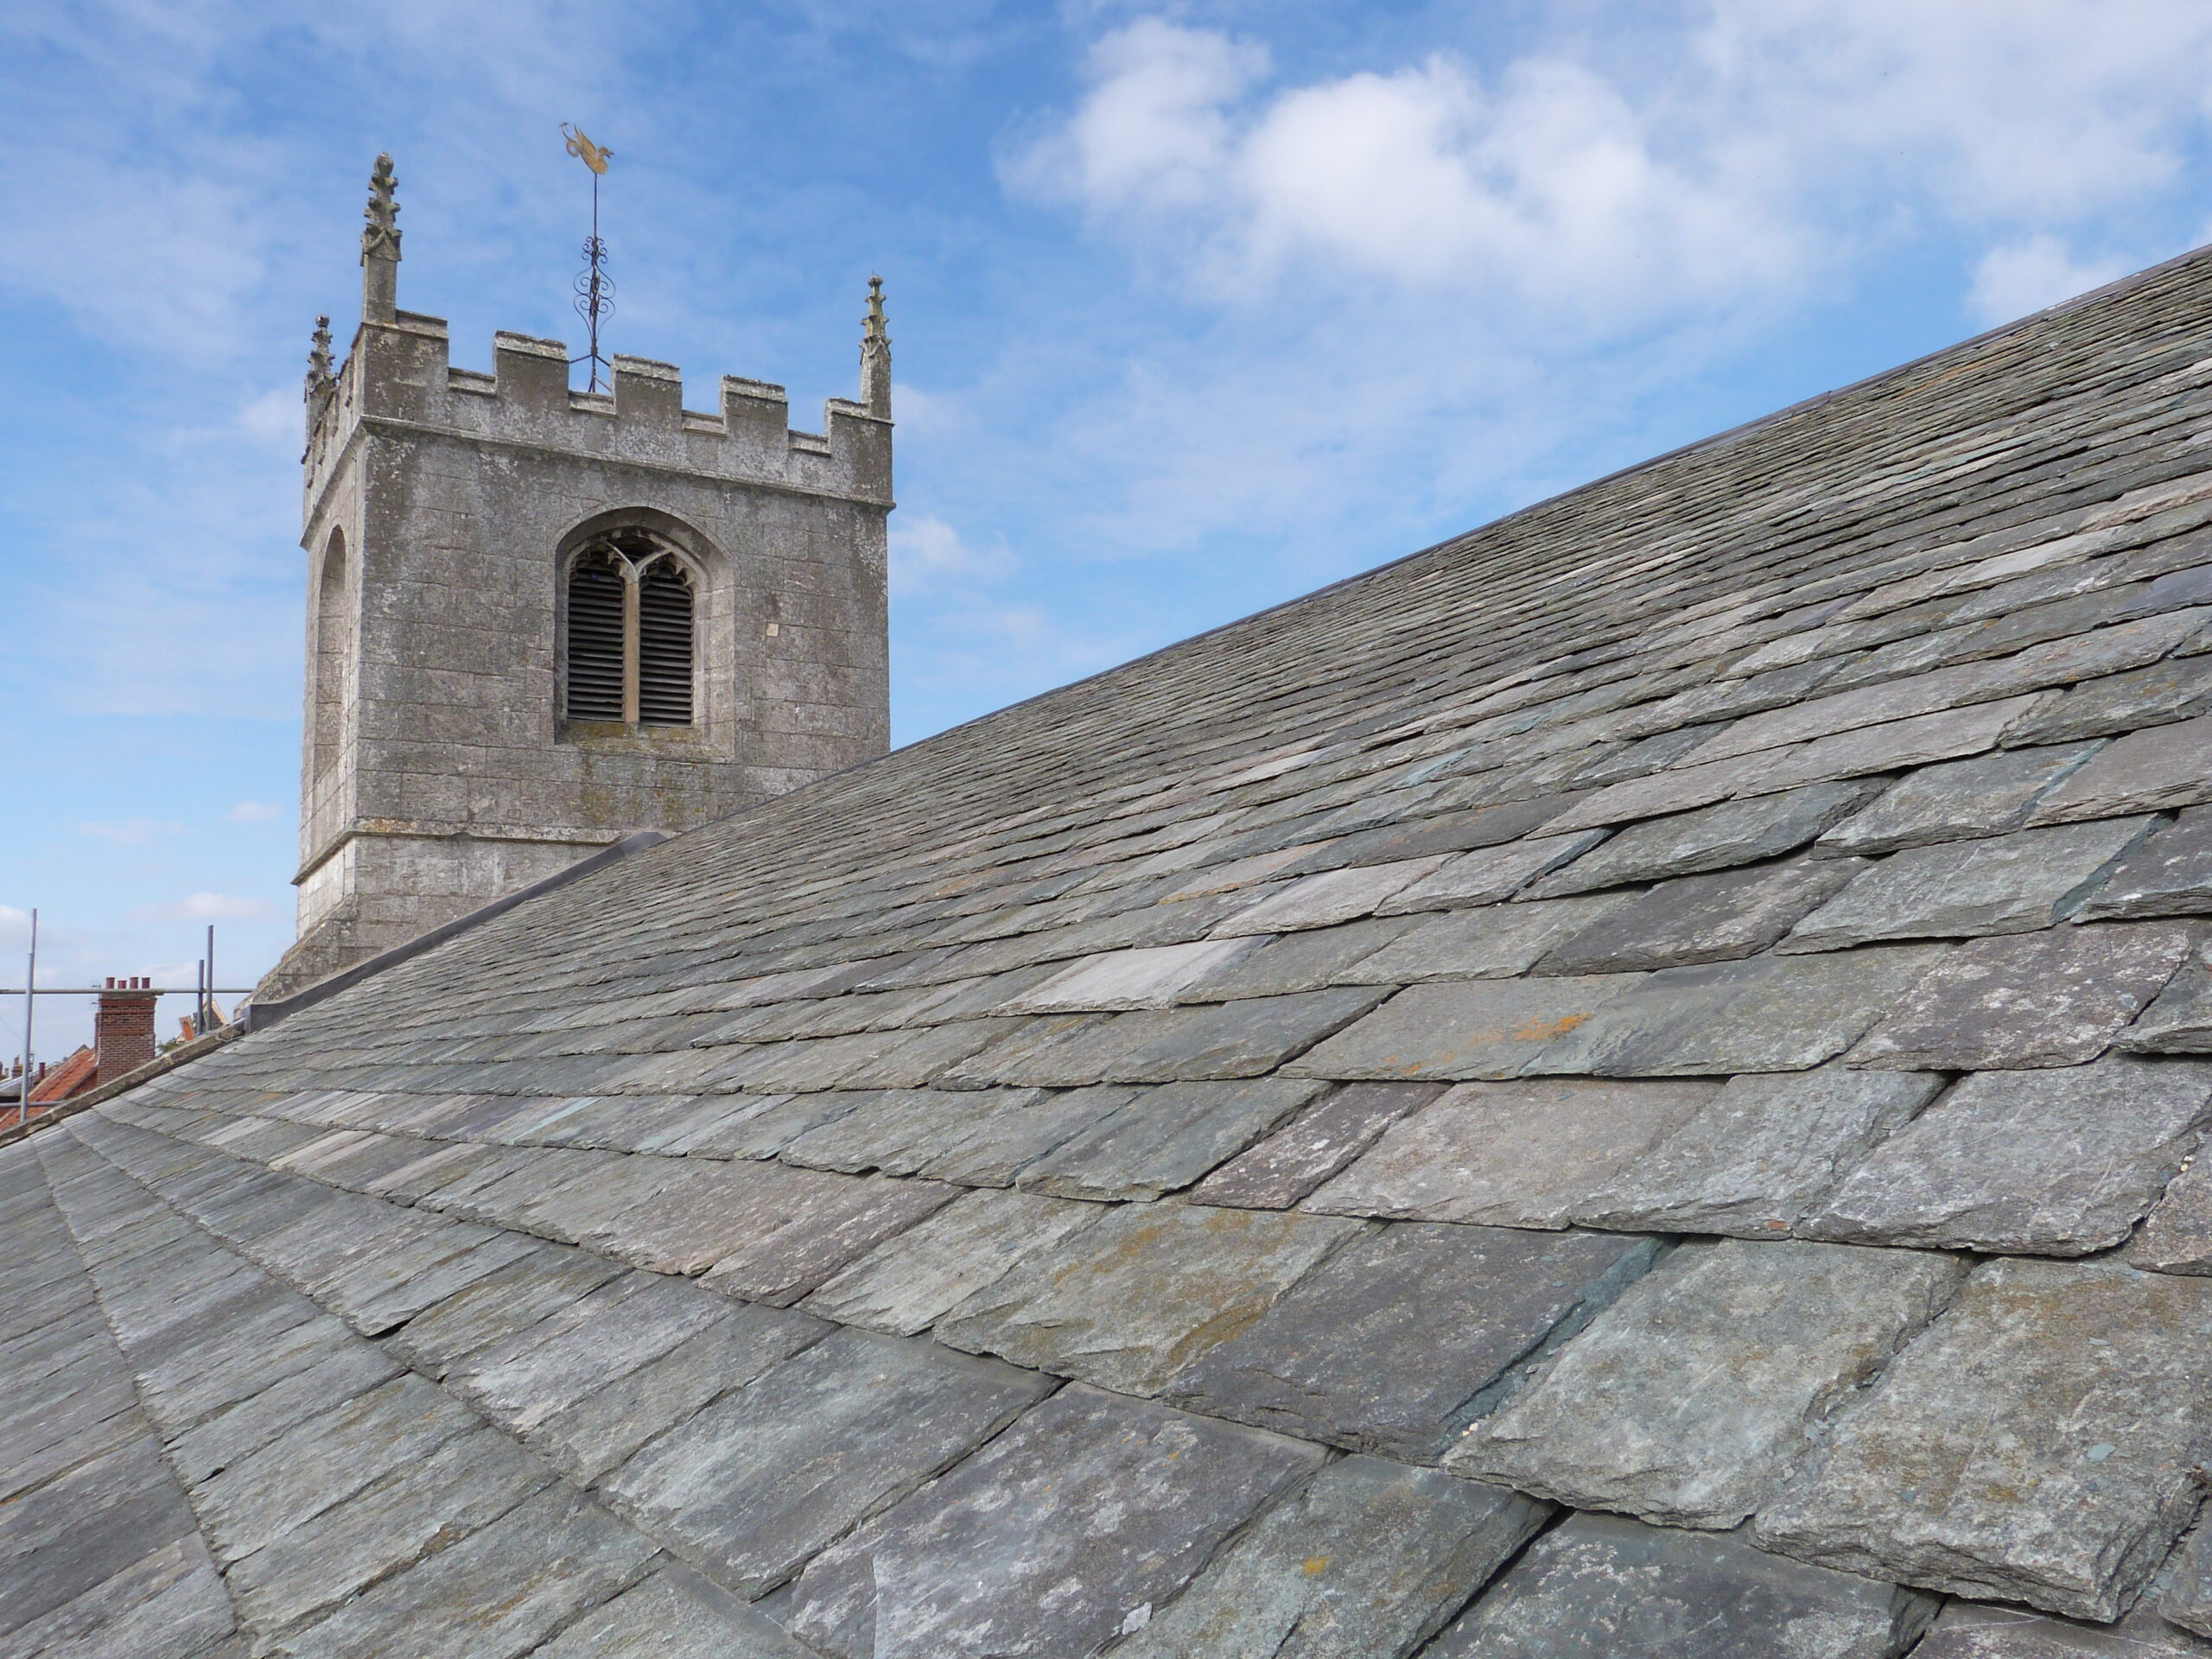
The completed project records the reinstated Westmorland slate roof, lead hips, gutters and associated conservation details.
11 — TECHNICAL KNOWLEDGE
Roofing Regulations + Standards →
BS 5534 Slating + Tiling →
BS 6915 Leadwork →
BS 8000 Workmanship →
Heritage Roofing →
12 — INDEPENDENT CONSULTANCY
Ecclesiastical and listed-building roofing projects frequently benefit from detailed investigation, condition assessment and repair specification before construction begins.
Strut Building Surveyors provides independent building pathology, roof condition surveys, building-envelope consultancy, repair specifications, contractor procurement and project management.
The consultancy operates independently from Neal Roofing where professional advice, specification or project oversight is required separately from the contracting function.
Specialist roof restoration for listed, historic and architecturally significant buildings.
Specialist lead roofing, architectural detailing, technical guidance and rolled lead sheet.
Traditional and reclaimed roofing materials, architectural salvage and historic building components.
13 — PROJECT OUTCOME
The completed works reinstated the slate and lead weathering systems while retaining the architectural character that makes St Helen’s Church significant.
Westmorland slate, traditional diminishing courses, carefully formed leadwork, localised timber repairs and reinstated stone copings combine to provide a roof that remains visually appropriate to the historic building.
The project demonstrates the value of approaching church roofing as a conservation exercise rather than simply replacing a covering.
NEAL ROOFING / PROJECT ARCHIVE
Wheldrake Church forms part of the Neal Roofing archive documenting substantial heritage, ecclesiastical, residential and commercial roofing projects delivered over several decades.
The archive records real buildings, traditional materials, construction details and technical challenges — preserving the practical experience accumulated through completed roofing work.
EXPLORE THE ARCHIVE
ALL PROJECTS →
HERITAGE PROJECTS →
HERITAGE ROOFING →
SLATE ROOFING →
LEADWORK →
DISCUSS A PROJECT →
Ecclesiastical
Barn Conversions

No projects match this search.