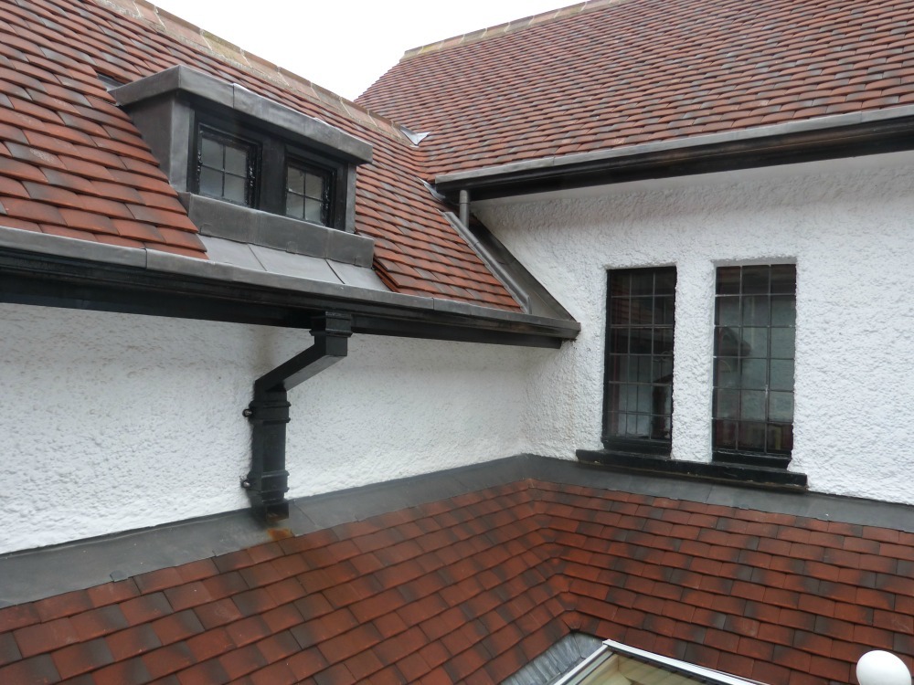
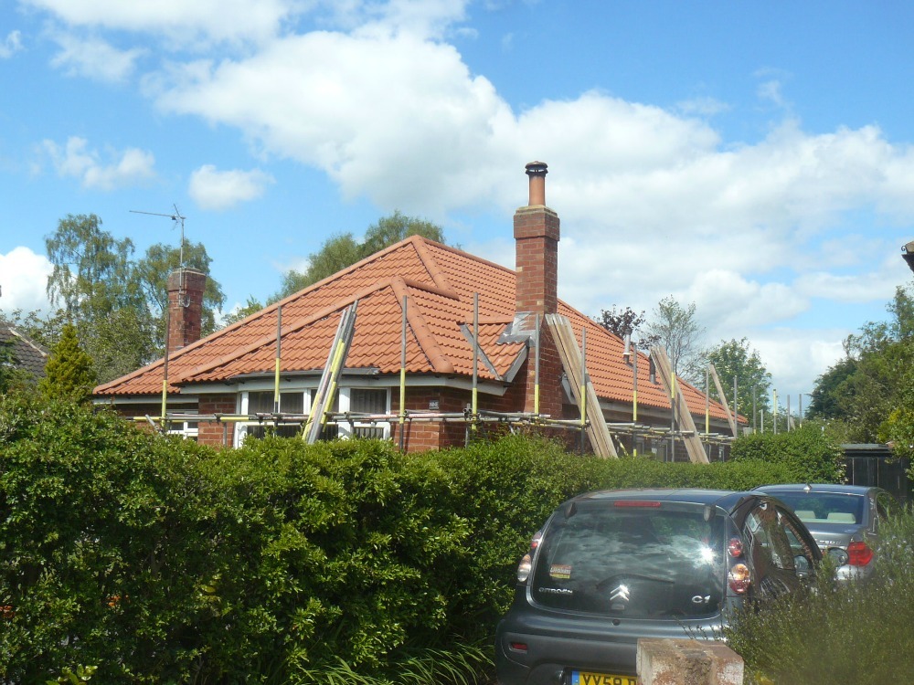
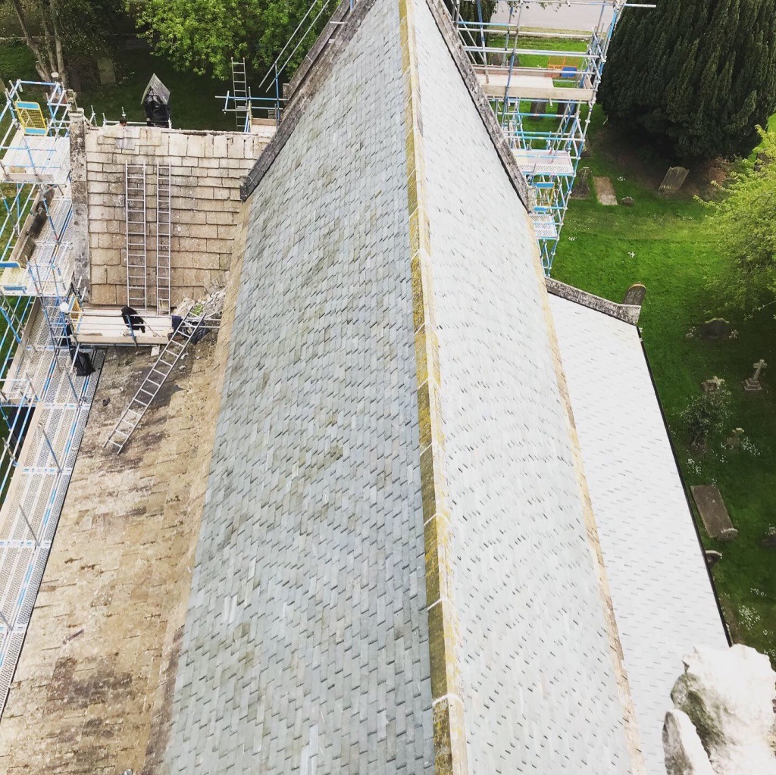
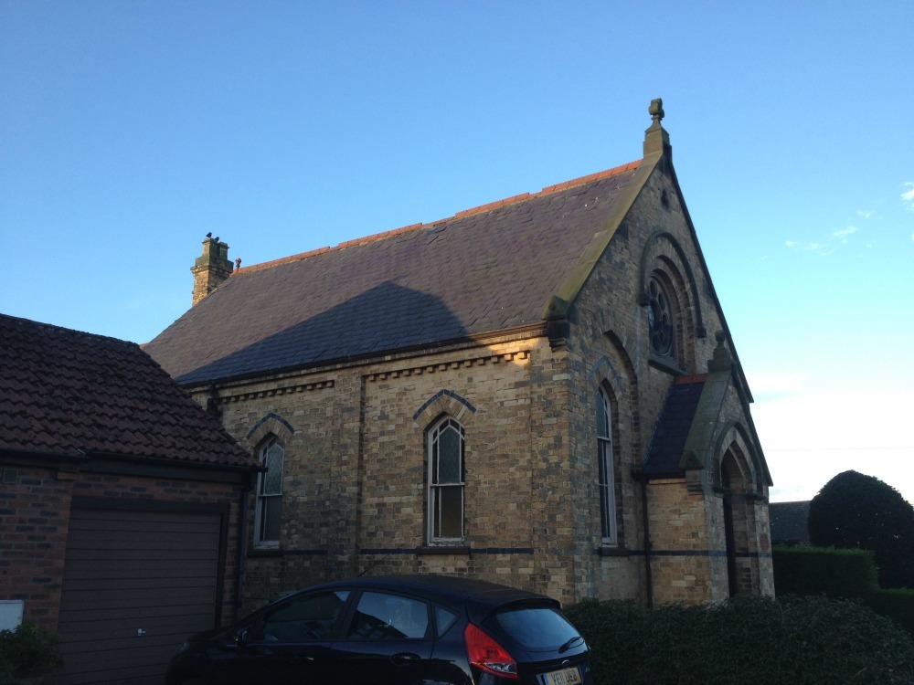
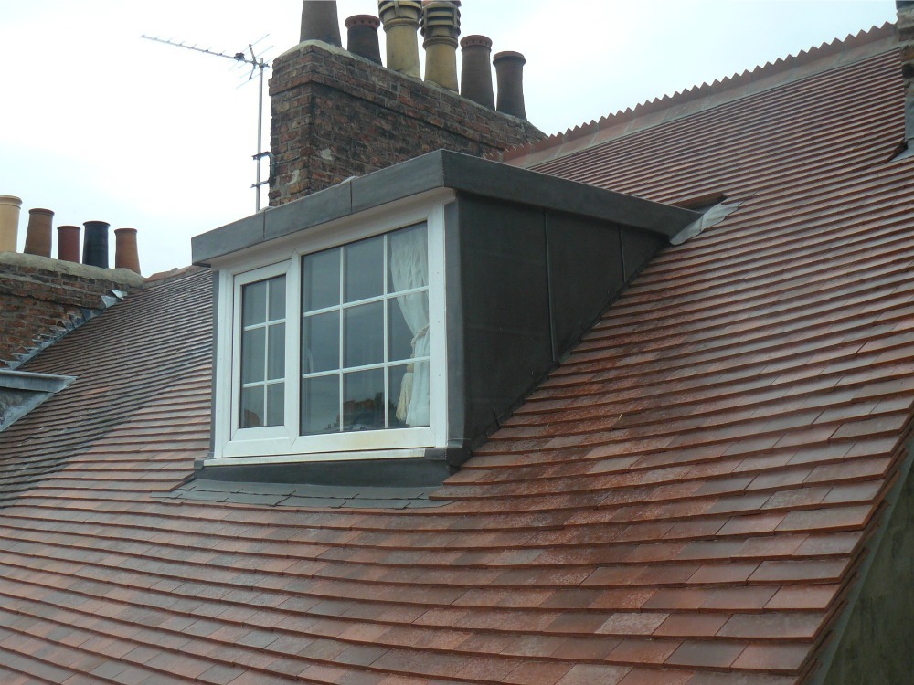
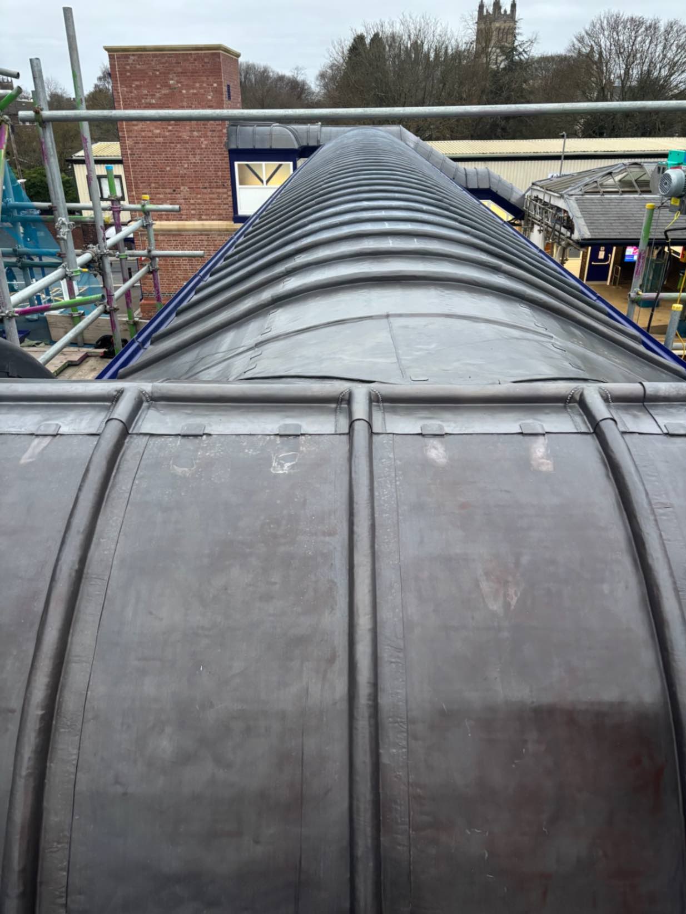
Traditional lead bay window roofs, lead canopies and decorative leadwork designed, detailed and installed for homes, heritage buildings and technically demanding properties across Yorkshire.
A lead bay roof is a small roof, but it still needs to be treated as a complete roofing system.
The lead sheet, timber substrate, insulation, drainage, upstands, abutments and perimeter details must all work together if the roof is to perform reliably over the long term.
Many failed lead bays we inspect have not failed because lead is unsuitable. They have failed because the lead has been poorly sized, incorrectly fixed, installed over an unsuitable substrate or detailed without sufficient allowance for drainage and thermal movement.
Our approach is therefore to consider the whole bay roof construction before deciding how the replacement should be formed.
Request an Inspection
Lead is exceptionally durable when correctly designed and installed. Premature failure is usually associated with detailing, workmanship or the surrounding construction.
Lead expands and contracts as temperatures change. Oversized sheets, inappropriate fixing or poorly formed details can restrict movement and contribute to fatigue cracking.
Uneven, unstable or deteriorated timber beneath the lead can affect falls, drainage and support, and may create stress within the finished covering.
Insufficient falls, undersized gutters, inadequate outlets or poorly formed perimeter details can allow water to pond or overtop the bay roof.
Improper bay sizes, jointing, laps, drips, rolls or abutments can shorten the service life of the roof.
Poor thermal or vapour-control design can allow moisture to accumulate beneath the lead, particularly where older cold-roof arrangements have been altered.
Sealants, coatings, rigid patching or inappropriate overlays can conceal defects without addressing the cause of failure.
A good lead bay roof starts with the construction beneath the lead. Drainage, movement, substrate and thermal performance all need to be considered before the sheet is installed.
The bay should be formed so that water is directed positively towards an outlet, gutter or suitable discharge point.
Important considerations include:
Standing water does not automatically mean immediate failure, but persistent ponding can indicate that the supporting construction or drainage design requires improvement.
The substrate should provide stable and suitable support for the lead covering.
When replacing an older lead bay roof, we may need to renew or alter:
The substrate is often where the success of the finished leadwork is determined.
Lead sheet must be able to expand and contract without being excessively restrained.
The design therefore considers:
These dimensions are project-specific and should be determined from recognised lead-sheet guidance rather than copied from a generic detail.
A bay roof frequently meets masonry, windows, parapets, tiled elevations, gutters or decorative timberwork.
These junctions need to be designed so that water is directed onto the lead covering rather than behind it.
Typical details may include:
A warm-roof arrangement generally positions the principal insulation layer above the structural deck so that the supporting construction remains closer to internal temperature.
The exact build-up depends upon the bay geometry, available depth, vapour-control strategy and surrounding building construction.
Traditional bays are often constructed with insulation below the supporting deck.
Cold-roof arrangements can perform successfully where they are properly designed, but should not simply be recreated without considering moisture management.
Relevant guidance may include BS 5250, applicable Building Regulations and the principles of BS 6229 where relevant to the construction.
The correct lead code depends upon the type of detail, sheet dimensions, exposure and construction. There is no single lead code that is appropriate for every bay roof.
| Lead Code | Common Application |
|---|---|
| Code 3 | Small weatherings and soakers; generally not used as the principal exposed covering to a bay roof. |
| Code 4 | Flashings, aprons, soakers and many traditional weathering details. |
| Code 5 | Frequently used for fully supported lead roofing and many domestic bay-roof applications. |
| Code 6 | Used where greater sheet thickness is appropriate, including certain larger or more exposed details and gutters. |
| Code 7 & 8 | Heavier lead sheet used for specialist, large-scale and demanding applications where design requirements justify it. |
Increasing lead thickness does not correct poor detailing.
The performance of the roof also depends upon:
Our leadwork is designed with regard to relevant BS 6915 requirements and recognised lead-sheet installation guidance.
Explore Leadwork Standards
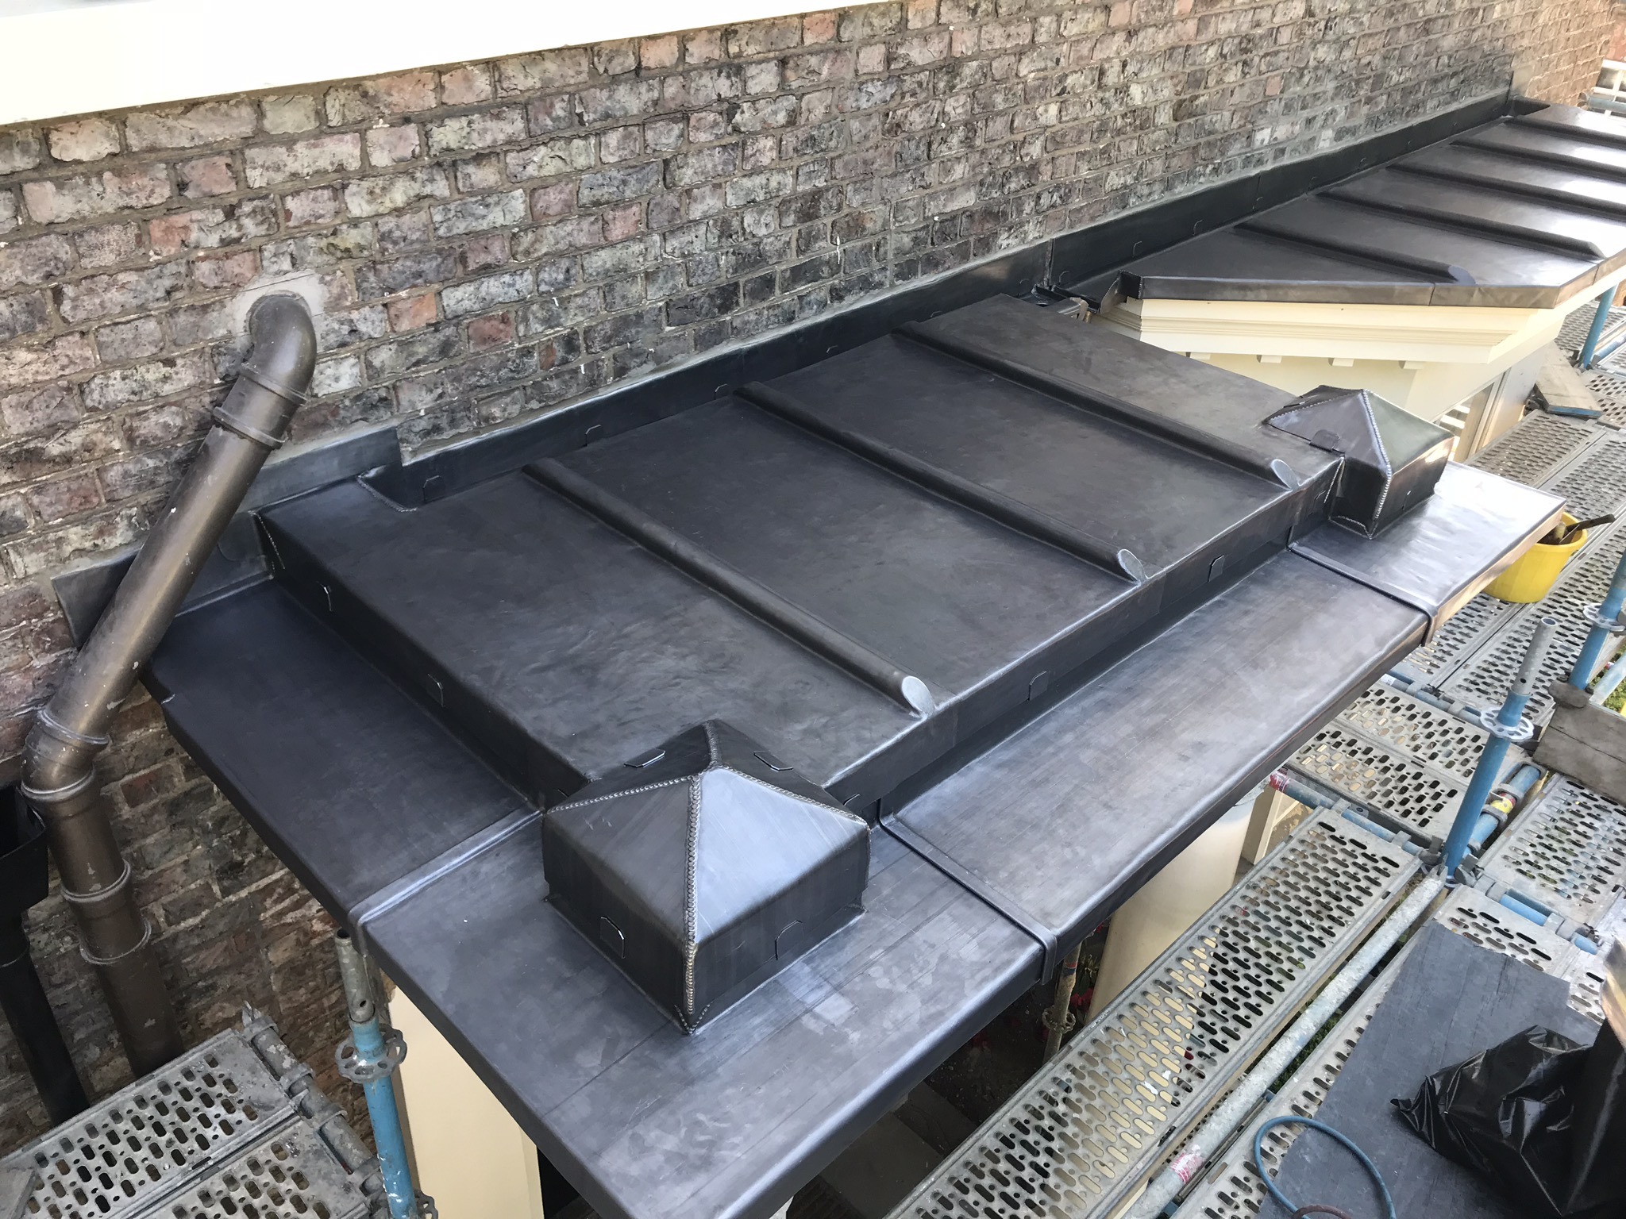
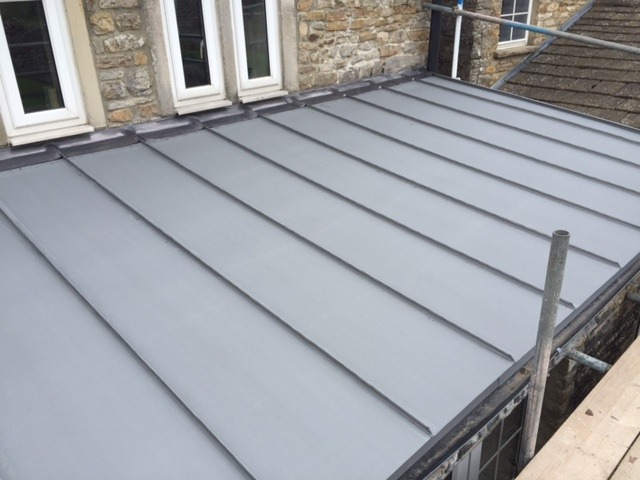
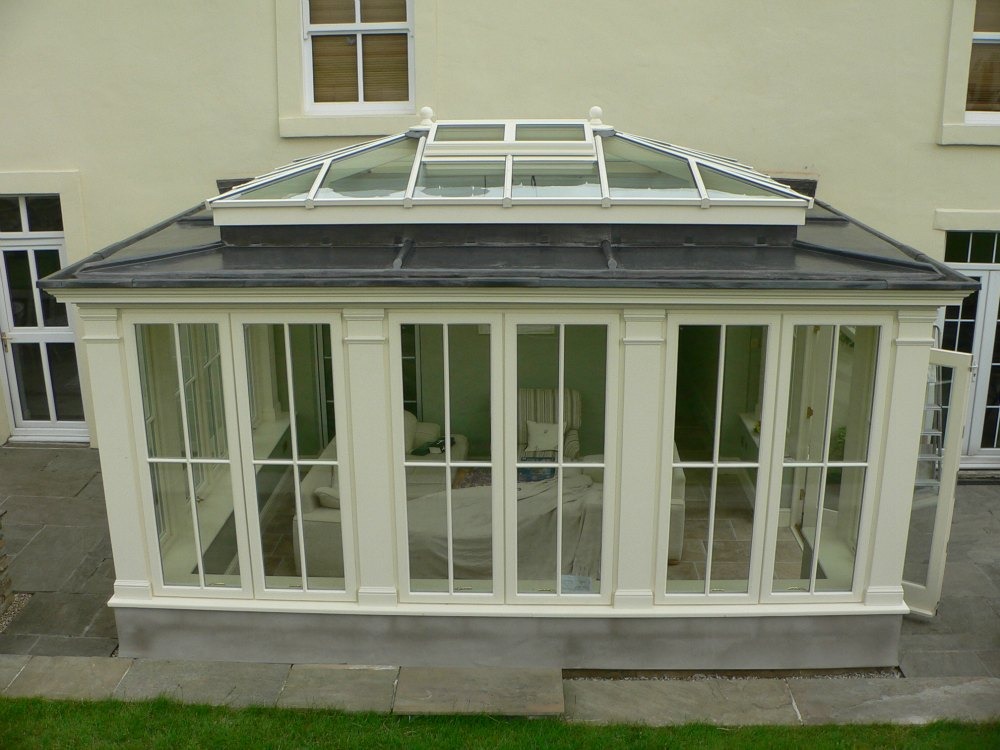
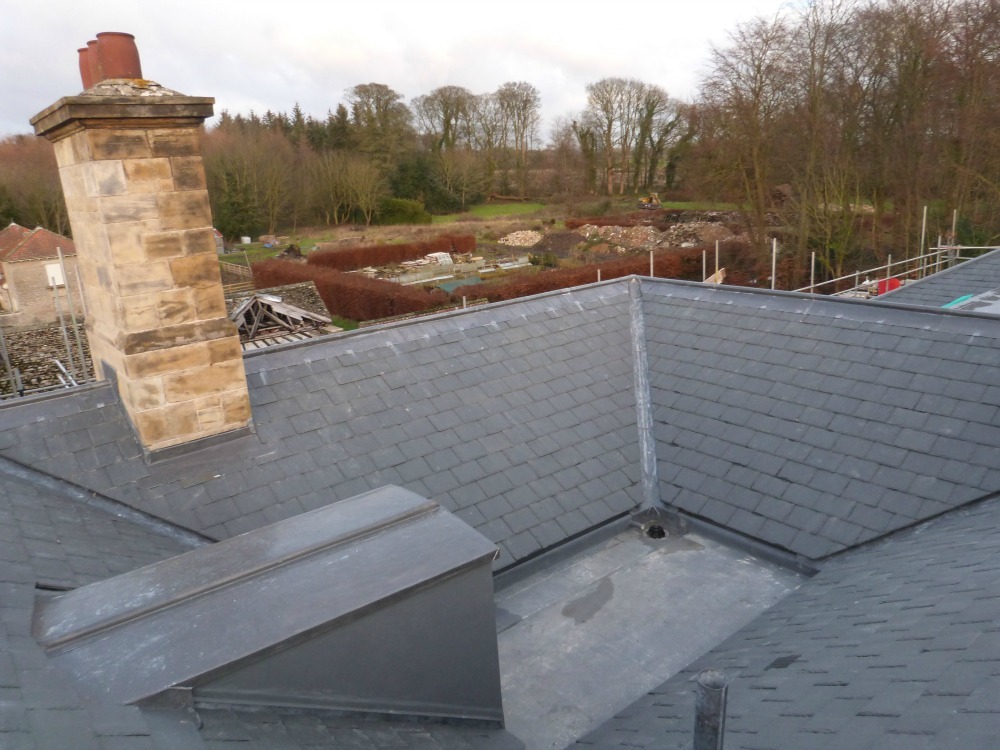
Welted panels, shaped details and integrated drainage can form part of carefully designed lead bay roofs.

Parapets and concealed perimeter gutters require careful drainage and overflow detailing.

Traditional canopy roofs use many of the same leadwork principles as bay-window roof coverings.
Replacement should address the complete construction rather than simply copying whatever was previously installed.
We inspect the existing leadwork, substrate, drainage, surrounding masonry and roof interfaces.
We determine the appropriate lead code, panel arrangement, drainage strategy and roof build-up.
Where required, the timber substrate, falls, gutters, insulation and perimeter details are renewed.
The new lead covering is formed, fixed and detailed with appropriate provision for movement and drainage.
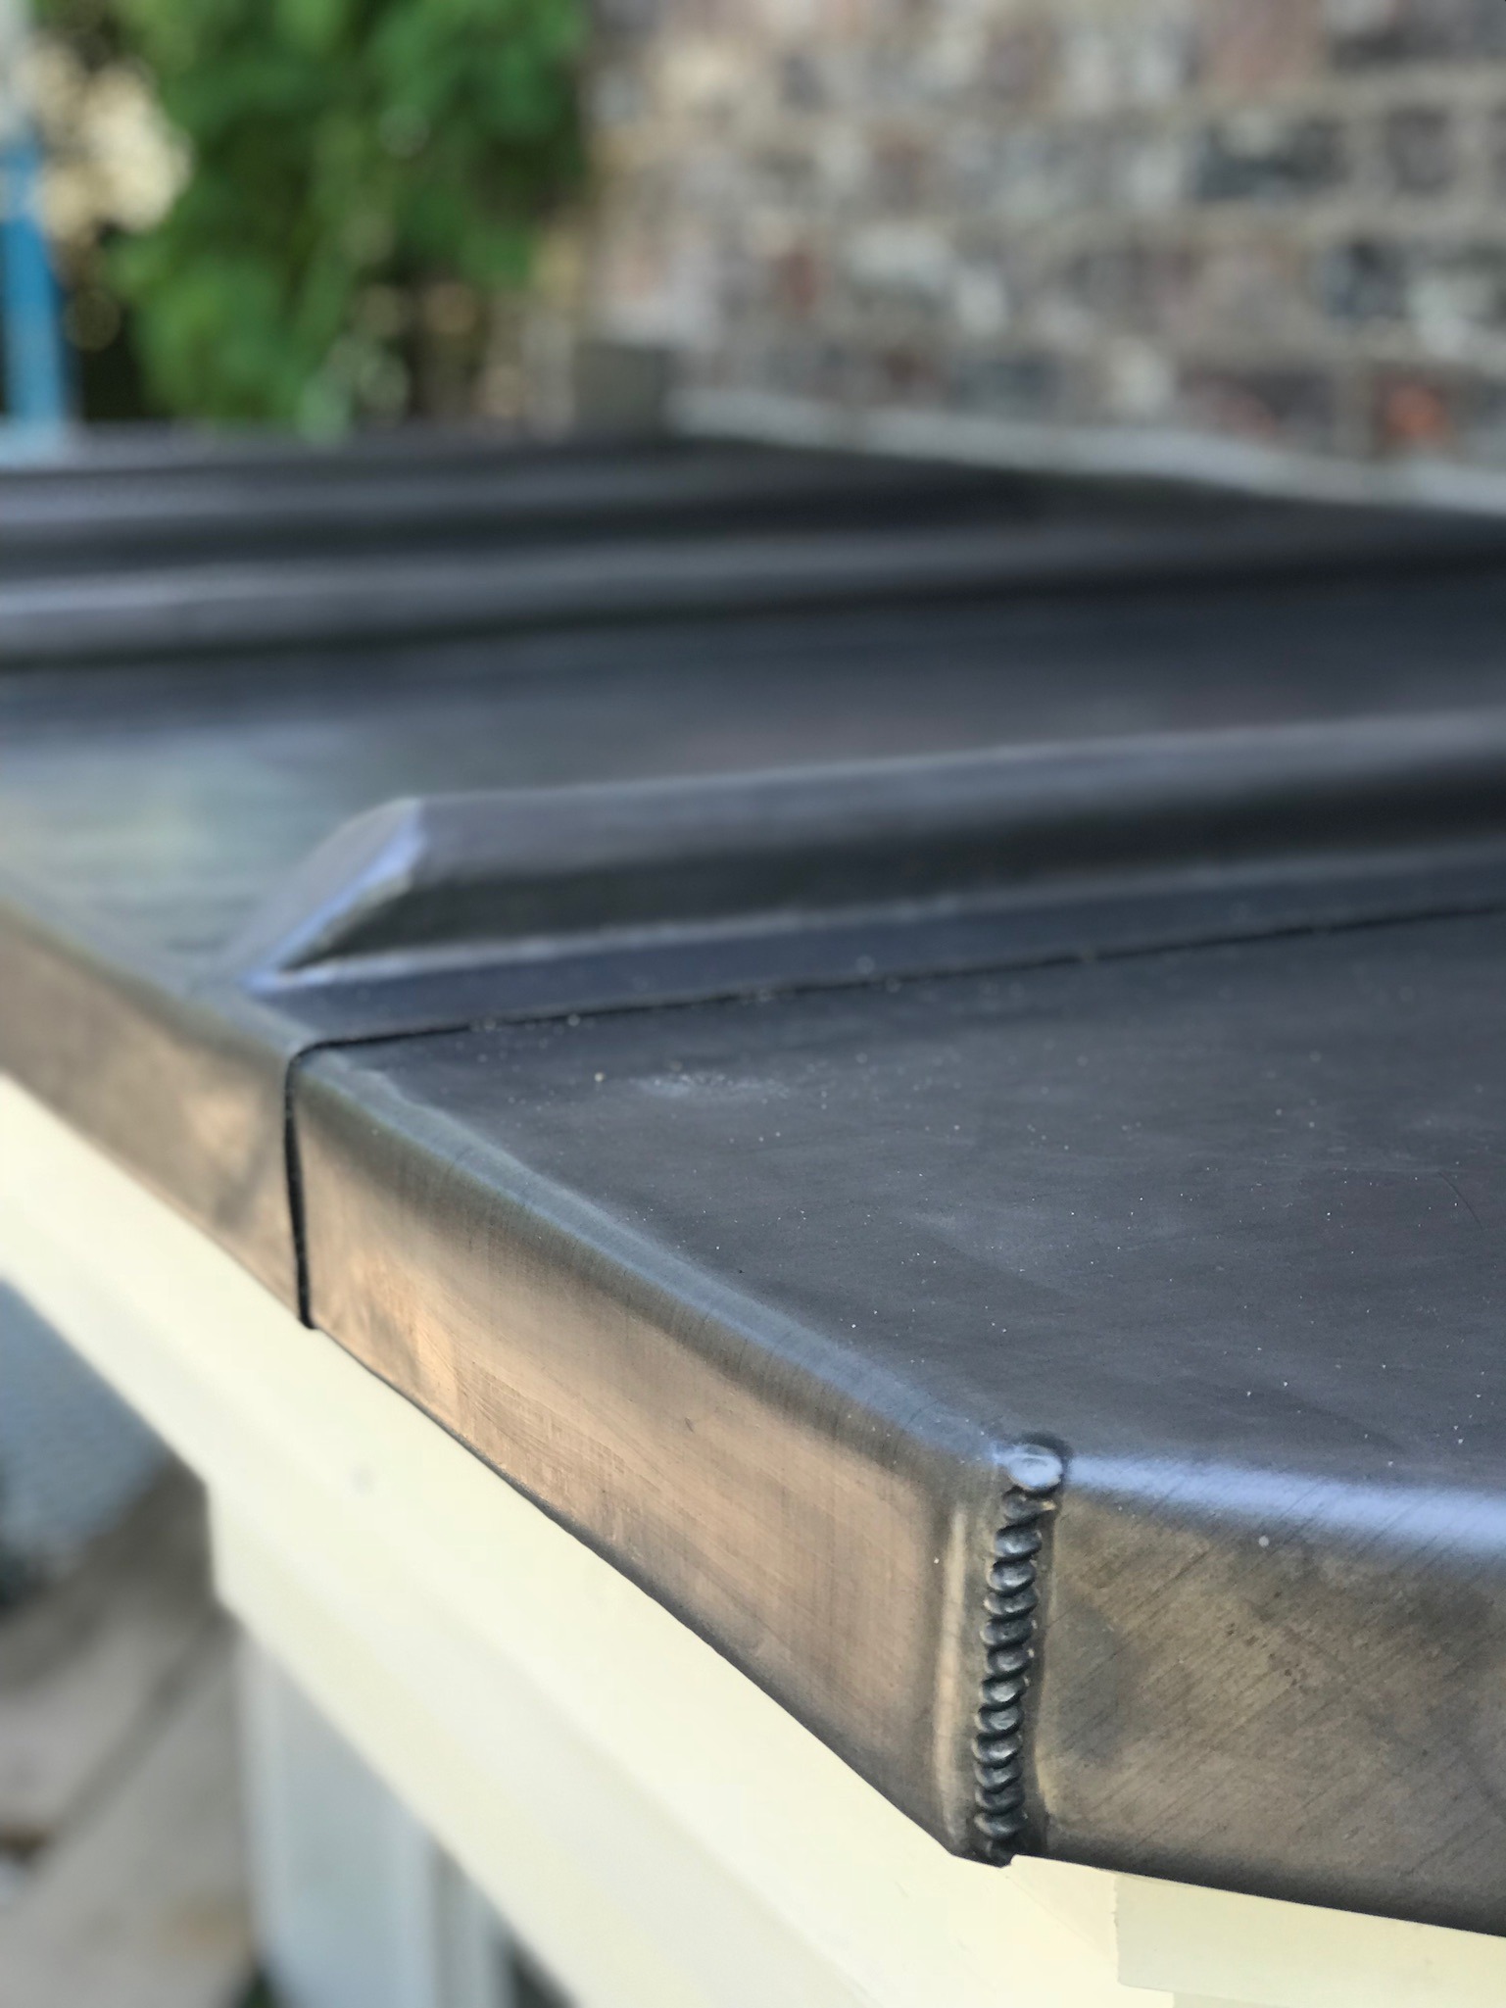

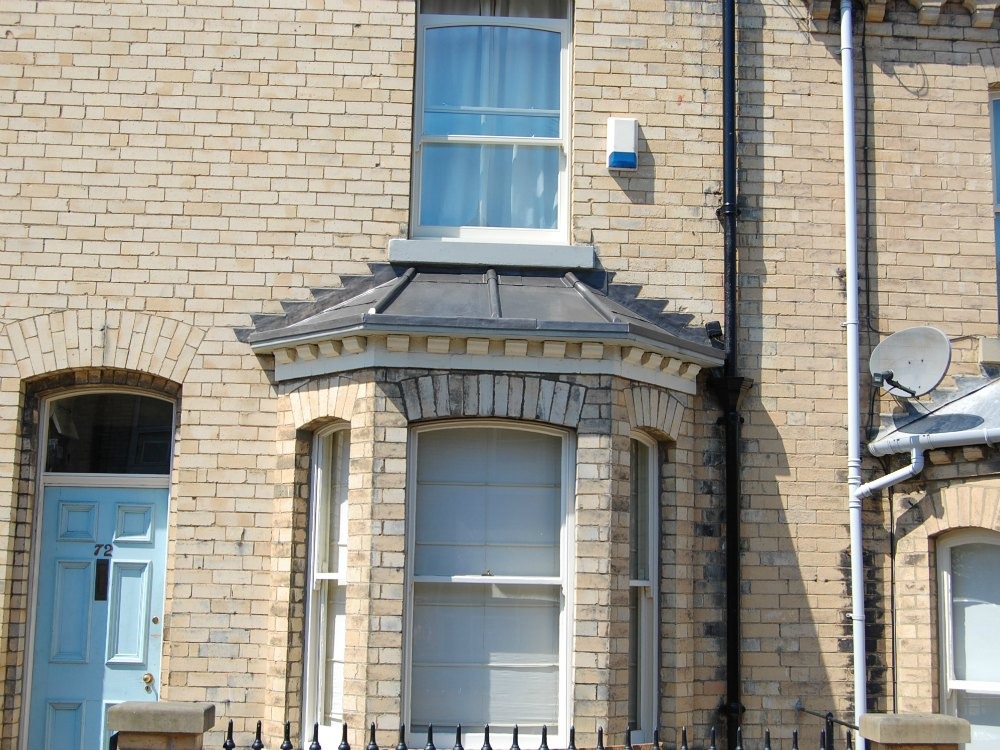
Many Victorian and Edwardian bay windows have flat or shallow roof coverings.
These require particularly careful drainage because the roof often has limited available fall.
Depending upon the geometry, solutions may include:
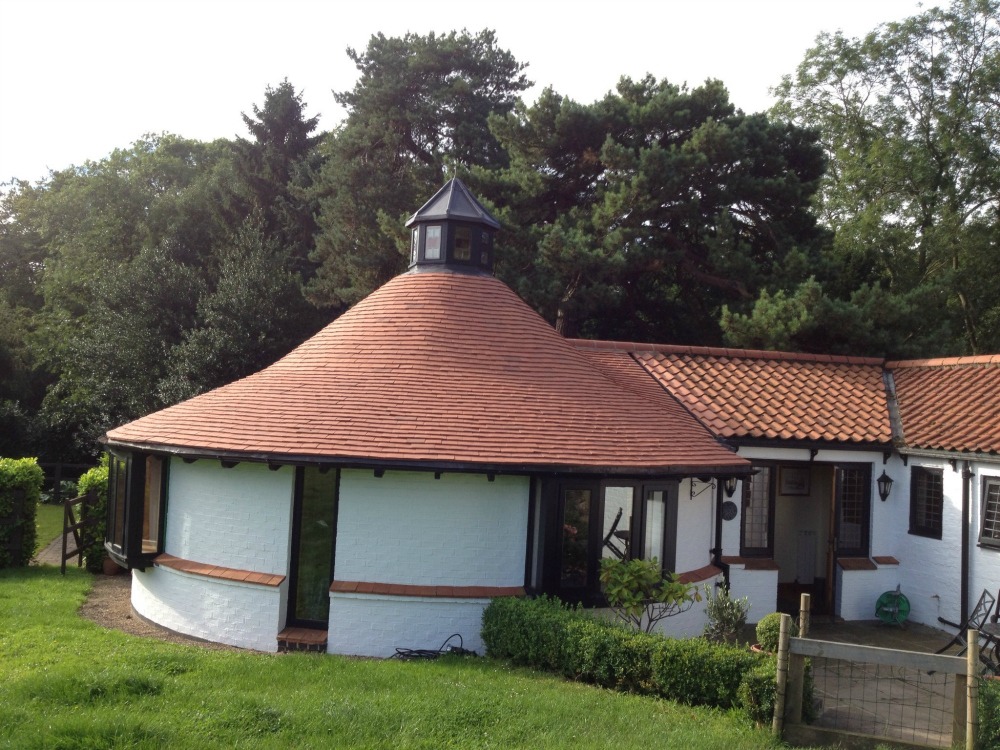
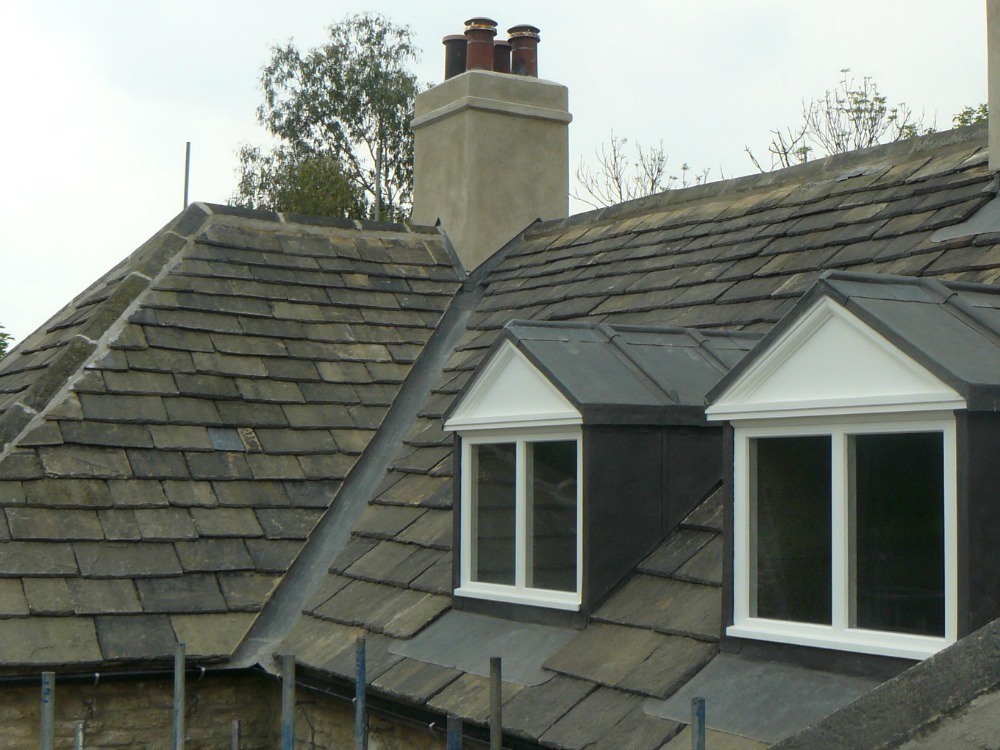
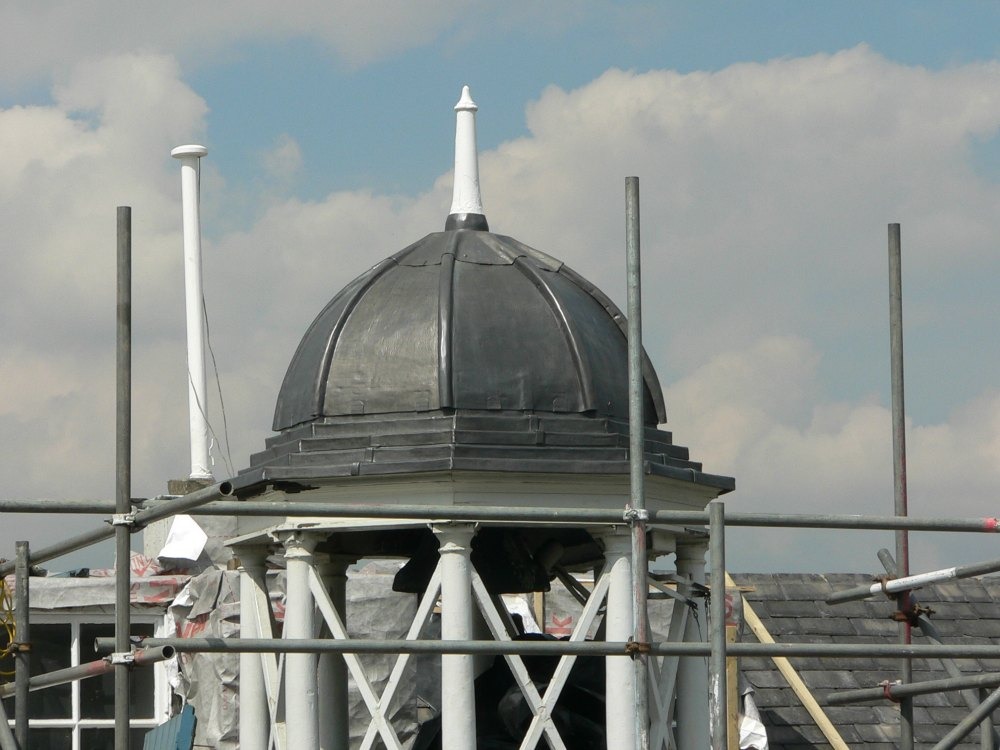
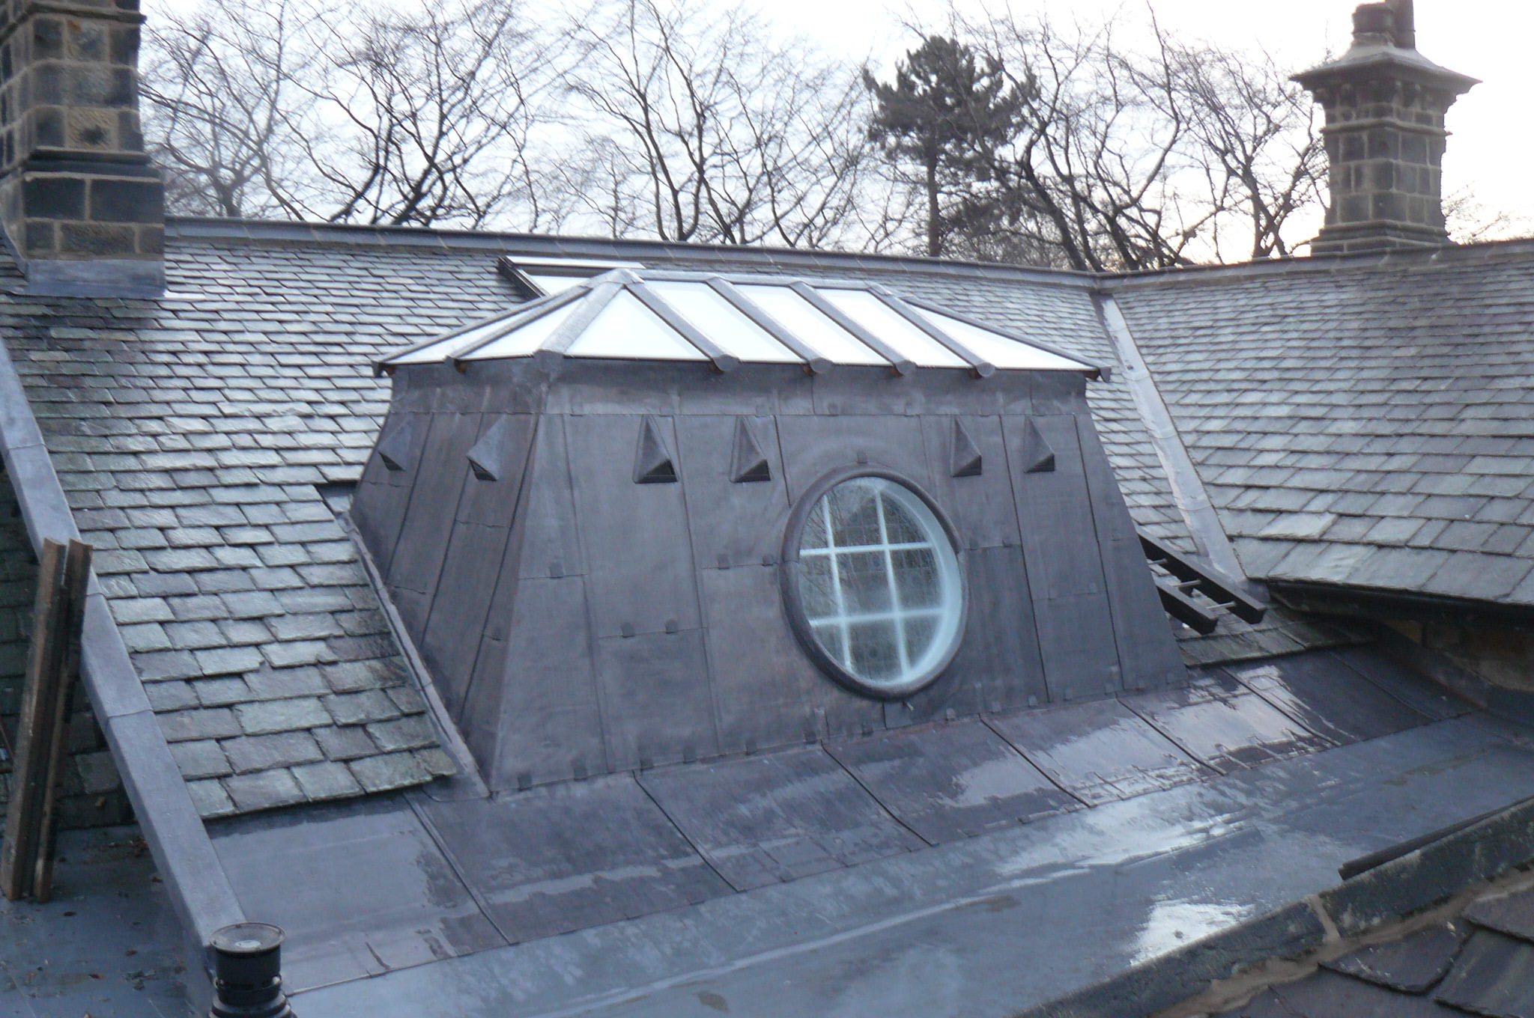
Pitched bay roofs, turrets, curved bays and decorative canopies can involve more complex lead detailing.
These may incorporate:
These projects are particularly suited to specialist leadworkers because the final appearance depends heavily upon setting out and workmanship.
Often associated with restricted thermal movement, unsuitable bay dimensions or excessive restraint.
Visible movement within the sheet can indicate substrate irregularities, thermal movement or inappropriate panel sizing.
Improperly detailed laps, drips or welded repairs can become vulnerable points for water ingress.
Run-off from untreated new lead can stain adjoining masonry or decorative finishes. Patination oil is commonly applied on completion to help reduce this effect.
Persistent standing water can indicate inadequate falls or drainage arrangements.
Long-term leakage beneath the lead can damage decking, framing and fascia construction.
Moisture appearing beneath the lead may result from condensation rather than external leakage.
Bituminous coatings, sealants and rigid patches can provide temporary relief but may make later diagnosis and replacement more difficult.
The lead sheet itself is only one part of the overall replacement cost.
Important cost drivers include:
A simple bay may require little more than replacement leadwork over a suitable deck.
Another apparently similar bay may require:
A site inspection allows these items to be considered before a written scope and quotation are prepared.
Request a Lead Bay Roof QuoteLead bay roofs should be designed and installed with regard to the relevant roof geometry, thermal movement and recognised lead-sheet guidance.
Relevant standards and guidance may include:
Good leadwork depends upon more than compliance with a standard.
The finished roof also relies on:
This is why bay roofs, canopies and decorative lead coverings remain a specialist area of roofing work.
More About LeadworkThe same leadworking principles are used across a wide range of traditional and specialist roof details.
Traditional valley linings designed around roof pitch, drainage area and thermal movement.
Lead Valley RepairStep flashings, cover flashings, aprons and abutments around chimneys and roof interfaces.
Leadwork ServicesCanopies, turrets, dormers, complex shapes and traditional architectural details.
Explore LeadworkCode 5 is commonly used for many fully supported domestic lead-roof applications, while Code 6 may be appropriate for some larger or more demanding details. The correct code depends upon the construction, sheet dimensions and design requirements rather than one universal rule.
A correctly designed and installed lead roof can provide a very long service life. Longevity depends upon factors including lead code, panel dimensions, movement provision, substrate, drainage, workmanship and maintenance.
Either construction may be possible depending upon the existing building. A warm-roof arrangement can provide improved thermal continuity, while a cold-roof arrangement requires careful consideration of ventilation and moisture management.
Cracking can result from thermal fatigue, excessive sheet dimensions, restricted movement, inappropriate fixing, poor substrate support or previous unsuitable repairs.
Localised defects may sometimes be repaired where the surrounding lead remains serviceable. Widespread fatigue, poor original detailing or deterioration beneath the covering may make replacement more appropriate.
Where the existing substrate is deteriorated, uneven or unsuitable, it may need to be repaired or replaced. We assess this as part of the replacement process.
Often, yes. The practicality depends upon available construction depth, surrounding detailing and Building Regulations considerations. Thermal upgrades are reviewed during survey and design.
Patination oil is commonly applied to newly installed lead sheet to help reduce uneven oxidation and staining of adjoining materials during the initial weathering period.
Yes, where appropriate to the design. Some bay roofs benefit from rear or perimeter lead-lined gutters and purpose-formed discharge details, but the arrangement should be designed around the individual roof geometry.
Neal Roofing undertakes specialist leadwork for bay windows, canopies, valleys, roof interfaces and technically demanding roofing projects throughout Yorkshire.
Our approach is to design the leadwork around the building rather than simply reproducing an existing detail that may already have failed.
Request a Leadwork InspectionNeal Roofing provides specialist leadwork and roofing solutions for technically demanding, commercial and heritage buildings throughout Yorkshire.
Our leadwork encompasses bay roofs, gutters, valleys, flashings, canopies and complex architectural details.
Request a Neal Roofing Inspection Explore Leadwork Services