


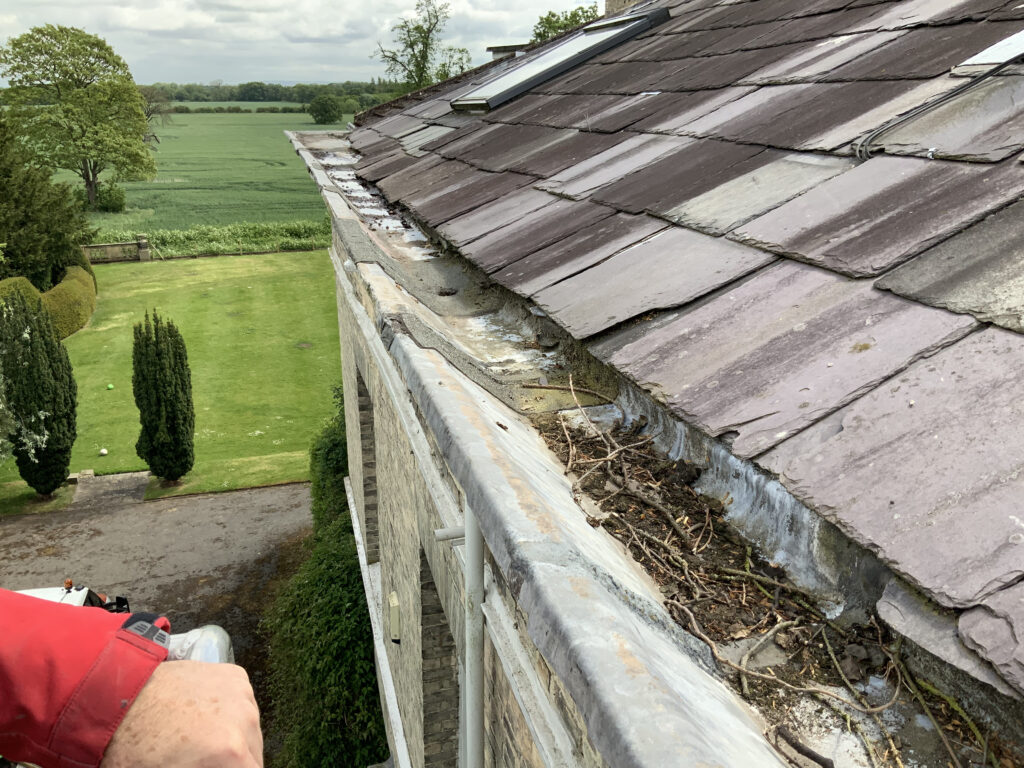
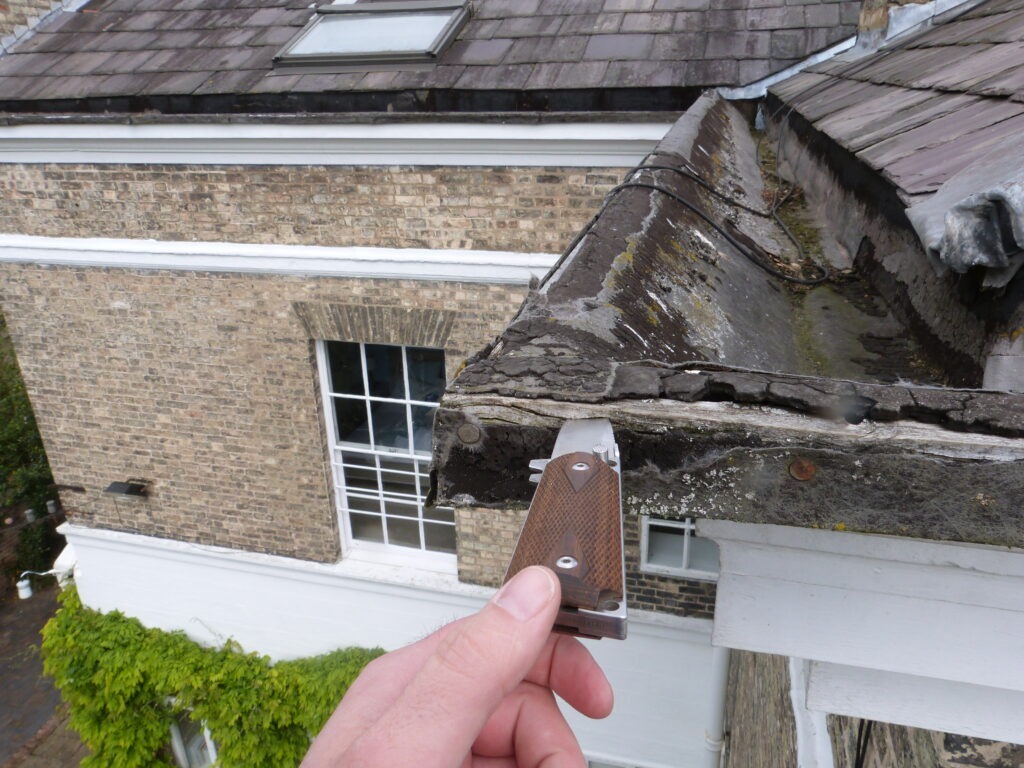
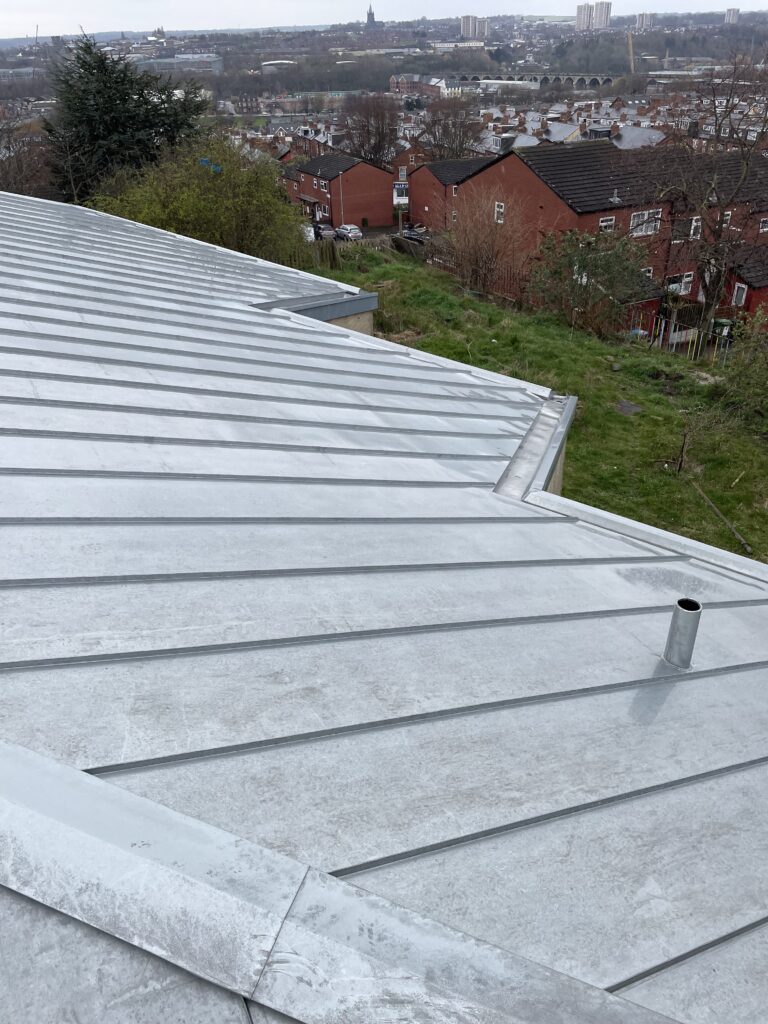
The roof and perimeter guttering had been maintained reactively for many years and required comprehensive renewal.








The Black Swan Helmsley
Commercial


NEAL ROOFING / PROJECT ARCHIVE
Comprehensive roof and external-fabric restoration to a Grade II listed Georgian house using new Cwt-y-Bugail Welsh slate, extensive leadwork, specialist joinery, chimney repairs and traditional conservation detailing.
SKELTON · YORK · GRADE II LISTED · WELSH SLATE · LEADWORK
Explore the Project01 — THE PROJECT
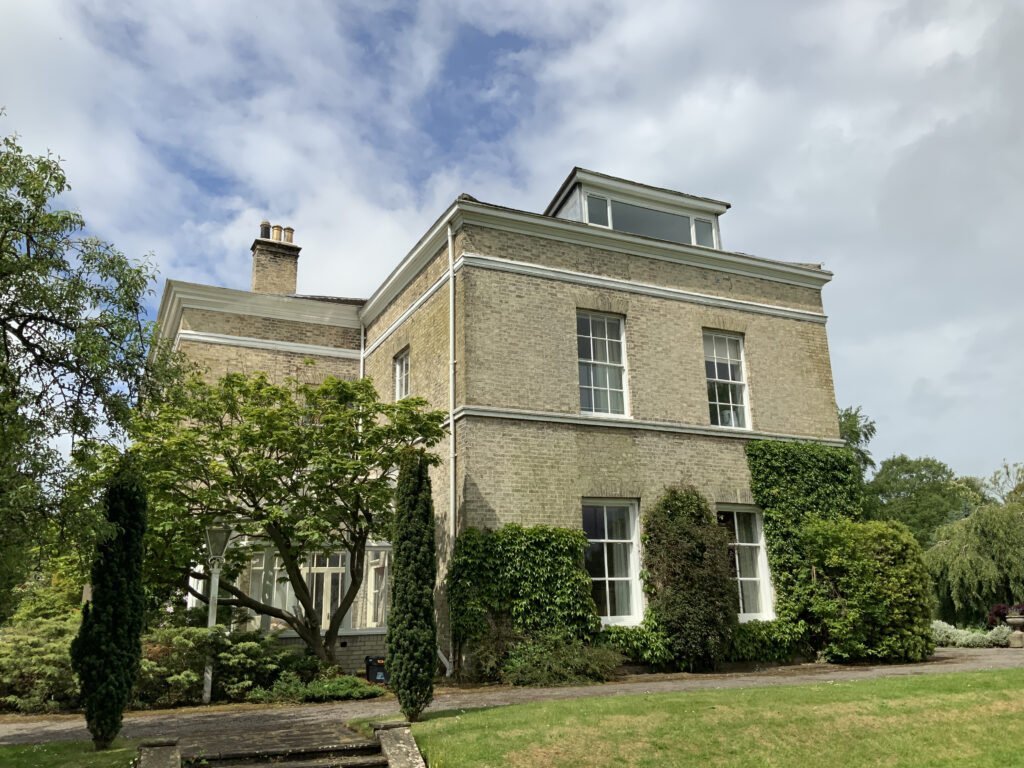
Skelton Hall is a Grade II listed Georgian house near York, dating from around 1820 and set within substantial landscaped grounds.
Neal Roofing, formerly Geoff Neal Roofing, was appointed to undertake a complete refurbishment of the roof coverings and associated external fabric after inspection established that years of reactive repairs had left the slate, leadwork, rainwater details and perimeter joinery beyond effective local repair.
HERITAGE ROOFING →
NATURAL SLATE ROOFING →
SPECIALIST LEADWORK →

PROJECT
PROGRAMME
BUILDING
PRIMARY MATERIAL
02 — EXISTING CONDITION
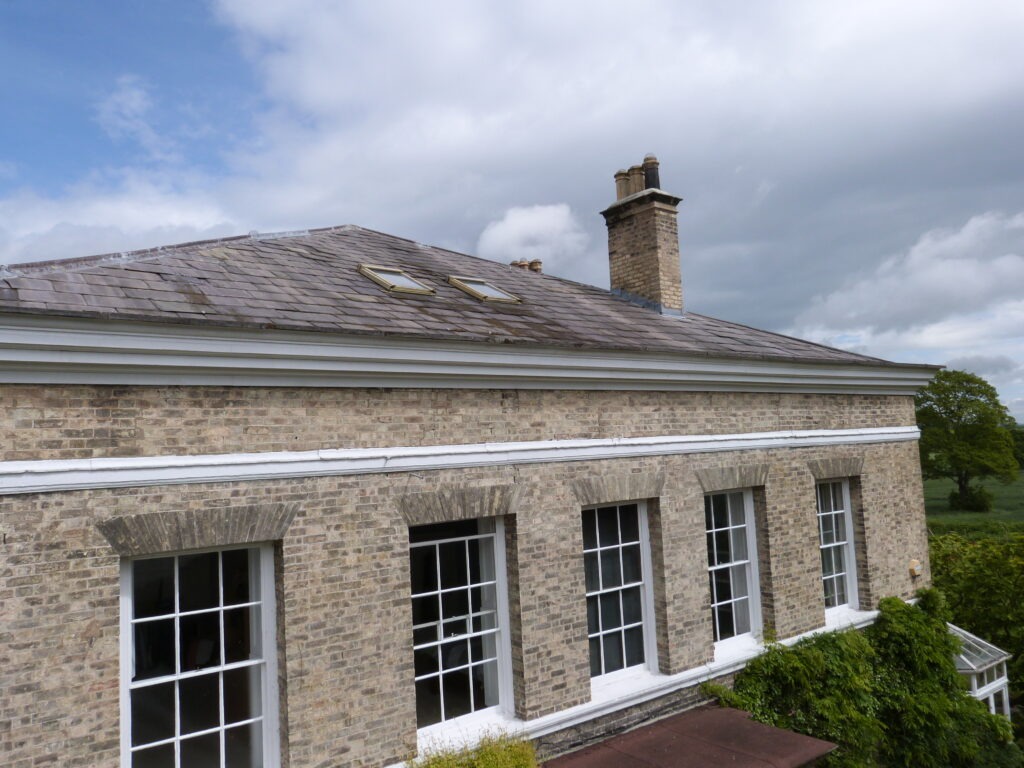
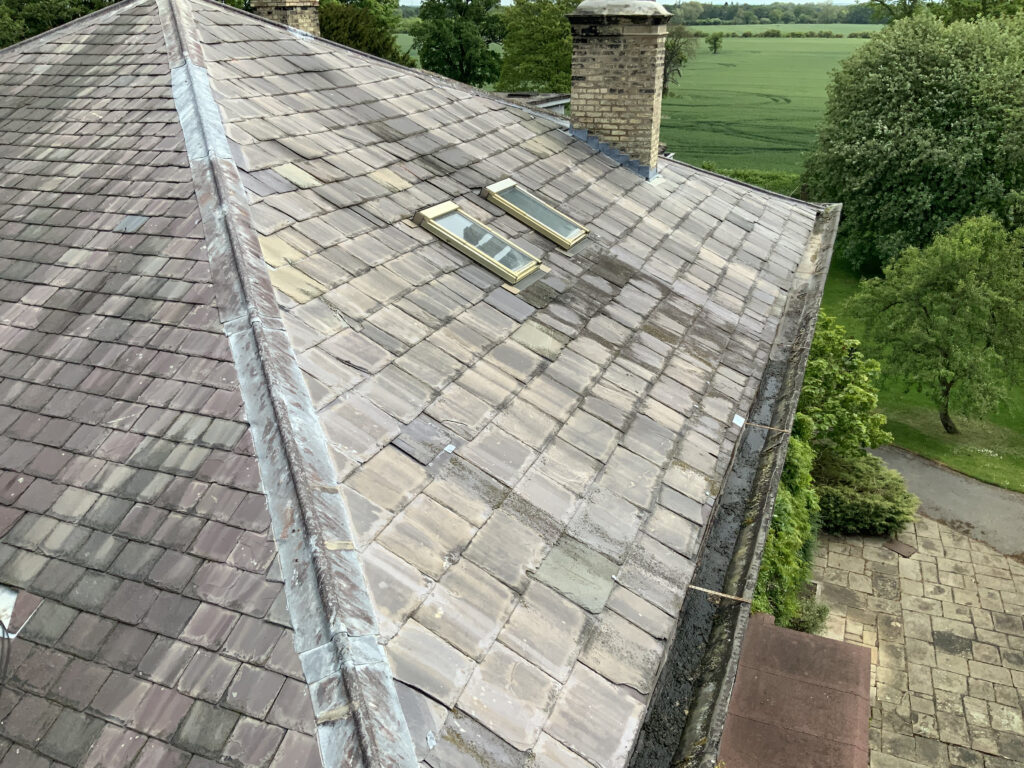
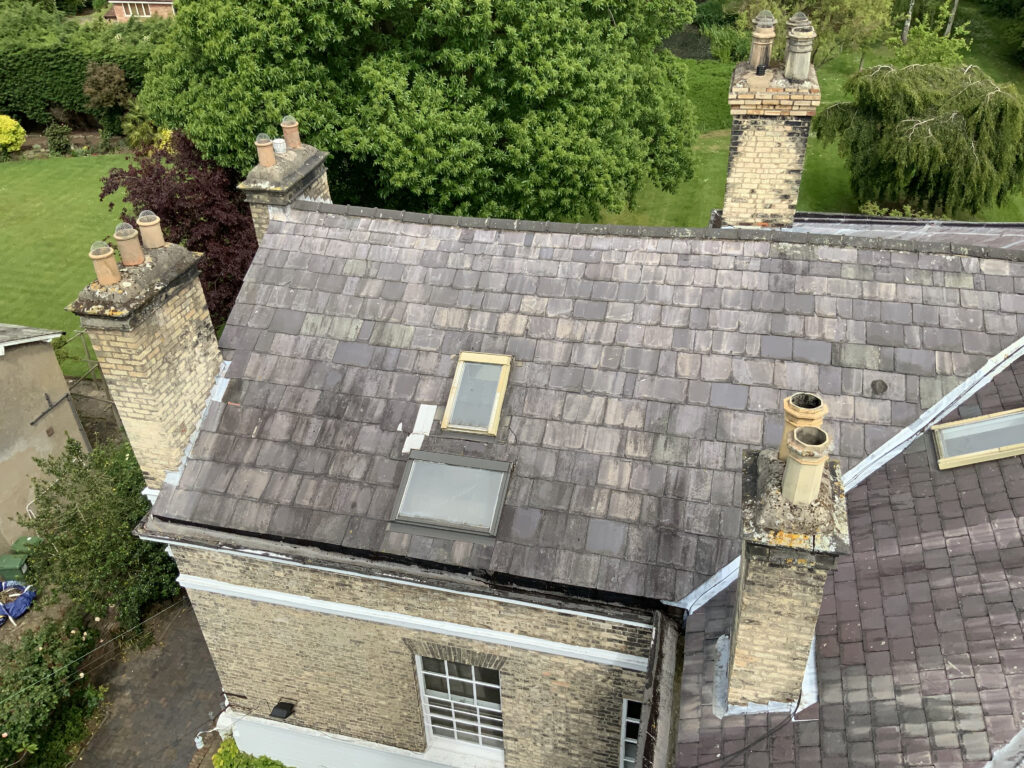
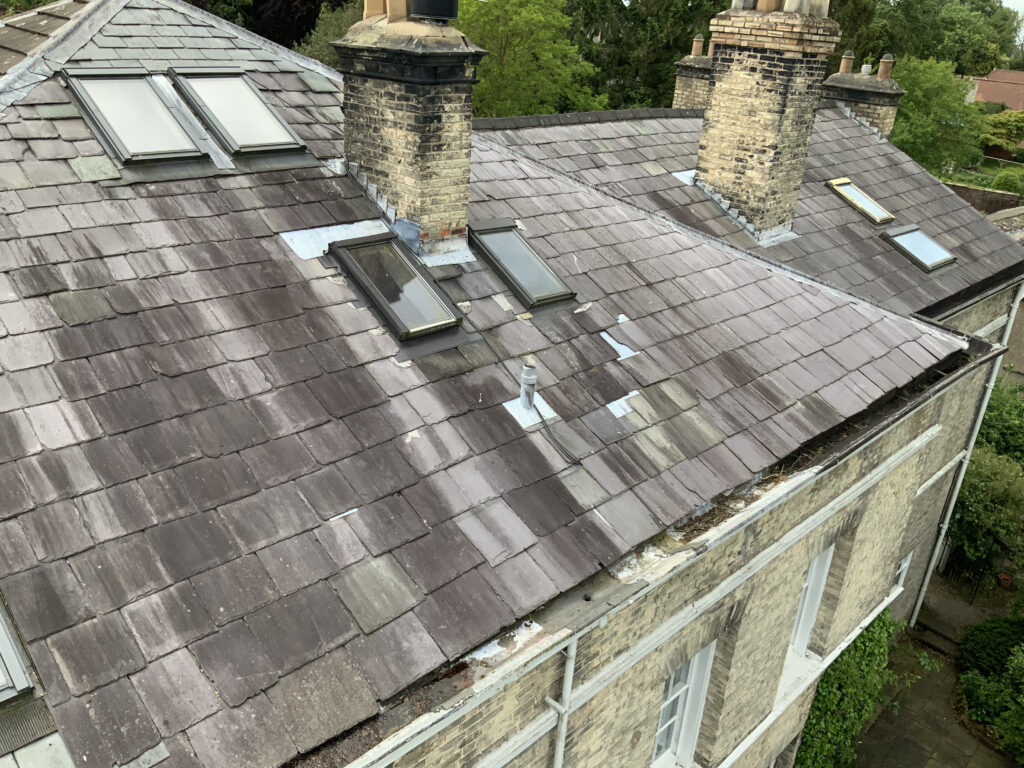
The Hall’s roof had been maintained reactively over many years without a comprehensive overhaul.
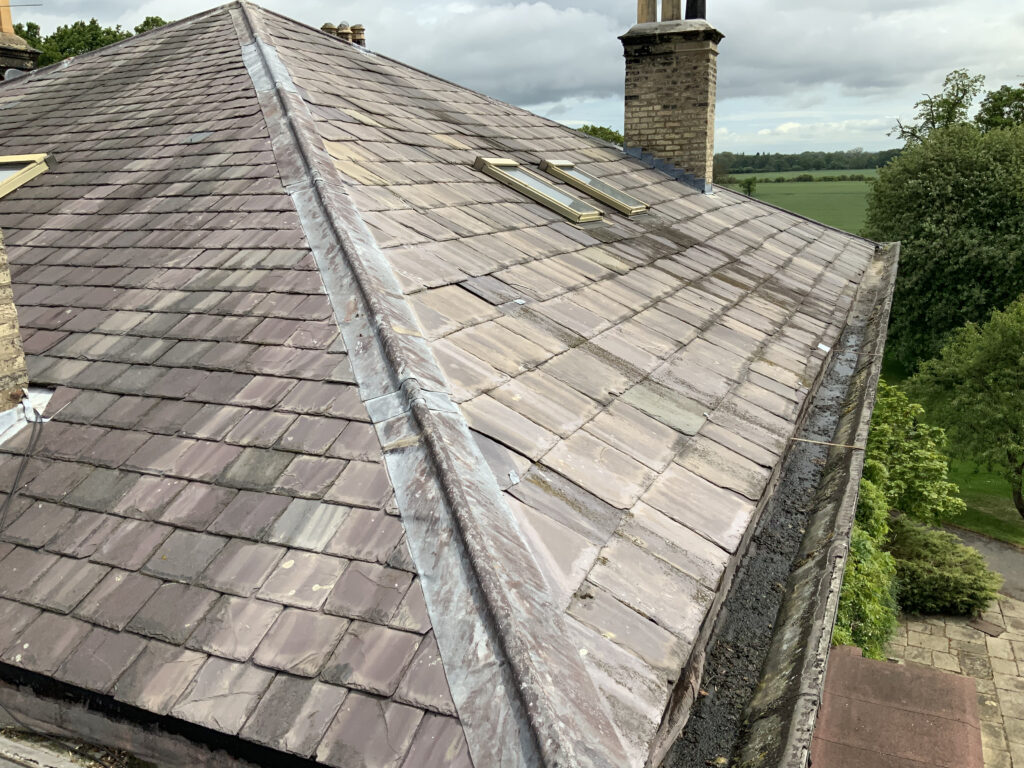
Original slate remained across significant areas, while other slopes had previously been replaced using concrete tiles that were visually and technically unsuited to the Georgian building.
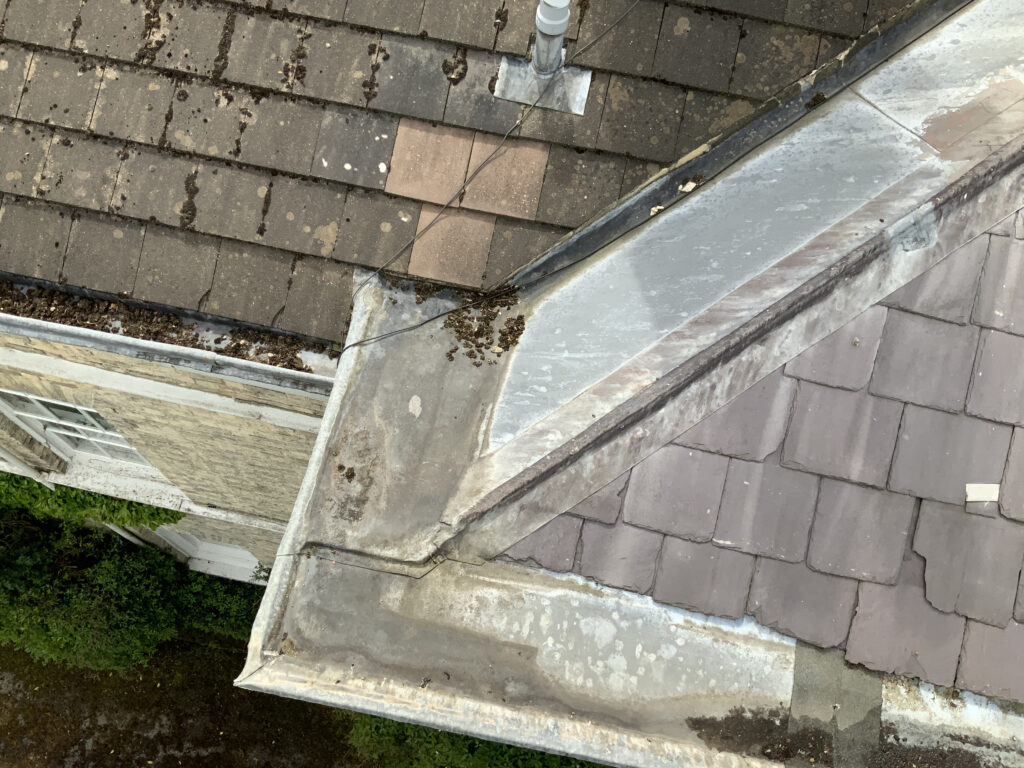
The extensive perimeter lead gutter had also been overlaid and patched using bituminous products, coatings and repair tapes. Moisture penetration had consequently affected the decorative timber cornice and adjoining substrates.
03 — INVESTIGATION
Before a replacement scheme was developed, Neal Roofing undertook a close-access inspection using powered access to understand the condition of areas that could not be assessed properly from ground level.
The inspection informed a detailed specification covering the slate roof, lead guttering, timber cornice, dormer, chimneys, insulation, rooflights, rainwater goods and external decoration.
The resulting contract was therefore a coordinated external refurbishment rather than simply a re-roofing exercise.
Cwt-y-Bugail natural slate selected to restore the historic roofscape.
Extensive gutters, sumps, flashings, hips, ridges and architectural details.
Roofing, joinery, masonry and decoration delivered within one project.
04 — SCOPE OF WORKS
The contract extended across virtually every element contributing to the weathering, appearance and performance of the upper building envelope.
05 — WELSH SLATE
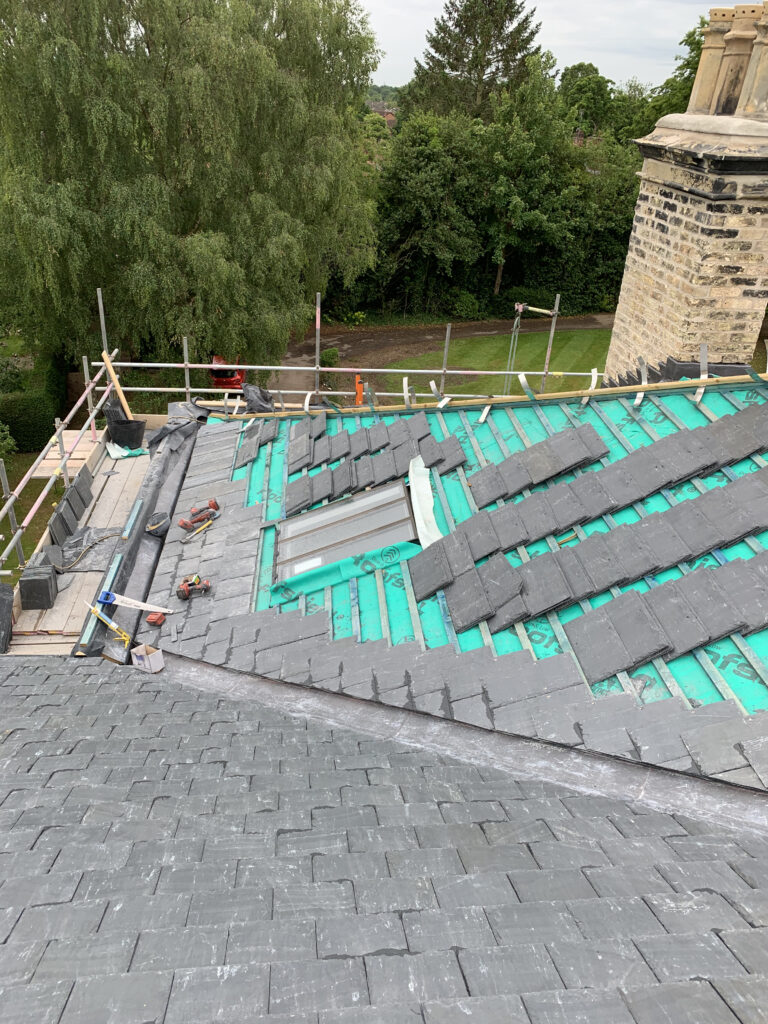
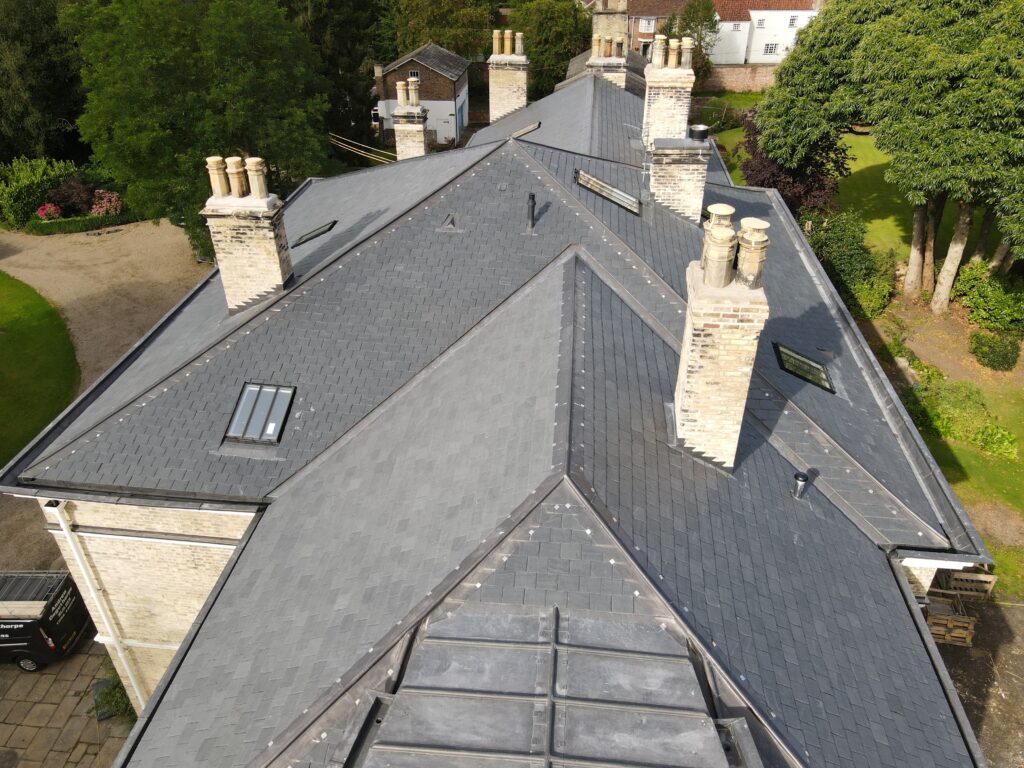
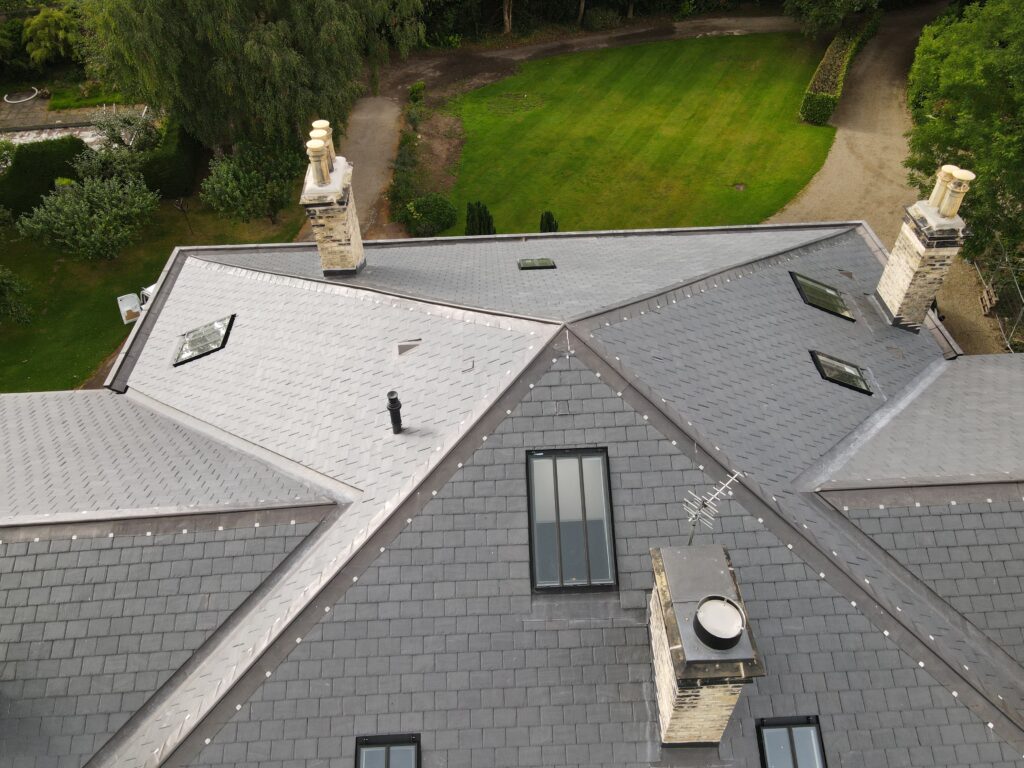
New Cwt-y-Bugail Welsh slate was selected as the principal replacement roof covering.
The 500 × 250mm slate provided the proportions, texture and tonal variation required for a large Georgian house while offering the longevity expected of a premium natural roofing material.
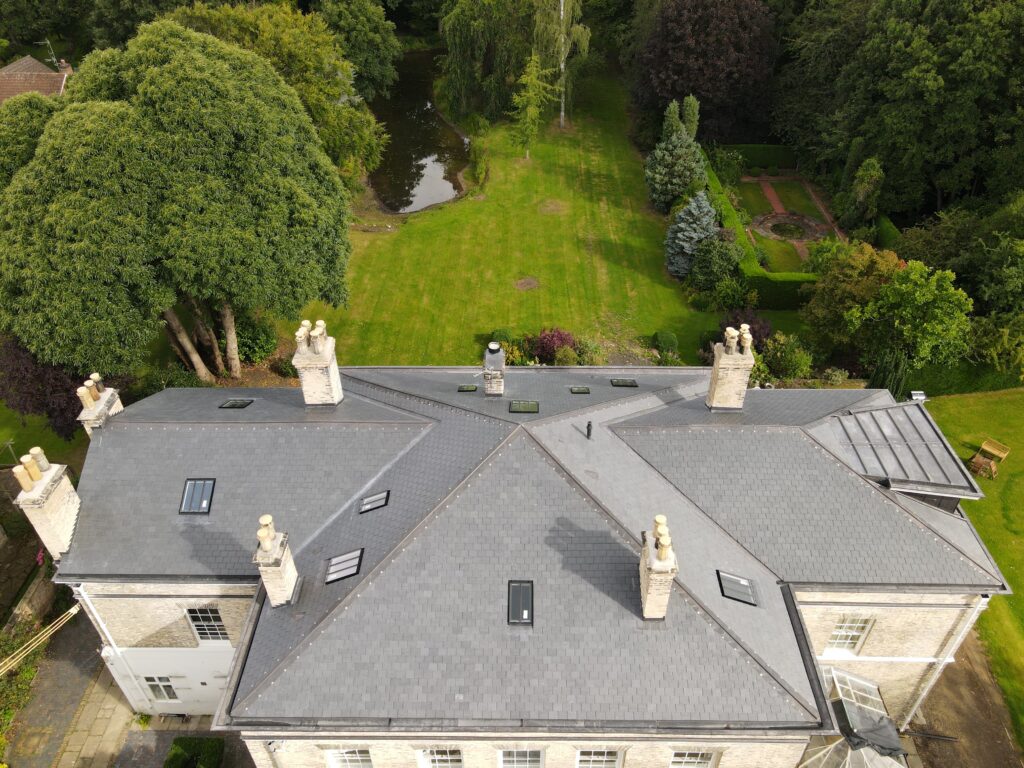
Replacing inappropriate later concrete tiles with natural Welsh slate also allowed the visual coherence of the original roofscape to be recovered.


06 — PERIMETER LEADWORK
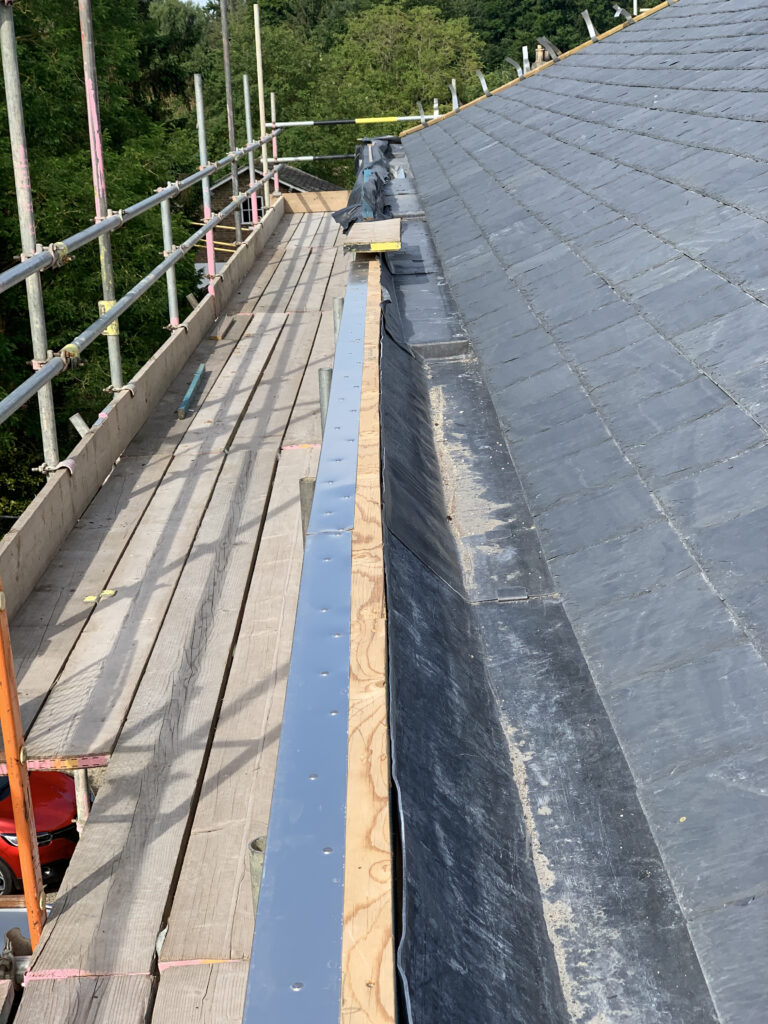
A substantial lead-lined gutter runs around the perimeter of the Hall above the decorative cornice.
Historic deterioration and repeated patch repairs had affected both the lead covering and the timber substrate beneath it.
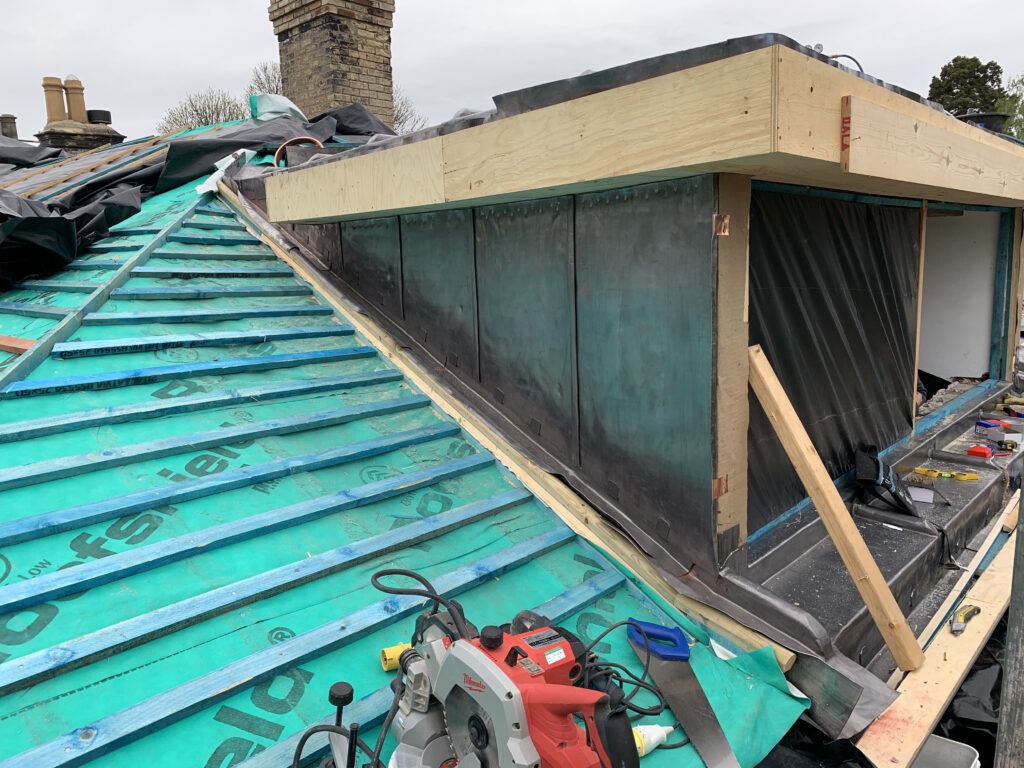
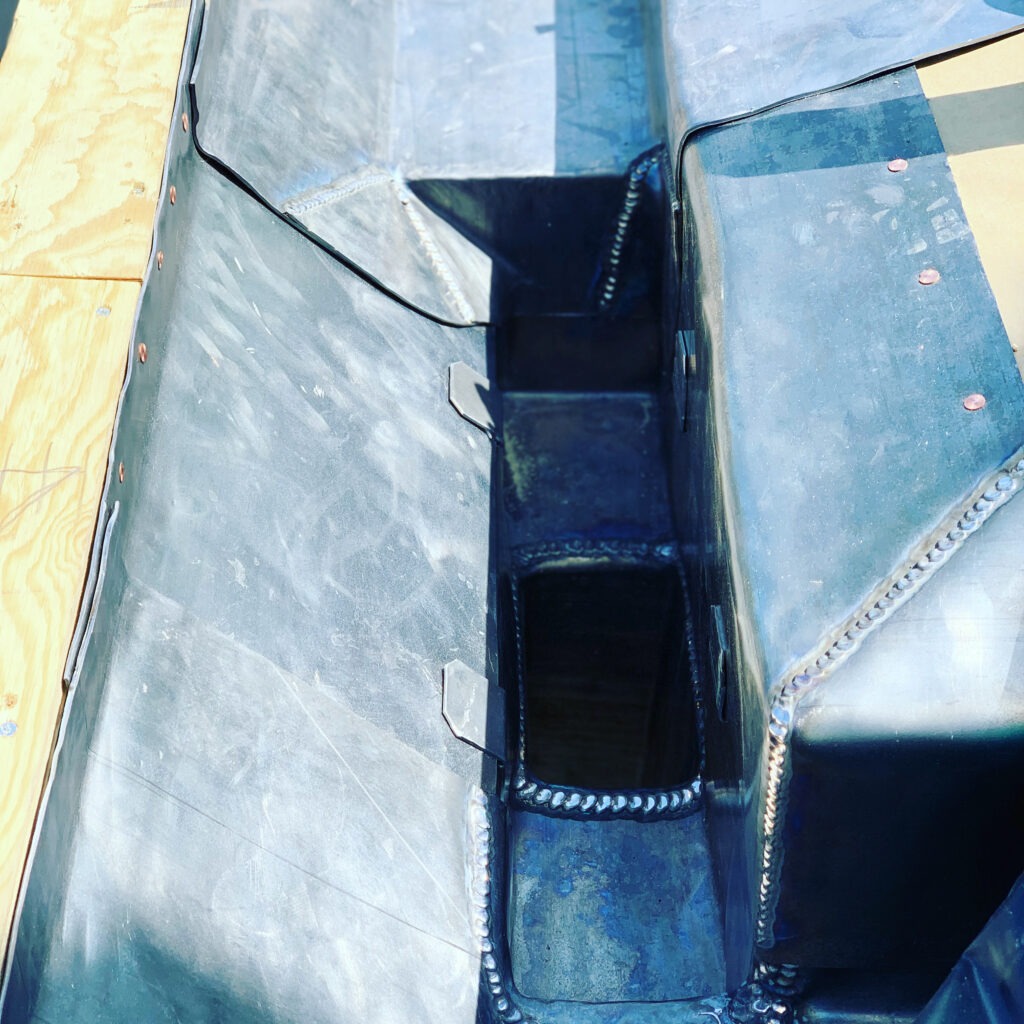
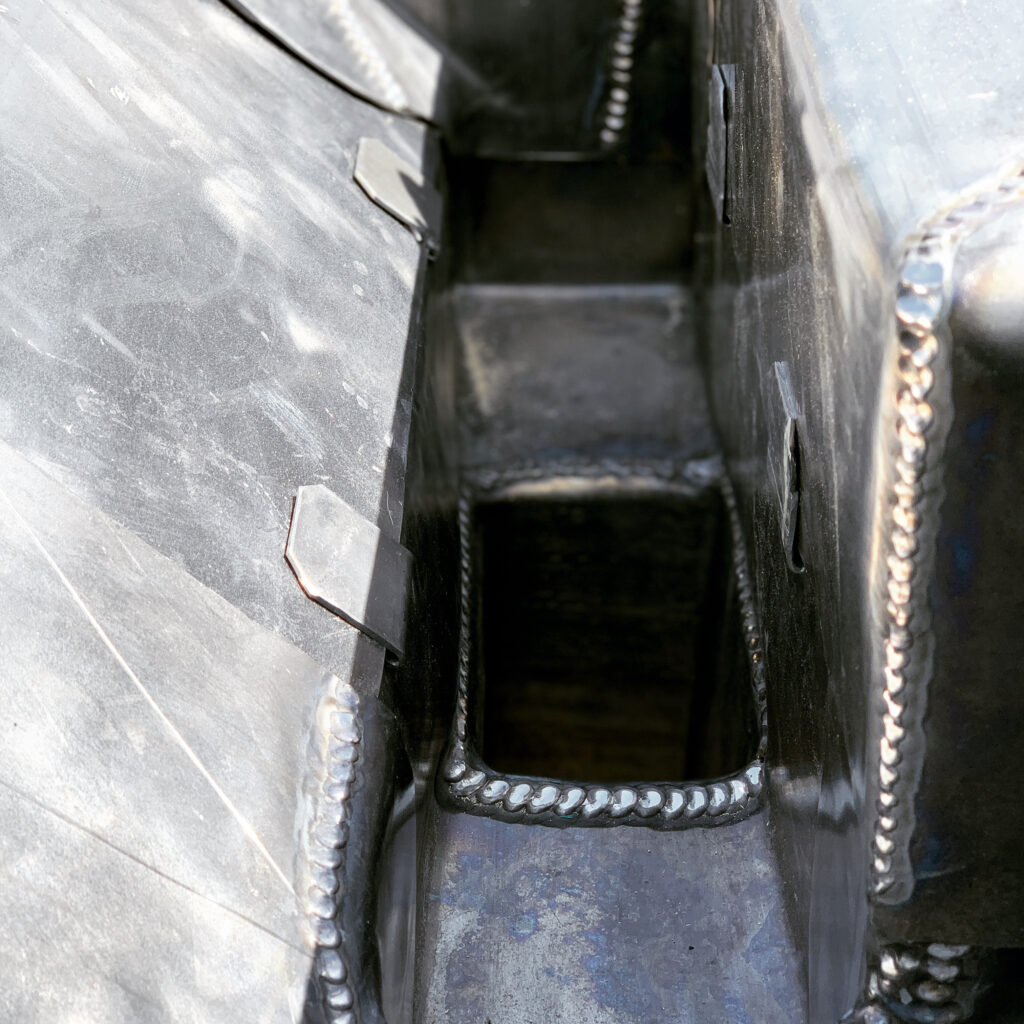
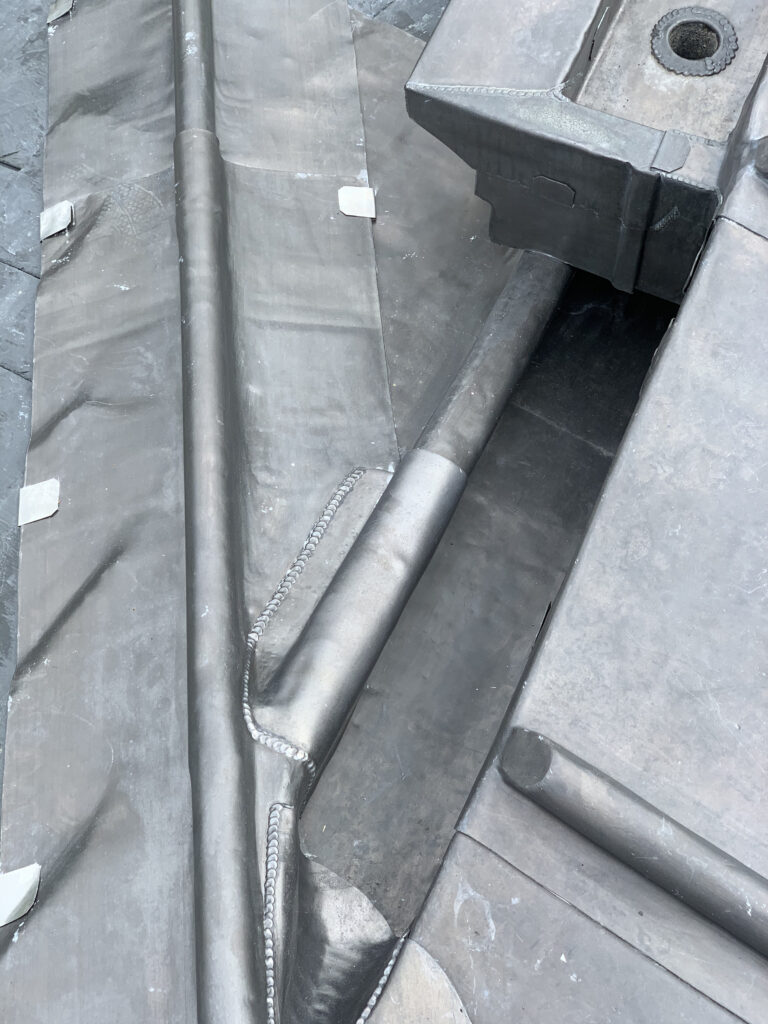
The substrate was therefore reconstructed before new lead gutters, purpose-made sumps, outlets and weathering details were formed.
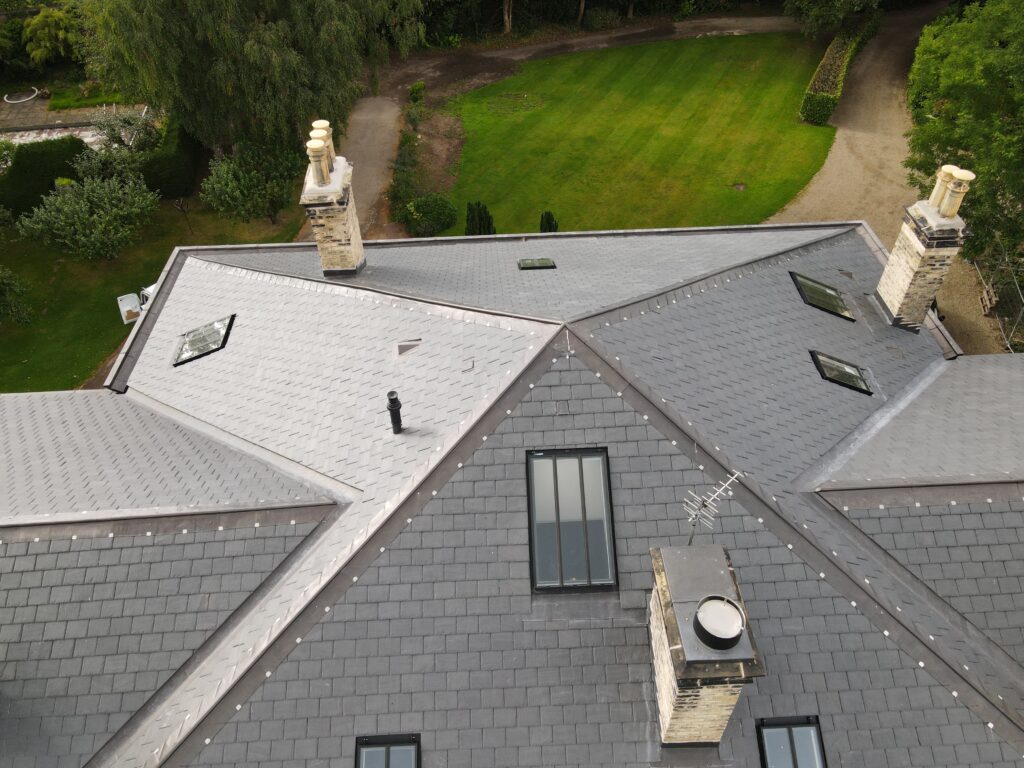
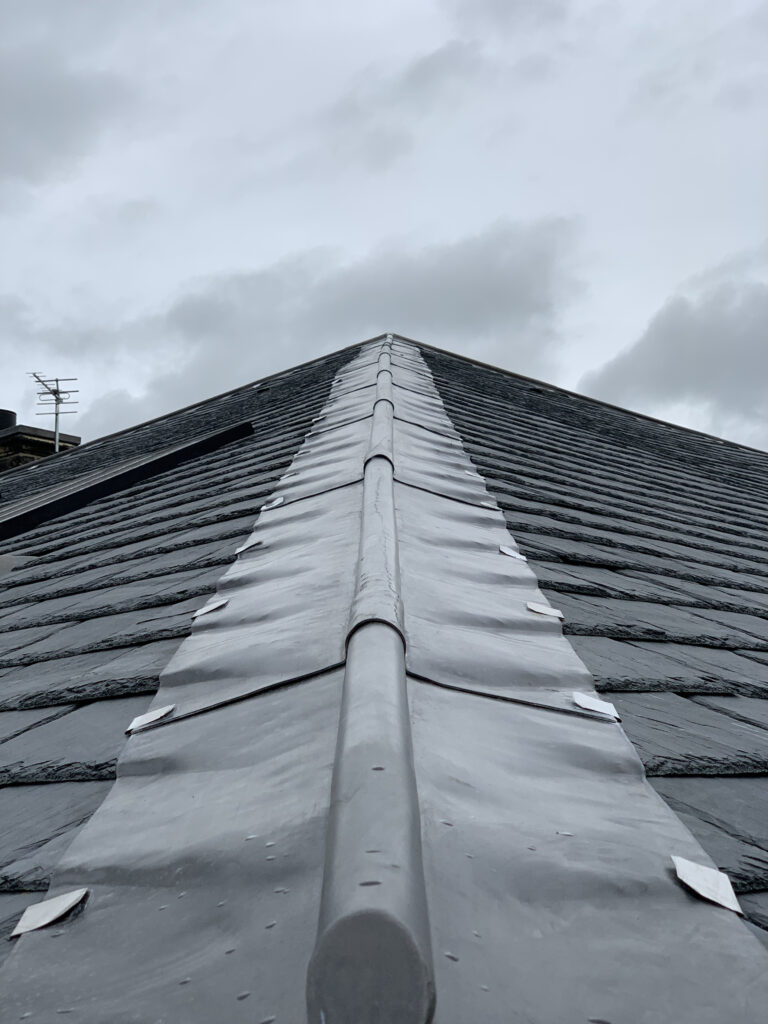
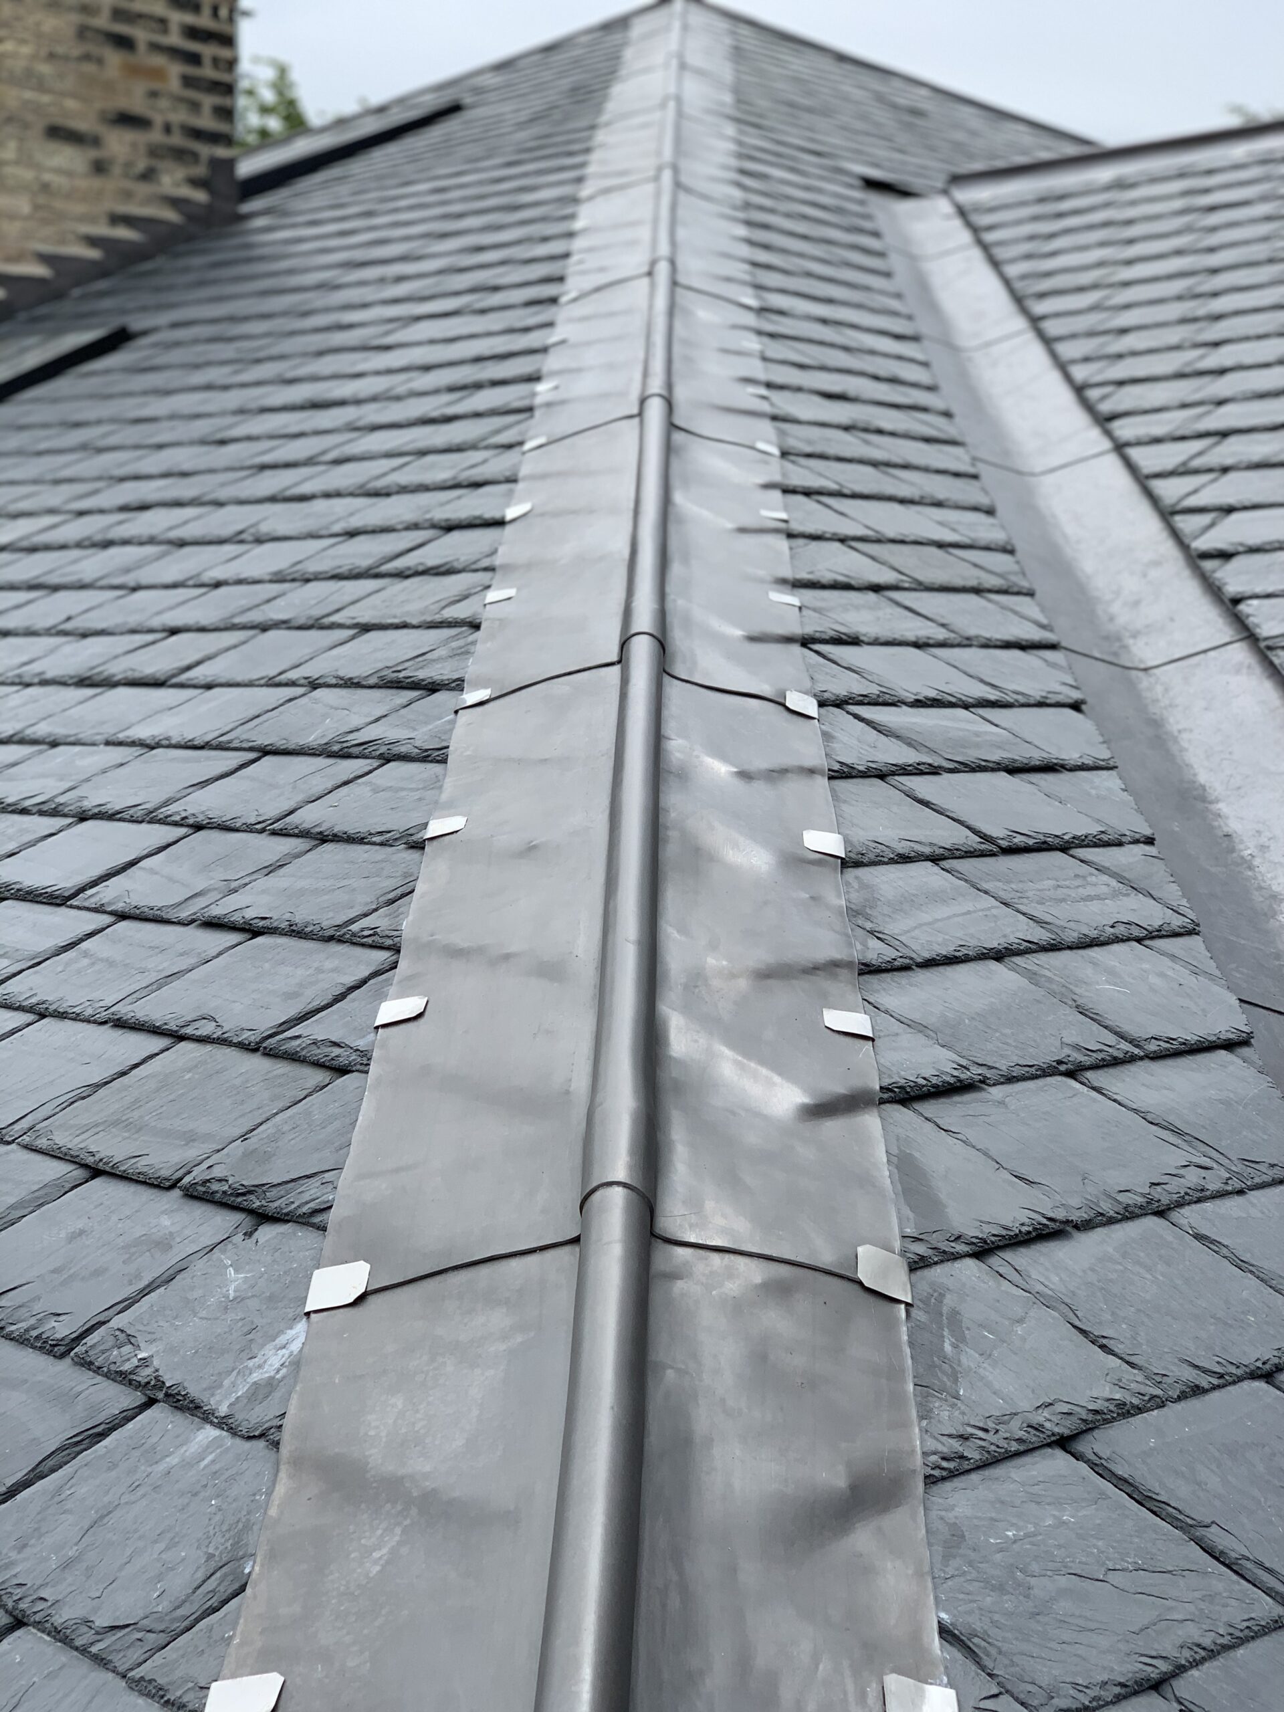
Lead hips and ridges were also introduced to eliminate unnecessary mortar weathering and provide a more appropriate long-term detail.
07 — CORNICE + JOINERY
The timber band and cornice running around the building is an important architectural device separating the upper masonry elevations from the roof.
Decay caused by long-term water penetration meant sections could not simply be redecorated.
Defective timber was removed and replacement moulded sections manufactured to reproduce the existing profiles.
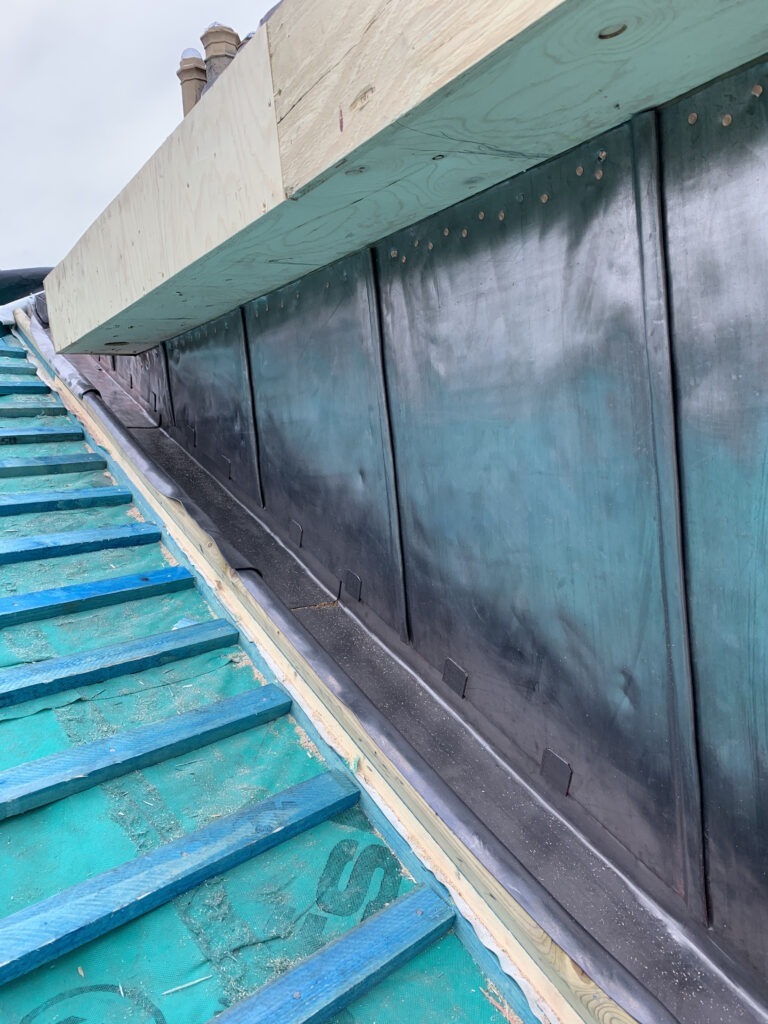
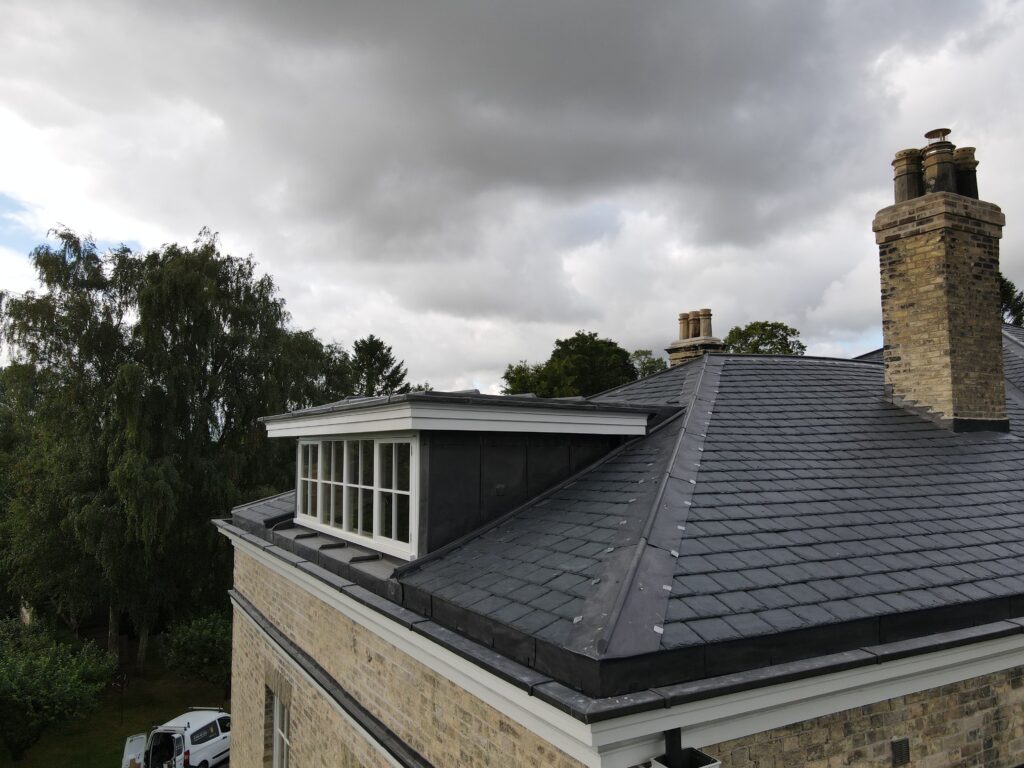
The rebuilt cornice was then protected by carefully detailed leadwork. Because of the relatively small dimensions and need to maintain a crisp, uniform leading edge, purpose-formed stainless-steel support clips were introduced beneath selected lead details.
The interface demonstrates the importance of treating joinery and roofing as connected components of the building envelope rather than separate trades.
08 — CHIMNEYS
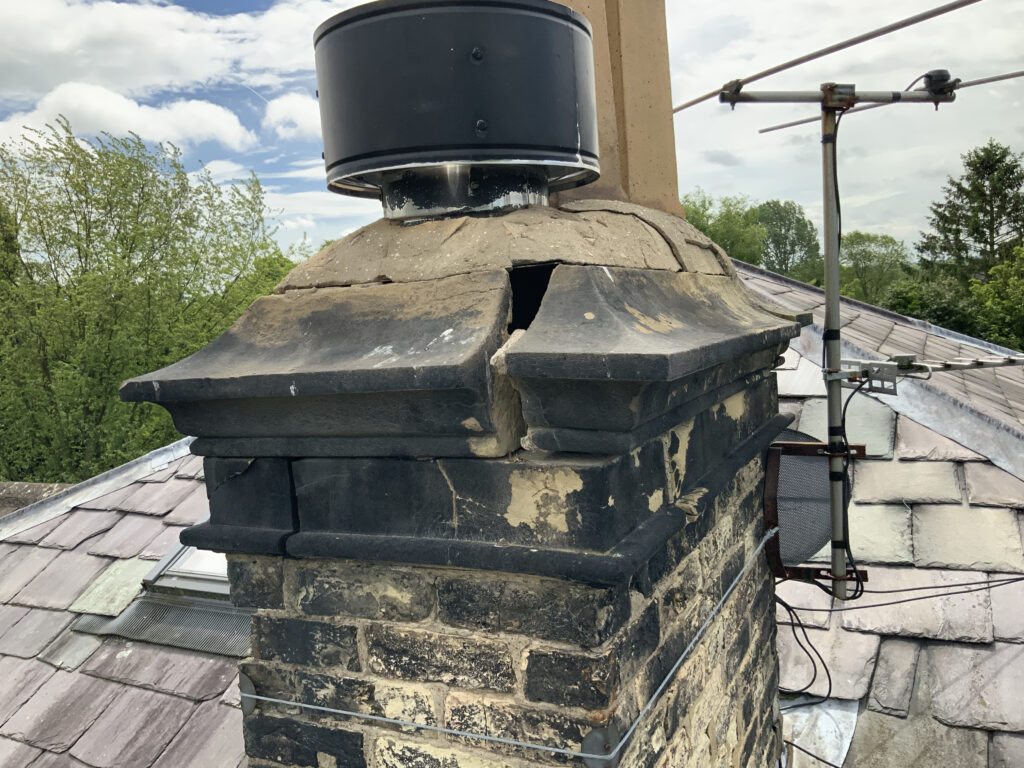
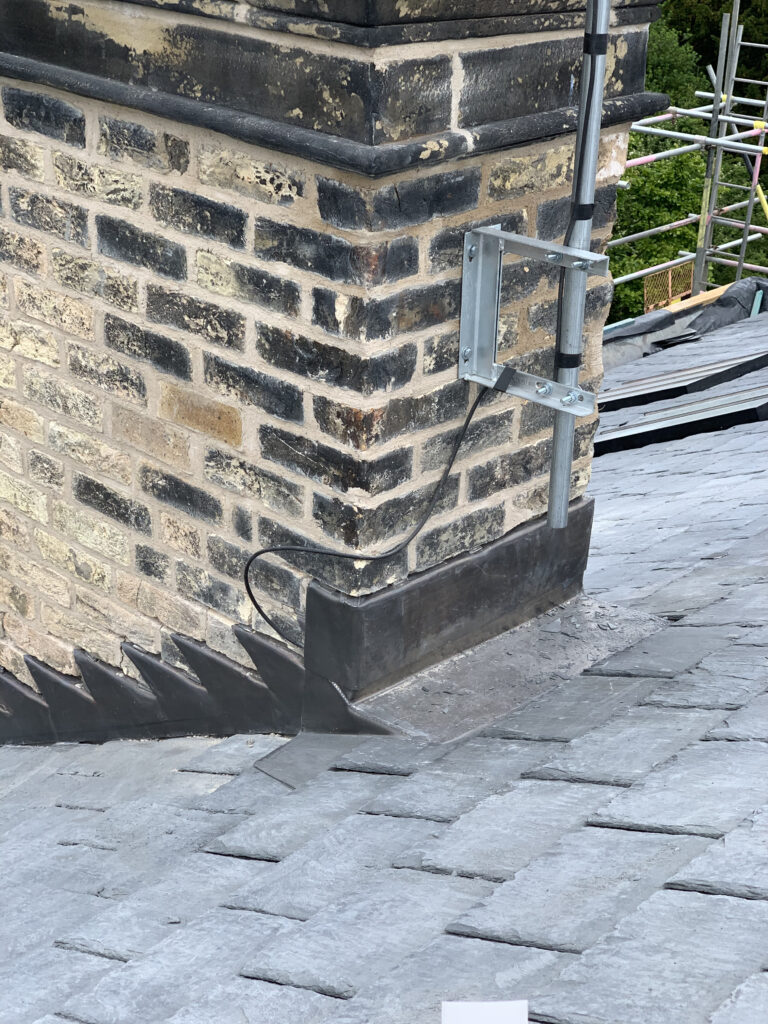
The chimney stacks required local masonry repairs, repointing, replacement pots and renewed flaunchings.
Traditional materials and compatible repair methods were used so that the chimneys continued to read as part of the original architecture rather than newly reconstructed elements.
Lead flashings, aprons and back gutters were renewed as part of the wider roof works.
09 — FLUES + FIREPLACES
The wider refurbishment also created an opportunity to consider the numerous chimney flues serving open fires, wood-burning appliances and proposed gas fires.
Hot Box provided specialist input on chimney lining and flue requirements while roof access and chimney works were already underway.

10 — THERMAL PERFORMANCE
Much of the roof void formed part of the habitable accommodation, making thermal improvement an important part of the refurbishment.
Rigid insulation was introduced between rafters where appropriate, allowing thermal performance to be improved while retaining the external geometry and appearance of the roof.
The objective was not only to reduce heat loss during winter but also to improve resistance to summer heat gain across the extensive roof slopes.
11 — DORMER RESTORATION
The dormer required more than new weathering. Its structure and external detailing were overhauled as part of the project.
New substrates, joinery and leadwork allowed the feature to be integrated properly with the replacement roof while retaining an appearance suitable for the Hall.
12 — CONSERVATION ROOFLIGHTS
Several conservation-style rooflights were introduced into selected elevations to improve daylight and usability within the upper accommodation.
Their position and detailing were considered in relation to the surrounding natural slate so that the units remained visually subordinate within the historic roofscape.
13 — RAINWATER MANAGEMENT
A successful roof restoration depends on more than the covering itself.
New outlets and rainwater pipes were introduced to work with the replacement gutter system and discharge into the existing surface-water drainage arrangement.
The perimeter gutter and purpose-made sumps were designed as part of this wider drainage strategy, ensuring that water collected across the large roof area had a clear path to ground.
Cast rainwater pipes were selected to complement the traditional external appearance of the Hall.
The approach illustrates a recurring principle in Neal Roofing projects: rainfall should be considered from the point it strikes the roof until it is safely discharged from the building.
14 — ENTRANCE CANOPY
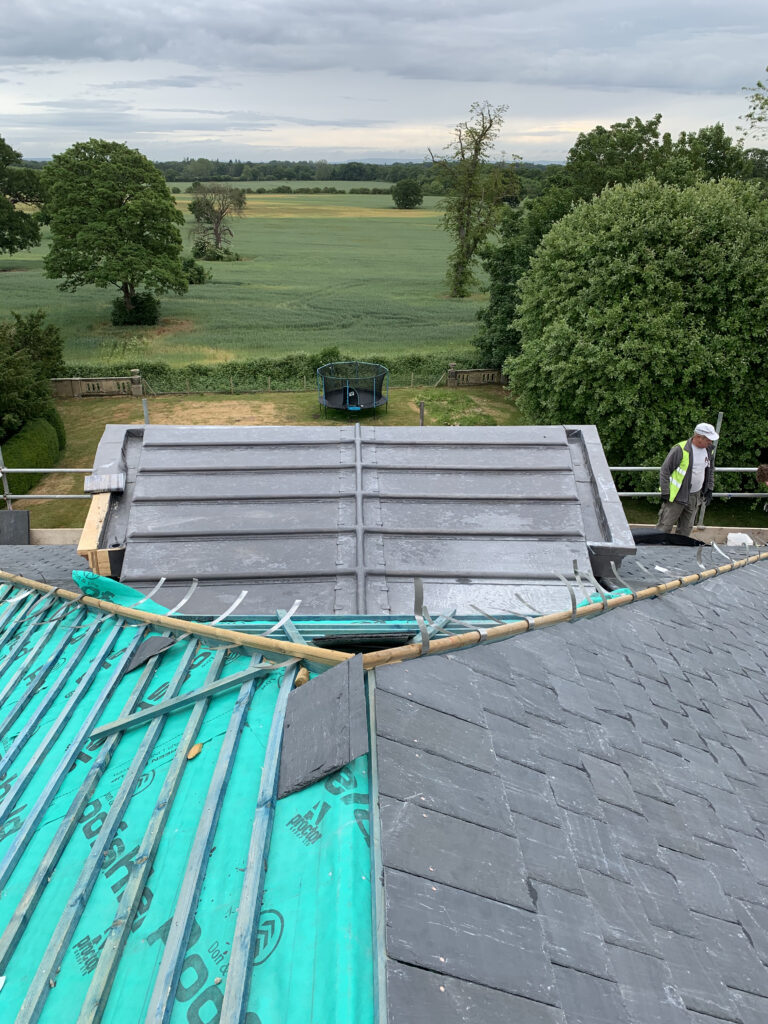
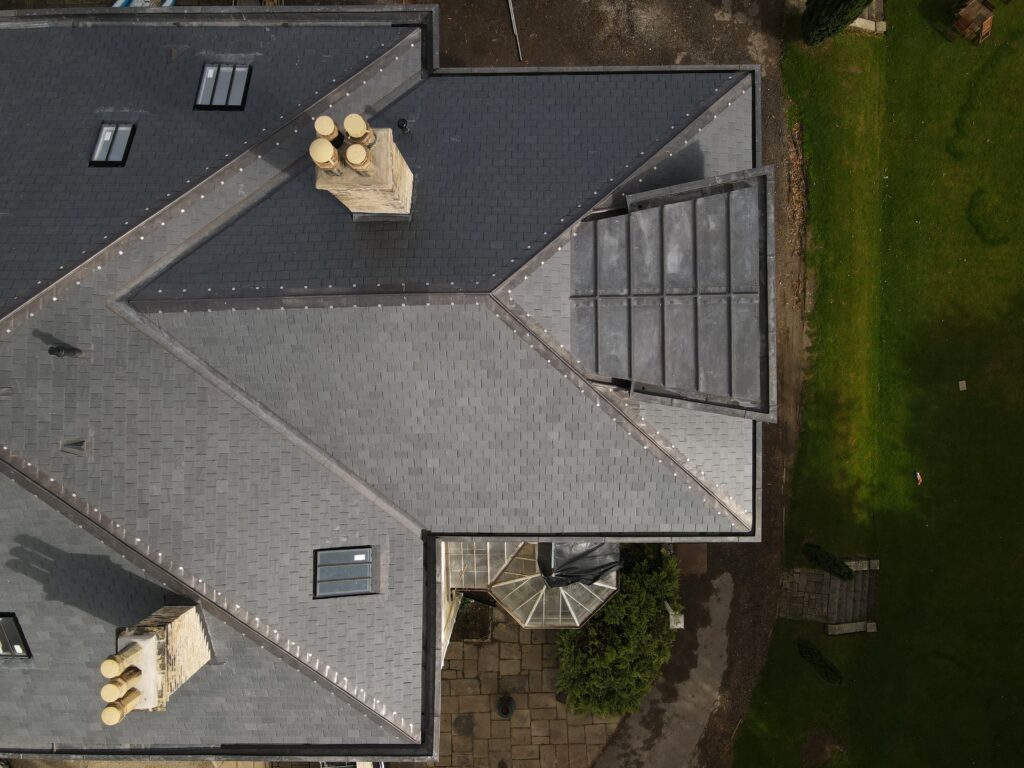
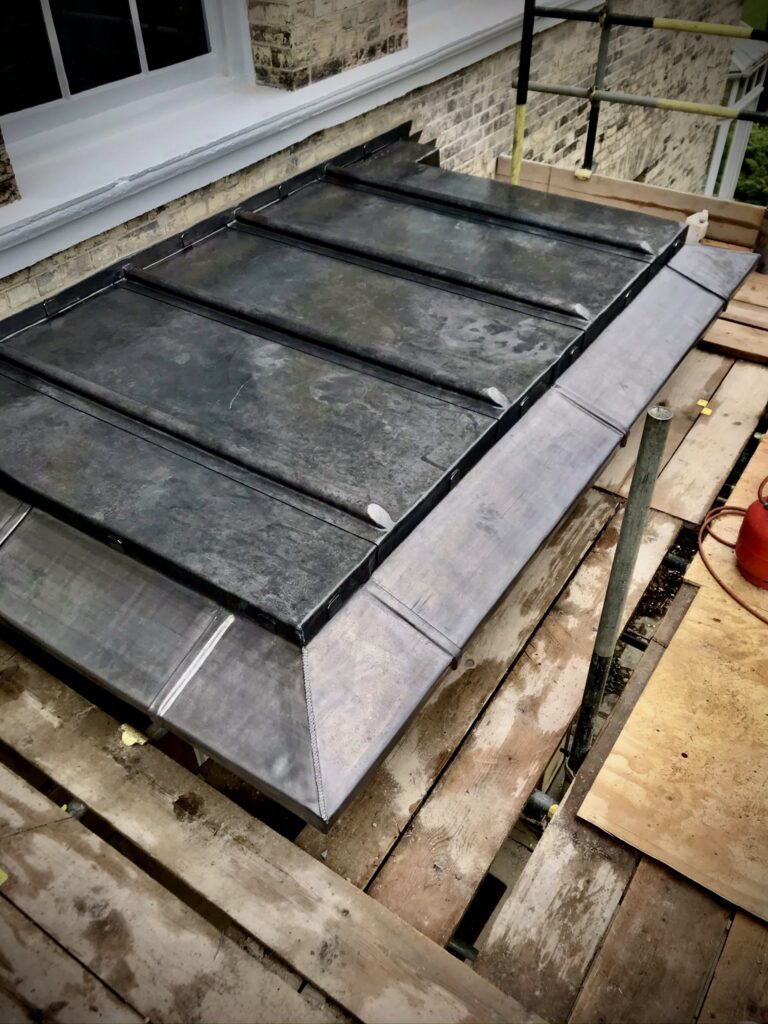
The entrance canopy was refurbished towards the conclusion of the project and finished in Code 5 lead.
Additional detailing was introduced to provide a sharper and more deliberate finish, allowing this relatively small element to complement the quality of the larger roof restoration above.
The canopy demonstrates that on a building of this quality, secondary details deserve the same attention as the principal roof slopes.

15 — PROJECT RECORD
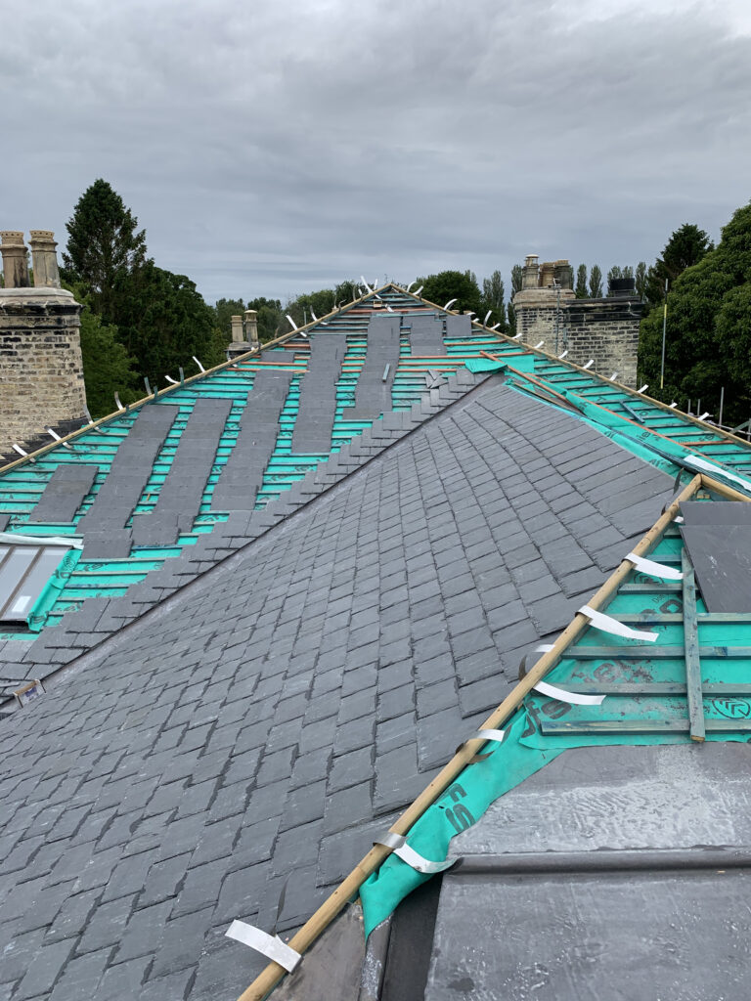
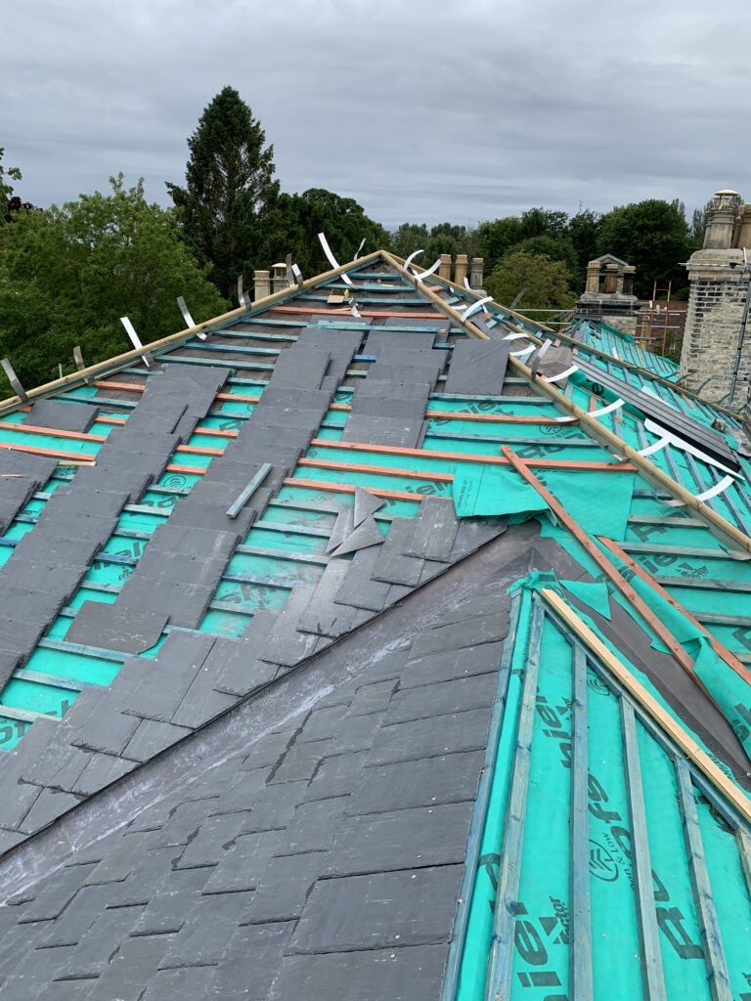
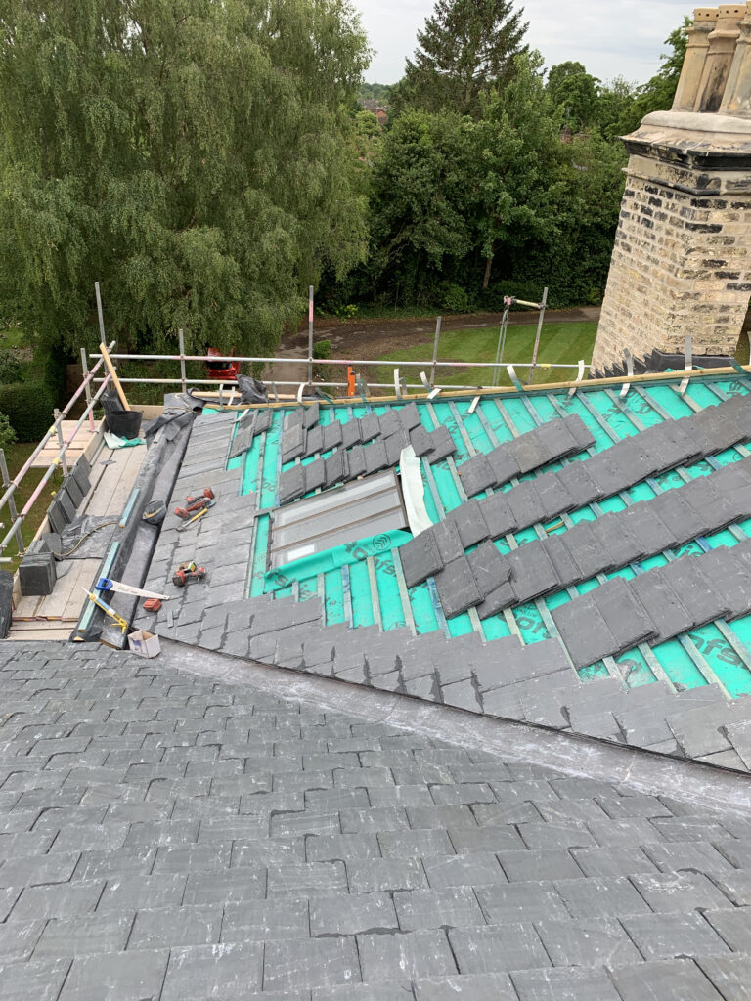
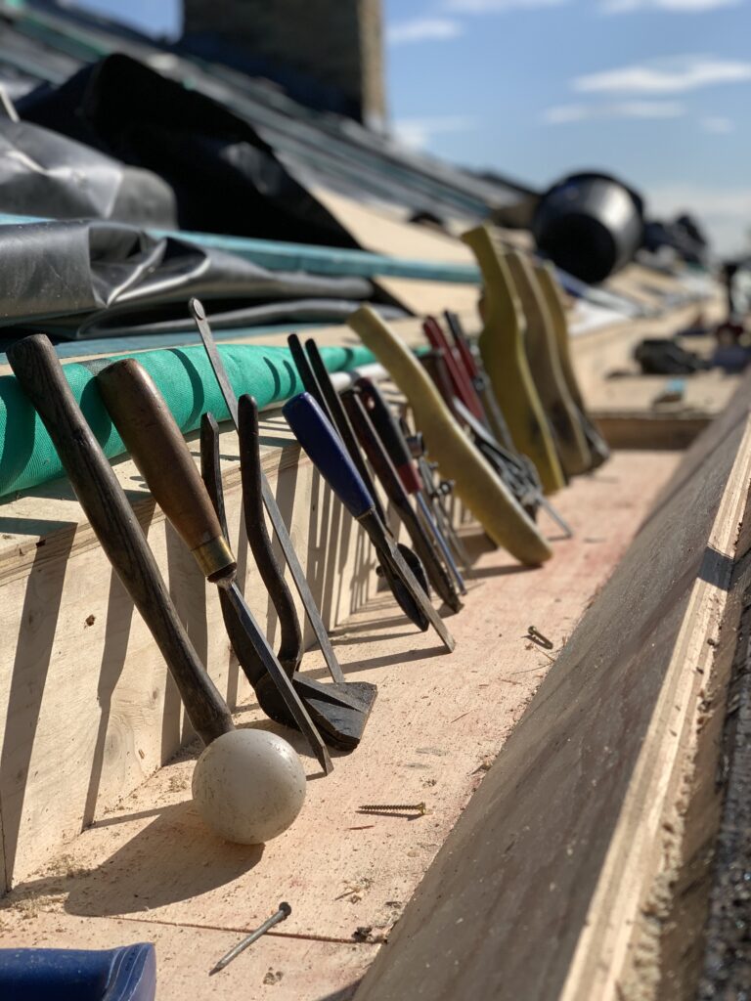
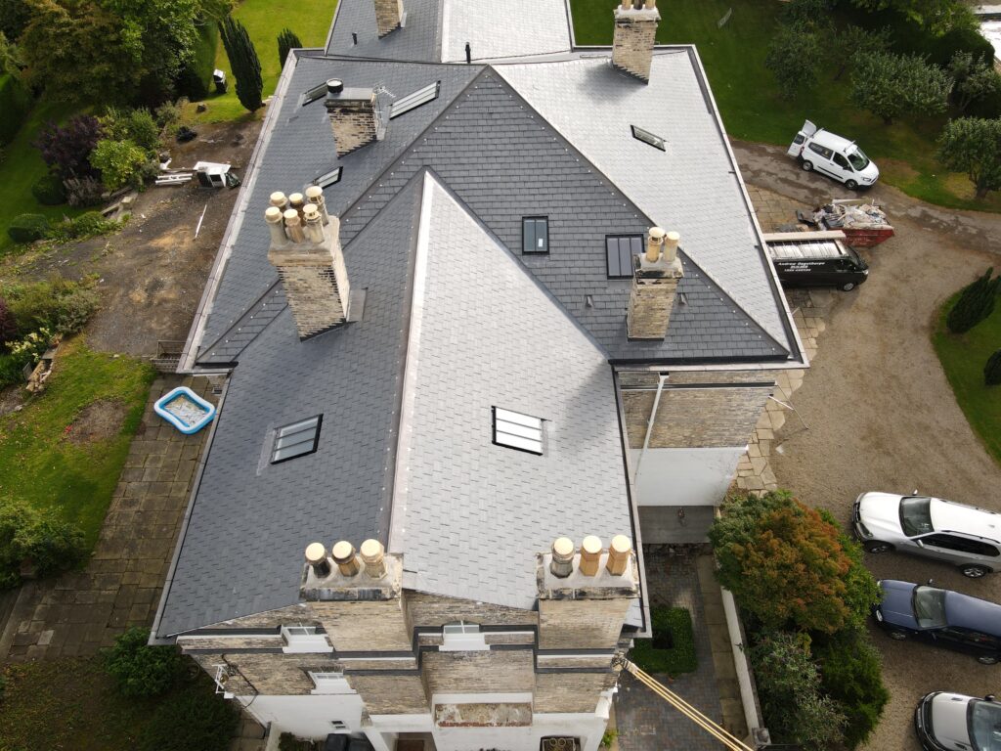
The photographic archive records Skelton Hall before work began, during the preparation and reconstruction phases and after completion.
These images document not only the visual transformation but also the workmanship, substrates and detailing concealed beneath the completed roof.
The roof and perimeter guttering had been maintained reactively for many years and required comprehensive renewal.
The construction photographs show the extent of preparation required beneath the finished slate and leadwork.
16 — PROJECT FILM
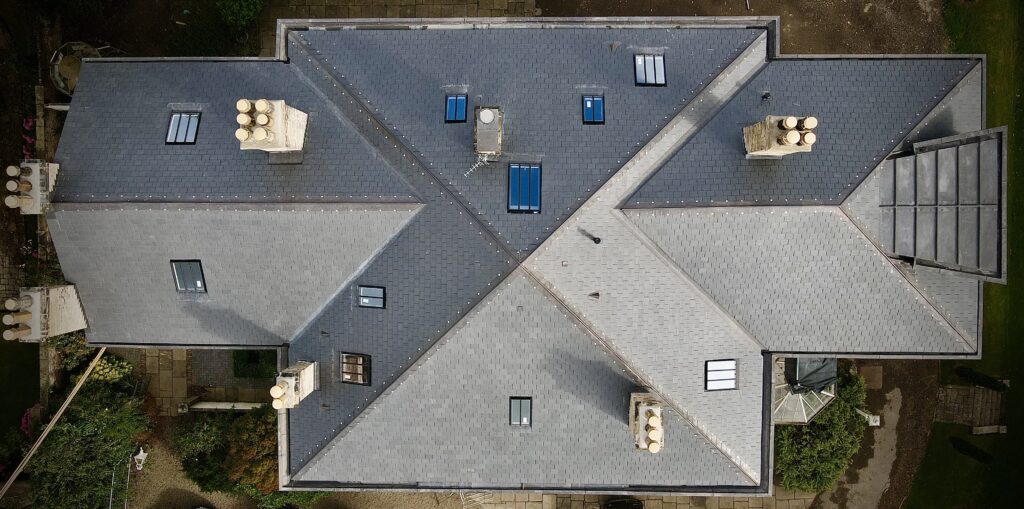
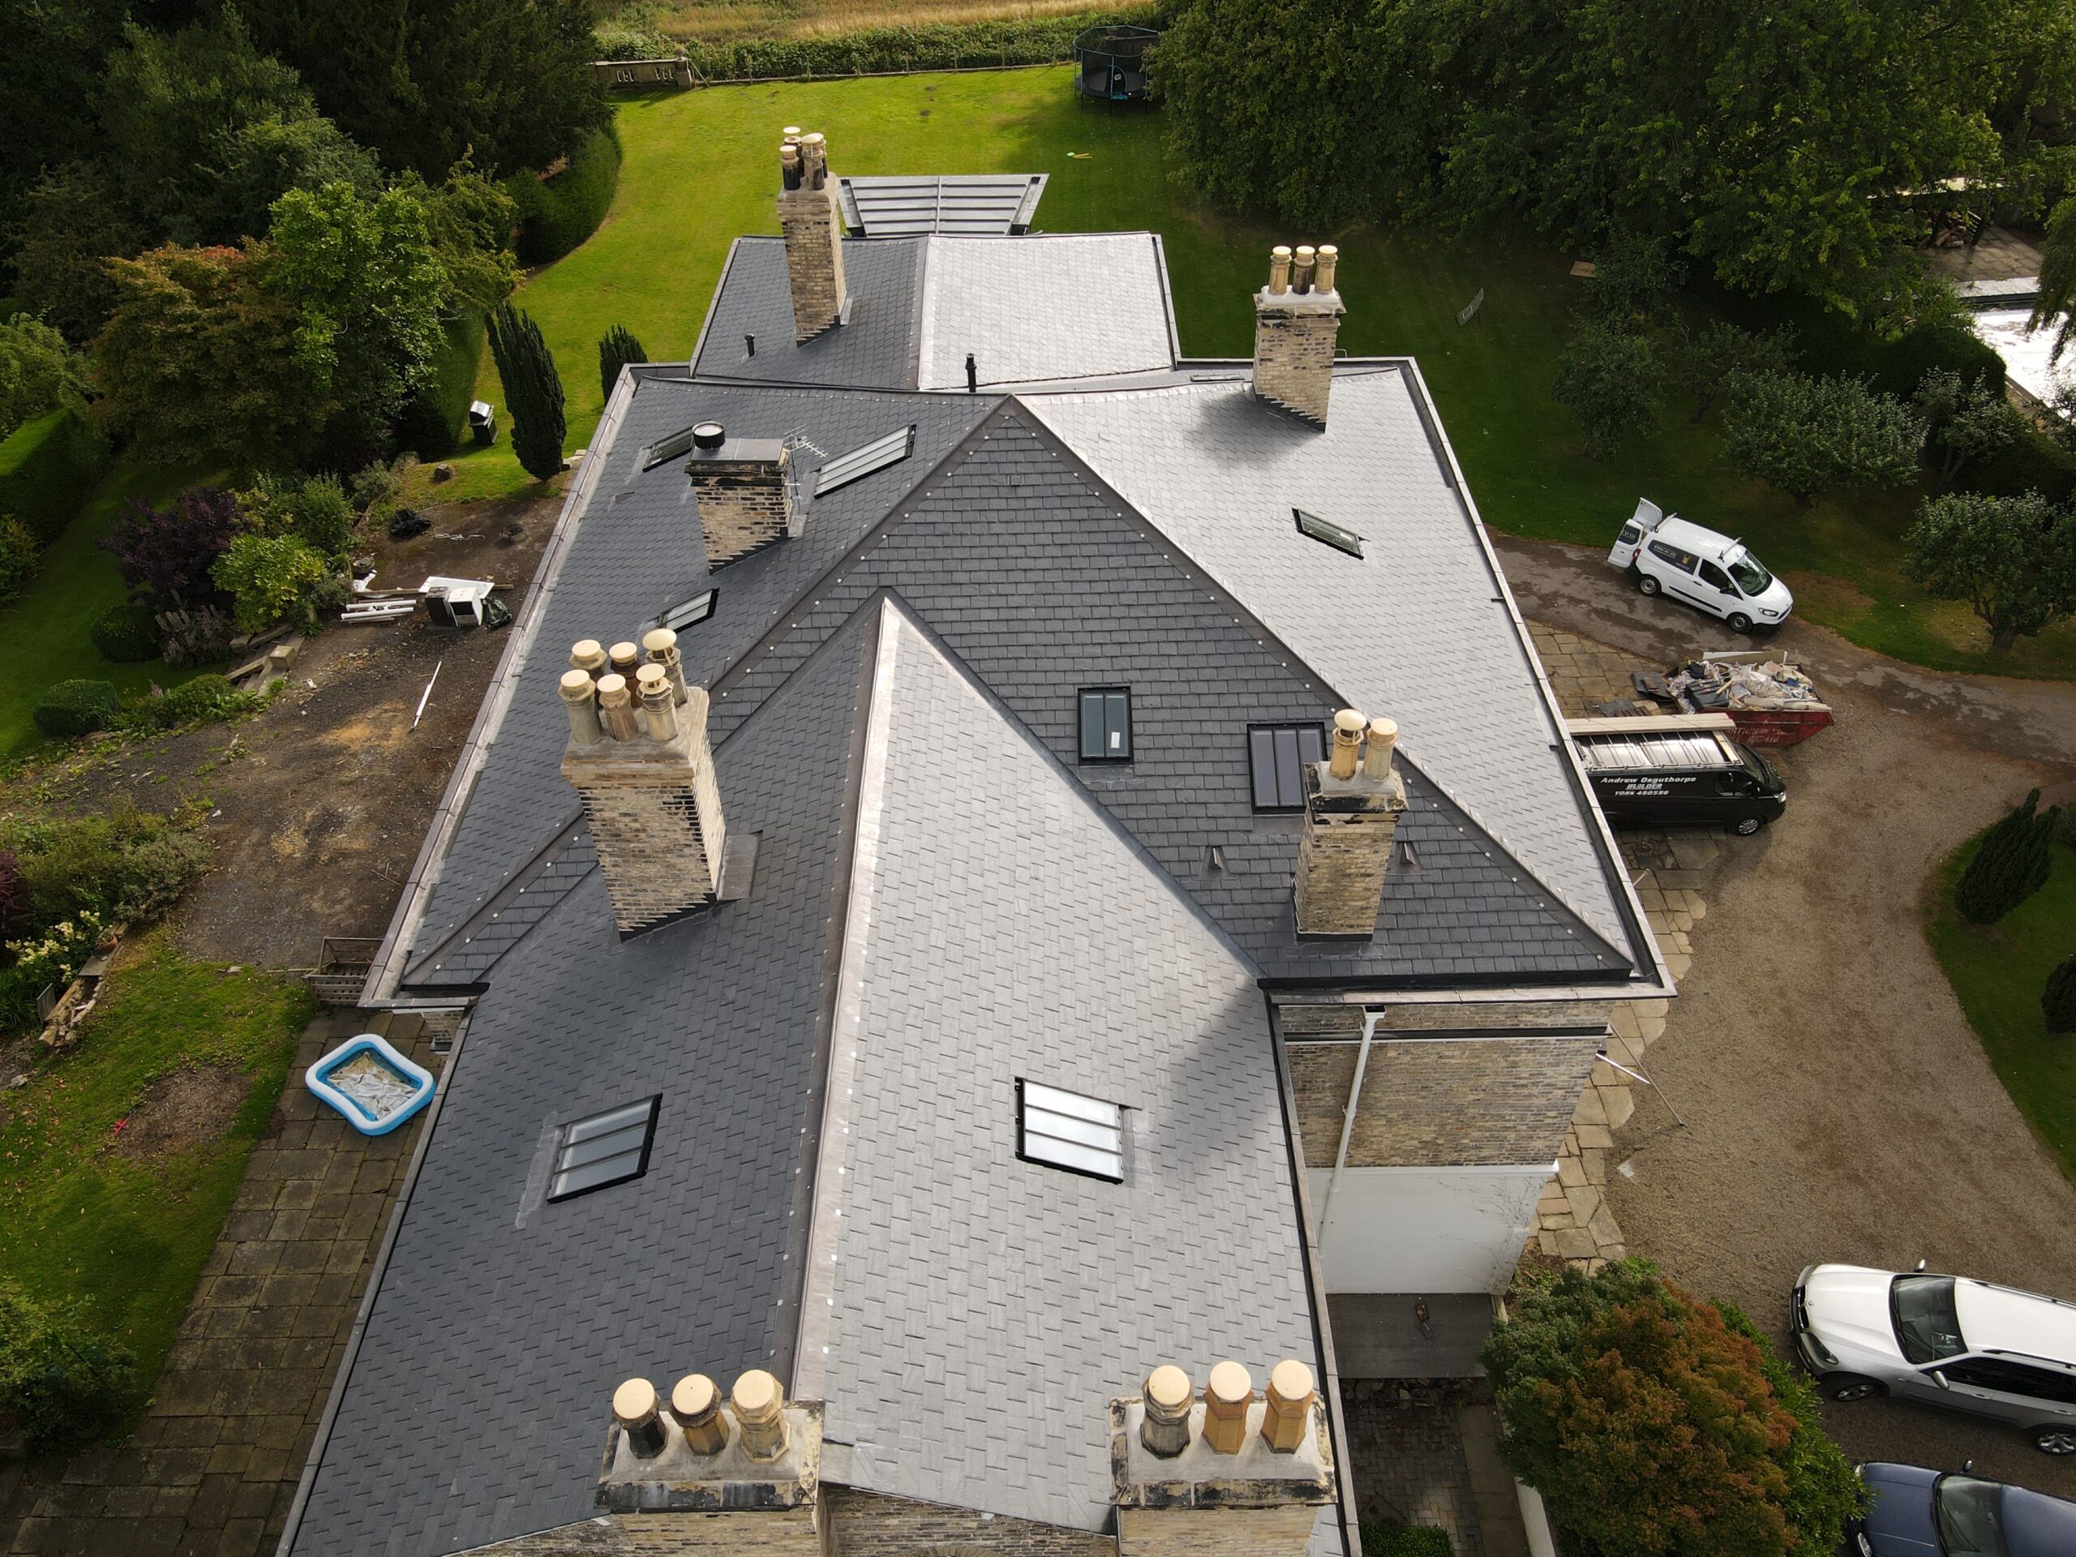
Video and drone imagery form part of the permanent project record, documenting the scale of the Hall and allowing the completed slate and lead roofscape to be viewed as a whole.
17 — TECHNICAL KNOWLEDGE
Roofing Regulations + Standards →
BS 5534 Slating + Tiling →
BS 6915 Leadwork →
BS 8000 Workmanship →
Heritage Roofing →
18 — INDEPENDENT CONSULTANCY
Projects such as Skelton Hall benefit from detailed investigation and a properly defined repair strategy before construction work begins.
Strut Building Surveyors provides independent building pathology, roof condition surveys, defect investigation, repair specifications, contractor procurement and project consultancy.
The consultancy operates independently from Neal Roofing where clients require professional advice or oversight separate from the contracting function.
Specialist lead roofing, detailing, technical guidance and rolled lead sheet.
Traditional and reclaimed roofing materials, chimney pots, masonry and architectural salvage.
Specialist chimney, flue, fireplace and stove services for traditional and period buildings.
19 — COMPLETION
The completed project replaced a fragmented collection of ageing and inappropriate roof details with a coherent system based on natural Welsh slate, traditional leadwork and carefully restored architectural features.
The new covering remains unmistakably traditional, but the construction beneath it benefits from improved substrates, insulation, drainage and detailing.
For Neal Roofing, the project demonstrates the importance of combining specialist roofing with joinery, masonry and building-envelope knowledge on significant historic property.

NEAL ROOFING / PROJECT ARCHIVE
Skelton Hall forms part of the Neal Roofing archive documenting substantial residential, heritage, ecclesiastical and commercial roofing projects delivered over several decades.
The archive records real buildings, construction details, material choices and technical challenges — preserving the experience accumulated through completed work.
EXPLORE THE ARCHIVE
ALL PROJECTS →
HERITAGE PROJECTS →
HERITAGE ROOFING →
SLATE ROOFING →
LEADWORK →
DISCUSS A PROJECT →
Commercial

Comprehensive restoration of the roof and upper building envelope to a Grade II listed residence

No projects match this search.