BS 5250:2021 provides guidance for the management of moisture in buildings, including condensation, insulation, airtightness, ventilation and vapour control within roofs, walls and floors.
BS 5250:2021 is the British Standard code of practice for the management of moisture in buildings.
It explains how moisture enters, moves through and leaves buildings, and how the interaction between insulation, airtightness, ventilation, heating, vapour control, materials, workmanship and occupancy can affect the long-term performance of the building fabric.
The standard considers moisture as a whole-building issue rather than treating an individual roof, wall or floor in isolation.
For roofing work, BS 5250 is particularly relevant where insulation is being added or altered, ventilation arrangements are changed, roof build-ups are redesigned, or existing buildings are being upgraded.
This page provides a practical client-focused summary and does not reproduce the British Standard. The full document should be obtained from BSI where required for design or specification purposes.
View Roofing Regulations Request a Roof Survey
BS 5250 is not legislation in itself, but its principles support the design and delivery of compliant building work.
Resistance to moisture.
Part C addresses protection from precipitation, ground moisture and condensation within buildings.
Ventilation.
Internal moisture loads must be controlled through suitable ventilation rather than relying upon uncontrolled air leakage.
Conservation of fuel and power.
Insulation upgrades and improved airtightness can alter moisture behaviour and therefore need to be coordinated carefully.
BS 5250 is therefore frequently relevant when considering Building Regulations for roofing work, particularly where a roof is being substantially refurbished or thermally upgraded.
Use the links below to move directly to the section most relevant to your project.
Who BS 5250 Applies To Key Principles Dew Point Condensation Insulation & Thermal Bridges Air & Vapour Control Ventilation & Humidity Cold & Warm Roofs Underlays & Roof Voids Existing Buildings Client Checklist FAQsBS 5250 applies across a wide range of buildings and construction types.
BS 5250 is not simply a roof-condensation standard. It considers surface condensation, interstitial condensation, rain penetration, ground moisture, internal humidity and the wider movement of moisture through the building fabric.
Modern buildings are increasingly insulated and airtight. That improves energy performance, but it also means that moisture has fewer uncontrolled routes through which to escape.
The central principle is that a building performs as a system.
Client takeaway: condensation and damp problems usually arise from the complete construction and its use, rather than from one individual product.

The dew point is the temperature at which air becomes sufficiently cool for water vapour to condense into liquid water.
Warm air can contain more water vapour than cold air. As warm moist air travels through a roof or wall construction and cools, it may eventually reach a temperature where condensation occurs.
If that occurs within a concealed roof build-up, water can accumulate within insulation, timber, boards or interfaces without initially being visible internally.
This is why moisture design cannot be reduced simply to adding more insulation or installing a breathable membrane.
Surface condensation occurs when moist air contacts a surface which is sufficiently cold for condensation to form.
Typical locations include poorly insulated corners, window reveals, thermal bridges and cold roof or wall junctions.
Interstitial condensation occurs within the layers of a building element rather than on an exposed surface.
It may develop within:
Because the moisture is concealed, damage may develop before obvious internal symptoms appear.
BS 5250 places significant emphasis on the position and continuity of thermal insulation.
Cold areas within a construction are more susceptible to elevated relative humidity, surface condensation and mould growth.
Client takeaway: insulation thickness alone does not guarantee good thermal or moisture performance. Continuity and detailing are equally important.
BS 5250 uses the term Air and Vapour Control Layer, or AVCL, for a continuous layer designed to restrict the passage of both air and water vapour into the construction.
A traditional vapour control layer primarily restricts vapour diffusion.
An air and vapour control layer is intended to also control air movement, recognising that moisture carried by moving air can be more significant than vapour diffusion alone.
Client takeaway: including a vapour-control membrane in a specification is not enough. Its location, continuity and workmanship determine whether it performs.
Buildings generate moisture through normal occupation.
Common sources include cooking, showering, drying clothes, breathing, plants and unvented moisture-producing activities.
Heating does not remove moisture. It may reduce surface condensation by warming surfaces, but internal humidity still needs to be controlled.
Insulation
Keeps internal surfaces warmer.
AVCL
Limits warm moist air entering the construction.
Ventilation
Removes moisture generated within occupied rooms.
Underlay and roof covering
Manage external weather and allow the roof to dry appropriately.
BS 5250 is about ensuring these elements work together.
The position of insulation within a roof significantly affects its moisture behaviour.
Insulation is usually placed at ceiling level with a cold roof void above.
Moisture management depends on ceiling airtightness, internal humidity and appropriate ventilation or underlay strategy.
Insulation follows the roof slope, generally above, between or below the rafters.
Careful AVCL and insulation continuity is important because the occupied environment extends into the roof construction.
Insulation moves between ceiling level and roof-slope level, commonly where rooms extend partly into the roof space.
These interfaces can become technically vulnerable if not designed carefully.
Warm, cold and inverted flat roofs each require a different moisture-management strategy.
Flat Roofing GuidanceBS 5250 distinguishes between roofing underlays with differing levels of vapour resistance.
A higher-resistance underlay restricts vapour transmission and commonly requires deliberate roof-space ventilation depending upon the roof design.
A lower-resistance underlay permits greater vapour transfer but does not automatically remove the need for good ceiling airtightness, internal ventilation or roof-space ventilation.
The term “breathable membrane” can be misleading.
The appropriate ventilation strategy depends upon:
Client takeaway: underlay selection should form part of the complete roof design rather than being considered independently.
Existing and traditionally constructed buildings require particular care.
Adding insulation, vapour-control layers or impermeable materials can change the way the original fabric absorbs, stores and releases moisture.
This is particularly important when working on heritage and listed buildings where moisture behaviour may differ significantly from modern construction.
Heritage Roofing
BS 5250 should rarely be considered in isolation. Roofing design and workmanship may also involve several related standards.
Slating and tiling, including fixings, battens, underlays and wind resistance.
BS 5534 GuideFlat roofing design including falls, drainage, thermal performance and moisture control.
BS 6229 GuideDesign and installation of fully supported lead-sheet roof and wall coverings.
BS 6915 GuideWorkmanship guidance for slating and tiling, supporting the correct installation of roof components.
Statutory requirements relating to structure, fire safety, moisture, ventilation and thermal performance.
Building Regulations GuideOur wider technical resource covering relevant regulations, standards and roofing guidance.
Explore Roofing RegulationsA specification can be technically correct on paper but still fail if continuity and workmanship are poor.
No. The required strategy depends on the roof construction, position of insulation, underlay type, external covering, internal humidity and airtightness.
An Air and Vapour Control Layer is a continuous layer intended to restrict both air movement and water-vapour movement from the occupied building into the construction.
A VCL principally controls vapour diffusion. An AVCL also aims to control air leakage, which can transport significant quantities of moisture into concealed construction.
Interstitial condensation is condensation forming within the layers of a building element rather than on its exposed surface.
Surface condensation occurs when warm moist air contacts a sufficiently cold internal surface and water vapour condenses upon it.
Dew point is the temperature at which air becomes sufficiently cool for its water vapour to begin condensing into liquid water.
No. A low-resistance roofing underlay forms only one part of the system. Ceiling airtightness, internal ventilation, insulation continuity and roof design also need to be considered.
Yes. Poorly designed insulation can make parts of the existing structure colder, reduce drying potential and create new condensation risks.
Yes. Moisture management is relevant to warm, cold and inverted flat roof arrangements. BS 6229 should also be considered where applicable.
It can. Small like-for-like repairs may have little impact, but works that alter insulation, ventilation, underlays, decks or internal ceilings should consider the wider moisture strategy.
Yes. Existing and traditional buildings require particular care because insulation and airtightness upgrades can alter how historic materials manage moisture.
BS 5250 deals with moisture management across the building, while BS 5534 addresses slating and tiling including fixings, battens and underlays. The two can overlap where pitched roof design and ventilation are concerned.
Insulation, airtightness, underlays and ventilation considered as one moisture-management system.
Warm, cold and inverted roof build-ups assessed for moisture and condensation risk.
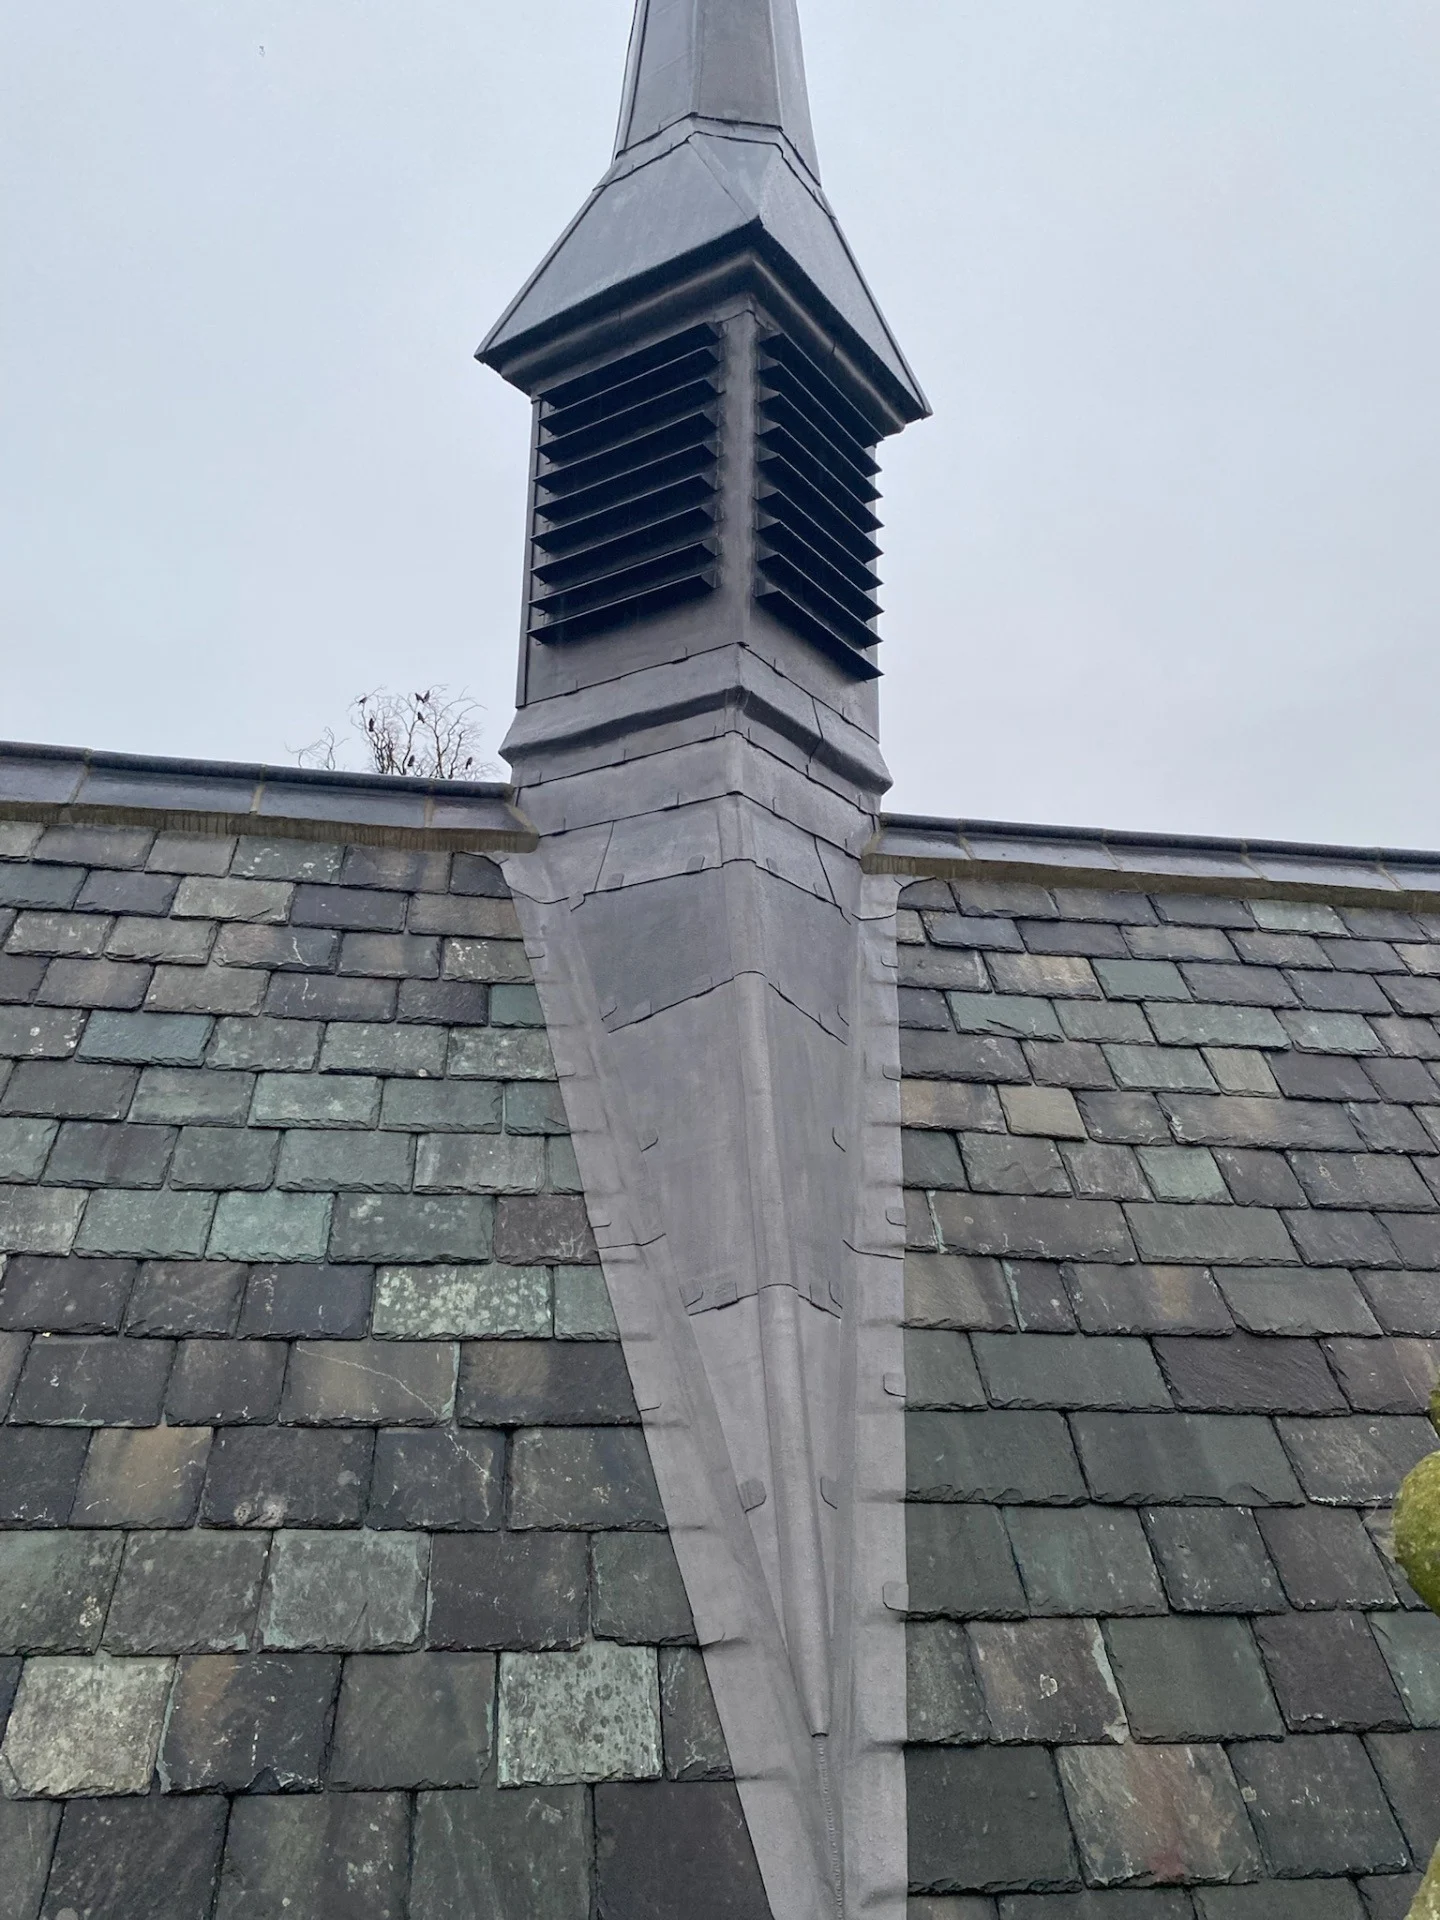
Assessment of dampness, ventilation, insulation, condensation and concealed roof defects.
Condensation problems are rarely solved by changing one product in isolation.
Neal Roofing considers insulation, ventilation, vapour control, airtightness, roof underlays, coverings and critical interfaces together when inspecting or replacing roofing systems.
Where moisture problems are suspected, our inspection process can help distinguish between water ingress, condensation, inadequate ventilation, poor thermal detailing and concealed construction defects.
BS 5250 forms part of a wider technical framework used when designing, inspecting and delivering roofing work.
Explore our guides to BS 5534, BS 6229, BS 6915 and Building Regulations for roofing work.
Roofing Regulations Hub