


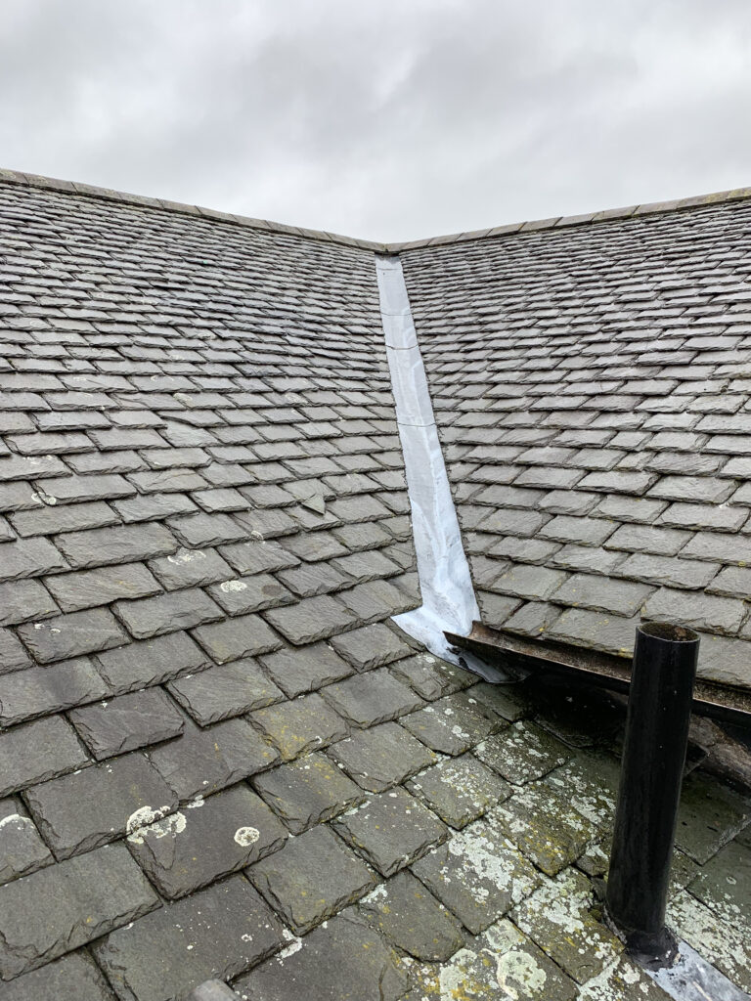
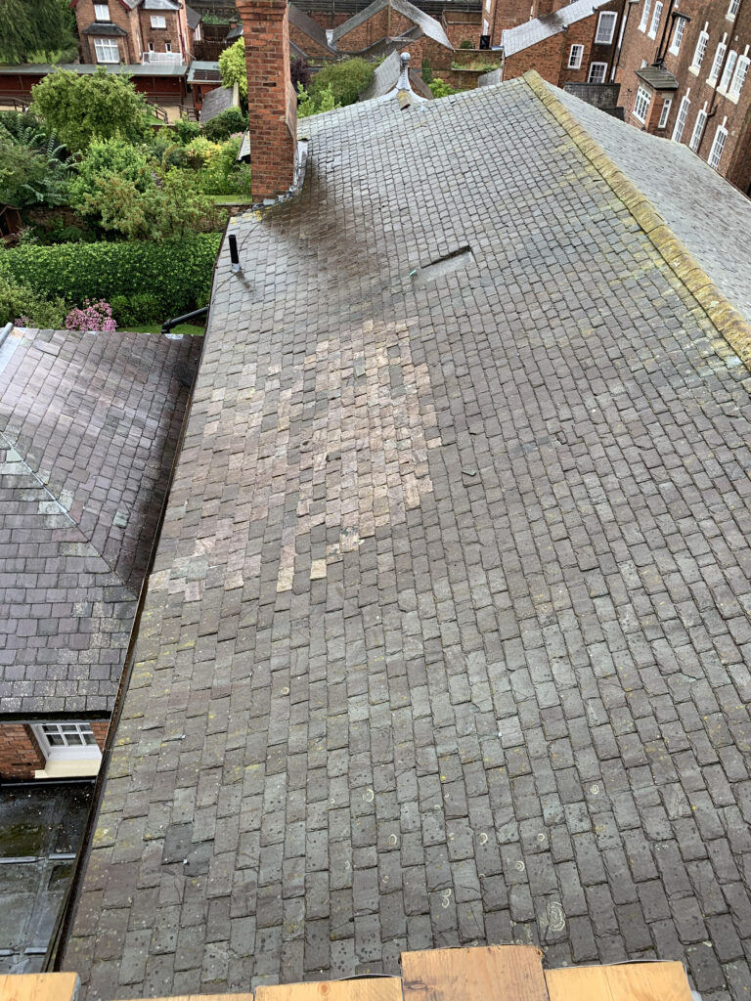
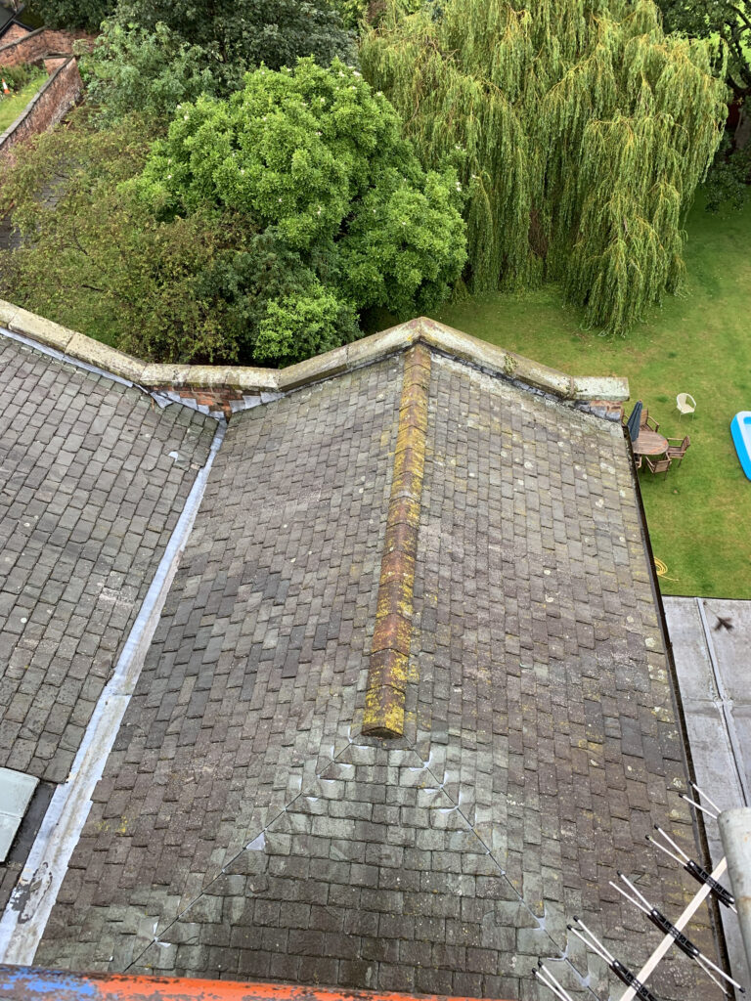
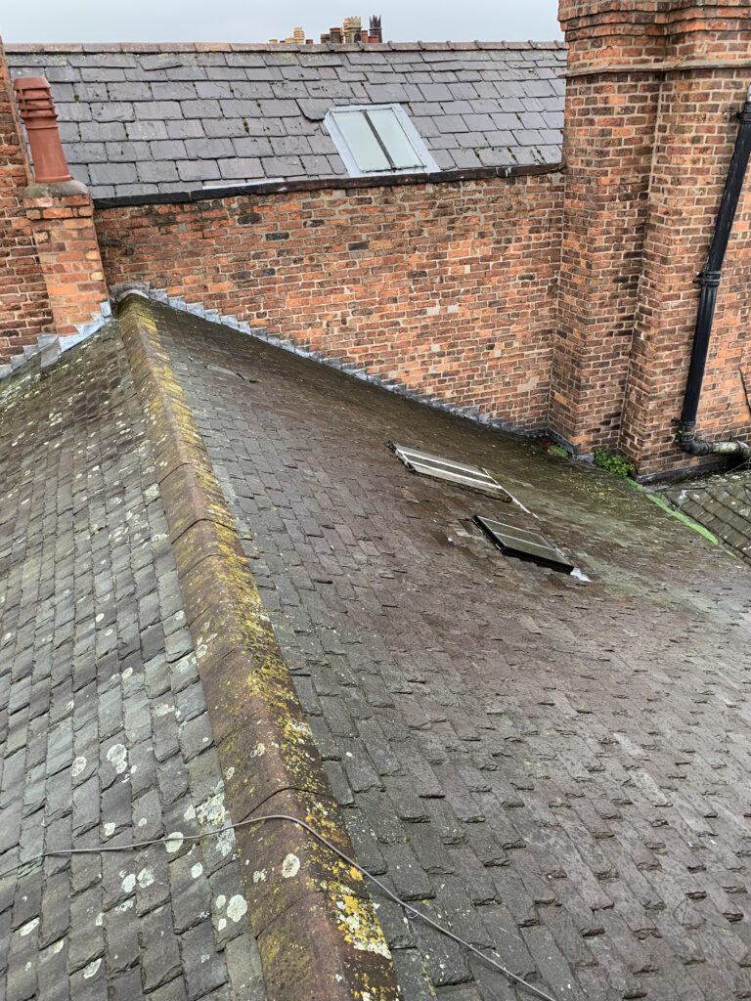
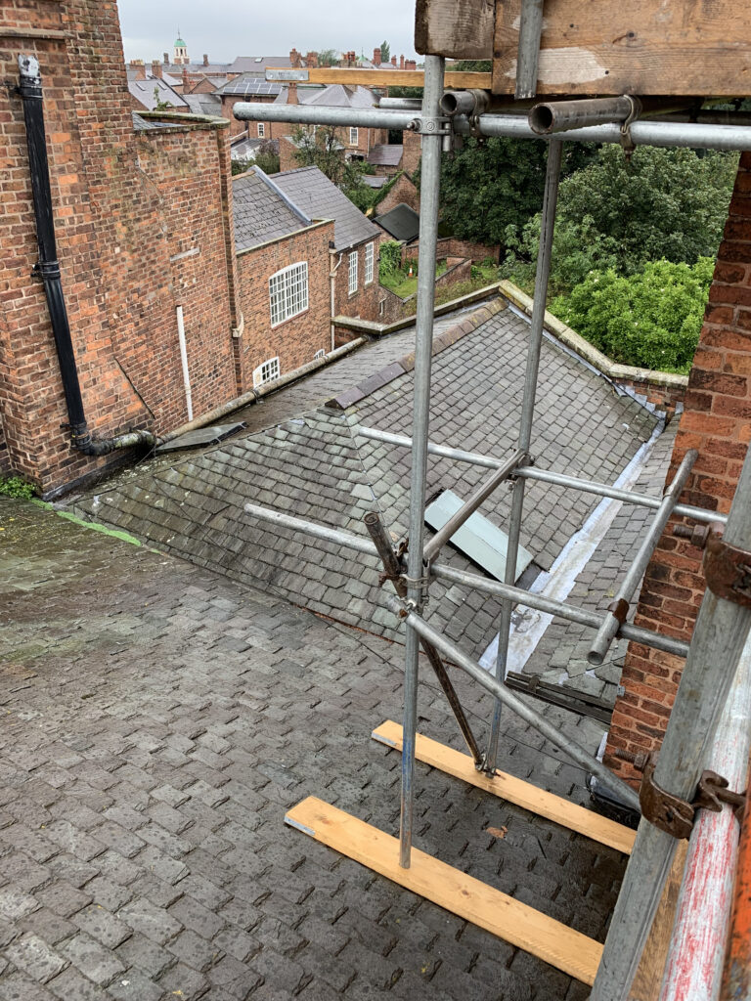
The existing roofscape incorporated Westmorland and Welsh slate together with extensive ageing lead weathering details.



NEAL ROOFING / PROJECT ARCHIVE
Major conservation reroof to a Grade II listed eighteenth-century residence beside Chester Cathedral, incorporating Westmorland slate in diminishing courses, Welsh slate, extensive traditional leadwork, chimney repairs and thermal improvements.
CHESTER · GRADE II LISTED · WESTMORLAND SLATE · LEADWORK · CONSERVATION
Explore the Project01 — THE PROJECT
The Bishop’s House occupies a secluded position within Abbey Square in the historic centre of Chester. Dating from the eighteenth century, the Grade II listed building is characterised by Flemish-bond brickwork, traditional sash windows and an extensive roofscape of natural slate and lead.
Neal Roofing, formerly Geoff Neal Roofing, was appointed to undertake a major programme of reroofing and conservation works covering the principal Westmorland slate elevations, secondary Welsh slate roofs, lead gutters, valleys, flat roof areas, chimneys and associated weathering details.
HERITAGE ROOFING →
NATURAL SLATE ROOFING →
SPECIALIST LEADWORK →

PROJECT
PROGRAMME
DESIGNATION
PRIMARY MATERIAL
02 — THE BUILDING
The former Deanery, now known as The Bishop’s House, dates principally from the mid eighteenth century and stands immediately beside Chester Cathedral within the enclosed setting of Abbey Square.
The principal elevations are constructed in brown brick laid in Flemish bond, with a complex traditional roofscape incorporating Westmorland slate, Welsh slate and a number of lead-covered additions and interfaces.
Its position within the historic city and its Grade II designation required the replacement work to respect both the surviving materials and the architectural character of the building.
03 — EXISTING CONDITION
The high-level roof coverings and much of the associated leadwork had reached the stage where comprehensive refurbishment was more appropriate than continued isolated repair.
The existing gutters, valleys, flashings and lower lead roofs also required renewal, while elements of the supporting substrates needed alteration before new weathering details could be installed correctly.
Chimney masonry, rainwater goods and thermal performance were incorporated into the wider scheme so that the upper building envelope could be considered as one system.
Traditional natural slate reinstated in random widths and diminishing courses.
Valleys, gutters, roofs, flashings and architectural details renewed throughout.

Traditional materials combined with improved substrates and roof performance.
04 — SCOPE OF WORKS
The project required several roofing disciplines to be coordinated across a complex historic roofscape.
05 — WESTMORLAND SLATE
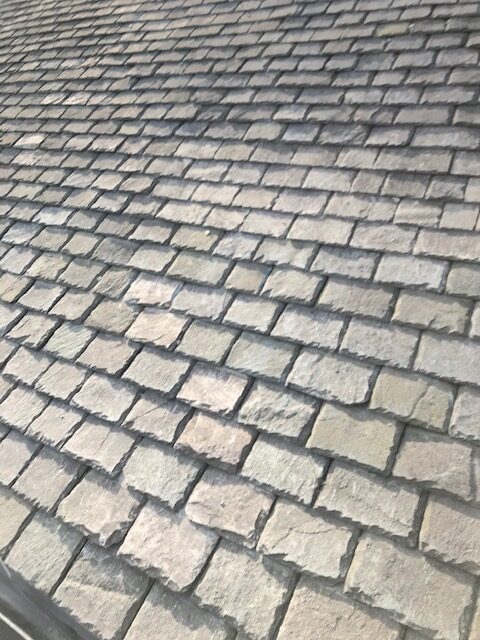
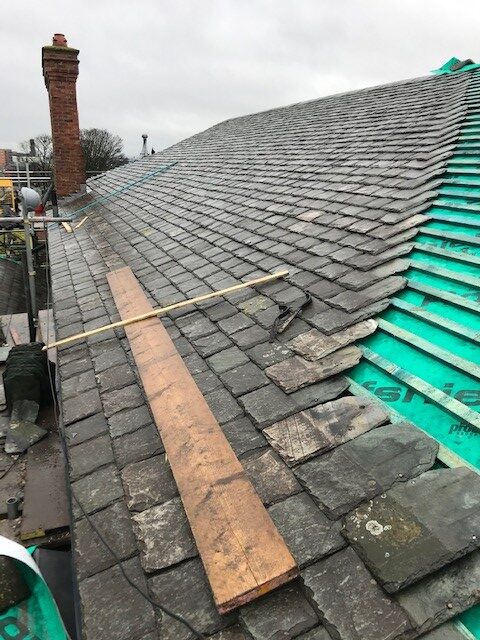
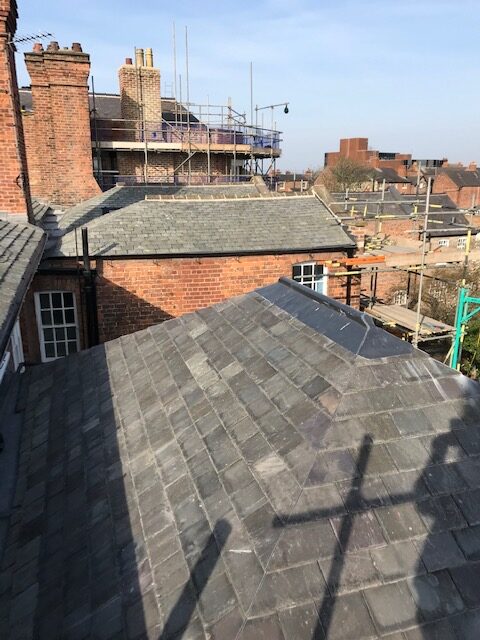
The principal roof elevations were covered in Westmorland slate laid traditionally in random widths and diminishing courses.
This method produces the characteristic changing gauge and texture associated with historic stone-slate roofs, requiring individual slates to be selected and positioned according to size and thickness.
Existing serviceable material was retained where practicable, with carefully sourced reclaimed slate introduced to make good shortages.
Other roof areas were finished using Welsh slate laid in regular tally courses, reflecting the historic material differences already present across the building.

06 — ROOF BUILD-UP
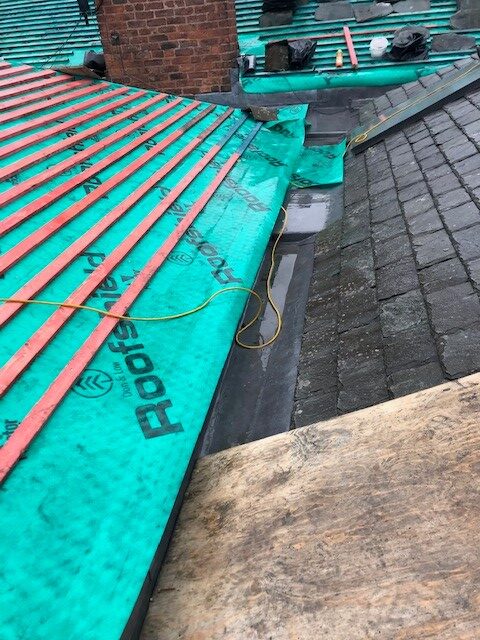
The slate coverings were reinstated over new treated softwood battens and a vapour-permeable roofing membrane.
Slate fixings were copper, selected to provide the durability appropriate to a roof covering expected to remain in service for many decades.
At the eaves, a dedicated support detail was introduced to protect the roofing membrane from long-term exposure and provide a robust transition into the rainwater system.
07 — THERMAL PERFORMANCE
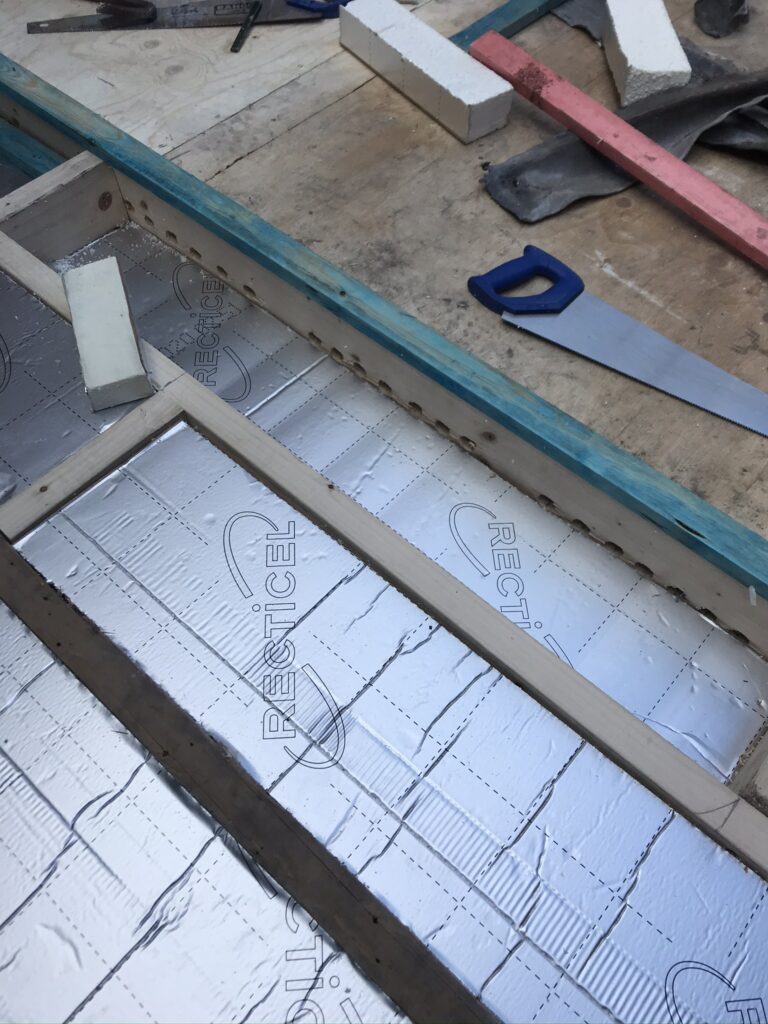
Opening the roof provided an opportunity to review insulation within the various roof voids and improve thermal performance where the existing construction allowed.
The approach sought to improve the building without unnecessarily changing the external appearance or compromising significant historic fabric.
This balance between conservation and building performance is an important consideration when substantial roof work is undertaken to listed property.
08 — SPECIALIST LEADWORK
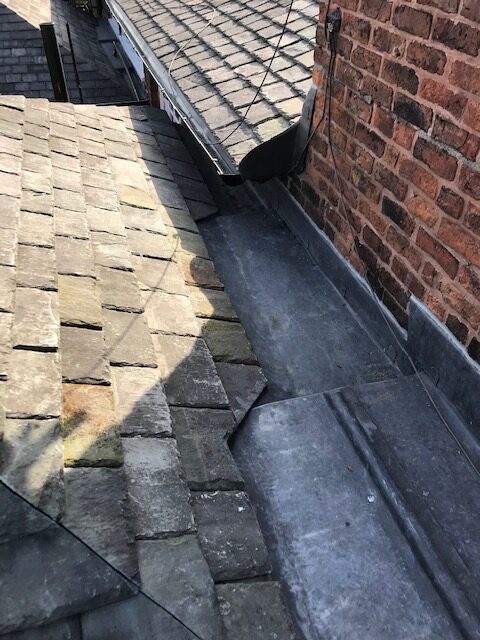
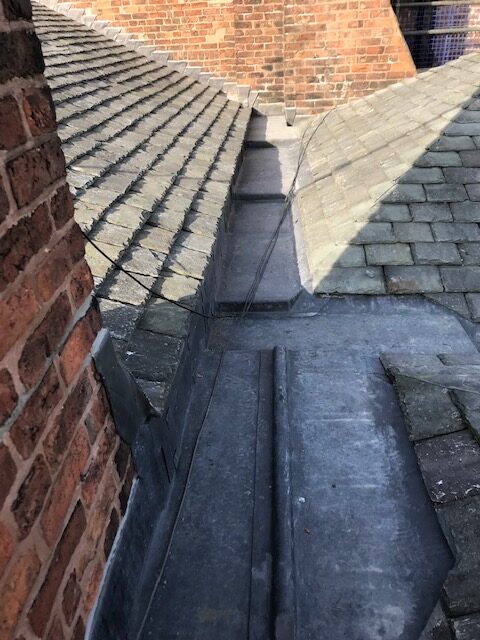
The project required wholesale renewal of numerous lead weathering details distributed around the building.
Different lead codes were selected according to the size, exposure and function of each detail.
Several supporting substrates were reconstructed or altered before the new leadwork was installed, allowing bay sizes, falls and movement provision to be properly considered.

09 — FLAT LEAD ROOF
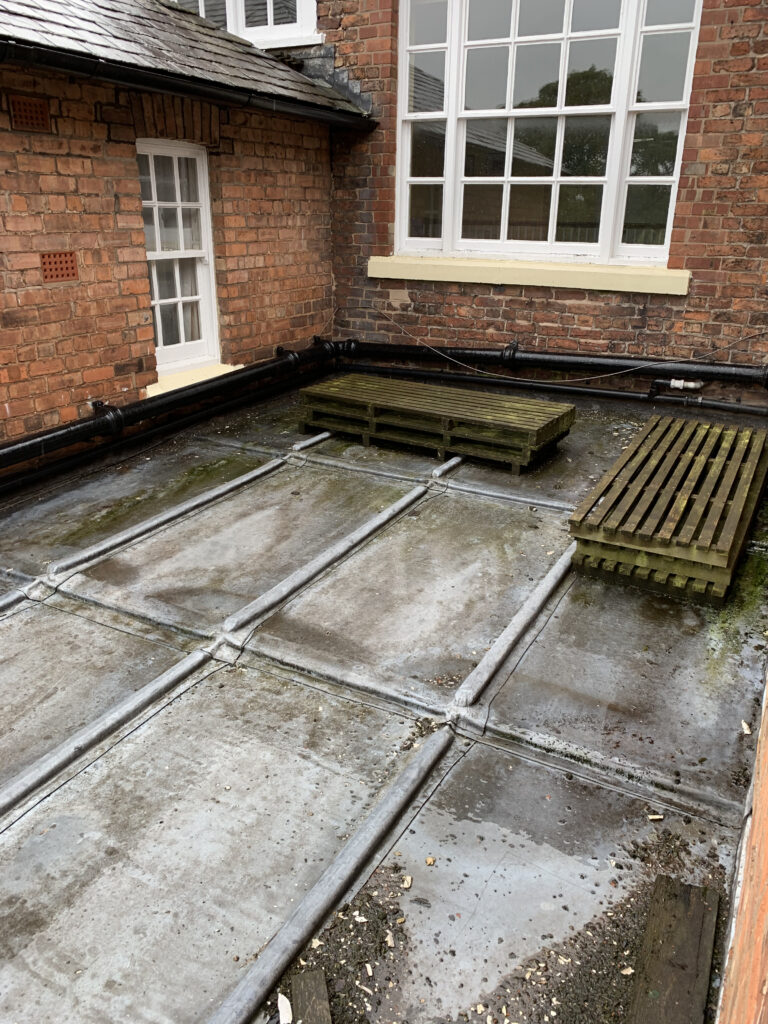
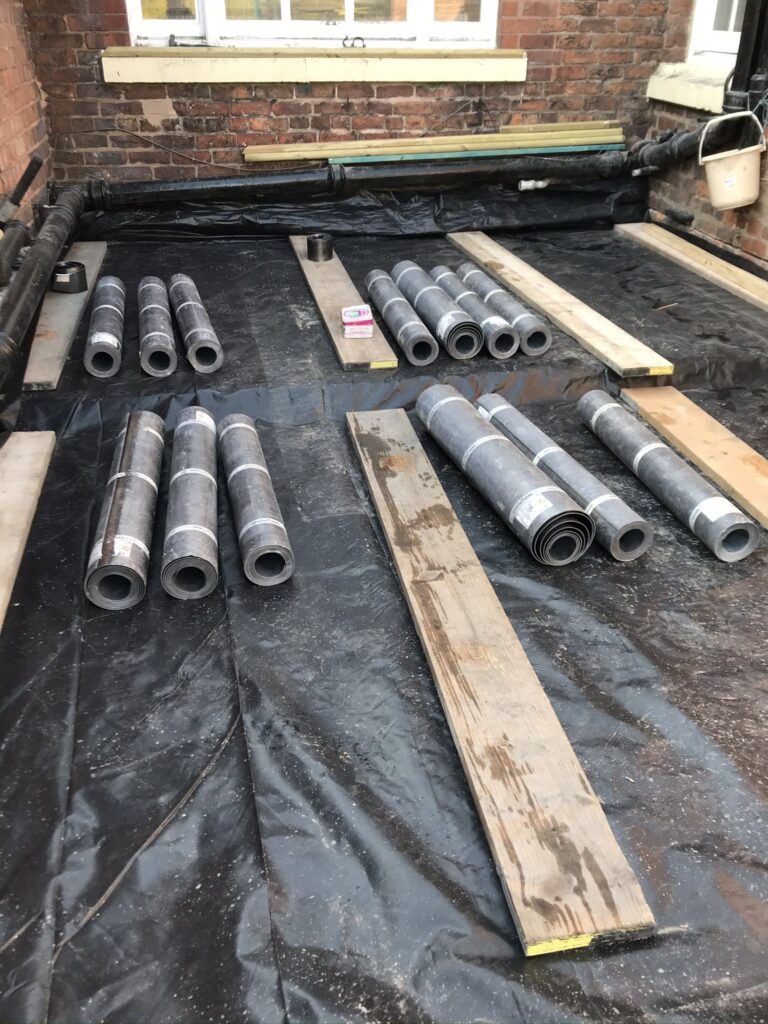
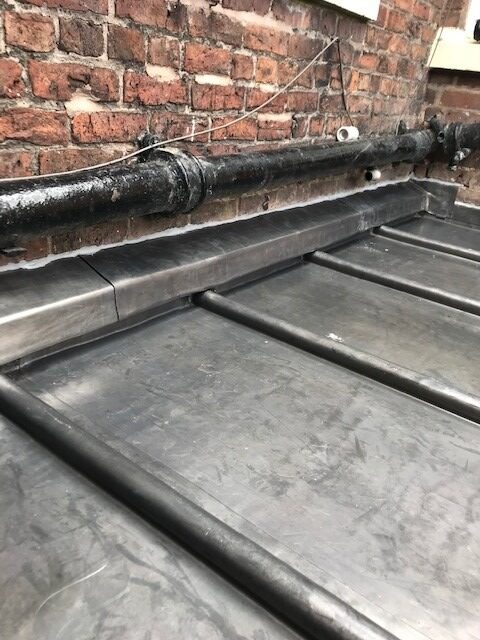
One of the lower rear roof areas required complete reconstruction beneath the finished lead covering.
A new ventilated roof build-up was formed before the replacement lead bays were installed using Code 6 rolled lead sheet.
Creating the supporting construction correctly was fundamental to the performance of the finished covering, particularly in relation to ventilation, falls, bay dimensions and thermal movement.
The detail is representative of the preparation often hidden beneath successful traditional leadwork.
10 — CHIMNEY REPAIRS
Several chimney stacks required localised conservation repairs while access was available from the roofing scaffold.
The work included repointing using compatible mortar, renewal of flaunchings and replacement of defective chimney pots where required.
Associated lead flashings were renewed at the same time so that the chimney interfaces formed part of the new weathering system rather than remaining isolated areas of older construction.
11 — ACCESS + LOGISTICS
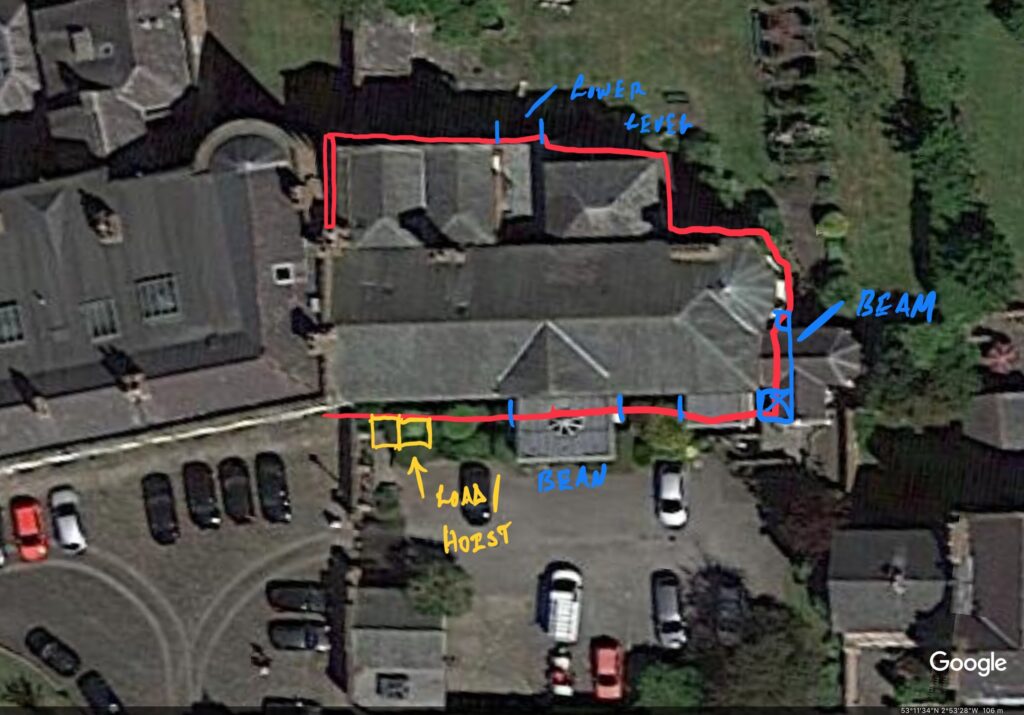
A full perimeter scaffold provided working platforms around the building, together with a stair tower and loading area for the controlled movement of slate, lead, timber and waste.
Space within Abbey Square is limited, meaning the site establishment had to remain compact and carefully managed throughout the works.
The building itself provided limited welfare and storage facilities, reducing the amount of temporary accommodation required within the historic setting.
12 — PROJECT HISTORY
The works coincided with the onset of the Covid-19 pandemic and the resulting restrictions on construction activity.
The roofing team was required to leave the project temporarily before returning when circumstances allowed and completing the remaining programme.
The interruption became part of the history of the project, but did not alter the underlying conservation strategy or the standard of the completed roofing work.
13 — PROJECT RECORD
The photographic archive records The Bishop’s House before the roofing works, during opening-up and reconstruction, and following completion.
The images preserve the traditional slate, leadwork and construction details forming part of one of Neal Roofing’s significant historic-building projects.
The existing roofscape incorporated Westmorland and Welsh slate together with extensive ageing lead weathering details.
The construction photographs document slate removal, substrate preparation, leadwork and reinstatement across the principal roof areas.
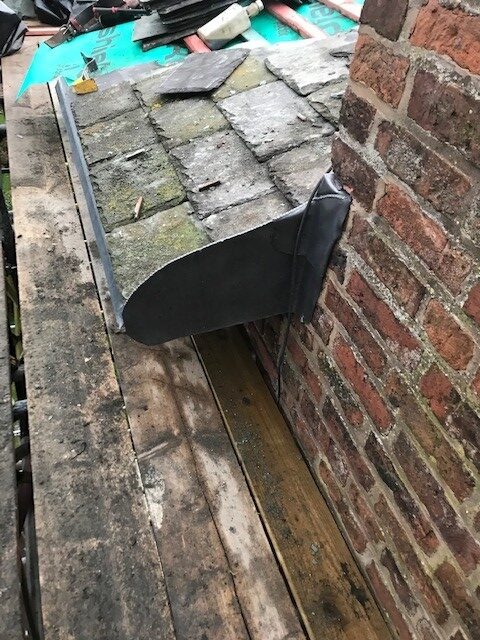
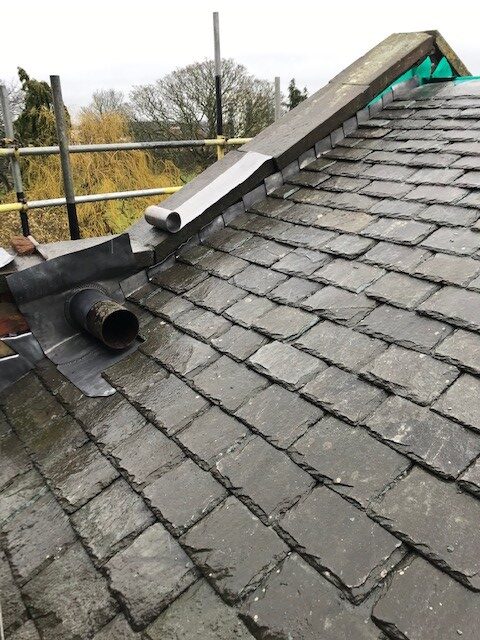
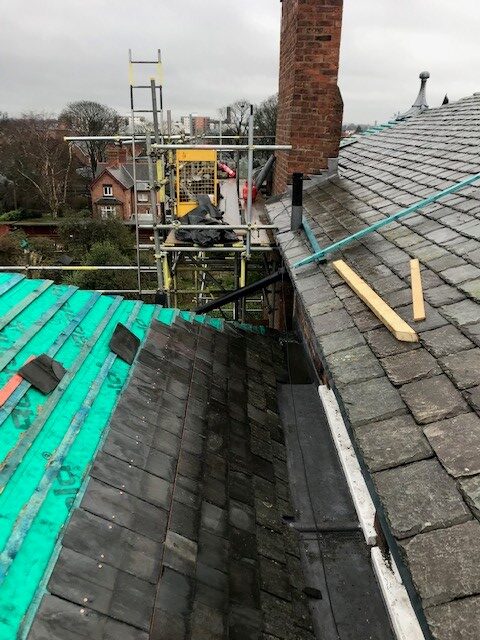
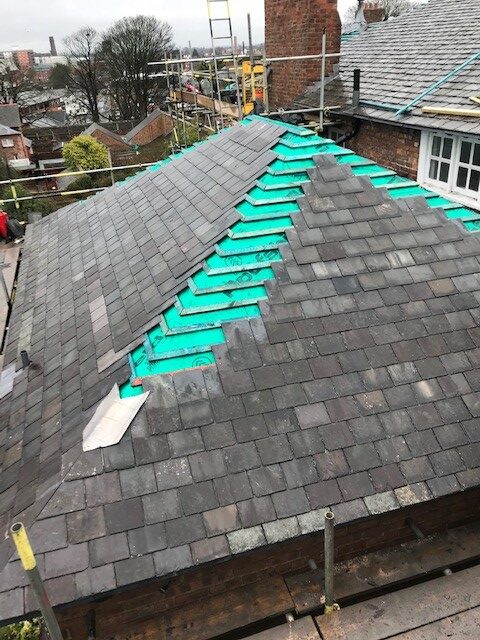
The finished roof retains the character of the historic building while incorporating renewed weathering systems beneath the traditional materials.


14 — TECHNICAL KNOWLEDGE
Roofing Regulations + Standards →
BS 5534 Slating + Tiling →
BS 6915 Leadwork →
BS 8000 Workmanship →
Heritage Roofing →
15 — INDEPENDENT CONSULTANCY
Complex historic roofing projects benefit from detailed investigation and a properly defined repair strategy before construction begins.
Strut Building Surveyors provides independent building pathology, roof condition surveys, defect investigation, repair specifications, contractor procurement and project consultancy.
The consultancy operates independently from Neal Roofing where clients require professional advice or oversight separate from the contracting function.
Specialist traditional lead roofing, architectural detailing, technical guidance and rolled lead sheet.
Reclaimed Westmorland slate, Welsh slate, chimney pots and traditional construction materials.
Technical roofing guidance covering natural slate, leadwork, workmanship and building regulations.
16 — COMPLETION
The completed project retained the material language of the historic house while renewing the critical construction and weathering details beneath it.
Westmorland slate, Welsh slate and traditional leadwork preserve the character of the building, while improved substrates, insulation, drainage and interfaces provide a more robust roof system for the future.
The Bishop’s House demonstrates the level of coordination required when reroofing an important listed building where slate, lead, timber, masonry and conservation requirements intersect.
NEAL ROOFING / PROJECT ARCHIVE
The Bishop’s House forms part of the Neal Roofing archive documenting substantial heritage, ecclesiastical, residential and commercial roofing projects delivered over several decades.
The archive records real buildings, technical challenges, material choices and construction methods — preserving the practical knowledge accumulated through completed work.
EXPLORE THE ARCHIVE
ALL PROJECTS →
HERITAGE PROJECTS →
HERITAGE ROOFING →
SLATE ROOFING →
LEADWORK →
DISCUSS A PROJECT →
Commercial

Comprehensive restoration of the roof and upper building envelope to a Grade II listed residence

No projects match this search.
