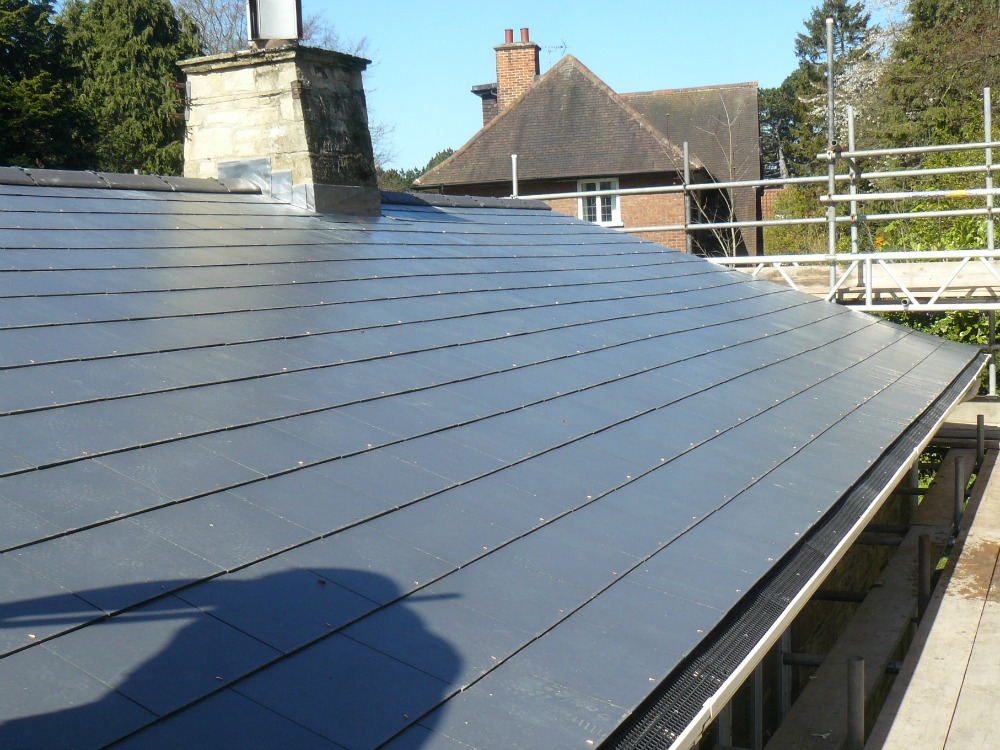
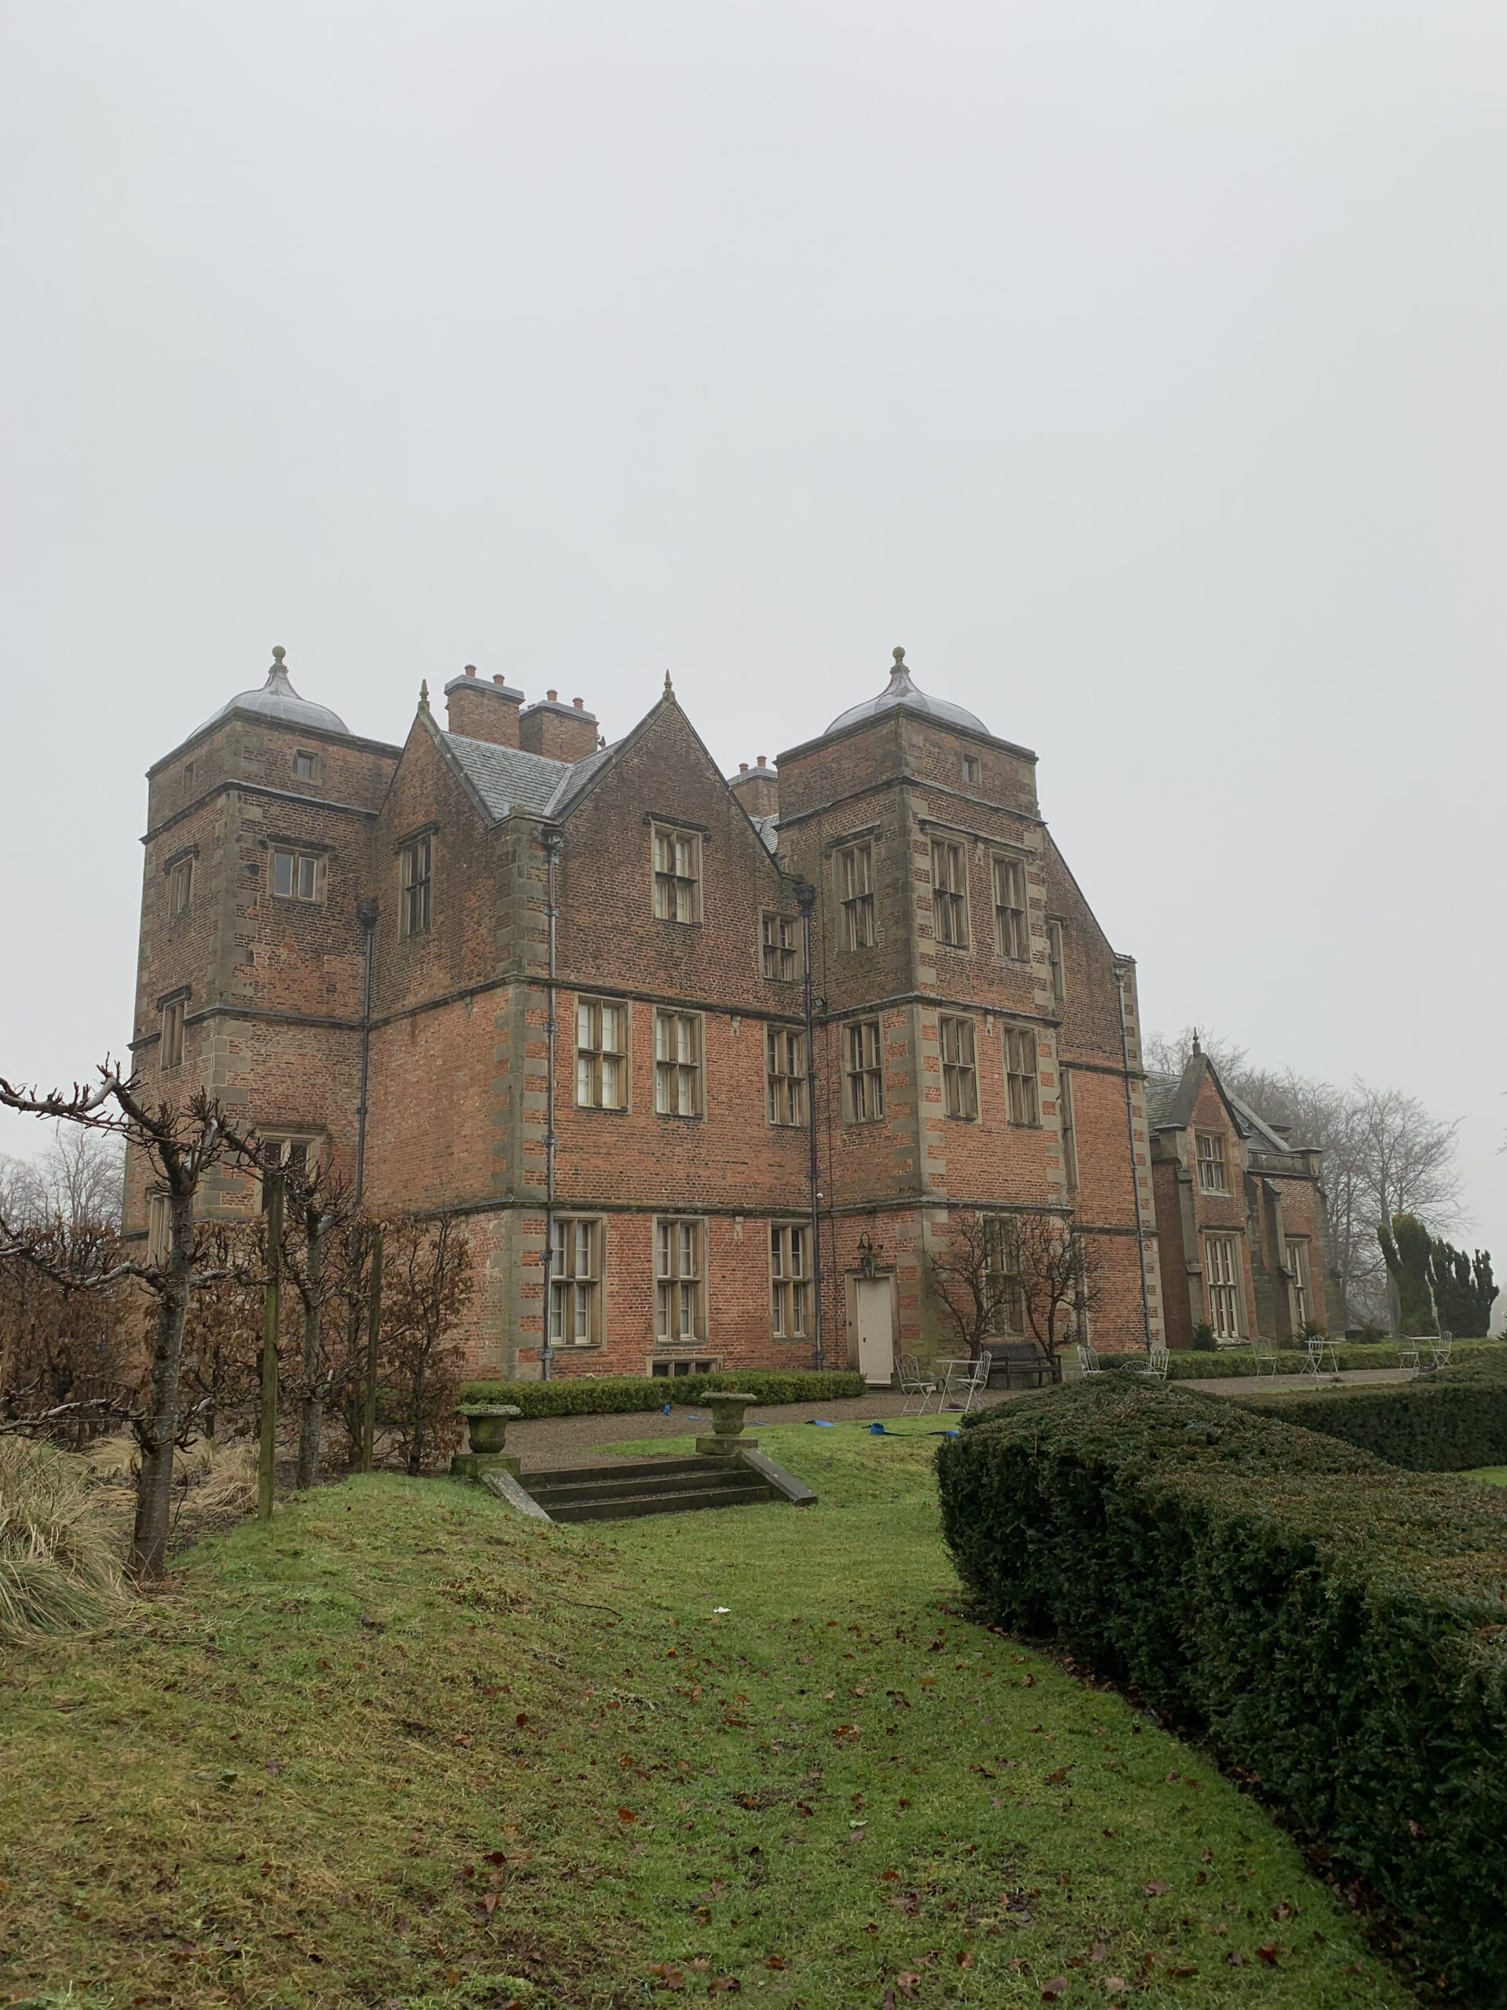
Specialist stainless steel roofing for heritage, ecclesiastical, commercial and contemporary buildings across the UK. Standing seam roofs, batten-roll systems, gutters, cladding, flashings and bespoke architectural metalwork.
Our approach considers the complete roof construction — substrate, falls, insulation, vapour control, ventilation, drainage, metal grade, joint design, thermal movement and interfaces with adjoining materials.
Stainless steel combines high corrosion resistance, mechanical strength and comparatively low maintenance requirements with the ability to form precise architectural roof details.
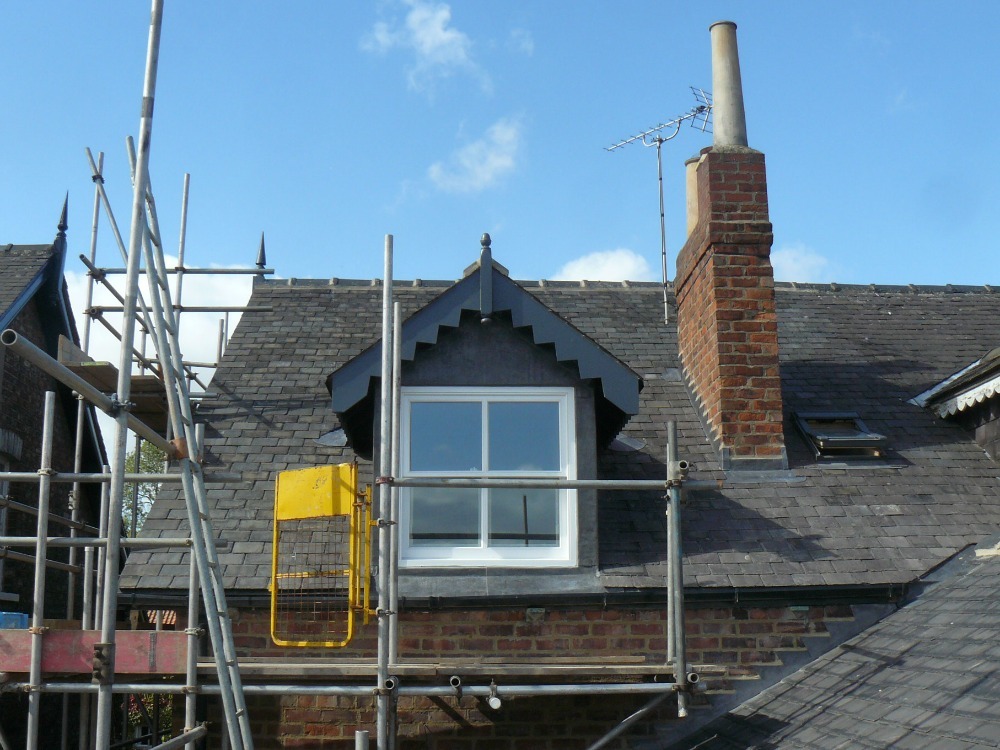
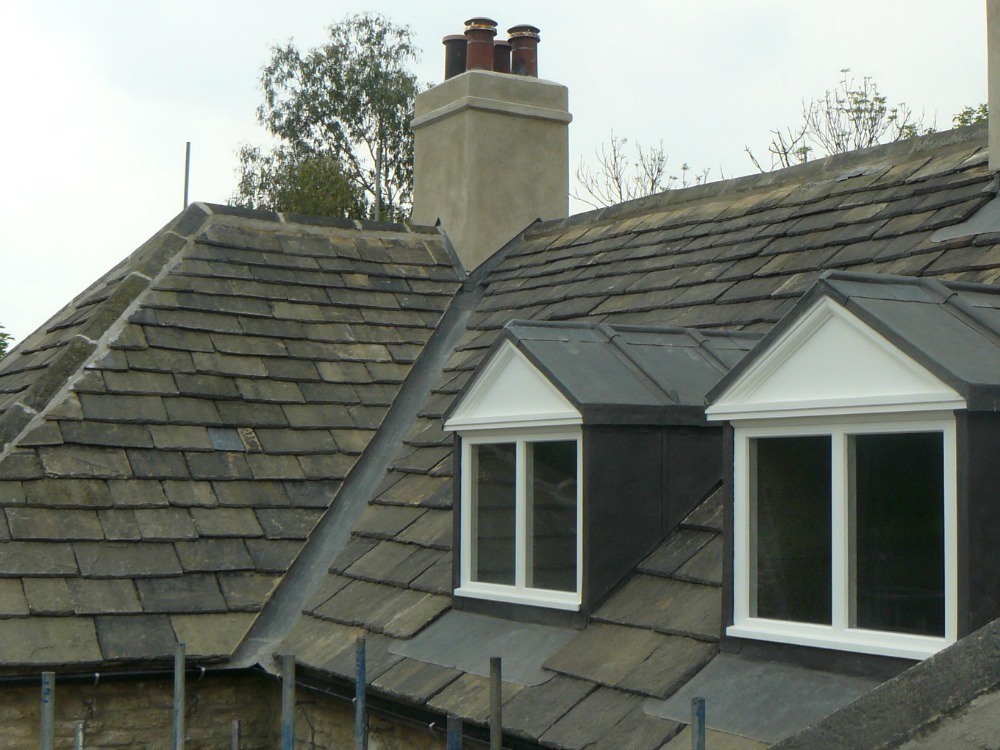
It can be used for complete roof coverings, standing-seam systems, gutters, cladding, dormers, flashings, cappings and complex weathering details.
For heritage applications, suitable coated and low-reflectivity stainless-steel products can also provide an alternative where theft risk, durability or project-specific conservation requirements make traditional lead less appropriate.
The finished metal remains only one part of the roofing system. Supporting construction, moisture management, drainage, movement allowances and adjoining materials must all be considered as part of the design.
Discuss a Stainless Steel Project View Metal Roofing ServicesThe performance of a stainless-steel roof depends heavily upon the construction supporting it.
The deck or substrate needs to provide the geometry, stability and support required by the selected roofing system. Insulation, vapour control, ventilation and separating layers then need to be coordinated with that construction.
Drainage falls, outlets, perimeter details and penetrations should be considered before fabrication begins rather than resolved after the metal trays arrive on site.
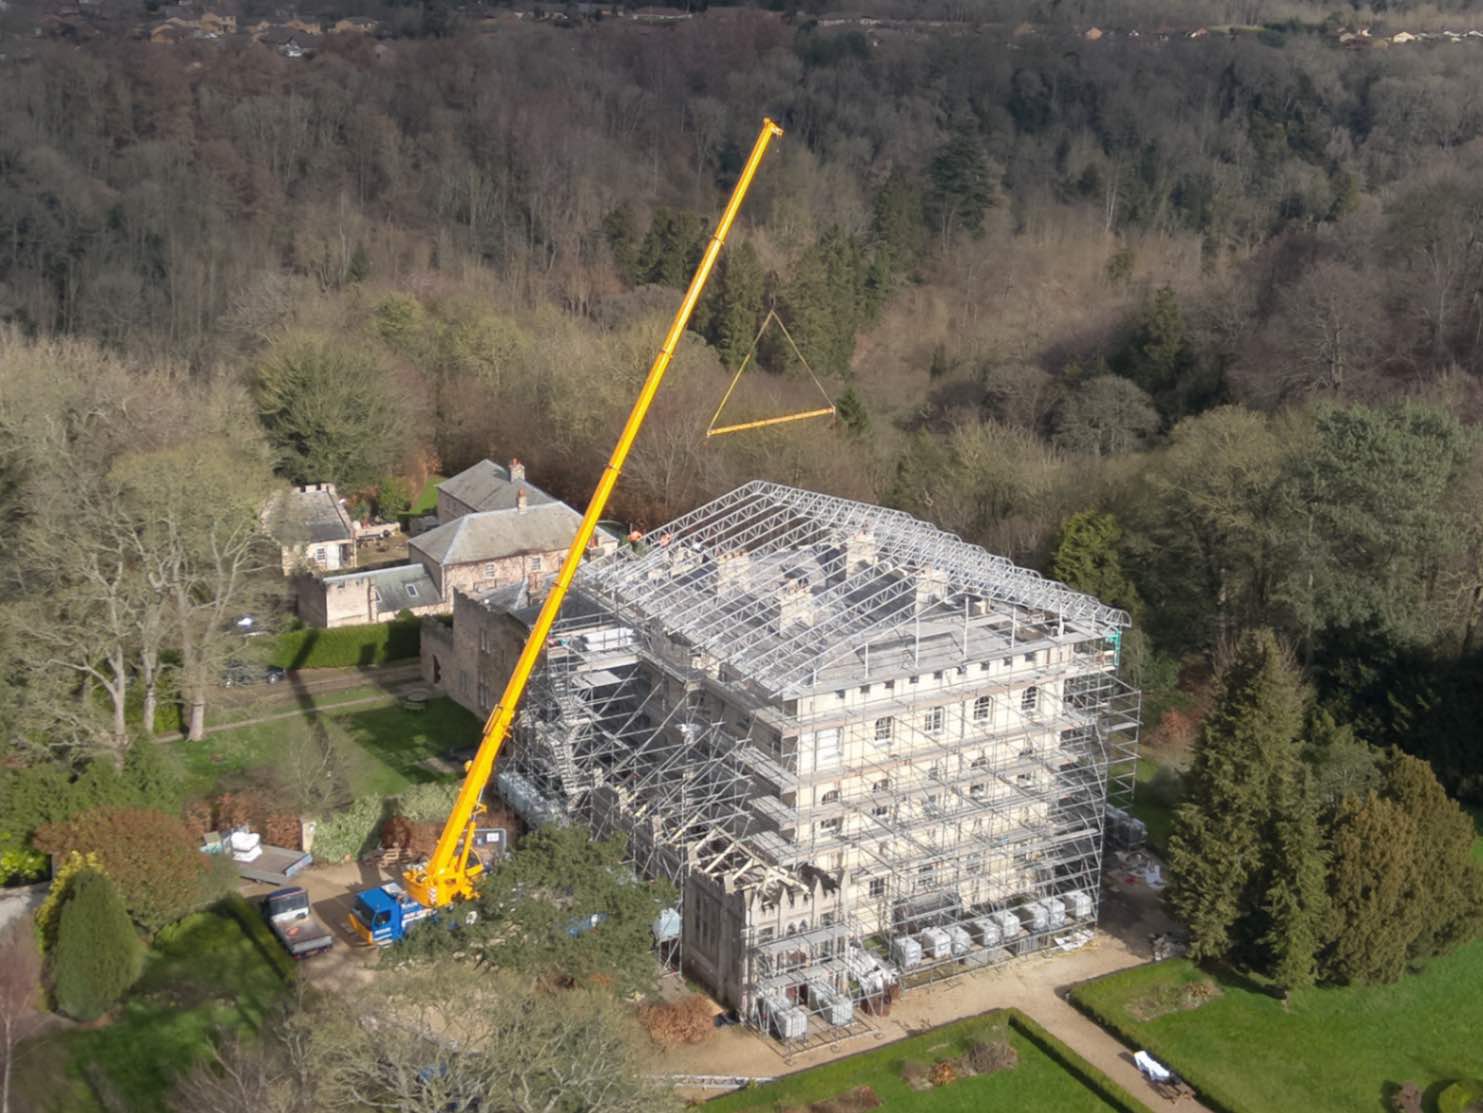
Where required, Neal Roofing can undertake the complete roof package from supporting construction through to the finished metal covering.
Arrange a Site Survey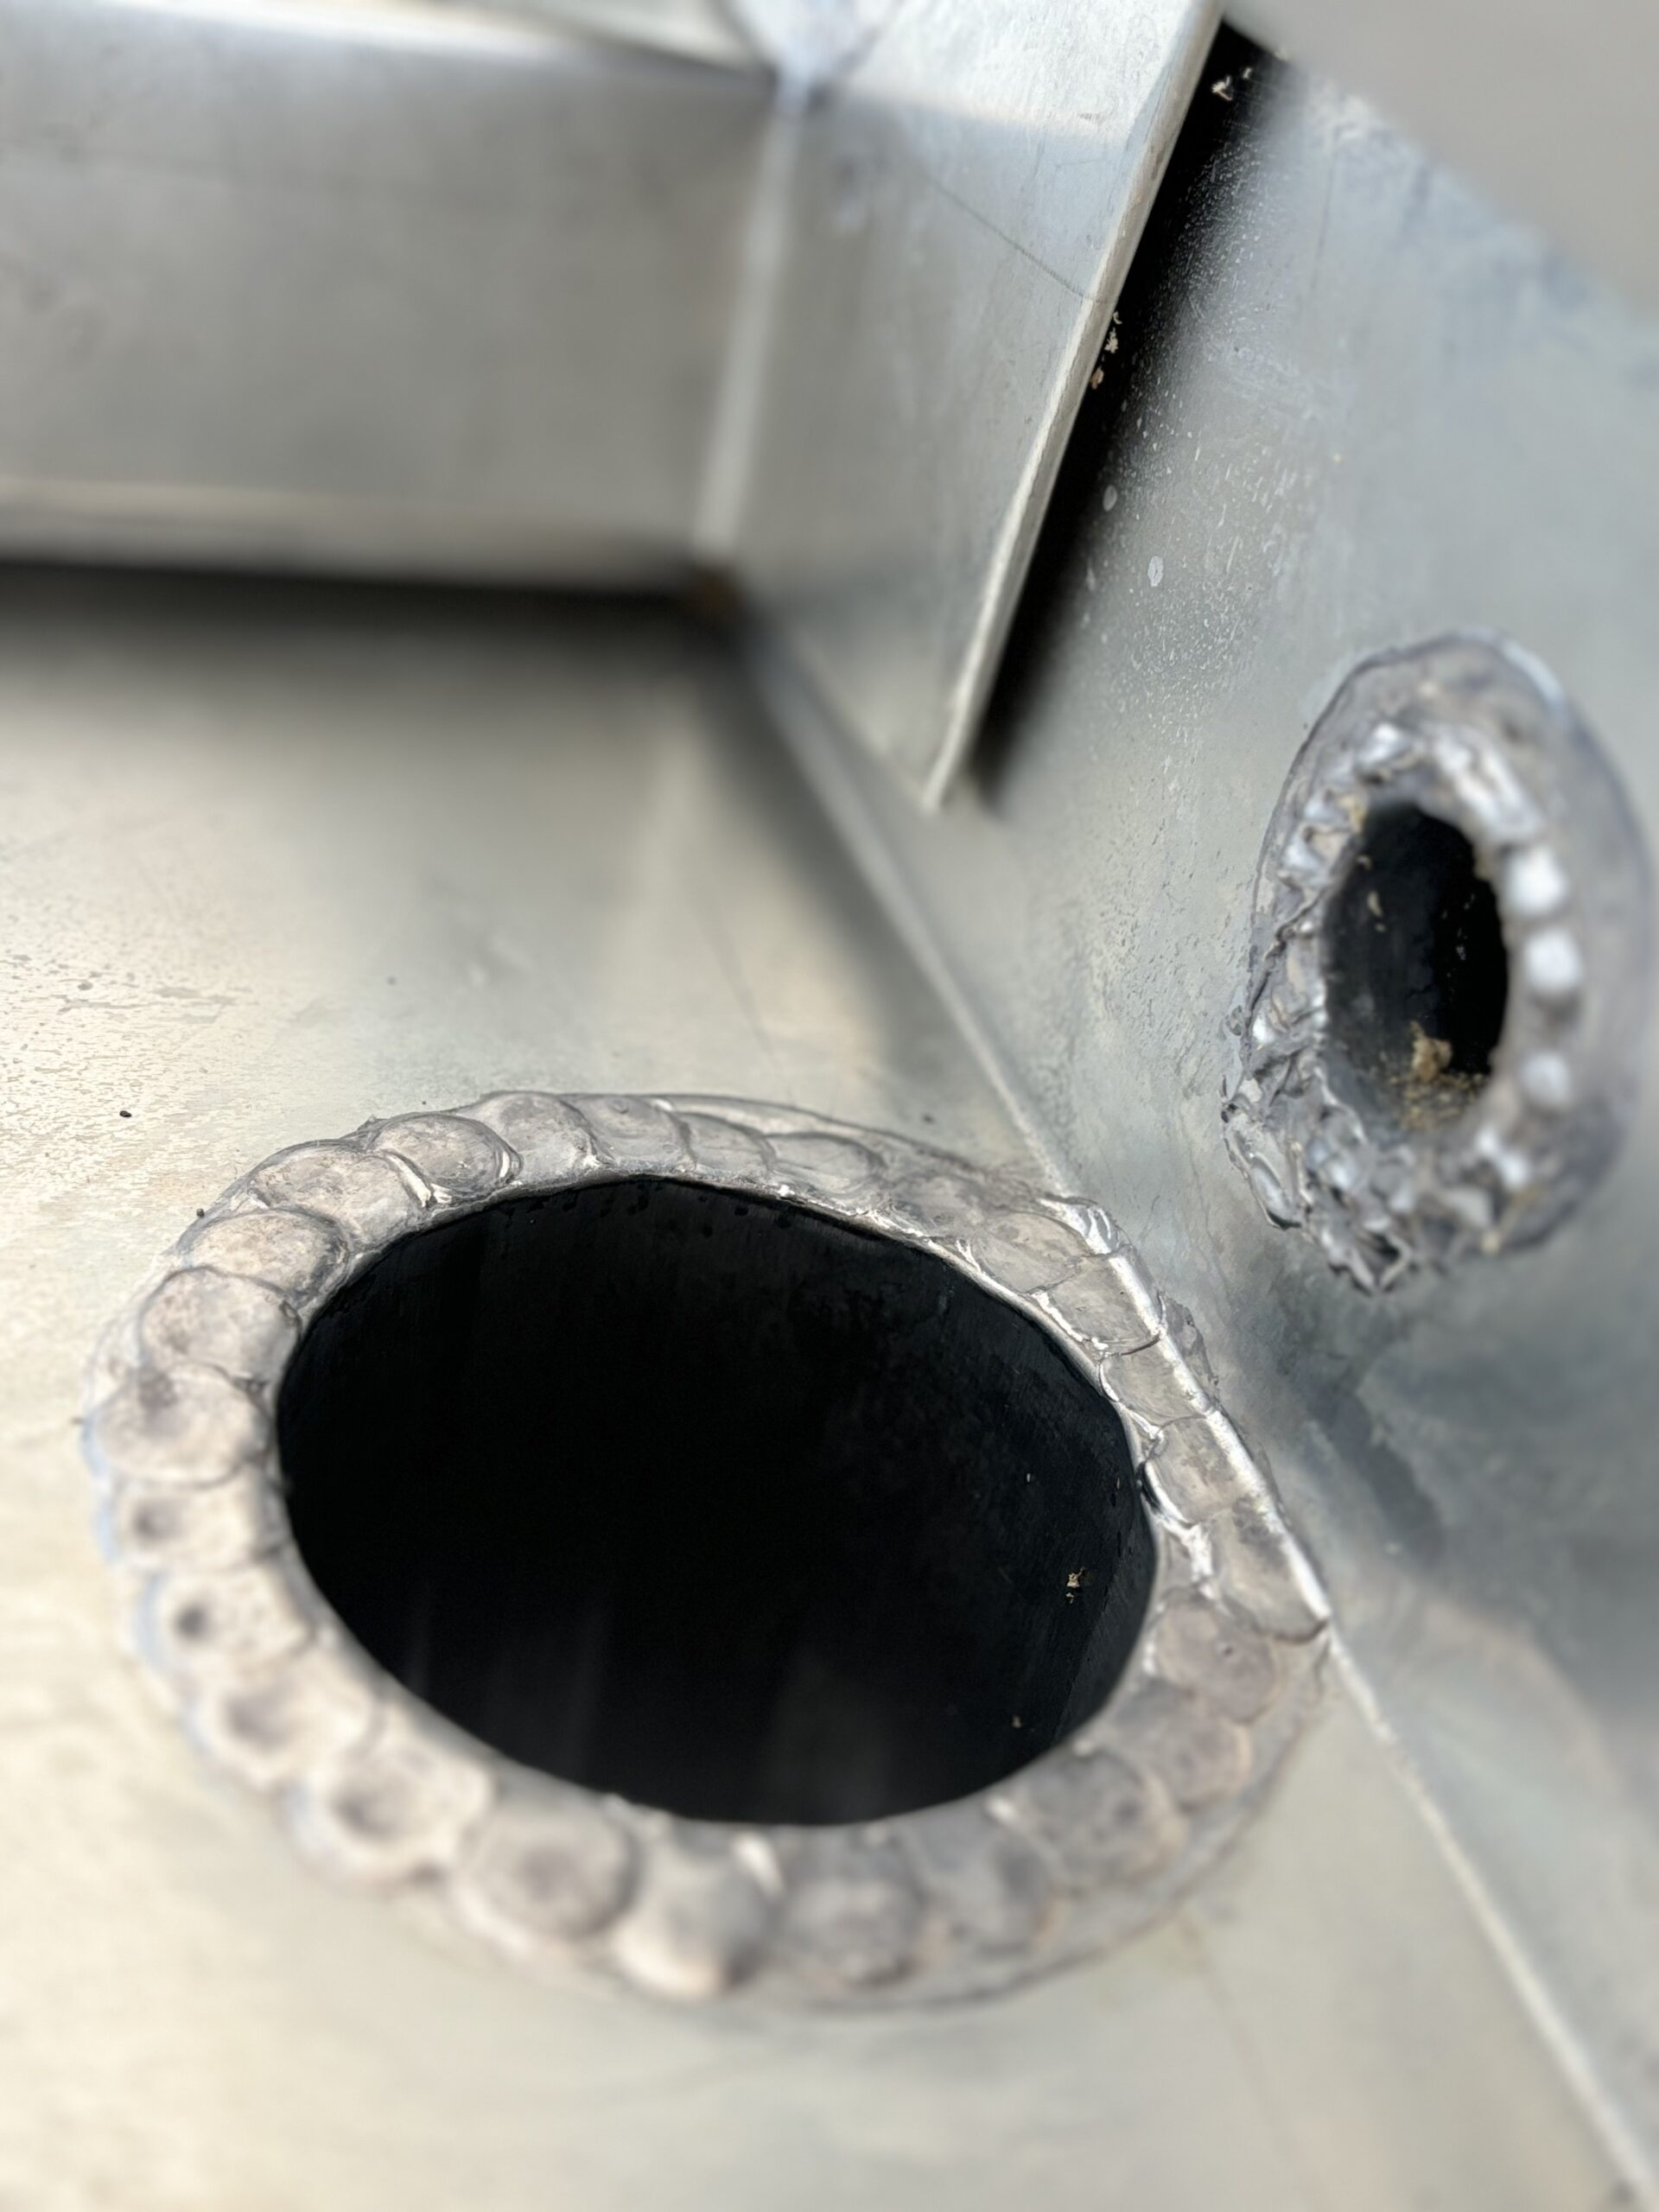
Stainless steel provides an unusual combination of durability, formability, strength and corrosion resistance, making it suitable for both exposed architectural roofing and intricate weathering details.
Suitable stainless-steel grades can provide a very long service life when correctly specified for the environmental exposure and installed as part of an appropriate roof system.
Stainless steel carries significantly less theft attraction than traditional roofing lead, making it particularly relevant to churches, isolated buildings and vulnerable heritage sites.
The material can be folded, seamed, formed and fabricated into both large roof trays and complex architectural components.
Stainless steel is highly recyclable and commonly incorporates recycled content, supporting circular use of construction materials.

A durable metal option where theft resistance is an important project consideration.
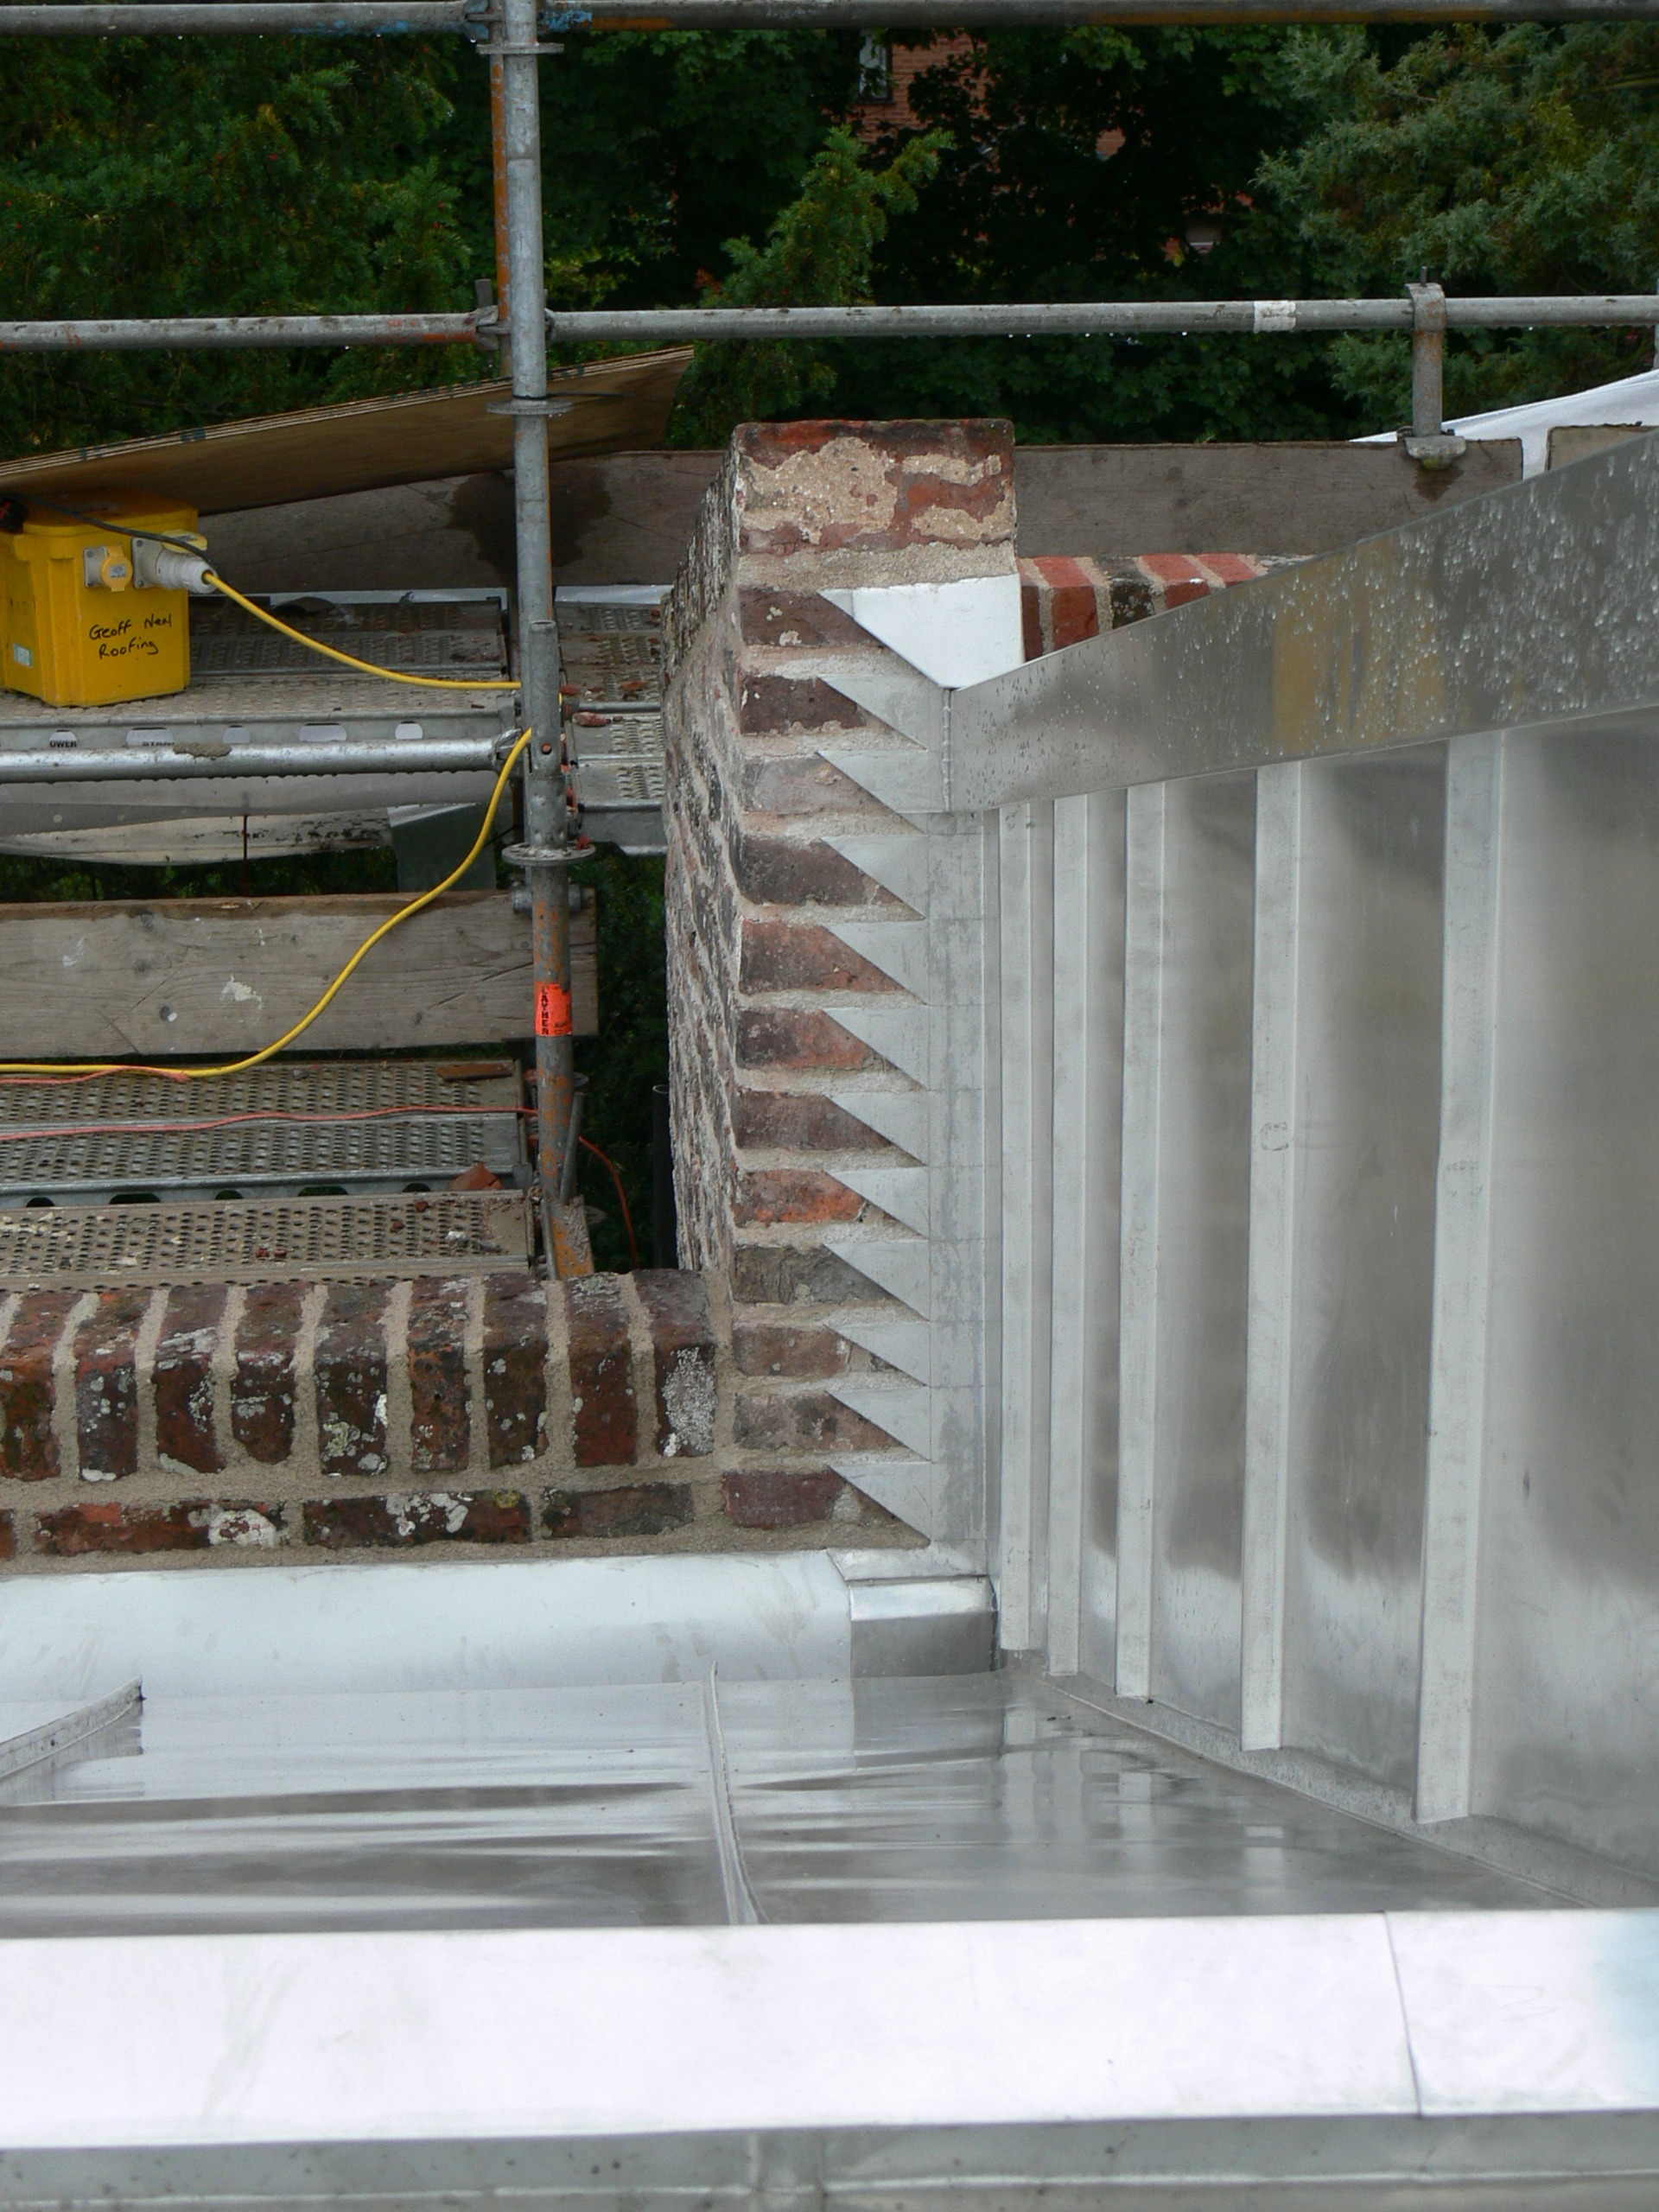
Formed metal weatherings designed around individual roof interfaces.

Roofing and vertical applications using coordinated sheet-metal systems.
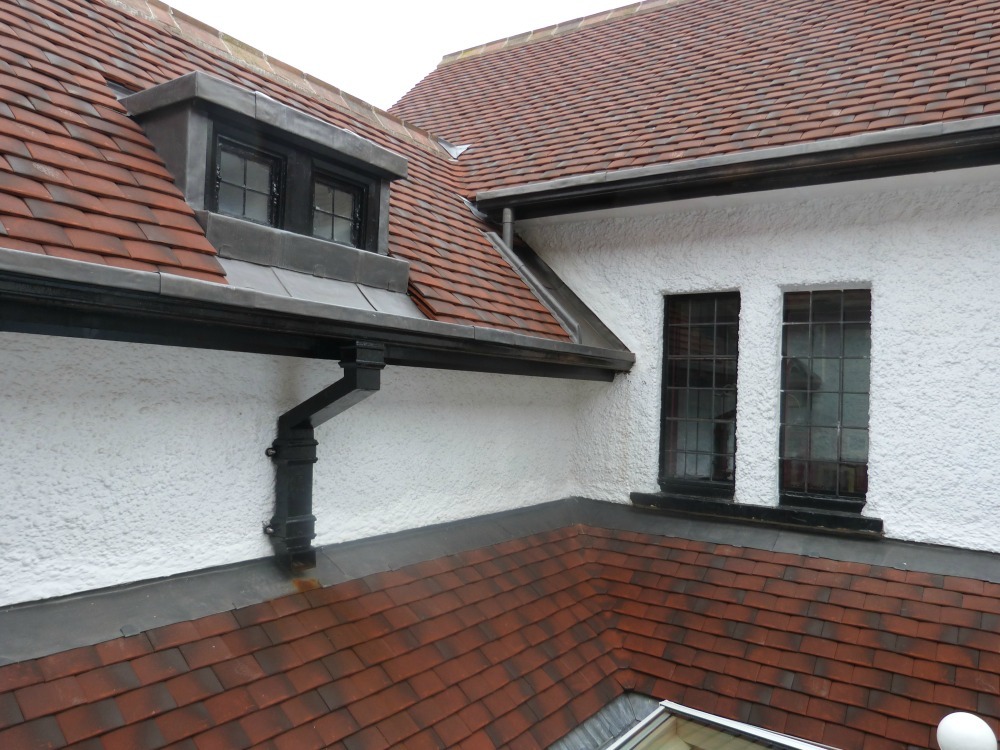
Stainless steel can form both the principal roof covering and many of the interfaces required around complex roofs.
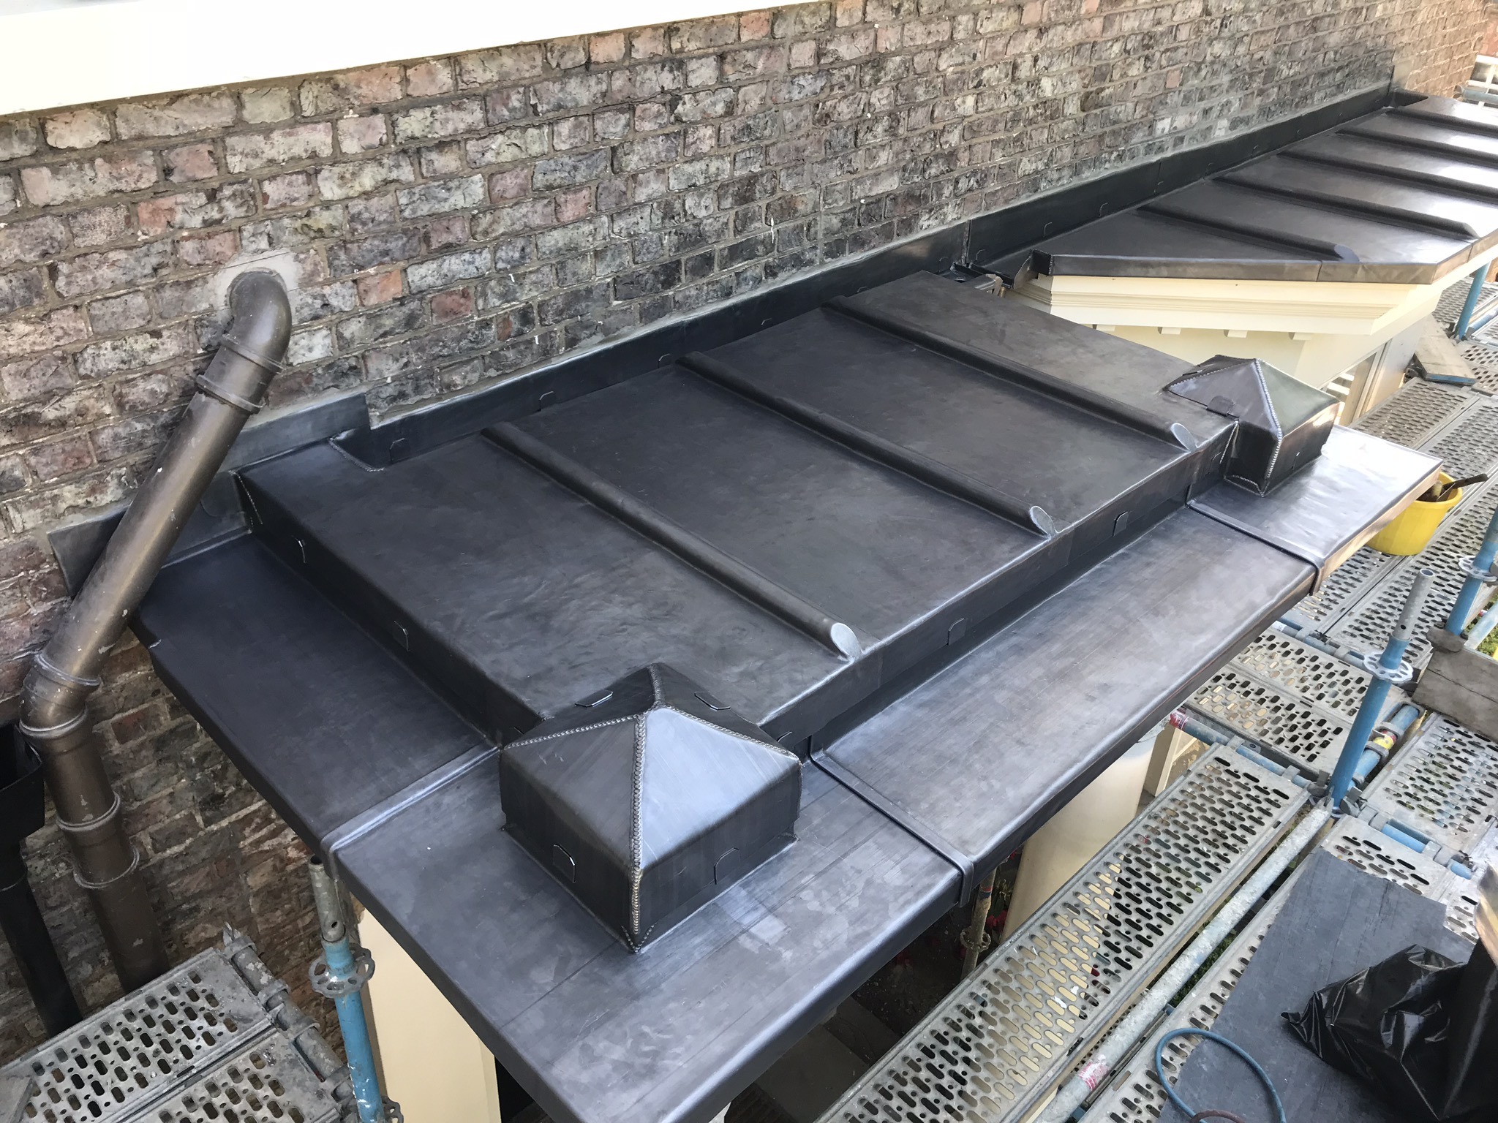
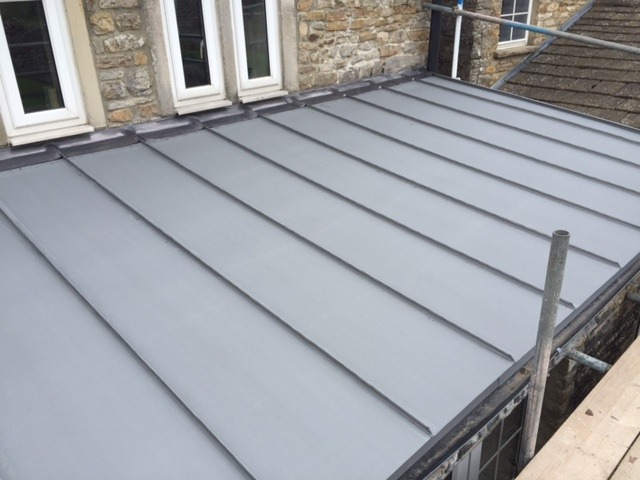
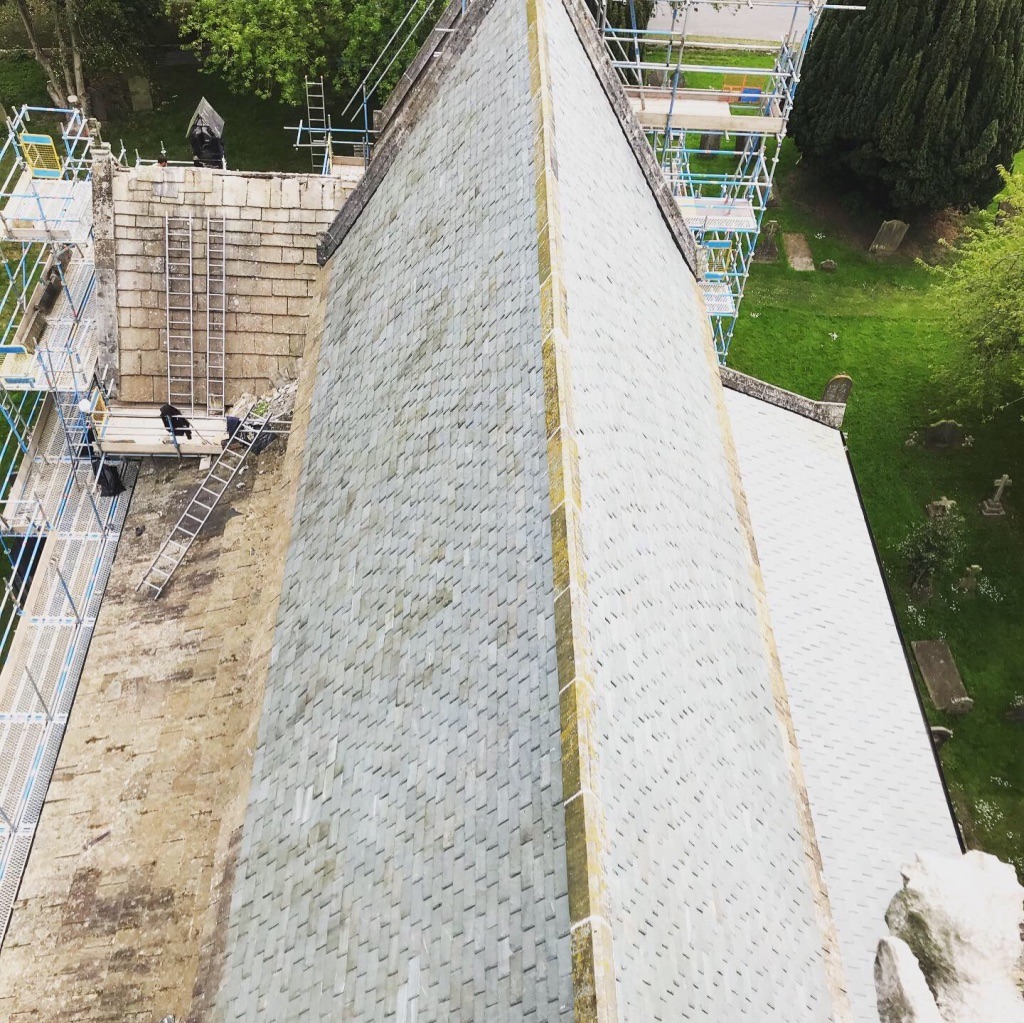
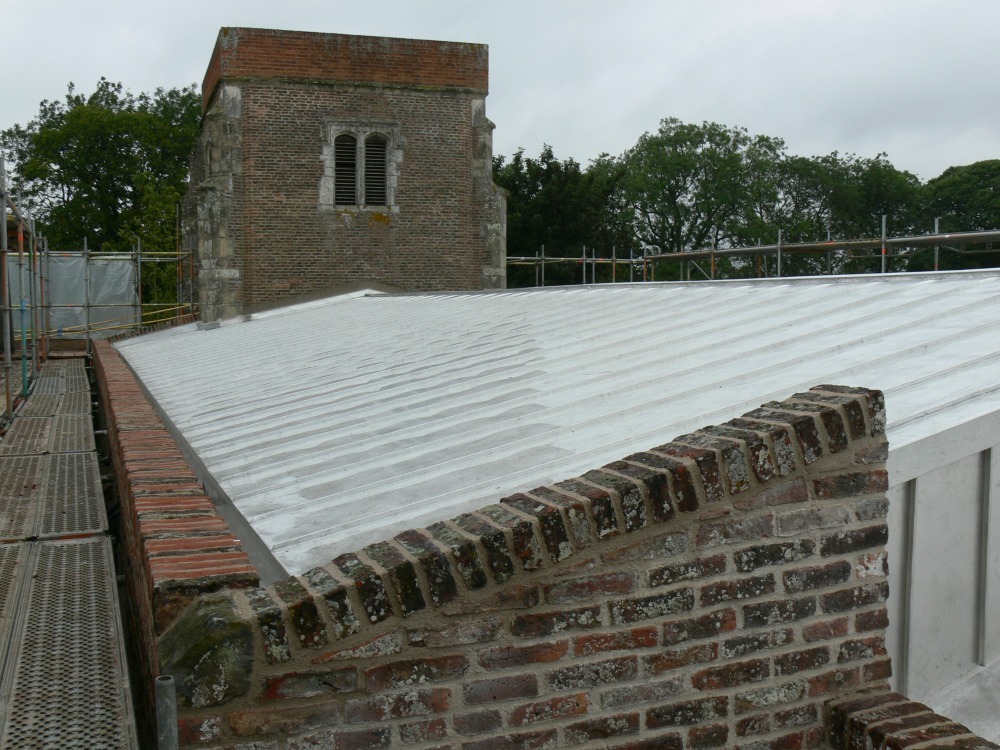
Long metal trays joined using raised standing seams provide a clean architectural finish suitable for many pitched and curved roof forms.
Batten-roll and capped-roll systems can provide a more traditional metal-roof appearance, making them particularly relevant to certain heritage and ecclesiastical projects.
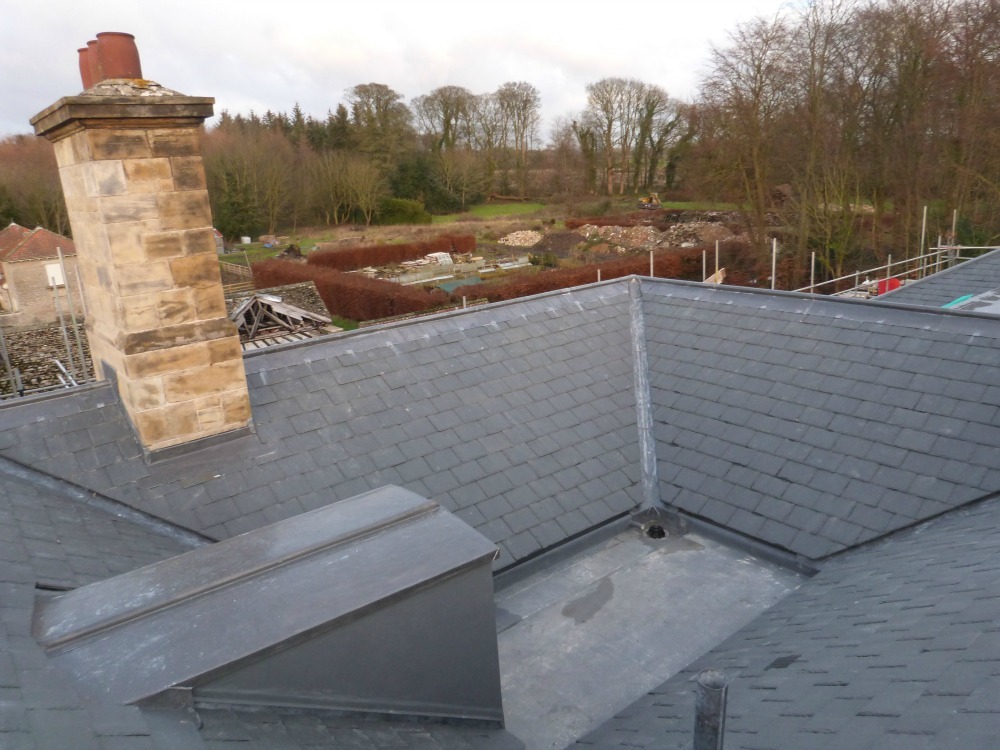
Box gutters, parapet gutters, valley gutters, sumps and outlets can be fabricated where strength and corrosion resistance are important.
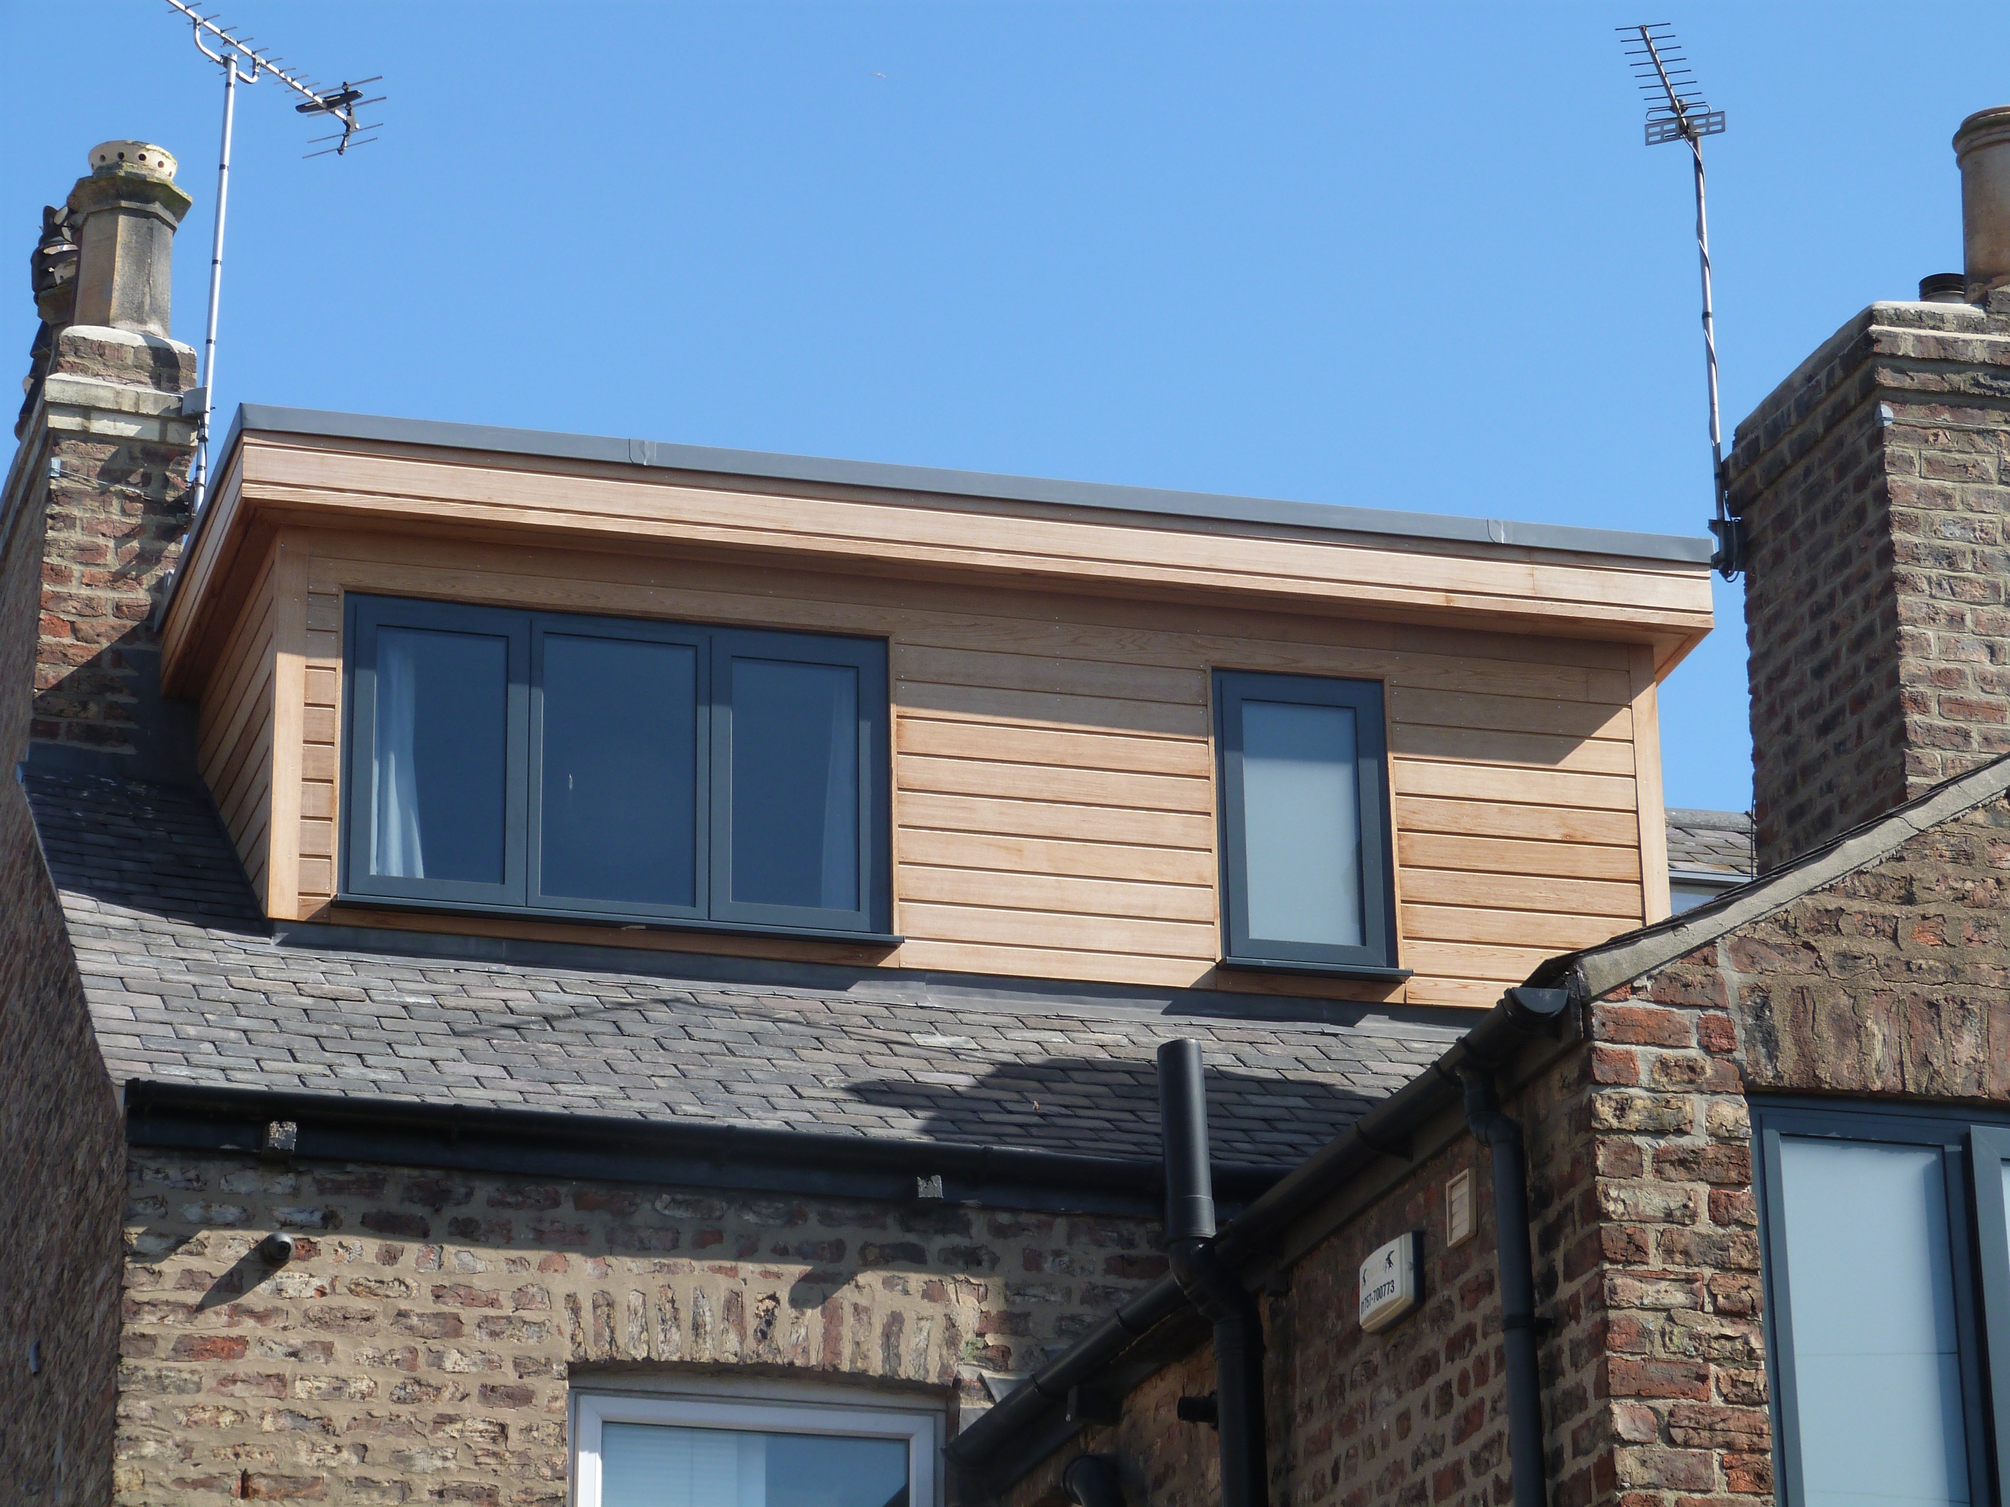
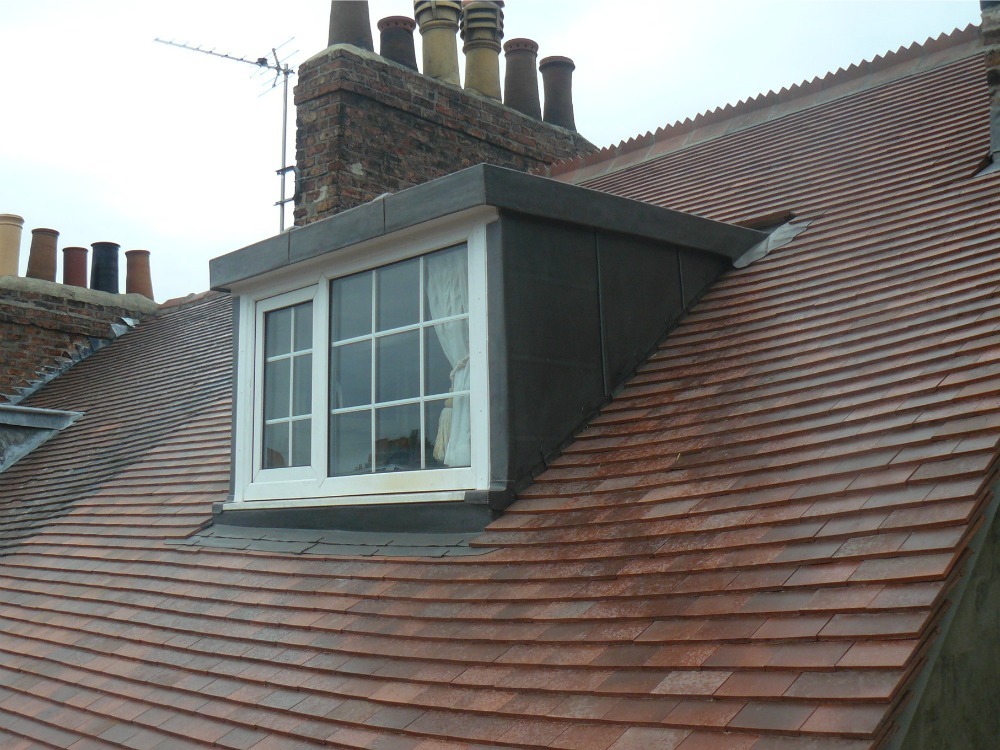
Stainless steel can continue from roof to façade, dormer or other vertical building elements to provide a coherent external envelope.
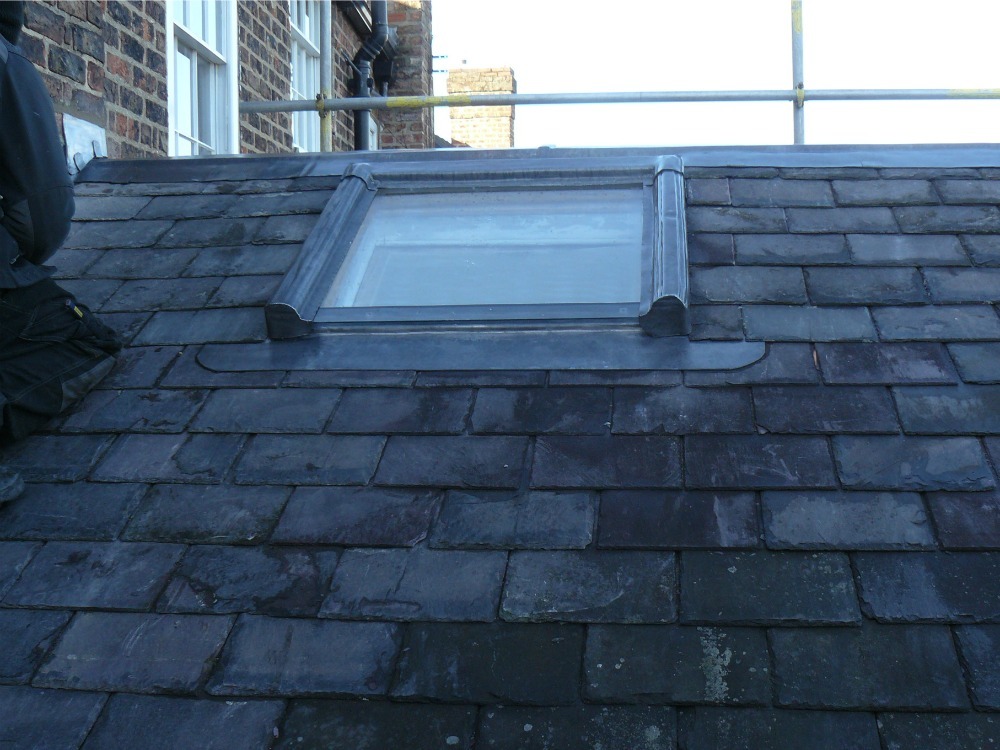
Bespoke flashings, parapet cappings, perimeter trims and weatherings can be formed to suit individual roof geometry.
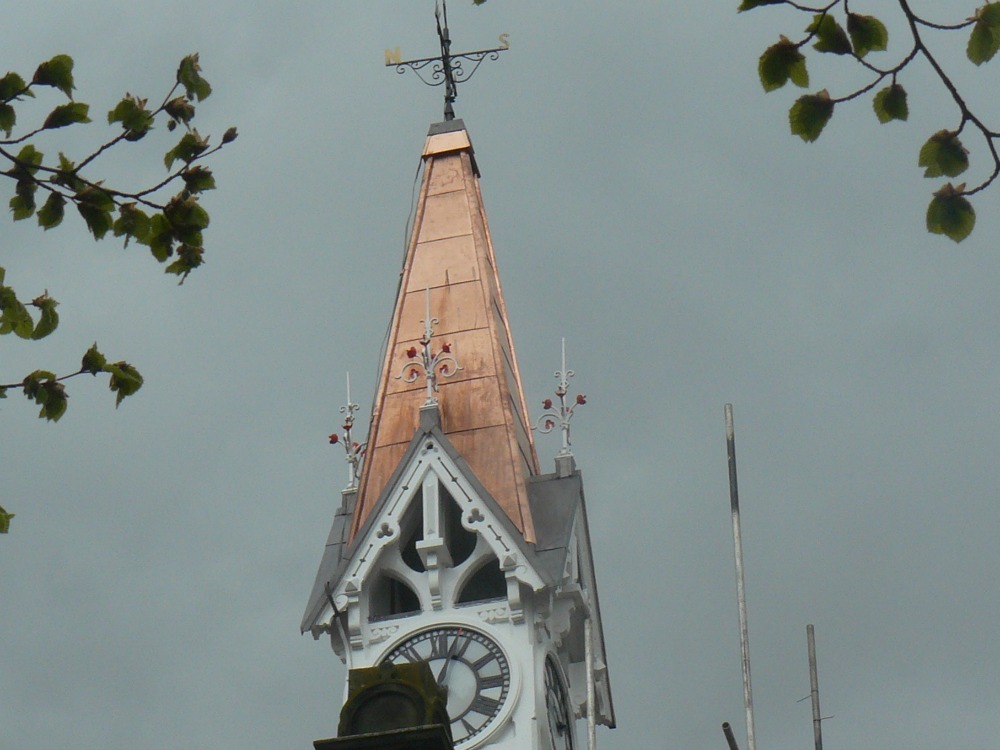
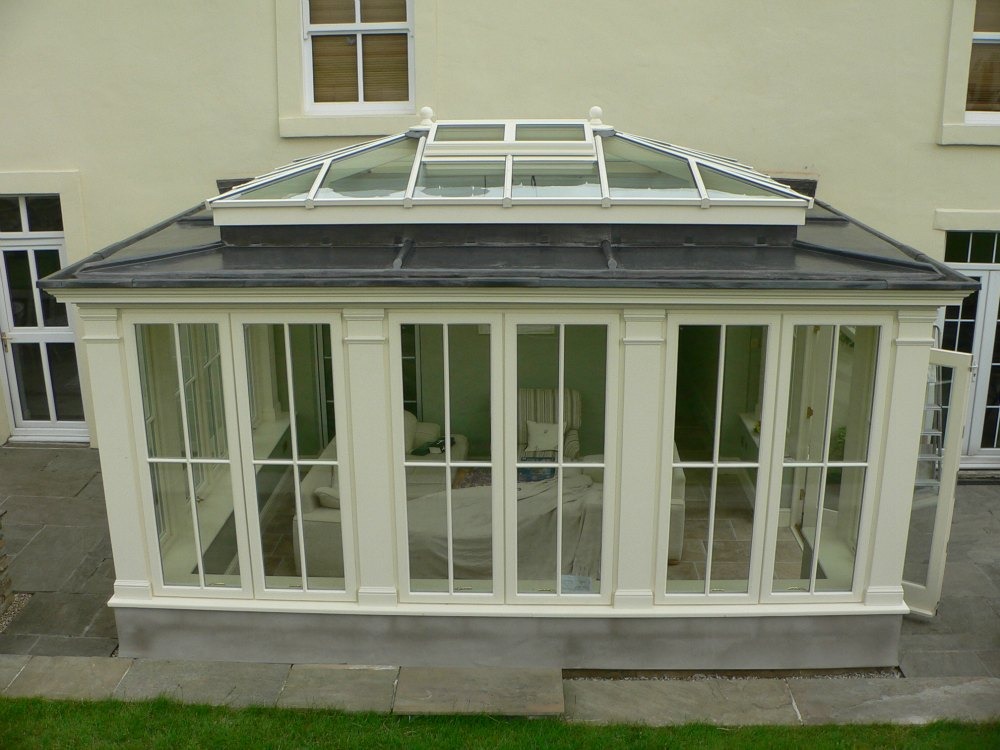
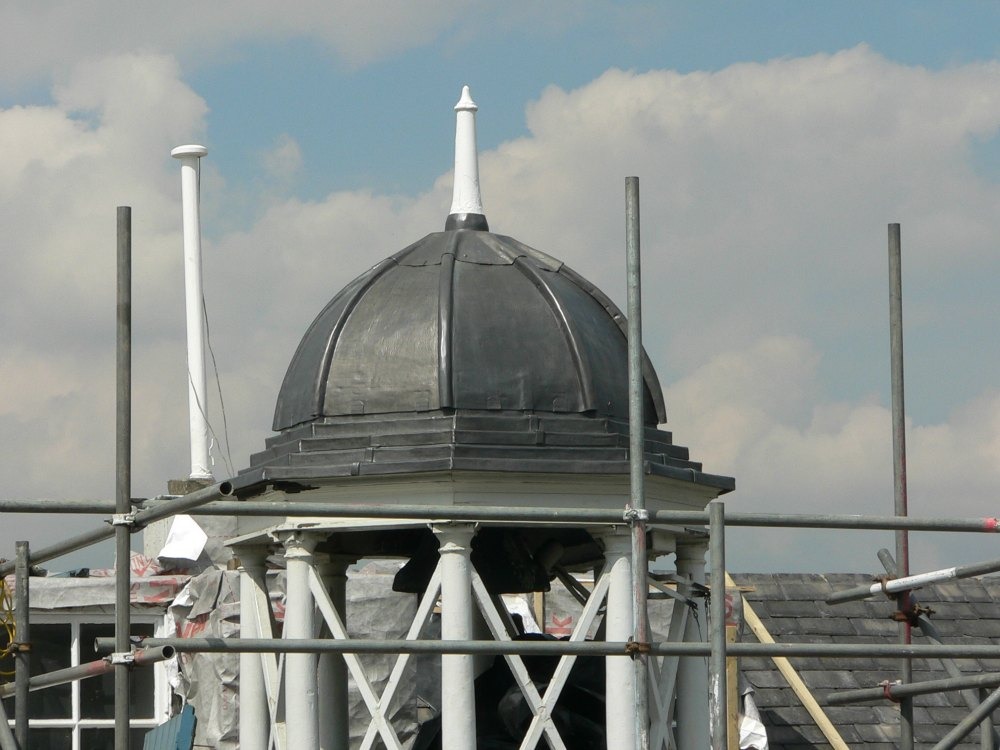
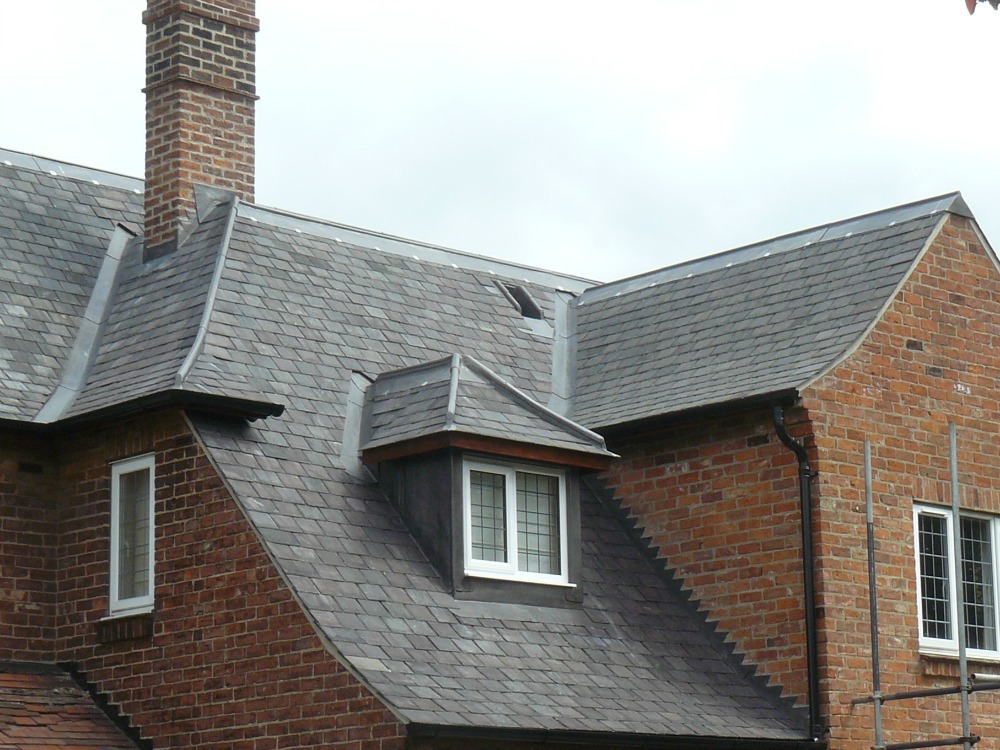
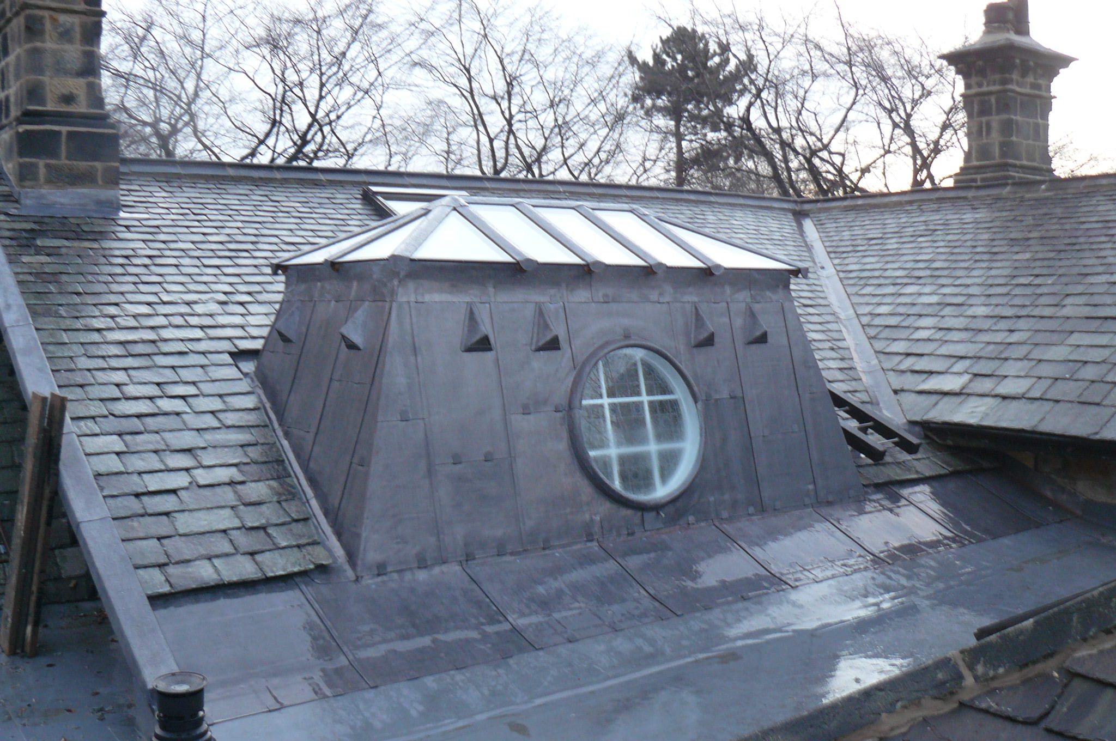
The material can be fabricated for domes, curved roofs, canopies, dormers and other bespoke architectural forms.
Terne-coated stainless steel can provide a particularly useful roofing option where the durability of stainless steel is required together with a softer, less reflective architectural appearance.
Such systems are often considered for churches, historic buildings and conservation projects where visual compatibility with traditional metal roofing is important.
The exact product, coating, finish, fixing system and joint design should be selected in accordance with the manufacturer’s technical requirements and the environmental conditions affecting the building.
Where heritage consent is required, material selection should form part of the wider conservation approach rather than being treated solely as a technical substitution.
Heritage RoofingDifferent grades and finishes provide different levels of corrosion resistance, workability and appearance. Material specification should respond to the building’s exposure and the roofing system being used.
Grades within the austenitic family are widely used in architectural applications because of their formability and corrosion resistance.
Coastal, industrial or chloride-rich environments may justify specification of a grade with enhanced corrosion resistance.
Surface finish can materially influence appearance. Matte, coated or specialist finishes may be selected where visual integration is important.
The final grade and finish should follow the relevant system specification and environmental assessment rather than being selected solely by generic grade designation.
A stainless-steel covering should not be designed independently of the roof construction beneath it.
Depending upon the selected system, the build-up may include:
The complete construction should control both external weather and moisture generated within the building.
A warm-roof approach may position insulation above the principal structural deck with an appropriately designed vapour-control layer beneath it.
Certain roof arrangements may instead incorporate a ventilated zone. Where ventilation forms part of the design, inlet and outlet paths must remain continuous and correctly proportioned.
Required minimum falls depend on the selected roofing system, roof form, joint arrangement and manufacturer requirements.
Design falls should account for construction tolerances so that the completed roof drains reliably without unintended ponding.
Roof Insulation GuideArchitectural sheet metal requires accurate fabrication before and during installation. The appropriate forming method depends upon the panel design and detail being produced.
Long trays can be preformed for standing-seam and related roofing systems.
Flashings, cappings and perimeter components can be accurately folded to project dimensions.
Specialist hand tools are used for seams, hems, corners and intricate site details.
Outlets, sumps, penetrations and complex junctions may require bespoke fabrication techniques.
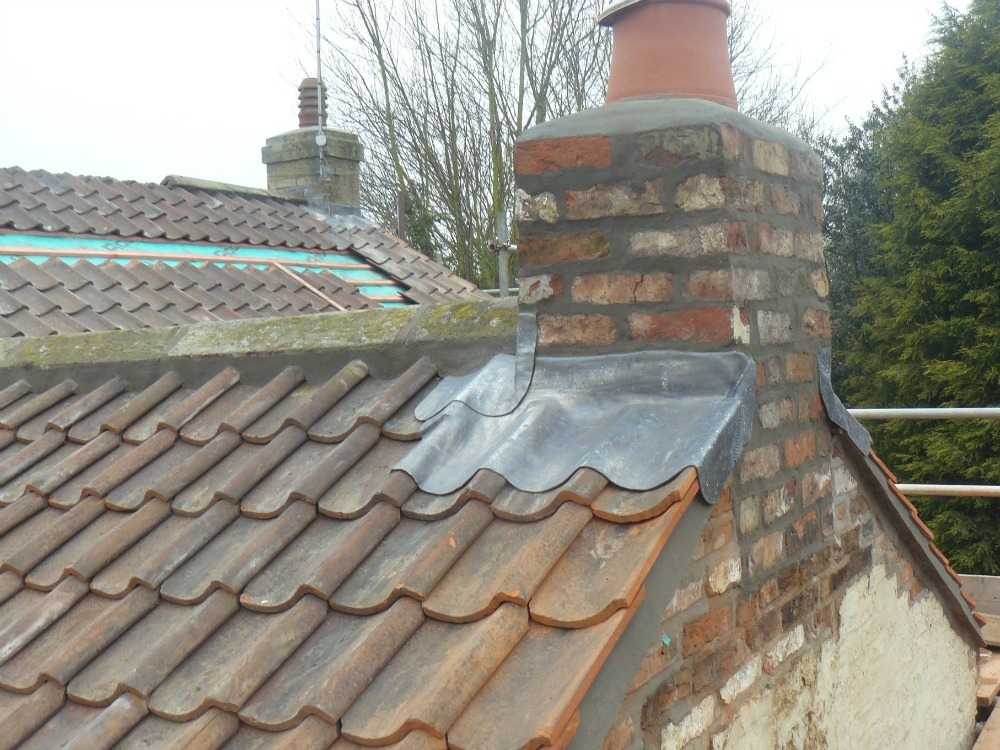
Stainless steel is also widely used as a supporting material within traditional leadwork.
Its strength, corrosion resistance and dimensional stability make it suitable for clips, fixing strips, structural details, grilles, outlets and other components where lead alone would not provide the required mechanical performance.
The two materials should nevertheless be detailed as part of the complete roof system, with appropriate consideration of movement, separation, drainage and material compatibility.
Specialist LeadworkA particularly useful material where traditional appearance, long service life and reduced theft exposure all form part of the project brief.
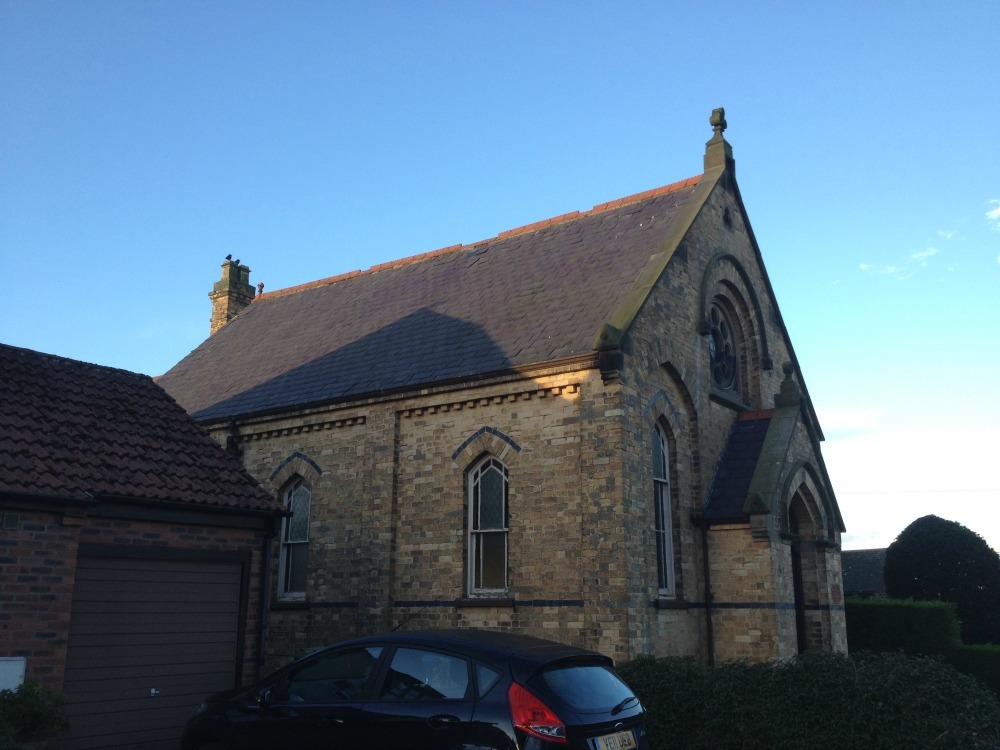
Suitable stainless-steel systems may be considered for historic buildings where accepted by the conservation and design team.
Standing seam stainless steel can create crisp, finely detailed roof and wall surfaces suited to modern architectural design.
Long-life roofing, gutters and weatherings can be incorporated into refurbishment and new-build commercial projects.
Schools, civic buildings and public infrastructure can benefit from durable low-maintenance roof components.
The formability of stainless steel makes it useful where curved construction, multiple junctions or bespoke weatherings are required.
Neal Roofing is based in York, North Yorkshire, and undertakes roofing projects throughout Yorkshire and the wider North of England.
Stainless steel roofing is a specialist discipline, however, and our involvement is not necessarily restricted to a conventional local contracting radius.
For churches, heritage estates, substantial commercial buildings, architectural metal roofs and technically significant projects, work elsewhere in the UK can be considered.
Discuss a UK Roofing ProjectArchitectural metal roofing frequently interfaces with several other roofing disciplines. Our wider capability enables those elements to be considered as part of one coordinated roof system.
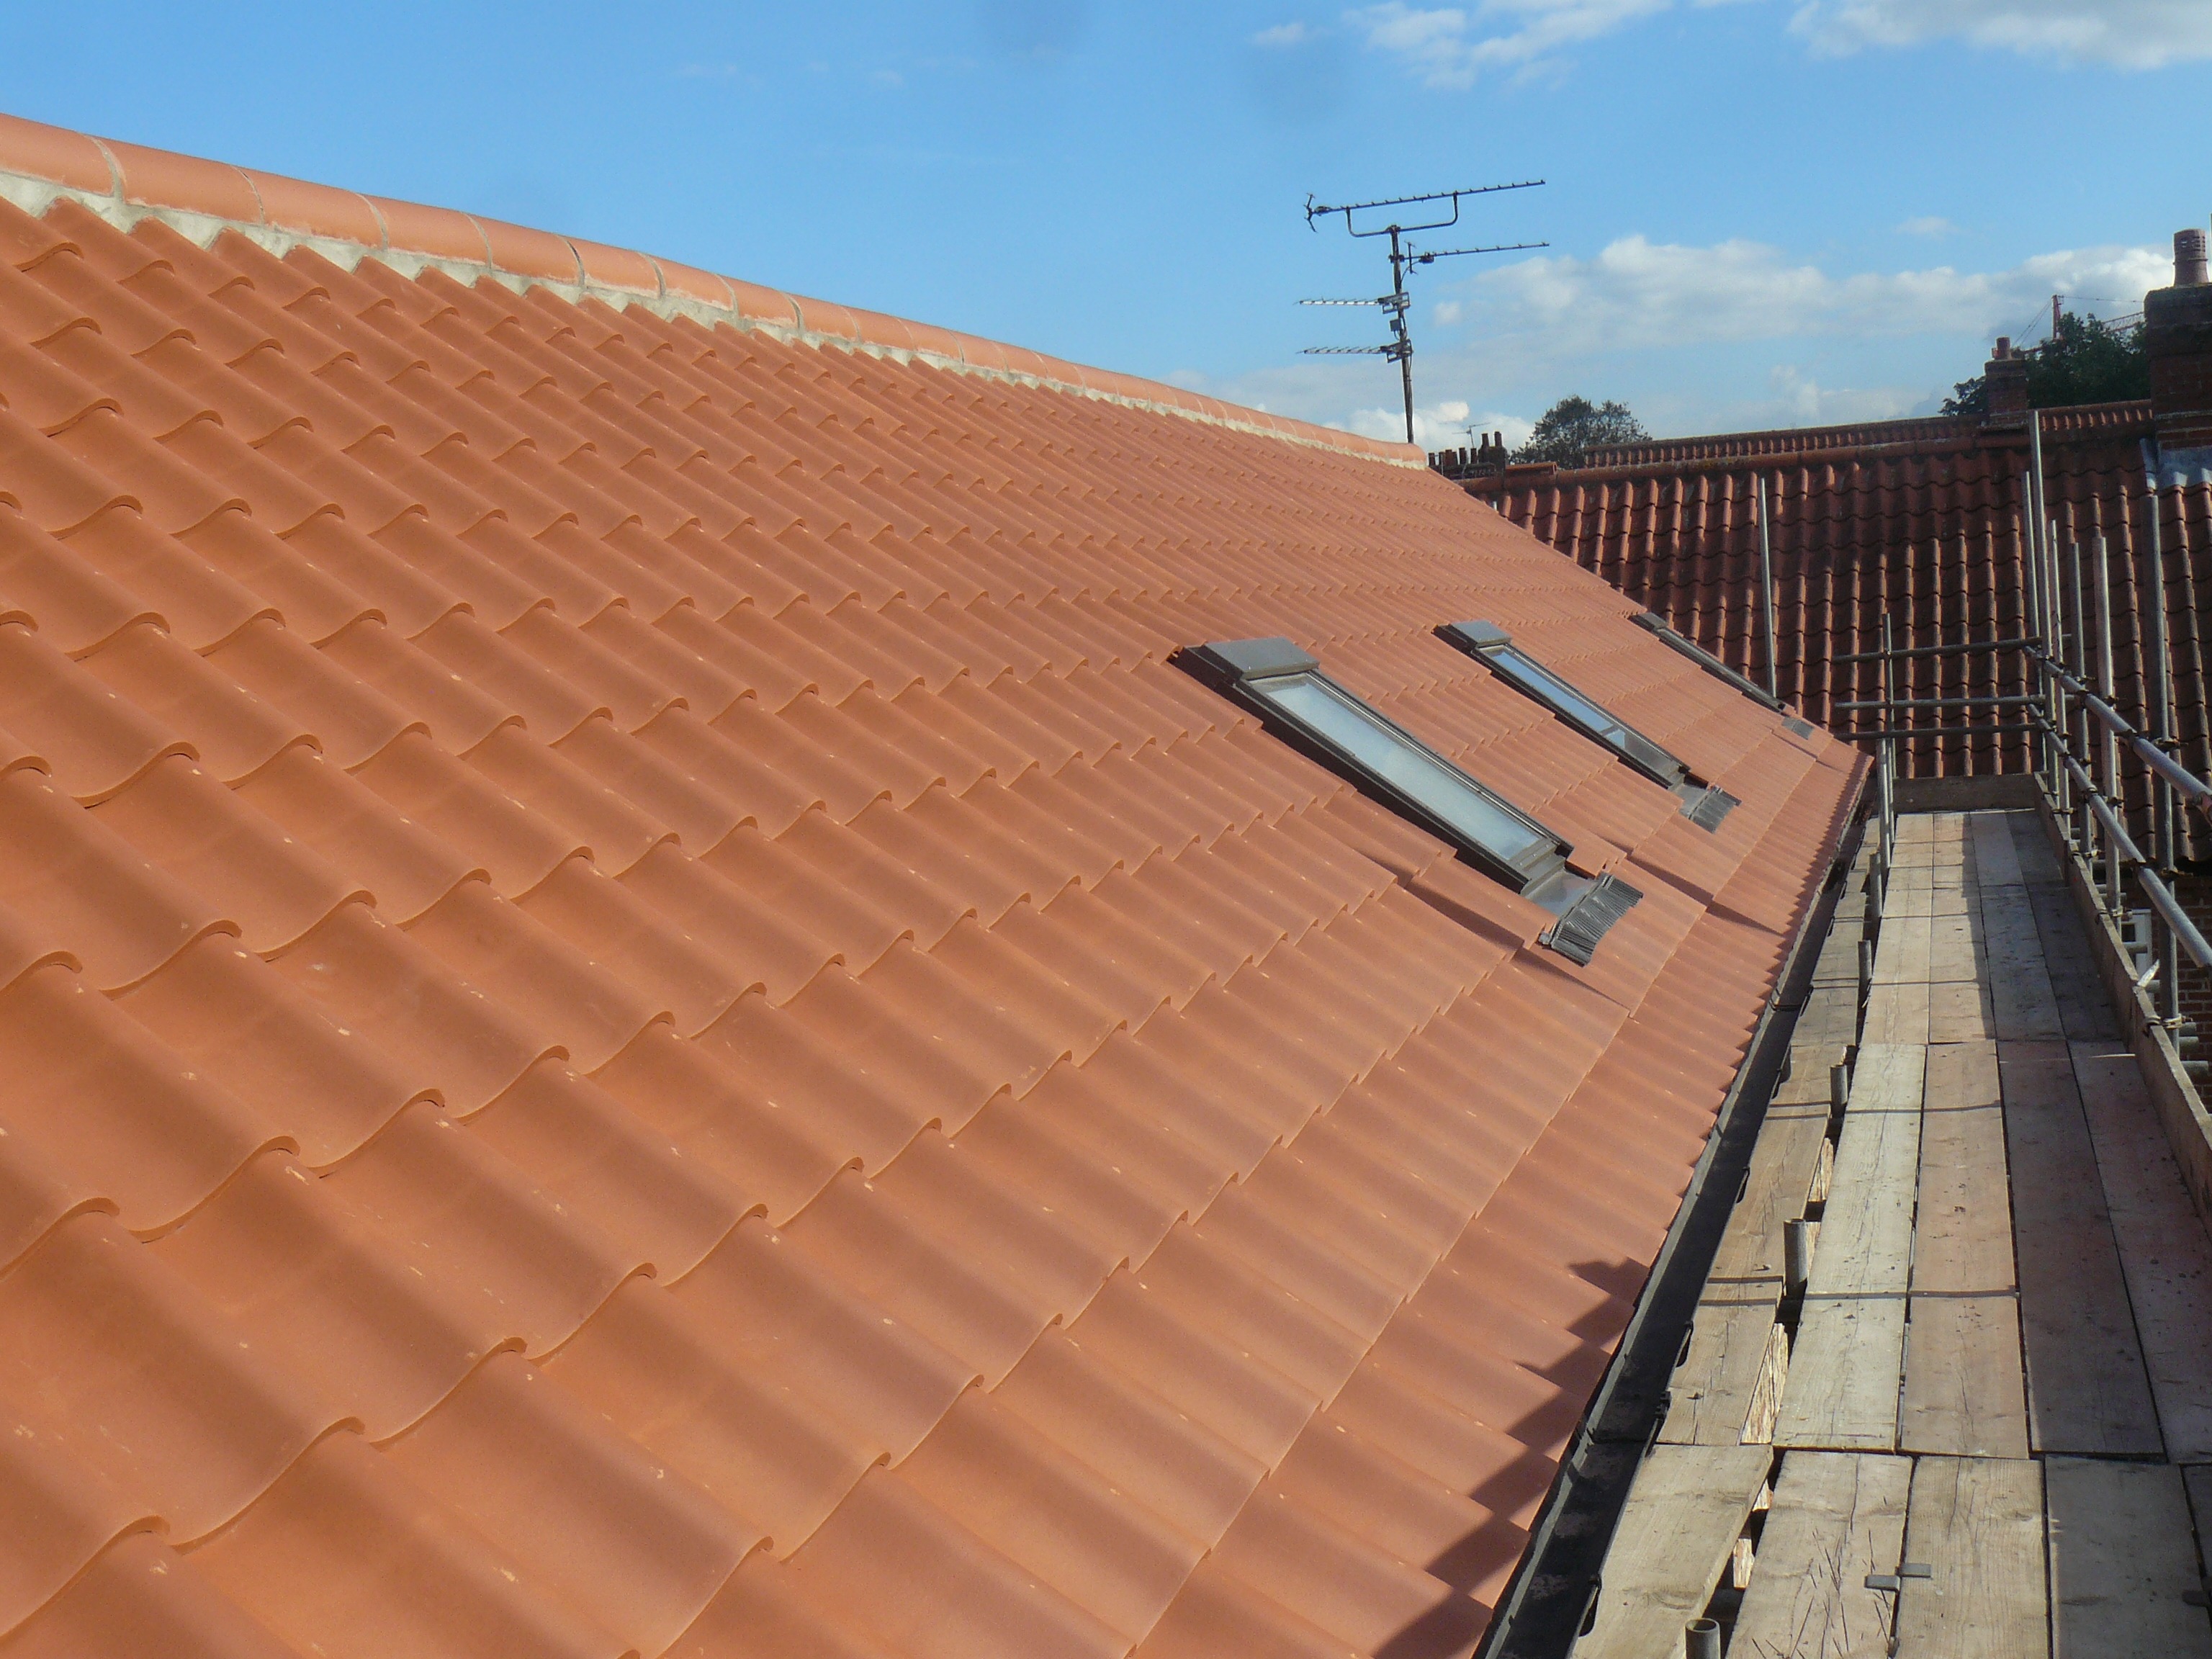
Projects can incorporate stainless steel alongside natural slate, roof tiles, lead sheet, insulation, joinery, masonry and other weathering systems.
This enables complex roof interfaces to be considered as part of the overall construction rather than divided between unrelated packages.
All Roofing ServicesCommon questions about stainless steel roof systems, heritage applications, standing seams, durability and specification.
A correctly specified and installed stainless-steel roof can provide a very long service life.
Actual longevity depends upon material grade, environmental exposure, roof design, drainage, workmanship, maintenance and the performance of the supporting construction.
Yes. Stainless steel can be particularly useful for churches and ecclesiastical buildings because it combines durability with substantially lower theft attraction than traditional roofing lead.
Material finish, roof detailing and any heritage or listed-building requirements still need to be considered before specification.
Terne-coated stainless steel combines a stainless-steel substrate with a specialist metallic surface finish intended to alter appearance and provide a roofing material particularly suited to certain architectural and heritage applications.
Modern products should be specified according to the manufacturer’s current technical documentation.
Yes. Stainless steel can be formed into standing-seam roof trays, subject to the requirements of the selected roofing system.
Panel dimensions, seam spacing, clips, movement and supporting construction all form part of the design.
Potentially. Stainless steel can provide an alternative in applications where lead theft, durability or other project constraints are significant.
It should not simply be substituted without redesigning the relevant joints, supporting construction and details for the selected stainless-steel system.
Yes. Stainless steel is commonly used for clips, fixing strips, outlets and other supporting components within traditional leadwork.
The interface between different metals should nevertheless be detailed appropriately for the application.
That depends upon the complete roof build-up.
Some systems form part of a warm-roof construction while others incorporate ventilation. The moisture-management strategy should be designed around the building, insulation arrangement and selected roofing system.
Yes. Neal Roofing is based in York and works extensively throughout Yorkshire and the North of England. Substantial specialist stainless-steel, heritage and architectural metal roofing projects can also be considered elsewhere in the UK.
Architectural metal roofing requires the visible finish and the concealed construction to work together. Material selection, detailing, moisture management and installation all influence the finished roof.
Explore completed roofing projects involving architectural metalwork, traditional materials, specialist detailing and complex roof interfaces.
Send us drawings, specifications, photographs, surveys or details of the existing building. We can review the project and advise whether the next step should be technical discussion, site inspection or preparation of a detailed roofing proposal.
Projects are considered throughout Yorkshire, the North of England and nationally where the specialist nature or scale of the work warrants our involvement.