Project Management & Interior Design
Bringing interior design, exterior coordination, decoration, procurement and project delivery together through one managed process.
Bringing design management and delivery together
Successful refurbishment requires more than selecting attractive finishes. Design decisions, budgets, building fabric, procurement, sequencing, trades and quality inspections must all align.
Neal Roofing supports residential and commercial projects where interior design, exterior works, roofing, decoration and construction activities need to be coordinated through one clearly managed programme.
The service can begin with an early brief and concept, or support a project where architects, designers and specialist contractors are already appointed. The exact role, deliverables and responsibilities should be defined in writing before work begins.
One agreed brief, one controlled programme and clear decision points
Design quality is protected when scope, cost, approvals, procurement and workmanship are managed together rather than handed between disconnected parties.
Design and project-management services
Client brief
Clarify objectives, priorities, property use, budget, programme and non-negotiable requirements.
Concept development
Develop layouts, material direction, colours, finishes and the overall design approach.
Space planning
Coordinate circulation, furniture, storage, lighting, services and practical use.
Interior specification
Define finishes, joinery, sanitaryware, flooring, decoration and selected fittings.
Exterior coordination
Align roofing, façades, rainwater goods, openings, external finishes and landscape interfaces.
Technical coordination
Resolve design information between architects, engineers, installers and specialist trades.
Budget management
Track allowances, quotations, procurement packages and approved changes.
Programme management
Sequence design, approvals, orders, trades, inspections and final installation.
Procurement support
Coordinate product selection, lead times, delivery, storage and installation responsibility.
Site coordination
Manage access, information, interfaces, queries and progress against the agreed scope.
Quality inspections
Review samples, mock-ups, workmanship, defects and completion standards.
Handover
Close defects, organise records and provide maintenance or product information.
Spaces designed for appearance and use
Layout and circulation
Organise rooms around daily routines, access, natural light and furniture requirements.
Material palette
Coordinate flooring, walls, joinery, metalwork, stone, textiles and architectural finishes.
Lighting design
Plan ambient, task and feature lighting with switching and electrical coordination.
Bespoke joinery
Develop storage, media units, wardrobes, kitchens and fitted furniture around the space.
Bathrooms and kitchens
Coordinate layouts, waterproofing, ventilation, services, finishes and practical maintenance.
Furniture and fittings
Plan scale, placement, procurement and installation of furniture, fixtures and equipment.
Heritage interiors
Retain significant features while introducing compatible services, finishes and new uses.
Commercial interiors
Balance brand, operation, durability, access, maintenance and customer experience.
Connecting the interior with the building envelope
Exterior design decisions affect first impressions, weather protection, maintenance, daylight and the experience of moving between inside and outside.
Exterior elements
- Roof coverings and visible roof details.
- Façade materials and colour.
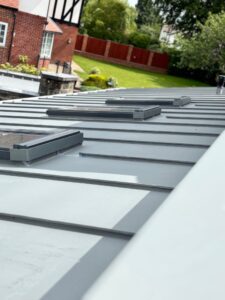
- Windows, doors and rooflights.
- Rainwater goods and drainage.
- External lighting.
- Canopies, porches and entrances.
- Terraces and external thresholds.
Coordination checks
- Planning and conservation requirements.
- Weathering and movement joints.
- Thermal continuity.
- Ventilation and moisture control.
- Fire performance.
- Access and maintenance.
- Compatibility between materials.
Design decisions can be tested against real building-envelope experience
Roofing, leadwork, hard metals, insulation and drainage can be considered alongside appearance rather than added after the interior concept is fixed.
Preparation determines the final appearance
Condition assessment
Identify damp, cracks, unstable coatings, staining and substrate defects before decoration.
Surface preparation
Clean, fill, sand, prime and stabilise surfaces according to the selected finish.
Colour specification
Review natural and artificial light, adjacent materials and room use before approval.
Sample areas
Test colour, sheen, texture and preparation standards before full application.
Product selection
Choose coatings for wear, cleaning, humidity, substrate and required finish.
Sequencing
Protect completed work and coordinate decorating after dusty or high-risk trades.
Exterior decoration
Select breathable or weather-resistant systems appropriate to masonry, timber and metal.
Final inspection
Review coverage, edges, repairs, damage, colour consistency and protection removal.
Maintenance record
Provide product names, colour references, batch details and future care information.
From initial brief to completed project
Strategic definition
Clarify why the project is needed and what success should look like.
Preparation and briefing
Document property information, needs, constraints, budget and programme.
Concept design
Develop spatial, material and visual options for review and approval.
Spatial coordination
Align layouts, structure, services, envelope details and key dimensions.
Technical design
Complete specifications, details, schedules, samples and procurement information.
Construction and installation
Coordinate trades, inspections, queries, changes and quality controls.
Handover
Complete inspections, defect closure, records, demonstrations and final presentation.
Use and review
Assess performance, resolve remaining issues and support future maintenance.
Good project management does not remove every change.
It creates a controlled process for evaluating changes before they affect cost, quality or programme.
How design decisions become controlled expenditure
Clarify whether the designer acts as agent or supplier
Furniture, fixtures and equipment may be sourced on the client’s behalf or supplied directly. Contracts, payment, delivery, defects and warranties should identify who holds each responsibility.
How design intent is protected on site
Approved information
Issue current drawings, specifications and schedules to the relevant trade.
Samples
Approve colours, finishes, hardware and material transitions before ordering.
Mock-ups
Test complex joinery, decoration, lighting or façade details before repetition.
Hold points
Inspect concealed services, waterproofing and substrates before they are covered.
Site queries
Record questions and responses rather than relying on informal instructions.
Change control
Assess cost, programme and visual impact before approving substitutions.
Defect review
Record incomplete, damaged or non-compliant work and assign responsibility.
Handover record
Compile product data, colours, warranties, certificates and maintenance details.
Who is responsible for design and construction?
Interior and exterior refurbishment may involve designers, contractors, a principal designer, a principal contractor, building control and specialist consultants. Titles should not be assumed to mean the same thing on every project.
Sets the brief and appointments
Provides information, time and resources and confirms key decisions.
Prepares or modifies designs
Coordinates information and addresses foreseeable health and safety risks within their scope.
Coordinates pre-construction safety
Required under CDM 2015 where more than one contractor is involved, subject to the project arrangements.
Controls the construction phase
Plans, manages and monitors work, site access, welfare and contractor coordination.
Design management is not automatically an architectural or statutory appointment
The contract should identify whether Neal Roofing is coordinating design, carrying out construction work, acting as principal contractor, or working alongside separately appointed architects and consultants.
Where integrated design management adds value
Residential refurbishment
Coordinate structure, envelope, services, interiors and decoration through one programme.
Extensions
Connect new roofs, façades and interiors with the existing building.
Heritage properties
Balance conservation, modern use, specialist materials and consent requirements.
Hospitality interiors
Coordinate brand, customer flow, durable finishes, lighting and operational needs.
Commercial fit-out
Manage landlord interfaces, services, compliance, procurement and phased occupation.
Exterior upgrades
Align roofs, façades, openings, rainwater goods, lighting and decoration.
Multi-property programmes
Apply consistent standards, specifications and reporting across several sites.
Completion and rescue projects
Review existing information, defects, outstanding decisions and incomplete work.
Discuss your interior or exterior project
Speak to Neal Roofing about project coordination, decoration, interior finishes, exterior design and building-envelope delivery across Yorkshire and the North.
Project management and interior-design FAQs
What is design management?
Design management coordinates the brief, design information, decisions, consultants, approvals, budget and delivery so that the intended result can be built.
What is the difference between interior design and interior decoration?
Interior design can include space planning, lighting, joinery, materials and technical coordination. Decoration focuses more closely on surface finishes, colours, wallpaper and final appearance.
What does an interior designer do?
The role may include briefing, concepts, layouts, material selection, lighting, furniture, technical information, procurement and site coordination. The exact scope must be agreed.
What does a project manager do during refurbishment?
A project manager coordinates scope, programme, communication, procurement, trades, risks, changes, progress and handover according to the agreed appointment.
Can one company manage roofing and interior work?
Yes, where the company has the required competence and the responsibilities for design, specialist work and statutory approvals are clearly defined.
What is exterior design?
Exterior design covers the appearance and coordination of roofs, façades, openings, materials, colours, entrances, lighting and external interfaces.
When should an interior designer be appointed?
Early appointment is usually valuable because layouts, lighting, services and finishes can influence building work and procurement lead times.
What should an interior-design brief include?
It should identify the property, users, objectives, rooms, problems, style preferences, budget, timescale, retained items, approvals and decision-makers.
How is an interior-design project priced?
Designers may use fixed fees, hourly rates, percentages, staged fees or combinations. Procurement and project management may be charged separately.
What is included in project-management fees?
Inclusions vary. The appointment should state meetings, reporting, programme updates, procurement, site inspections, cost tracking and change control.
Who buys furniture and fittings?
The client, designer or contractor may purchase them. Contracts should state whether the designer acts as agent or direct supplier and who manages defects and warranties.
What is FF&E?
FF&E means furniture, fixtures and equipment, such as loose furniture, lighting, curtains, decorative items and selected equipment.
How are project changes controlled?
A written change should describe the revised work, cost, programme impact and approval before implementation.
How can interior-project delays be reduced?
Agree the brief early, issue coordinated information, approve samples promptly, order long-lead items and avoid late changes.
What is a design freeze?
It is an agreed point after which key design decisions should not change without formal review of cost and programme consequences.
What should be inspected before finishes are applied?
Check substrates, moisture, services, waterproofing, joinery, tolerances and concealed work before decoration or final finishes cover them.
How should paint colours be approved?
Use physical samples on the actual substrate and review them in natural and artificial light before full application.
Can Neal Roofing coordinate exterior design?
Neal Roofing can coordinate roofing, façade, leadwork, metalwork, rainwater and external-finish considerations within an agreed project scope.
Does interior refurbishment need Building Regulations approval?
It may, particularly where work affects structure, fire safety, drainage, ventilation, insulation, electrics or a material change of use.
Does CDM 2015 apply to interior refurbishment?
Yes. CDM 2015 applies to construction work, including refurbishment and fit-out. Duties depend on the client and project structure.
Who is the principal designer?
On projects involving more than one contractor, the client appoints a designer with control of the pre-construction phase to coordinate health and safety duties.
Who is the principal contractor?
The principal contractor controls the construction phase where more than one contractor is involved and manages site safety and coordination.
Can a listed building have a new interior design?
Yes, but significant fabric and character must be considered and listed-building consent may be required before alteration.
What should be included at project handover?
Handover may include defect records, product data, warranties, certificates, colour schedules, maintenance instructions and final drawings.
How do I choose a design and project-management team?
Compare relevant projects, agreed scope, qualifications, insurance, communication, fee structure, procurement arrangements and responsibility for delivery.
Authoritative supporting information
- British Institute of Interior Design: preparing the brief
- British Institute of Interior Design: RIBA project stages
- British Institute of Interior Design: FF&E procurement responsibilities
- HSE: designer duties under CDM 2015
- HSE: principal-contractor duties
Appointments, legal duties and approvals depend on the actual project. Confirm responsibilities in writing before design or construction begins.