




Rathbone House | 292 Tadcaster Road, York
Comprehensive restoration of the roof and upper building envelope to a Grade II listed residence


NEAL ROOFING / PROJECT ARCHIVE
A bespoke zinc roofing project to a contemporary extension in York, incorporating a warm-roof build-up, concealed central gutter, integrated rainwater outlets and purpose-made zinc perimeter detailing.
YORK · VM ZINC · WARM ROOF · CONCEALED DRAINAGE · BESPOKE METAL ROOFING
Explore the Project01 — THE PROJECT
Neal Roofing, formerly Geoff Neal Roofing, was engaged to install a new VM Zinc roof covering as part of the construction of a contemporary residential extension in York, North Yorkshire.
The architectural requirement was for a clean roof perimeter without conventional external guttering. This meant that the roof covering, insulation, perimeter fascia and rainwater-management system had to be considered as an integrated construction rather than as separate components.
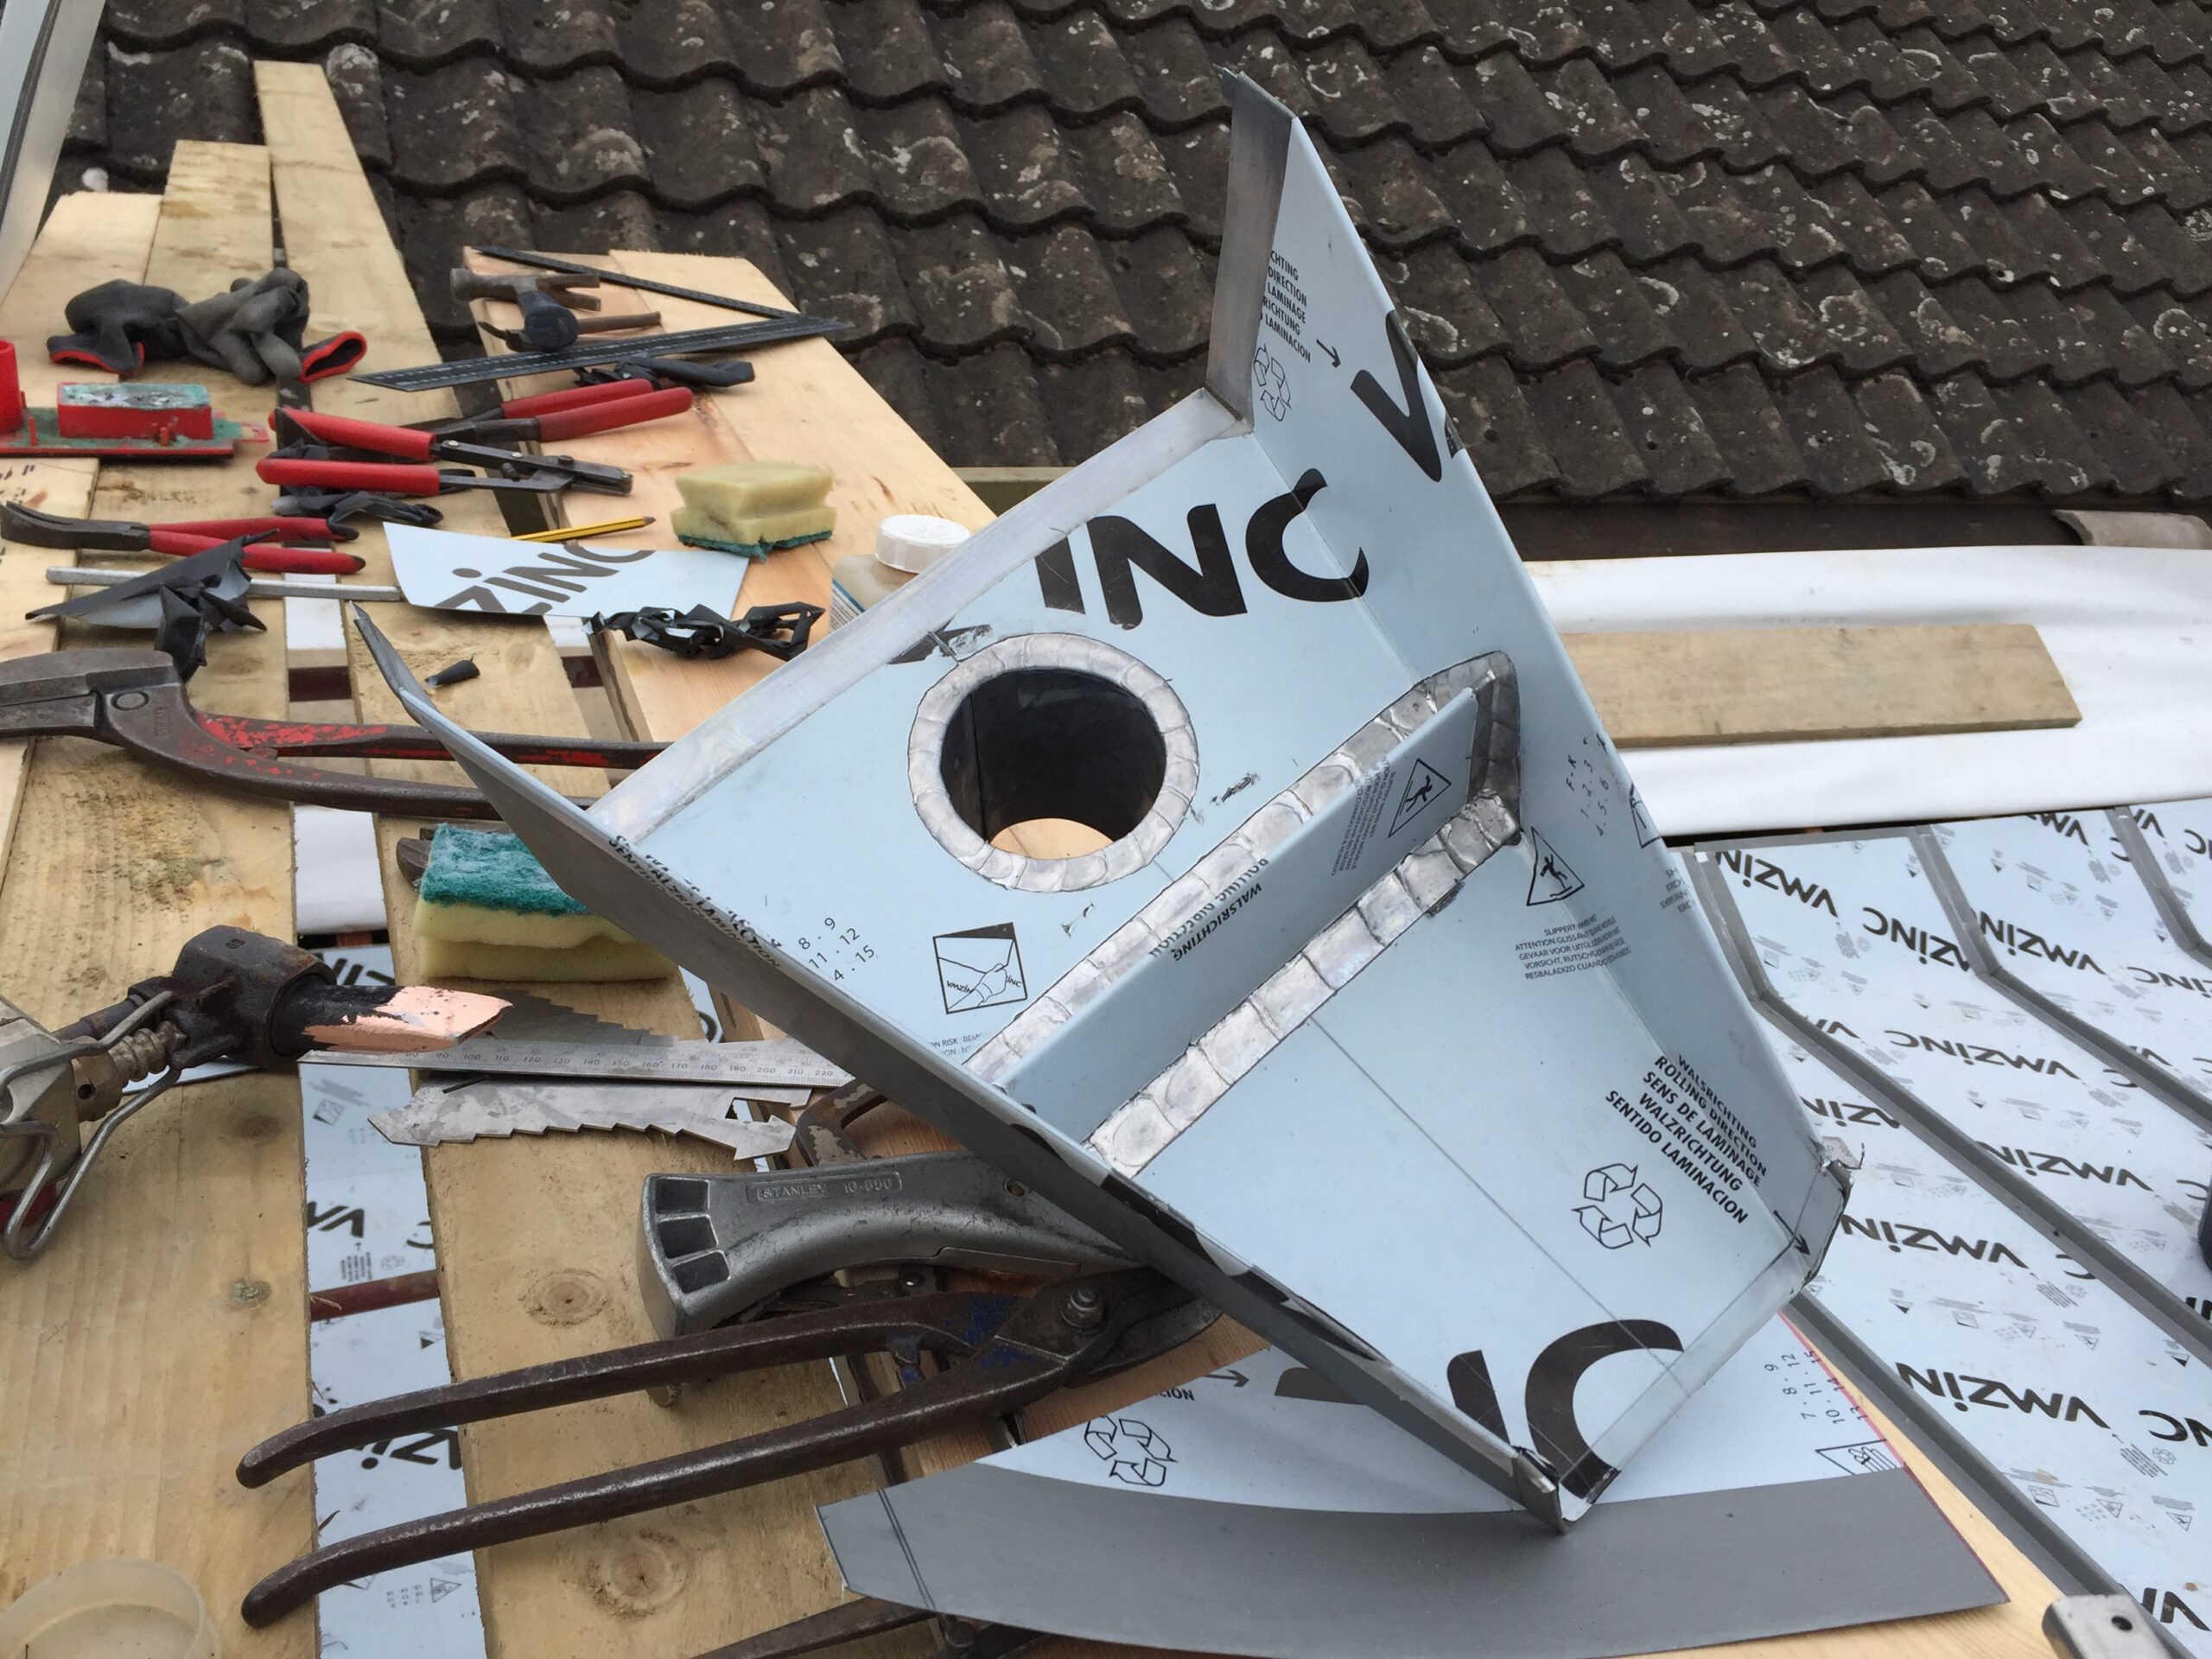
A concealed central gutter was incorporated along the length of the roof, discharging through two 110 mm outlets concealed within the building structure. A purpose-made emergency overflow was also incorporated to provide a visible and controlled secondary route should the primary drainage system become obstructed.
PROJECT
PROGRAMME
LOCATION
MATERIAL
02 — ARCHITECTURAL BRIEF
The architectural intention for the extension was deliberately simple: the client did not want conventional external guttering to interrupt the perimeter of the building.
This required the rainwater system to be integrated into the roof construction itself.
A central gutter was therefore designed to run longitudinally through the roof, allowing rainfall to be collected internally before discharging through two 110 mm rainwater pipes concealed within the structure.
The result is a deliberately restrained external appearance in which the zinc roof and perimeter fascia remain the dominant visible elements.
03 — ROOF BUILD-UP
The zinc formed the external weathering layer of a carefully considered insulated roof build-up.
The construction incorporated rigid insulation, a fully bonded plywood substrate, appropriate separation layer and vapour-control provision to create the supporting build-up required for the metal roof covering.
The build-up allowed the thermal requirements of the extension to be accommodated while maintaining the crisp geometry required by the finished zinc roof.
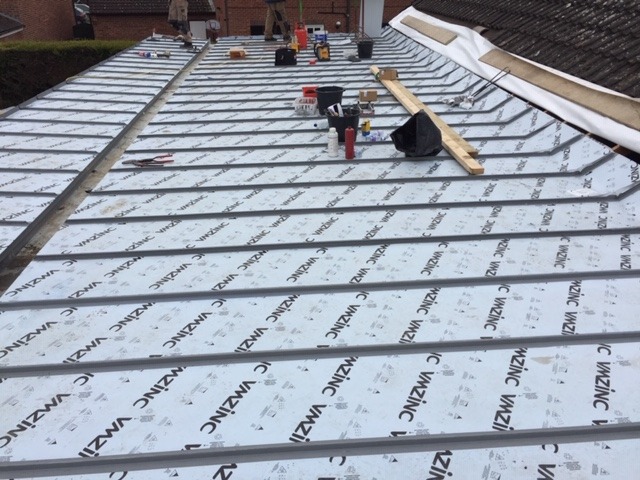
A precisely formed architectural metal covering for the contemporary extension.
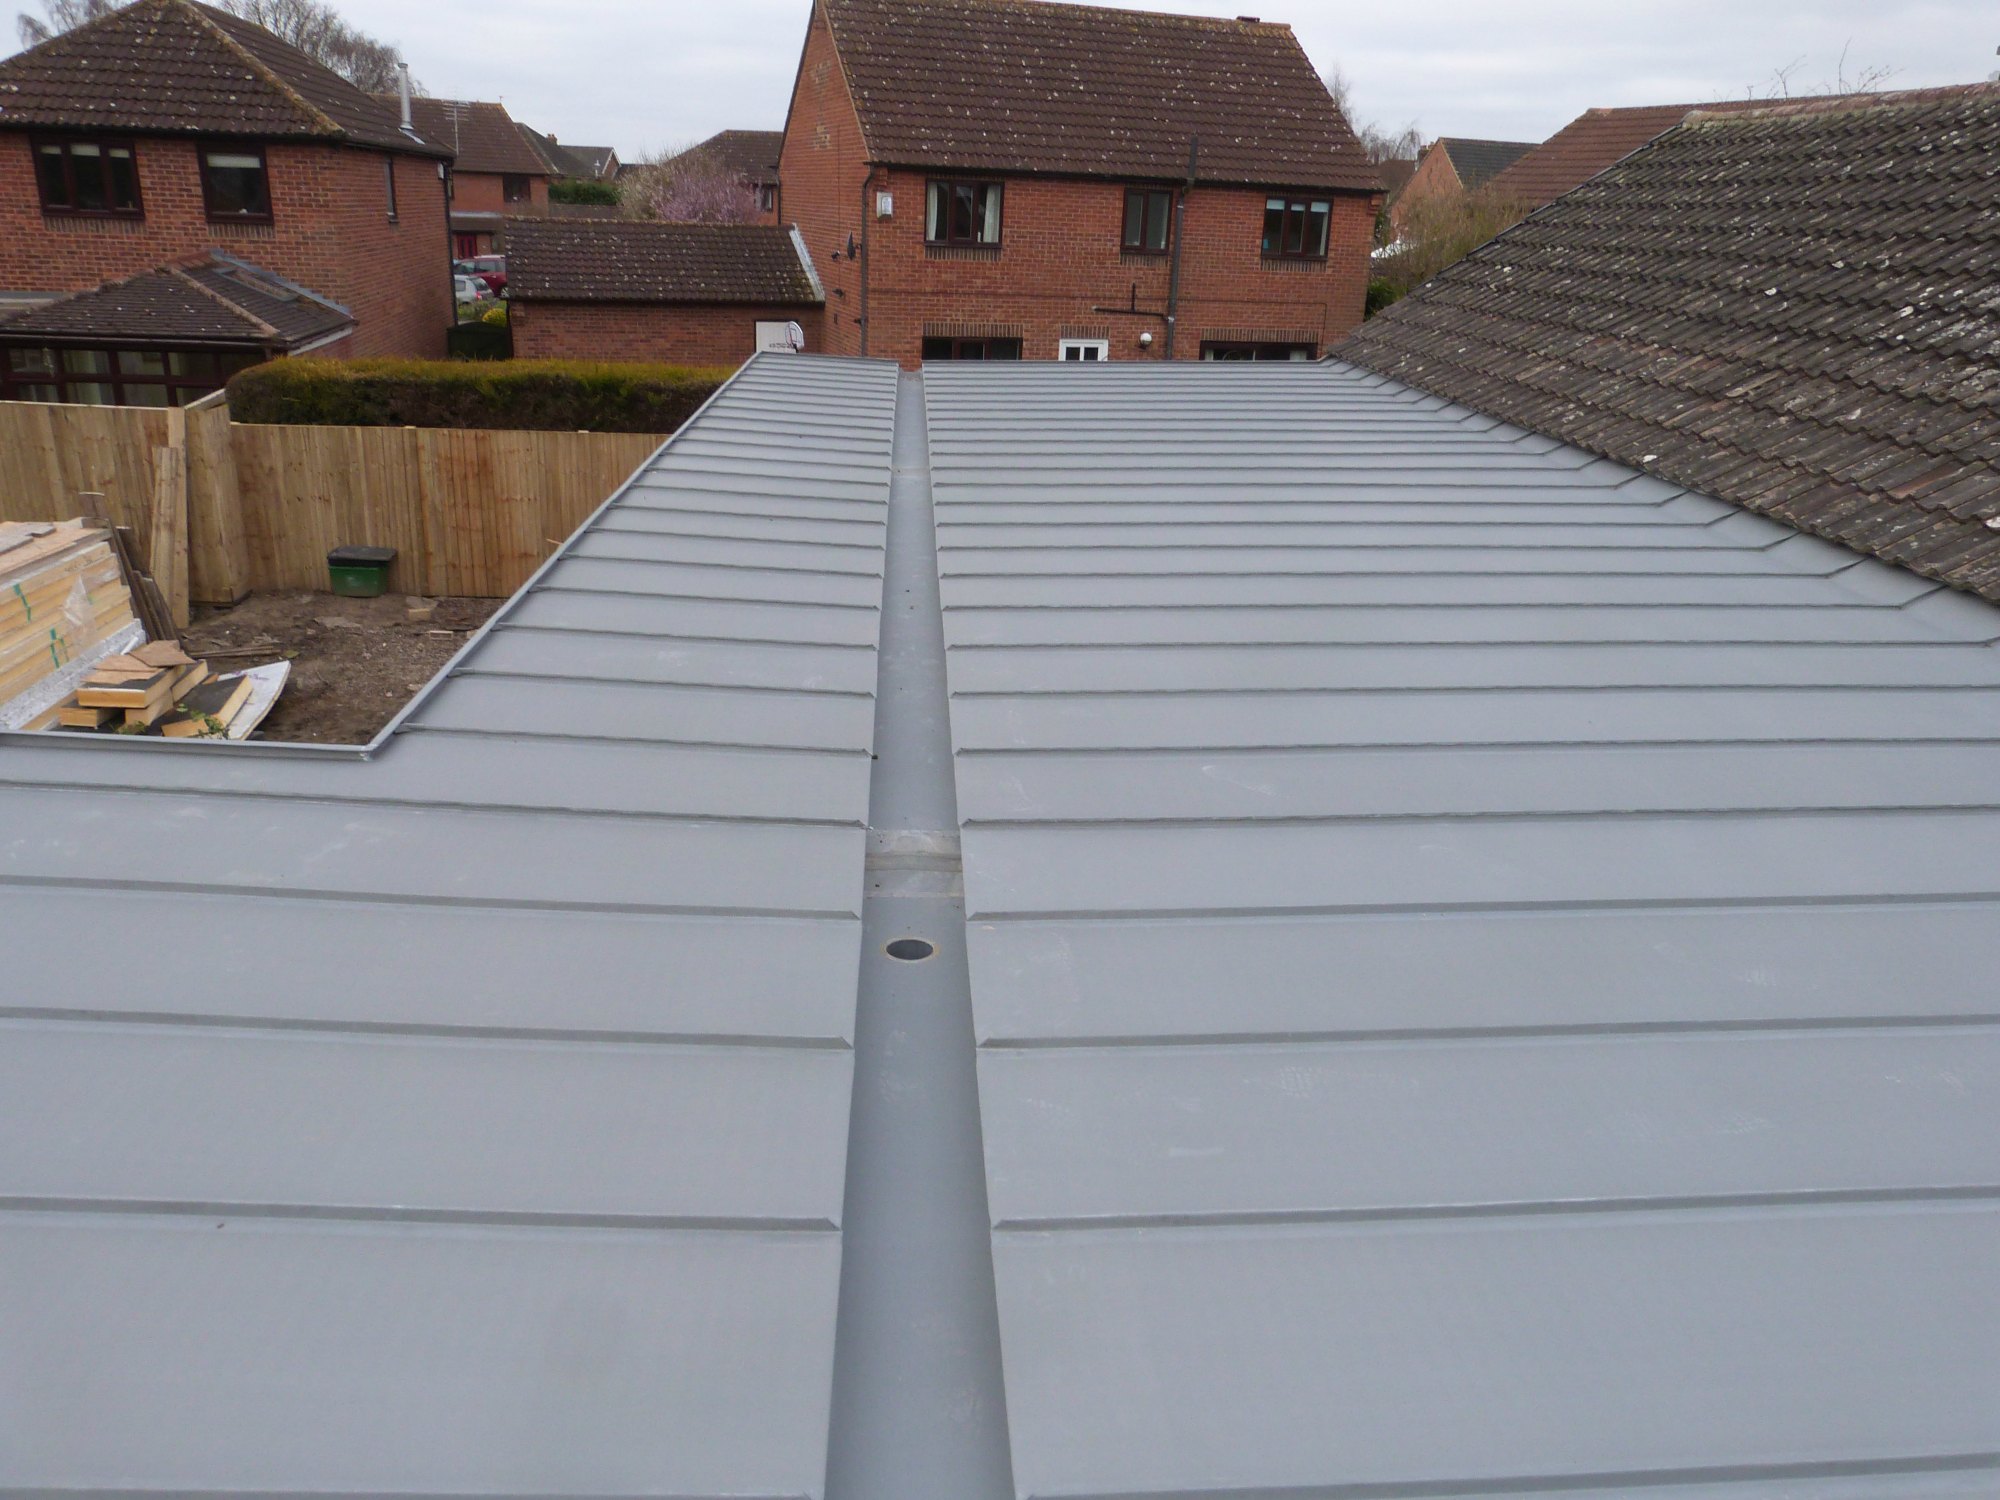
Rainwater collected centrally and discharged without conventional perimeter gutters.

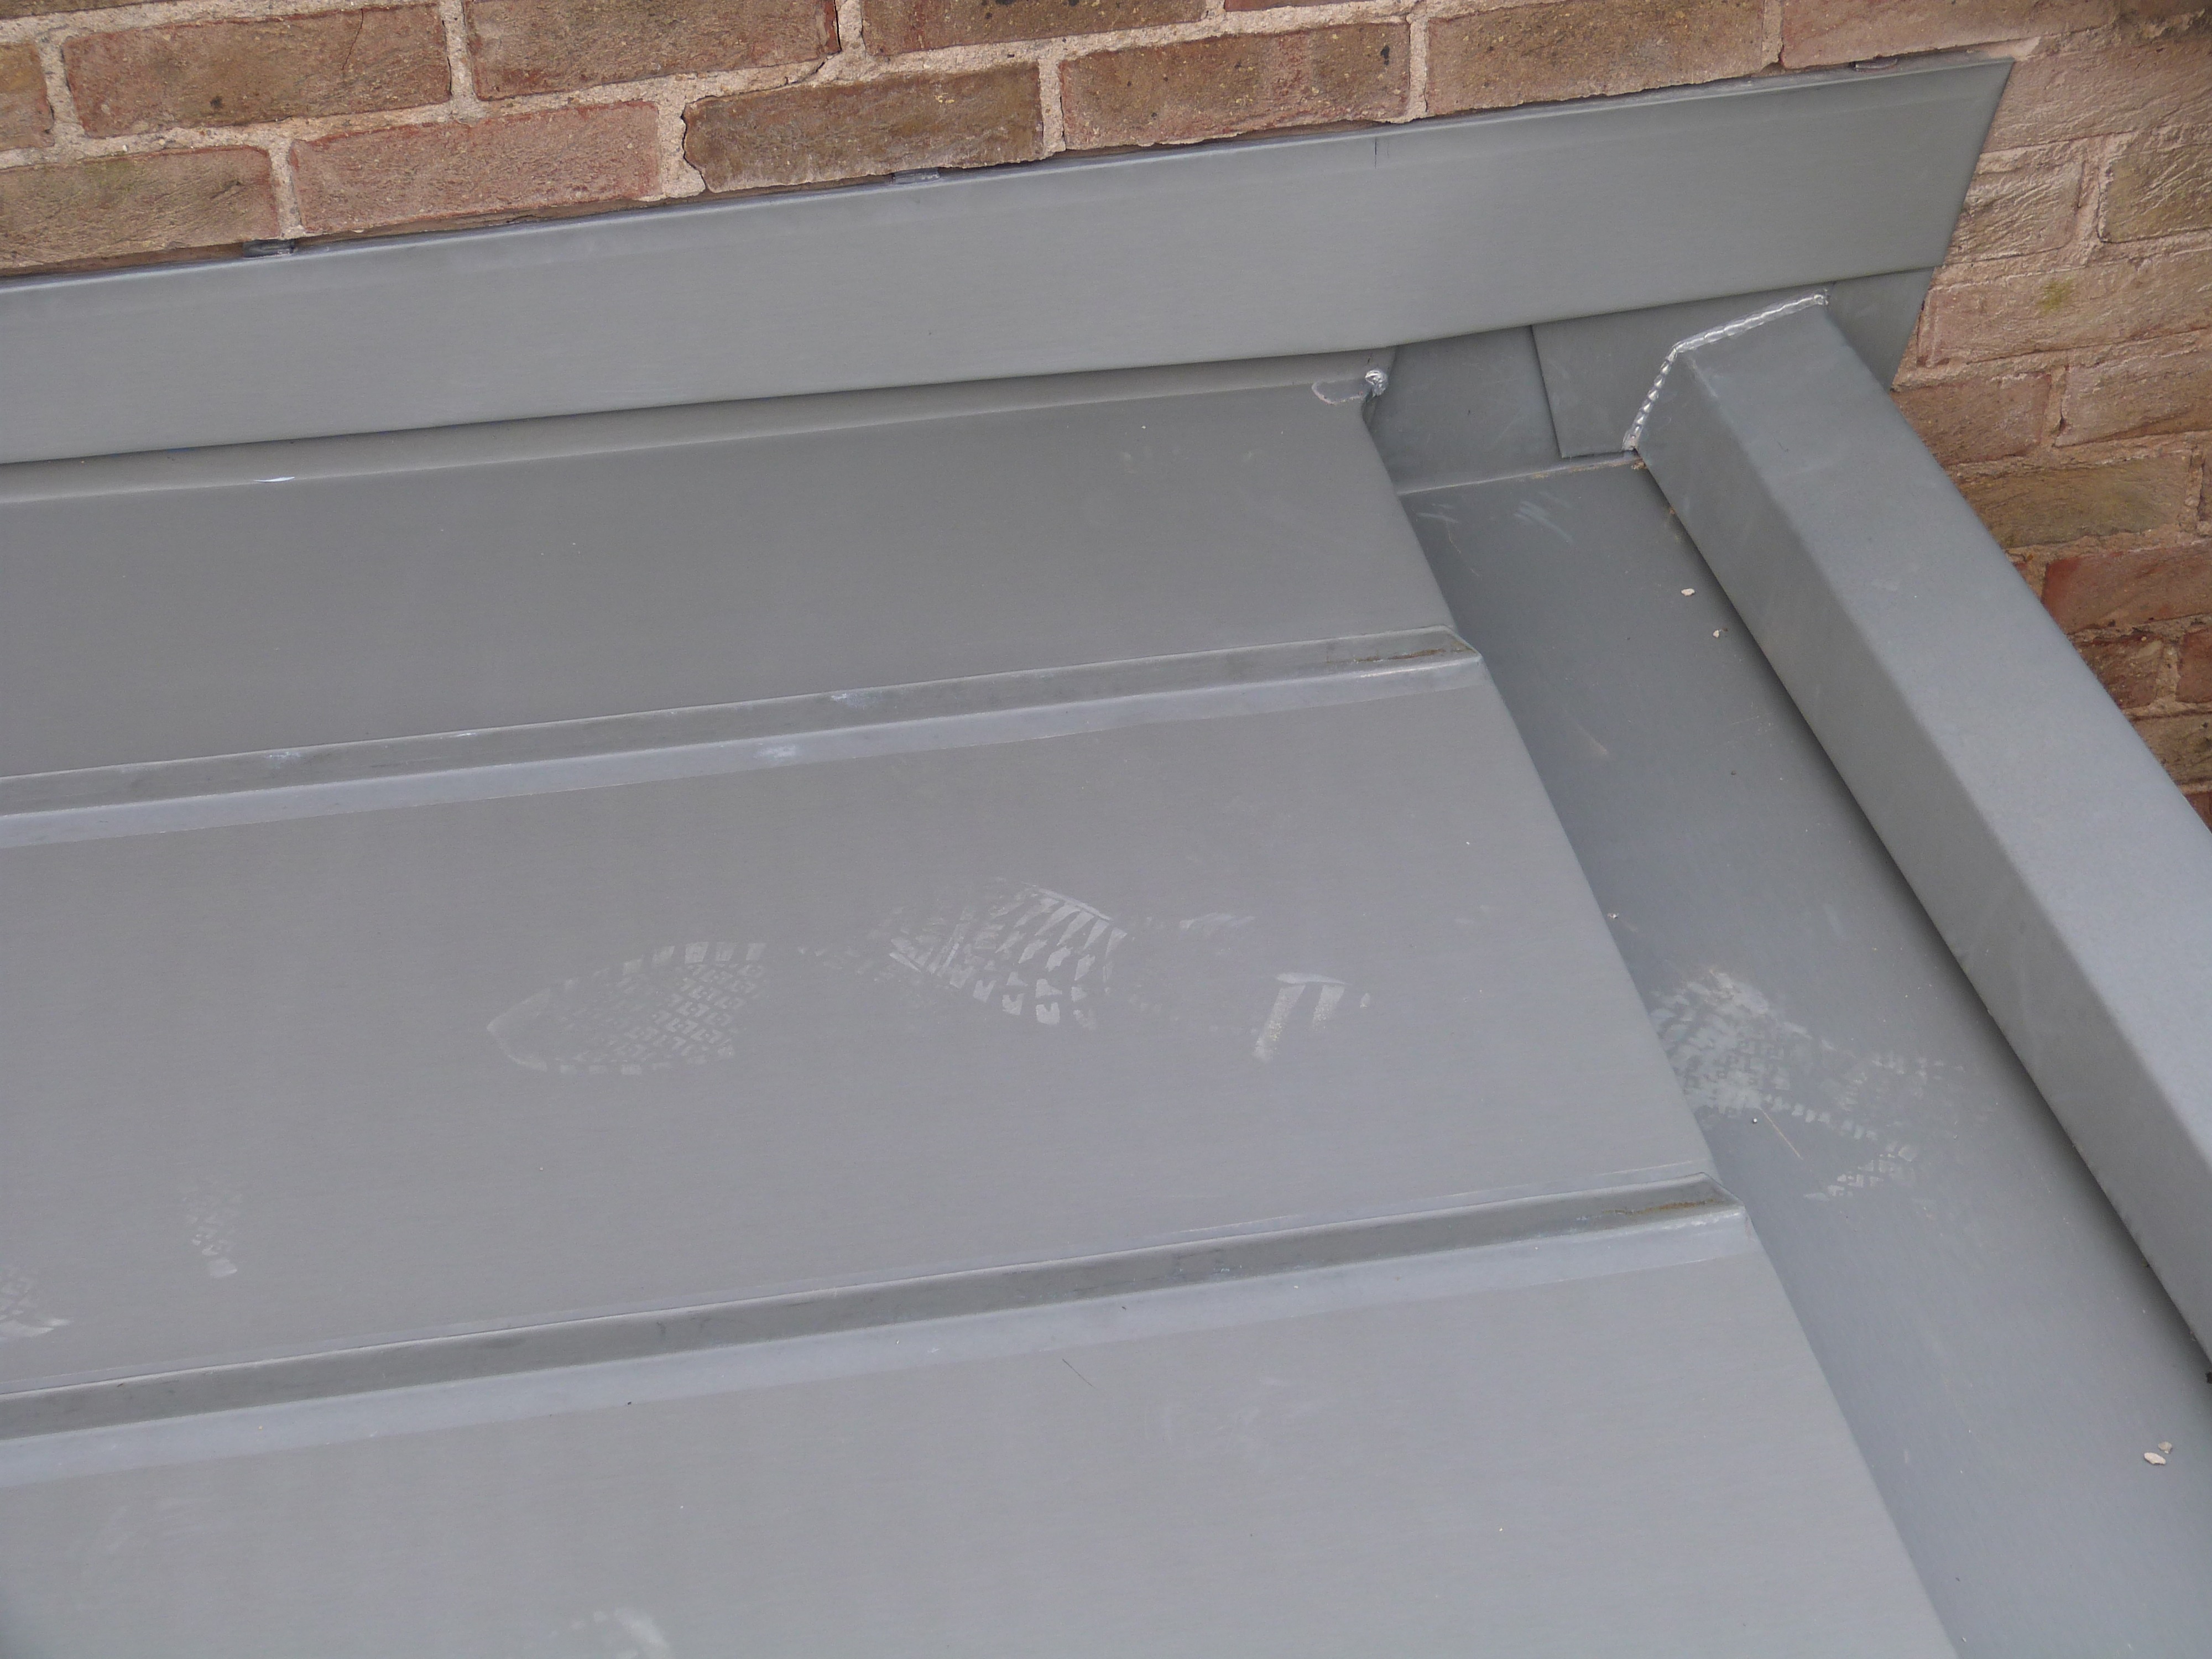
Zinc fascias and purpose-made weathering details complete the roof perimeter.
04 — ZINC ROOFING
Architectural zinc requires particularly careful preparation because the quality and geometry of the supporting construction are reflected directly in the finished covering.
The roof substrate was formed and prepared before the VM Zinc covering was installed, allowing the panels, junctions and perimeter details to be formed accurately across the extension.
The depth created by the insulated roof build-up was addressed using a purpose-made zinc fascia around the perimeter, creating a continuous metal finish between the roof covering and the elevations below.
05 — CONCEALED GUTTER
The absence of an external gutter placed greater importance on the design of the concealed rainwater system.
A central gutter runs along the roof and directs rainfall towards two 110 mm outlets concealed within the structure.
Because blockage of a concealed drainage system may otherwise remain unnoticed, a purpose-made zinc overflow spout was incorporated at one end of the gutter.
If the primary outlets become obstructed, rising water can discharge visibly through this secondary route before reaching a level at which it could threaten the internal construction.
06 — SECONDARY DRAINAGE
Concealed gutters can provide a particularly clean architectural solution, but they also require careful consideration of what happens if the primary rainwater outlets become blocked.
The purpose-made zinc overflow on this project performs two functions.
First, visible discharge alerts the building owner that the normal drainage route requires attention. Secondly, it provides an alternative route for water before the level within the gutter can rise sufficiently to threaten adjoining construction.
The detail is deliberately straightforward, visible and maintainable — an example of the practical design considerations that sit behind the finished appearance of a bespoke roof.
07 — MATERIALS
08 — SKILLS
09 — PROJECT RECORD
The project photographs document the construction and completed appearance of a bespoke zinc roof within a contemporary residential setting.
Of particular interest are the interfaces between the metal covering, insulated roof construction, concealed drainage system and zinc perimeter detailing.
10 — TECHNICAL KNOWLEDGE
A successful architectural metal roof depends upon much more than the external sheet material.
Substrate preparation, vapour control, insulation, moisture management, drainage, thermal movement and junction detailing all contribute to the long-term performance of the completed construction.
Roofing Regulations + Standards →
BS 5250 Moisture Management →
BS 8000 Workmanship →
11 — PROJECT EXPERIENCE
This York project is a useful example of the company’s experience extending beyond conventional slate and tile roofing.
The construction required the roof covering, substrate, insulation, fascia and drainage system to be coordinated to achieve the architectural intent.
It demonstrates how specialist roofing input can contribute to the resolution of details that affect both the appearance and practical performance of a building.
NEAL ROOFING / PROJECT ARCHIVE
This York zinc-roofing project demonstrates the interaction between specialist metal roofing, warm-roof construction, joinery and carefully considered rainwater management.
It forms part of the Neal Roofing archive documenting specialist roofing work undertaken across York, Yorkshire and the wider region.
EXPLORE THE ARCHIVE
ALL PROJECTS →
ROOFING STANDARDS →
ROOFING SERVICES →
DISCUSS A PROJECT →
Comprehensive restoration of the roof and upper building envelope to a Grade II listed residence

Fir Tree House Roof Restoration
No projects match this search.