


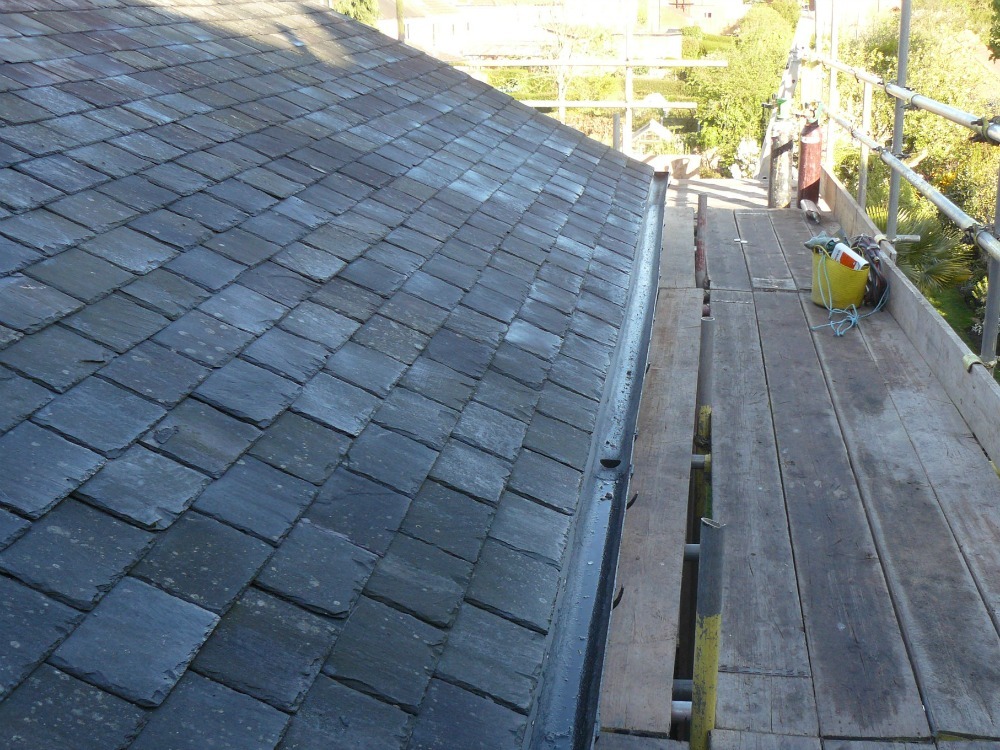
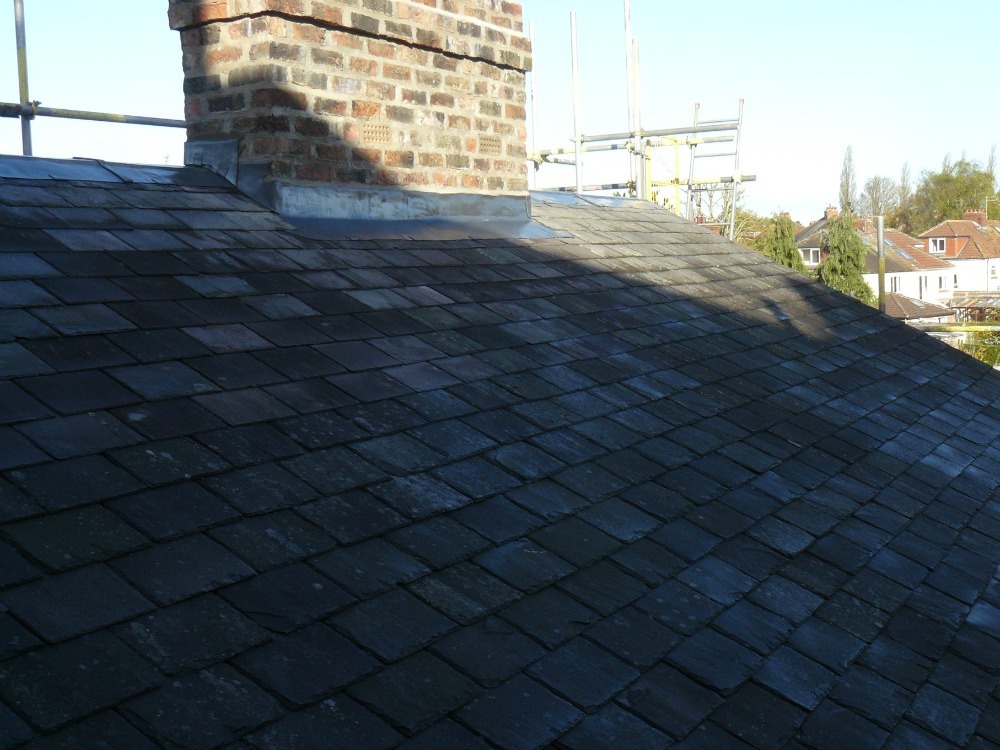
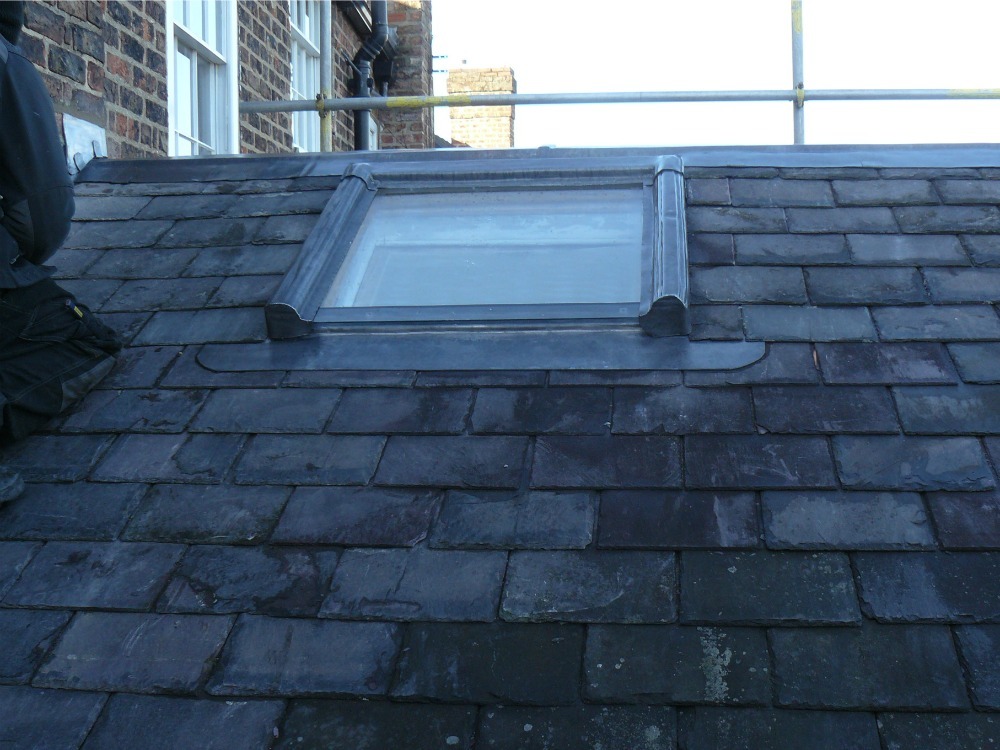
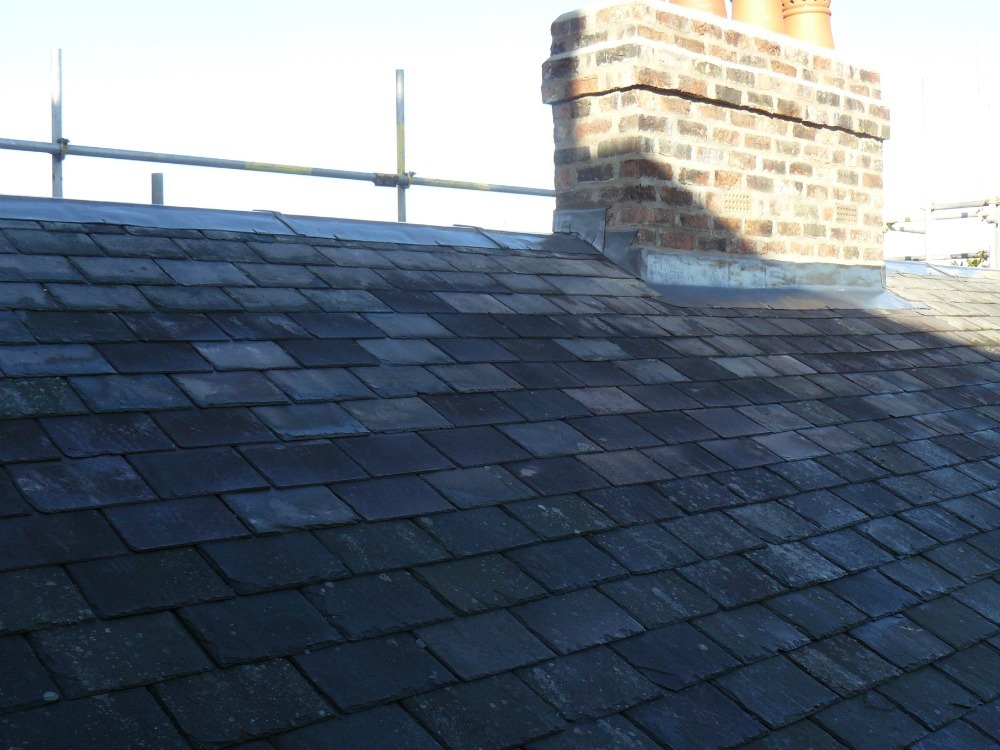
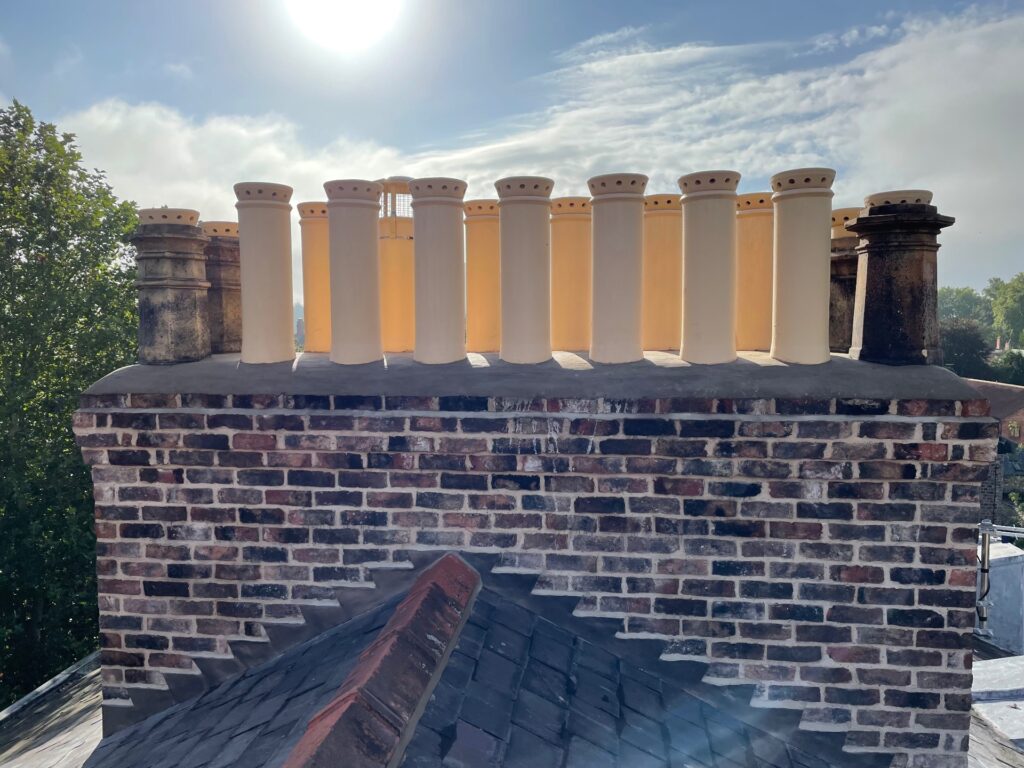
The completed roof following reinstatement in reclaimed slate and renewal of the associated leadwork.


Rathbone House | 292 Tadcaster Road, York
Comprehensive restoration of the roof and upper building envelope to a Grade II listed residence


NEAL ROOFING / PROJECT ARCHIVE
Replacement of a leaking rear roof elevation to a period property on The Mount in York, using reclaimed slate, renewed leadwork and improved weathering details around the ridge and rooflight.
THE MOUNT · YORK · RECLAIMED SLATE · LEADWORK · PERIOD PROPERTY
Explore the Project01 — THE PROJECT
The Mount is one of York’s established residential areas, characterised by substantial period properties and traditional roof construction.
At Mount Vale, Neal Roofing was instructed to replace a leaking rear roof elevation and improve a number of existing weathering details that had become vulnerable to water ingress.
PROJECT
PROGRAMME
LOCATION
PRIMARY MATERIAL
02 — EXISTING CONDITION
The rear roof elevation had begun to allow water ingress, indicating that isolated repairs were unlikely to provide the most reliable long-term solution.
Particular concern centred on the ridge and rooflight junctions, both of which are common areas for failure where leadwork or interfaces have not been detailed correctly.
The decision was therefore taken to replace the affected roof covering and renew the associated weathering details as part of one coordinated scheme.
03 — THE APPROACH
The scope was designed around removing the existing roof covering and rebuilding the elevation with reclaimed slate, new battens and breathable underlay.
At the same time, defective leadwork was removed and replaced so that the roof could perform as a complete system rather than relying on localised patch repairs.
The ridge and rooflight were given particular attention because these interfaces had contributed to the previous leakage.
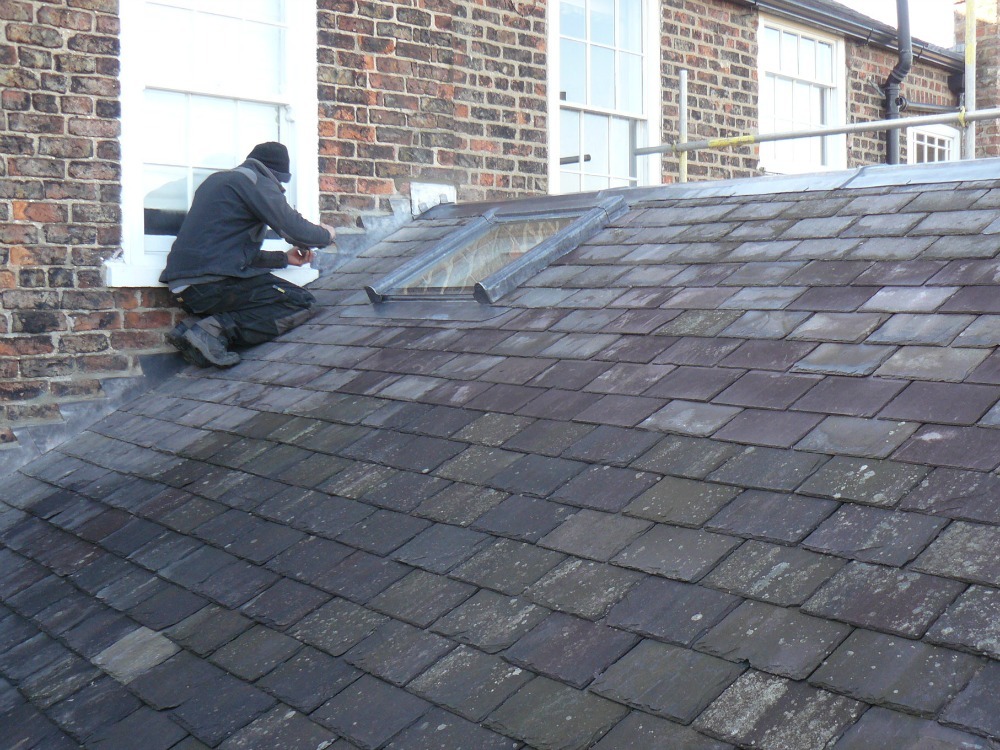
Traditional slate roofing reinstated with reclaimed material appropriate to the existing property.
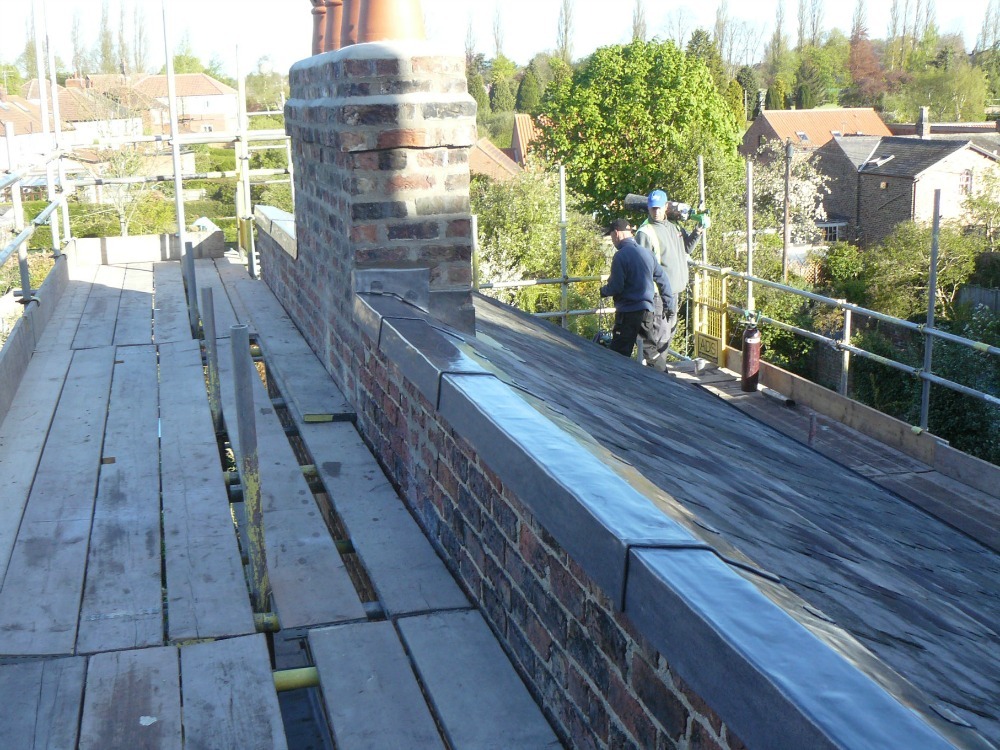
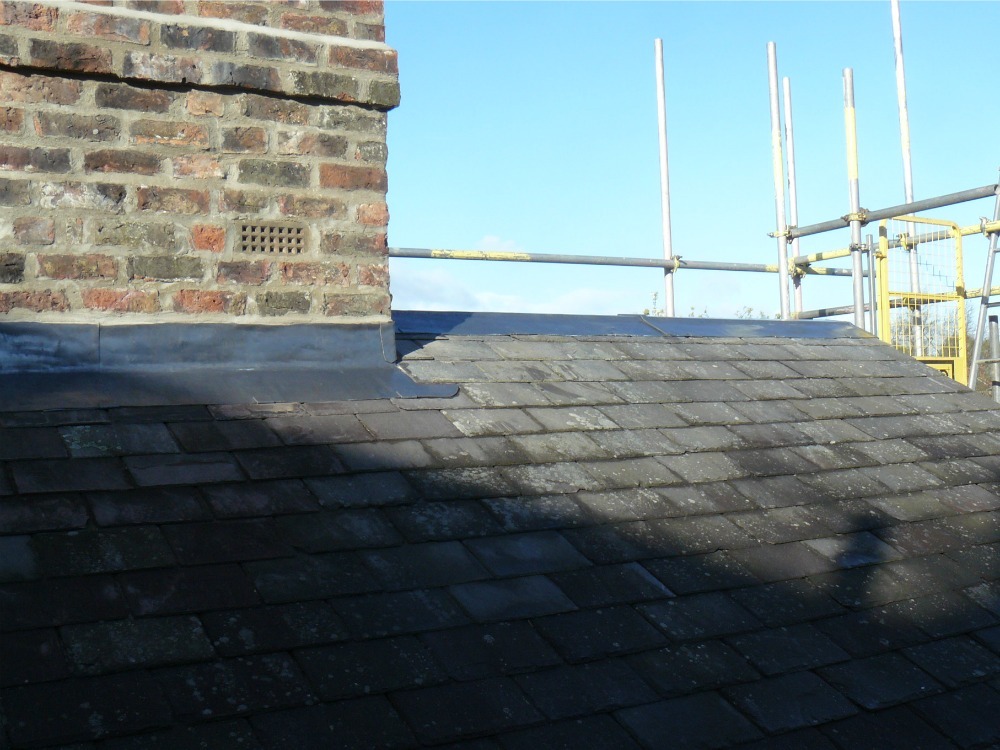
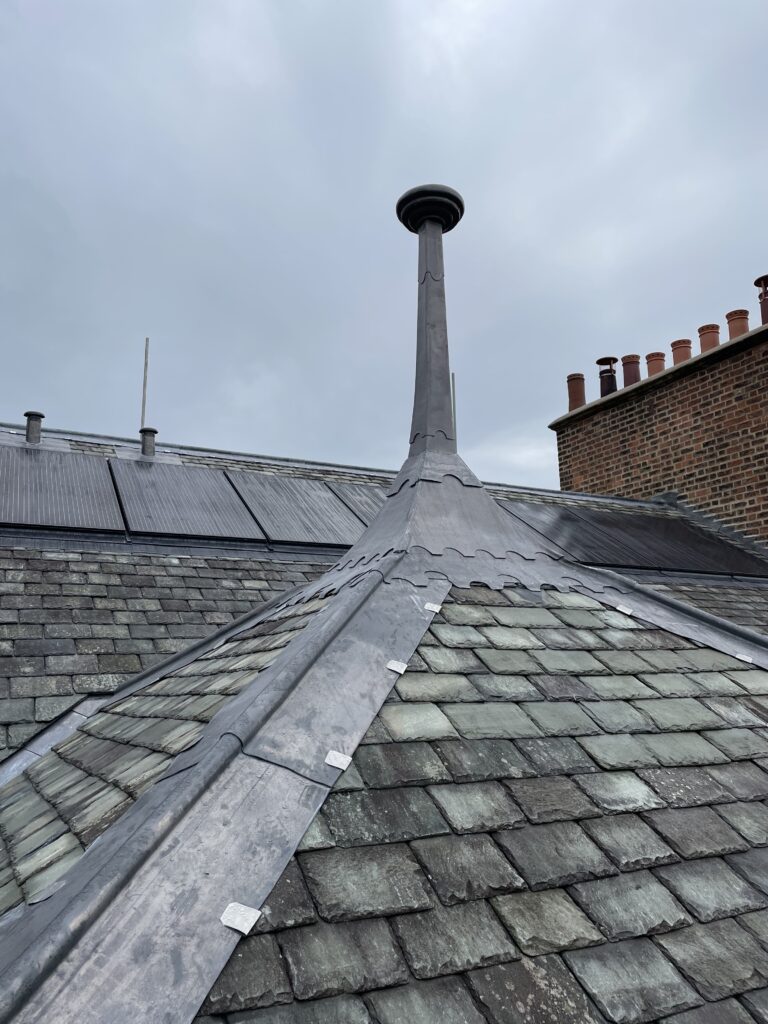
A new lead capping was introduced to improve the weathering of the roof apex.
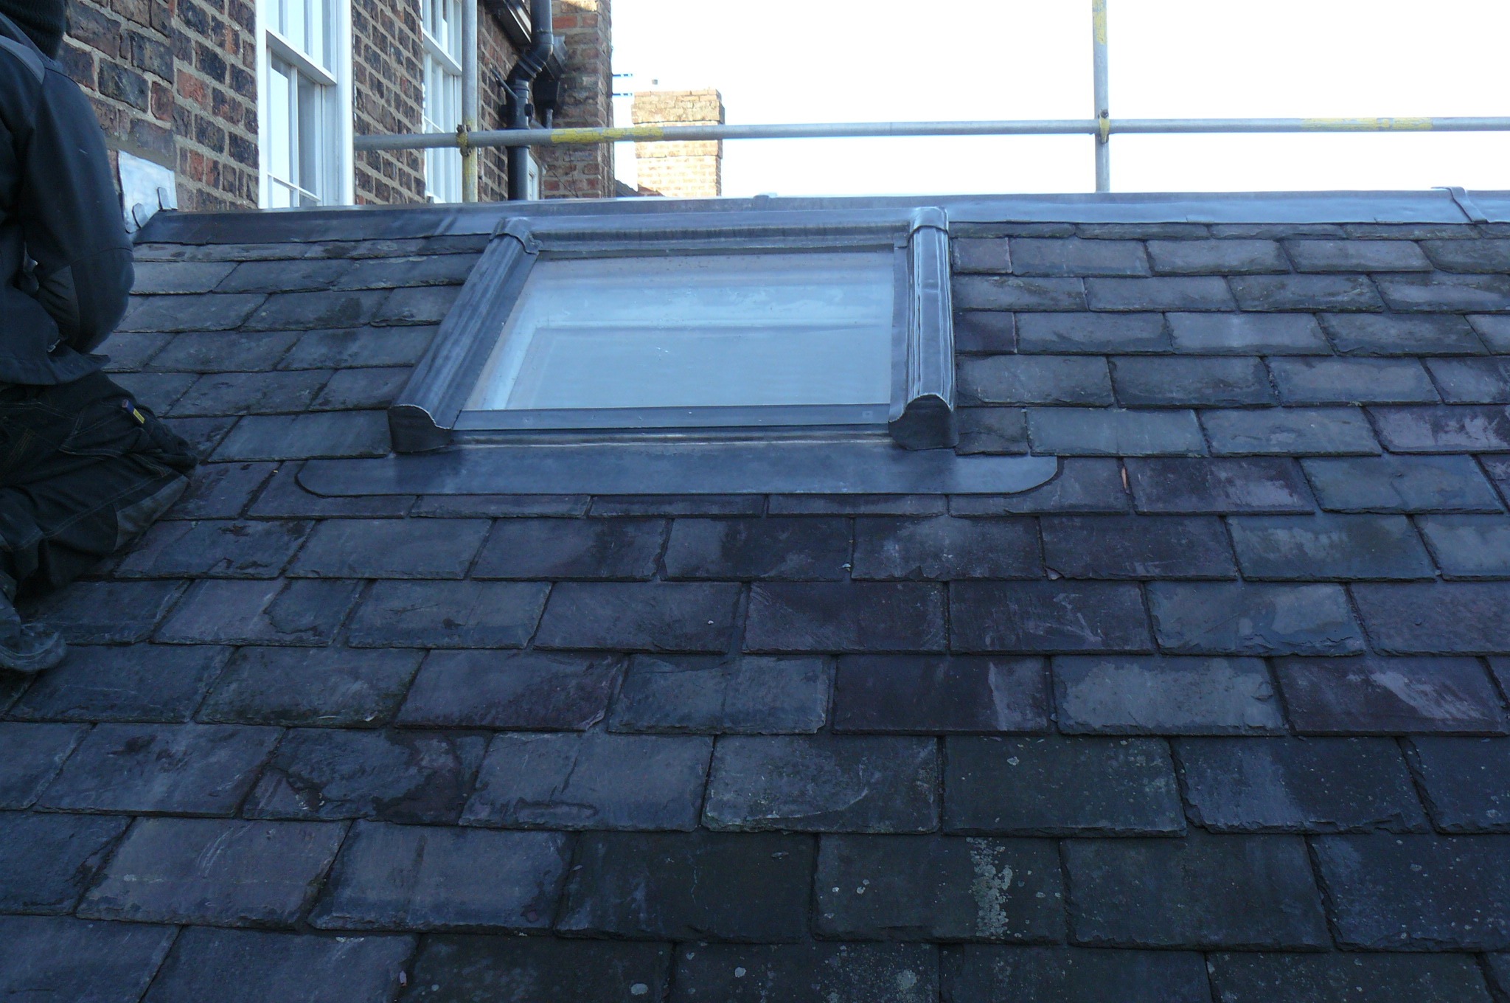
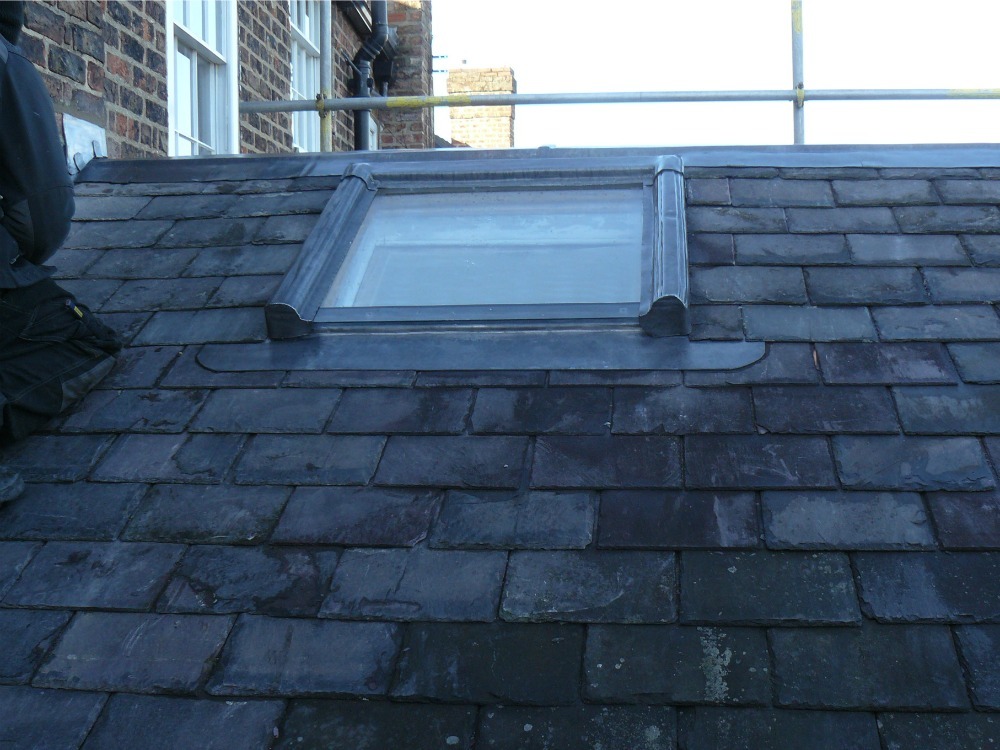
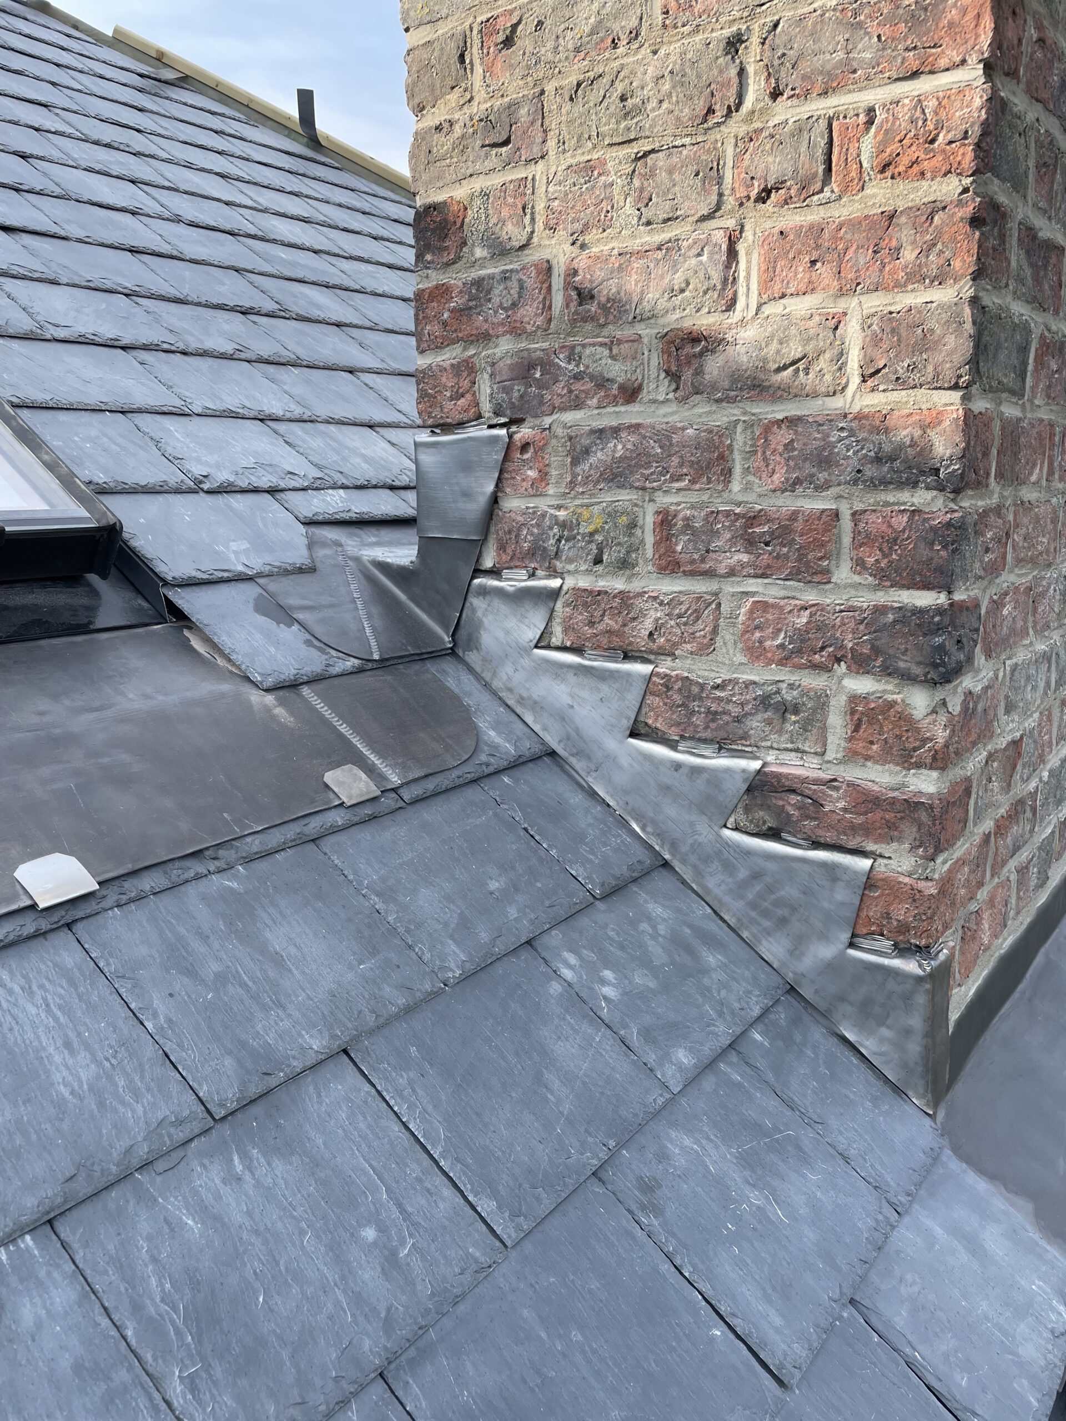
Leadwork around the rooflight was renewed to improve the interface with the slate covering.
04 — SCOPE OF WORKS
The project combined traditional slate roofing with renewed leadwork and supporting roof preparation.
05 — RECLAIMED SLATE
Reclaimed slate was selected for the replacement roof covering.
Using reclaimed material allowed the replacement elevation to remain visually compatible with the period character of the property while avoiding the overly uniform appearance that can result from some new roofing materials.
The slate was installed over new treated battens and Proctor Roofshield breathable membrane to provide a modern supporting build-up beneath a traditional external finish.
06 — LEADWORK
The existing ridge arrangement represented a potential weakness within the roof covering.
A new lead capping detail was therefore introduced to provide a more reliable weathering junction at the apex.
The leadwork around the rooflight was also renewed to improve the interface between the opening and surrounding slate covering.
These details demonstrate why successful re-roofing involves more than simply replacing the principal covering: junctions, penetrations and interfaces frequently determine whether the finished roof performs reliably.
07 — MATERIALS
08 — SKILLS
09 — PROJECT RECORD
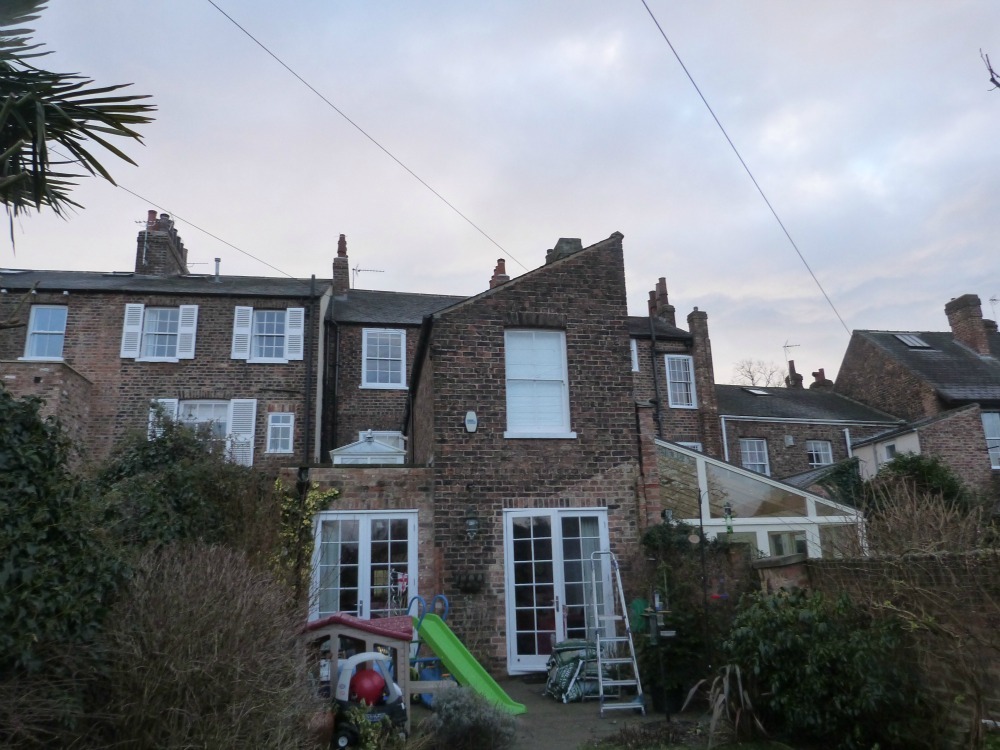
The Mount Vale project archive records the condition of the rear roof elevation before work and the completed replacement roof following renewal of the slate and lead details.
Further construction photographs can be added as they are located, particularly images showing removal of the old covering, preparation of the rooflight and formation of the new lead ridge detail.
The completed roof following reinstatement in reclaimed slate and renewal of the associated leadwork.
10 — TECHNICAL KNOWLEDGE
Roofing Regulations + Standards →
BS 5534 Slating + Tiling →
BS 6915 Leadwork →
BS 8000 Workmanship →
11 — INDEPENDENT CONSULTANCY
Where the cause of roof leakage is uncertain, an independent inspection can help distinguish between isolated defects and wider failures in the roof covering or supporting construction.
Strut Building Surveyors provides independent roof condition surveys, defect investigation, repair specifications and project consultancy.
Specialist lead roofing, detailing, technical guidance and rolled lead sheet.
Reclaimed slate, traditional roofing materials and architectural salvage.
Technical guidance covering slating, leadwork, roof build-ups and workmanship.
12 — PROJECT OUTCOME
The Mount Vale project replaced a failing rear roof covering while addressing the lead details most vulnerable to future water ingress.
Reclaimed slate retained the traditional appearance of the property, while new membrane, battens and carefully formed leadwork provided a properly coordinated replacement roof.
The project is a good example of how relatively modest residential re-roofing work can still benefit from careful attention to detailing at ridges, rooflights and other interfaces.
NEAL ROOFING / PROJECT ARCHIVE
Mount Vale forms part of the Neal Roofing archive documenting residential, heritage, ecclesiastical and commercial roofing projects undertaken across York and Yorkshire.
The archive records real buildings, material choices and roofing details — preserving the practical experience accumulated through completed work.
EXPLORE THE ARCHIVE
ALL PROJECTS →
SLATE ROOFING →
LEADWORK →
HIGH-SPECIFICATION ROOFING →
DISCUSS A PROJECT →
Comprehensive restoration of the roof and upper building envelope to a Grade II listed residence

Fir Tree House Roof Restoration
No projects match this search.