








Hovingham School Building Restoration
Re Roofing & Building Envelope restoration of a Grade II Listed former School building.


NEAL ROOFING / PROJECT ARCHIVE
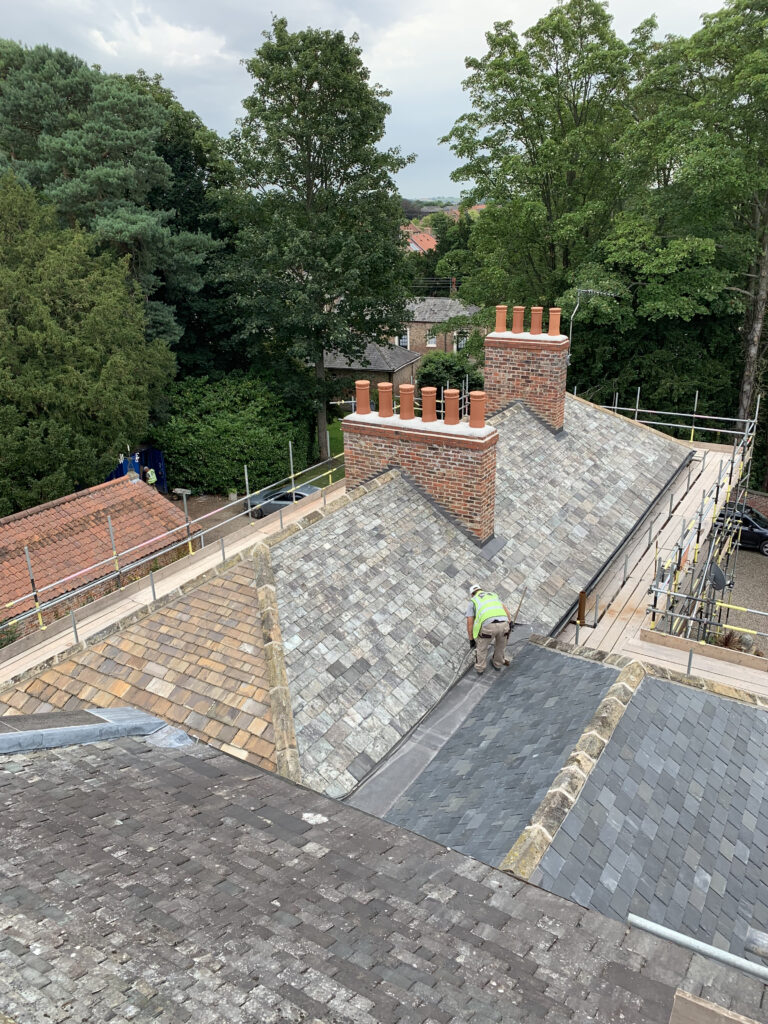
Complete reroofing of a substantial period house near Harrogate using reclaimed Welsh slate, specialist leadwork, a redesigned central gutter, chimney detailing, insulation upgrades and a new lead-covered bay roof.
HUBY · HARROGATE · RECLAIMED WELSH SLATE · LEADWORK · PERIOD PROPERTY
Explore the Project01 — THE PROJECT
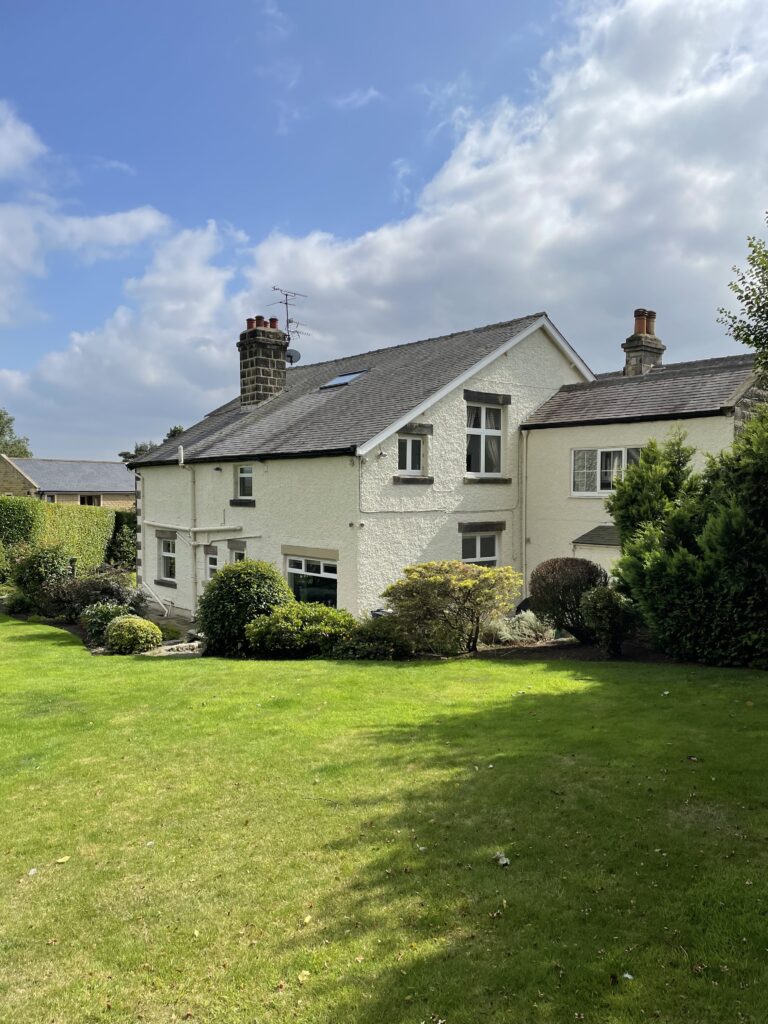
Fir Tree House at Huby is an impressive traditional stone property with extensive pitched slate roofs, prominent gables, stone chimney stacks and a central concealed gutter running between the principal roof slopes.
Neal Roofing, formerly Geoff Neal Roofing, was appointed following previous work at the property to inspect the ageing main roof and develop a coordinated replacement scheme. The completed project combined reclaimed Welsh slate, traditional leadwork, roof joinery, improved insulation and revised rainwater detailing.
NATURAL SLATE ROOFING →
SPECIALIST LEADWORK →
BUILDING CONSERVATION →

PROJECT
PROGRAMME
LOCATION
PRIMARY MATERIAL
02 — EXISTING CONDITION
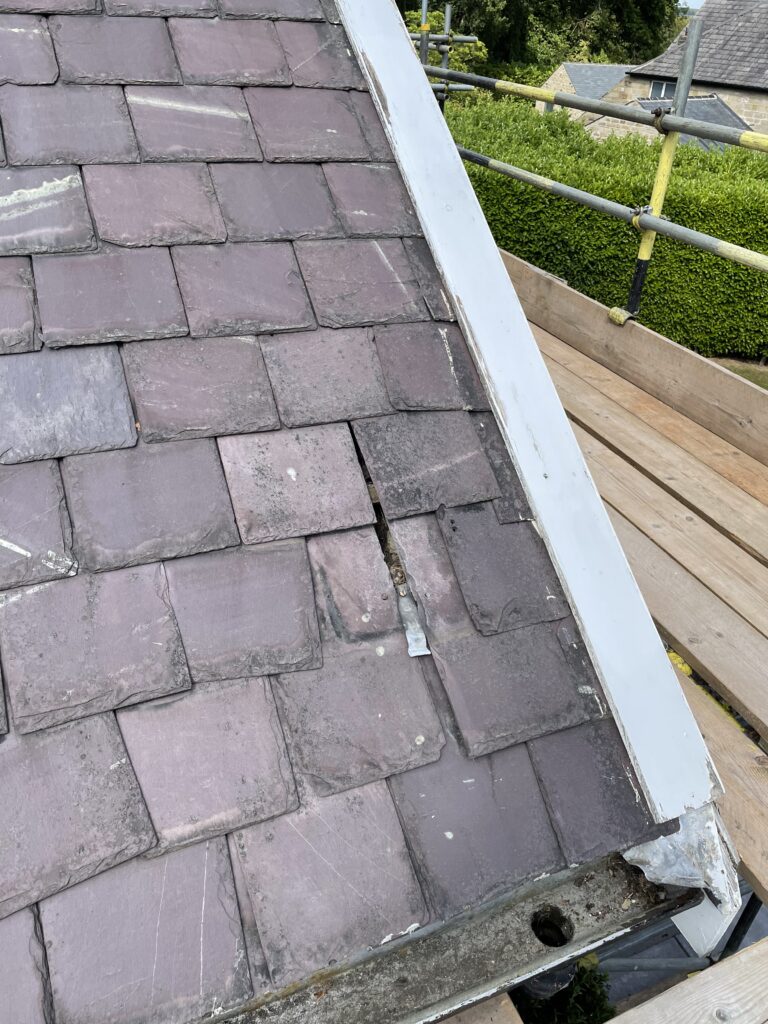
The main roof elevations were largely original and had been repaired repeatedly over many years.
Although isolated maintenance had prolonged their serviceable life, deterioration to the slate coverings and associated weathering details meant continued local repair was no longer considered the most effective long-term approach.
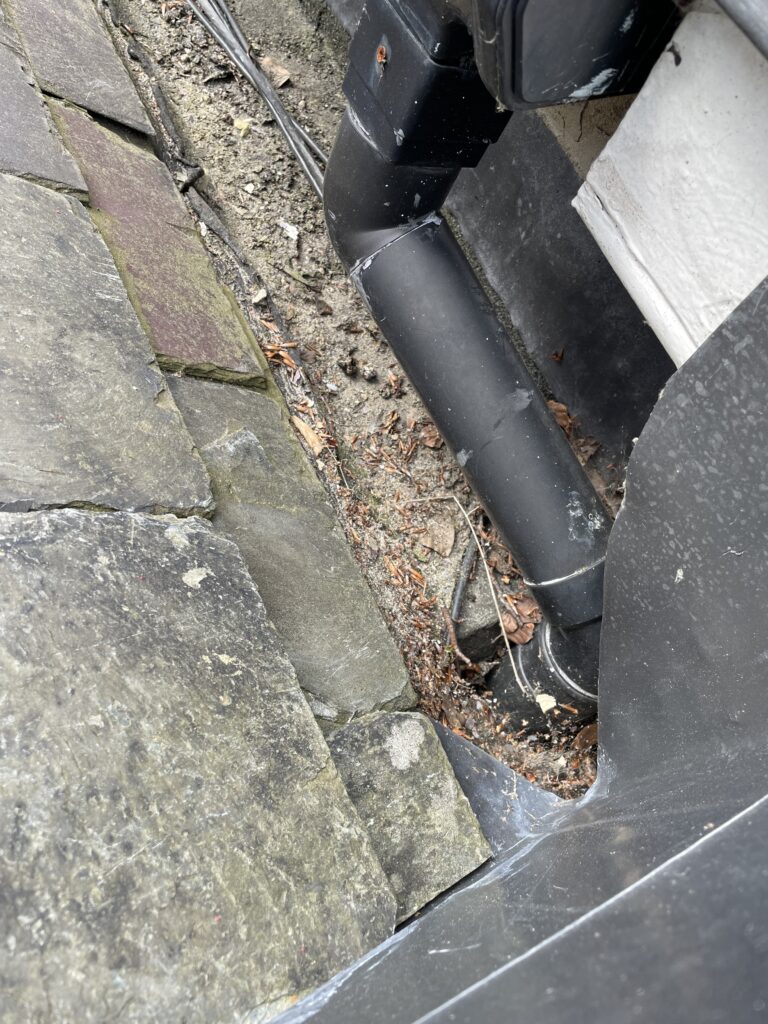
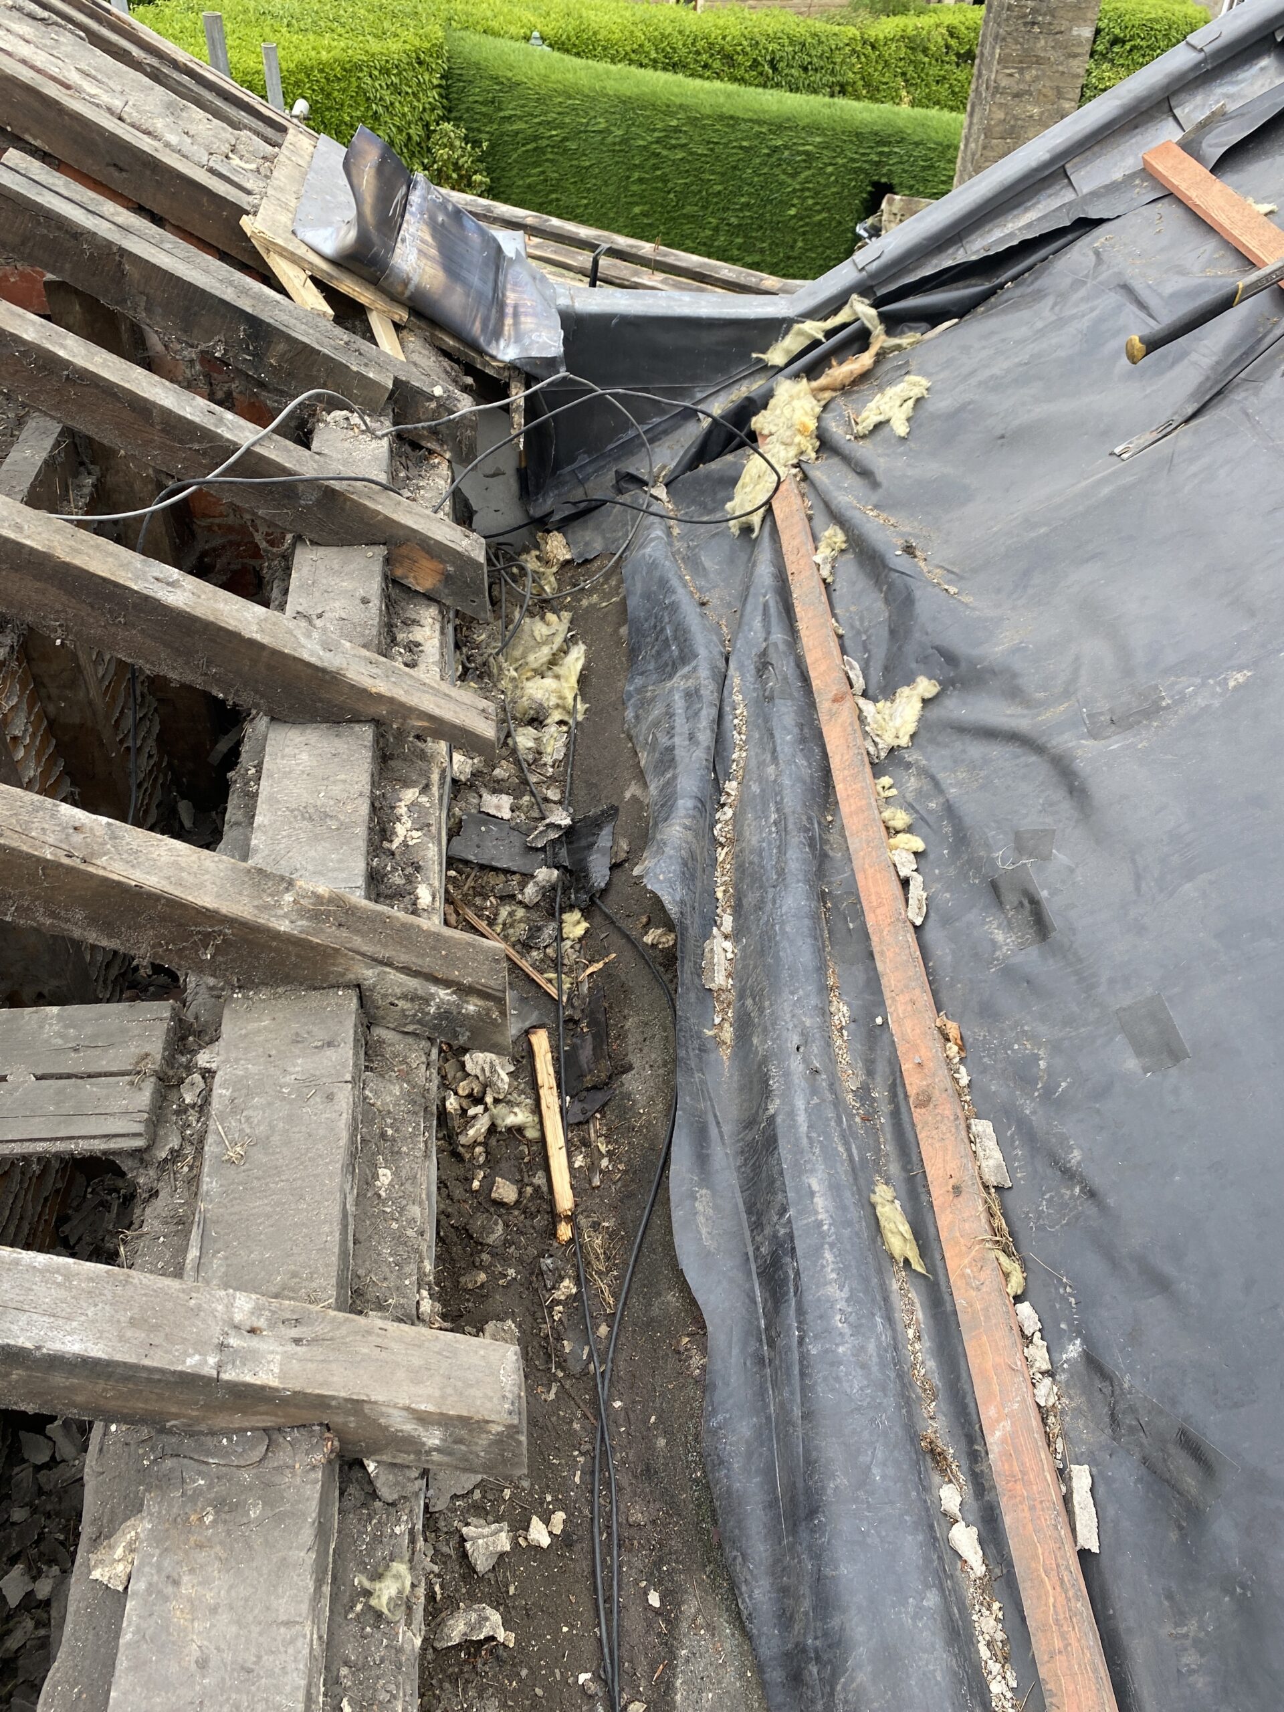
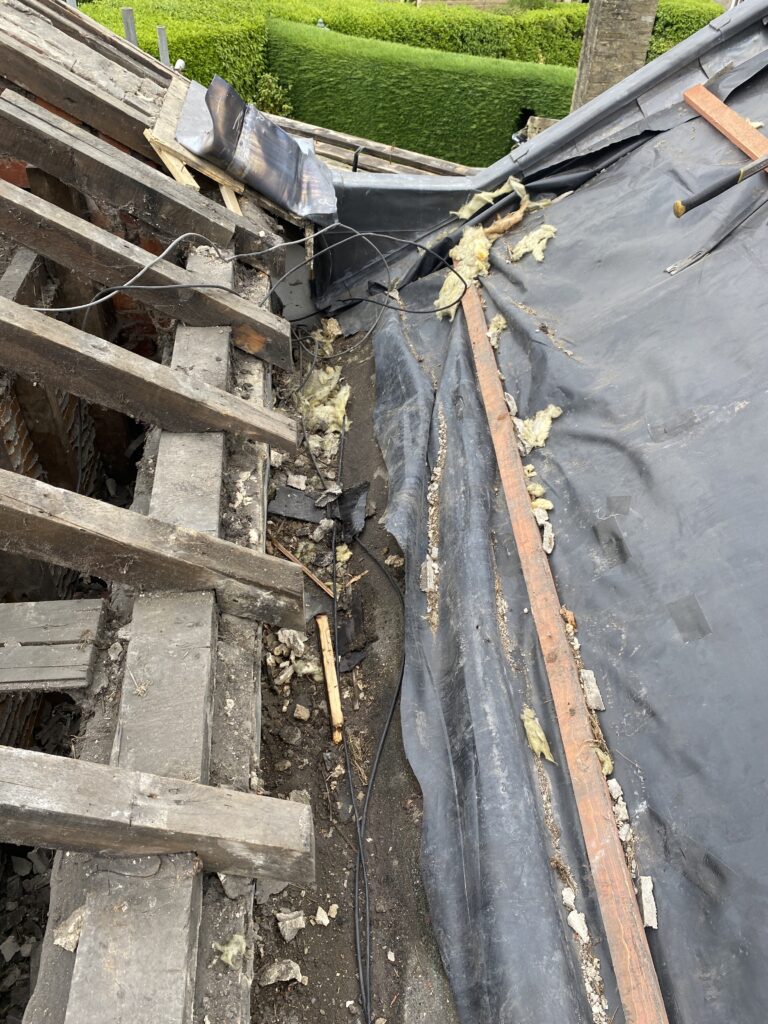
The central gutter was of particular concern. Previous interventions in bituminous materials had altered the original detailing and provided a recurring source of vulnerability to water ingress.
03 — THE BRIEF
The decision was taken to reroof the principal elevations using reclaimed Welsh slate, retaining the established appearance and texture of the building.
At the same time, the central gutter, gable details, chimney interfaces, bay roof and insulation were comprehensively reviewed rather than simply replicated.
The resulting specification combined traditional materials with improved substrates, falls, drainage and thermal performance.
Reclaimed natural slate preserving the established character of the property.
Central gutters, chimney details, gable weatherings and architectural lead roofs.
Traditional appearance combined with improved detailing and performance beneath.
04 — SCOPE OF WORKS
The completed scheme addressed the principal roofing components and the interfaces responsible for weather protection across the house.
05 — RECLAIMED WELSH SLATE
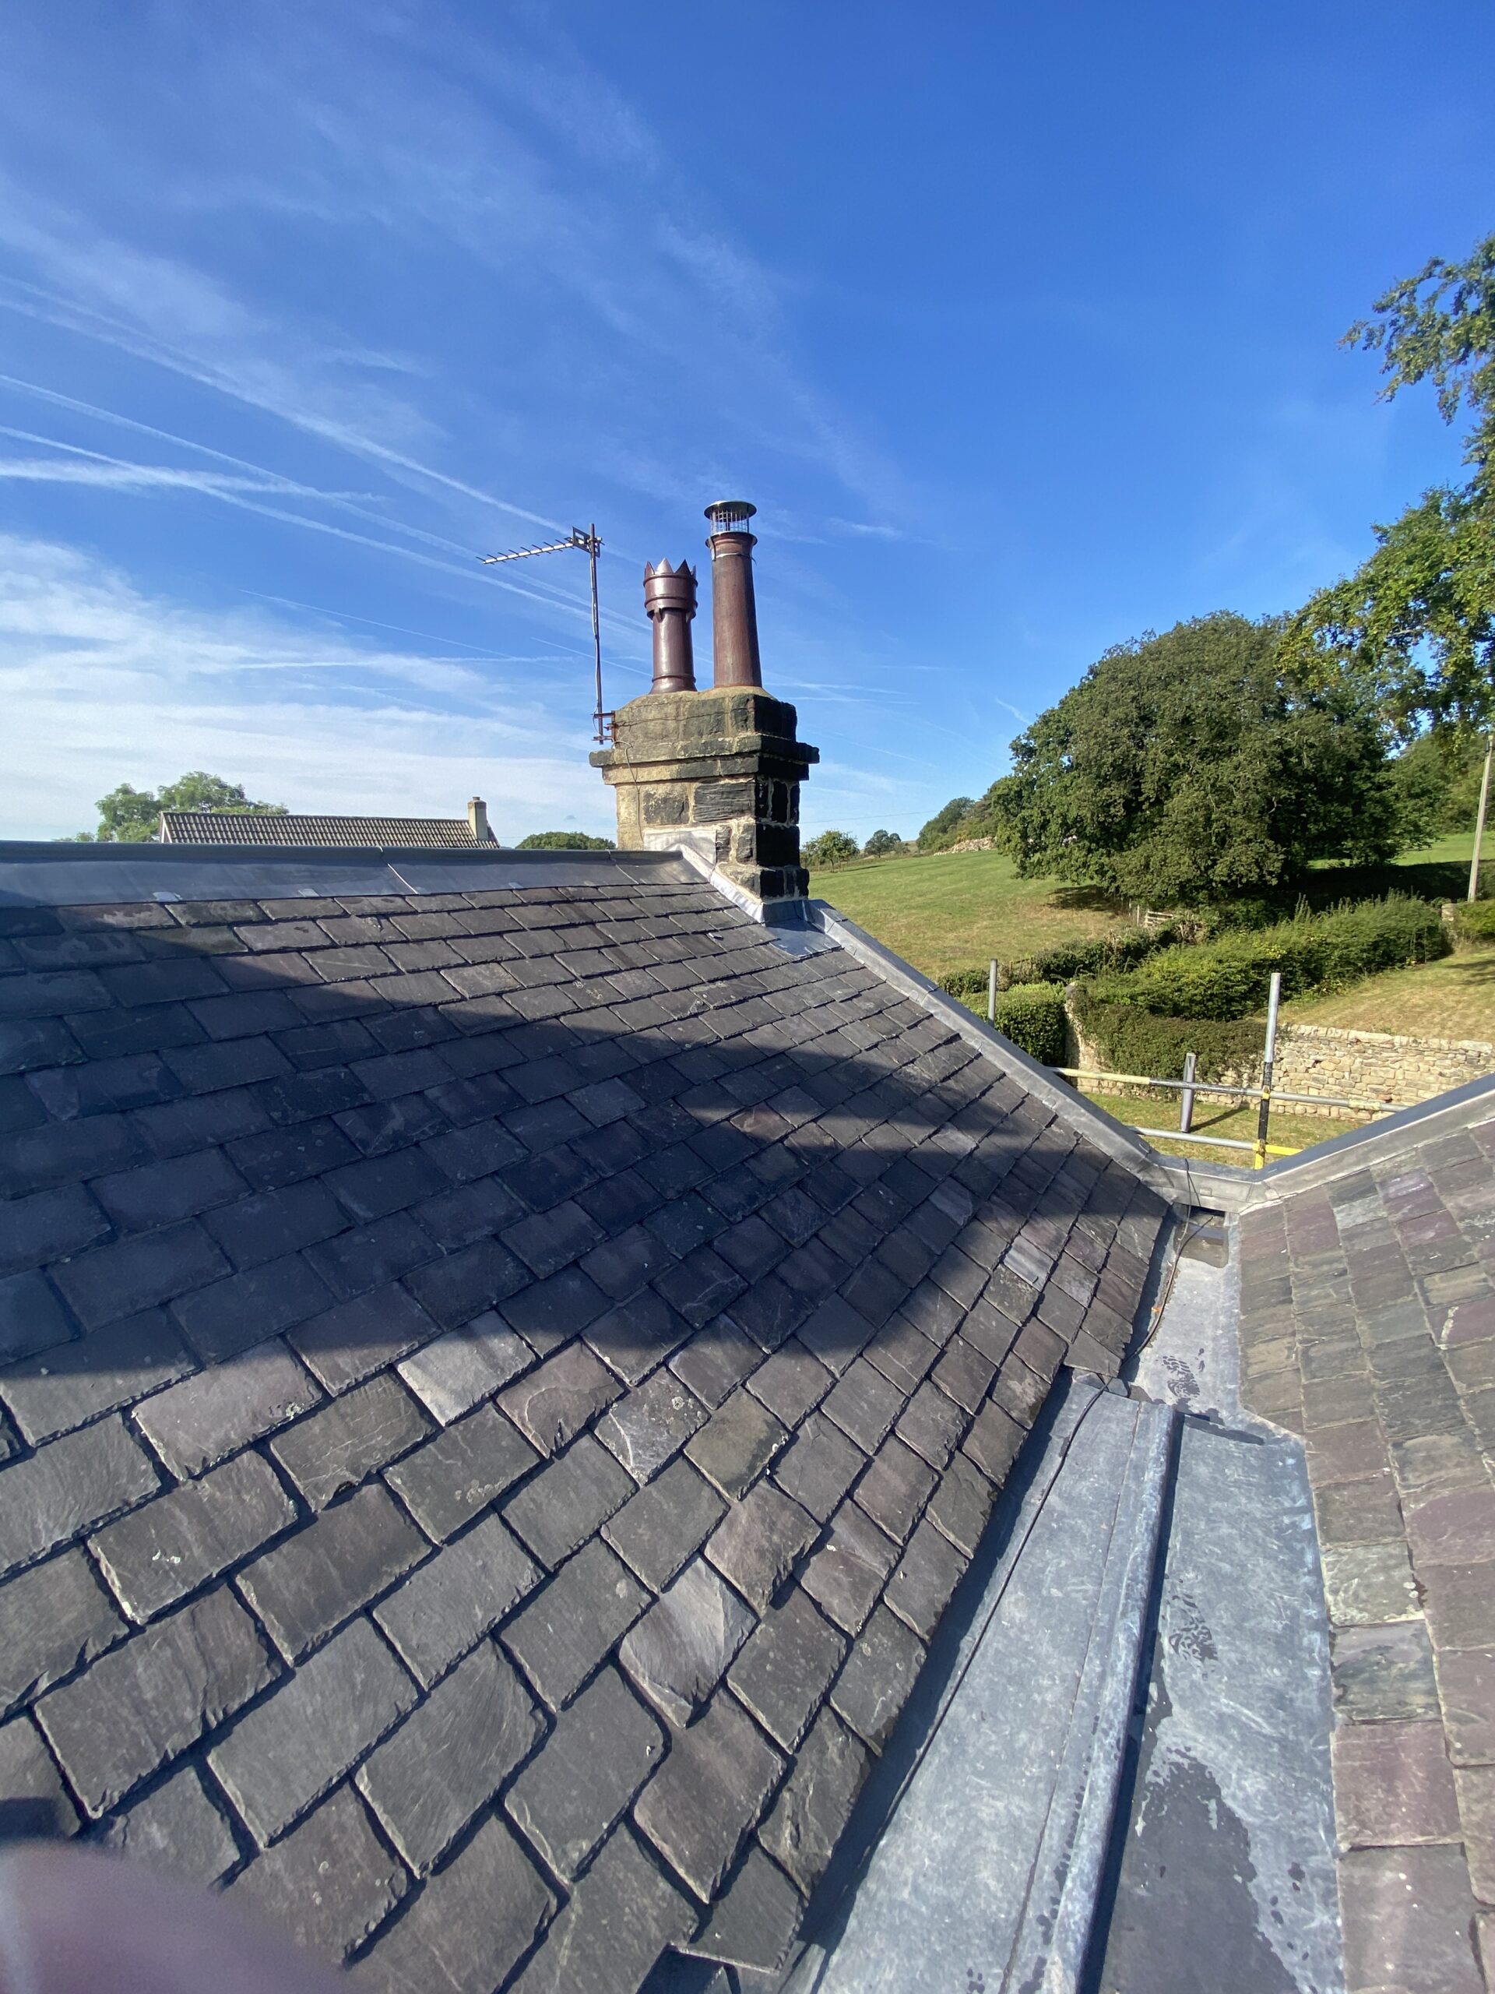
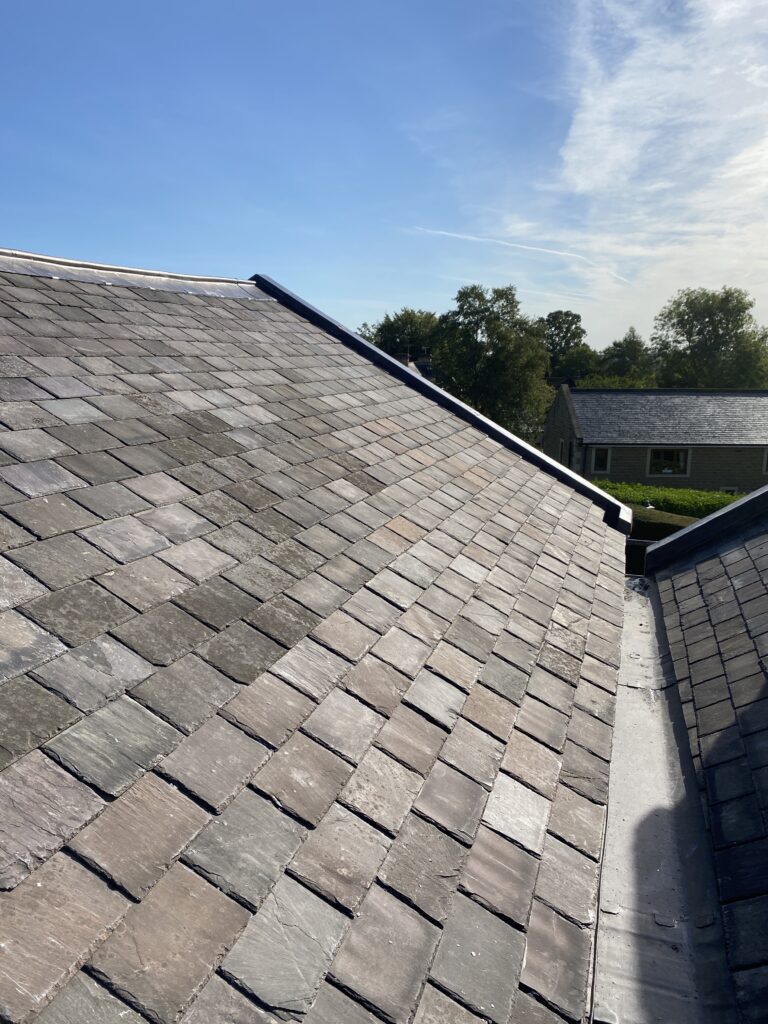
Reclaimed Welsh slate was selected to retain the traditional appearance of the existing roofscape.
Usable material from the original roof was retained where practical, with shortages supplemented by carefully sourced reclaimed slate selected to provide a compatible size, colour and weathered appearance.
This approach allowed the roof to retain the natural variation associated with an established period property rather than taking on the appearance of an entirely new covering.

06 — CENTRAL LEAD GUTTER
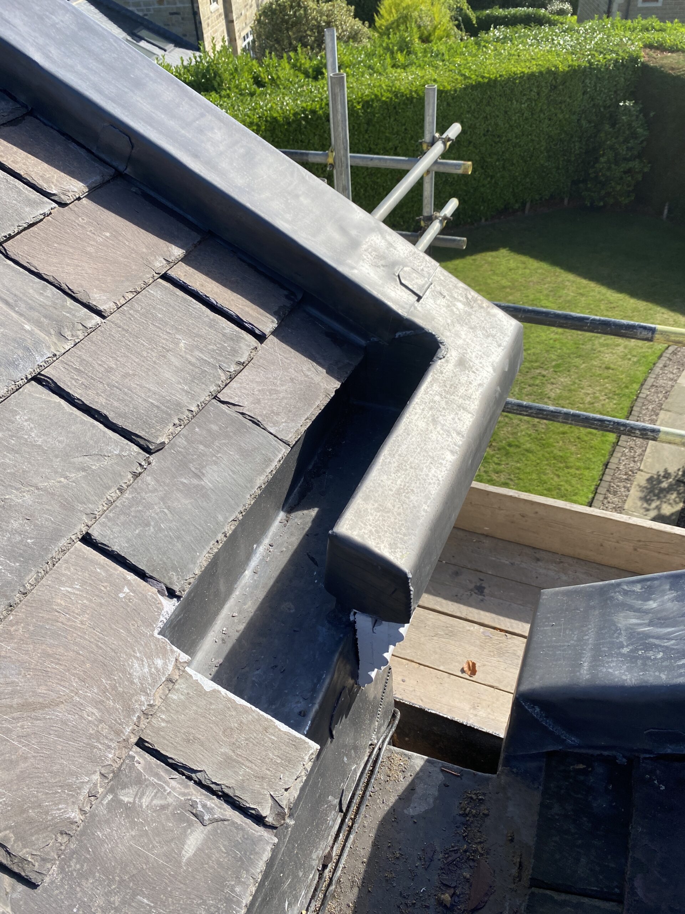
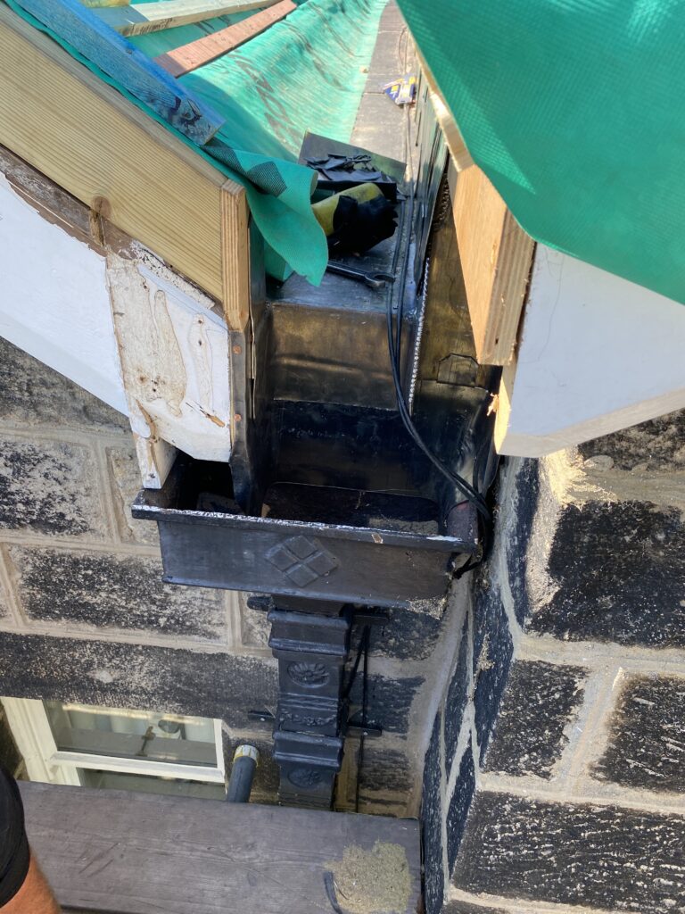
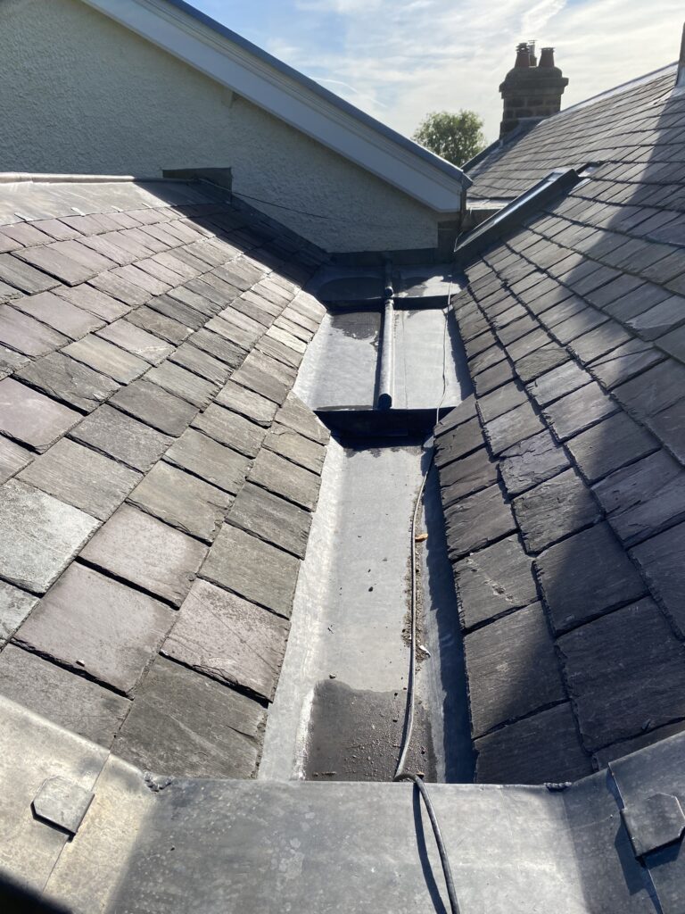
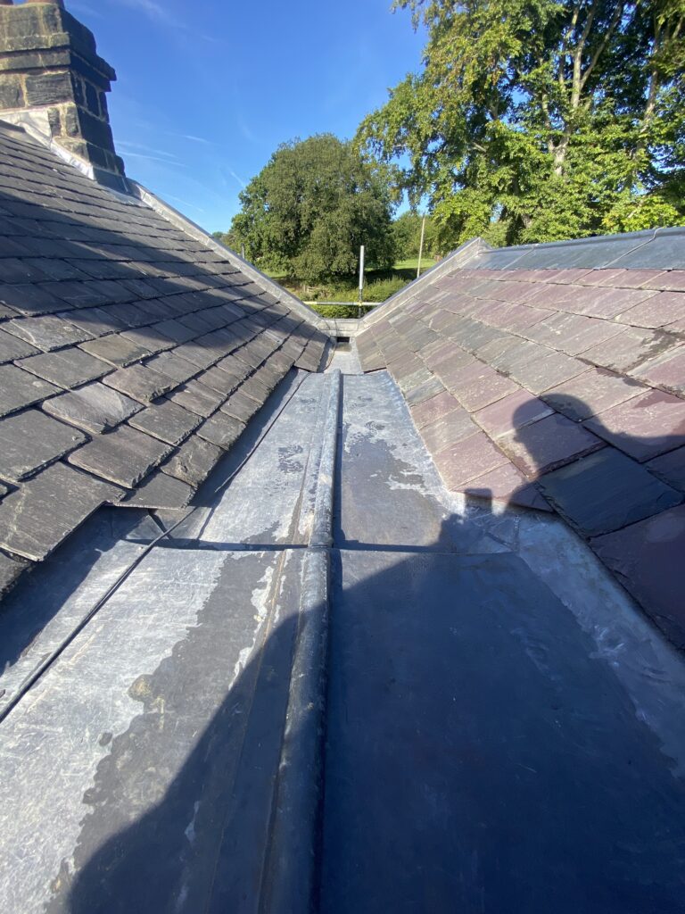
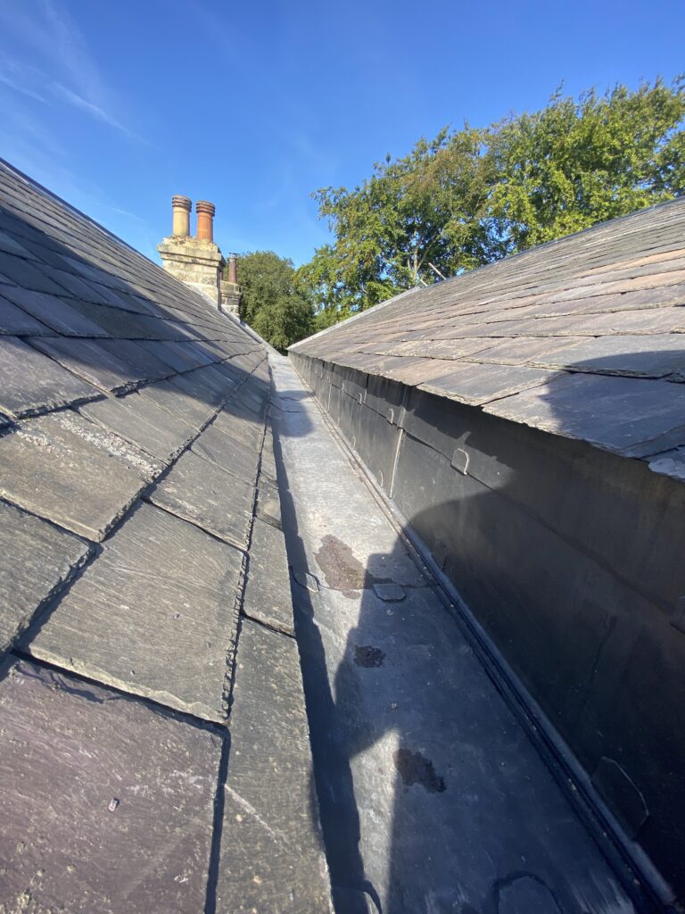
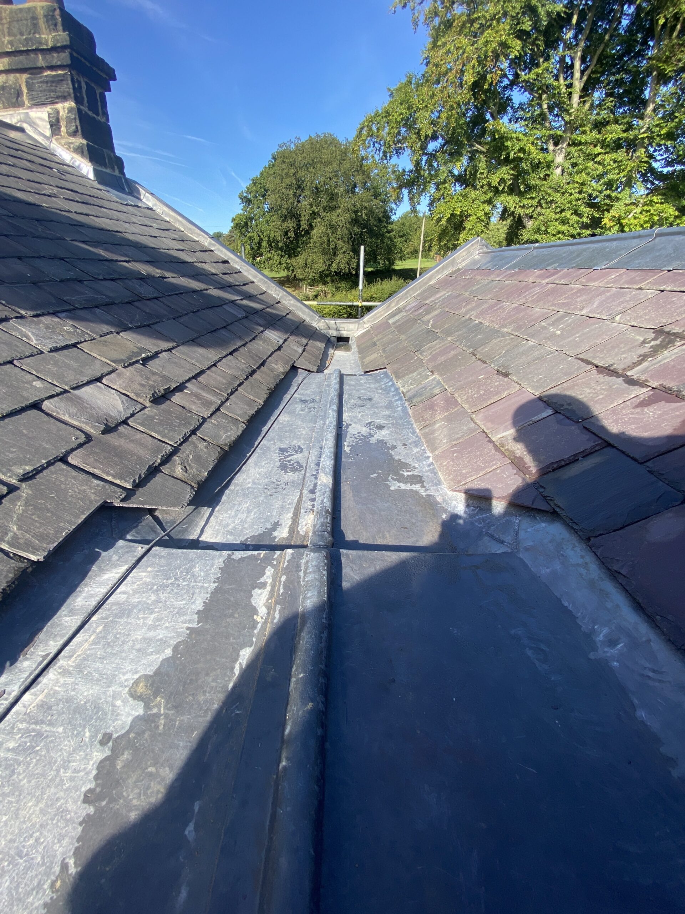
The central gutter between the principal roof slopes had been subjected to numerous previous repairs and was ultimately one of the main reasons comprehensive reroofing was recommended.
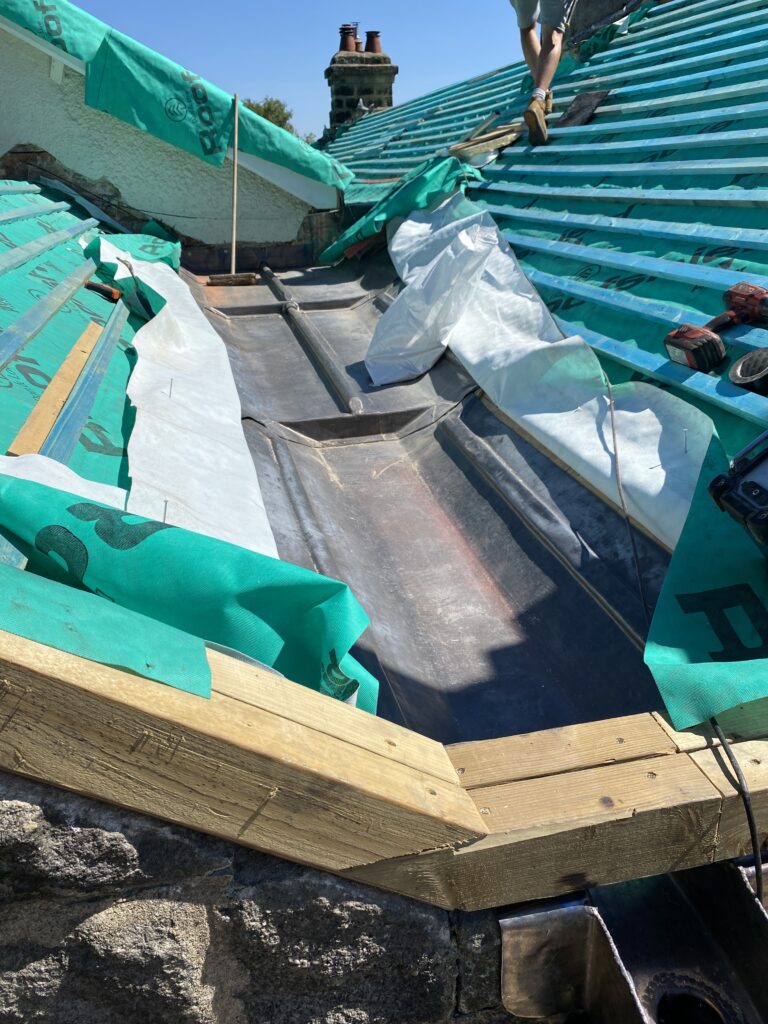
Existing bituminous coverings were removed and the supporting construction reworked before a new Code 5 lead lining was installed.
The renewed gutter was integrated with the surrounding slate roof and adjoining weathering details to provide a coherent drainage system rather than another isolated repair.
07 — GABLE DETAILING
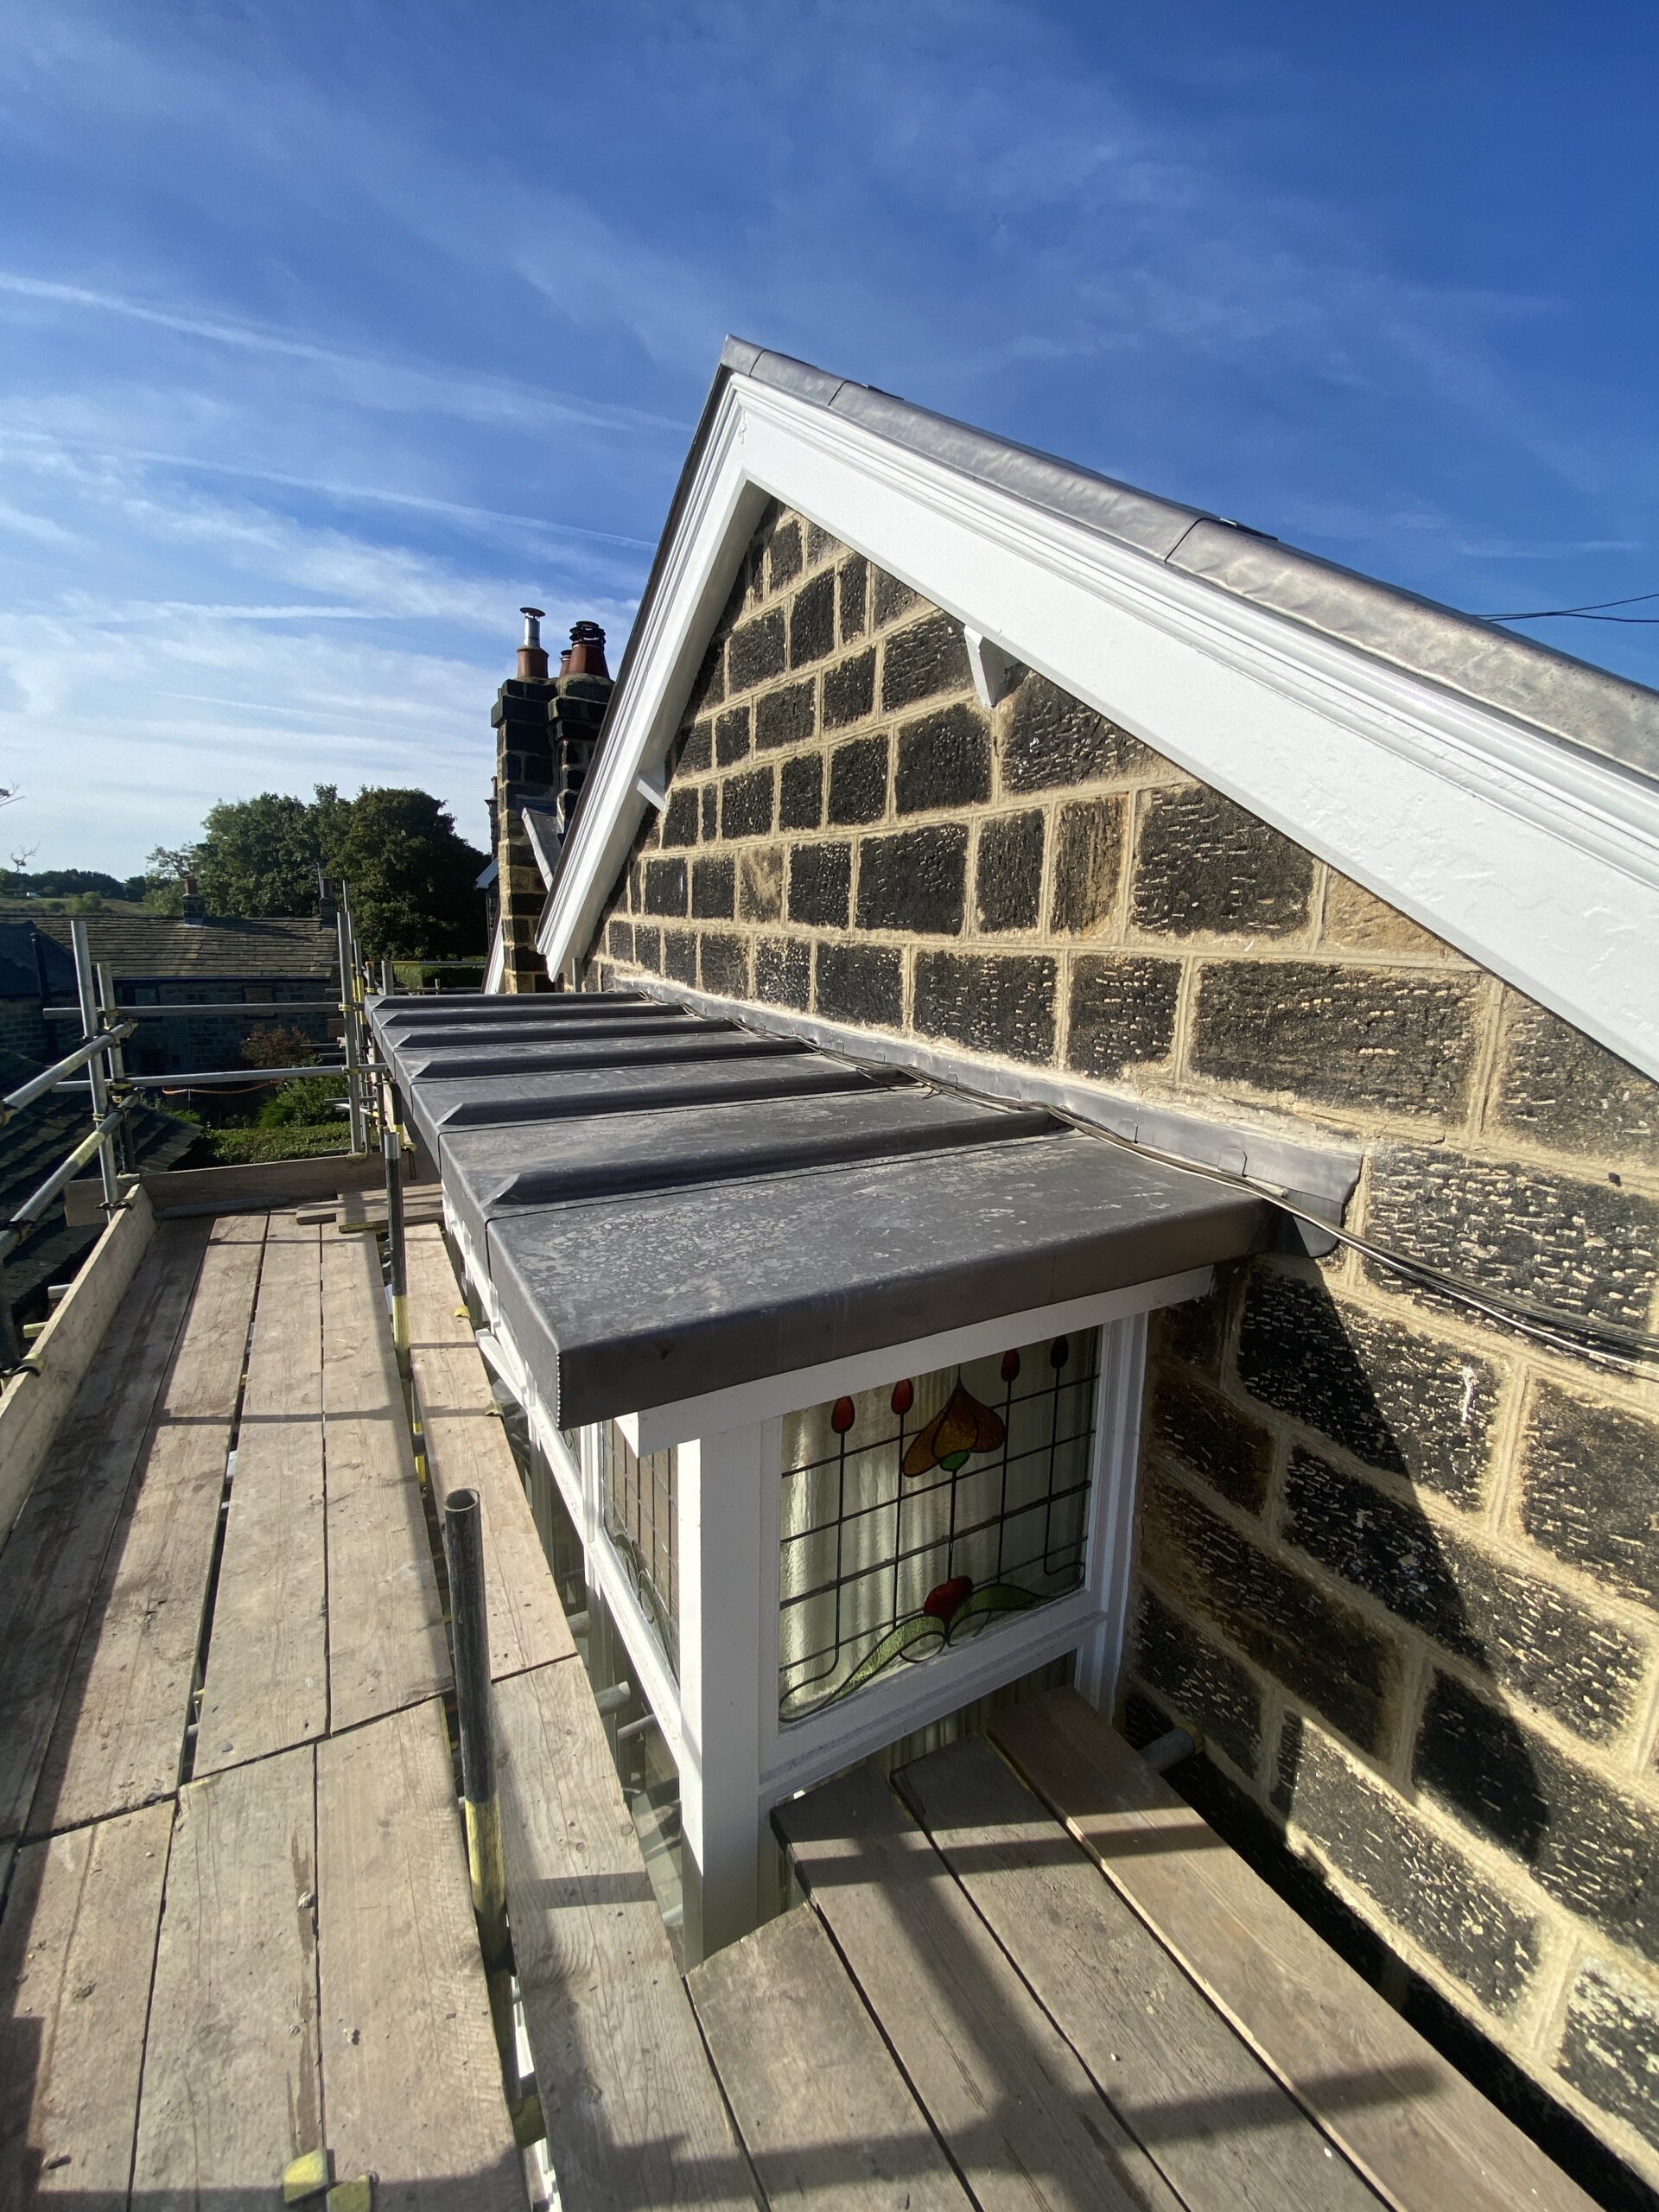
The traditional gables incorporate exposed timber features which form an important part of the architectural character of Fir Tree House.
Existing junctions offered opportunities for water to reach vulnerable timber components and required reconsideration as part of the reroof.
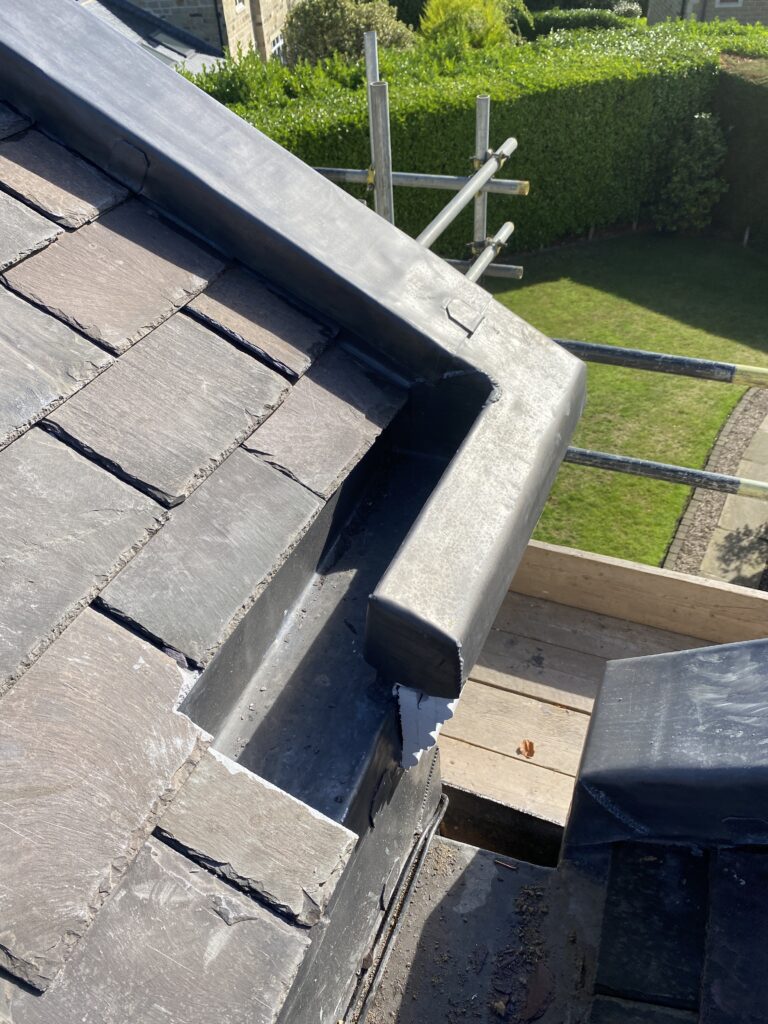
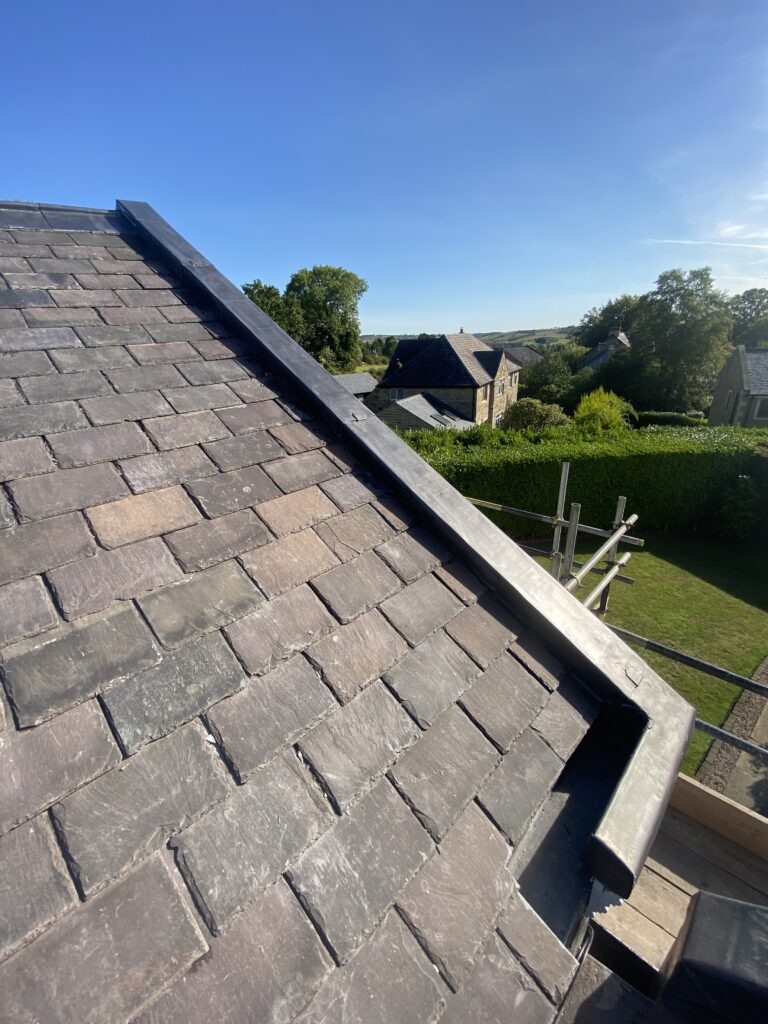
New Code 5 lead cappings and weathering details were introduced at critical interfaces to improve rainwater management and reduce direct weather exposure.
The work was deliberately detailed to remain visually secondary to the original timber architecture while providing a more reliable protective layer.
It is a good example of how carefully designed leadwork can prolong the life of other historic building components.
08 — CHIMNEY INTERFACES
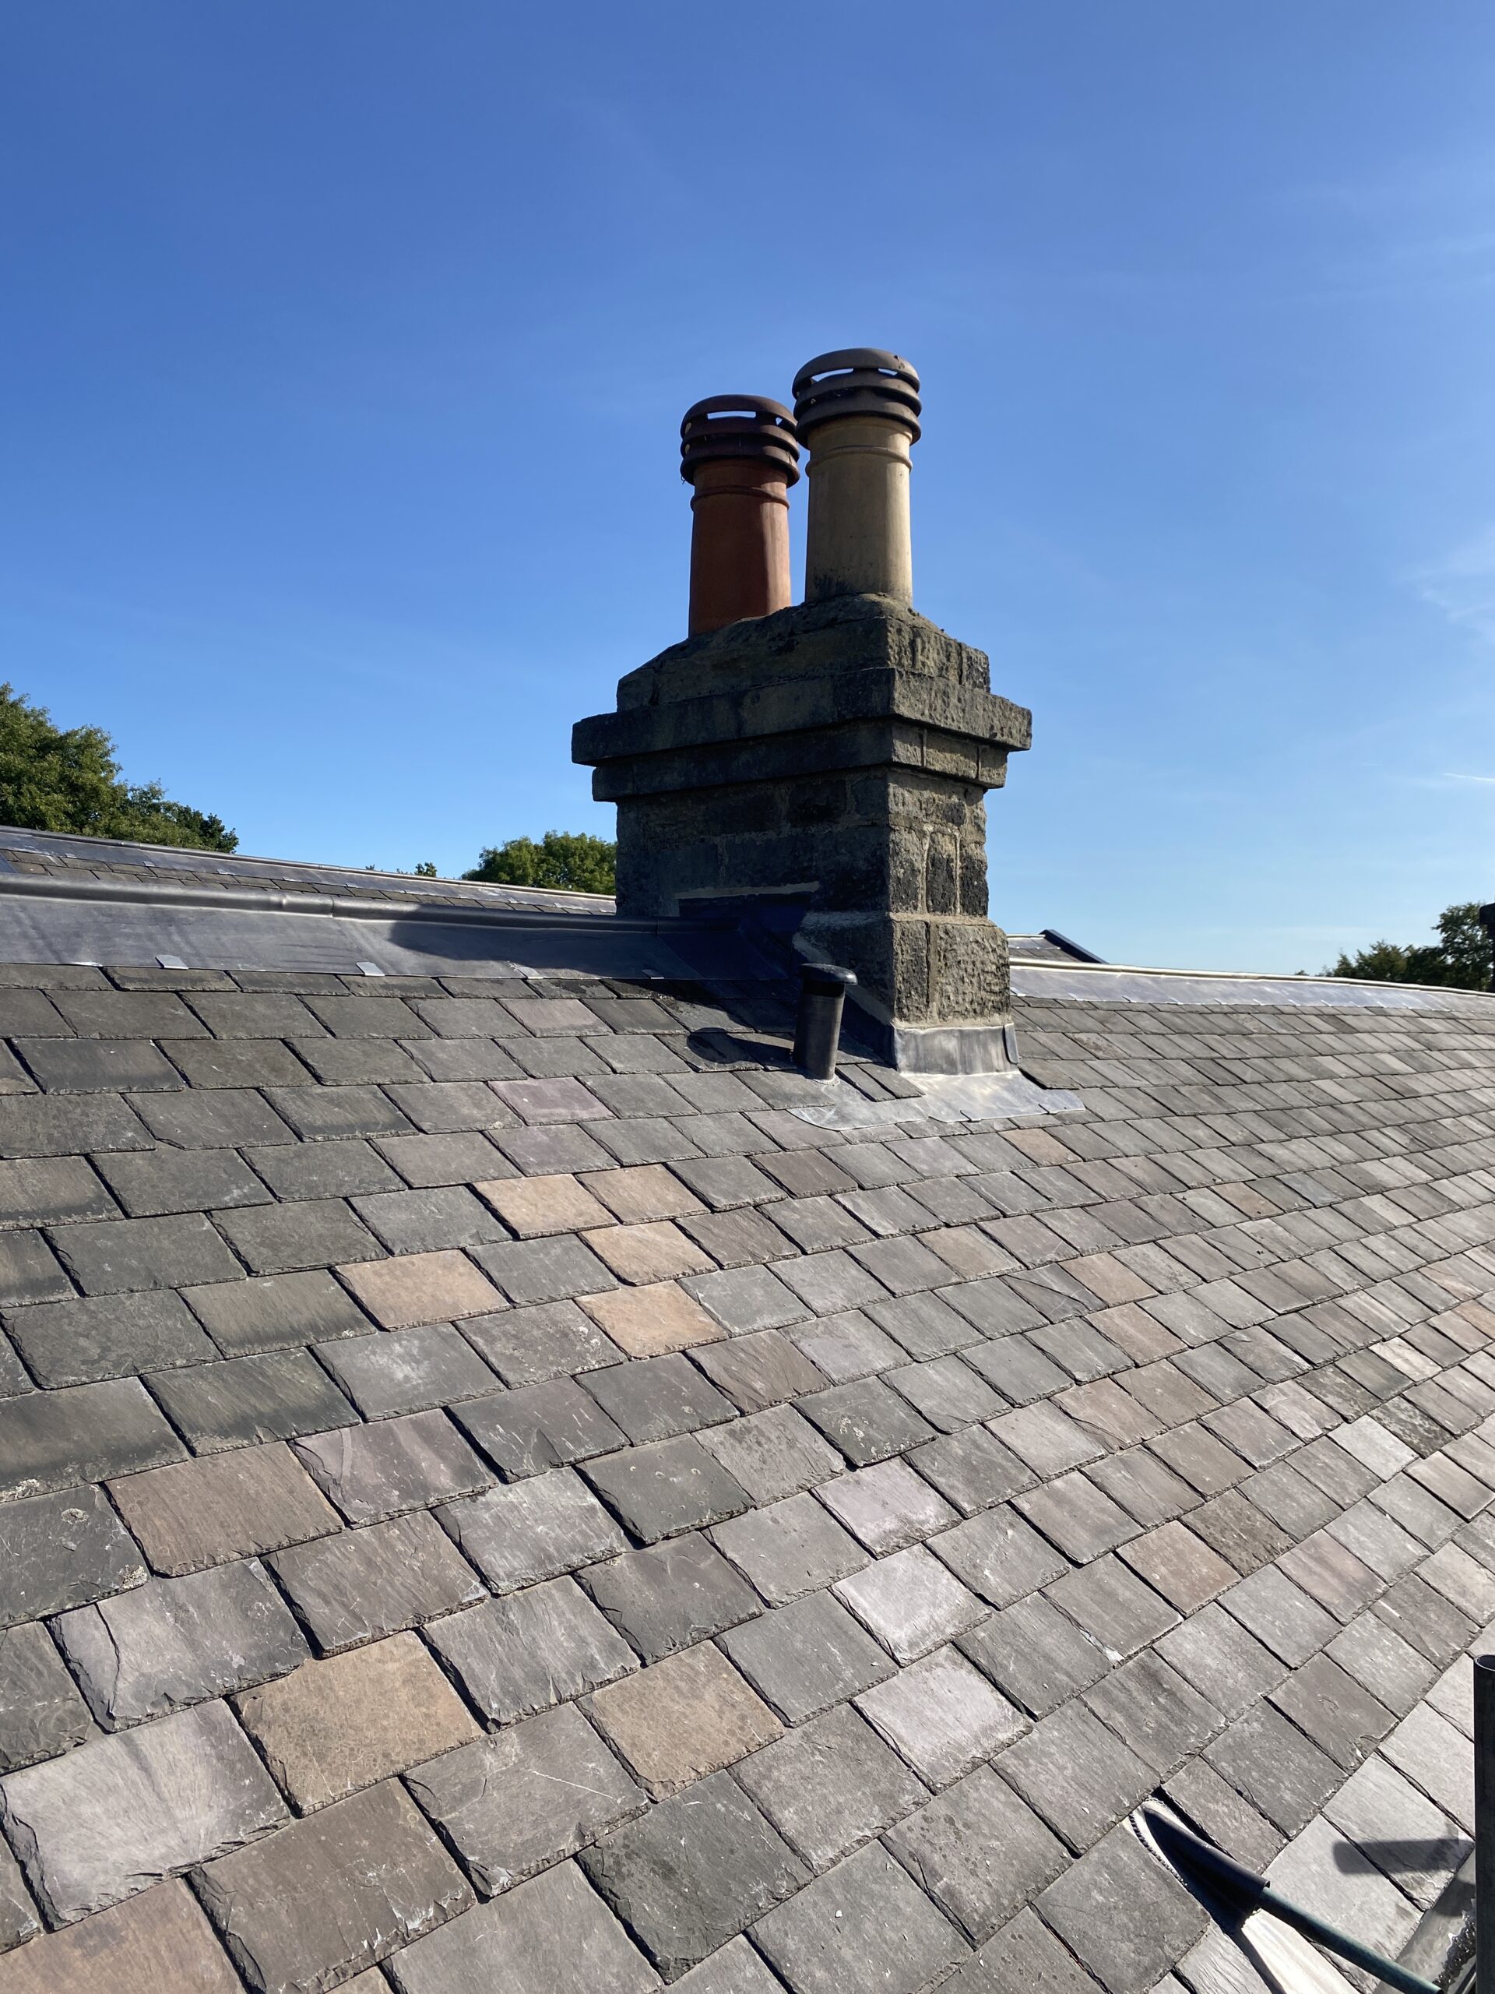
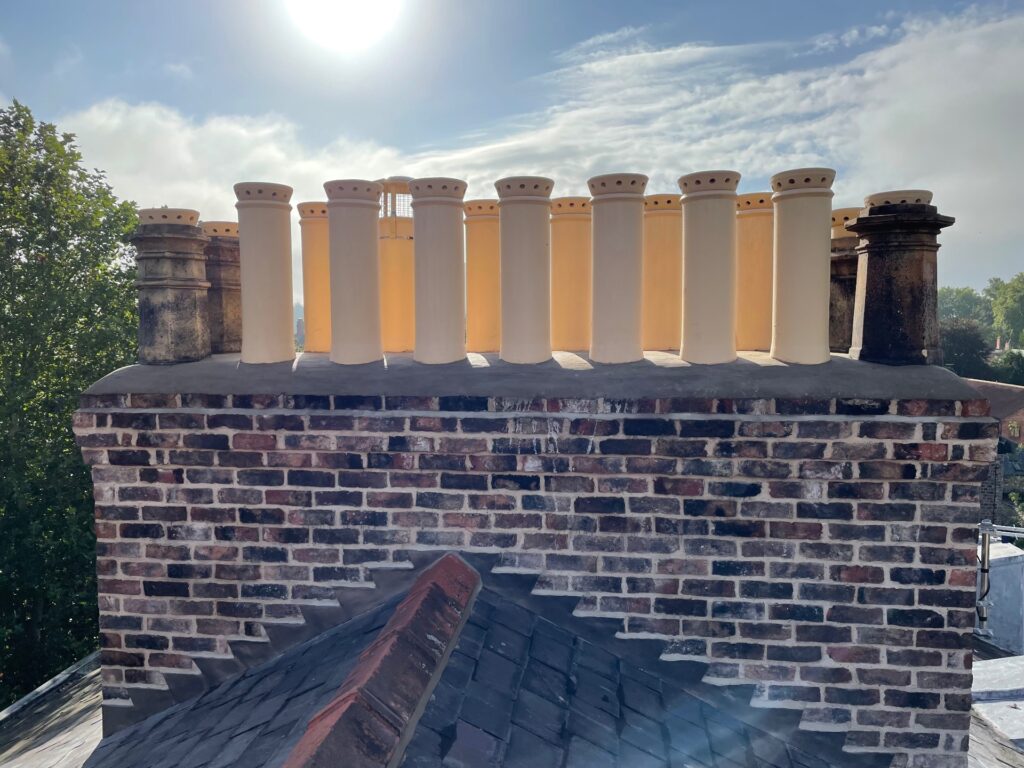
The stone chimney stacks form major penetrations through the roof and required complete renewal of their surrounding weathering details.
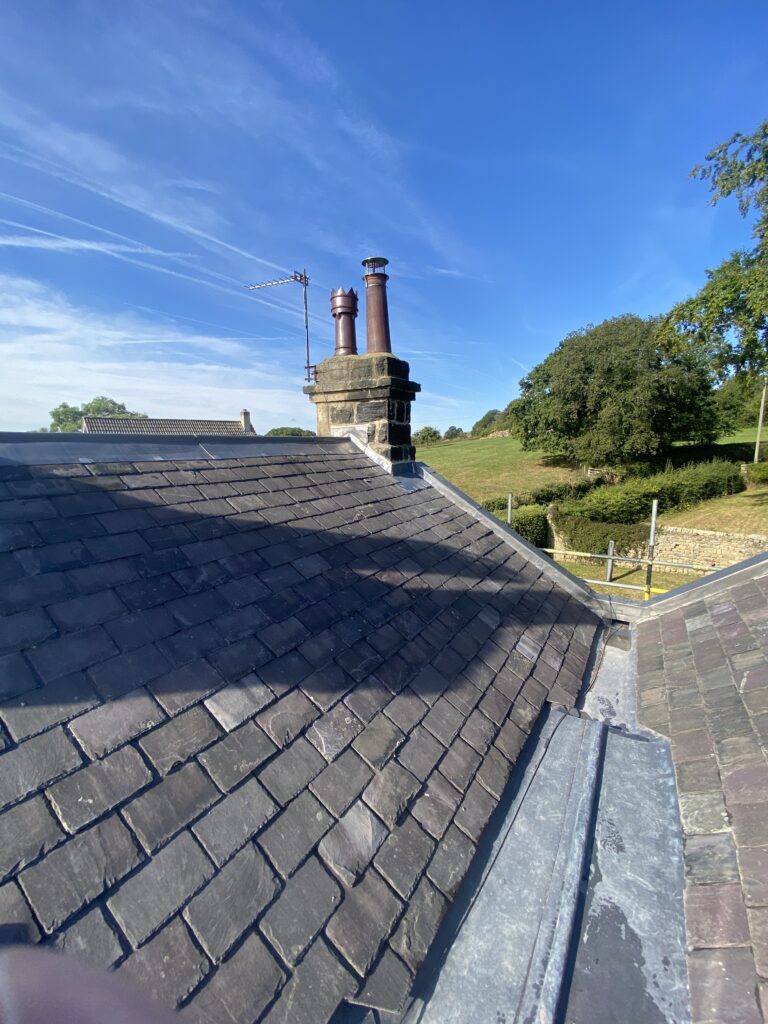
Code 5 lead aprons, side flashings and soakers were formed to integrate the masonry stacks with the replacement slate covering.
The interfaces were treated as part of the overall reroof rather than relying upon surviving sections of older leadwork.
09 — RAINWATER MANAGEMENT
The reroof created an opportunity to reconsider how rainfall moved across the various roof slopes and interfaces.
Improvements to the central gutter, gable details and other lead weatherings reduced dependence on local repairs and created a more deliberate route for water away from vulnerable junctions.
Effective rainwater management formed a central part of the finished roofing strategy.
10 — LEAD BAY ROOF
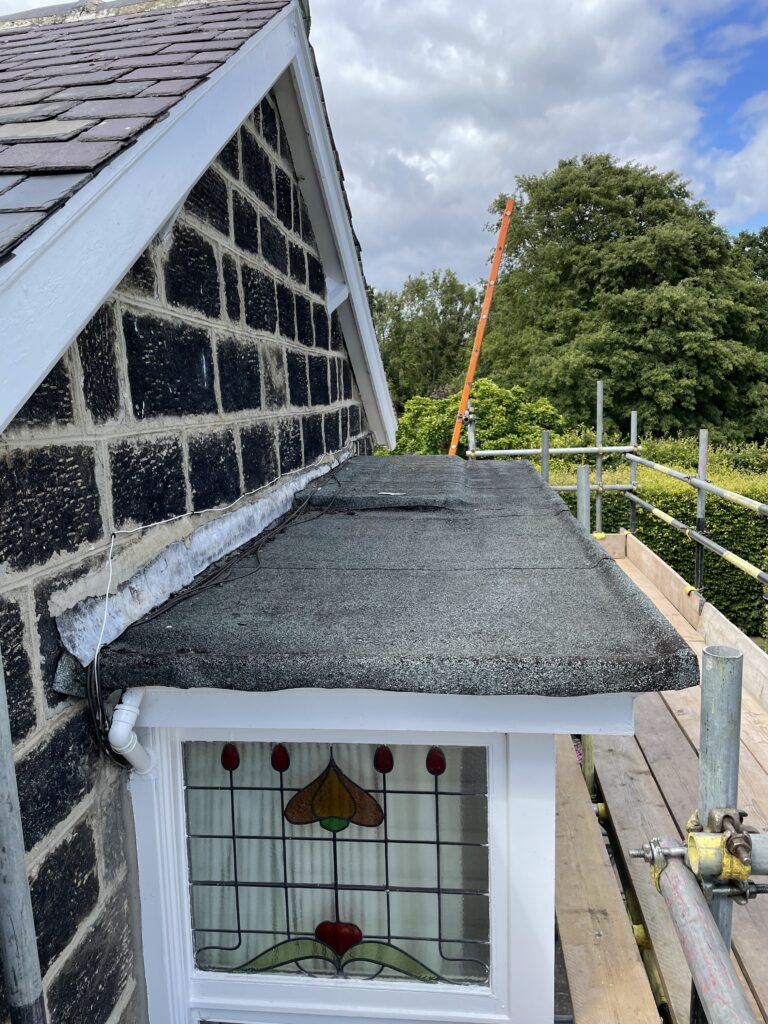
A large rear bay had previously been waterproofed using an ageing felt covering.
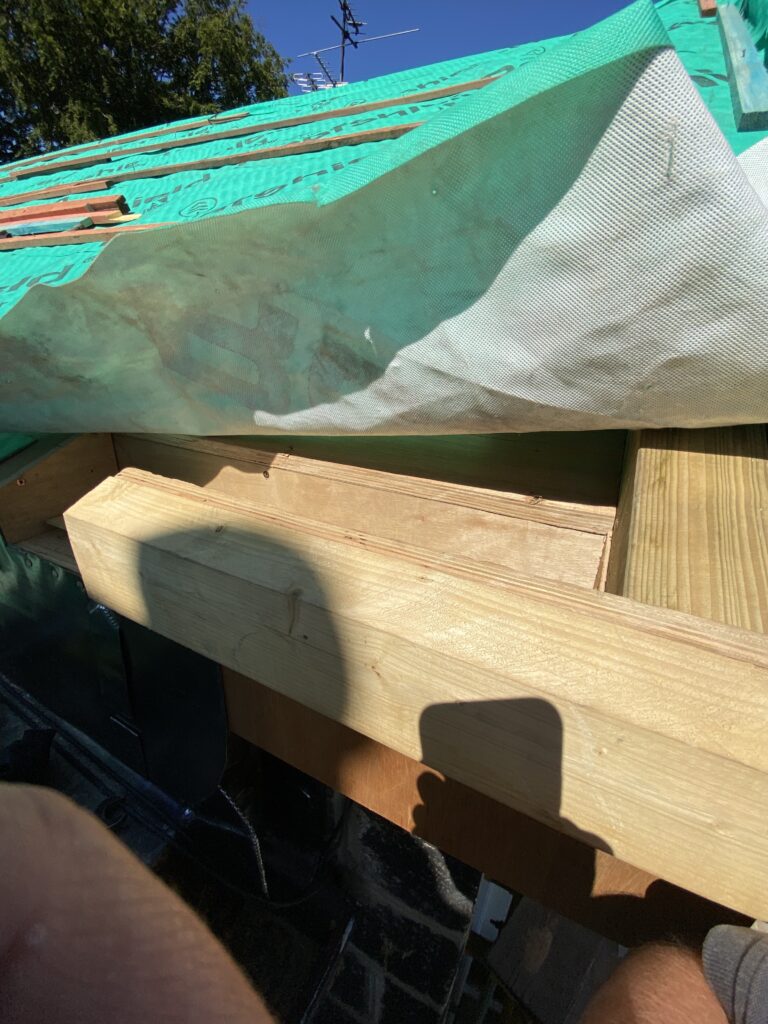
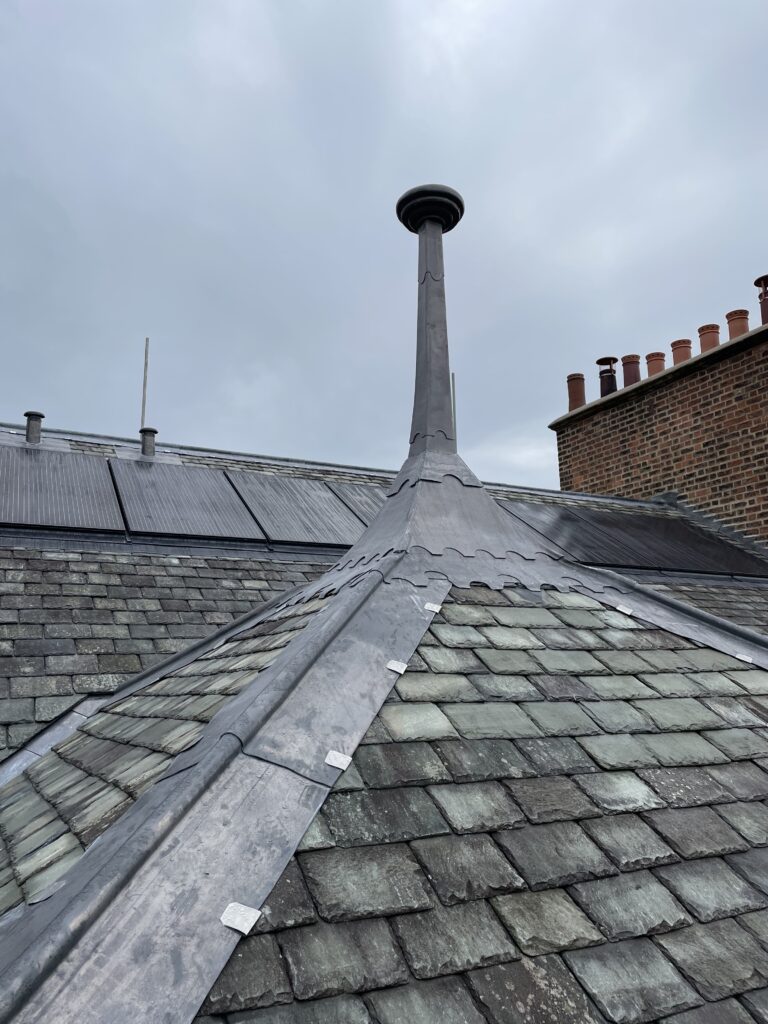
Rather than simply replace the surface membrane, the roof was reconstructed as a warm-roof build-up before receiving a new traditional lead covering.
The build-up incorporated a structural sub-deck, vapour-control layer, rigid insulation and a further exterior-grade plywood deck supporting the finished leadwork.
The Code 5 lead covering was divided using timber rolls to control panel dimensions, accommodate thermal movement and create an appropriate architectural finish.
11 — THERMAL PERFORMANCE
Removal of the roof covering provided the opportunity to improve thermal performance without materially changing the external appearance of the property.
Additional insulation was introduced within accessible roof voids as part of the reroofing programme.
The bay roof was separately reconstructed as an insulated warm roof, integrating thermal improvement directly within the new roof build-up.
12 — PROJECT RECORD
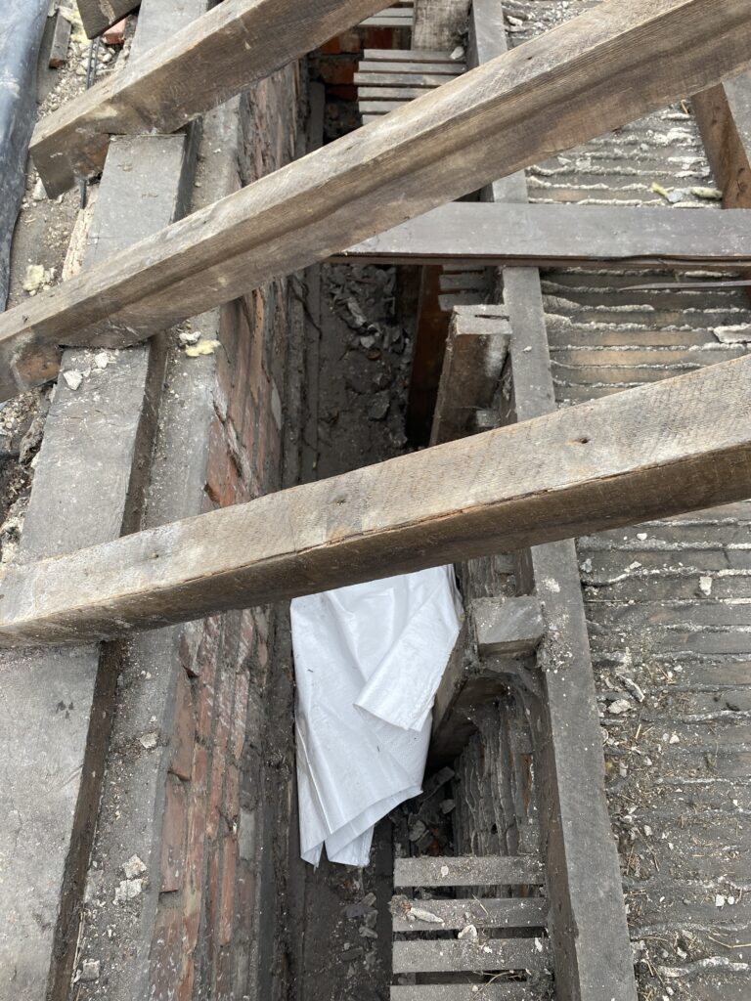
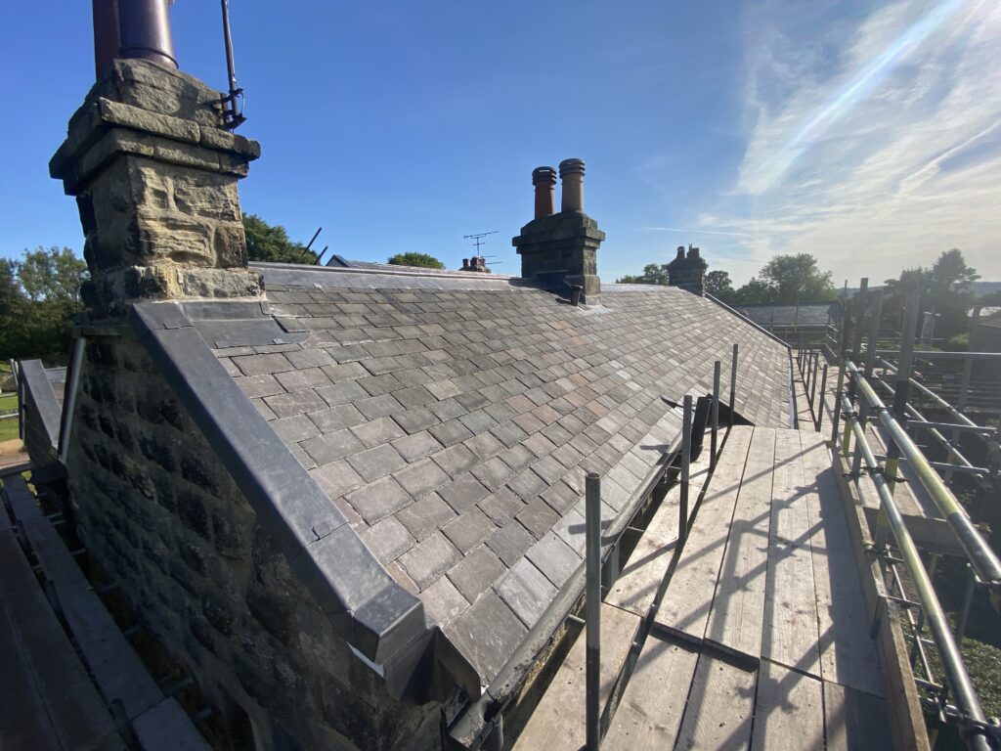
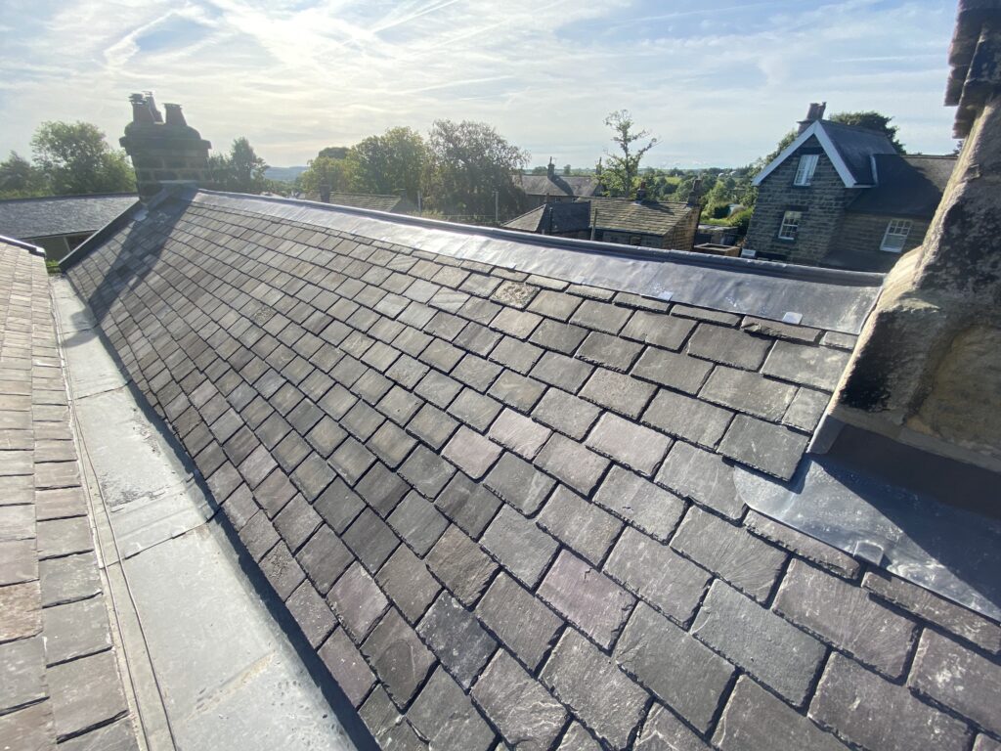
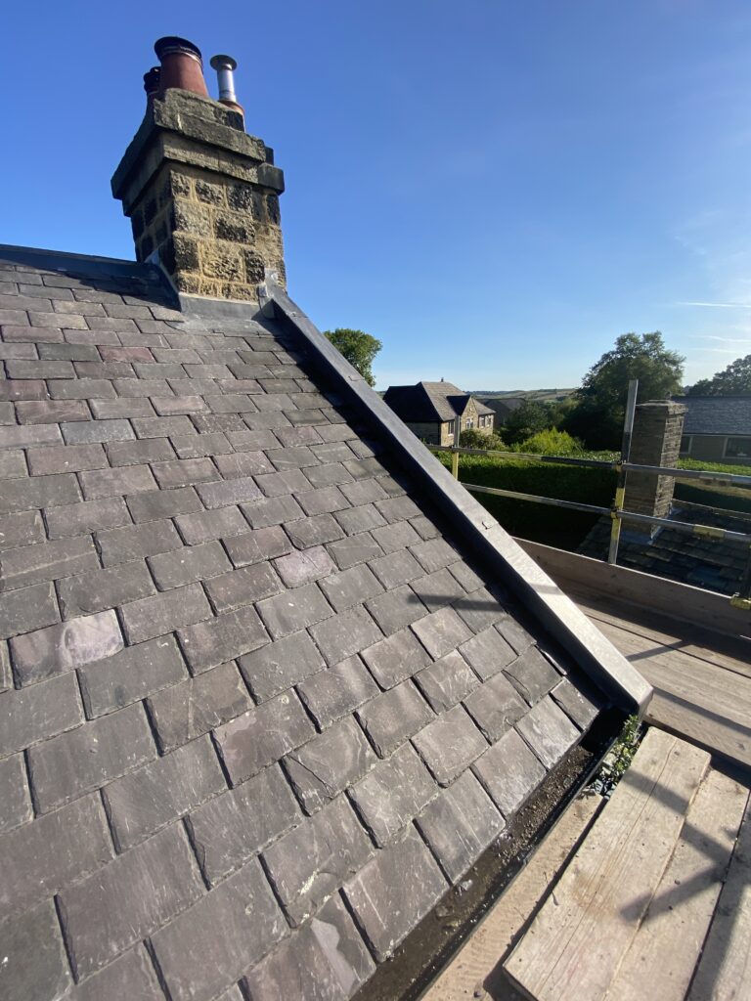
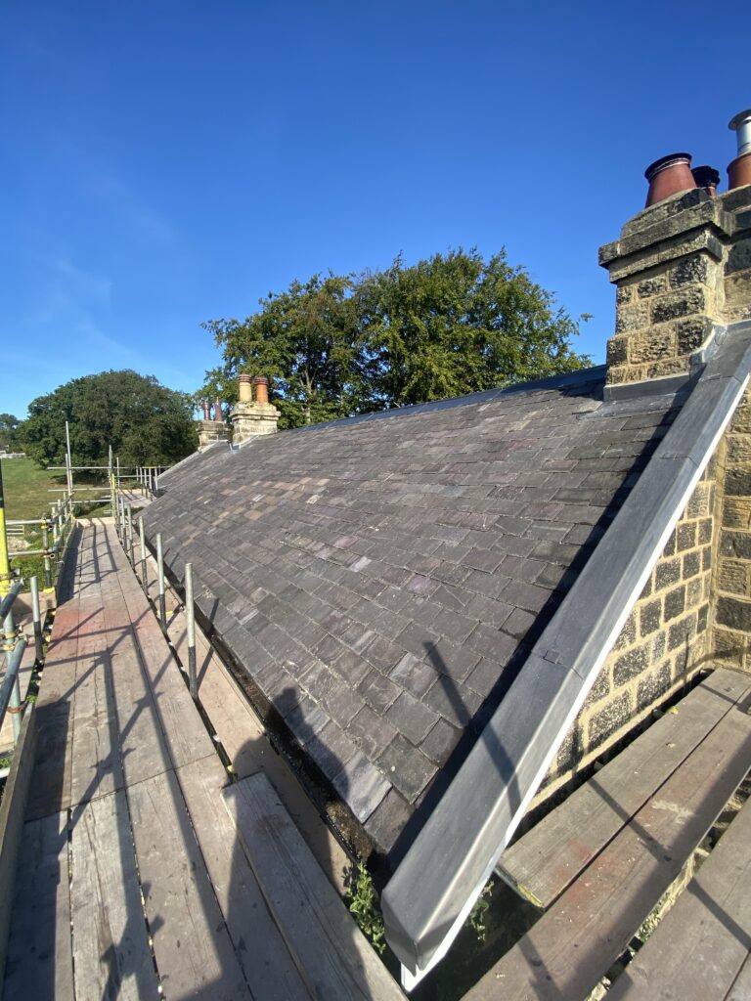
The Fir Tree House photographic archive records the roof before work began, the construction process and the completed slate and lead roofing scheme.
The images preserve the work concealed beneath the finished roof as well as the completed architectural appearance.




Explore completed slate, leadwork, heritage and specialist roofing projects documented by the team.
13 — TECHNICAL KNOWLEDGE
Roofing Regulations + Standards →
BS 5534 Slating + Tiling →
BS 6915 Leadwork →
BS 8000 Workmanship →
Slate Roofing →
Leadwork →
14 — INDEPENDENT CONSULTANCY
Substantial reroofing projects benefit from understanding the existing construction, moisture risks, drainage strategy and interface details before replacement work begins.
Strut Building Surveyors provides independent roof condition surveys, building pathology, defect investigation, repair specifications, contractor procurement and project consultancy.
The consultancy operates independently from Neal Roofing where clients require professional advice or oversight separate from the contracting function.
Specialist lead roofing, architectural detailing, technical guidance and rolled lead sheet.
Reclaimed Welsh slate, traditional roofing materials and architectural salvage.
Technical guidance covering slate roofing, leadwork, workmanship, moisture and building regulations.
15 — COMPLETION
The completed scheme retains the visual character expected of a substantial Yorkshire period house while addressing the weaknesses concealed within the ageing roof.
Reclaimed Welsh slate provides the principal roof finish, while renewed leadwork now manages the central gutter, chimneys, gables and bay roof as part of a coherent weathering strategy.
The project demonstrates why successful reroofing often depends less upon the visible covering than upon the quality of the preparation, drainage, substrates and interfaces beneath it.
NEAL ROOFING / PROJECT ARCHIVE
Fir Tree House forms part of the Neal Roofing archive documenting substantial residential, heritage, ecclesiastical and commercial roofing projects delivered across Yorkshire and Northern England.
The archive records real buildings, construction details, material choices and technical challenges — preserving the practical knowledge accumulated through completed roofing work.
EXPLORE THE ARCHIVE
ALL PROJECTS →
HERITAGE PROJECTS →
SLATE ROOFING →
LEADWORK →
DISCUSS A PROJECT →
Re Roofing & Building Envelope restoration of a Grade II Listed former School building.
No projects match this search.