


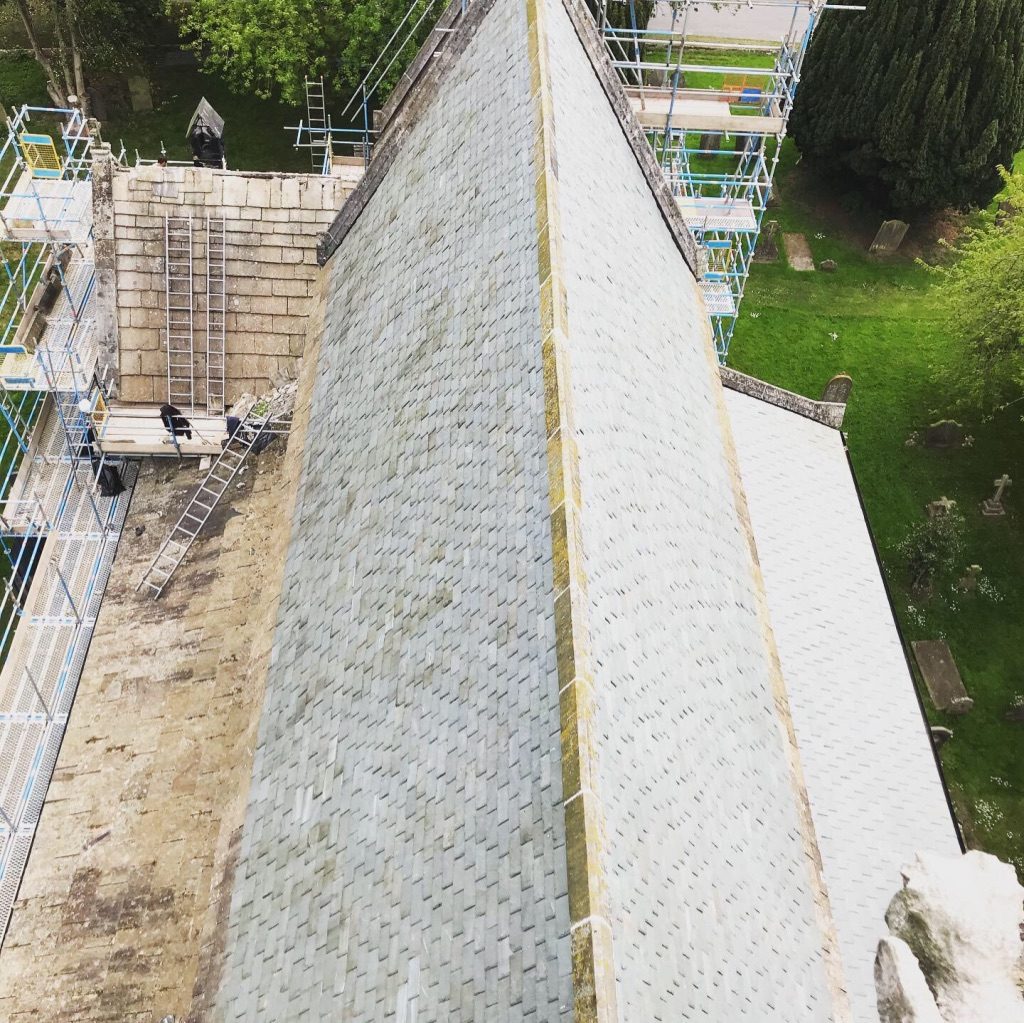
The original church roof and historic fabric prior to commencement of the restoration works.
[ess_grid alias=”tadb”]




NEAL ROOFING / PROJECT ARCHIVE
Major roof restoration to a Grade I listed medieval church near Tadcaster, combining traditional stone slating, extensive structural timber repairs, sand cast leadwork, standing-seam stainless steel and cast-iron rainwater goods.
WIGHILL · TADCASTER · GRADE I LISTED · STONE SLATE · LEADWORK
Explore the Project01 — THE PROJECT
All Saints Church at Wighill is an important medieval parish church situated near Tadcaster in North Yorkshire. Neal Roofing was engaged to undertake a substantial programme of roof restoration following identification of deterioration to both the roof coverings and underlying timber structure.
The work involved temporary weather protection, extensive structural timber repair, reinstatement of traditional graduated stone slate roofing, replacement leadwork, restoration of the tower roof and introduction of stainless steel roofing where vulnerability to lead theft influenced the specification.
HERITAGE ROOFING →
NATURAL SLATE ROOFING →
SPECIALIST LEADWORK →
PROJECT
PROGRAMME
BUILDING
PRIMARY MATERIAL
02 — THE CHURCH
All Saints Church, Wighill, is a Grade I listed parish church with medieval origins and substantial historic fabric surviving within the building.
Its traditional limestone construction, graduated stone slate roofs and historic detailing meant that replacement work needed to preserve the architectural character of the building while addressing significant deterioration within the roof structure.
This was not simply a roof-covering replacement. The project required consideration of the roof structure, traditional materials, rainwater disposal, lead detailing and the long-term protection of the building as a whole.
03 — EXISTING CONDITION
A previous inspection had identified a substantial amount of deterioration within the timber roof structure.
To establish the true extent of the problem, the roof coverings needed to be removed and the concealed construction exposed.
Once opened up, defective timber could be quantified and repaired before reinstatement of the traditional stone slate covering.
The sequence demonstrates an important feature of historic roofing projects: the visible roof covering is often only one element of a much wider conservation problem.

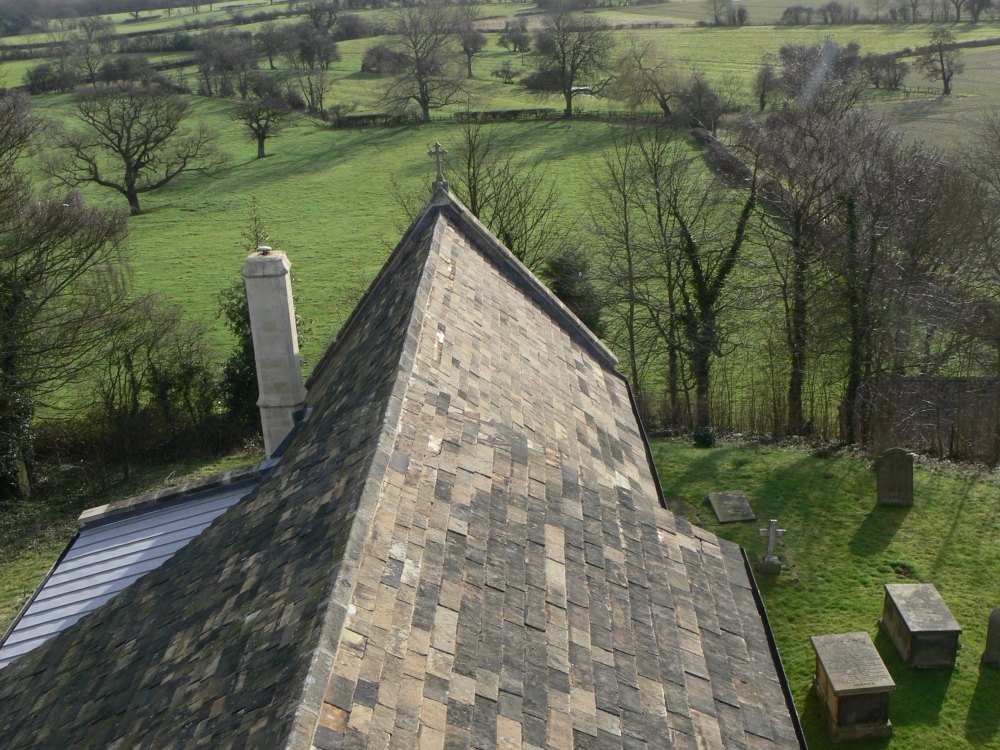
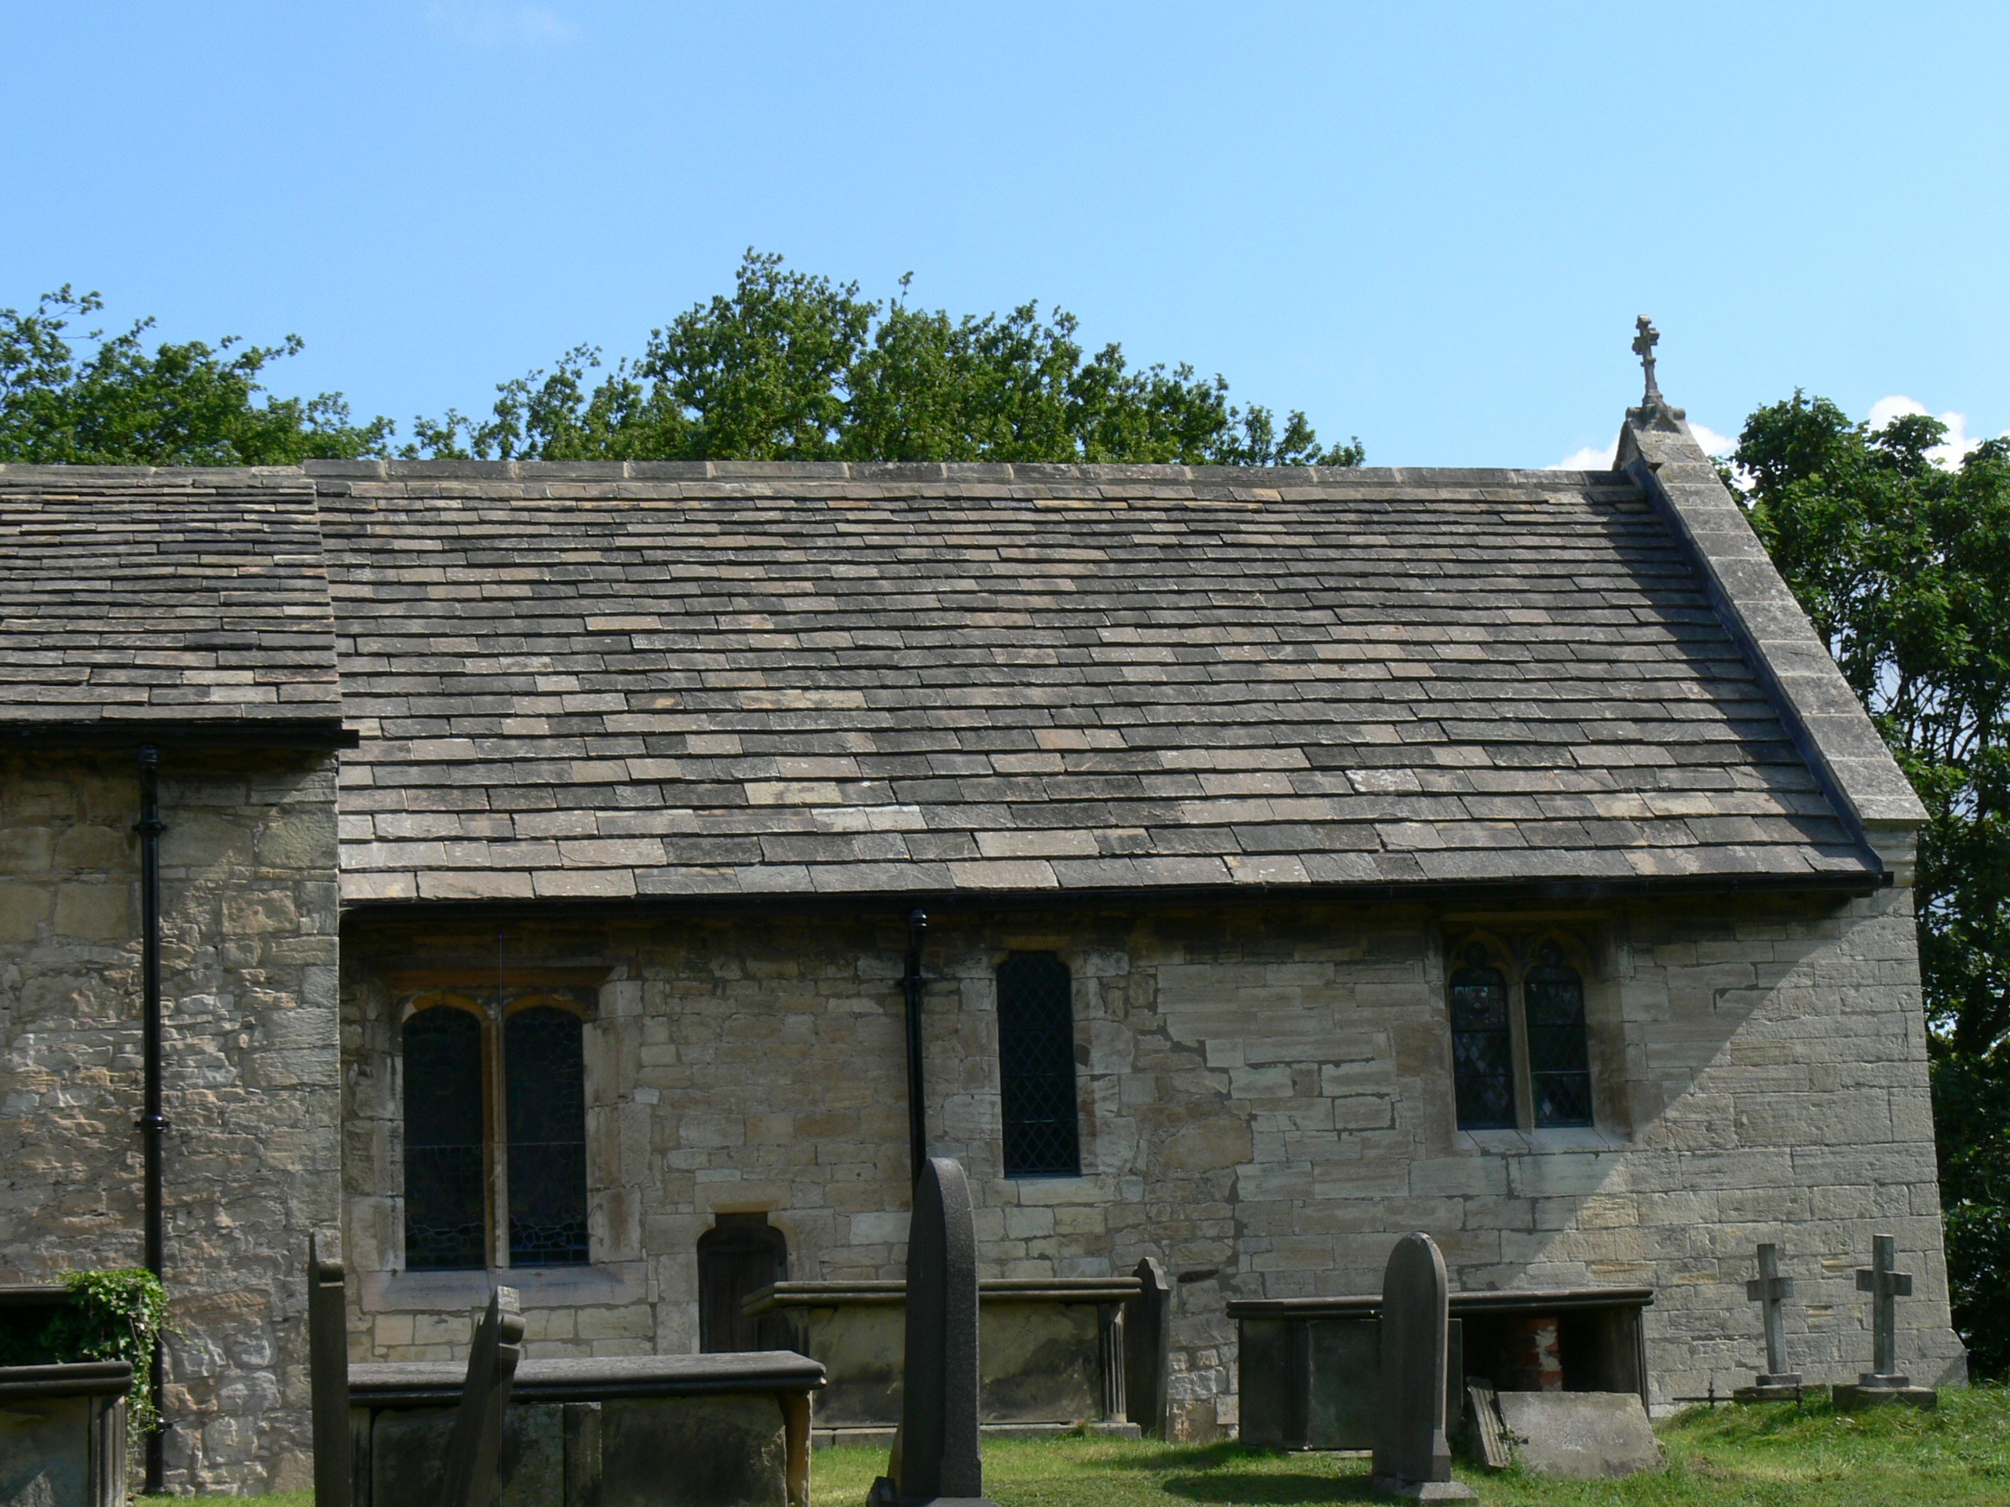
Original and reclaimed stone slates reinstated in random widths and diminishing courses.
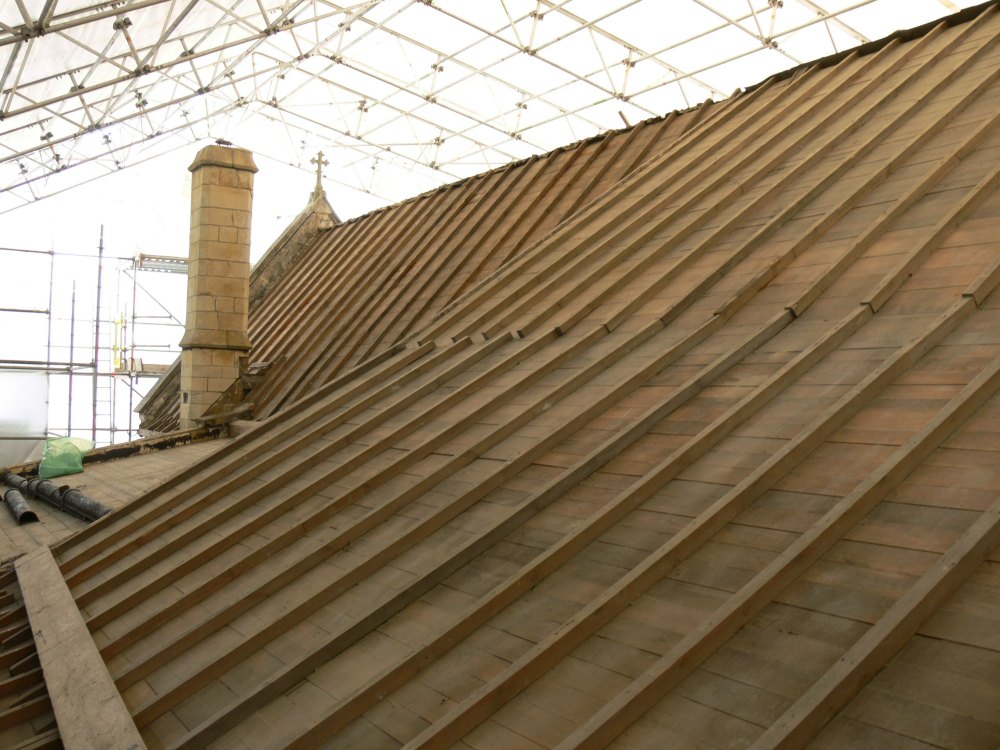
Opening-up exposed defective sections of timber requiring substantial repair before the roof could be reinstated.
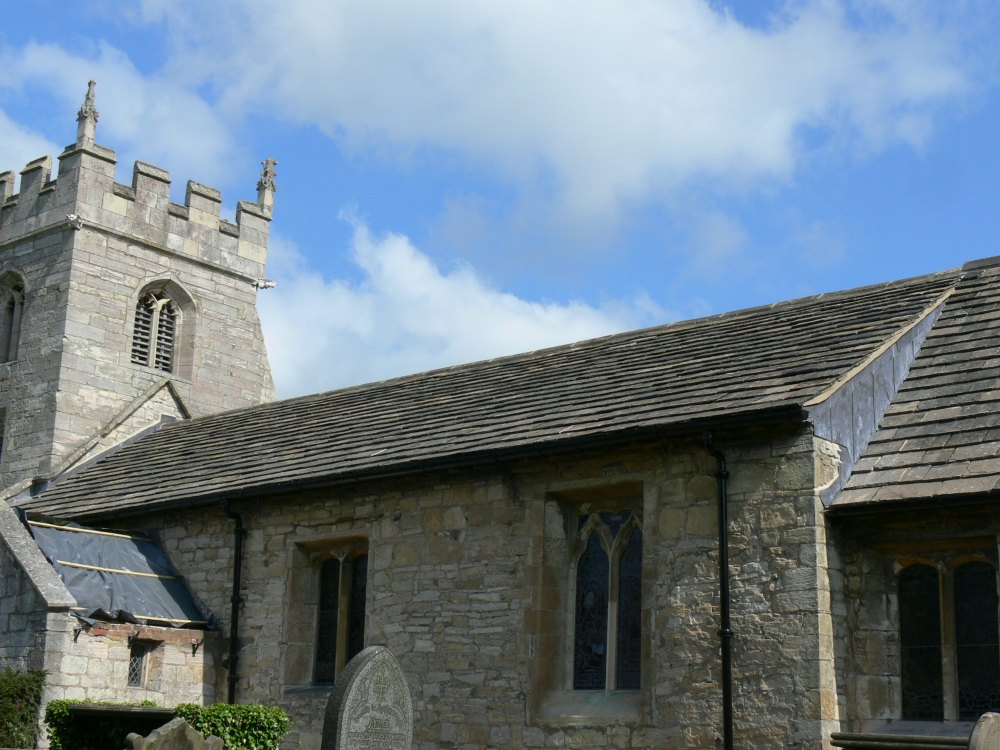
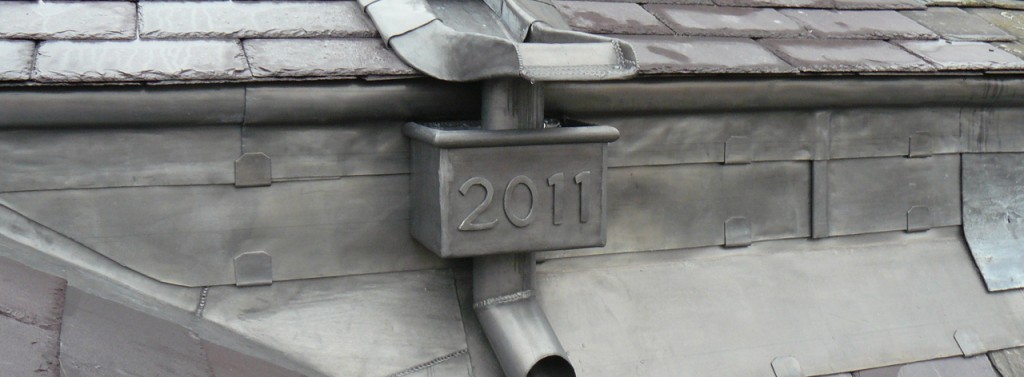
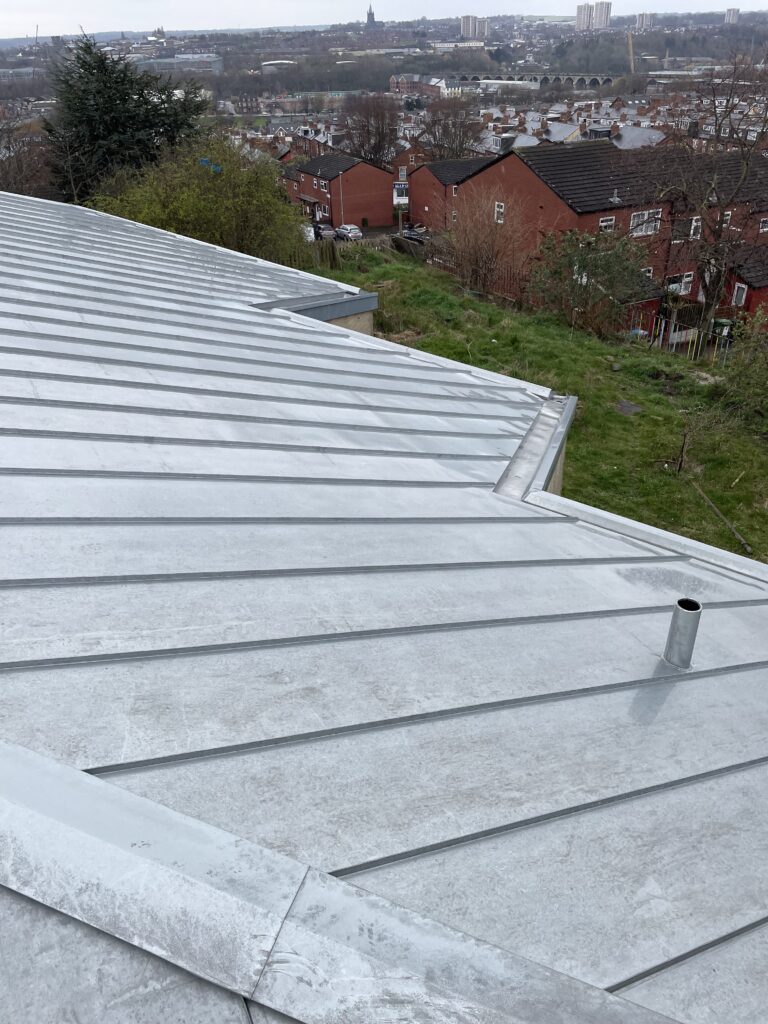
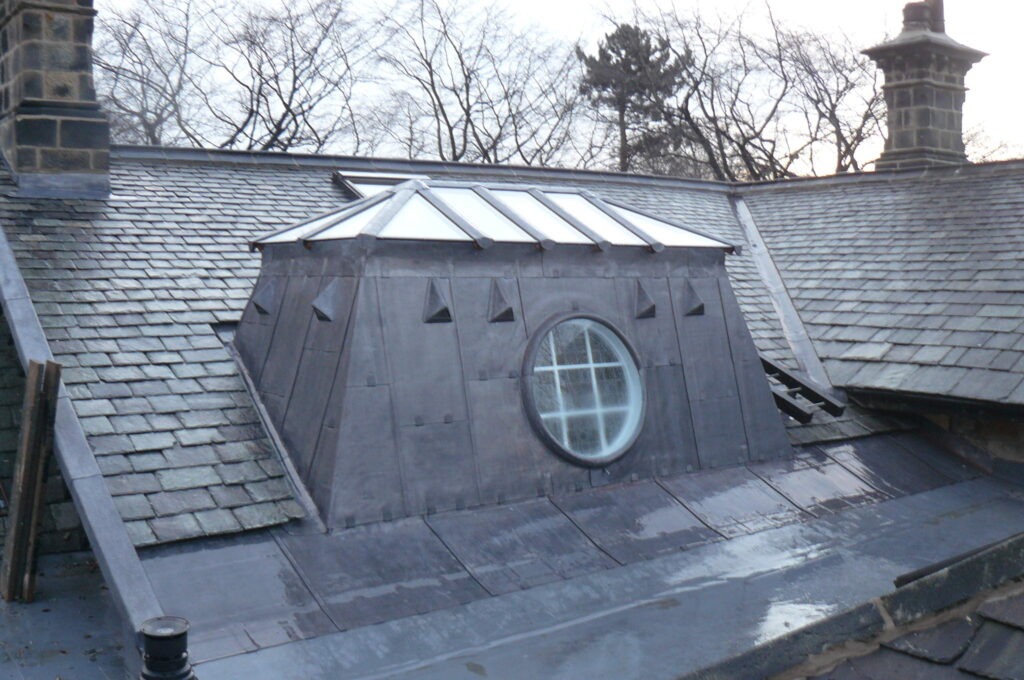
Traditional leadwork was combined with standing-seam stainless steel where theft resistance was required.
04 — TEMPORARY PROTECTION
A temporary roof was erected before the principal construction work commenced.
This enabled the existing stone slate roof coverings to be removed without exposing the historic interior and structural fabric to uncontrolled weather.
The temporary enclosure also created a controlled environment in which extensive timber repairs could be undertaken before the permanent roof covering was reinstated.
On heritage projects of this type, temporary protection is an integral part of the roofing strategy rather than simply an access requirement.
05 — TIMBER REPAIRS
Removal of the existing roof coverings allowed the full condition of the underlying timber structure to be assessed.
A substantial quantity of defective timber was identified and repairs were quantified once previously concealed areas became accessible.
Damaged components were repaired or replaced as required to provide a sound structure capable of receiving the reinstated roof covering.
This opening-up stage was essential. Reinstating heavy stone slate over defective supporting timber would have treated only the symptom rather than the underlying building defect.

06 — STONE SLATE ROOFING
The existing stone slates were carefully removed, sorted and retained for reuse wherever their condition allowed.
Following structural repair and preparation of the roof, the salvaged stone was reinstated in traditional random widths and diminishing courses.
Shortages were made good using carefully selected reclaimed stone slates to maintain compatibility with the surviving original material.
The result retained the weight, texture, irregularity and traditional appearance characteristic of historic stone slate roofing.
07 — LEADWORK
Associated leadwork was replaced as part of the wider restoration rather than retained as isolated historic repairs.
The work required specialist forming, dressing, bossing and welding appropriate to the geometry of the church roof.
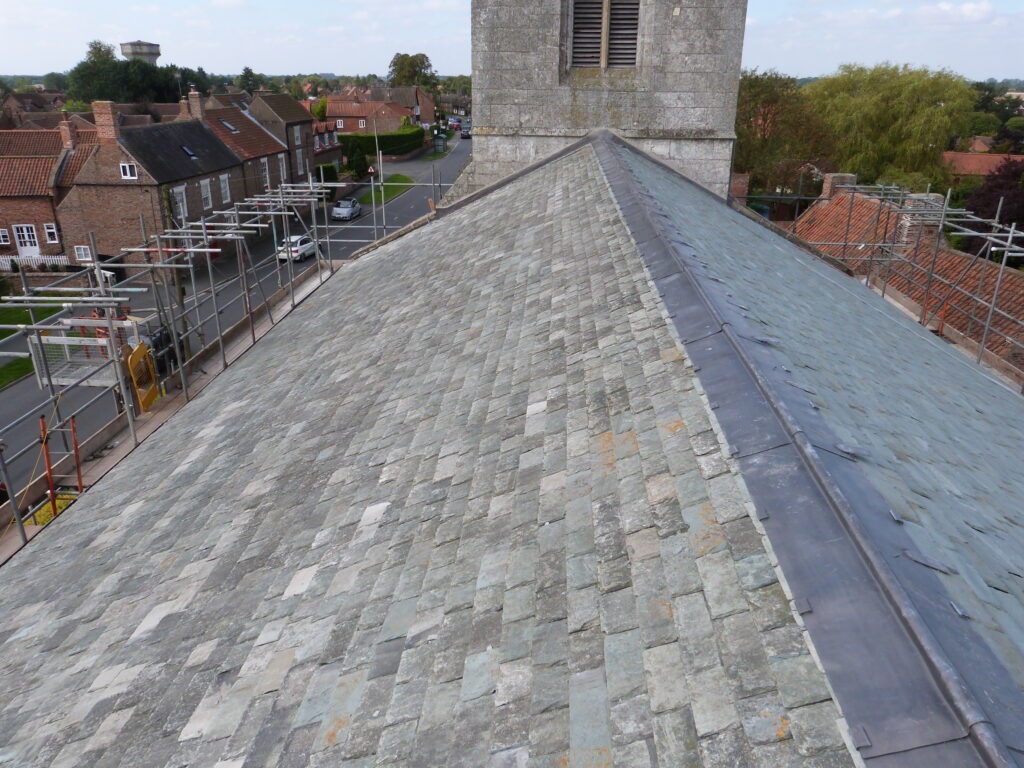
The tower roof was particularly significant and was reconstructed using sand cast lead following renewal of the supporting substrate.
Four lead spitters were incorporated at the corners of the tower roof to discharge rainwater clear of the masonry below.
08 — STAINLESS STEEL
One roof area was considered particularly vulnerable to future lead theft.
Rather than simply reinstalling a material likely to remain at risk, this section was reconstructed using stainless steel formed with standing-seam detailing.
The material provided a durable hard-metal roof covering while allowing the visual character and disciplined joint pattern appropriate to the historic building to be retained.
The approach demonstrates how traditional conservation work can sometimes incorporate carefully selected modern materials where there is a clear practical reason for doing so.
09 — THE TOWER
The tower formed a distinct roofing element within the wider scheme.
The existing roof covering and supporting substrate were removed and reconstructed before installation of the replacement sand cast lead roof.
Four purpose-formed lead spitters were introduced at the corners to discharge rainwater away from the tower masonry.
The completed detail is both functional and architecturally expressive, with the outlets becoming particularly visible during heavy rainfall.


10 — RAINWATER MANAGEMENT
The existing gutters and rainwater pipes were replaced as part of the overall roof restoration.
New cast iron components were selected to provide durability while remaining appropriate to the age and architectural character of the church.
The system was finished in traditional black and integrated with the renewed roof drainage details.
Managing rainwater effectively is particularly important on historic masonry buildings, where persistent saturation can contribute to deterioration of mortar joints, stonework and concealed structural timber.
11 — PROJECT SCOPE
The scheme combined traditional roofing trades with structural repairs and modern hard-metal detailing where appropriate.
12 — MATERIALS
13 — SKILLS
14 — PROJECT RECORD
The photographic record of All Saints Church documents the condition of the roof before work commenced and the completed restoration following extensive repair.
Where further archive images are available, they can be added to the galleries below to document structural opening-up, temporary roofing, leadwork and the restoration of the tower in greater detail.
The original church roof and historic fabric prior to commencement of the restoration works.
[ess_grid alias=”tadb”]Add construction-stage images here where available, particularly timber repairs, temporary roofing, stone-slate sorting, tower works and lead installation.
The completed restoration records the reinstated stone slate roof, renewed metalwork and restored rainwater details.
[ess_grid alias=”tada”]15 — TECHNICAL KNOWLEDGE
Roofing Regulations + Standards →
BS 5534 Slating + Tiling →
BS 6915 Leadwork →
BS 8000 Workmanship →
Heritage Roofing →
16 — INDEPENDENT CONSULTANCY
Church roofing projects frequently require investigation beyond the visible roof covering because decay to timber, masonry and concealed interfaces may only become apparent after access or opening-up.
Strut Building Surveyors provides independent condition surveys, building pathology, defect investigation, repair specifications, contractor procurement and project consultancy for historic and complex buildings.
The consultancy operates independently from Neal Roofing where professional advice or project oversight is required separately from the contracting function.
Specialist lead roofing, traditional detailing, technical guidance and rolled lead sheet.
Reclaimed stone slate, traditional roofing materials, architectural salvage and historic building components.
Technical guidance covering slating, leadwork, workmanship, traditional roofing and building regulations.
17 — PROJECT OUTCOME
The project addressed not only the visible stone slate roof but also the supporting timber structure, metal roof coverings, tower details and rainwater disposal system.
Original stone slates were retained wherever practicable, shortages were supplemented with compatible reclaimed material and traditional detailing was restored across the church.
The combination of conservation roofing, structural repair and carefully selected modern interventions provides a durable roof system while retaining the architectural character of this Grade I listed church.

NEAL ROOFING / PROJECT ARCHIVE
All Saints Church, Wighill forms part of the Neal Roofing archive documenting substantial ecclesiastical, heritage, residential and commercial roofing projects delivered across Yorkshire and the North of England.
The archive records real buildings, construction details, material choices and technical challenges — preserving the experience accumulated through completed roofing work.
Ecclesiastical
Ecclesiastical
Barn Conversions
No projects match this search.
