Eastwood-Roofing-GNR-Roofing-York

NEAL ROOFING / PROJECT ARCHIVE

Roof Replacement
Fulford, York

A comprehensive residential roof replacement at Eastwood Avenue in Fulford, combining new large-format roof tiles, improved insulation, lead bay coverings, renewed rainwater goods and mechanically fixed dry ridge and hip systems.

FULFORD · YORK · ROOF REPLACEMENT · LEADWORK · INSULATION

Explore the Project

01 — THE PROJECT

A comprehensive roof replacement in Fulford

The client at Eastwood Avenue wanted a comprehensive solution rather than a programme of piecemeal repairs.

Neal Roofing was instructed to replace the principal roof coverings while also renewing the rainwater goods, replacing the lead coverings to the bay roofs and improving the thermal insulation of the property.

The result was a coordinated roof replacement designed to address the principal components of the roof envelope within a single scheme of work.

ROOFING SERVICES →
SPECIALIST LEADWORK →
PROJECT ARCHIVE →

PROJECT

Roof Replacement

PROGRAMME

Circa 4 Weeks

LOCATION

Fulford, York

ROOF SYSTEM

Interlocking Tiles

02 — THE EXISTING ROOF

A traditional appearance with an opportunity to improve the complete roof

The property had originally been roofed using traditional plain tiles. Their relatively small format creates the familiar appearance associated with many residential properties of this period.

However, small-format plain tiles require a comparatively large number of individual units per square metre, increasing both installation time and labour cost.

With the roof being replaced comprehensively, the project provided an opportunity to consider an alternative tile capable of retaining much of the traditional appearance while providing a more efficient installation.

03 — THE SPECIFICATION

A coordinated ‘belt and braces’ approach

Rather than limiting the works to the principal roof covering, the client elected to undertake a broader package designed to address the roof envelope comprehensively.

The specification included replacement roof tiles, new breathable underlay and battens, improved insulation, renewed rainwater goods, new lead bay coverings and improved ridge and hip details.

Completing these elements together reduced the likelihood that older peripheral components would subsequently require intervention after the principal roof had been renewed.

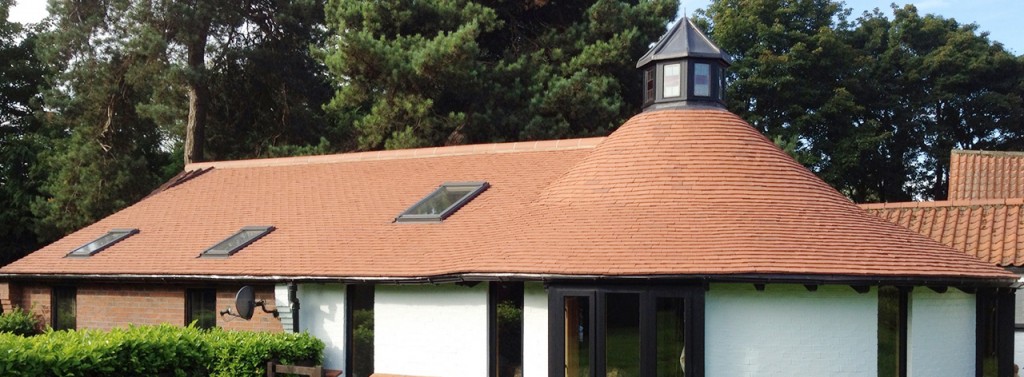
Re roofing York

Complete Re-Roof

The existing covering was replaced as part of a comprehensive roof renewal programme.

Leadwork Fulford

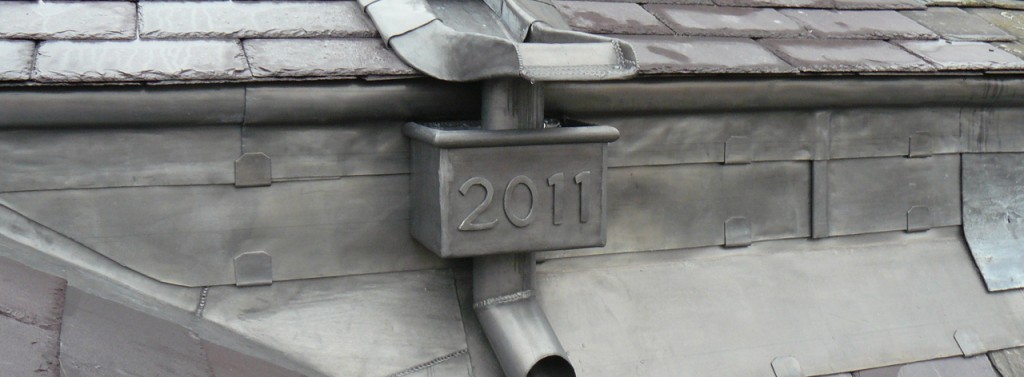
Lead Bay Roofs

Existing bay roof coverings were renewed in rolled lead sheet as part of the same contract.

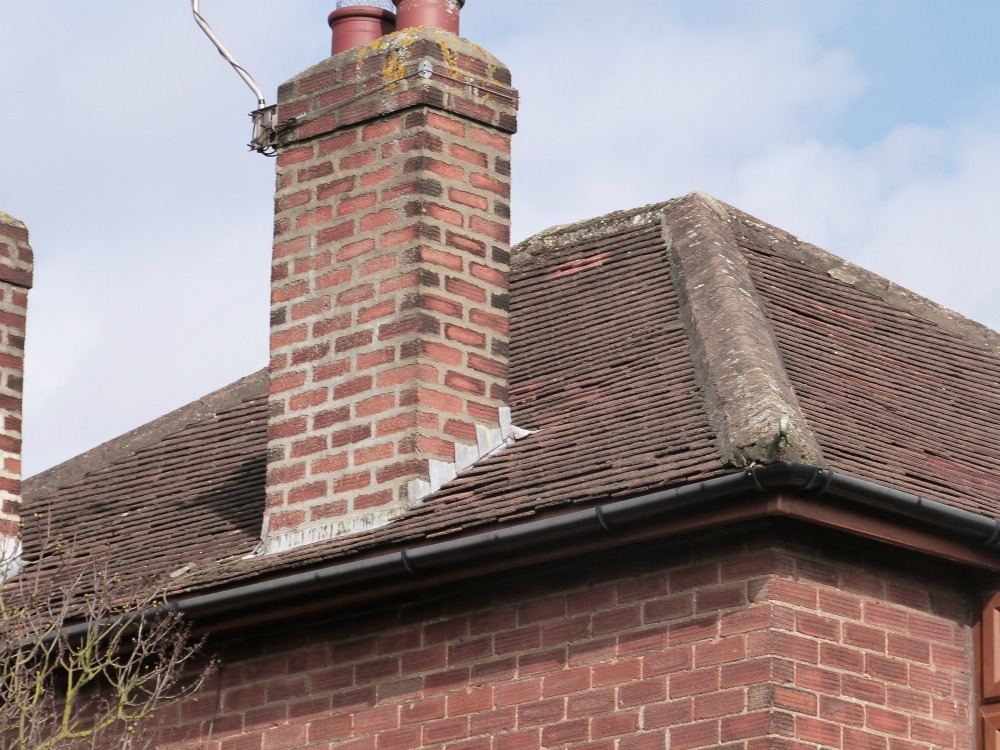
roof pointing with ridge tiles

Dry Ridge + Hips

Mechanically fixed systems were incorporated at the ridges and hips for durable weathering and fixing.

04 — SCOPE OF WORKS

More than simply replacing the tiles.

The Eastwood Avenue project incorporated the principal roof covering, weathering details, insulation and rainwater disposal into one coordinated programme.

Roofing Works

  • Removal of existing roof covering
  • New breathable roofing membrane
  • New treated timber battens
  • Large-format interlocking roof tiles
  • Mechanically fixed dry ridge system
  • Mechanically fixed dry hip system

Associated Works

  • Improvement of roof insulation
  • New rainwater goods
  • Replacement lead bay coverings
  • Code 3 and Code 5 leadwork
  • Bespoke lead ridge junction detail
  • Associated weathering works

05 — TILE SELECTION

Traditional appearance. More efficient installation.

The original roof was covered using traditional small-format plain tiles.

While visually attractive, traditional plain tiles require considerably more individual units and fixings than a larger-format roof tile, making installation comparatively labour intensive.

For Eastwood Avenue, a larger-format interlocking plain tile was proposed as an alternative. Samples and examples of previous completed work were presented to the client before the final selection was made.

The chosen tile allowed the project to retain a plain-tile character while reducing the number of individual tiles required across the roof area.

06 — RIDGES + HIPS

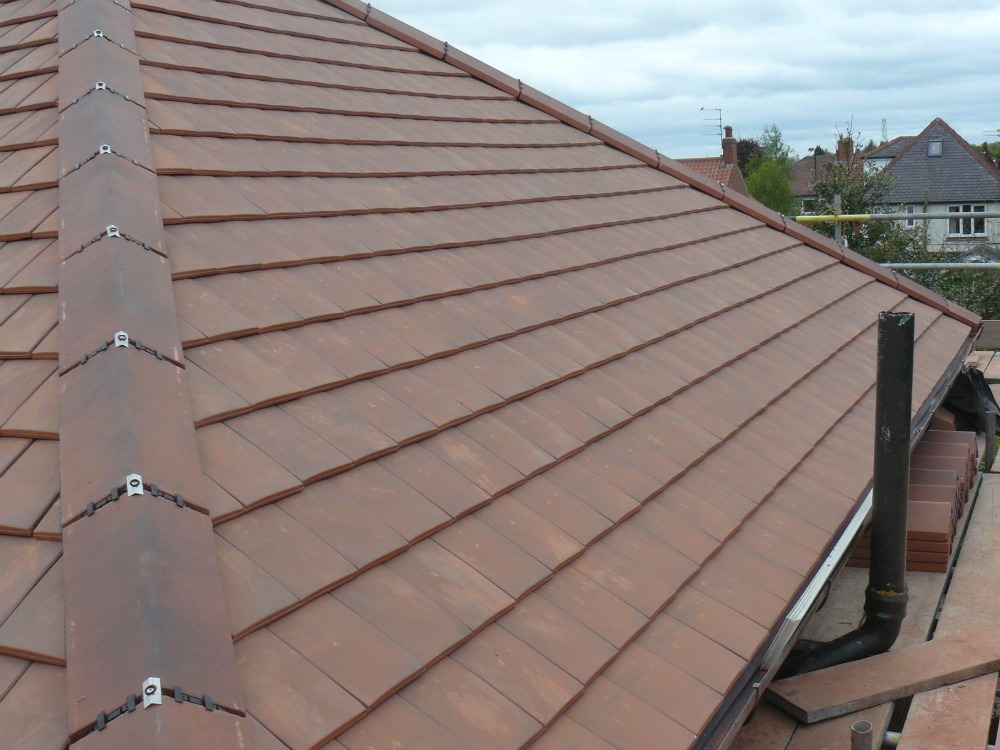
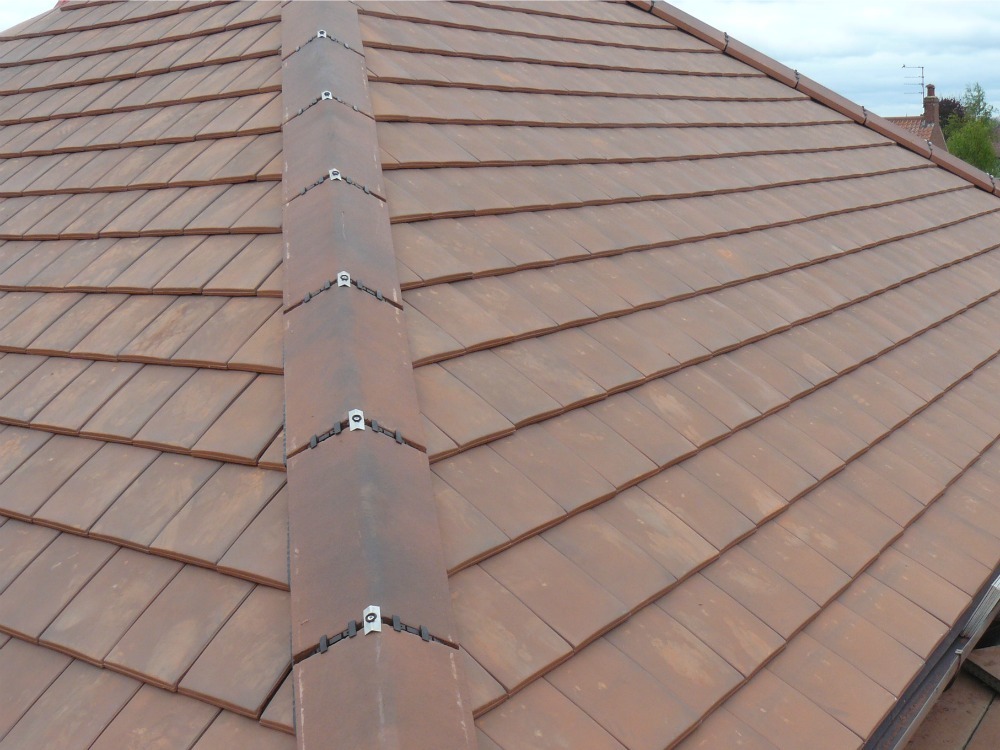
Mechanically fixed ridge and hip systems

A dry ridge system was incorporated rather than relying upon mortar alone to secure the ridge tiles.

Modern pitched-roof standards place significant emphasis on mechanical fixing. Mortar can continue to form part of appropriate roof details, but it should not be relied upon as the sole means of securing ridge and hip tiles where mechanical fixing is required.

The dry system provided a mechanically secured ridge and hip arrangement while avoiding reliance upon exposed mortar bedding as the primary fixing method.

BS 5534 Slating + Tiling →

07 — BESPOKE DETAILING

A small detail at a particularly vulnerable junction

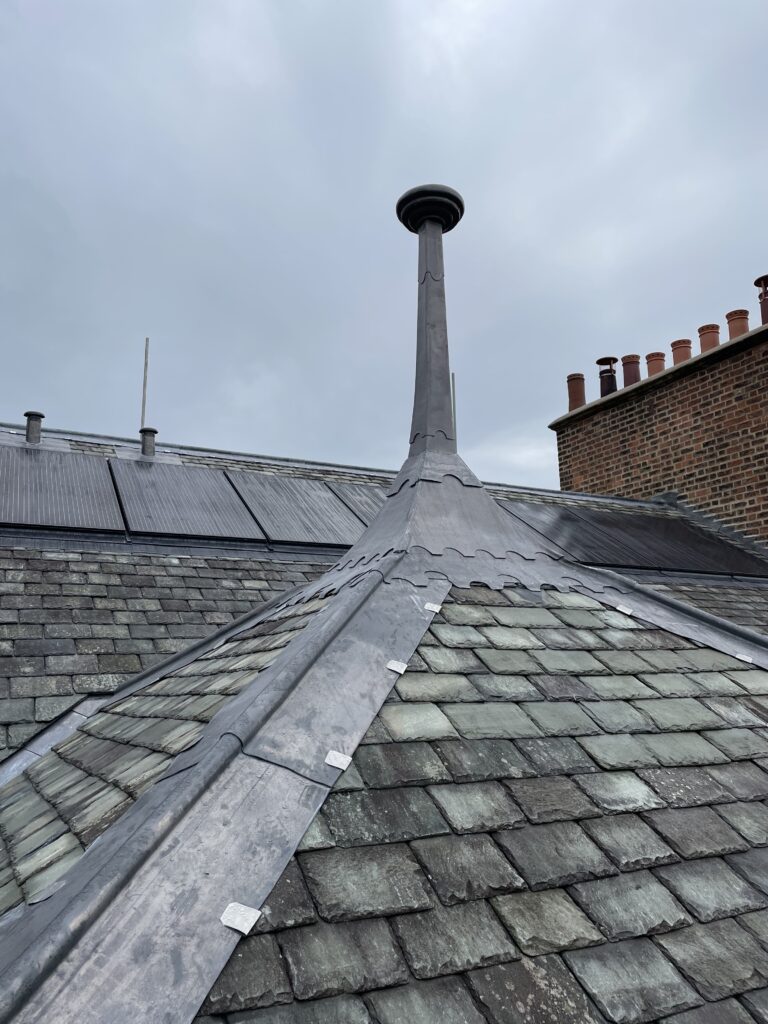
At the upper section of the roof, the ridge was exceptionally short and formed the junction between several hip details.

Complex intersections of this type can become vulnerable to water ingress if the weathering arrangement is not carefully considered.

A small bespoke lead detail was therefore introduced at the junction to provide additional protection and positively weather the point at which the hips converge with the ridge.

Although visually a relatively minor component of the completed project, details such as this can have a disproportionate influence on the long-term performance of a roof.

Specialist Leadwork →

08 — LEAD BAY ROOFS

Renewing the lower roof details at the same time.

The lead coverings to the bay roofs were also renewed during the project.

Incorporating this work into the principal re-roof allowed the high-level and low-level roof elements to be addressed within the same programme rather than leaving ageing leadwork beneath an otherwise newly completed roof.

Codes 3 and 5 rolled lead sheet were used across the relevant details according to their application and required detailing.

LEAD ROOFING →
THE LEAD LADS® →

09 — MATERIALS

Materials used

  • Large-format interlocking plain roof tiles
  • Proctor Roofshield breathable membrane
  • Treated softwood roofing battens
  • Code 3 rolled lead sheet
  • Code 5 rolled lead sheet
  • Dry ridge components
  • Dry hip components
  • Roof insulation
  • New rainwater goods

10 — SKILLS

Skills required

  • Pitched roof replacement
  • Interlocking tile installation
  • Roof-related joinery
  • Lead bay roof installation
  • Lead dressing and detailing
  • Dry ridge installation
  • Dry hip installation
  • Roof insulation
  • Rainwater goods installation

11 — PROJECT RECORD

Before.
Construction.
Completed.

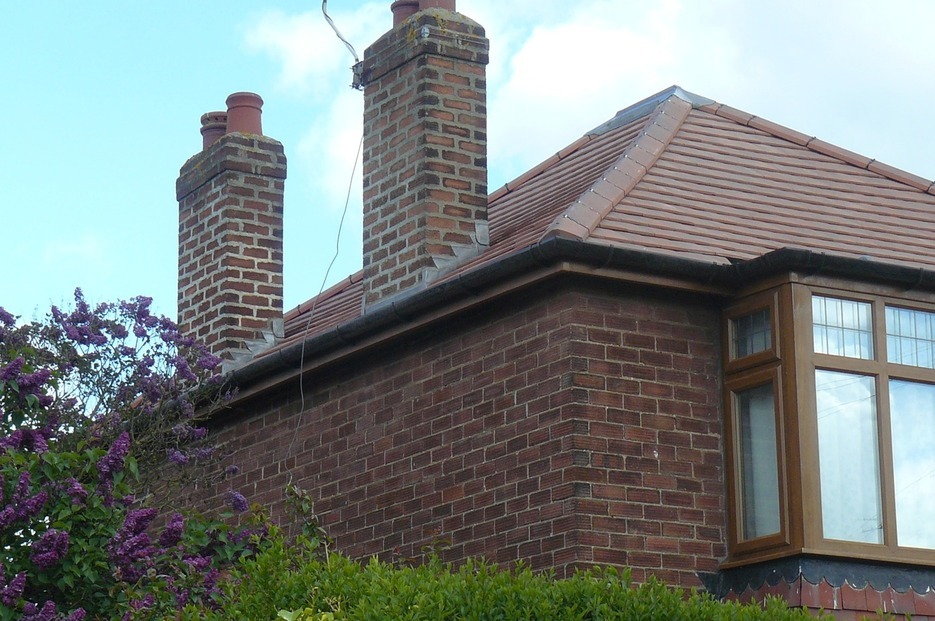
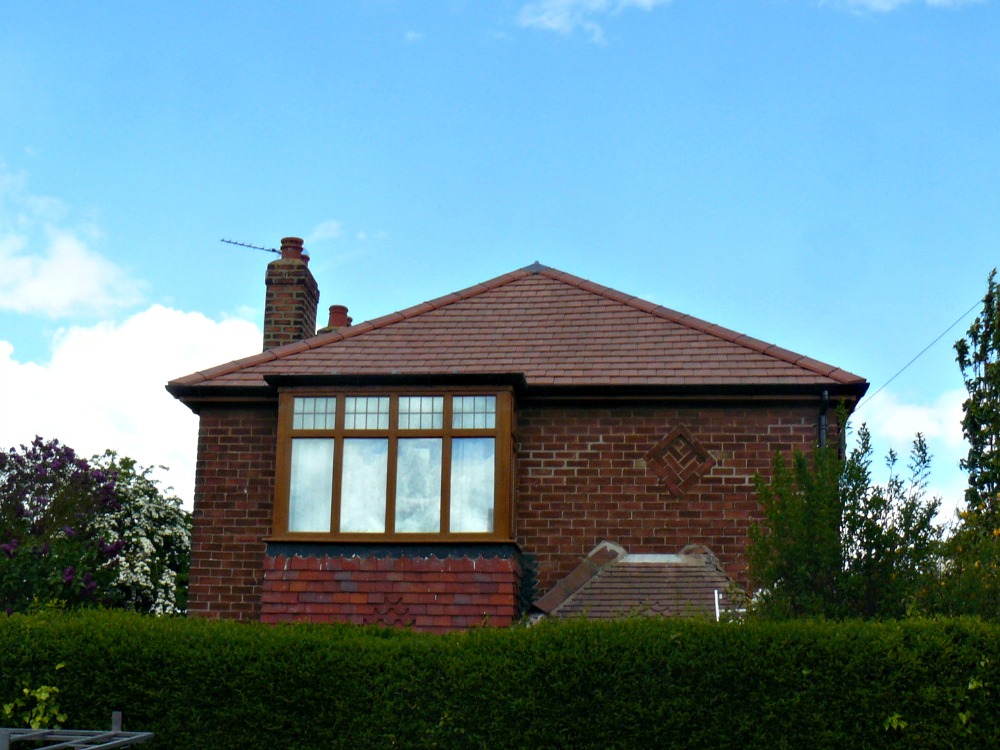
The Eastwood Avenue archive records the transformation from the original tiled roof to the completed replacement roof.

Additional construction images can be added as they are located, particularly photographs showing the membrane and battens, insulation works, lead bay coverings and ridge/hip junction detailing.

Project imagery

The original roof coverings and associated details prior to commencement of the replacement works.

[ess_grid alias=”eastwoodb”]

Construction-stage photographs can be added here as the original project archive is rebuilt.

The completed Eastwood Avenue roof following installation of the new tiles, leadwork and associated roof details.

[ess_grid alias=”eastwooda”]

13 — WHY DETAILING MATTERS

A roof is a collection of interfaces

Roof failures do not necessarily occur across the main field of tiles. Ridges, hips, valleys, abutments, penetrations and other junctions frequently represent the most vulnerable areas.

The small lead junction at Eastwood Avenue demonstrates the importance of resolving these details as part of the overall roof design rather than treating the roof covering in isolation.

Neal Roofing

Roof replacement, slating, tiling and specialist roofing projects across York and Yorkshire.

ROOFING SERVICES →

The Lead Lads®

Specialist lead roofing, technical guidance and rolled lead sheet.

LEADWORK KNOWLEDGE →

Strut Building Surveyors

Independent roof surveys, defect investigation, specifications and building consultancy.

BUILDING SURVEYING →

14 — PROJECT OUTCOME

A comprehensive roof replacement rather than a series of repairs

Eastwood Avenue demonstrates the advantage of considering the complete roof envelope when an existing covering has reached the stage at which substantial intervention is required.

The new roof combined replacement tiles with new membrane and battens, improved insulation, mechanically fixed ridge and hip systems, new rainwater goods and renewed lead bay coverings.

Careful attention was also given to the smaller junctions, including the particularly vulnerable point at which the short ridge and hips converged.

The completed project provided the client with a coordinated replacement roof while retaining an appearance appropriate to the residential character of the property.

NEAL ROOFING / PROJECT ARCHIVE

Completed roofing projects across York and Yorkshire.

Eastwood Avenue forms part of the Neal Roofing archive documenting residential, heritage, ecclesiastical and commercial roofing work undertaken over decades of trading.

The archive records real buildings, roofing systems, material choices and construction details — creating a practical record of completed work and accumulated roofing experience.