


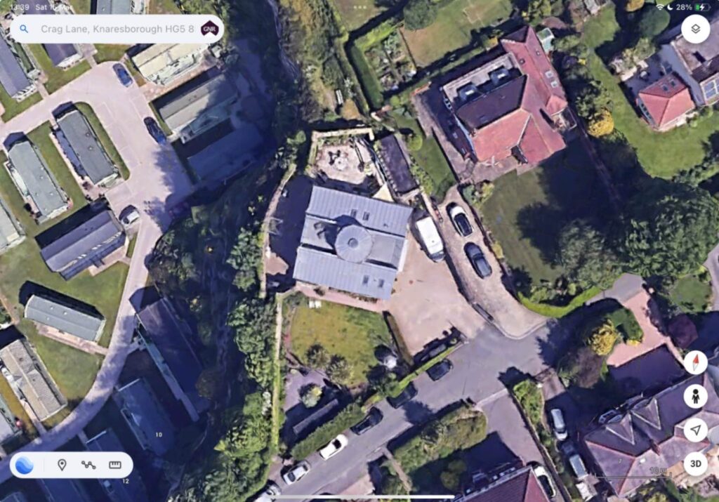
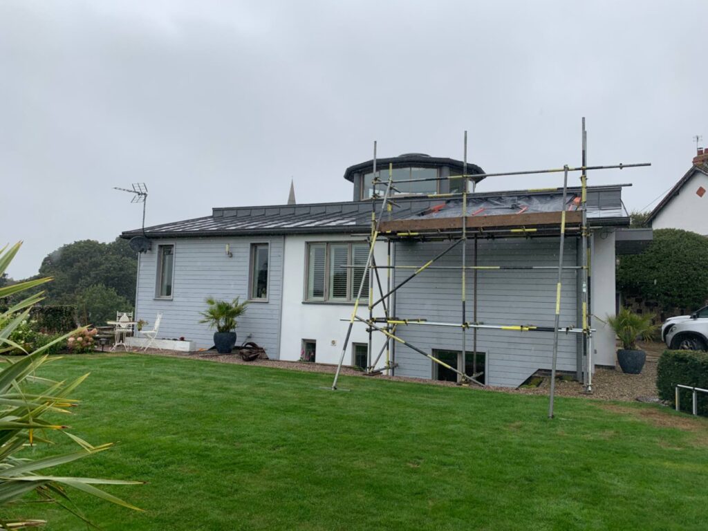
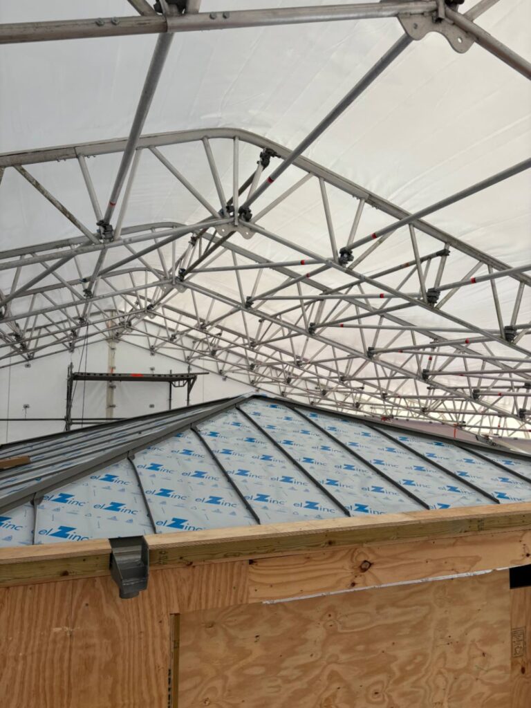
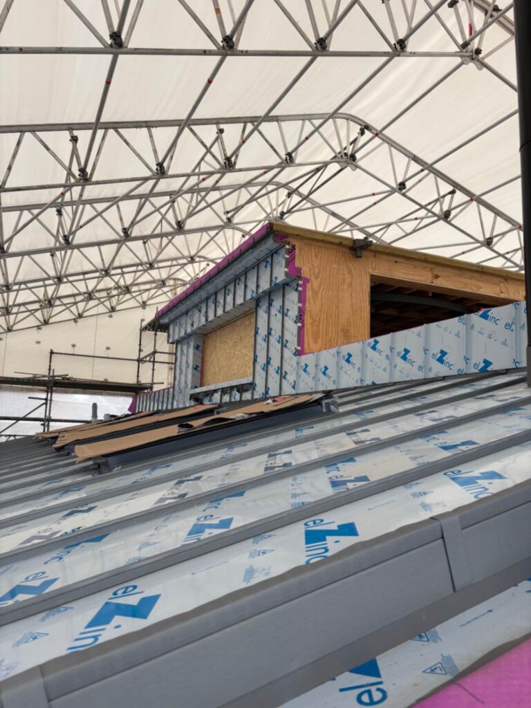
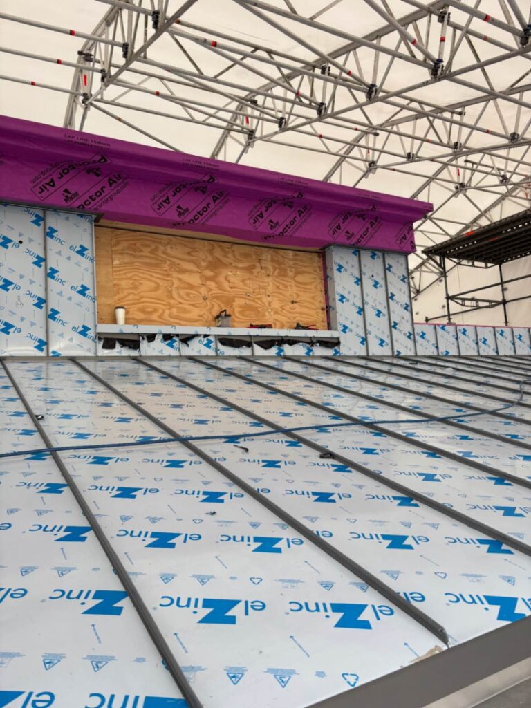
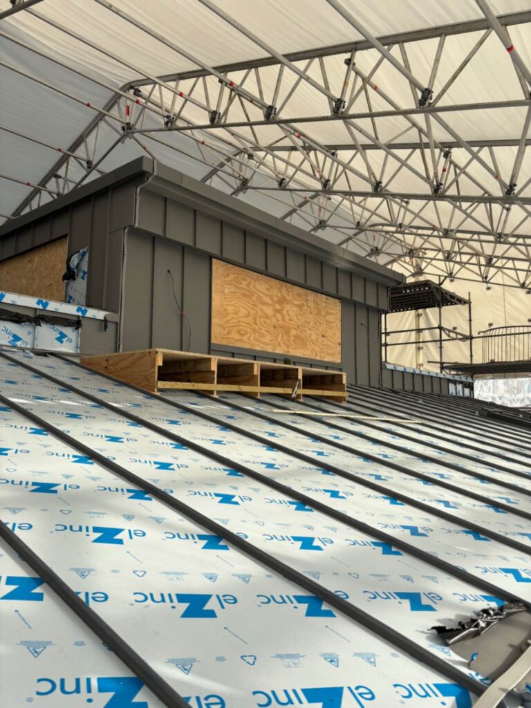
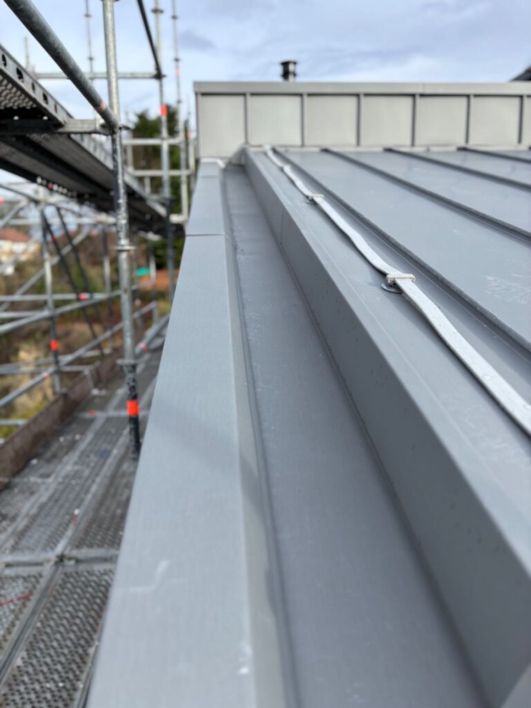
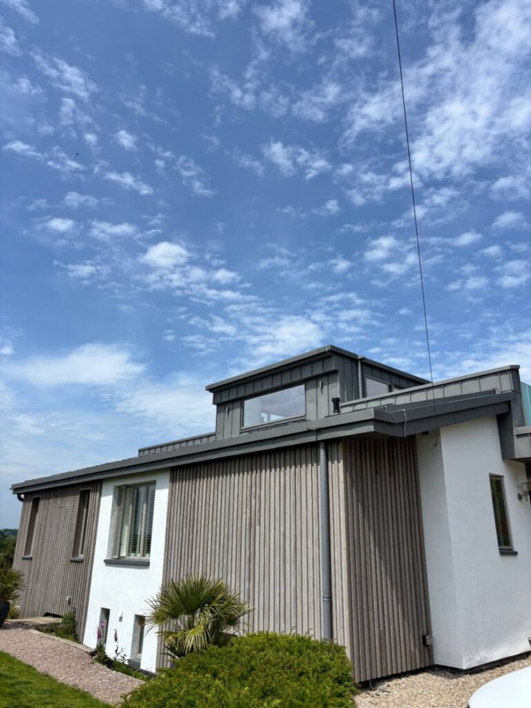
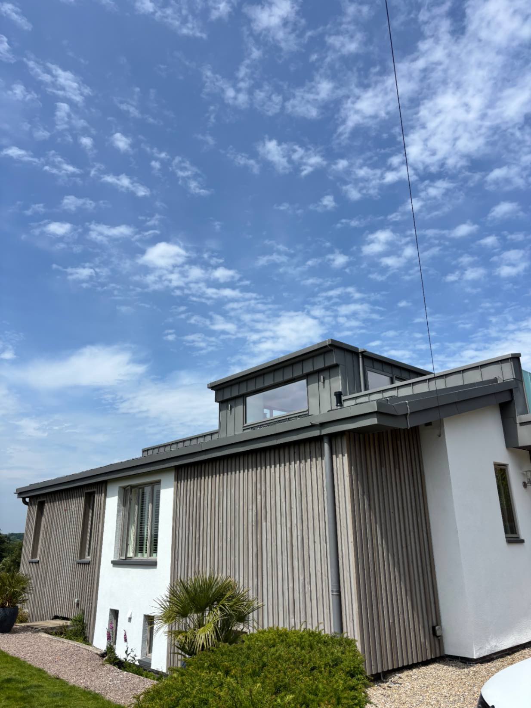
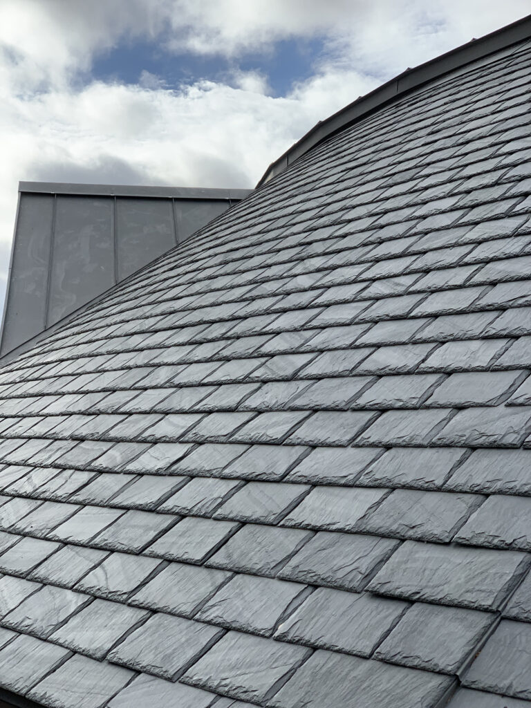
Overall building form, zinc roof geometry and principal envelope interfaces.



























NEAL ROOFING / TECHNICAL PROJECT ARCHIVE
Forensic investigation and complete reconstruction of a complex low-pitch zinc roof envelope following widespread interstitial condensation, thermal bridging and deterioration of the supporting roof substrate.
KNARESBOROUGH · ZINC ROOFING · BUILDING PATHOLOGY · INTERSTITIAL CONDENSATION · ENVELOPE RECONSTRUCTION
Explore the Project01 — THE PROJECT
Neal Roofing was initially engaged to investigate persistent internal staining affecting a contemporary residential property incorporating extensive low-pitch standing-seam zinc roof coverings.
The symptoms did not immediately correspond with conventional rainwater ingress. A structured diagnostic investigation was therefore developed combining thermographic inspection, visual assessment, scaffold access and controlled invasive opening-up of the zinc roof construction.
The investigation identified systemic defects within the concealed roof build-up. The principal zinc covering itself had generally been installed with reasonable care; failure occurred below it, within the thermal, vapour-control and structural layers of the building envelope.
ZINC ROOFING →
BS 5250 MOISTURE MANAGEMENT →
HIGH-SPECIFICATION ROOFING →
PROJECT
ROOF TYPE
LOCATION
PROJECT VALUE
02 — THE SYMPTOMS
The original instruction followed persistent staining to internal ceilings, particularly at eaves level, around roof windows and at isolated locations beneath the zinc roof.
The pattern of staining raised the possibility that the defect was concealed within the building envelope rather than arising solely from rainwater penetration.
The investigation therefore had to distinguish between traditional water ingress and moisture generated within the construction itself.
03 — THE BUILDING
The property is an architect-designed contemporary dwelling completed after planning approval in 2010.
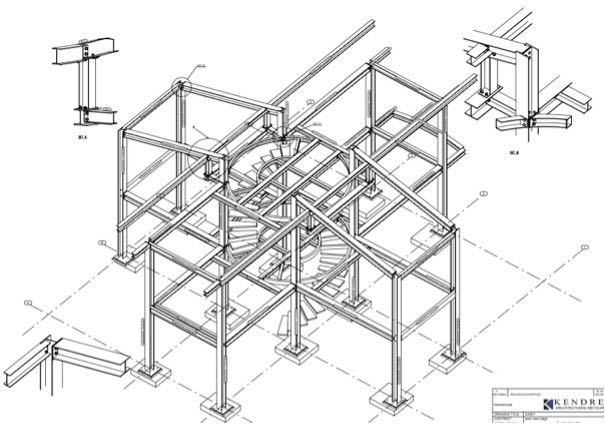
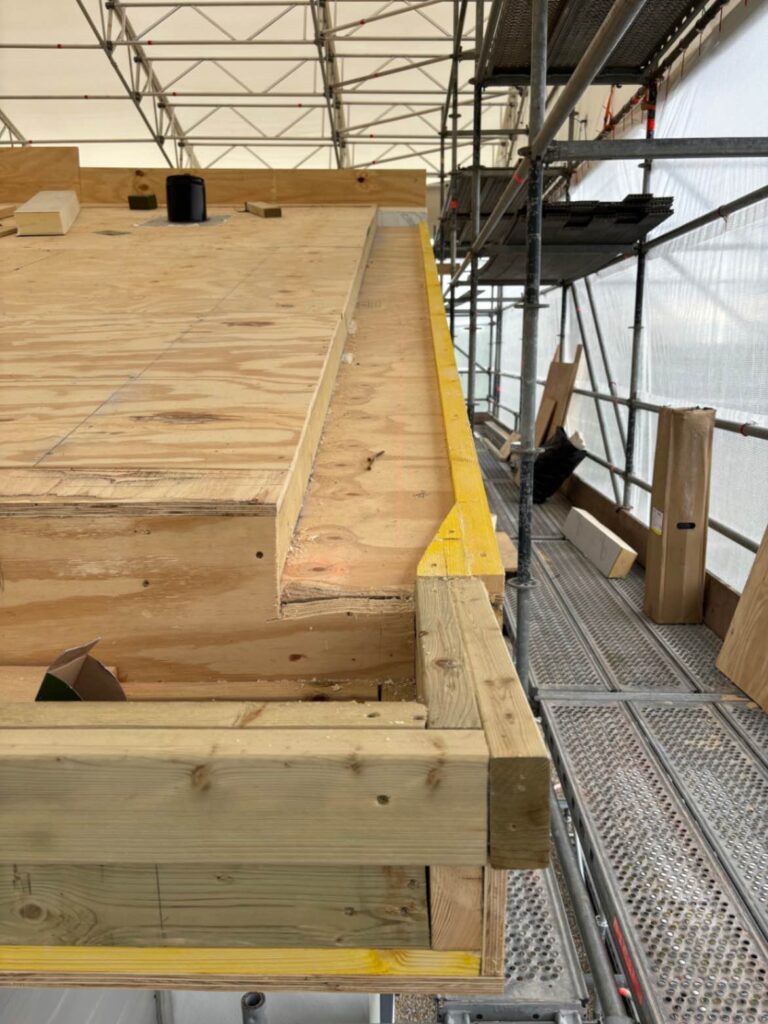
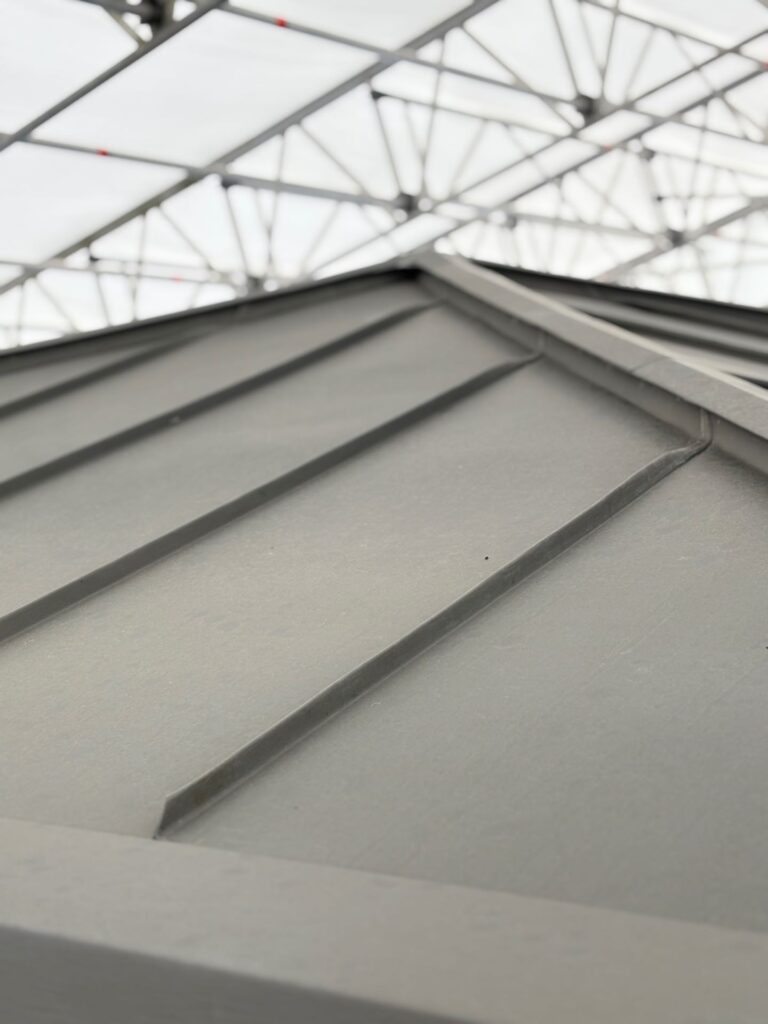
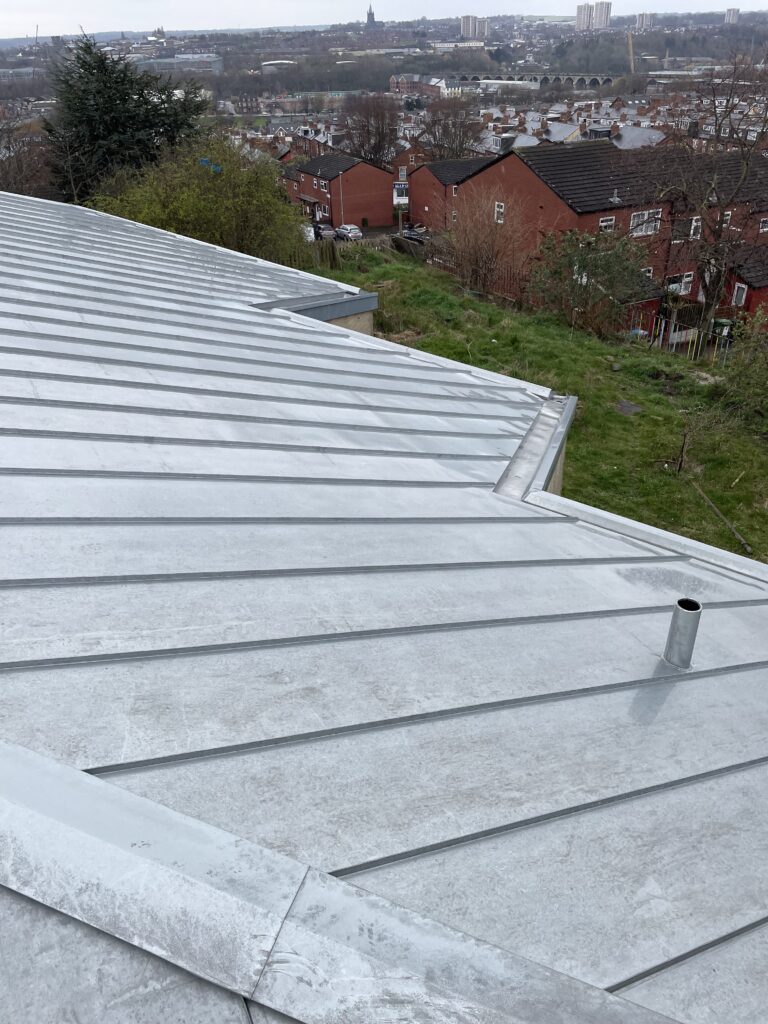
The principal construction incorporates an integral steel frame, timber roof structure and plywood roof substrate supporting fully supported standing-seam zinc coverings at approximately 15 degrees.
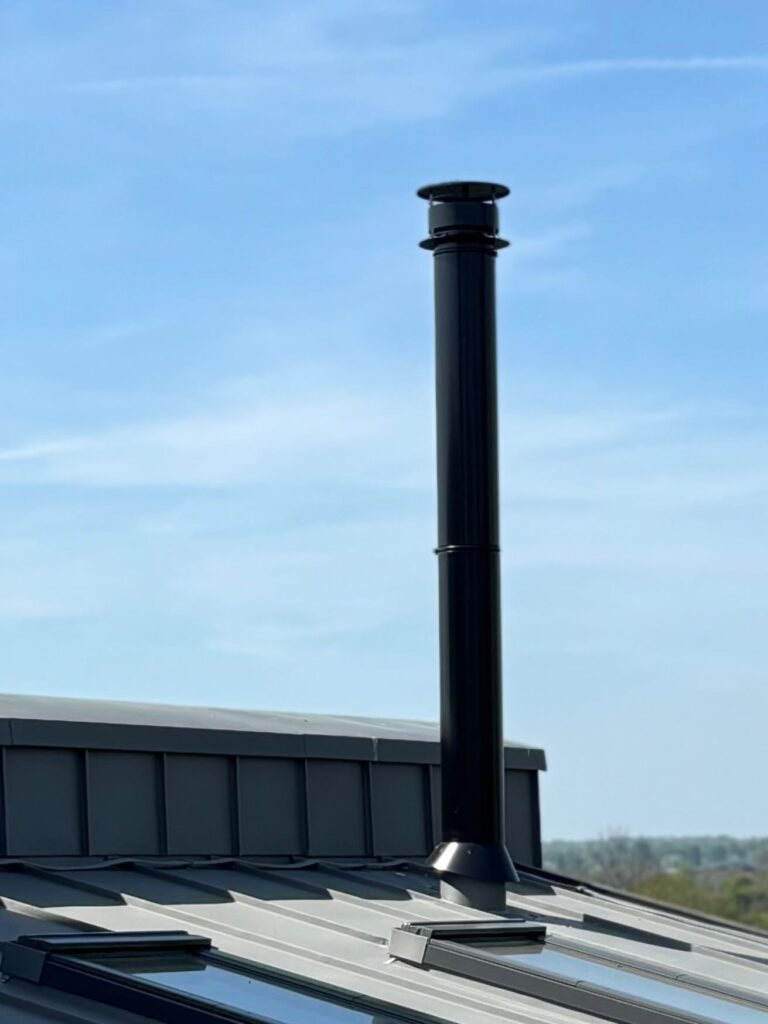
The wider envelope includes rendered and timber-clad elevations, zinc-clad eaves, flat roof areas, roof windows, glazed elements and several penetrations through the roofing system.
The resulting geometry introduced multiple junctions between steel, timber, insulation, glazing, metal roofing and internal finishes — precisely the locations at which thermal and vapour-control continuity becomes most difficult.
04 — DIAGNOSTIC STRATEGY
A deliberately cold inspection day was selected and the property was heated beforehand to maximise the temperature differential across the roof envelope.
Thermal imaging was then used to identify anomalous heat-loss patterns across the roof slopes. These observations were combined with conventional visual inspection and access from scaffolding.
The thermal data then helped inform the location of a controlled invasive inspection at one of the worst affected areas.
This staged approach allowed the investigation to move from symptoms to concealed construction without unnecessarily dismantling large areas of the building.
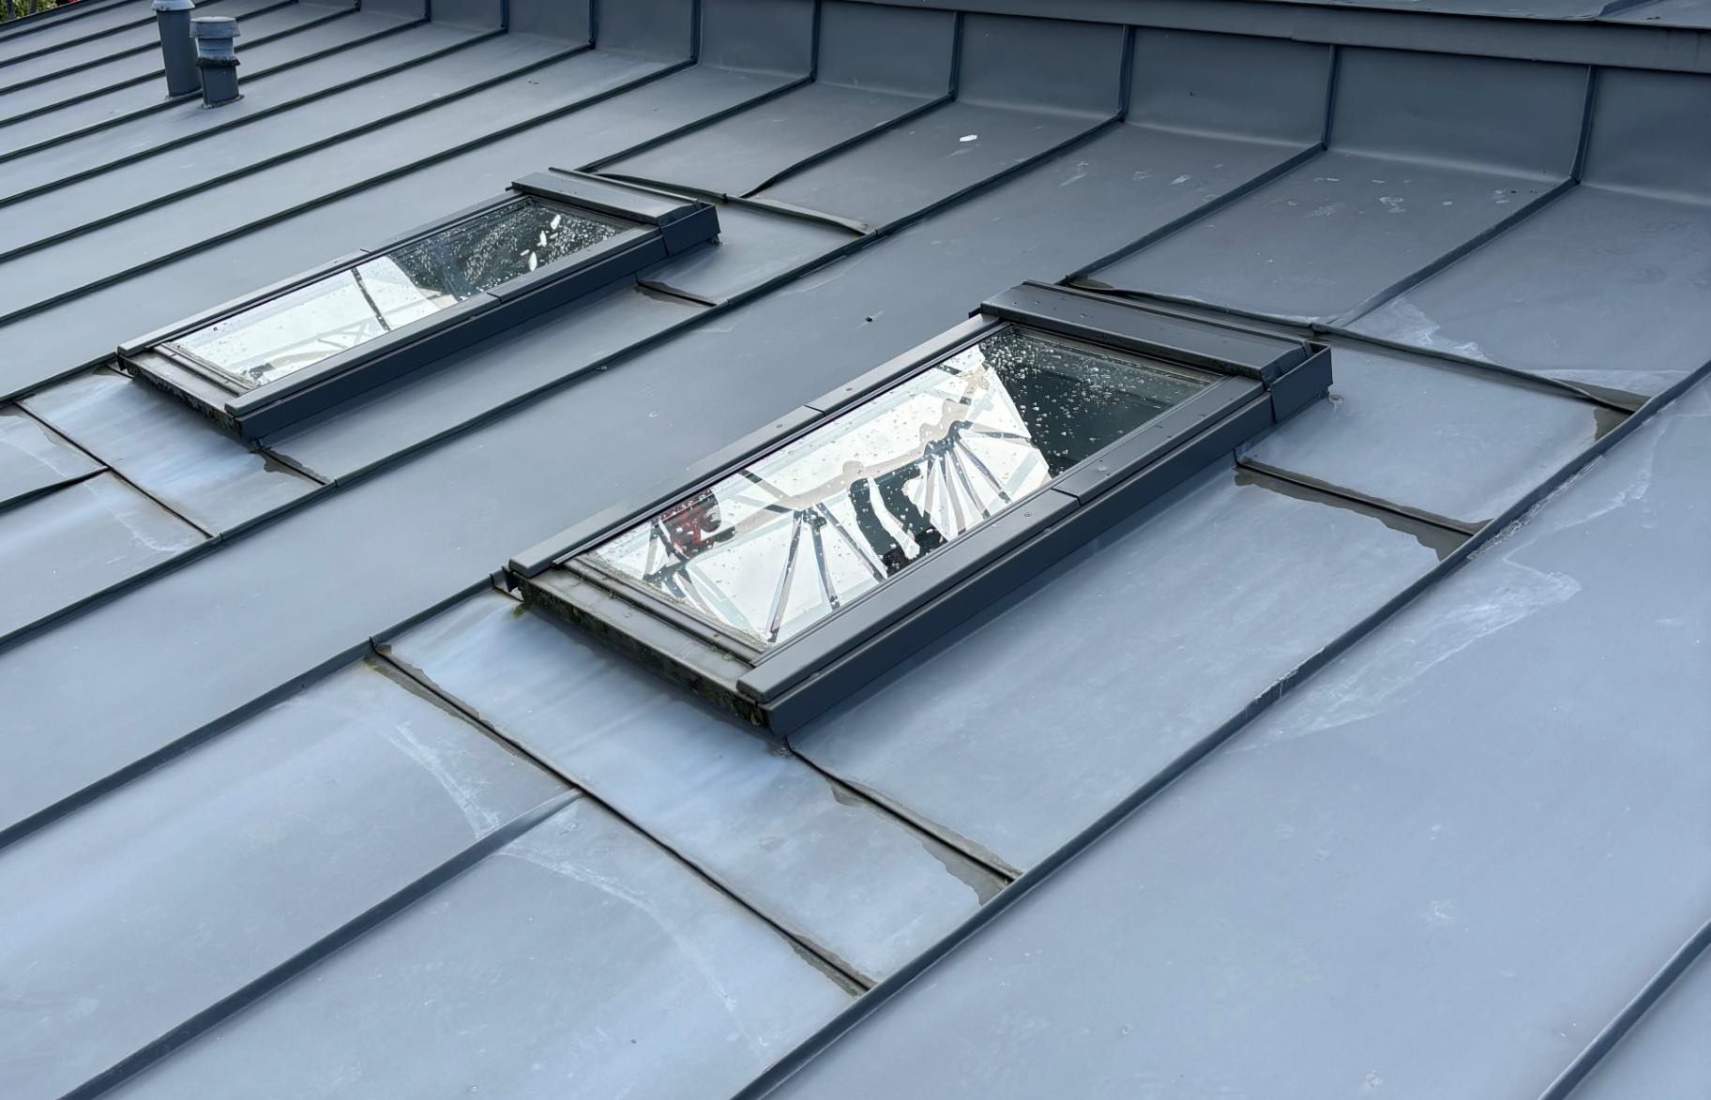
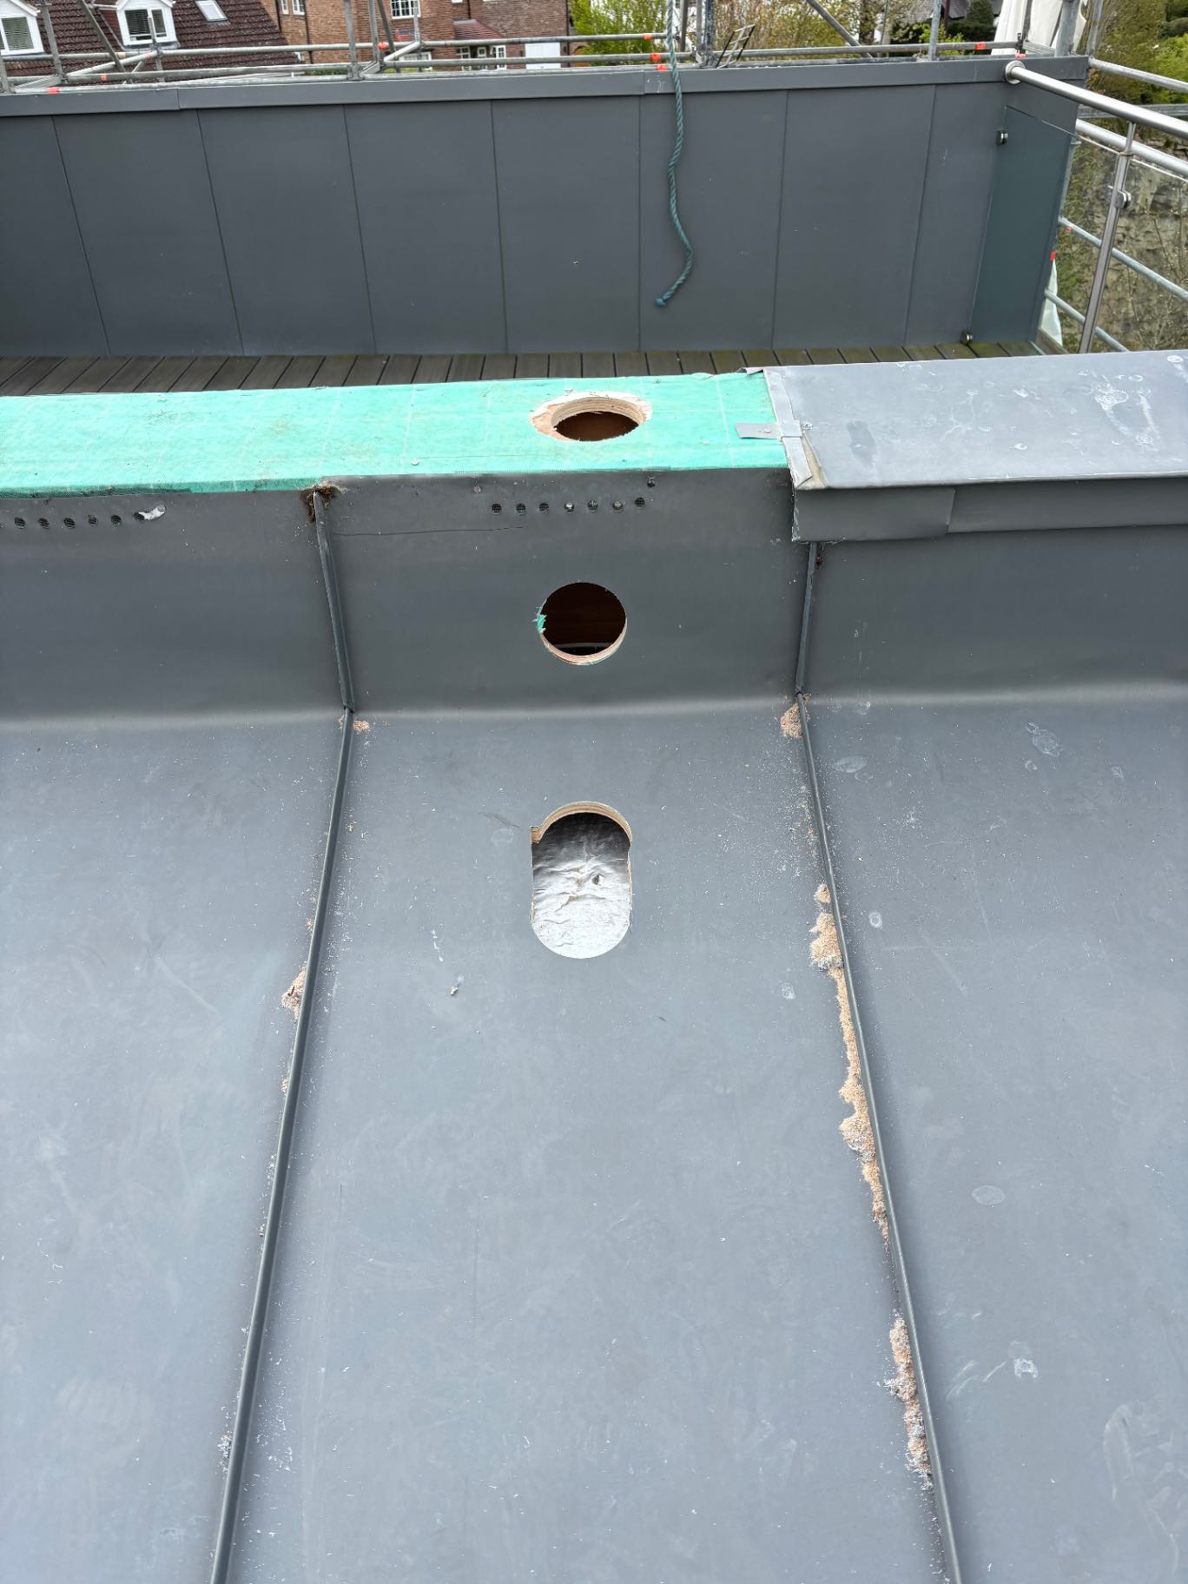
Thermal imaging identified widespread heat-loss patterns across the roof construction.
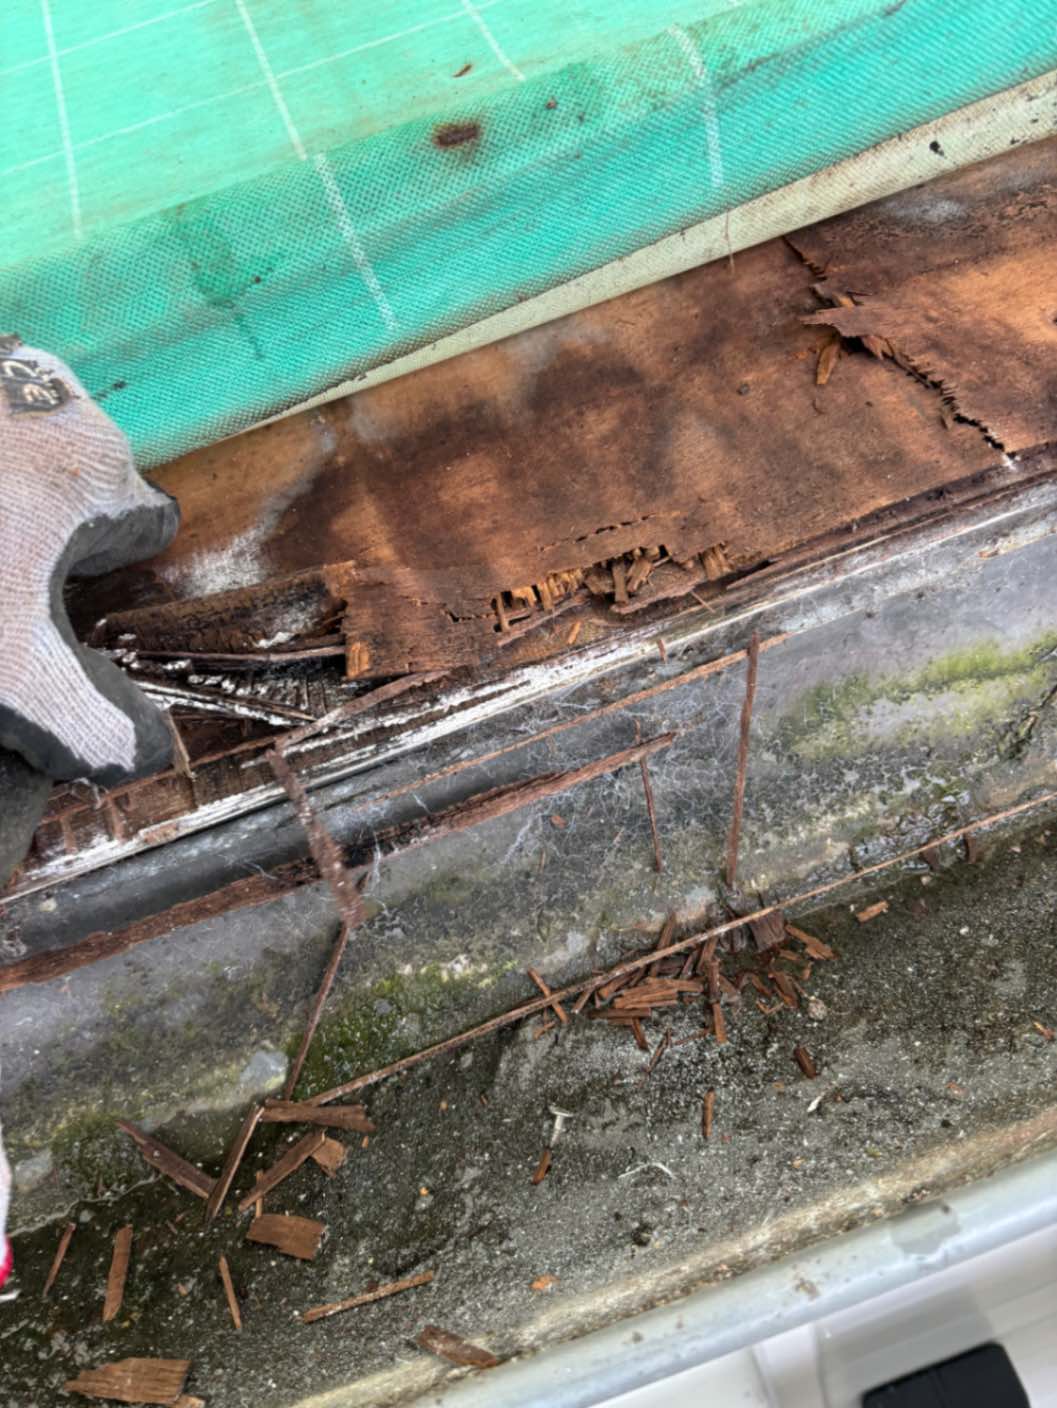
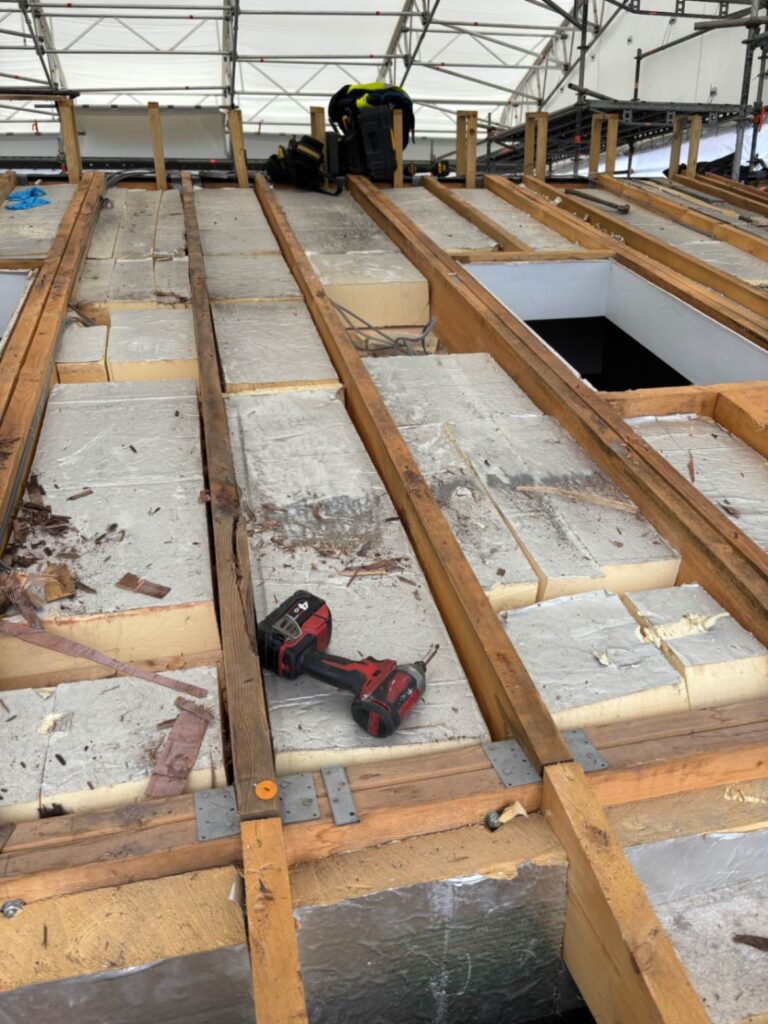
Controlled dismantling exposed concealed failures within the roof build-up.
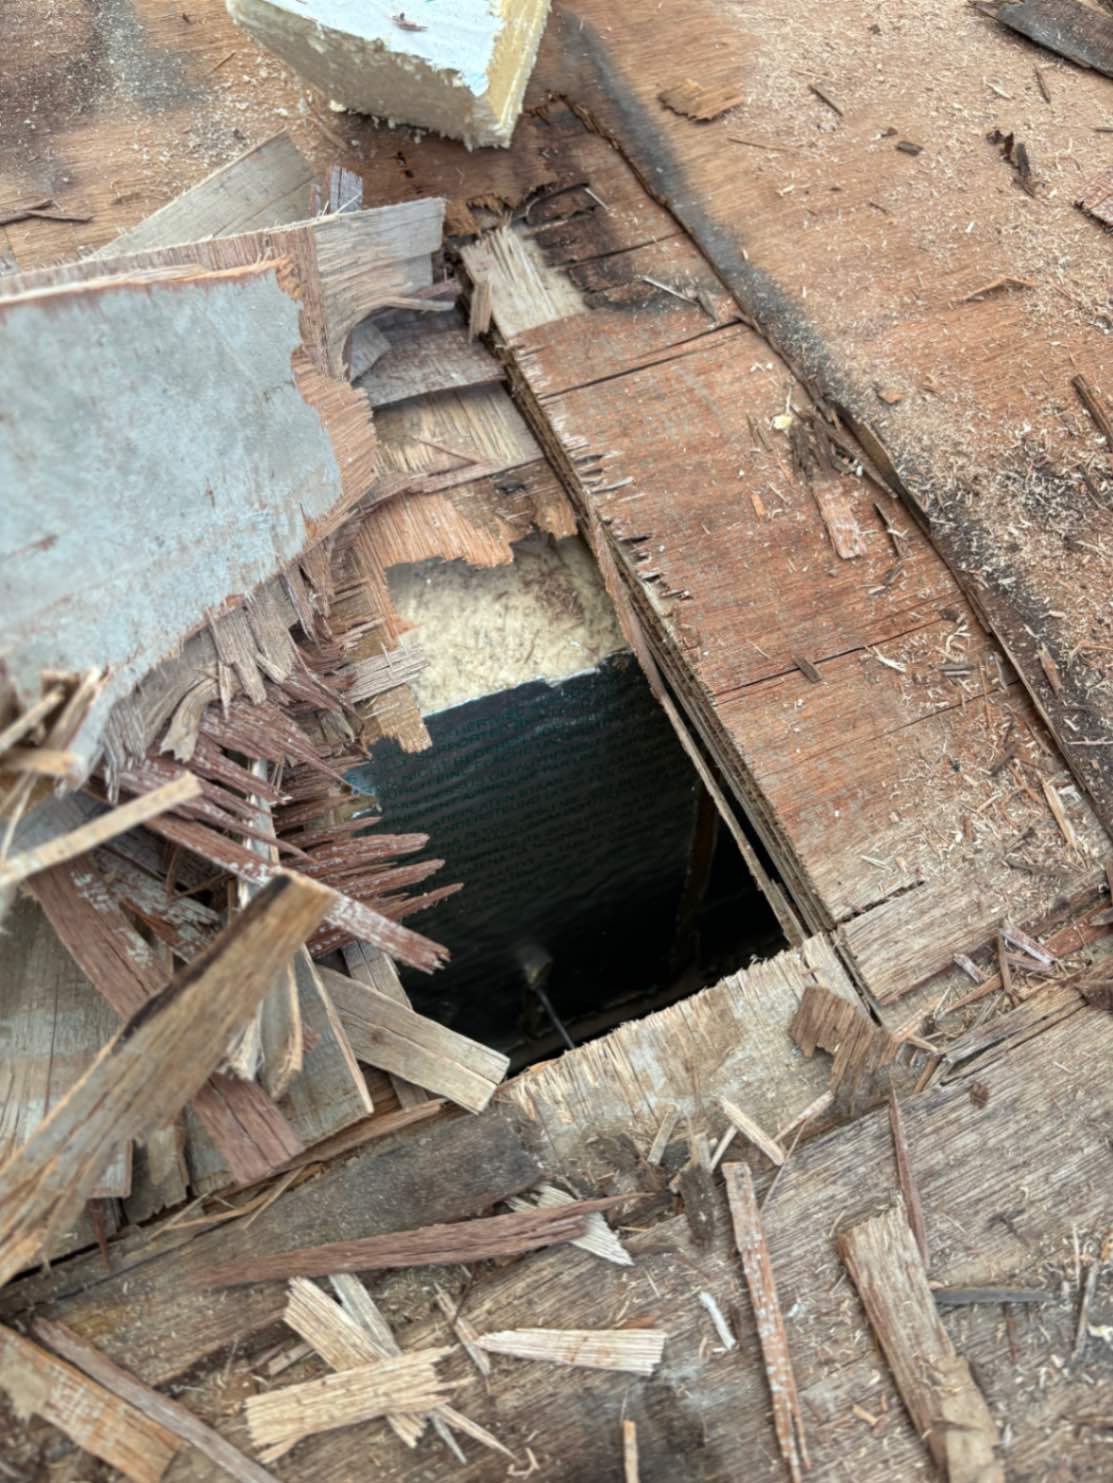
The principal failure mechanism was moisture generated within the building envelope rather than simple roof leakage.
05 — THERMAL + VAPOUR CONTROL
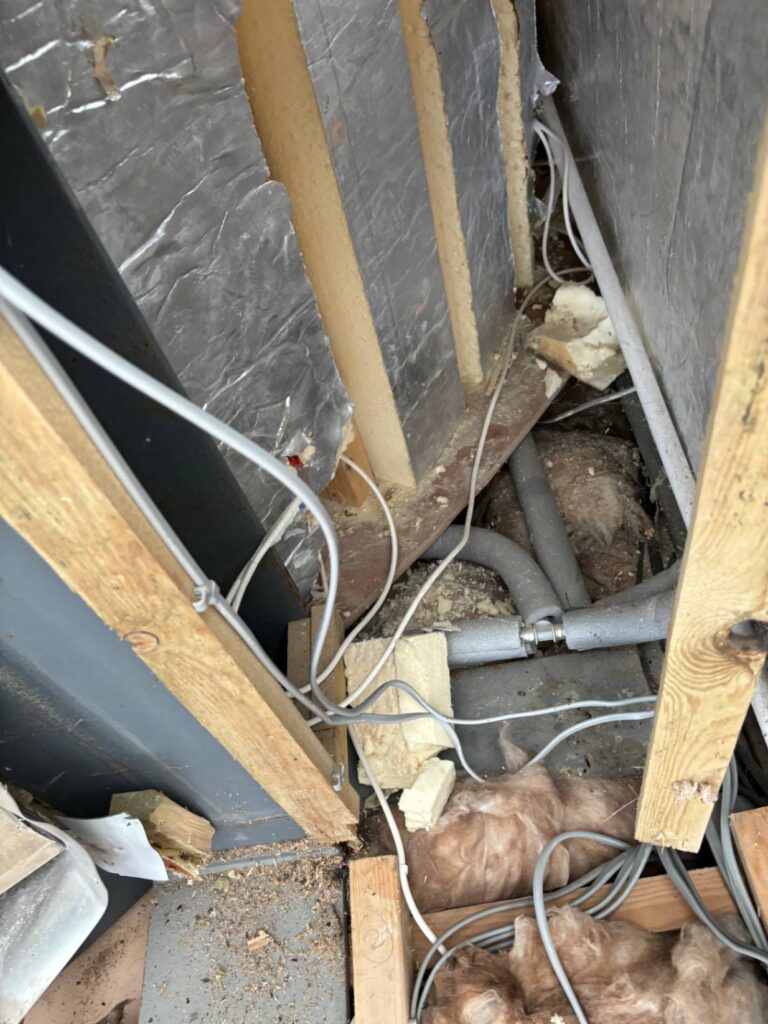
Invasive inspection identified significant weaknesses in the thermal and vapour-control strategy.
Warm moisture-laden air could therefore migrate through the roof construction towards colder interfaces where condensation could occur.
The problem was not simply the amount of insulation installed. The continuity and interaction of insulation, vapour control, air movement and ventilation were fundamental.
06 — THERMAL BRIDGING
A particularly significant condition occurred where the plywood supporting the zinc roof came into direct relationship with the building’s steel superstructure.
The thermal conductivity of the steel created pronounced localised cold zones at the interface with the roof deck.
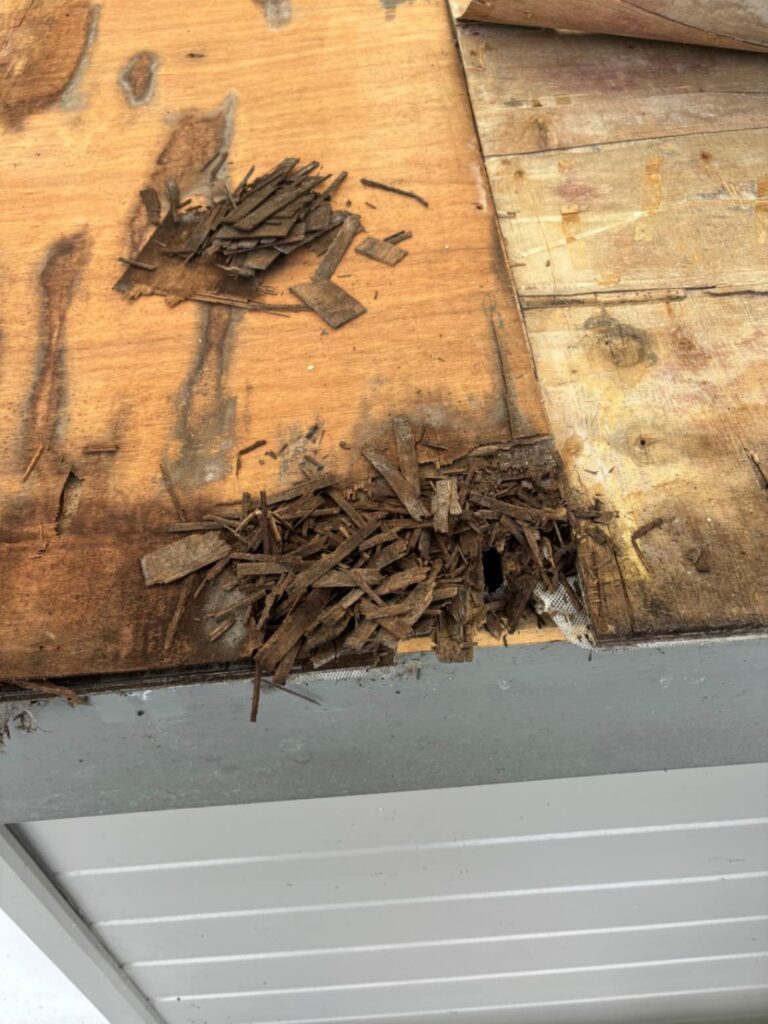
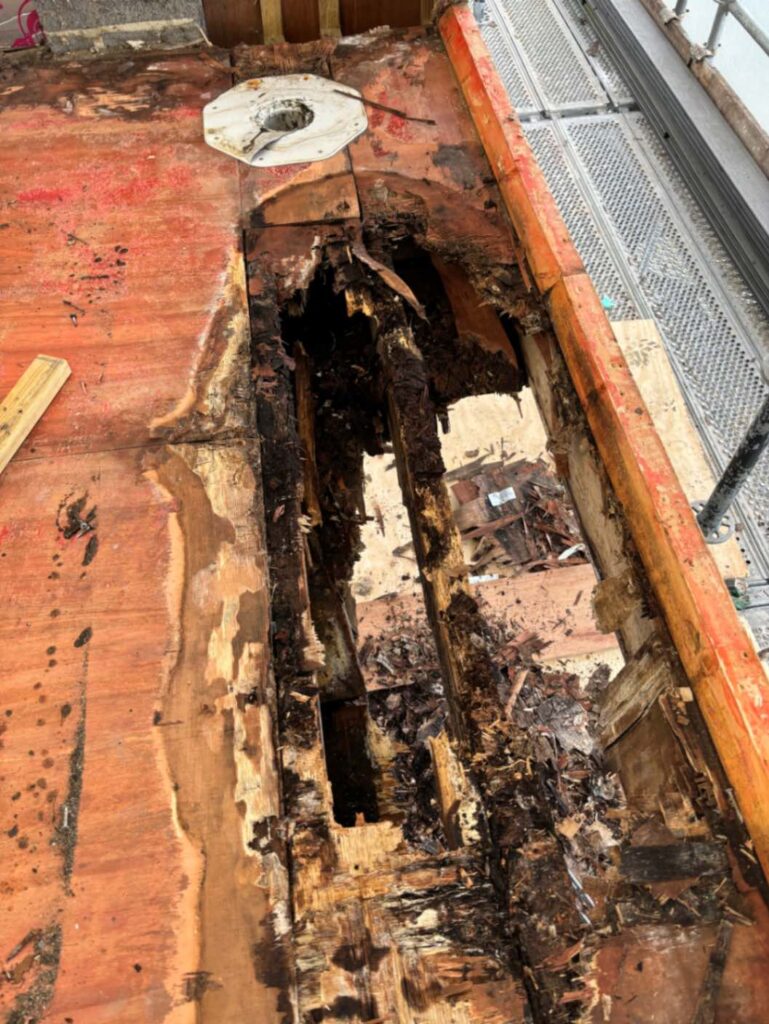
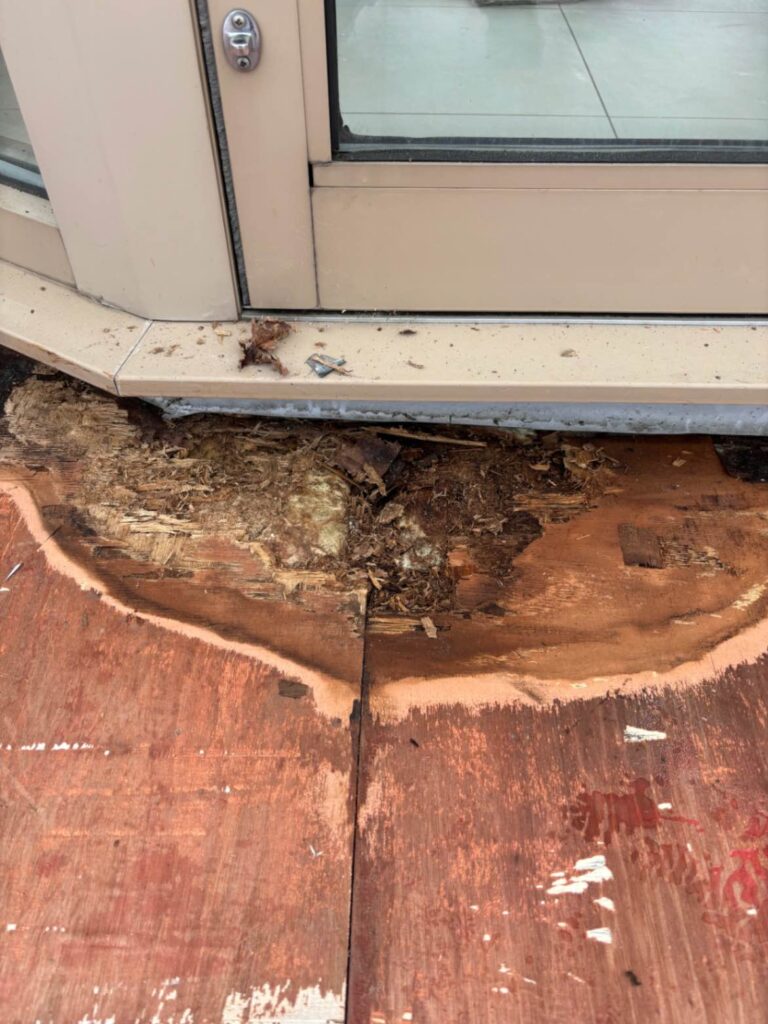
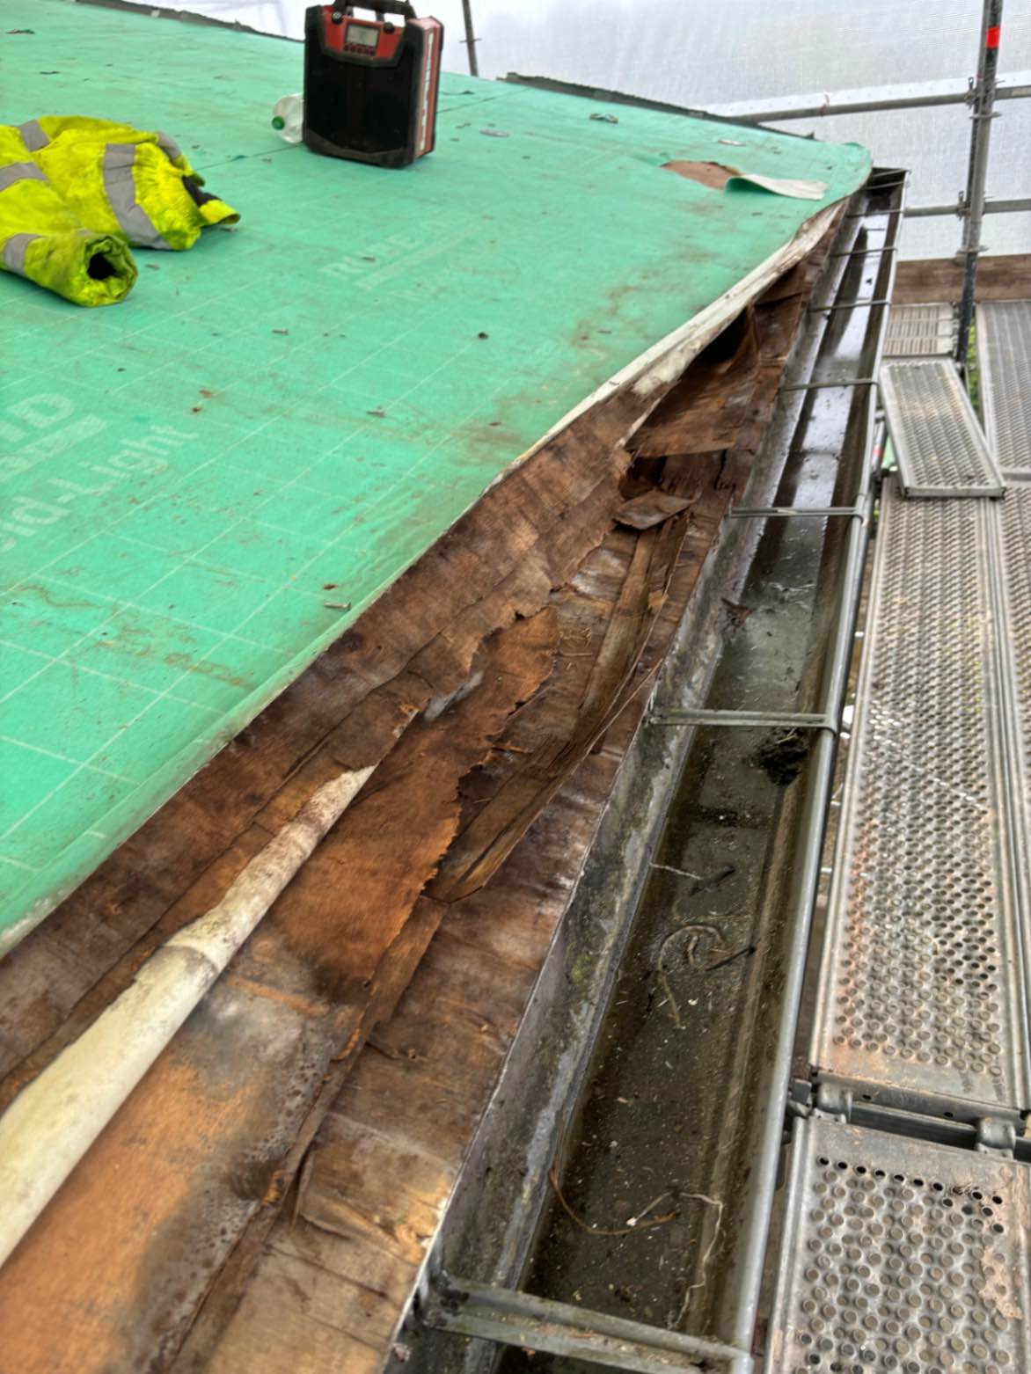
Inspection identified severe plywood delamination at these locations, consistent with repeated moisture accumulation at cold interfaces.
Some corrosion of steel elements was also evident within inspected areas.
The detail demonstrates how a single structural connection can become a condensation plane when continuity of the thermal envelope has not been fully resolved.
07 — SUBSTRATE FAILURE
One of the most important findings was the distinction between the visible zinc roof covering and the concealed construction supporting it.
The standing-seam zinc had generally been installed with reasonable care and there was no clear evidence that conventional rain penetration through the main roof covering was responsible for the widespread damage.
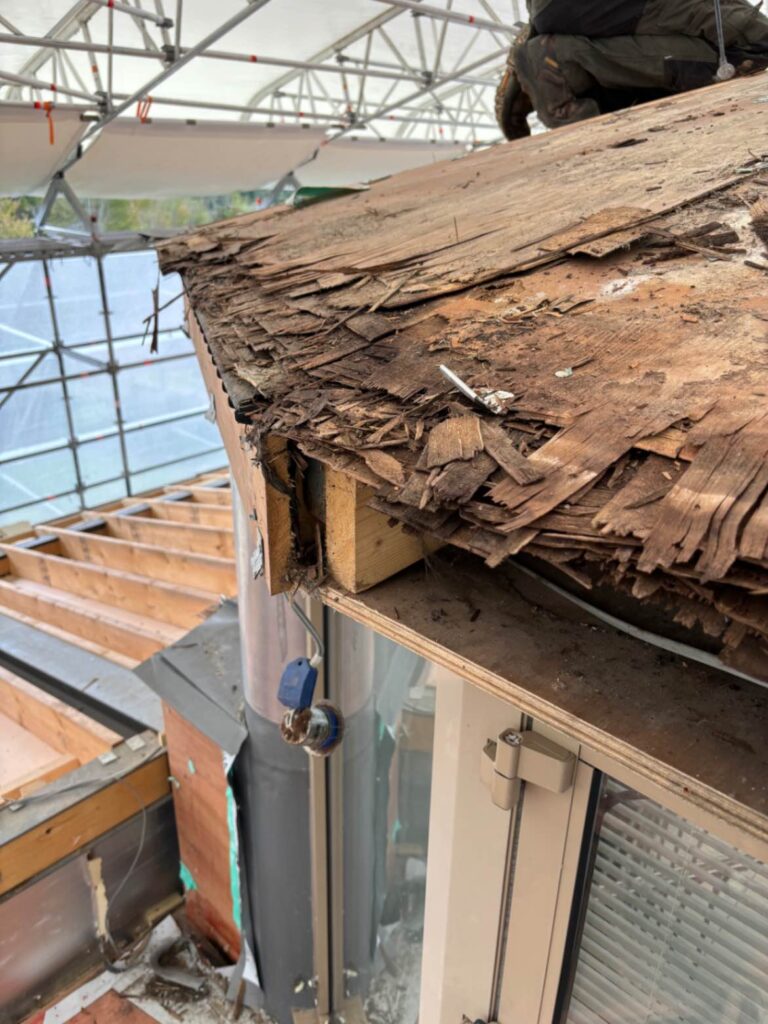
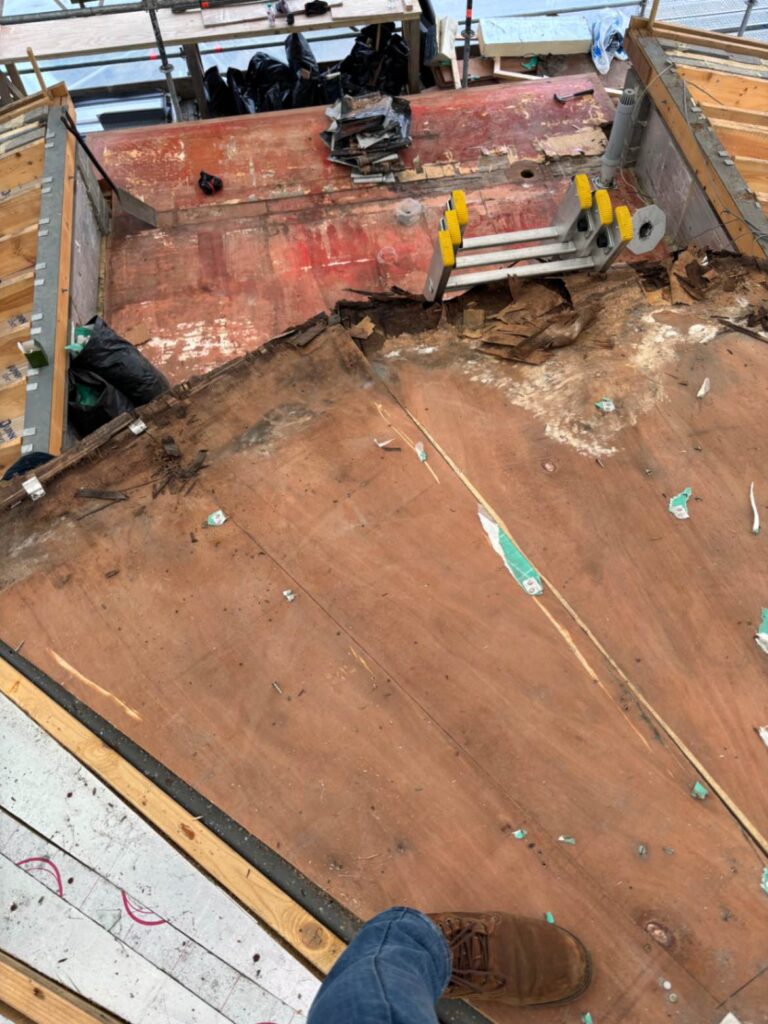
However, the plywood substrate below the zinc was severely delaminated in a number of locations and could no longer provide reliable structural support or fixing integrity for the metal covering.
Moisture was also identified beneath the underlay, together with mould formation and corrosion to roof-window brackets.
Once the supporting substrate had deteriorated to this extent, localised repair of the zinc alone could not provide a meaningful long-term solution.
08 — ROOFLIGHT INTERFACES
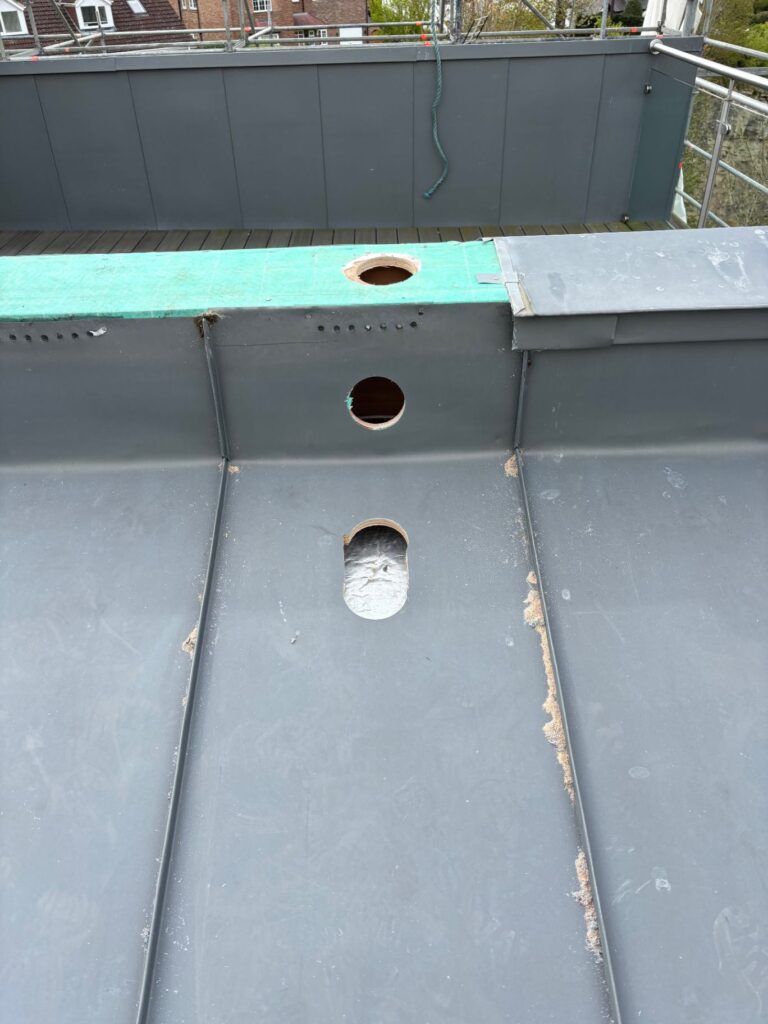
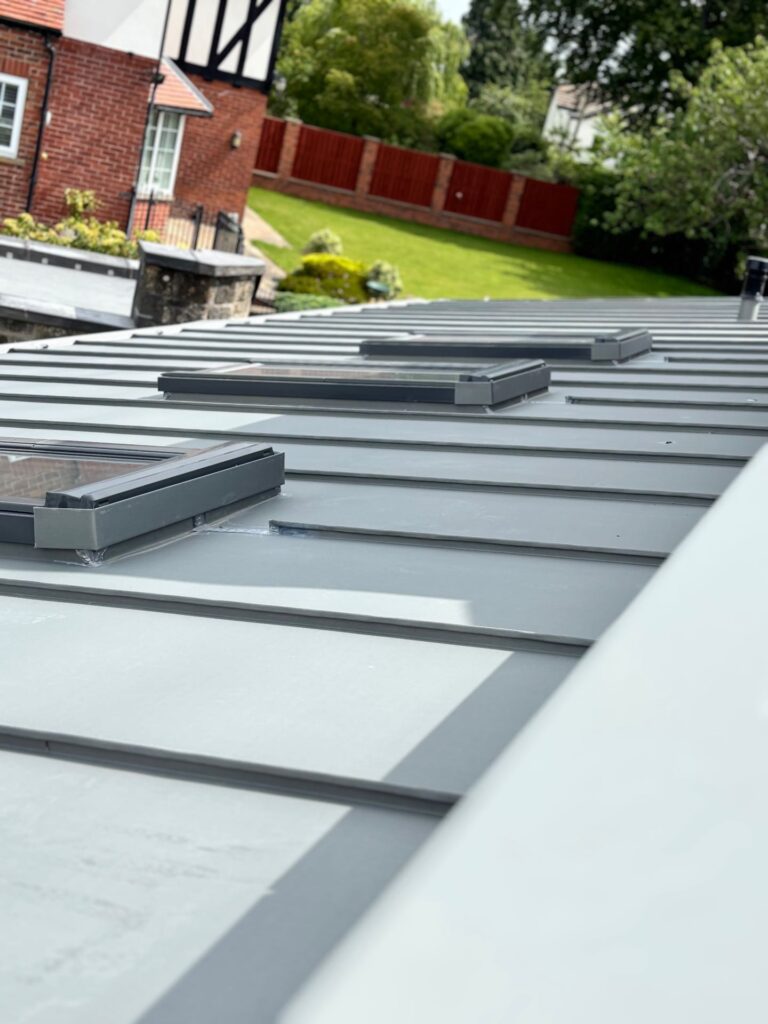
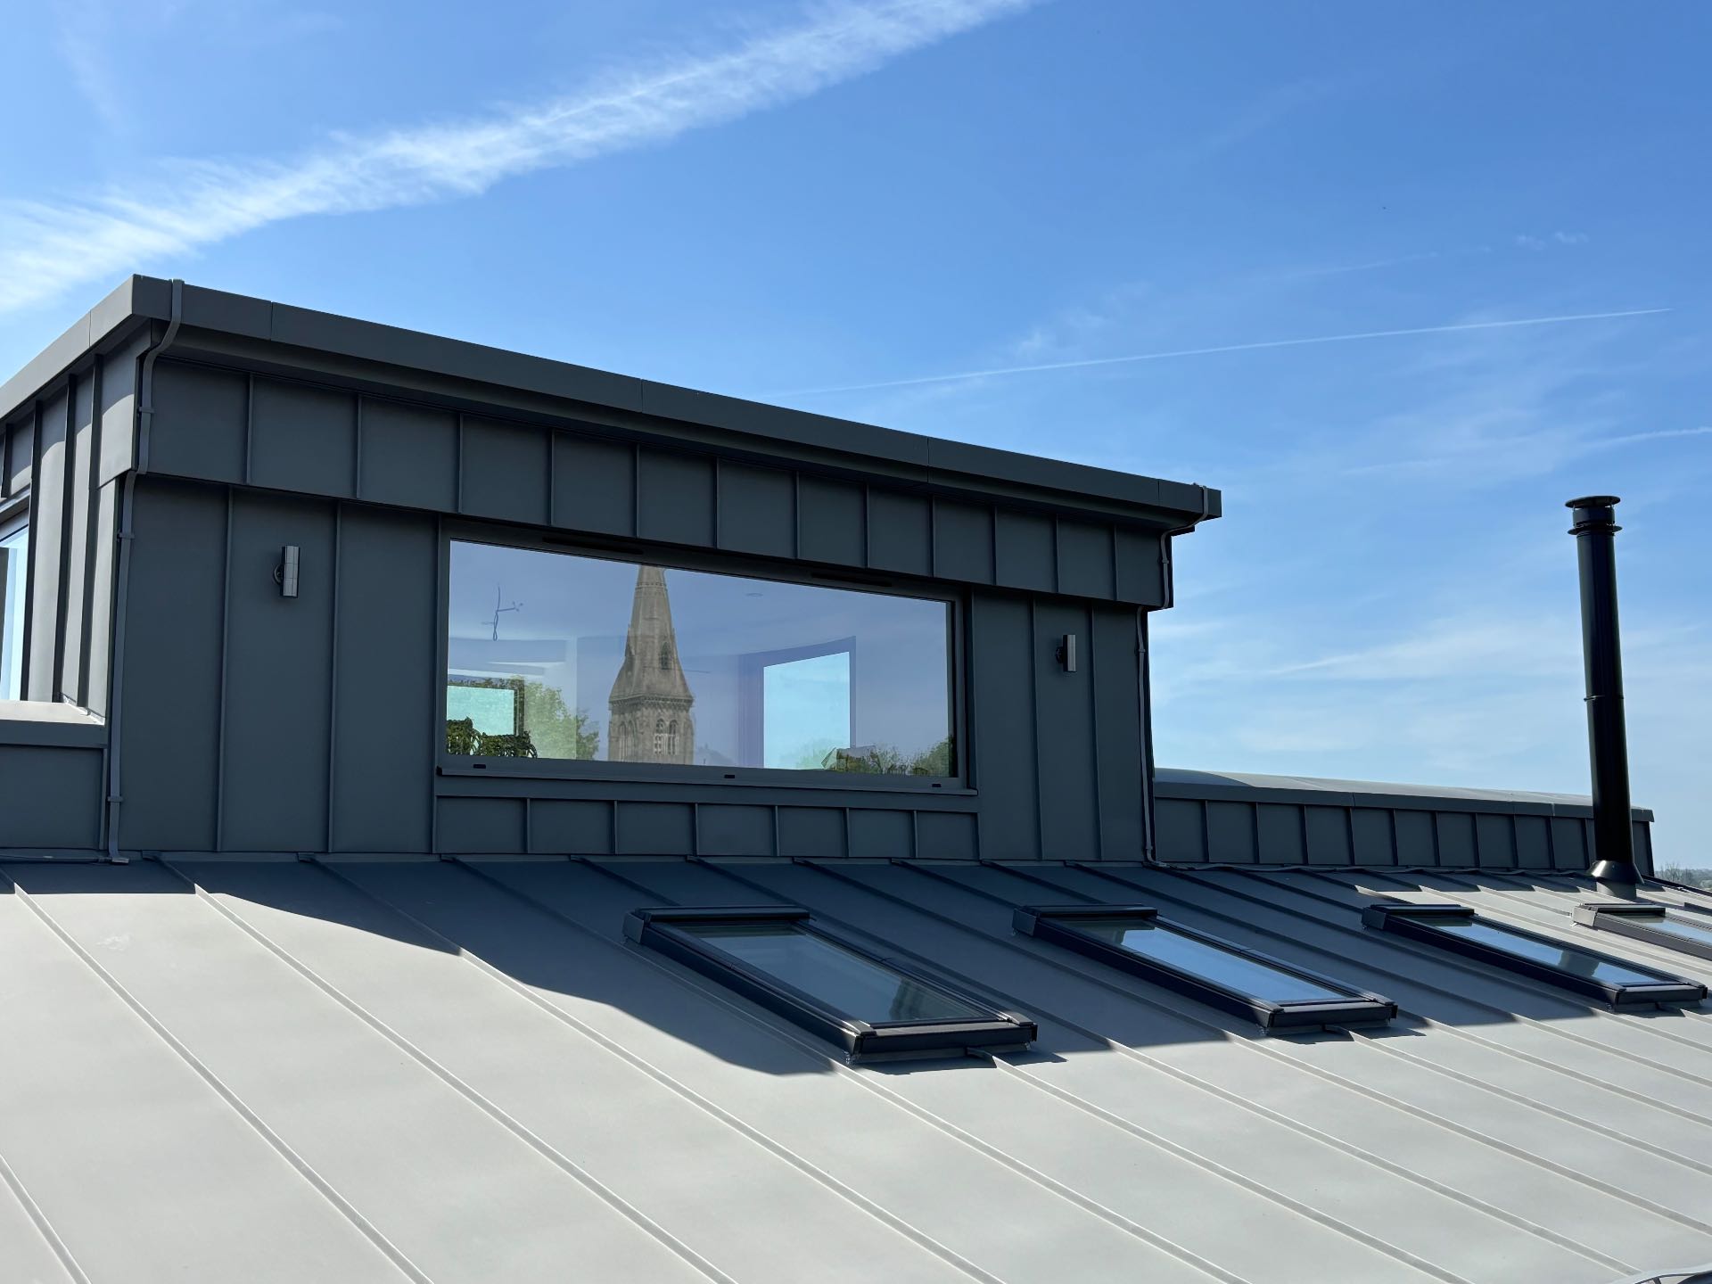
Four roof windows were incorporated into the standing-seam zinc covering.
The inspection identified poorly resolved details immediately above some units, creating water traps and difficult interfaces within an already sensitive roof construction.
Severe corrosion was identified to some of the brackets securing the roof windows, providing further evidence of sustained moisture accumulation within the concealed assembly.
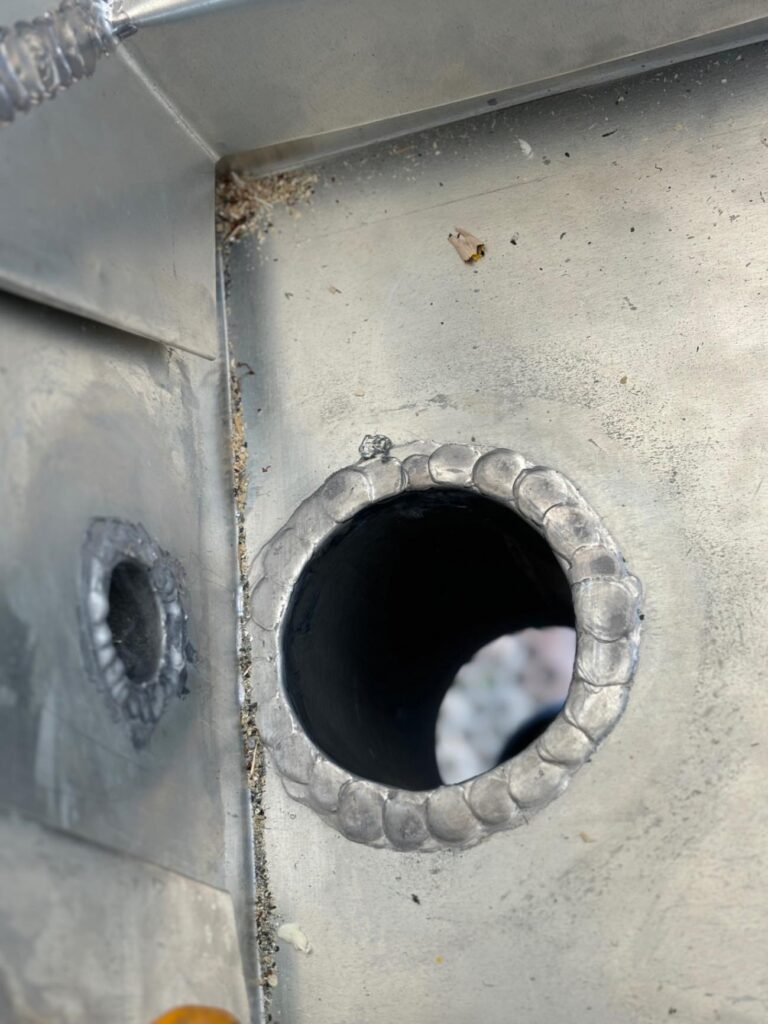
Rooflights are particularly demanding within low-pitch metal roofs because the weathering, insulation, vapour-control and structural layers must all remain continuous around the opening.
09 — RAINWATER MANAGEMENT
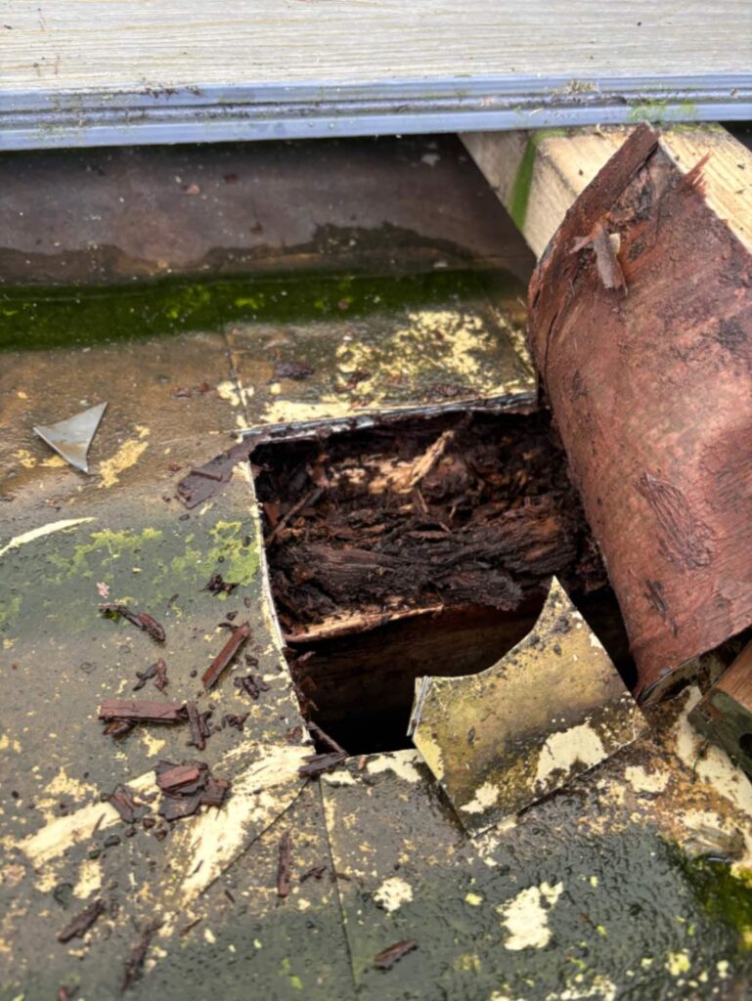
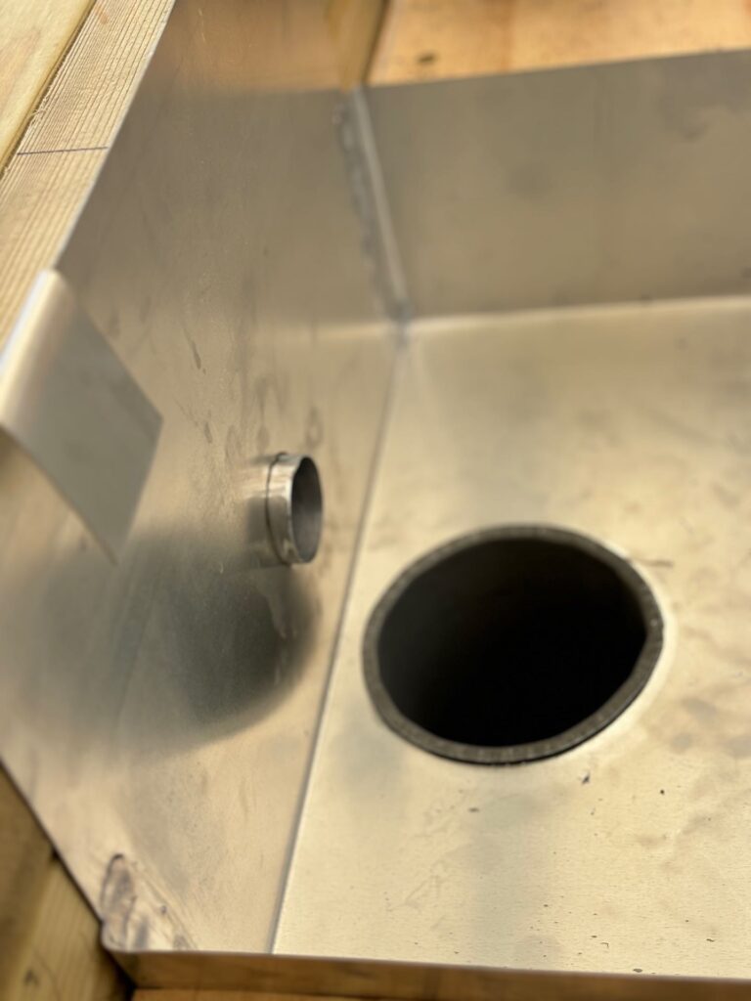
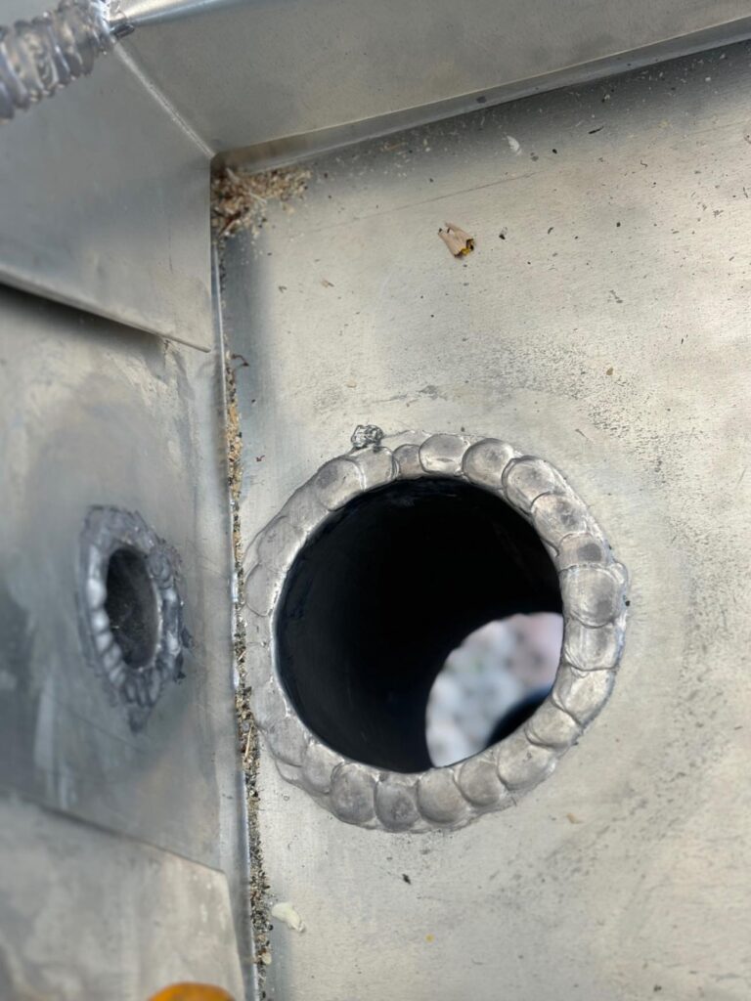
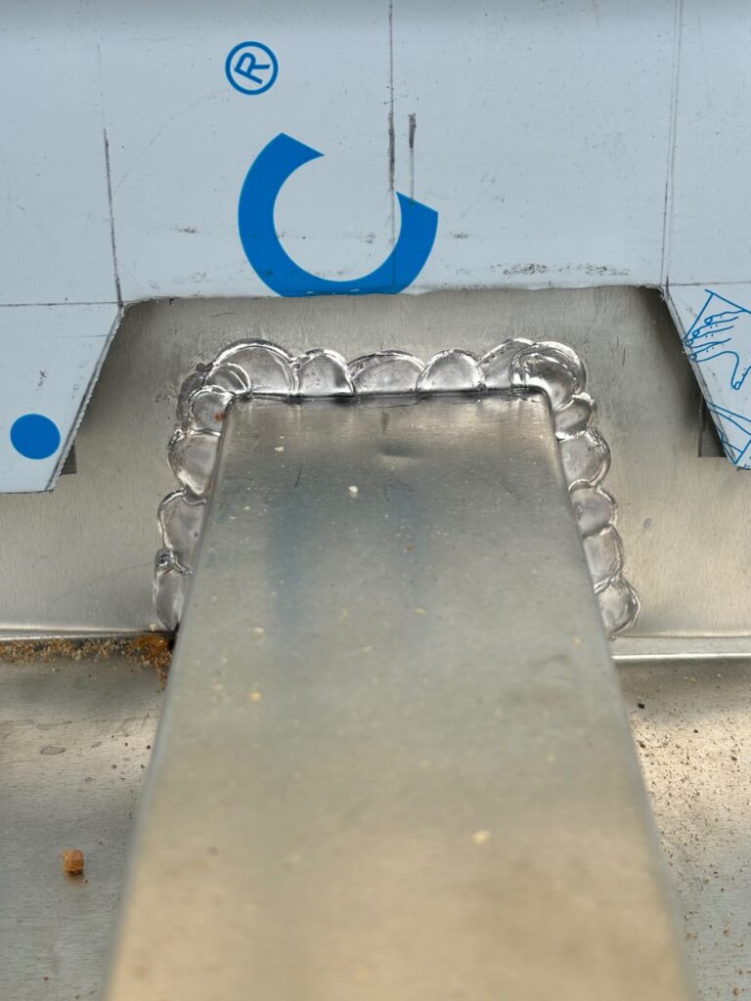
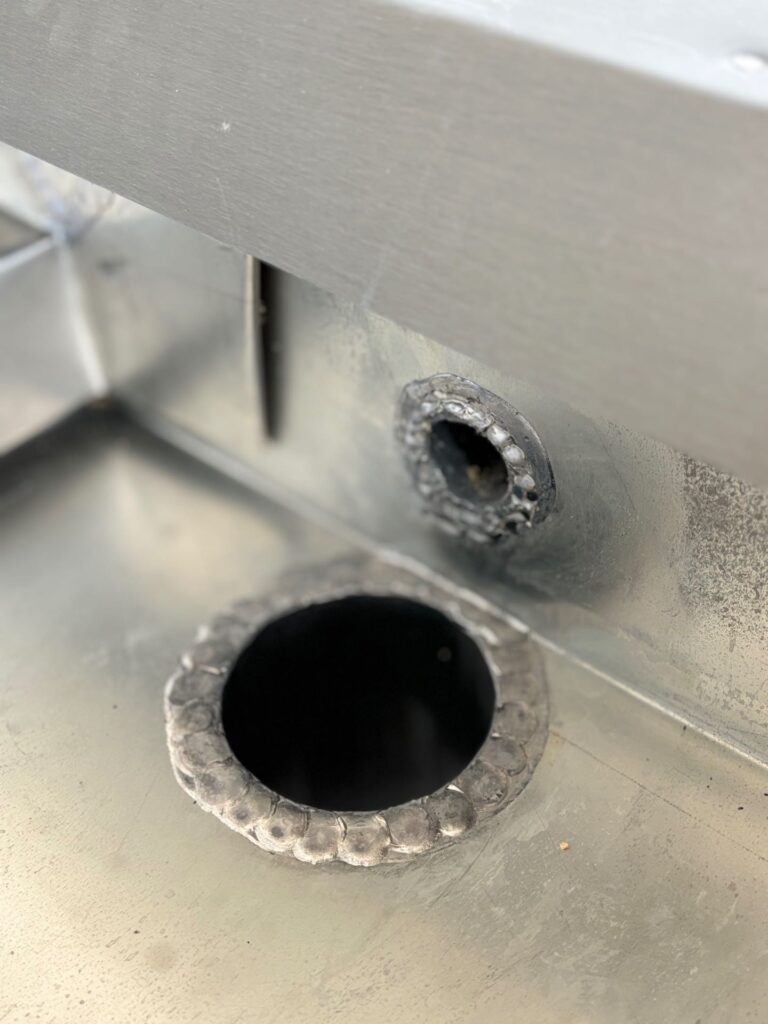
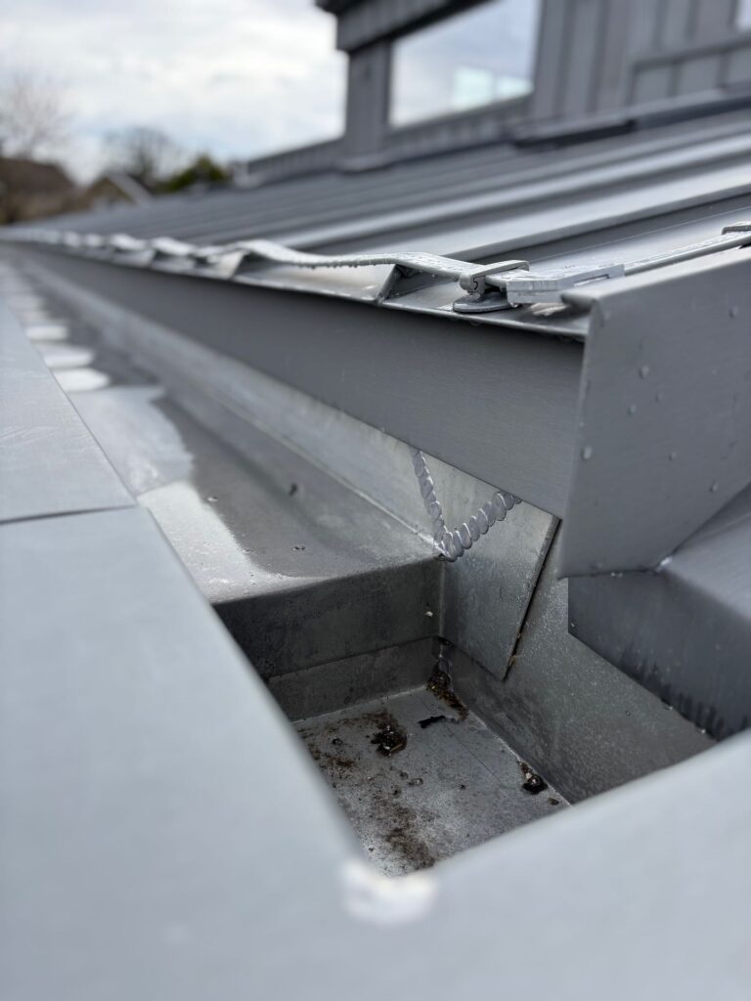
Inspection also identified standing water within one of the perimeter zinc gutters.
The observed fall appeared inconsistent with the location of the outlet, indicating that the rainwater system itself required review as part of any reconstruction scheme.
Although this did not explain the principal interstitial condensation failure, retaining defective gutter geometry within a completely reconstructed envelope would have been inappropriate.
The remedial strategy therefore had to address not only the moisture physics of the roof build-up but the performance of the roof as a complete water-management system.
10 — FAILURE MECHANISM
Warm internal air moved through weaknesses within the roof construction and reached colder parts of the assembly.
01 / INTERNAL MOISTURE LOAD
Warm moisture-laden internal air was able to enter the roof build-up.
02 / DISCONTINUOUS VAPOUR CONTROL
No effective continuous barrier prevented vapour movement through the construction.
03 / THERMAL BYPASS + COLD BRIDGING
Poor insulation fit and steel interfaces created significantly colder areas within the roof.
04 / CONDENSATION
Water vapour condensed within the concealed assembly when local temperatures fell below dew point.
05 / LIMITED DRYING
Moisture accumulated against the deck and underlay, progressively degrading the plywood and metal fixings.
11 — THE CONCLUSION
The investigation concluded that the wider building envelope had failed as a consequence of defective or inadequate design and/or construction associated with thermal and moisture management.
The most significant damage was caused by interstitial condensation rather than by wholesale failure of the standing-seam zinc covering itself.
The plywood substrate had deteriorated to such an extent that it could no longer reliably support or secure the zinc covering.
The interaction between poorly fitted insulation, inadequate vapour control, incomplete ventilation and significant thermal bridging meant that the defect could not reasonably be addressed through isolated patch repairs.
12 — REMEDIAL PRINCIPLE
The recommended response was therefore comprehensive.
The principle was straightforward: the failure existed within the system, so the remedy also had to address the system.
13 — PROJECT GOVERNANCE
Following confirmation of insured damage, the reconstruction developed into a major building-envelope project with a value exceeding £800,000.
An independent insurer-appointed surveyor was introduced to review scope, costs and variations.
The project therefore required a formal evidence trail linking opening-up findings, technical recommendations, construction scope and financial approvals.
As further latent defects became visible during dismantling, additional work was documented and agreed before execution.
The need for cost control did not alter the technical principle that the completed envelope had to be coherent, compliant and capable of managing moisture over the long term.
PROJECT SCALE
Investigation, temporary works and envelope reconstruction within an insurer-led approval framework.
14 — WHY ZINC IS UNFORGIVING
Zinc has negligible capacity to absorb or buffer moisture. Once water vapour reaches a sufficiently cold metal or substrate interface, any condensate must either drain or dry.
At low roof pitches, within highly insulated contemporary construction, the ability of the system to tolerate discontinuities becomes extremely limited.
This project therefore became an important practical example of the difference between a roof that appears satisfactory externally and an envelope that performs successfully internally.
15 — DESIGN PERFORMANCE GAP
The Crag Lane project illustrates a wider design-performance gap that can occur in contemporary metal roof construction.
Roof systems can appear compliant on drawings while remaining highly dependent upon continuity at interfaces, construction sequencing and workmanship.
Where vapour-control layers, insulation, substrates and penetrations are not executed as a coherent system, comparatively small defects can create disproportionately severe long-term consequences.
This principle subsequently informed wider research into interstitial condensation risk in low-pitch zinc roofs.
16 — RESEARCH CONTEXT
The failure mechanisms identified at Crag Lane later contributed to a wider practice-led study into interstitial condensation within low-pitch zinc roof systems.
The research examined the interaction between vapour-control continuity, air leakage, roof interfaces, construction sequencing, climatic exposure and long-term hygrothermal performance.
The study identified a recurring design-performance gap within this form of construction and emphasised the need for robust vapour-control strategies, predictable substrates, temporary weather protection and verifiable quality-assurance procedures.
RESEARCH THEME
Evaluating vapour-control detailing and design-performance gaps in contemporary UK residential construction.
The wider research concluded that vapour-control discontinuity at rooflights, eaves, parapets and penetrations is one of the strongest indicators of moisture risk, while construction sequencing and workmanship can outweigh moderate differences between nominal material specifications.
17 — STANDARDS + GUIDANCE
The investigation and reconstruction required the roof to be considered through several overlapping areas of technical guidance.
BS 5250 — Management of Moisture →
Roofing Regulations + Standards →
BS 8000 — Workmanship →
Zinc Roofing →
BS 6229 and recognised manufacturer guidance were also relevant to assessment of continuously supported low-pitch roof construction and the proposed reconstruction strategy.
18 — TECHNICAL DISCIPLINES
19 — RECONSTRUCTION ELEMENTS
20 — PROJECT RECORD
Crag Lane is one of the most technically significant projects within the Neal Roofing archive.
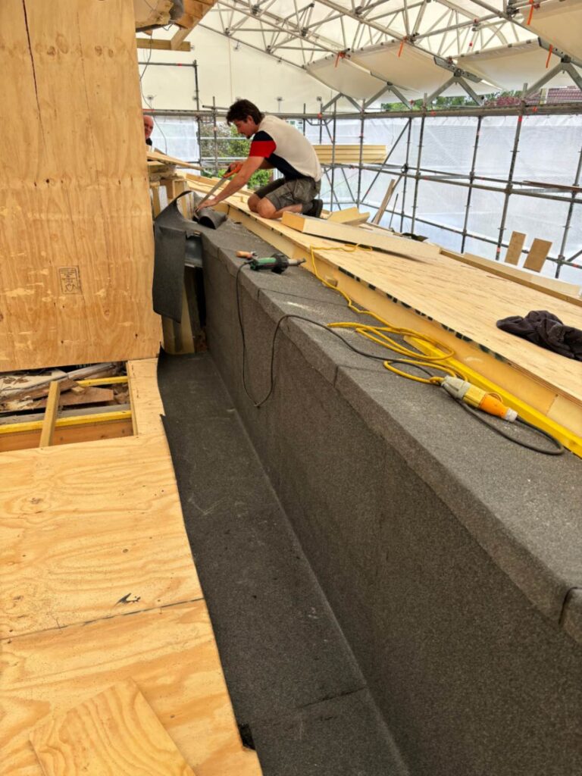
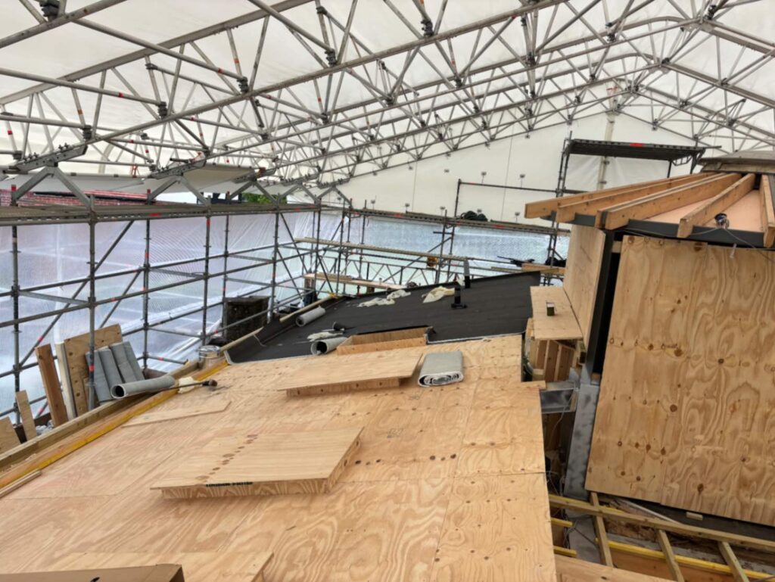
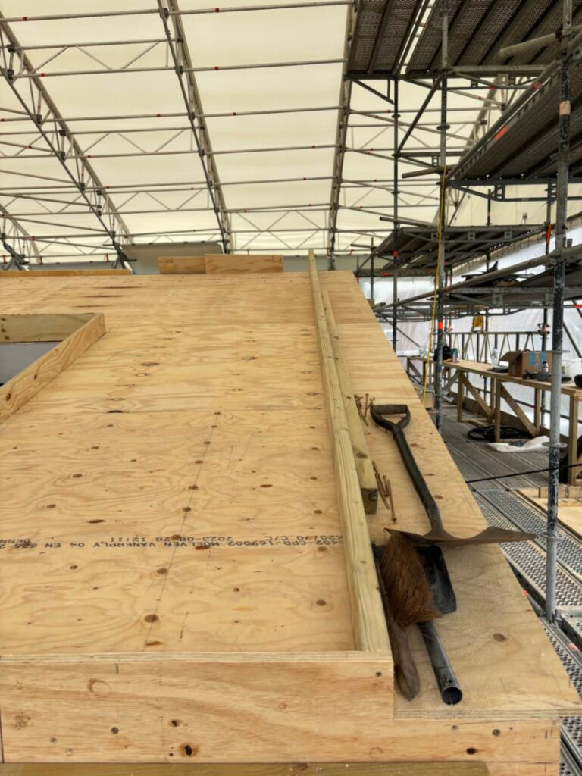
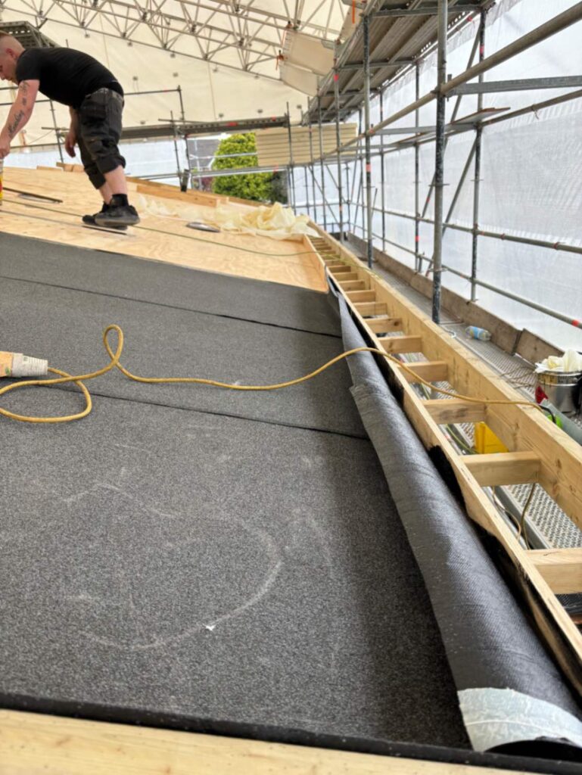
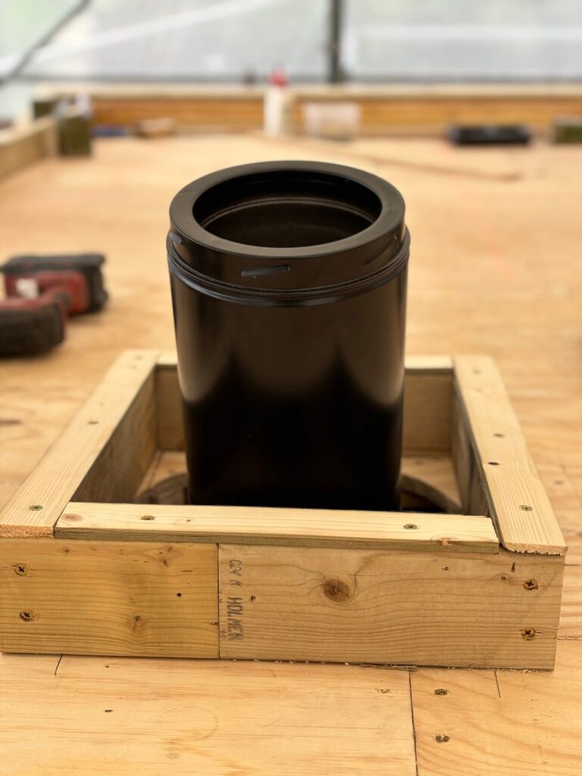
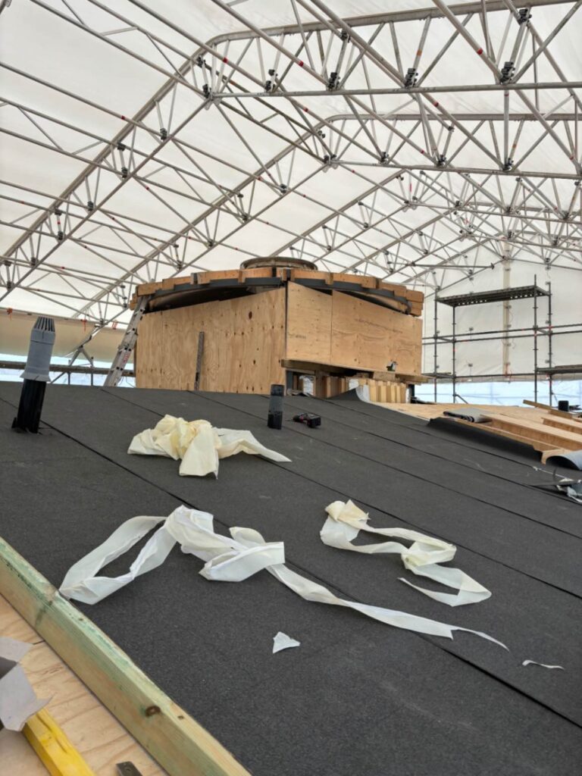
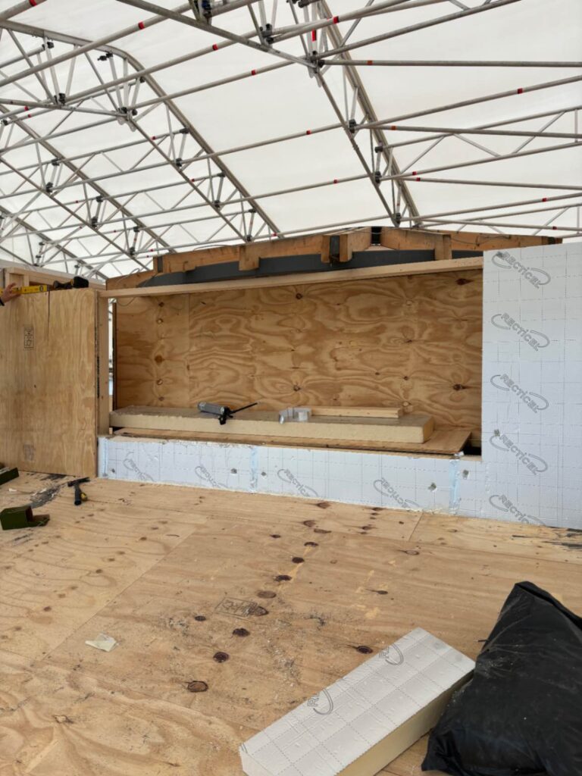
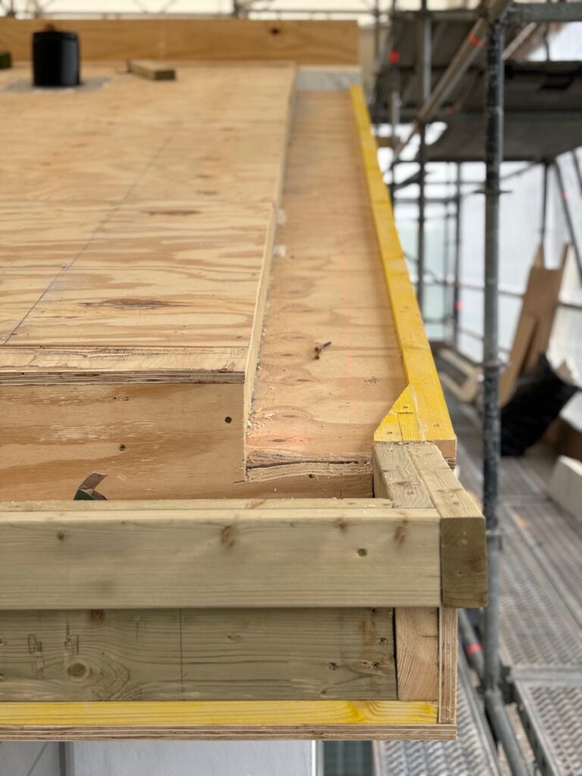
The available photographic record documents not only the finished roofing work but the diagnostic process, concealed defects, construction interfaces and physical evidence used to establish the failure mechanism.
The project is a show case detailing how construction can catastrophically fail from point of inception through to execution. The cost of remedy may far exceed property value in some instances.
Overall building form, zinc roof geometry and principal envelope interfaces.
Thermal investigation identifying anomalous heat-loss patterns across the roof slopes and critical interfaces.
Controlled invasive investigation of the zinc covering, underlay, plywood substrate, insulation and roof structure.
Substrate delamination, moisture accumulation, thermal bridging, corrosion and concealed building-envelope defects.
Removal and rebuilding of the affected roof-envelope construction.
21 — TECHNICAL KNOWLEDGE
Roofing Regulations + Standards →
BS 5250 Moisture Management →
BS 8000 Workmanship →
Zinc Roofing →
22 — INDEPENDENT INVESTIGATION
Complex roof failures should not be approached as conventional repair enquiries where the cause of moisture has not first been established.
Independent building-envelope investigation can combine thermography, moisture assessment, invasive opening-up, defect analysis and specification before substantial remedial work begins.
Where independent professional investigation is required, Strut Building Surveyors provides building pathology, defect surveys, technical specifications and project consultancy separately from Neal Roofing’s contracting services.
NEAL ROOFING / TECHNICAL PROJECT ARCHIVE
Crag Lane demonstrates that the visible roof covering is only one component of a functioning building envelope. Long-term performance depends upon insulation, vapour control, airtightness, substrate design, junction detailing, drainage and construction quality acting together.
It is precisely this interaction between roofing workmanship and building physics that makes the project one of the most technically valuable records within the Neal Roofing archive.
EXPLORE THE ARCHIVE
ALL PROJECTS →
ZINC ROOFING →
MOISTURE MANAGEMENT →
HIGH-SPECIFICATION ROOFING →
DISCUSS A PROJECT →
Residential

Zinc Roofing
No projects match this search.
