


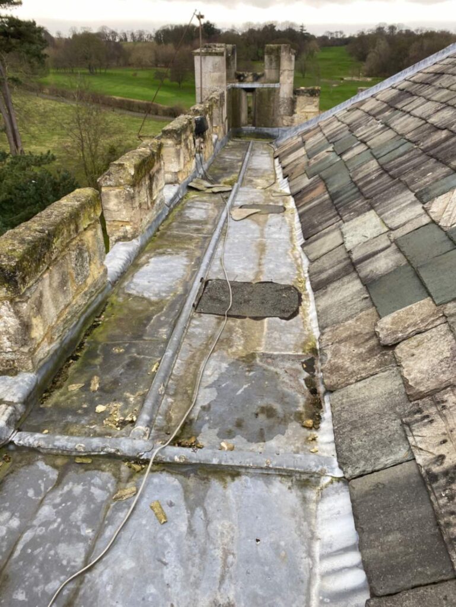
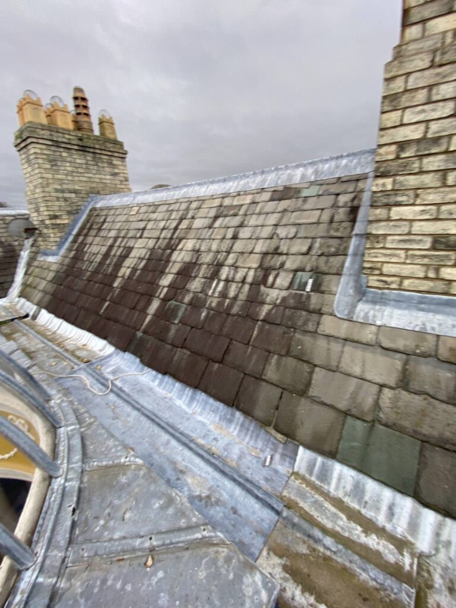
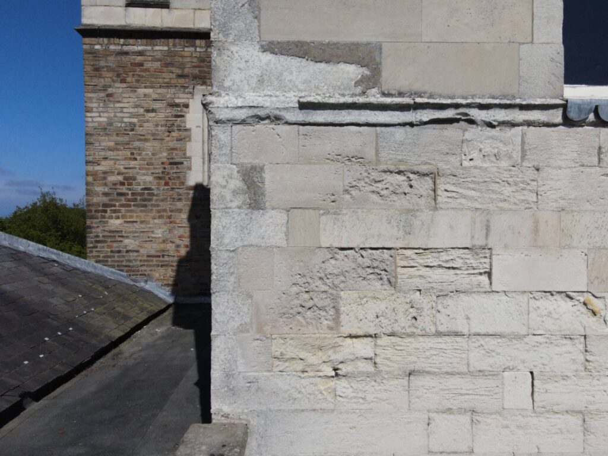
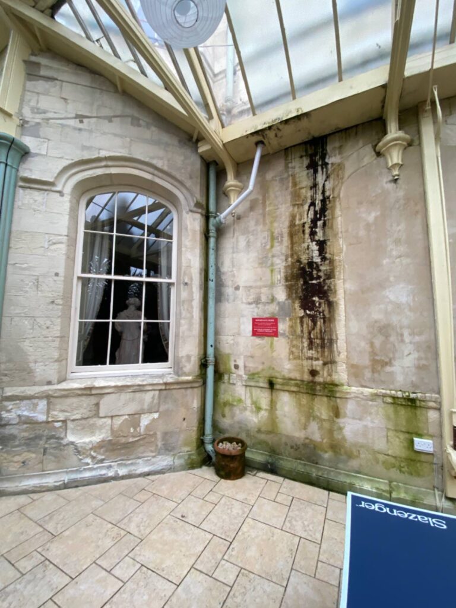
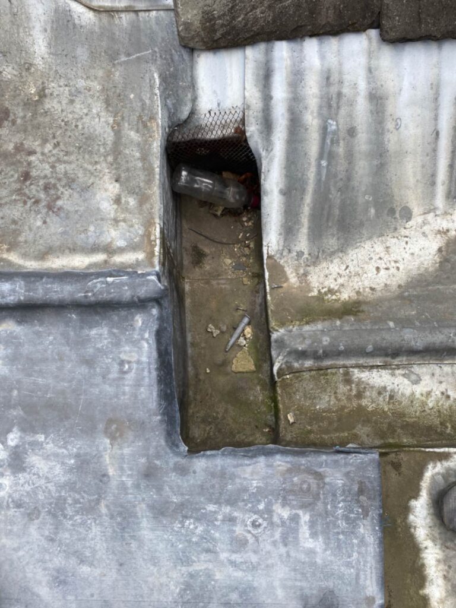
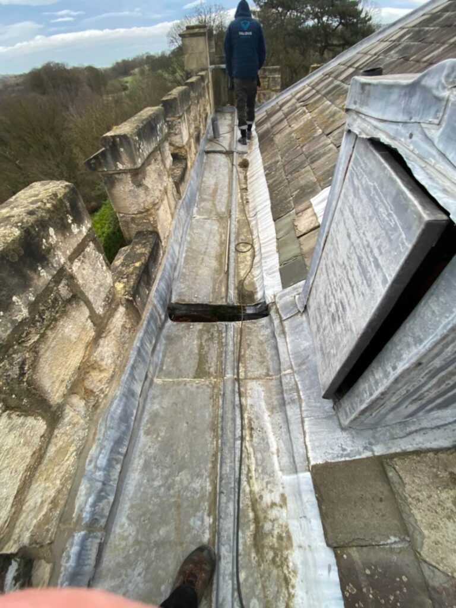
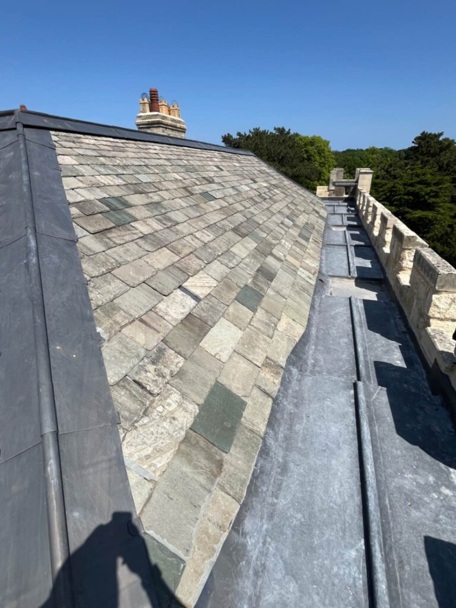
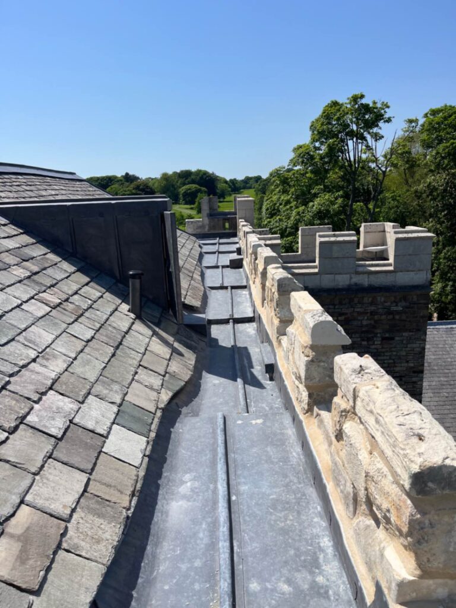
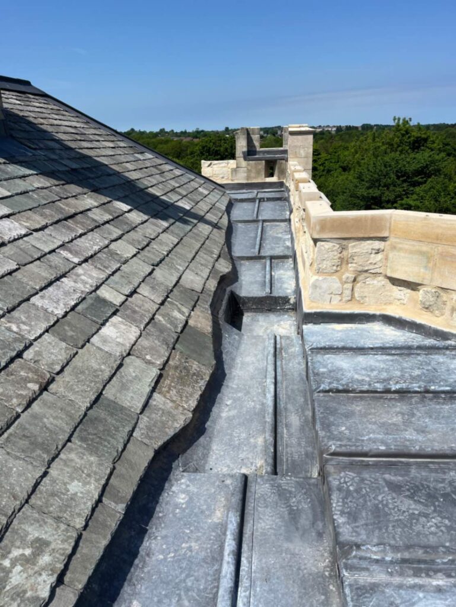
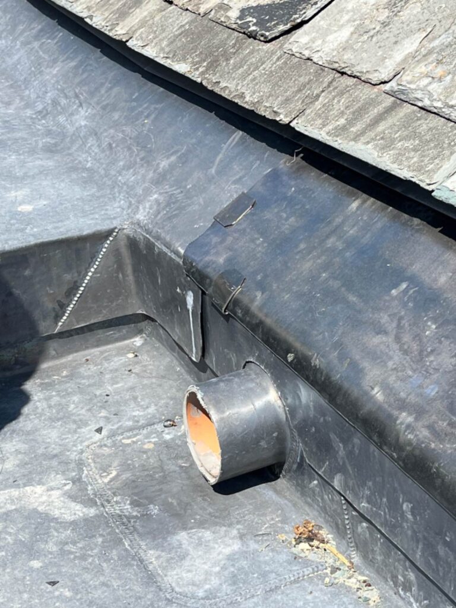
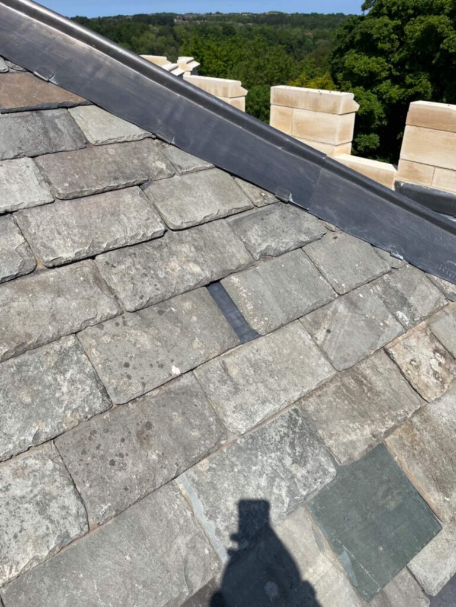
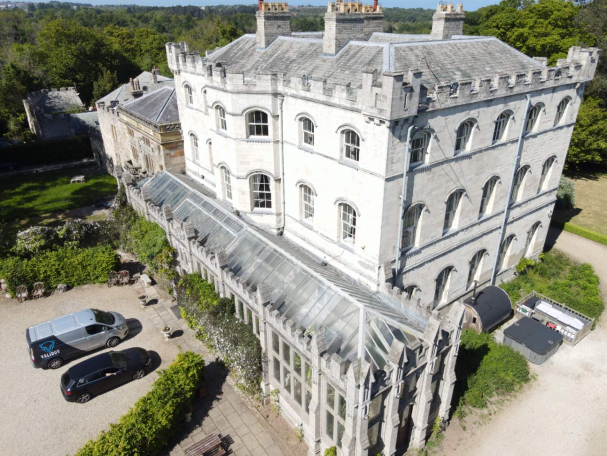
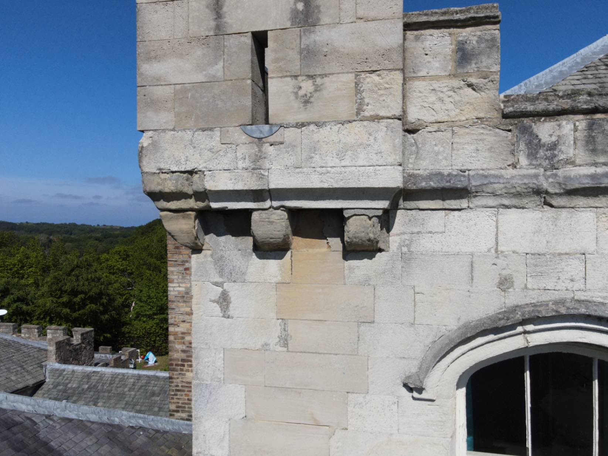
Historic Westmorland slate, masonry, lead details, rainwater arrangements and building interfaces before opening-up.














The Black Swan Helmsley
Commercial


NEAL ROOFING / PROJECT ARCHIVE
Principal Contractor delivery of a substantial roof and external conservation programme at Grade II* listed Castle Eden, combining Westmorland slate conservation, specialist lead roofing, historic masonry and chimney repair, rainwater management, temporary works and protected-species controls.
CASTLE EDEN · COUNTY DURHAM · GRADE II* · PRINCIPAL CONTRACTOR · WESTMORLAND SLATE · SPECIALIST LEADWORK
Explore the Project01 — OVERVIEW
The Castle Eden roof conservation project brought together historic roofing materials, complex rainwater geometry, high-level masonry conservation and protected wildlife within one coordinated programme of works.
Neal Roofing, formerly Geoff Neal Roofing, was appointed as Principal Contractor for the re-roofing and external conservation works. Working alongside Adelphi Architecture, the project was developed around the retention of significant historic fabric while restoring the long-term weathering performance of the building envelope.
This was substantially more than a roof-covering replacement. Westmorland slate, extensive leadwork, chimneys, limestone masonry, parapets, concealed gutters, rainwater outlets, temporary works and ecological requirements all had to be understood as parts of the same weathering system.
The resulting project provides a useful example of Neal Roofing’s approach to complex heritage roofing: investigate first, retain sound historic material wherever appropriate, coordinate adjoining construction and record the work progressively as concealed conditions are revealed.
HISTORIC ENGLAND — GRADE II* LIST ENTRY →
HERITAGE ROOFING →
NATURAL SLATE ROOFING →
SPECIALIST LEADWORK →
PROJECT
ROLE
DESIGNATION
LOCATION
02 — THE BUILDING
Castle Eden is a Grade II* listed country house whose principal eighteenth-century form has evolved through subsequent alteration and extension.
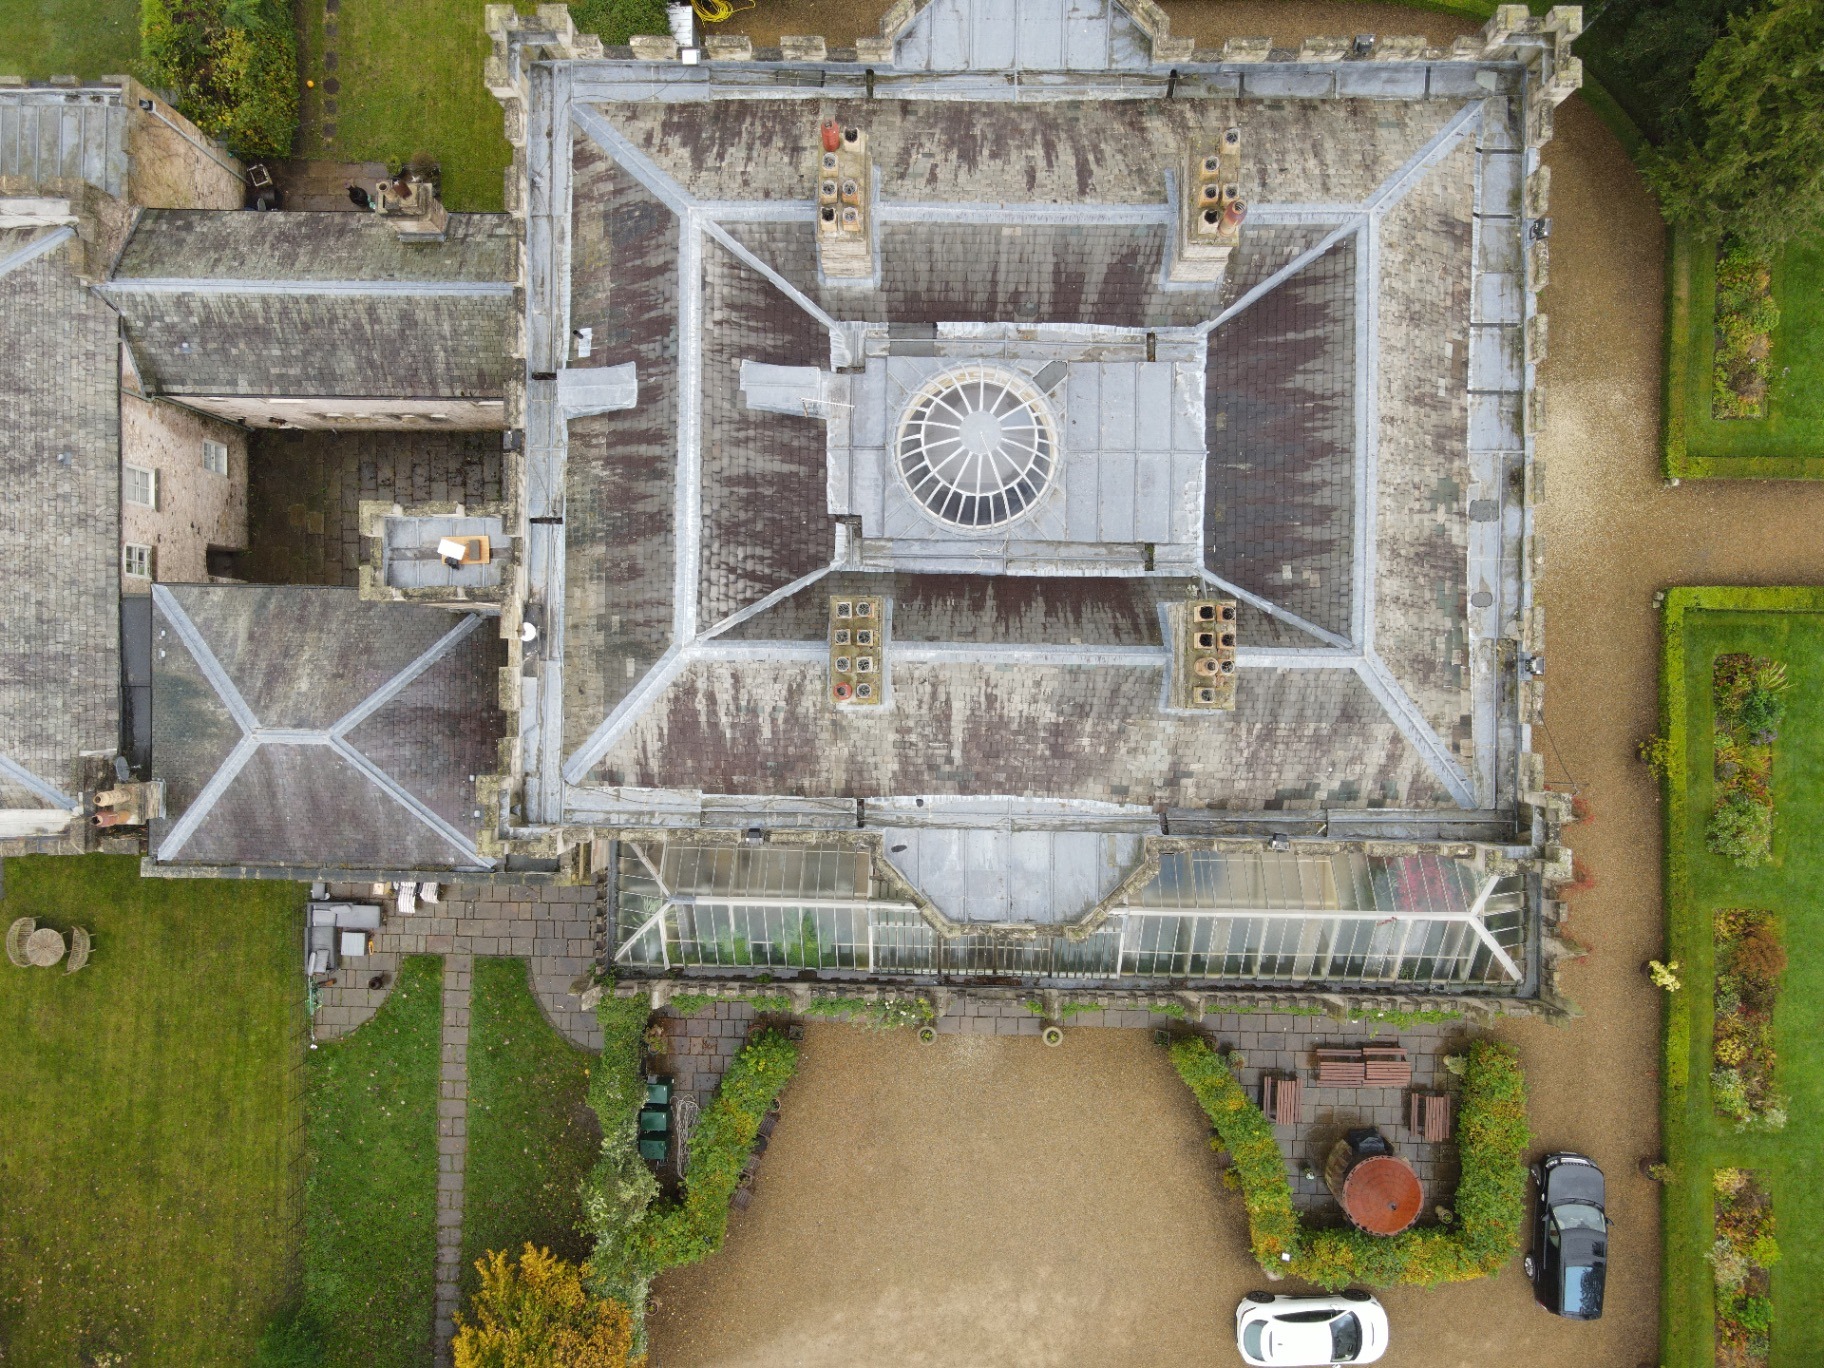
Its upper building envelope combines substantial limestone masonry, natural slate roof slopes, castellated parapets, prominent chimney stacks and extensive concealed lead roof areas. The result is a complex roofscape in which the performance of the slate, leadwork, masonry and rainwater system is closely interconnected.
Failure at a concealed gutter, parapet, chimney or outlet can affect construction well beyond the immediate defect. The conservation strategy therefore considered the building envelope as a whole rather than approaching individual roof slopes or details as isolated repairs.
For owners and professional teams responsible for historic buildings, this is an important distinction: successful roof conservation depends upon understanding how materials, structure, drainage and adjoining fabric interact before permanent repairs are specified and installed.
03 — PROJECT FILM
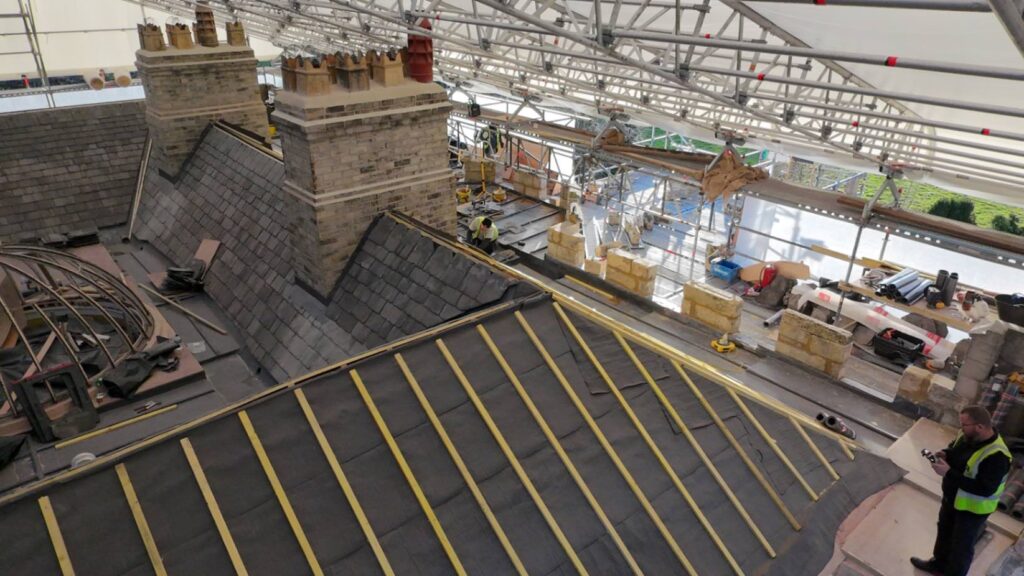
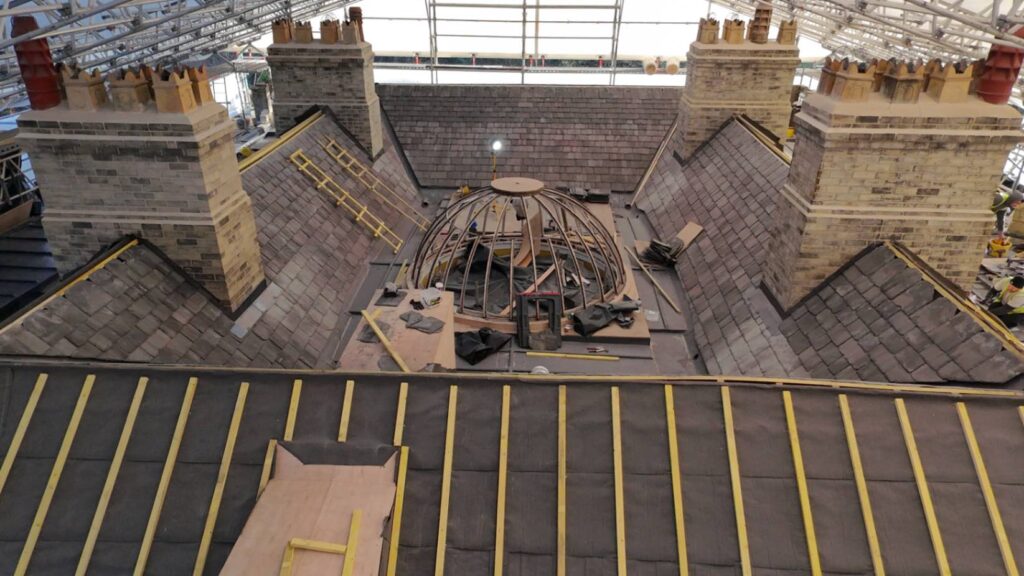
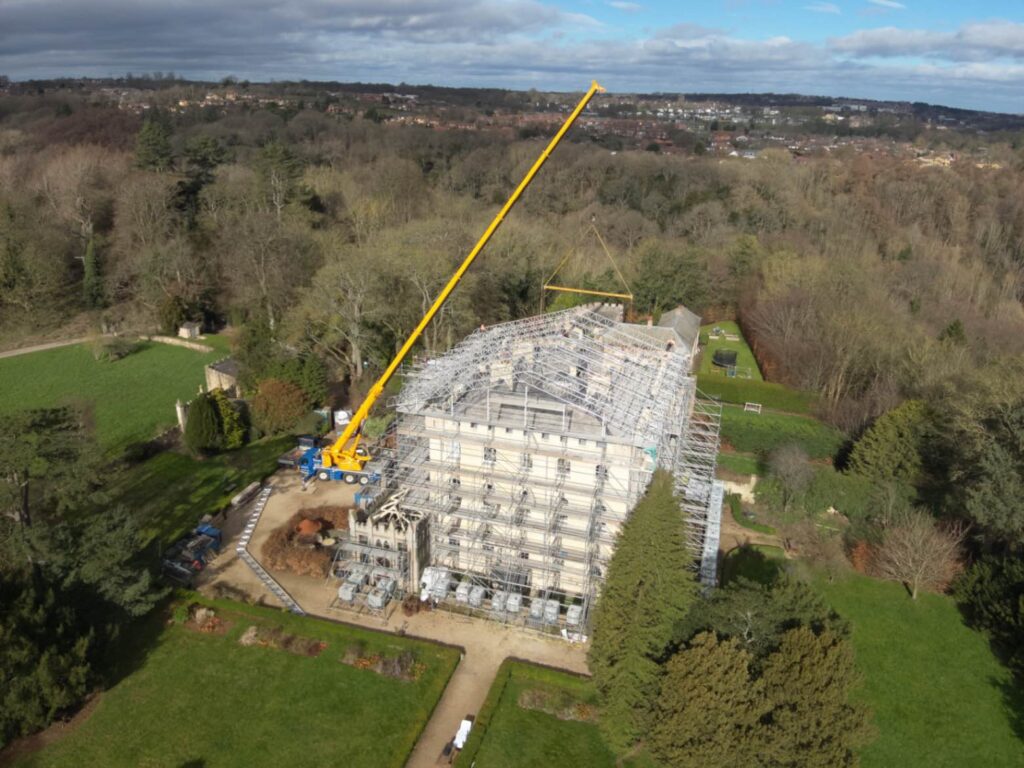
Drone and site footage form part of the permanent construction record. Viewed from above, the relationship between pitched slate roofs, concealed gutters, lead roof areas, parapets and chimney stacks becomes considerably clearer than it can be from ground level.
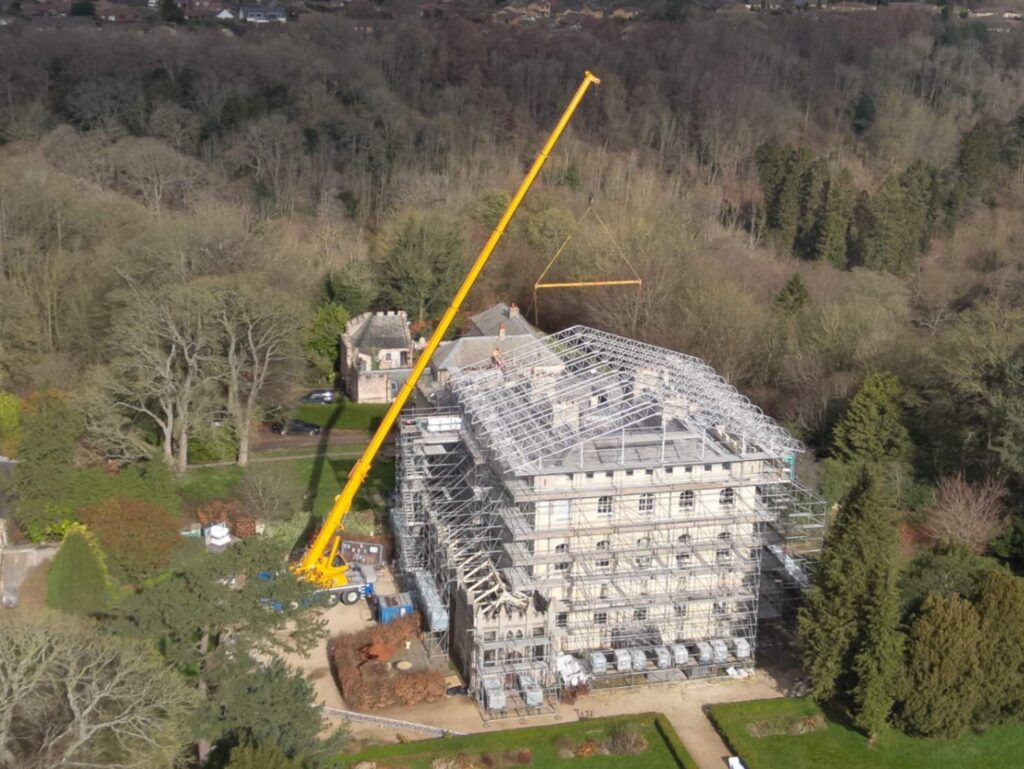
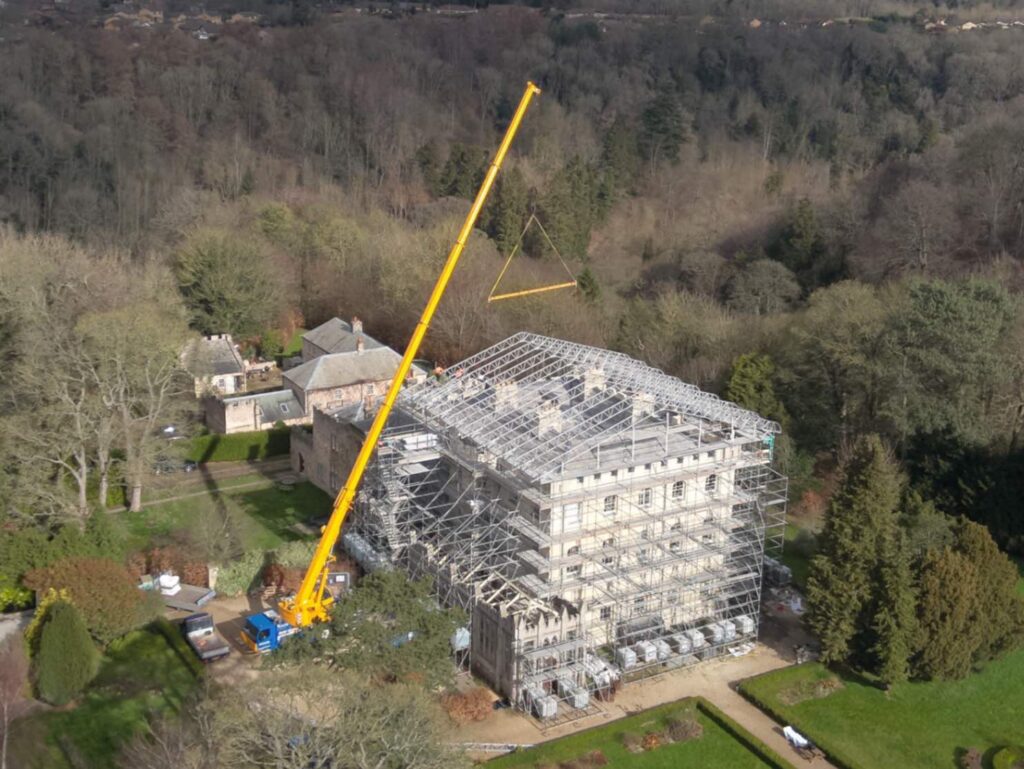
The footage also records the scale of the temporary works and the extent of the conservation programme.
04 — CONSERVATION SCOPE
The success of the Castle Eden roof conservation works depended upon coordinating the roof coverings, supporting construction, masonry and rainwater arrangements as a single weathering system.
The scope combined traditional roofing skills with opening-up, structural preparation, conservation masonry, temporary works, ecological controls and carefully considered drainage improvements.
Historic natural slate carefully removed, assessed and conserved for reinstatement across the principal roof slopes.
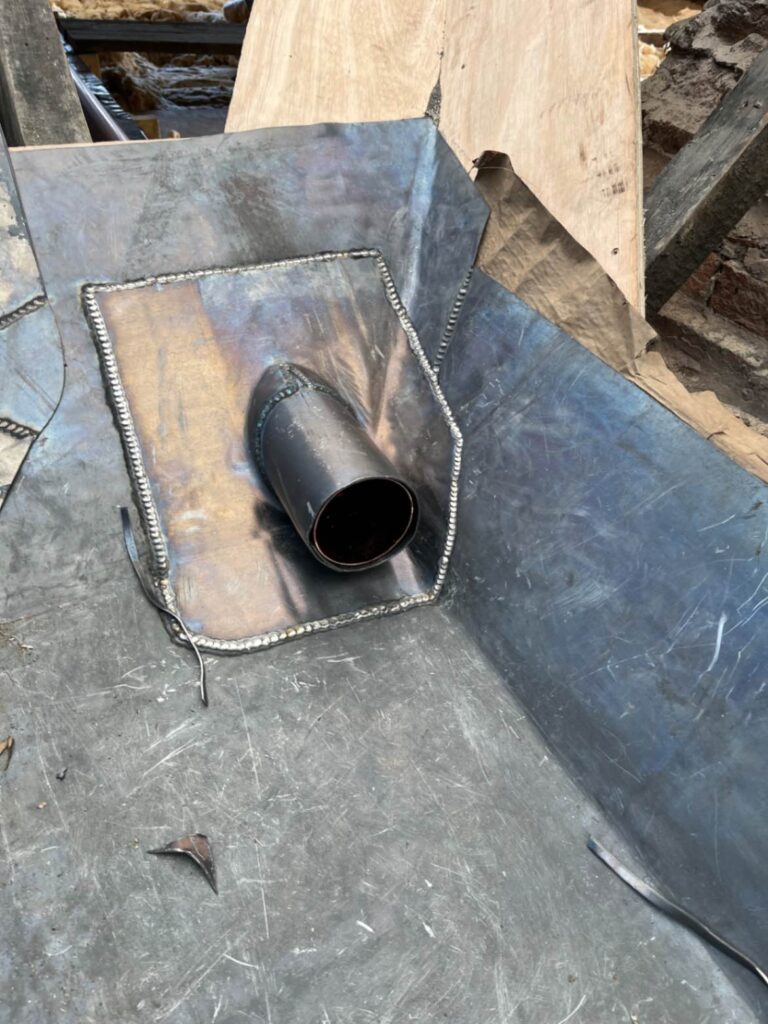
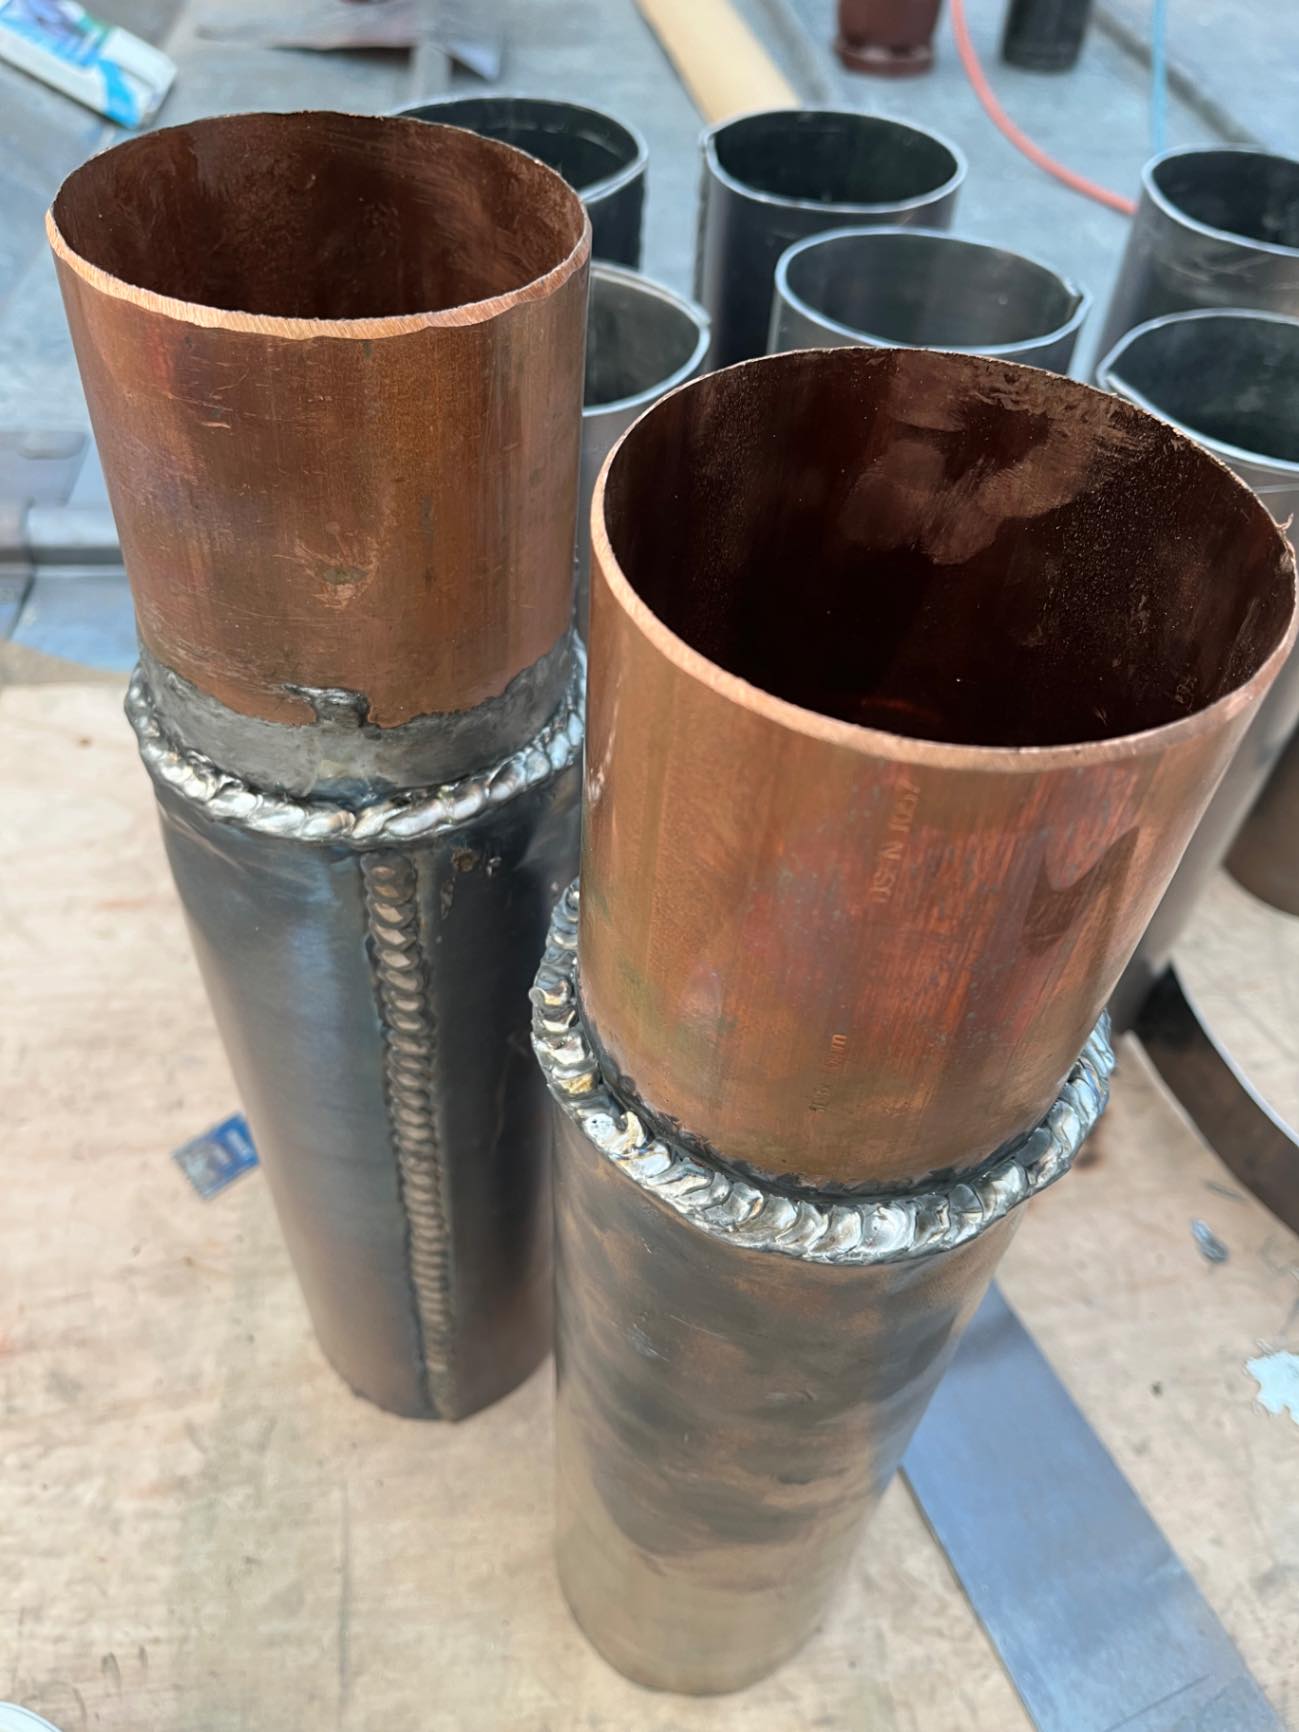
Complex lead roofs, concealed gutters, sumps and outlets formed around the geometry of the historic structure.
Masonry, chimneys, ecology, temporary works and drainage coordinated as part of the wider building-envelope project.
05 — WESTMORLAND SLATE
The existing Westmorland slate is an important part of the architectural character of Castle Eden. Suitable slates were therefore treated as historic building material to be conserved rather than as a disposable roof covering.
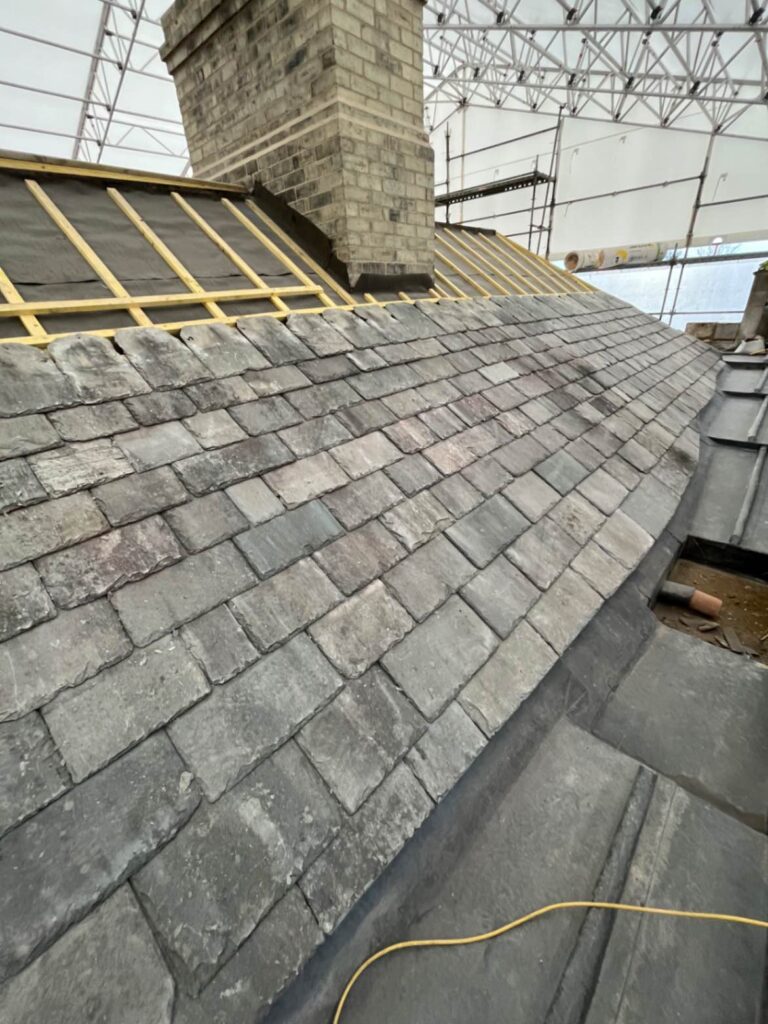
The roof was stripped carefully so that recovered slates could be sorted and assessed. Serviceable material could then be returned to appropriate areas of the roof, reducing unnecessary loss of original fabric.
Traditional Westmorland slate is inherently varied. Differences in colour, thickness, texture, size and weathering contribute to the visual depth of an established roof and should not be confused with the uniform appearance of a modern manufactured covering.
Where existing slates were unsuitable for further service, compatible natural slate could be introduced selectively so that the reinstated roof retained the material character and irregularity appropriate to the historic building.
This approach combines conservation with performance: retain what remains sound, replace what has genuinely reached the end of its serviceable life, and install the completed roof in accordance with the requirements of the particular slate and roof geometry.
06 — SPECIALIST LEAD ROOFING
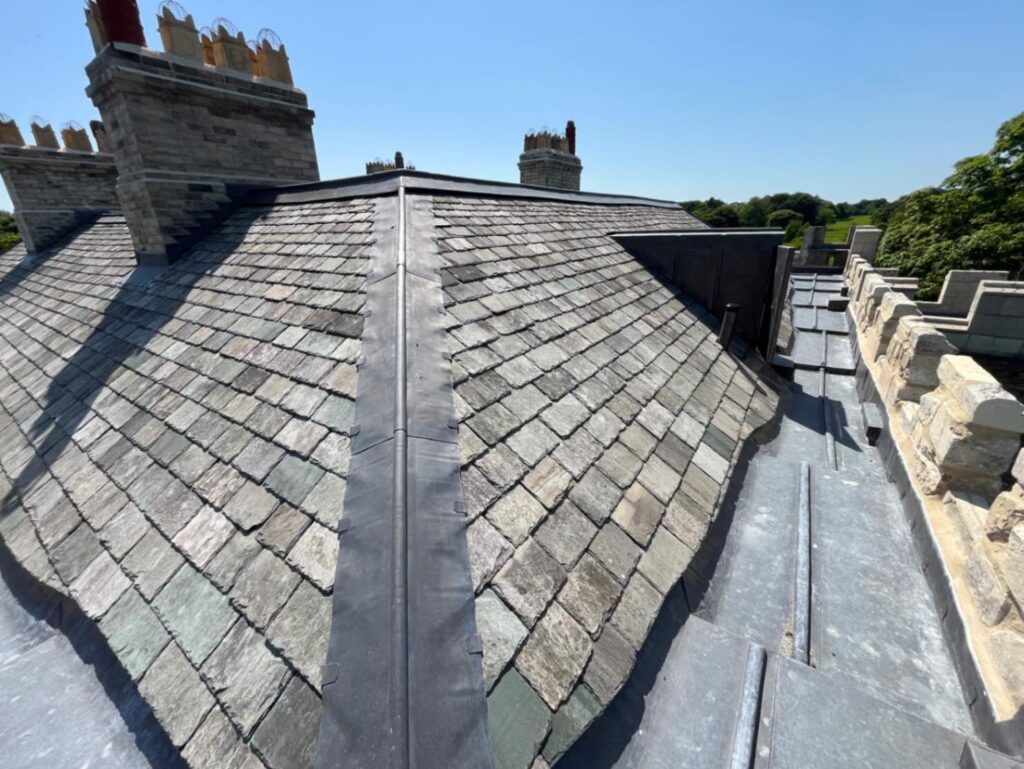
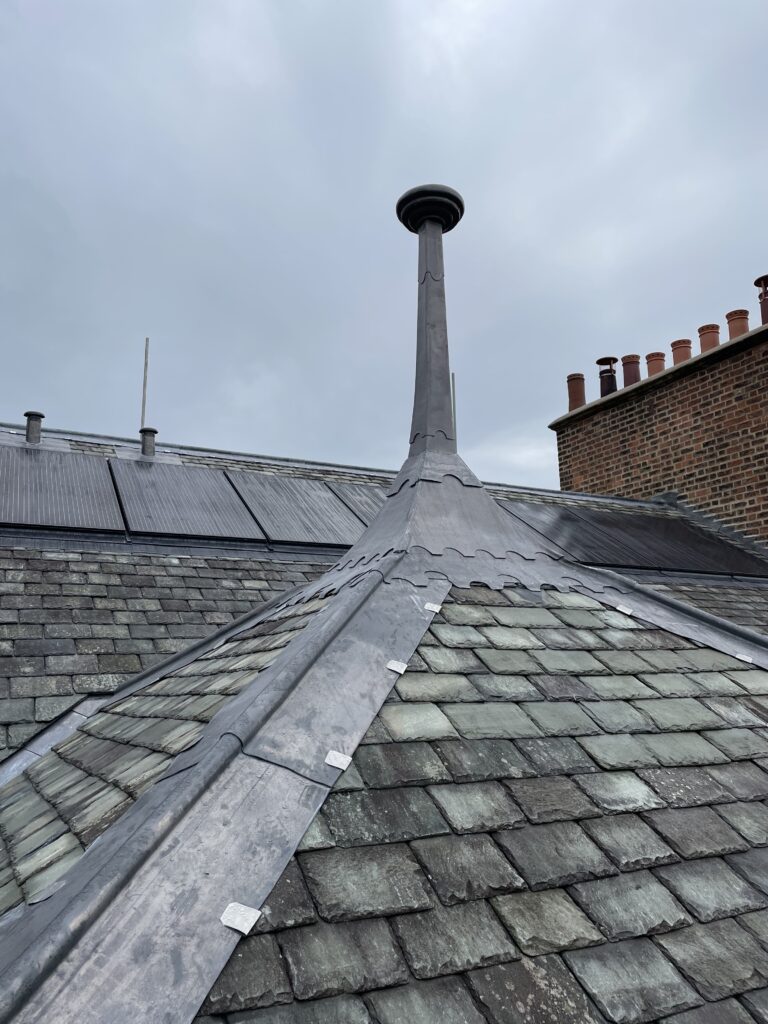
Leadwork occurs at many of Castle Eden’s most technically demanding interfaces: central roof areas, valleys, parapet gutters, sumps, outlets and junctions between historic masonry and pitched slate coverings.
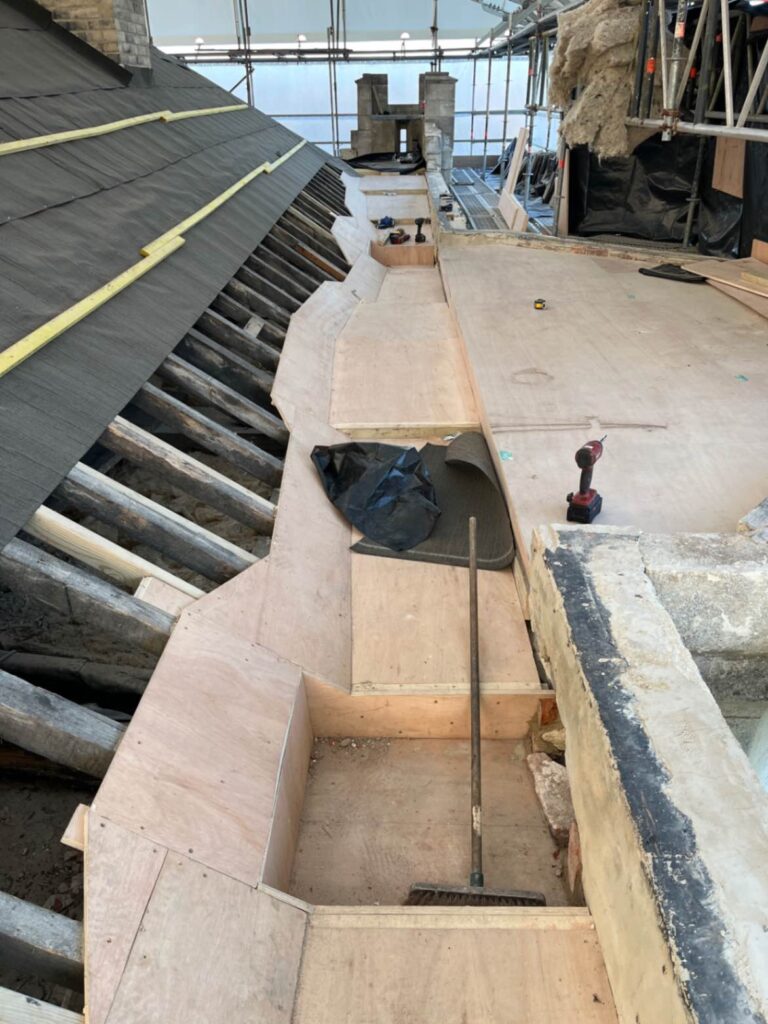
The restricted height available around the castellated parapets placed constraints upon falls, bay lengths and outlet geometry. Supporting substrates therefore had to be developed carefully before permanent leadwork could be formed.
Lead sheet cannot simply be applied to an unsuitable substrate. Falls, bay dimensions, thermal movement, fixing, support, upstands, sumps and rainwater outlets all influence the performance of the finished construction.
At Castle Eden these factors were considered together, producing a coordinated series of lead roof and gutter details responsive to both the historic geometry of the building and the long-term movement characteristics of rolled lead sheet.
For complex heritage roofs, this preparatory work is frequently as important as the visible leadwork itself.
SPECIALIST LEADWORK →
BS 6915 LEADWORK →
THE LEAD LADS® →
ROLLED LEAD SHEET →
07 — RAINWATER MANAGEMENT
The successful conservation of Castle Eden’s roof depended as much upon rainwater management as upon the slate and lead coverings themselves.
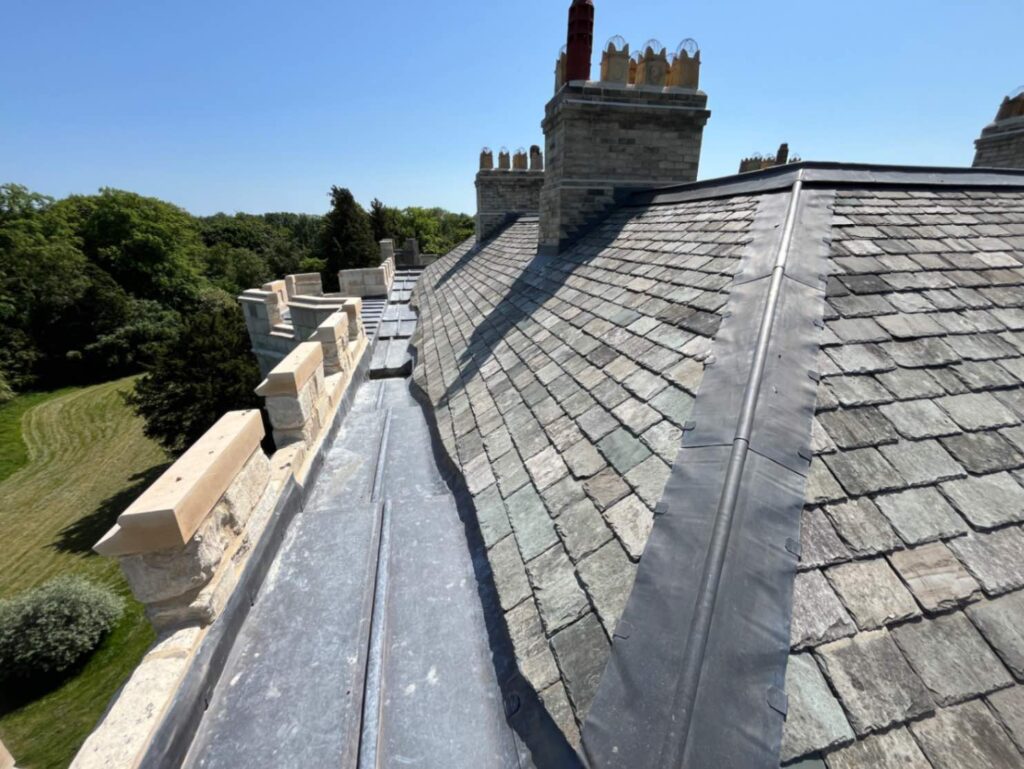
Large roof areas discharge towards concealed gutters behind masonry parapets. Those gutters, sumps and outlets must collect and move water effectively despite the dimensional constraints imposed by the historic structure.
The permanent detailing therefore sought to establish positive falls, clearly defined collection points and dependable routes from the lead-lined roof areas into the wider rainwater system.
This whole-route approach is particularly important on historic buildings, where poorly resolved drainage can repeatedly saturate masonry, timber and concealed construction even when the visible roof covering itself remains sound.
On a roof of this complexity, the drainage path must be considered continuously — from the highest roof covering, through gutters and outlets, to the point at which rainwater is safely discharged from the building.
08 — MASONRY CONSERVATION
The limestone elevations, parapets, copings and high-level masonry form part of the same weathering envelope as the slate and lead roof coverings.
Defects within these areas can permit moisture to bypass otherwise serviceable roofing work. Masonry conservation was therefore incorporated into the wider programme rather than left as an unrelated later operation.
Repairs were approached using compatible materials and conservation methods appropriate to the historic construction, with emphasis on retaining serviceable fabric and resolving interfaces with adjoining roofing details.
09 — CHIMNEY RESTORATION
Castle Eden’s prominent chimney stacks required substantial conservation as part of the wider external works.
Addressing the stacks while the temporary access and weather protection were already established allowed defective high-level masonry to be repaired alongside the adjoining flashings, roof coverings and abutment details.
This sequencing reduced the likelihood of subsequent masonry intervention disturbing newly completed roofing work and enabled the chimneys and their roof interfaces to be inspected and resolved together.
For clients undertaking major re-roofing, combining necessary high-level masonry with the roofing programme can provide a more coherent technical solution and avoid duplicating difficult access at a later date.
10 — ECOLOGY
A common pipistrelle bat roost was identified within the roof structure before work commenced.
The construction methodology therefore had to respond to two protected interests: the significance of the historic building fabric and the habitat contained within it.
Ecological requirements were incorporated into the construction sequence and coordinated with opening-up and reinstatement rather than being treated as a separate exercise.
This illustrates an increasingly important aspect of heritage roofing: the practical construction methodology may need to satisfy conservation, ecological and building-performance requirements simultaneously.
11 — TEMPORARY WORKS
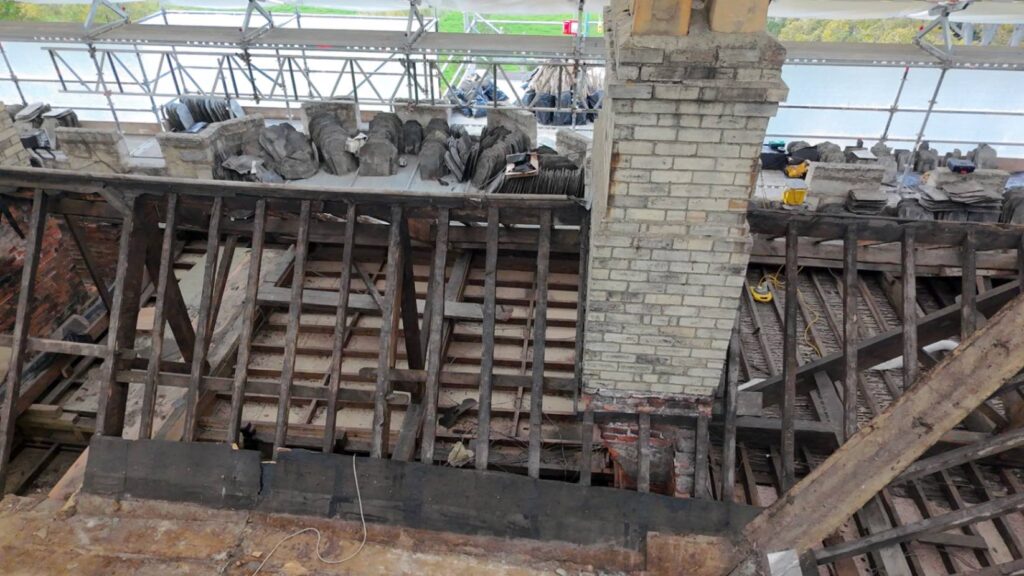
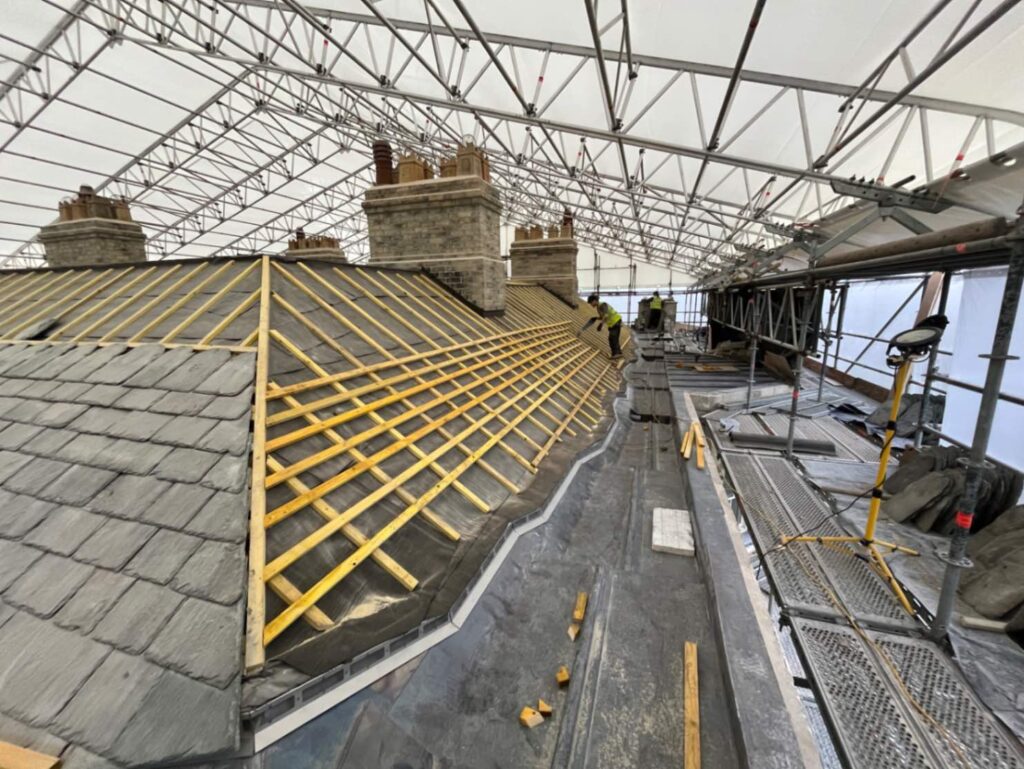
A substantial temporary roof created a protected working environment above the historic building while sections of slate, glazing and leadwork were removed.
This allowed opening-up, inspection, structural preparation, masonry conservation and leadwork to proceed while reducing exposure of the interiors and historic fabric to adverse weather.
It also provided greater control over sequencing. Concealed conditions could be exposed, recorded and assessed before permanent construction was completed around them.
On a heritage re-roofing project of this scale, temporary works are not simply an access provision. They form part of the risk-management and conservation strategy for the building itself.
12 — PRINCIPAL CONTRACTOR DELIVERY
Neal Roofing’s Principal Contractor appointment extended beyond the installation of slate and leadwork.
The programme required coordination of temporary works, specialist roofing operations, high-level masonry, ecology, material movement, access, sequencing, drainage detailing and progressive inspection around an occupied and architecturally significant building.
The project demonstrates Neal Roofing’s ability to deliver a coordinated heritage building-envelope contract rather than simply an isolated roofing trade package.
For architects, surveyors, estates and building owners, this provides a single contracting interface for roofing work that may also depend upon temporary works, adjoining masonry, specialist leadwork and carefully managed opening-up.
13 — CONSTRUCTION RECORD
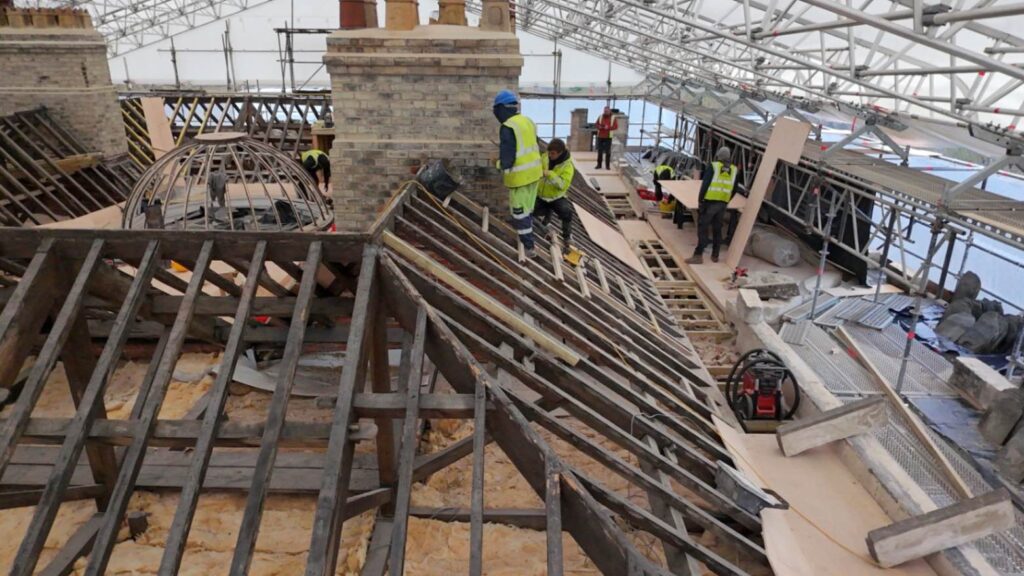
Castle Eden was photographed throughout opening-up, preparation, conservation and reinstatement, creating a project record of construction that would ultimately be concealed beneath the completed roof.
For heritage roofing, this evidence is particularly valuable. Substrates, timber condition, gutter preparation, lead bay construction, drainage arrangements and other critical details disappear from view as the project progresses.
Progressive photographic recording therefore supports quality control during the works while leaving the client and project team with a clearer record of how important concealed elements were formed.
20 OCTOBER 2025
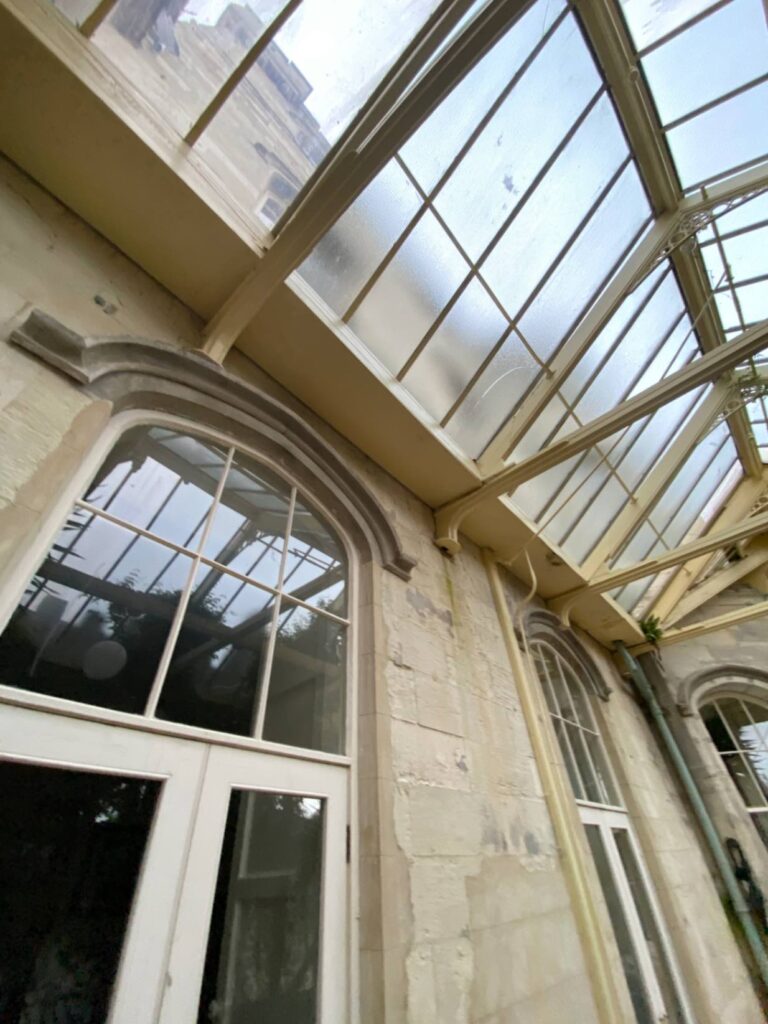
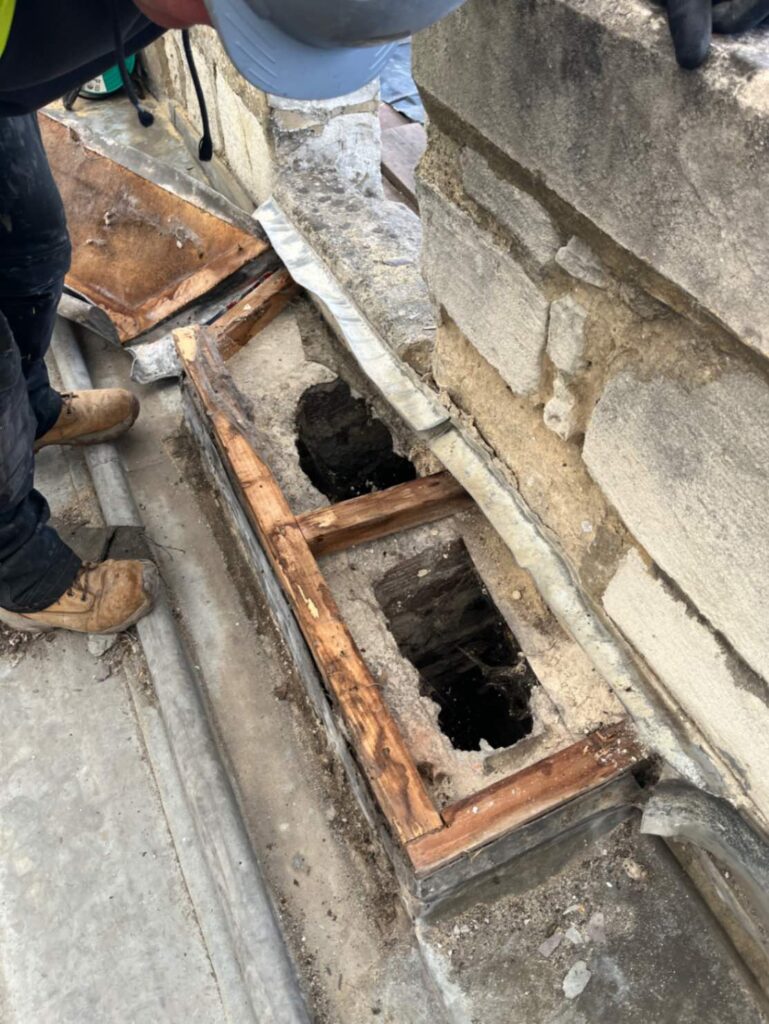
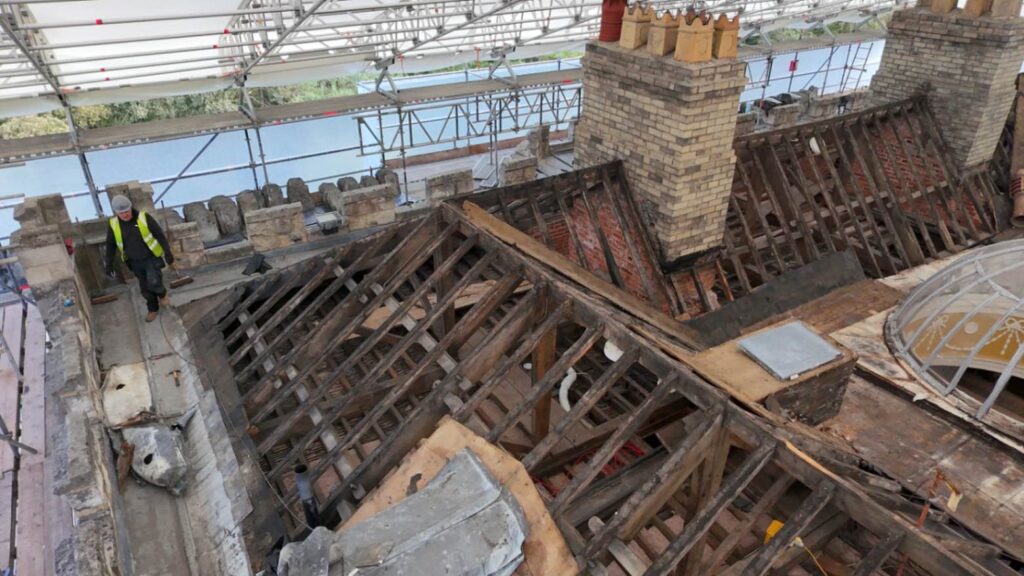
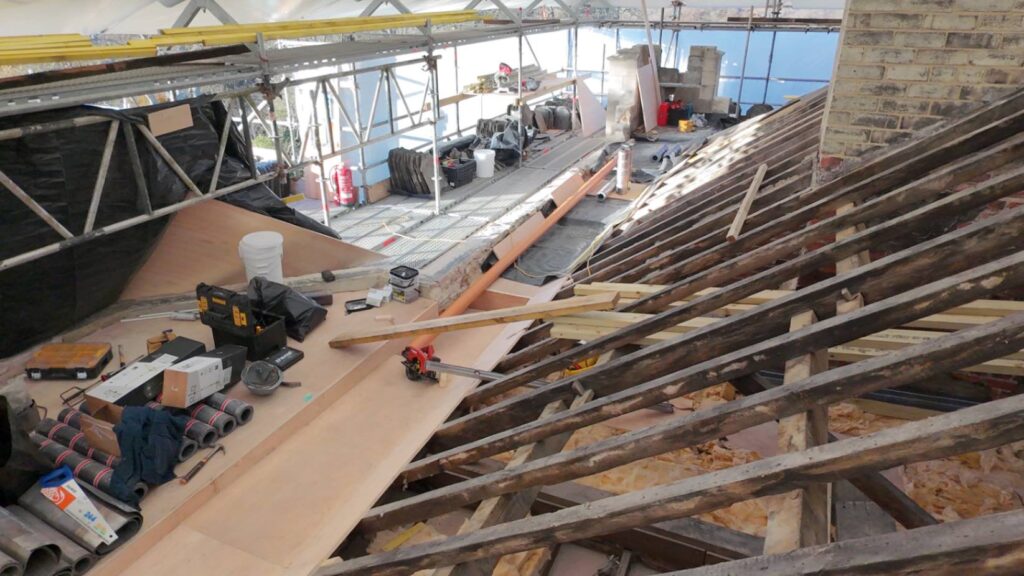
Controlled removal of roof coverings and lantern glazing exposed the underlying construction and allowed the condition, geometry and concealed drainage arrangements to be examined in detail.
NOVEMBER 2025
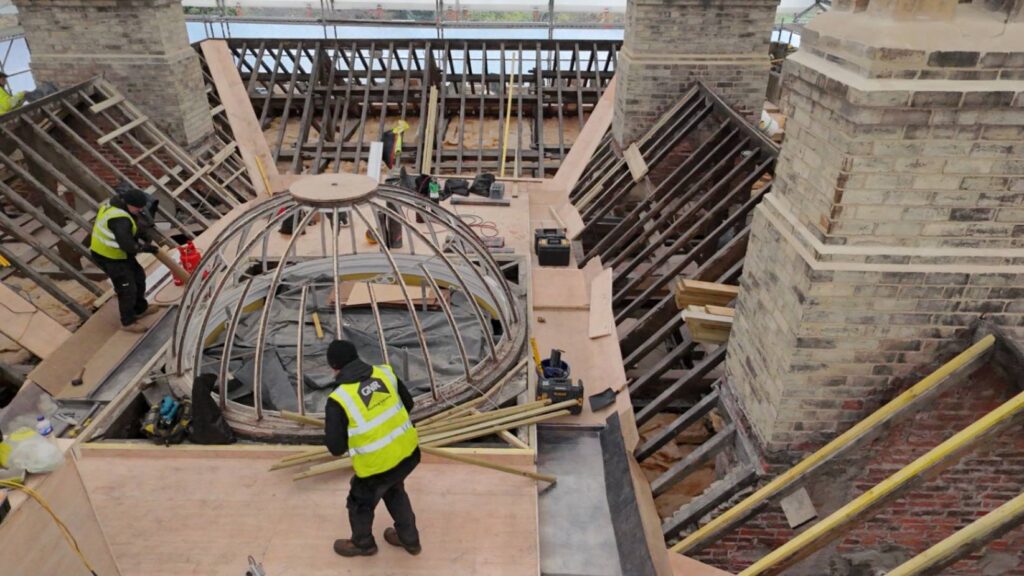
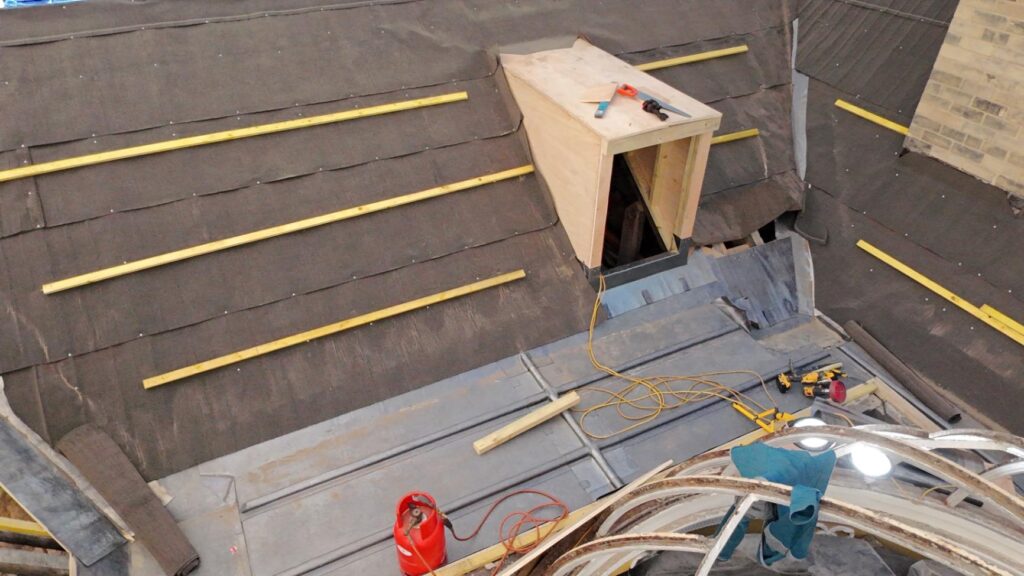
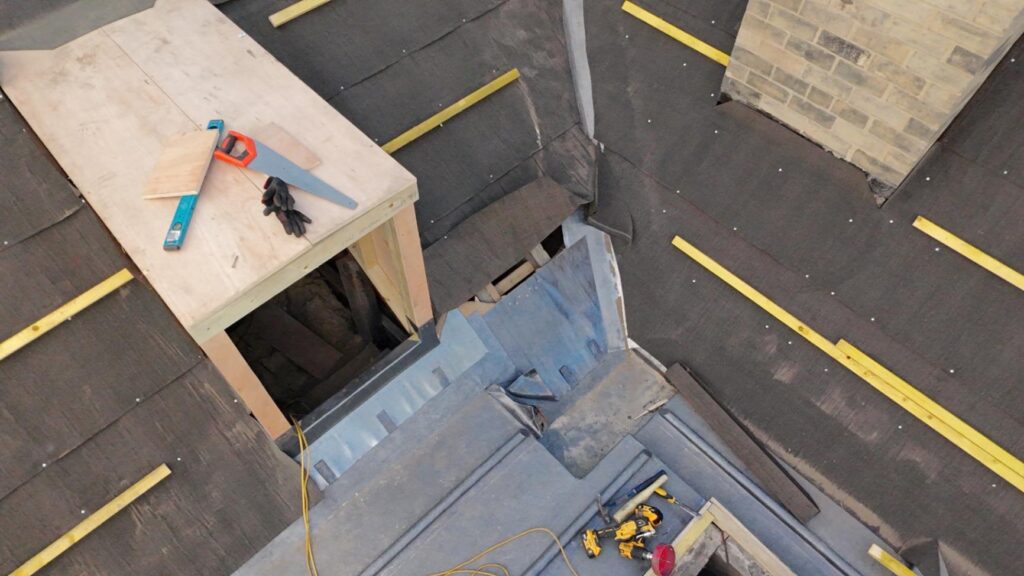
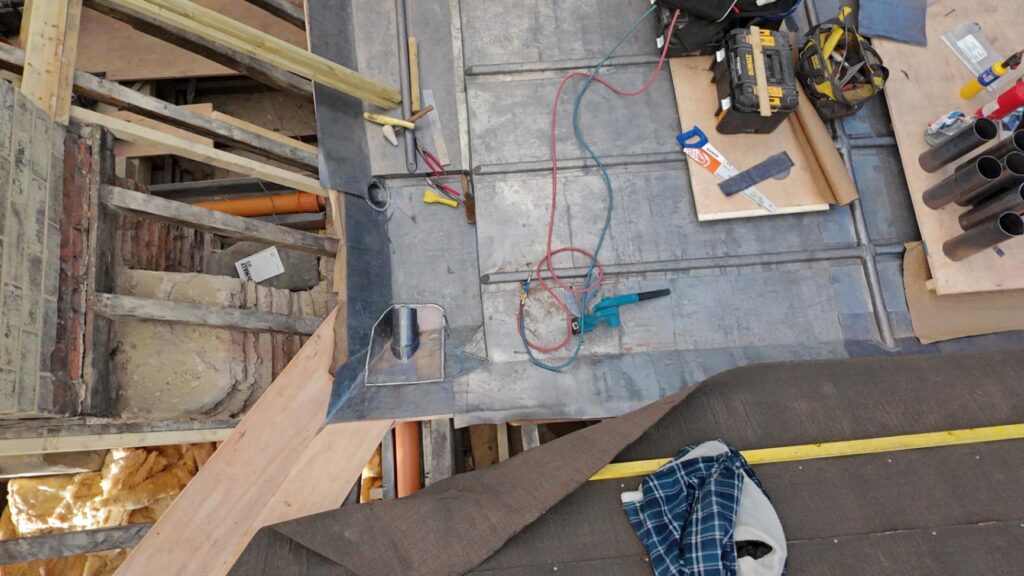
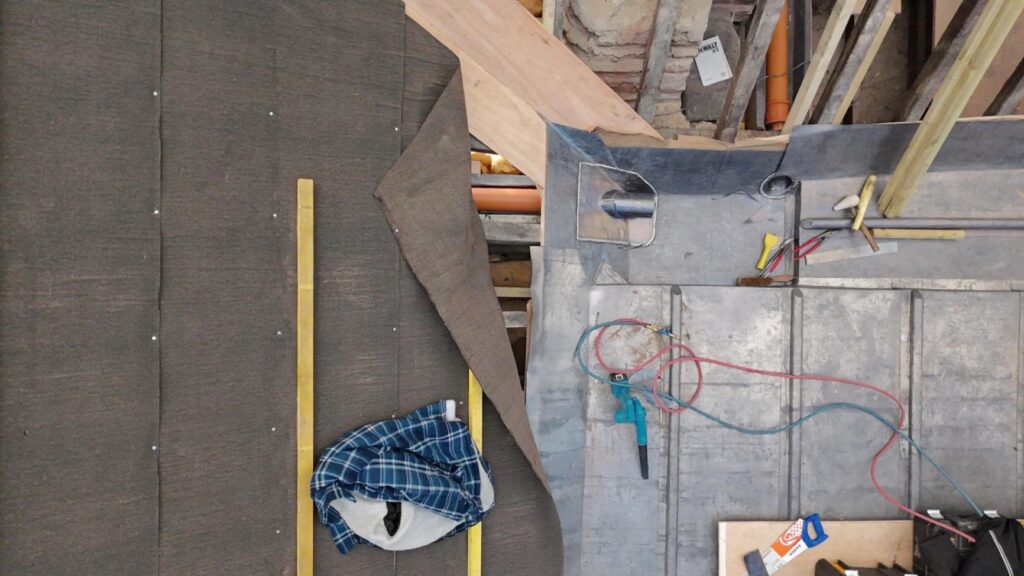
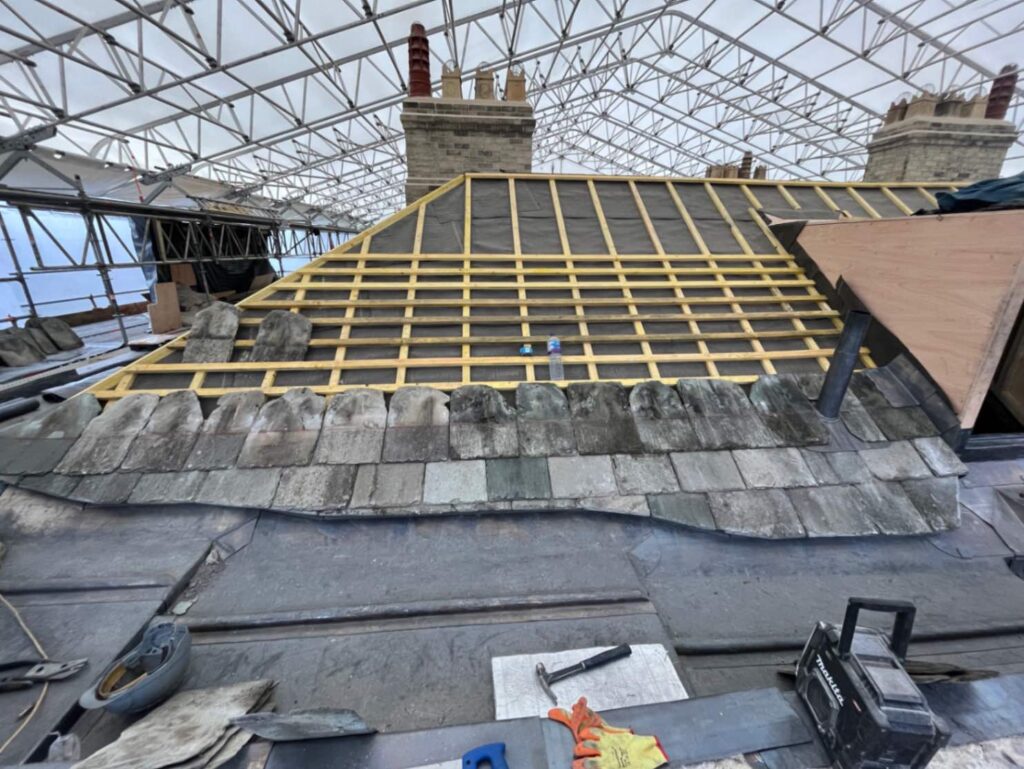
The central roof, supporting substrates, falls, collection points and outlet arrangements were prepared to establish the geometry required for the permanent leadwork.
DECEMBER 2025
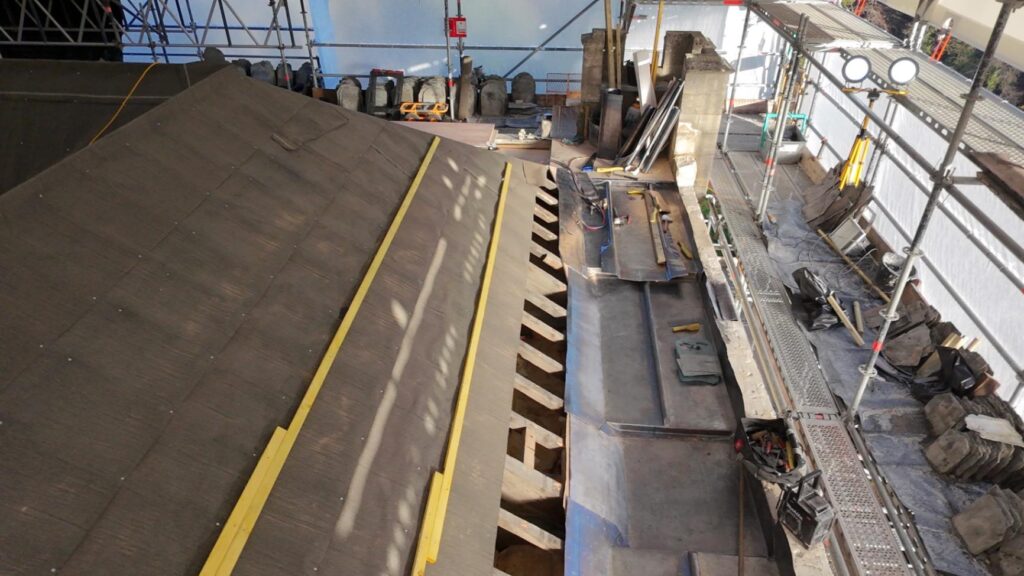
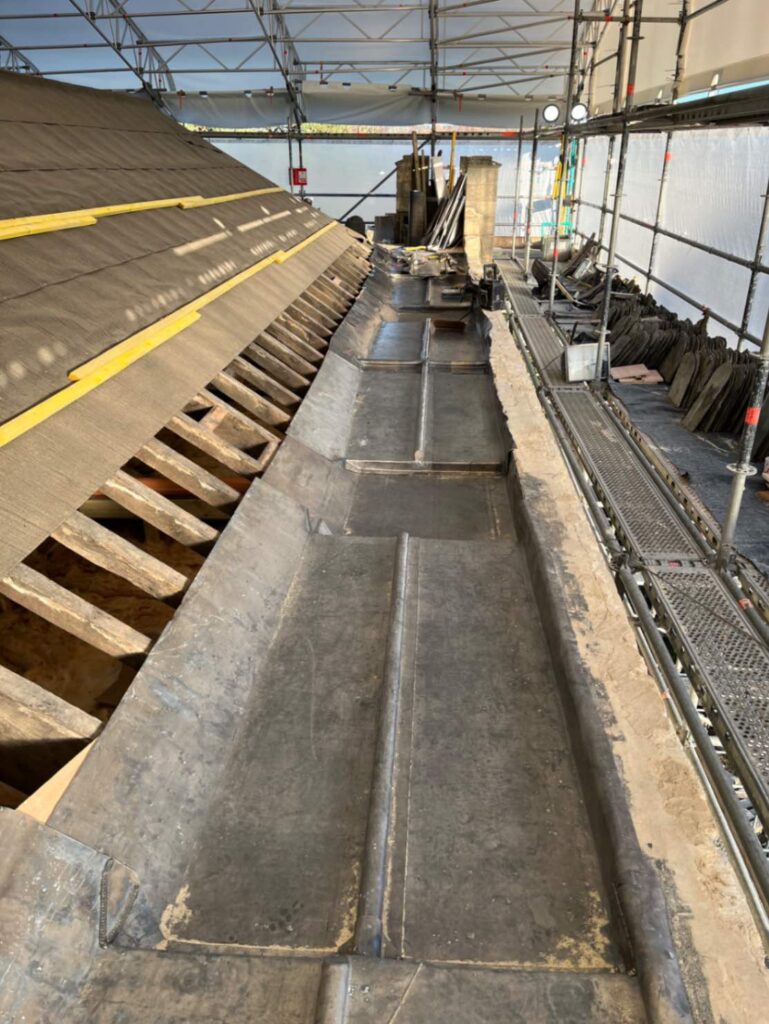
The central lead roof progressed, permanent drainage routes were established and chimney and masonry conservation continued ahead of the principal slate reinstatement.
JAN–FEB 2026
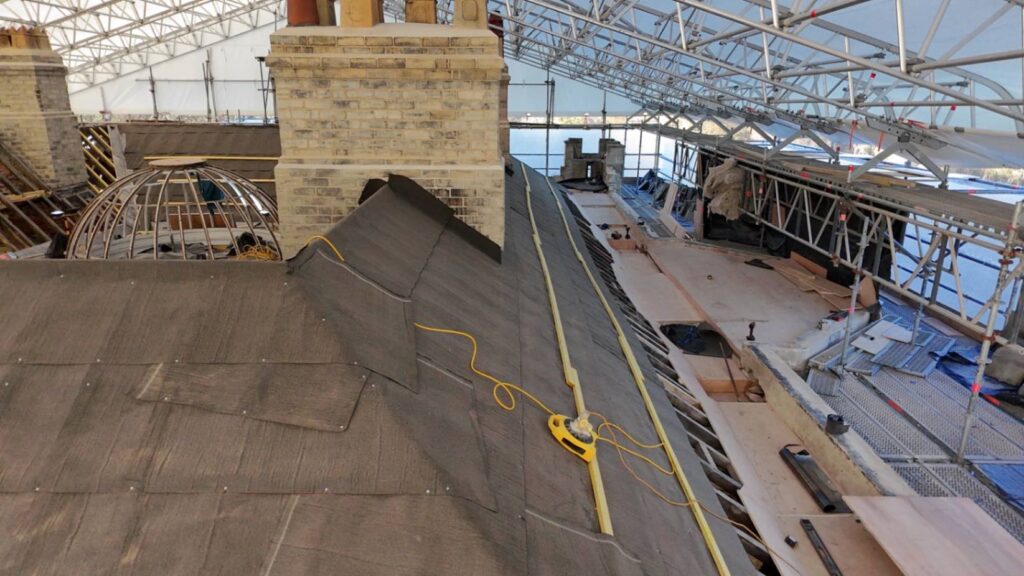
Perimeter gutters and principal Westmorland slate slopes progressed towards completion alongside the remaining high-level masonry, leadwork and associated conservation details.
14 — PROJECT ARCHIVE
The Castle Eden photographic archive records not only the finished roof, but the condition encountered beneath it and the sequence by which the permanent construction was formed.
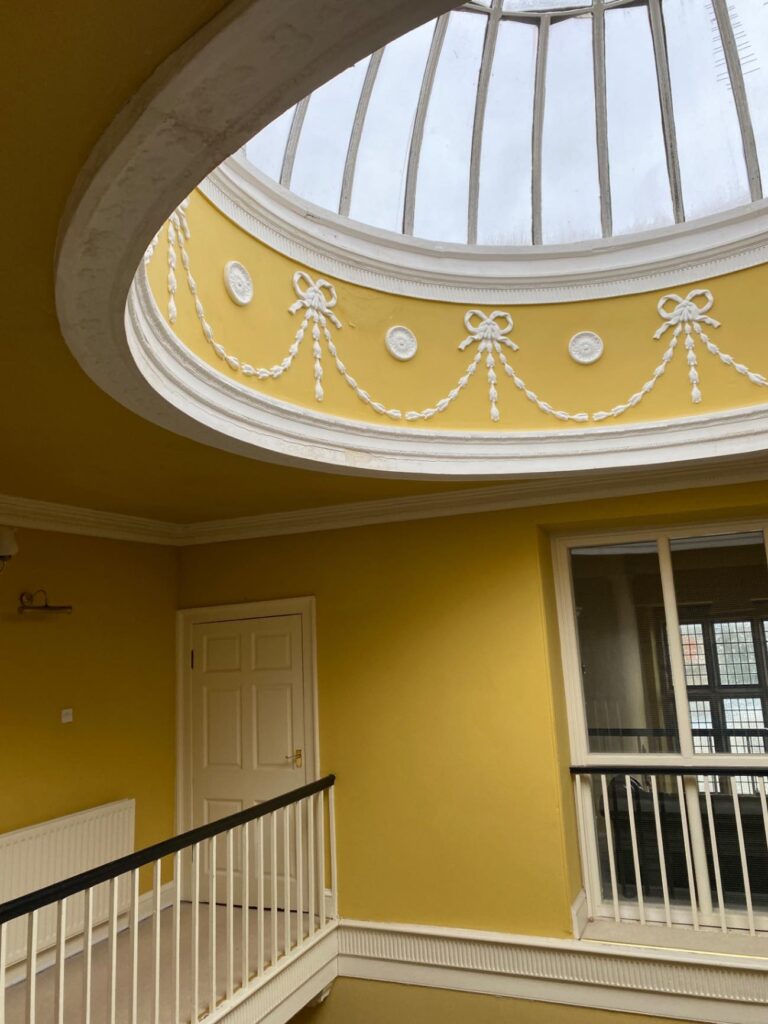
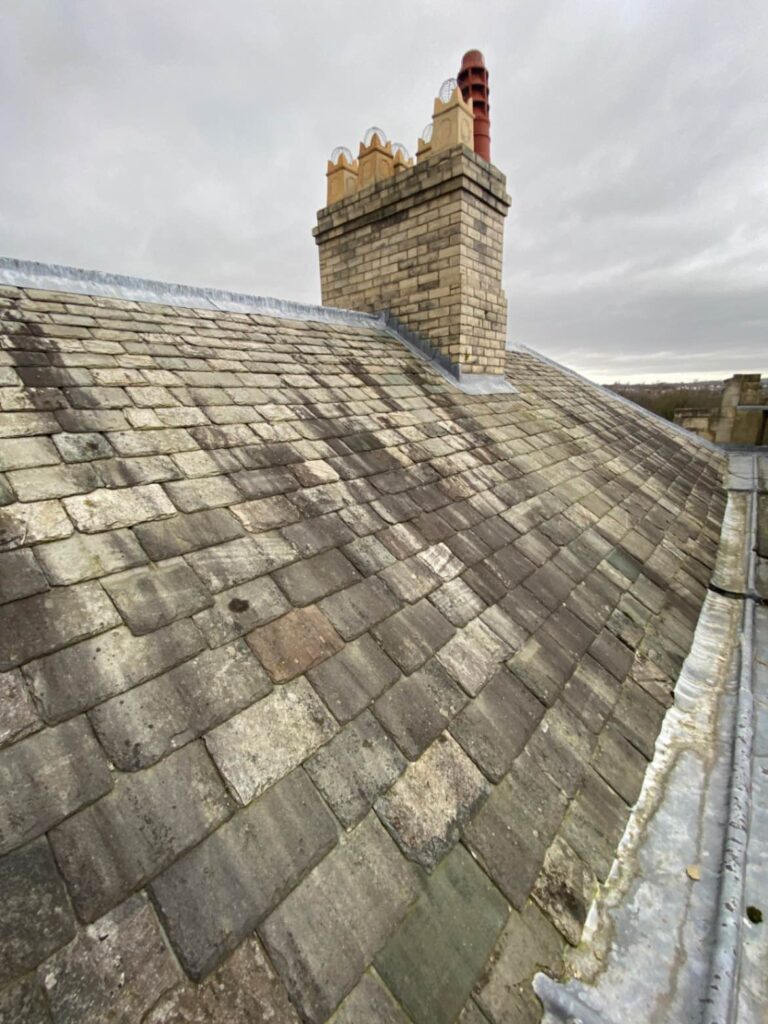
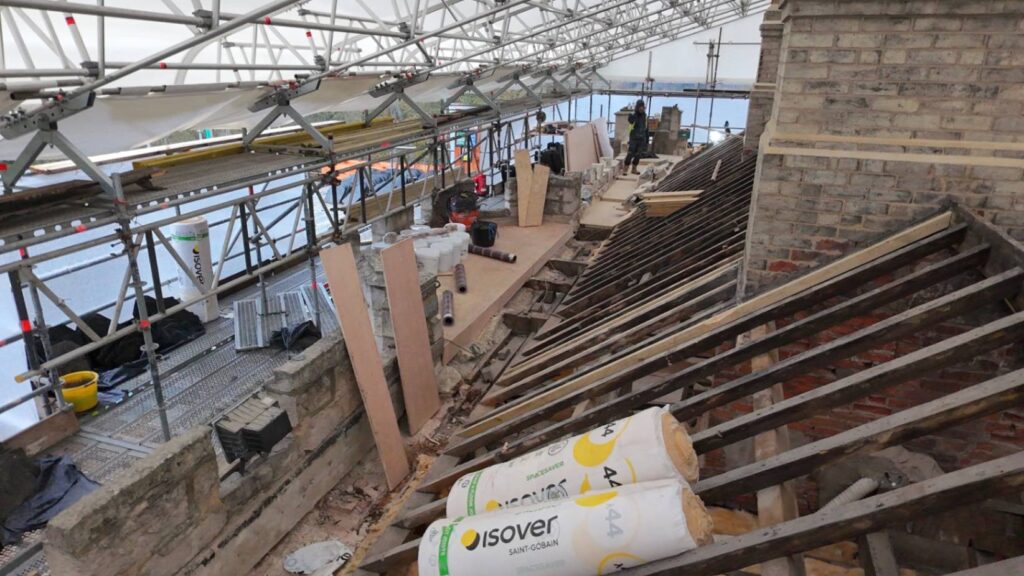
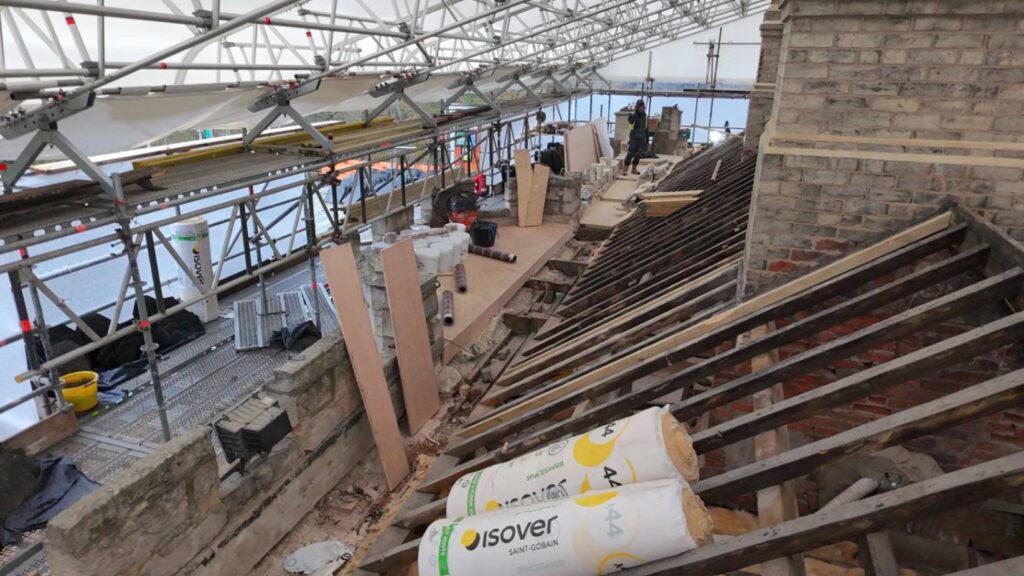
The images provide visual evidence of existing materials, opening-up, temporary works, substrates, specialist leadwork, Westmorland slate conservation, masonry repairs and the completed roofscape.
This distinction matters. On complex roofing projects, much of the workmanship responsible for long-term performance is concealed before the finished building is photographed.
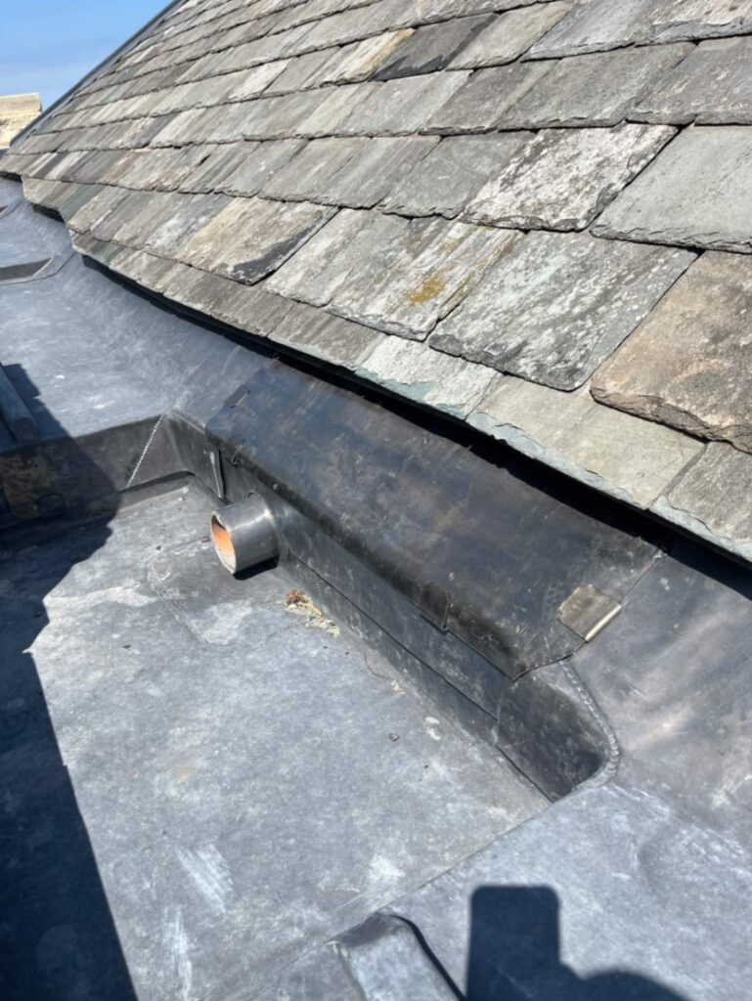
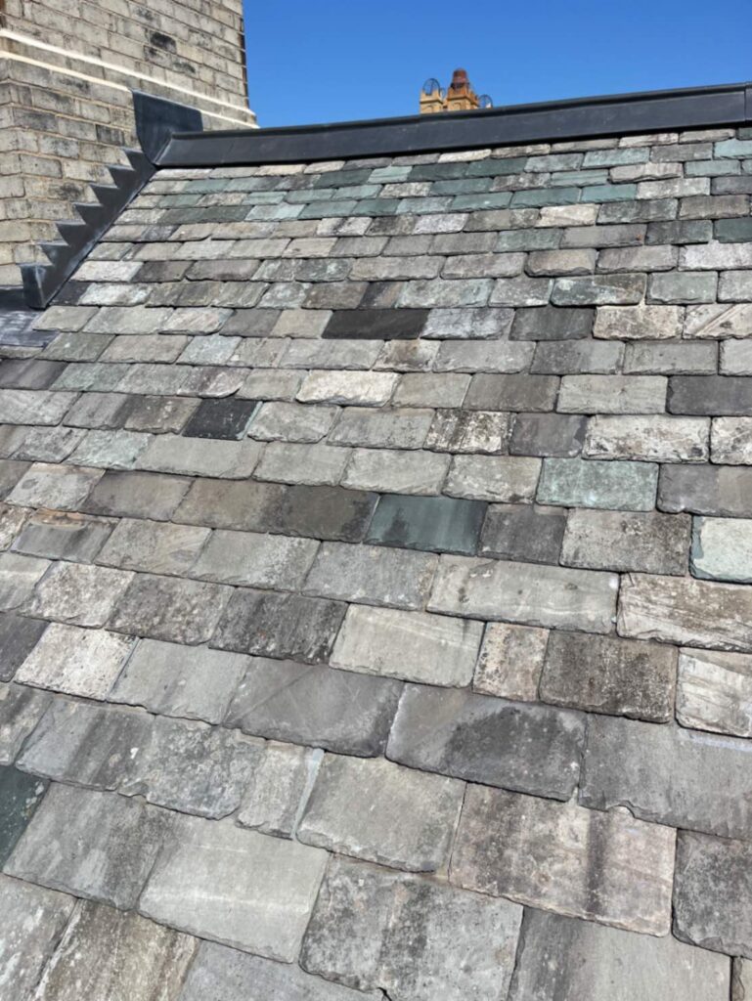
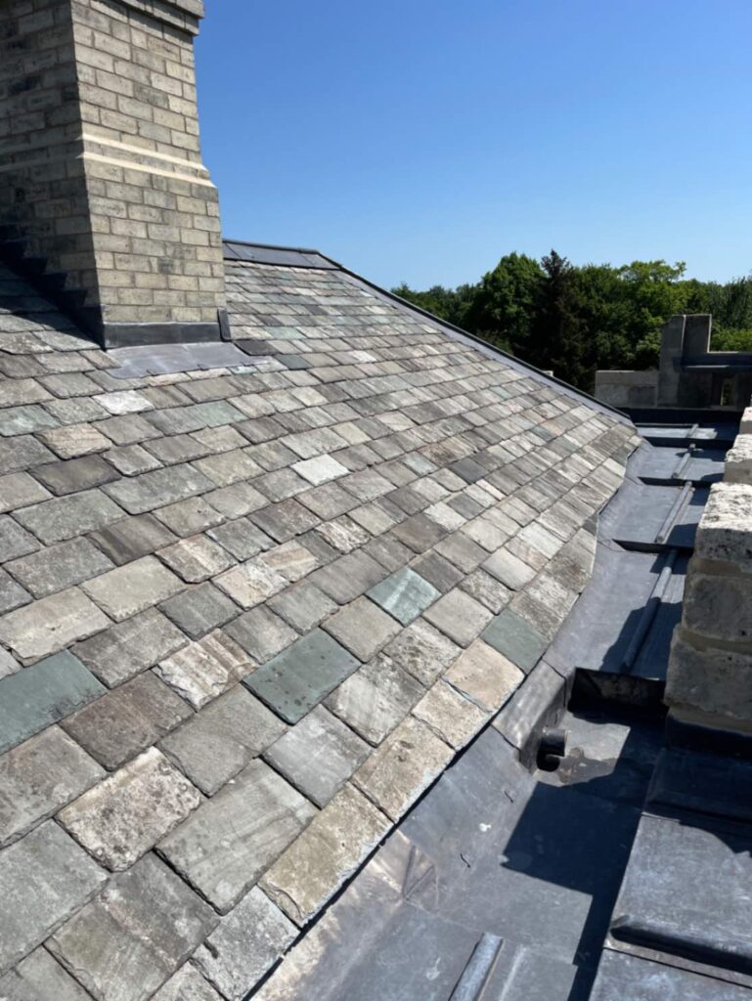
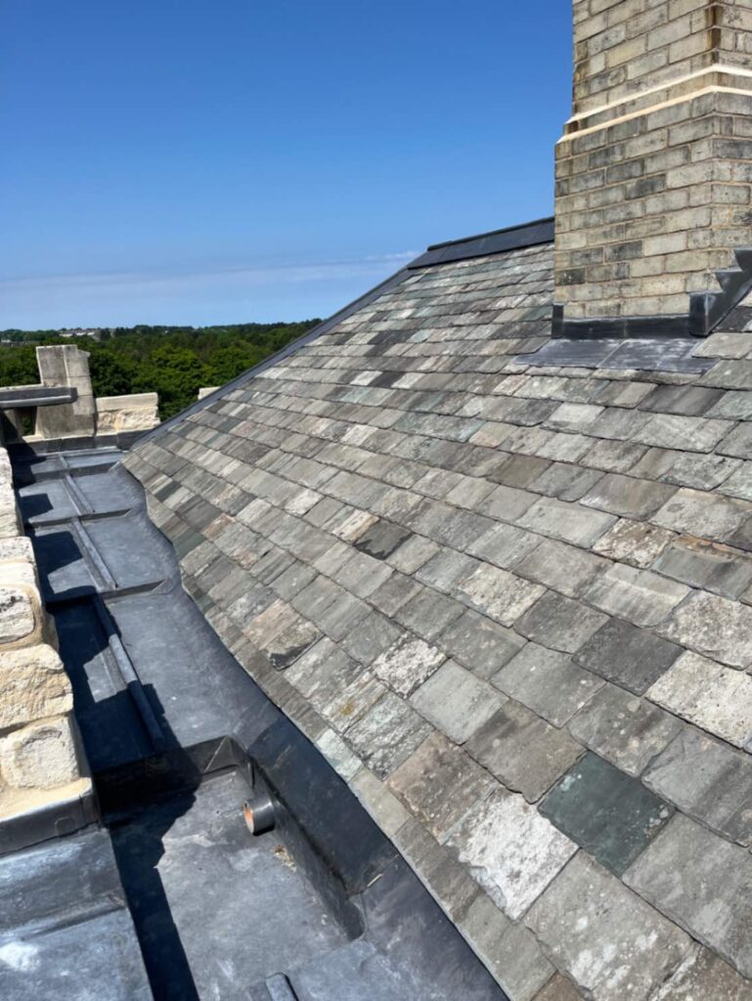
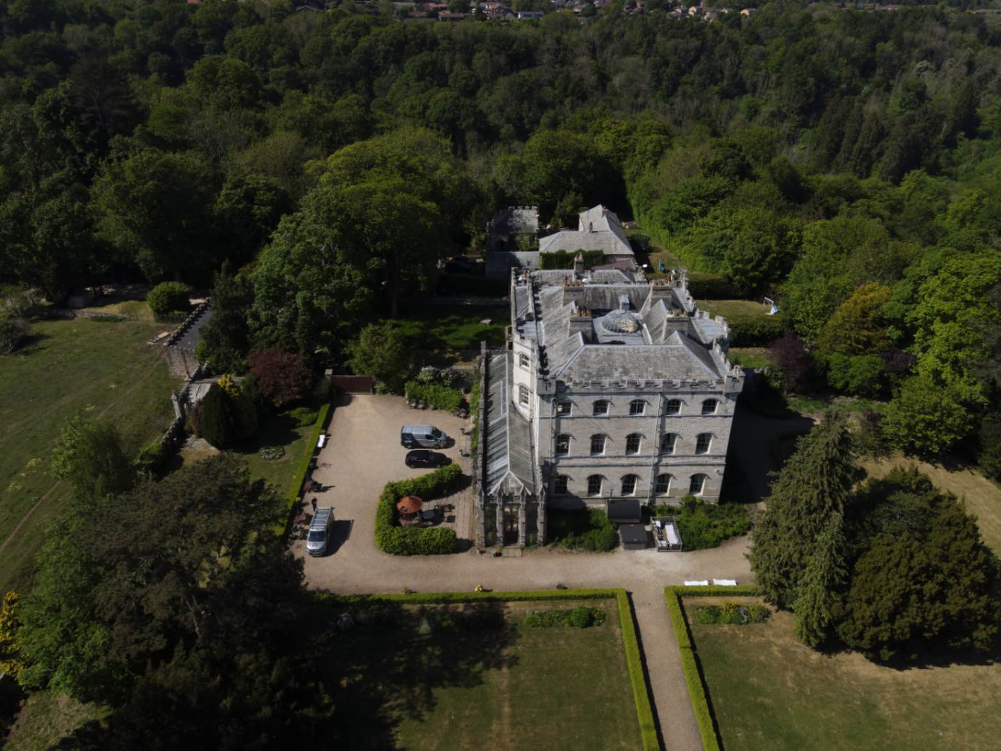
Historic Westmorland slate, masonry, lead details, rainwater arrangements and building interfaces before opening-up.
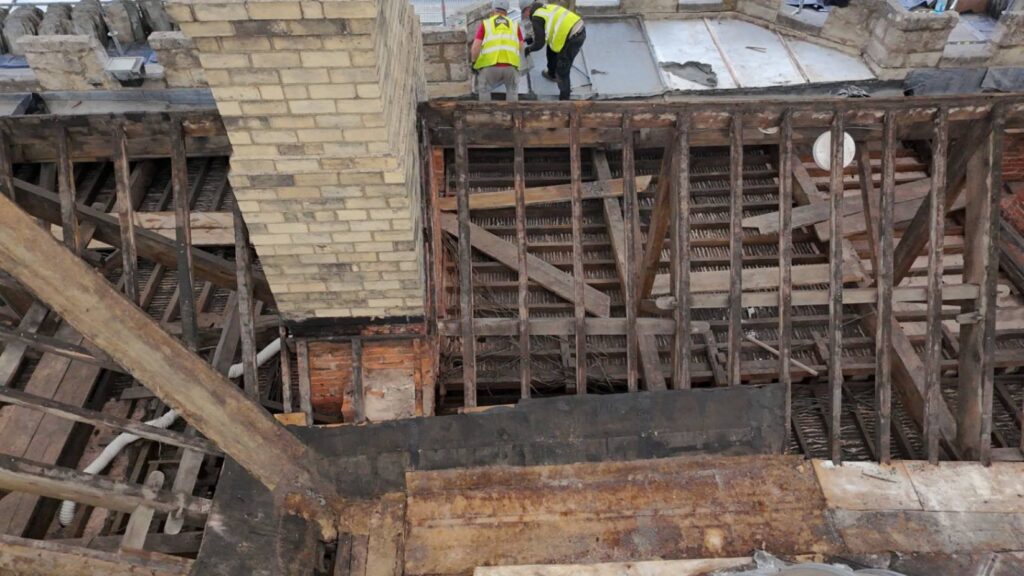
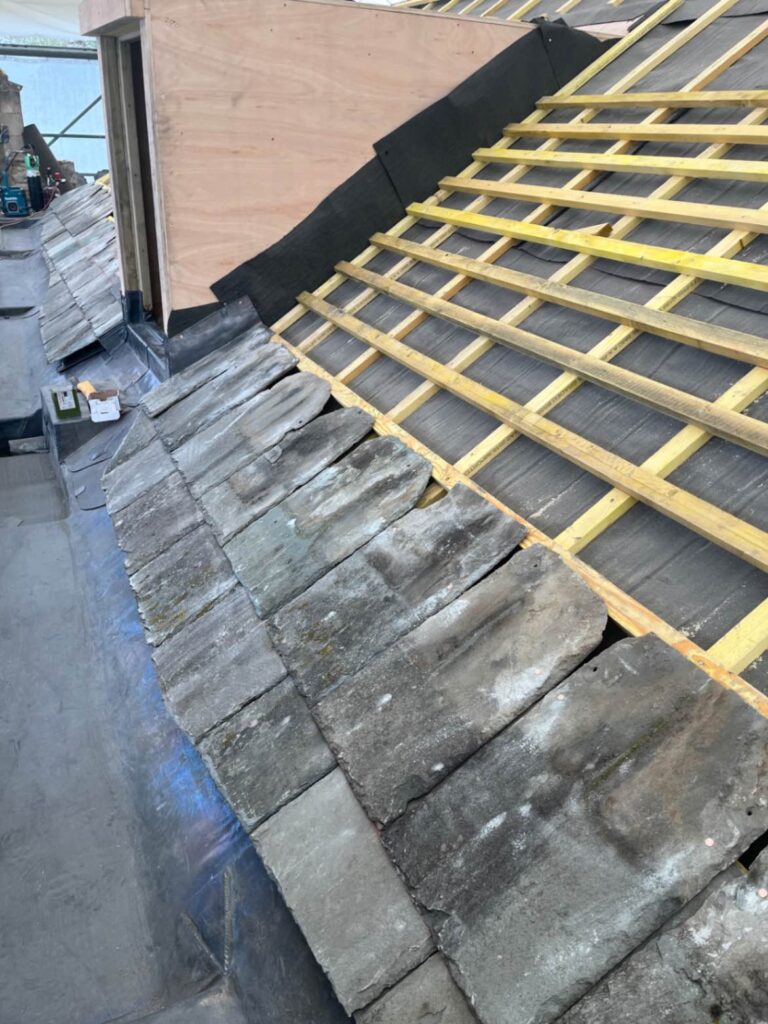
Controlled removal of existing coverings exposed the supporting structure, substrates and concealed drainage arrangements.
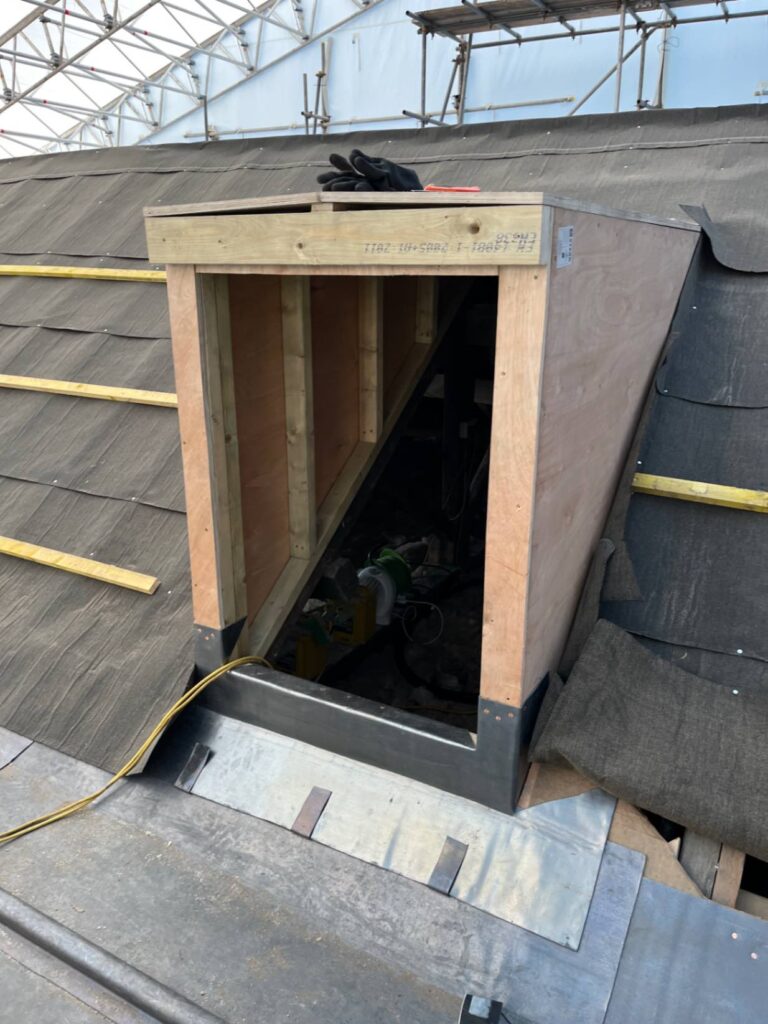
Substrate preparation, masonry conservation, specialist leadwork and roof reinstatement recorded as the programme progressed.
Explore further project footage documenting the conservation programme, temporary works and scale of the Castle Eden roofscape.
Removal of the temporary weather protection as the permanent roof and associated conservation works approached completion.
15 — TECHNICAL REFERENCE
Complex heritage roofing rarely falls within a single technical discipline. The applicable standards and guidance depend upon the material, construction, geometry and interface being addressed.
Castle Eden required natural slating, leadwork, moisture management, workmanship and supported roof-covering principles to be considered alongside conservation requirements and the realities revealed during opening-up.
INDEPENDENT CONSULTANCY
For projects requiring an independent professional role, Strut Building Surveyors provides building investigation, condition assessment, building pathology, specification, tendering and project consultancy for complex buildings and building-envelope defects.
The consultancy operates separately from Neal Roofing’s contracting function, allowing independent surveying and consultancy services to be instructed where appropriate.
Technical information covering natural slate selection, traditional slating, roof detailing and complete slate re-roofing.
Specialist lead roofing, traditional leadwork, technical information and rolled lead sheet within the wider Neal Roofing specialist network.
A marketplace for reclaimed roofing materials, traditional building products and architectural salvage, supporting the reuse and sourcing of materials for established buildings.
16 — PROJECT OUTCOME
The objective of the Castle Eden project was not to make a historic roof appear new. It was to conserve significant material while restoring the ability of the roof and adjoining fabric to protect the building.
Original Westmorland slate, compatible replacement material, rolled lead sheet, limestone, lime mortar and carefully configured rainwater details were brought together to retain the established architectural character while addressing defects identified before and during construction.
The completed project demonstrates why substantial heritage roofing projects require more than the replacement of visible roof coverings. Temporary works, controlled opening-up, ecological requirements, adjoining masonry, drainage design and progressive inspection can all be fundamental to the eventual performance of the roof.
For Neal Roofing, Castle Eden also forms part of a wider technical archive: a documented example of how the business approaches complex historic buildings from initial access and opening-up through specialist construction, coordination and final reinstatement.
NEAL ROOFING / PROJECT ARCHIVE
Castle Eden is preserved within the Neal Roofing Project Archive as a detailed record of investigation, opening-up, conservation and reinstatement on a complex Grade II* listed building.
The value of the archive lies not simply in showing the completed appearance. It records historic materials, concealed interfaces, temporary works, construction methods and technical decisions that would otherwise disappear beneath the finished roof.
Together with Neal Roofing’s wider portfolio, Castle Eden provides evidence of established capability in heritage roofing, Westmorland slate conservation, specialist leadwork, Principal Contractor delivery and substantial building-envelope conservation.
For clients planning work to listed, historic or technically complex roofs, the archive provides a practical view of how Neal Roofing investigates, coordinates and delivers projects where the condition and detailing cannot be fully understood from the ground.
Book a Survey
Commercial

Re Roofing & Building Envelope restoration of a Grade II Listed former School building.

Fir Tree House Roof Restoration
No projects match this search.