



The Black Swan Helmsley
Commercial


NEAL ROOFING / PROJECT ARCHIVE
An extensive six-month roofing programme to a Grade II listed North Yorkshire property, incorporating eight reclaimed Welsh slate roofs, substantial traditional leadwork, chimney reconstruction and associated heritage repairs.
GRADE II LISTED · WELSH SLATE · LEADWORK · CHIMNEY REPAIRS · NORTH YORKSHIRE
Explore the Project01 — THE PROJECT
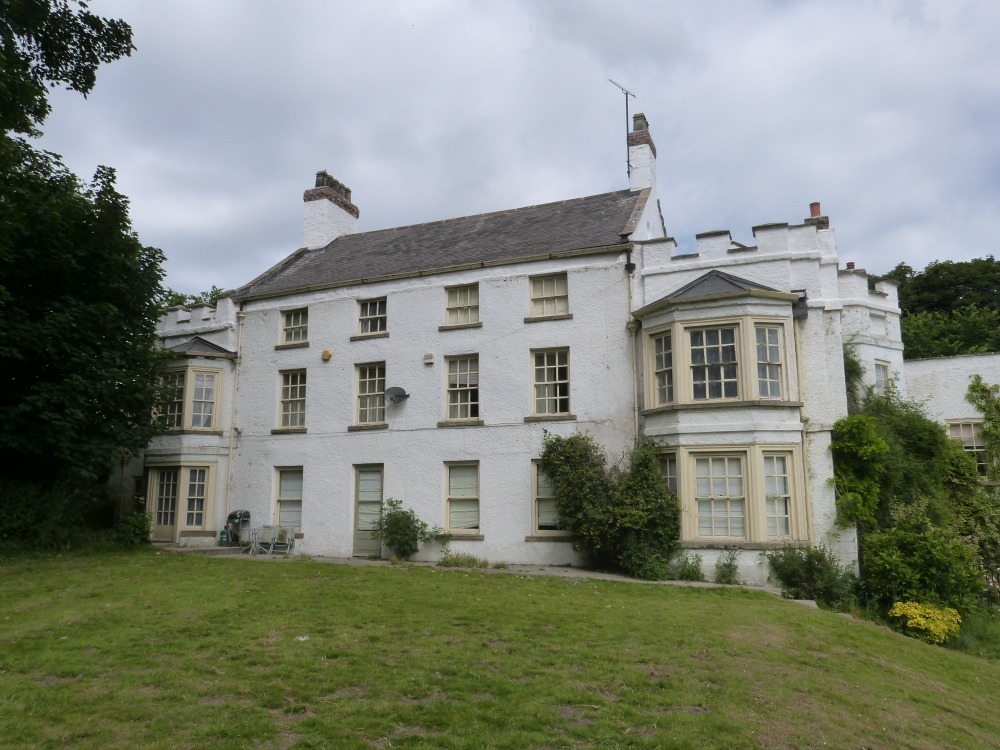
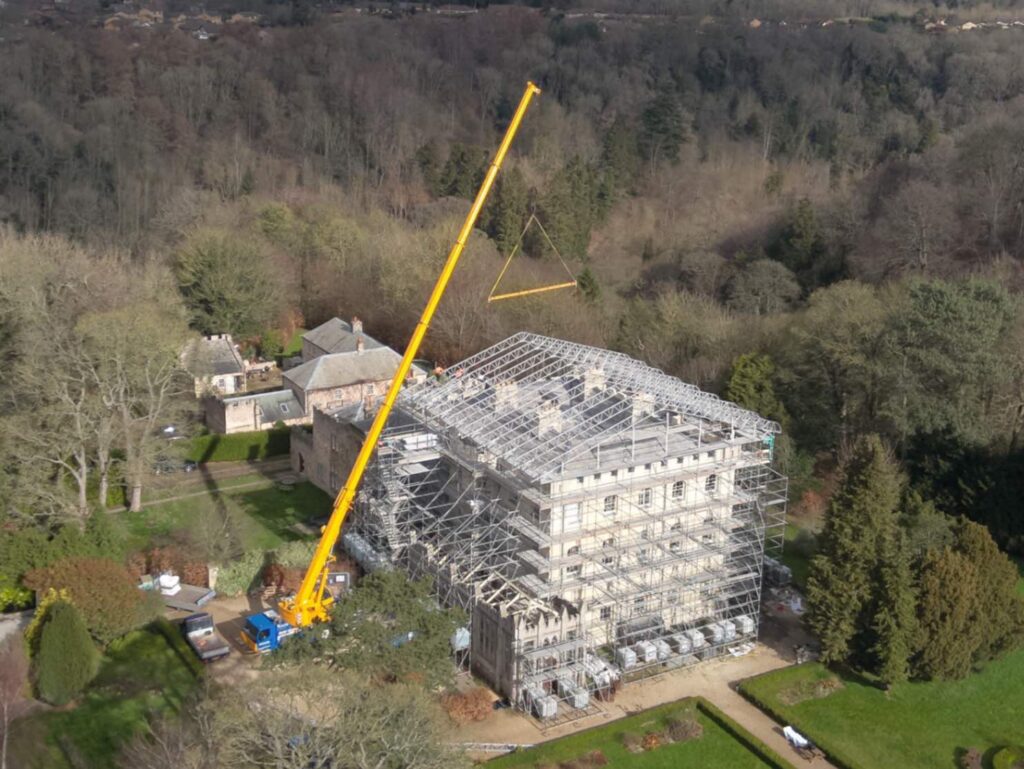
Neal Roofing was appointed to undertake an extensive programme of roofing and leadwork to Leases Hall, a Grade II listed property near Leeming Bar in North Yorkshire.
The project formed part of the wider works associated with expansion of the A1 and was awarded following a competitive tender process administered by Smiths Gore.
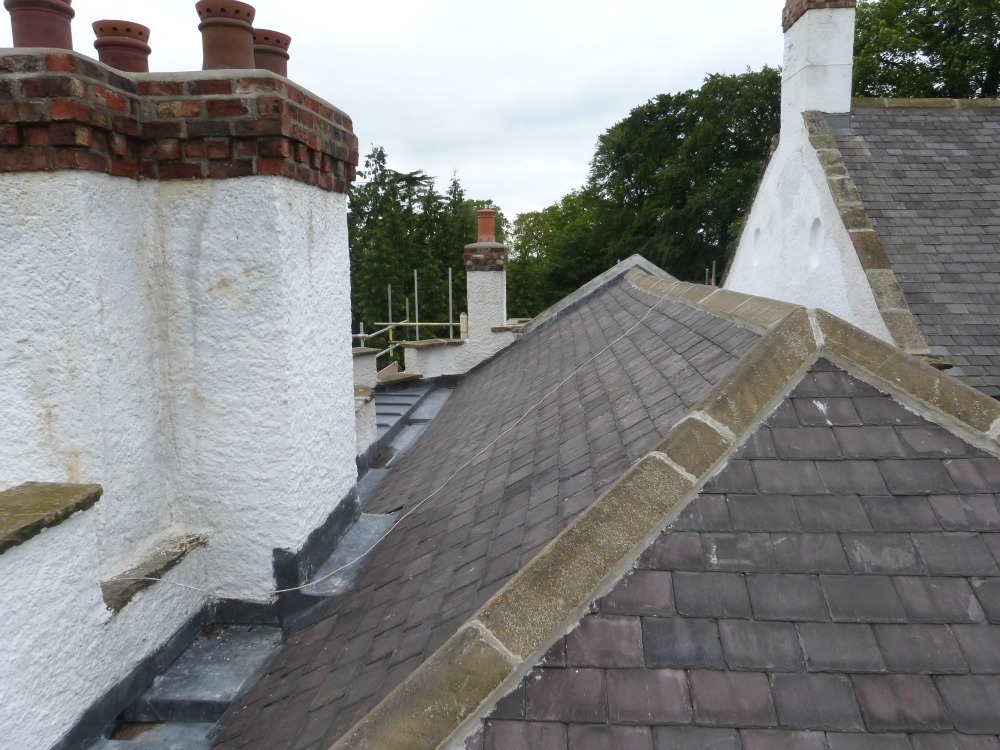
Extending over approximately six months, the roofing package encompassed eight separate roof areas together with chimney reconstruction, lead-lined gutters, flat lead roofs, bay roofs, flashings and numerous interfaces across the historic building.
HERITAGE ROOFING →
NATURAL SLATE ROOFING →
SPECIALIST LEADWORK →
CHIMNEY REPAIRS →
PROJECT
PROGRAMME
LOCATION
BUILDING
02 — SCOPE OF WORK
The works extended across multiple roof elevations and incorporated several traditional roofing disciplines.
03 — PROJECT DELIVERY
The scale and configuration of Leases Hall required the individual roof areas to be treated as parts of a complete building-envelope project.
As work progressed, the existing construction presented a number of unforeseen conditions requiring practical solutions to be developed without compromising the character of the listed building.
The project therefore required coordination between traditional slating, specialist leadwork, timber construction and masonry repairs throughout the six-month programme.
The completed scheme remains one of the more comprehensive examples within the Neal Roofing archive of multiple traditional roofing disciplines being delivered within a single heritage project.
04 — RECLAIMED WELSH SLATE
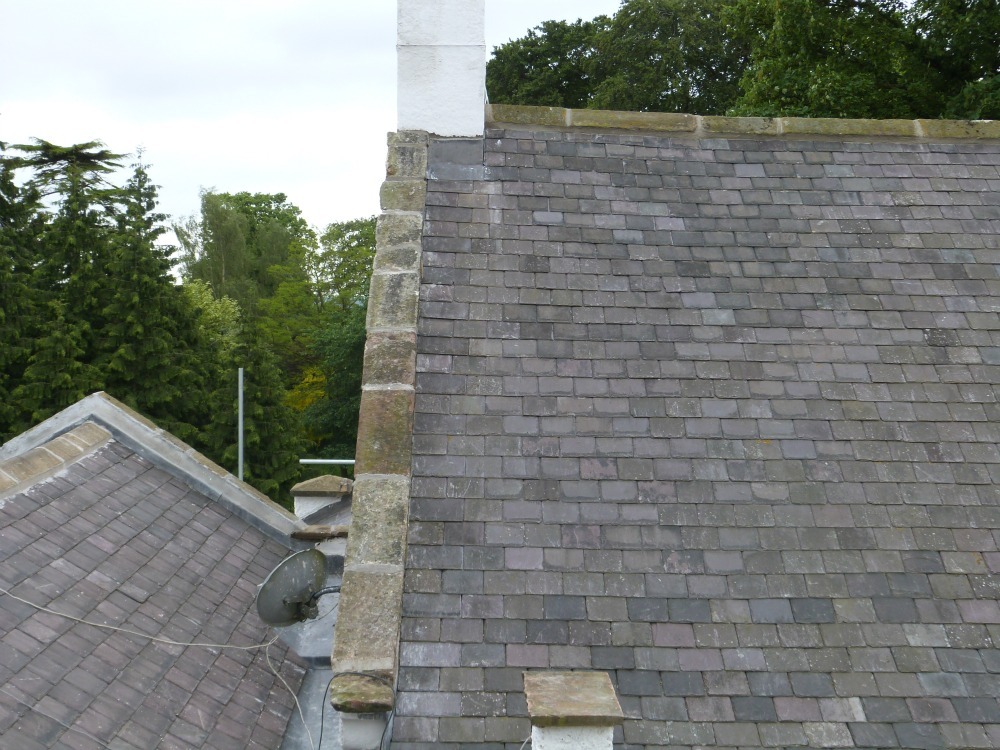
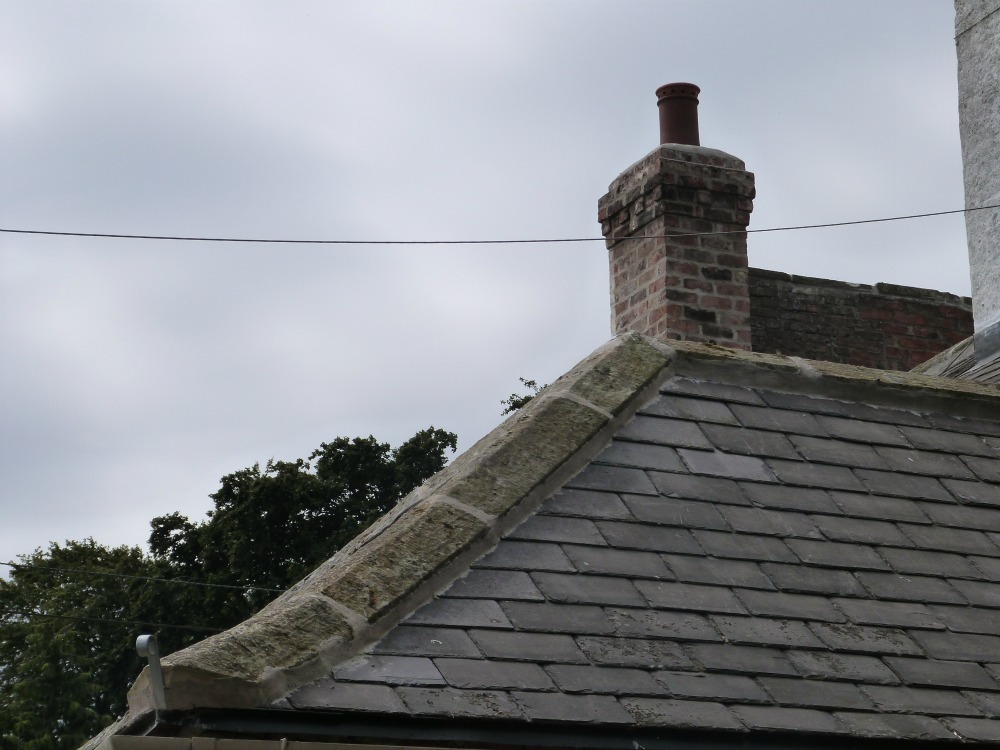
Reclaimed Welsh slate formed the principal pitched roof covering across the project.
The use of reclaimed natural slate retained the established appearance of the historic building while allowing the extensive roof elevations to be comprehensively renewed.
The roof areas were prepared using new timber battens and Proctor Roofshield vapour-permeable underlay before the slate coverings were reinstated.
05 — SPECIALIST LEADWORK
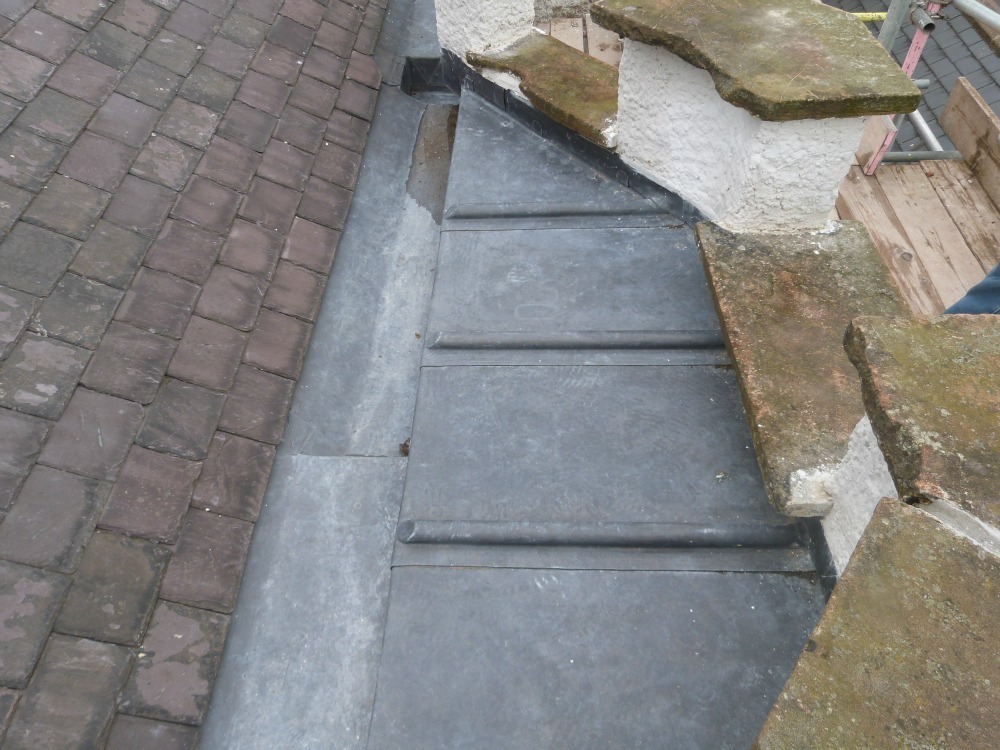
Leadwork formed a substantial component of the overall roofing package.
Codes 3 and 5 rolled lead sheet were used across the project, including gutter linings, flat roof areas, bay roofs and flashings associated with the numerous roof and chimney interfaces.
New supporting construction, including 18 mm plywood where required, provided suitable substrates for the new lead coverings and details.
06 — CHIMNEYS + MASONRY
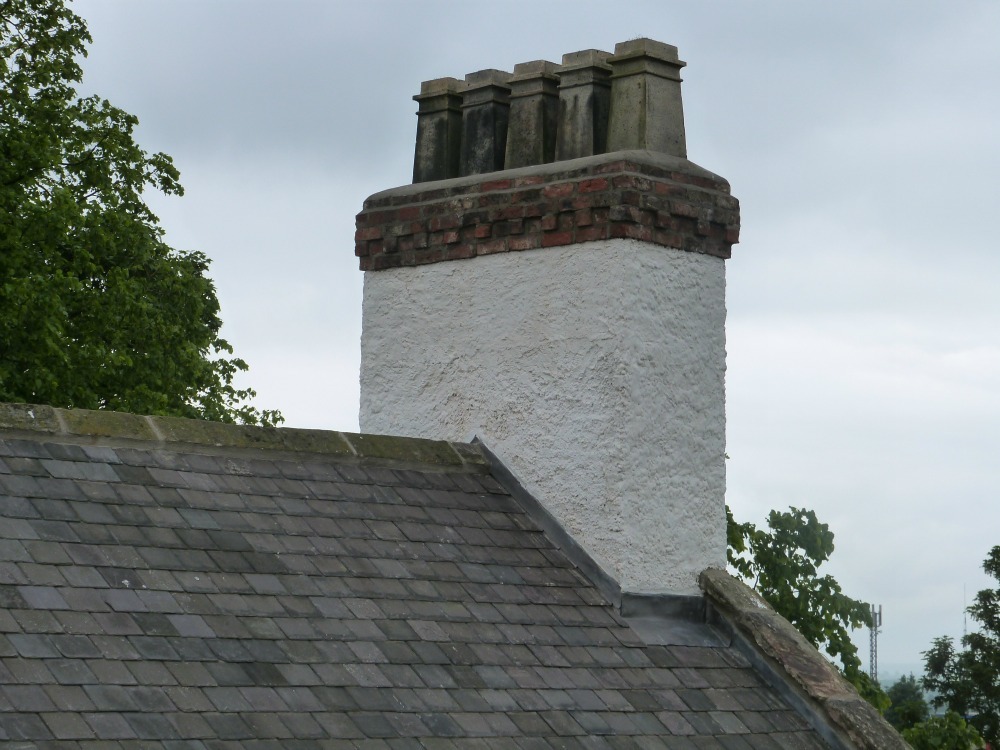
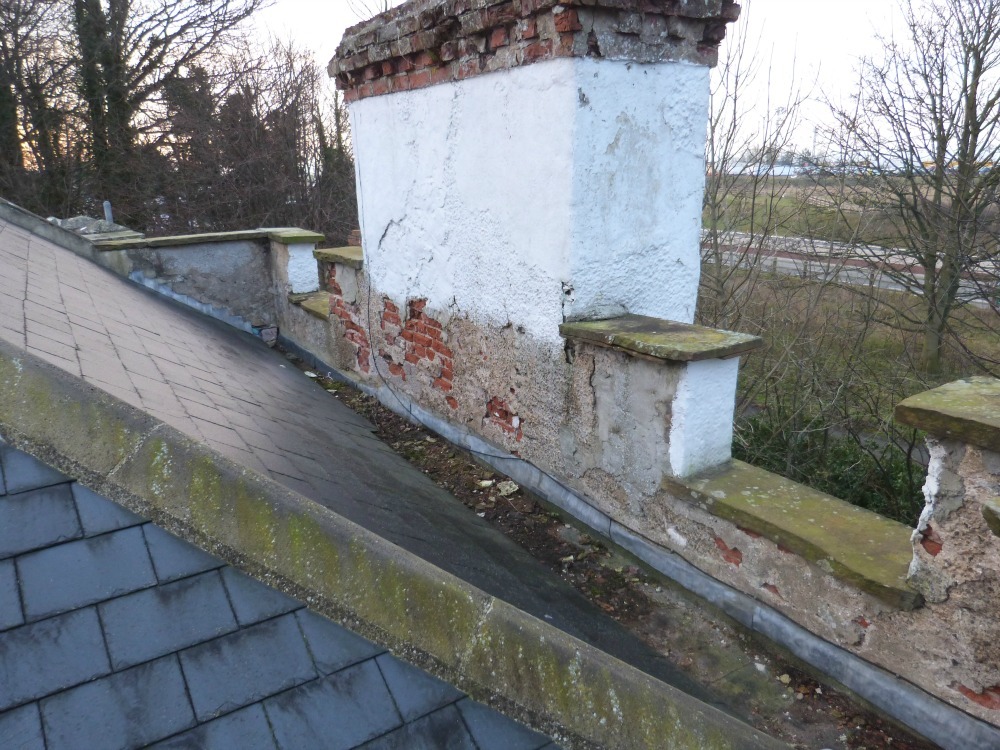
Several chimney stacks required reconstruction as part of the project.
On a building of this scale, chimney condition and the associated roof interfaces are integral to the performance of the completed roofing system.
The chimney works were therefore coordinated with the surrounding slate and leadwork so that masonry repairs, flashings and roof coverings could be completed as a coherent sequence.
The combination of slating, leadwork and masonry capability allowed these interfaces to remain within the wider roofing programme rather than being treated as isolated elements.
07 — MATERIALS
08 — SKILLS
09 — PROJECT RECORD
The photographic record for Leases Hall is being rebuilt within the Neal Roofing project archive.
Further imagery can be added as historic project photographs are recovered, documenting the existing roof, slate installation, leadwork, chimney reconstruction and completed building.
NEAL ROOFING / PROJECT ARCHIVE
Leases Hall demonstrates the breadth of specialist skills required to undertake a substantial listed-building roofing project, combining reclaimed Welsh slate, traditional leadwork, timber construction and chimney repairs within a single coordinated programme.
EXPLORE THE ARCHIVE
ALL PROJECTS →
HERITAGE PROJECTS →
HERITAGE ROOFING →
SLATE ROOFING →
LEADWORK →
DISCUSS A PROJECT →
Commercial

Re Roofing & Building Envelope restoration of a Grade II Listed former School building.

Fir Tree House Roof Restoration
No projects match this search.