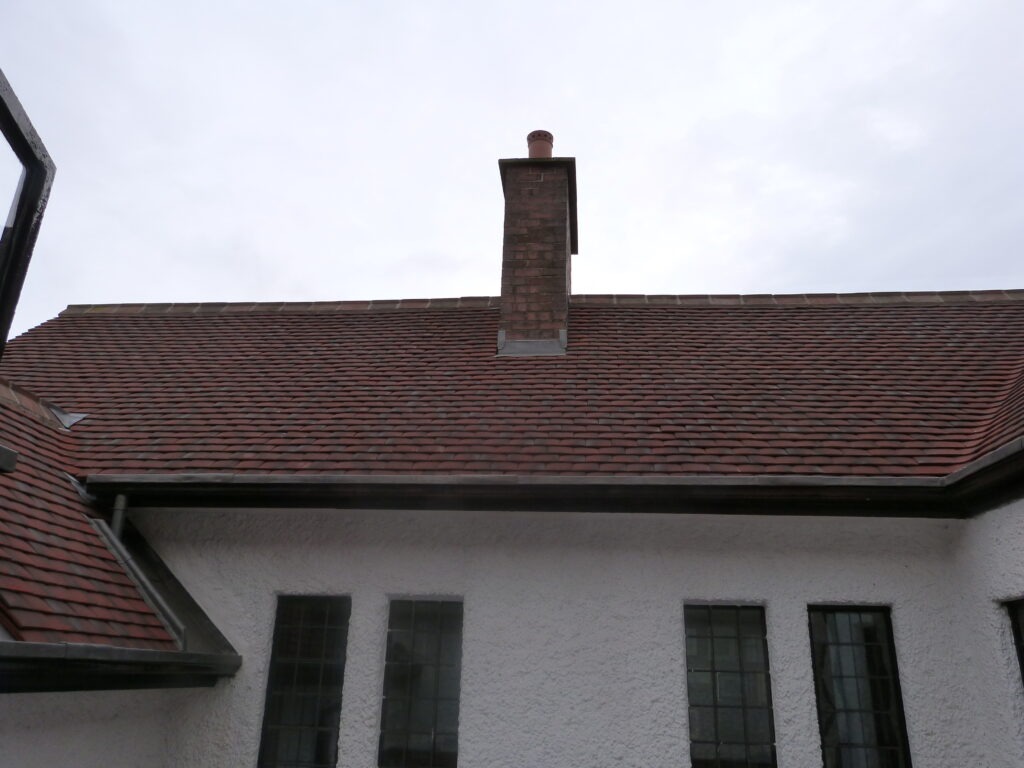
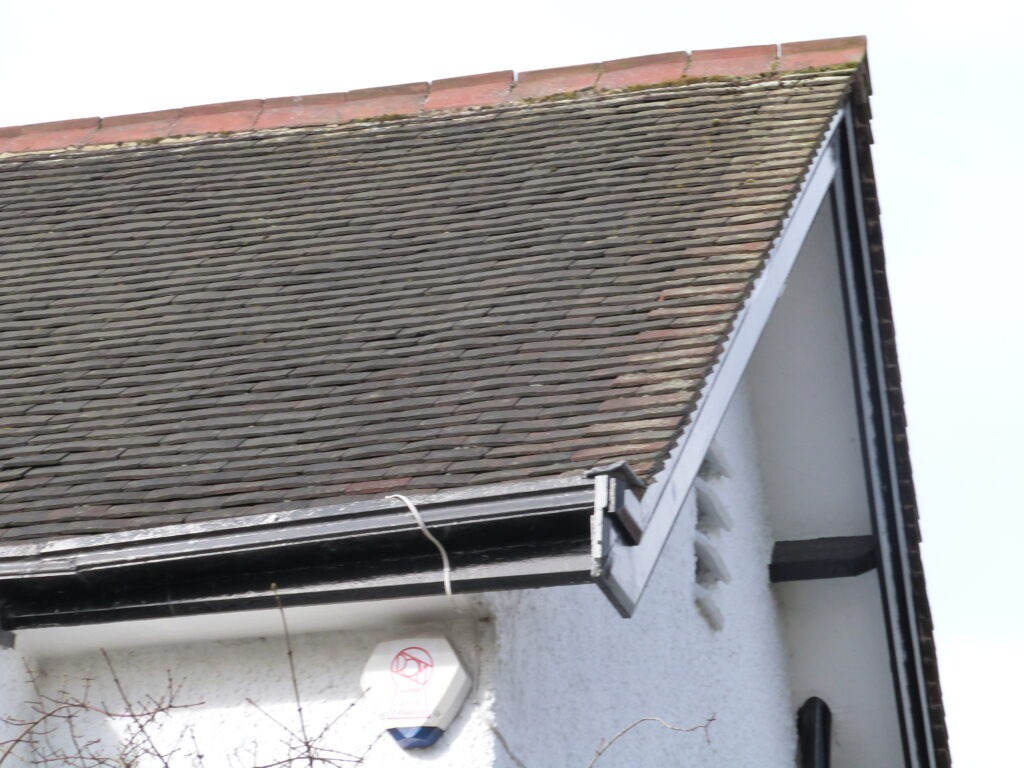
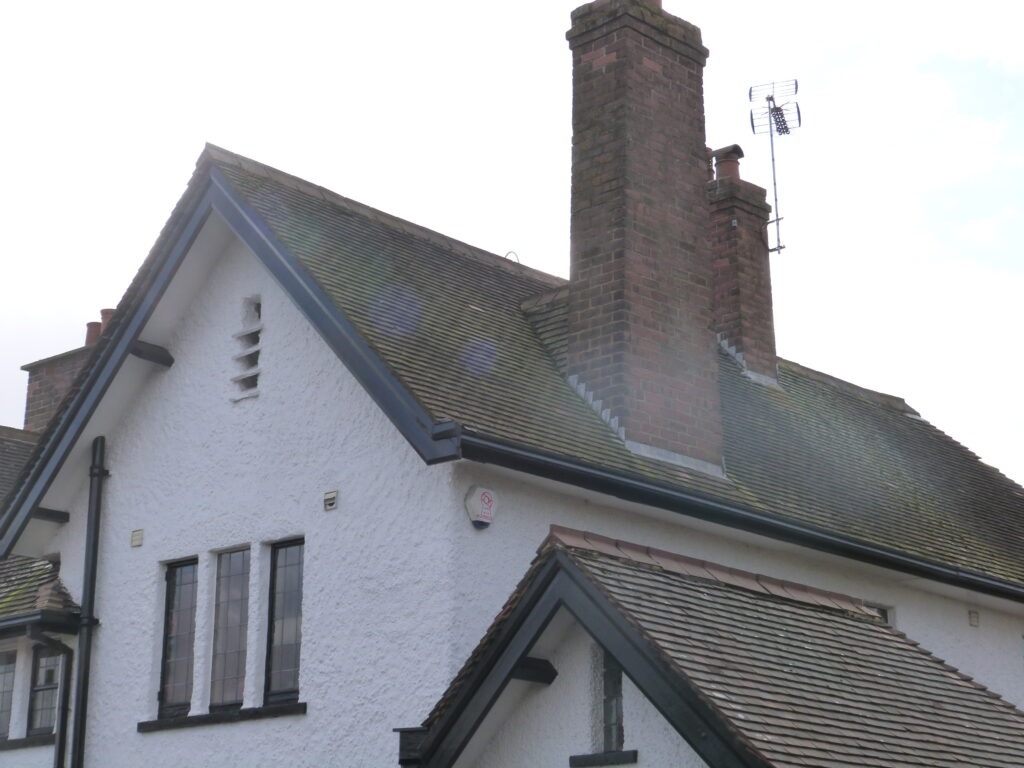
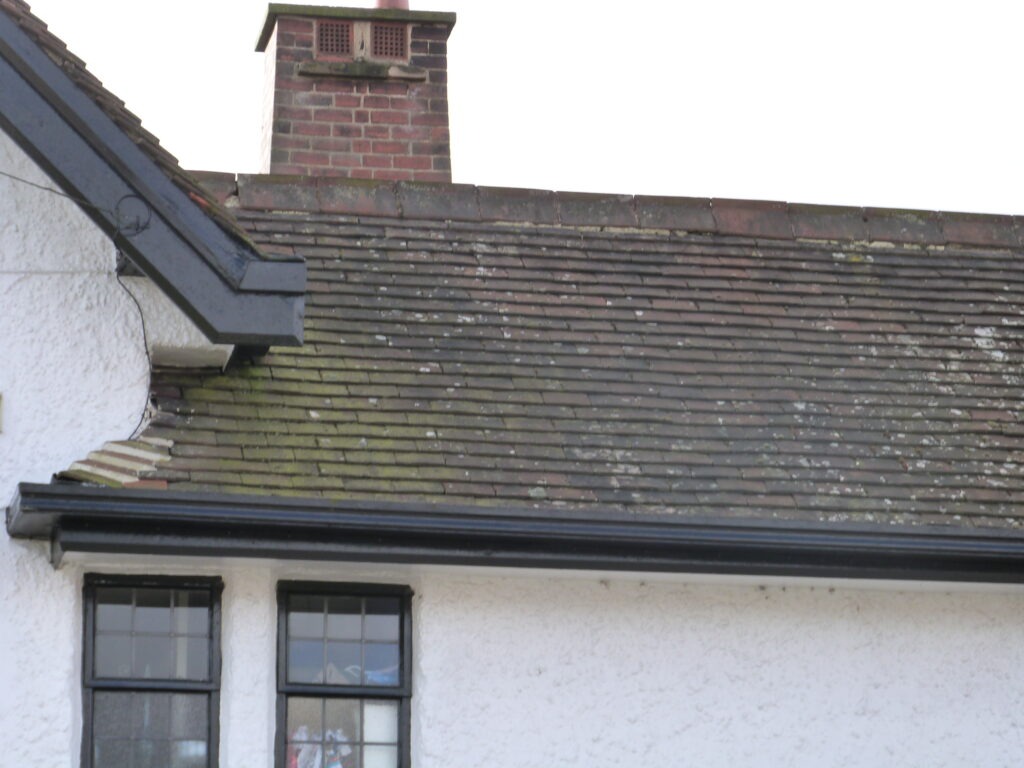
The original handmade plain tile roof had reached the point where comprehensive replacement was considered more appropriate than continued repair.




NEAL ROOFING / PROJECT ARCHIVE
Complete re-roofing of a substantial Arts and Crafts period house in Harrogate using handmade clay plain tiles, extensive architectural leadwork, bespoke timber guttering, insulation upgrades and carefully coordinated rainwater detailing.
HARROGATE · NORTH YORKSHIRE · HANDMADE CLAY TILES · LEADWORK · PERIOD PROPERTY
Explore the Project01 — THE PROJECT
Neal Roofing, formerly Geoff Neal Roofing, was appointed to undertake the complete re-roofing of this substantial Arts and Crafts style house in Harrogate, North Yorkshire.
The original clay plain tile coverings had reached the end of their serviceable life and were beginning to allow water penetration. The project developed into a coordinated replacement of the roof coverings, leadwork, perimeter guttering, central lightwell details and associated thermal elements.
CLAY TILE ROOFING →
SPECIALIST LEADWORK →
ROOFING STANDARDS →

PROJECT
PROGRAMME
LOCATION
PRIMARY MATERIAL
02 — EXISTING CONDITION
The original plain tile roof coverings had deteriorated progressively and local water ingress was becoming evident.
The scale and geometry of the house meant that continued piecemeal repair would not address the wider deterioration affecting the tiles, leadwork, gutters and central lightwell.
The building’s architectural character also meant that any replacement roof needed to retain the texture and visual depth of a traditional handmade clay tile covering.
03 — THE BRIEF
The specification was developed around sympathetic replacement using premium traditional materials alongside improvements to the concealed roof construction.
New handmade clay plain tiles were selected for the main elevations, while the existing leadwork and perimeter gutter system were redesigned and renewed.
Thermal improvements were incorporated where practical, allowing the new roof to retain the character of the original building while delivering significantly improved long-term performance.
Traditional clay plain tiles selected to retain the Arts and Crafts roof character.
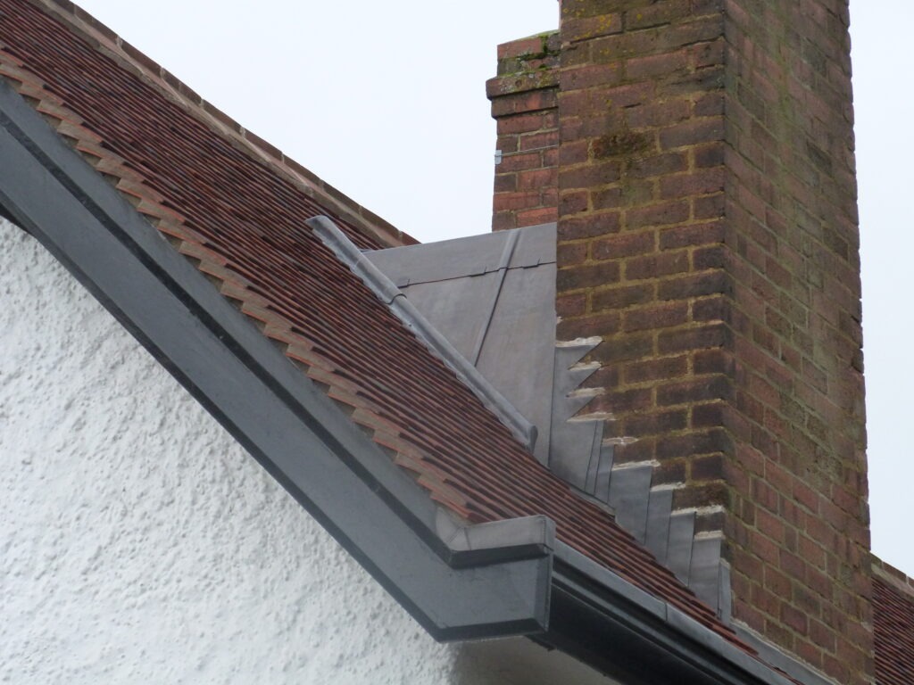
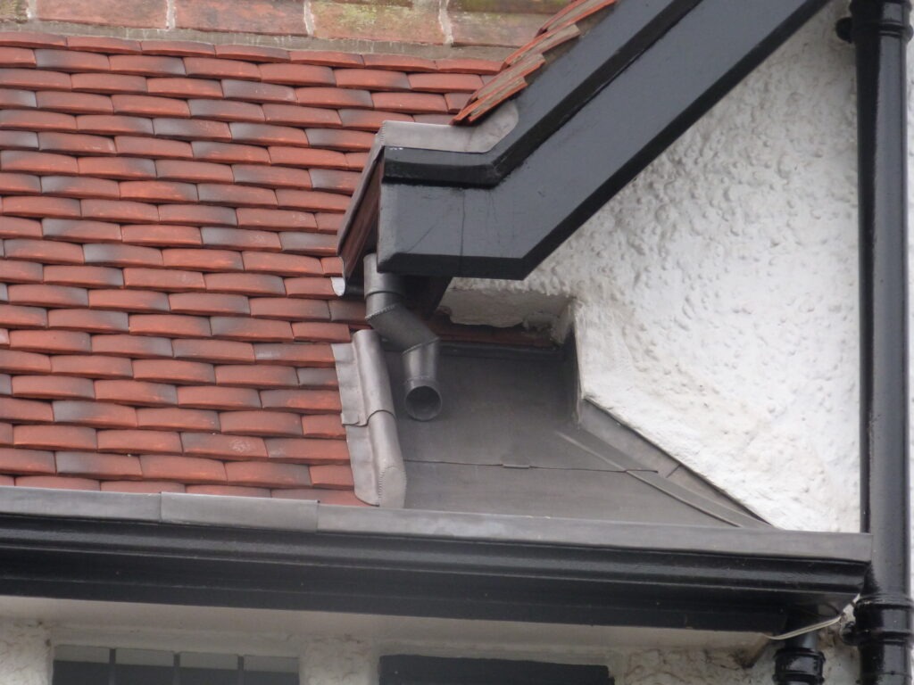
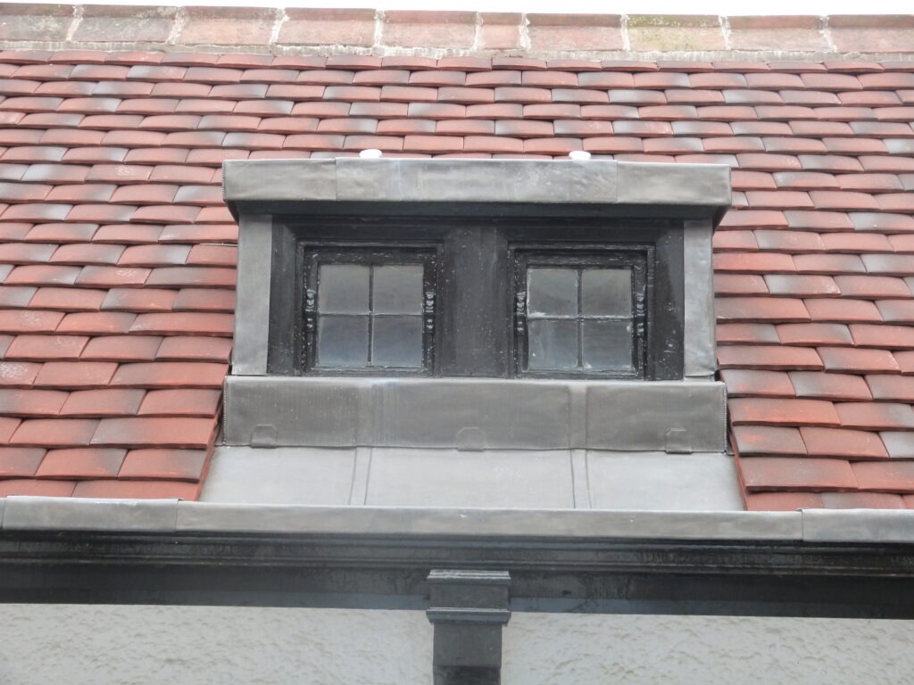
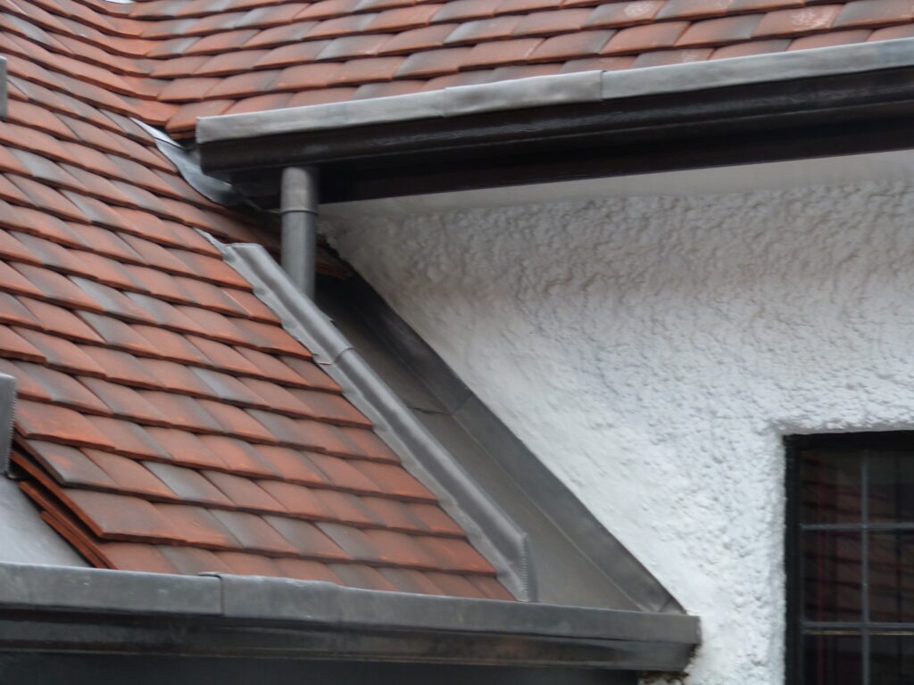
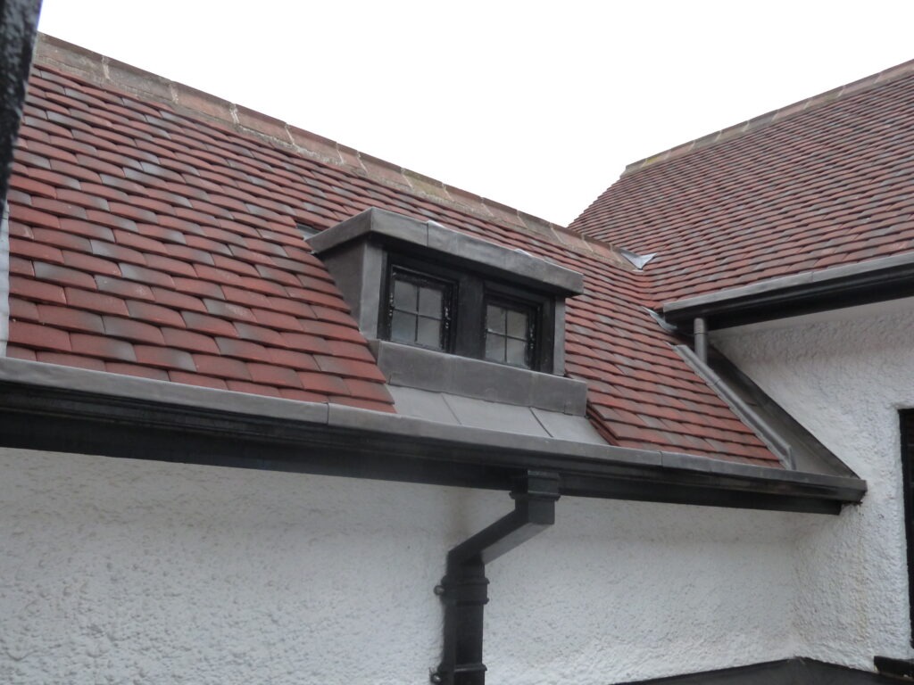
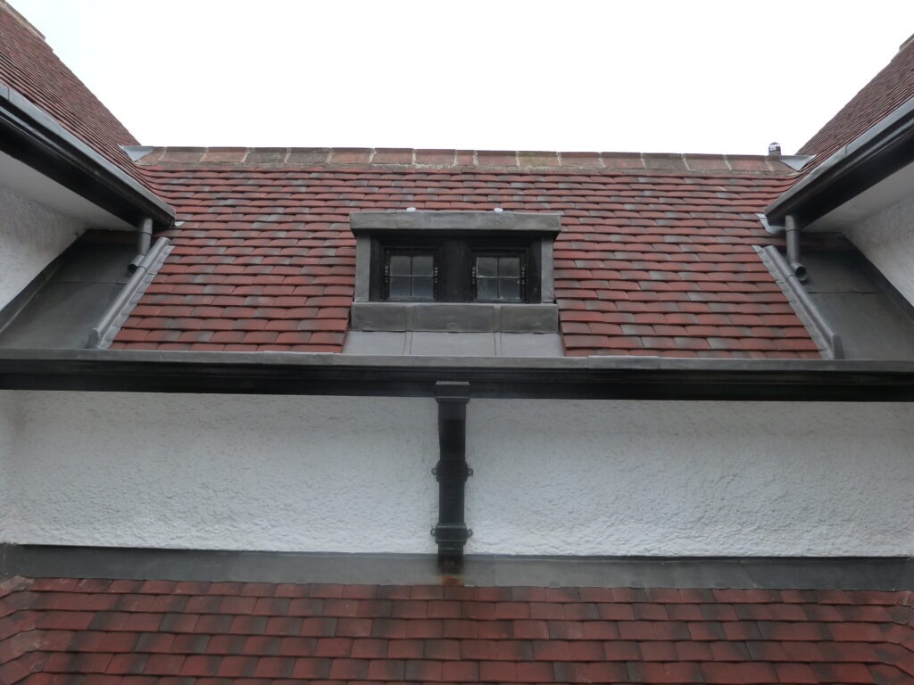
Gutters, valleys, architectural details and bespoke weatherings formed in rolled lead sheet.
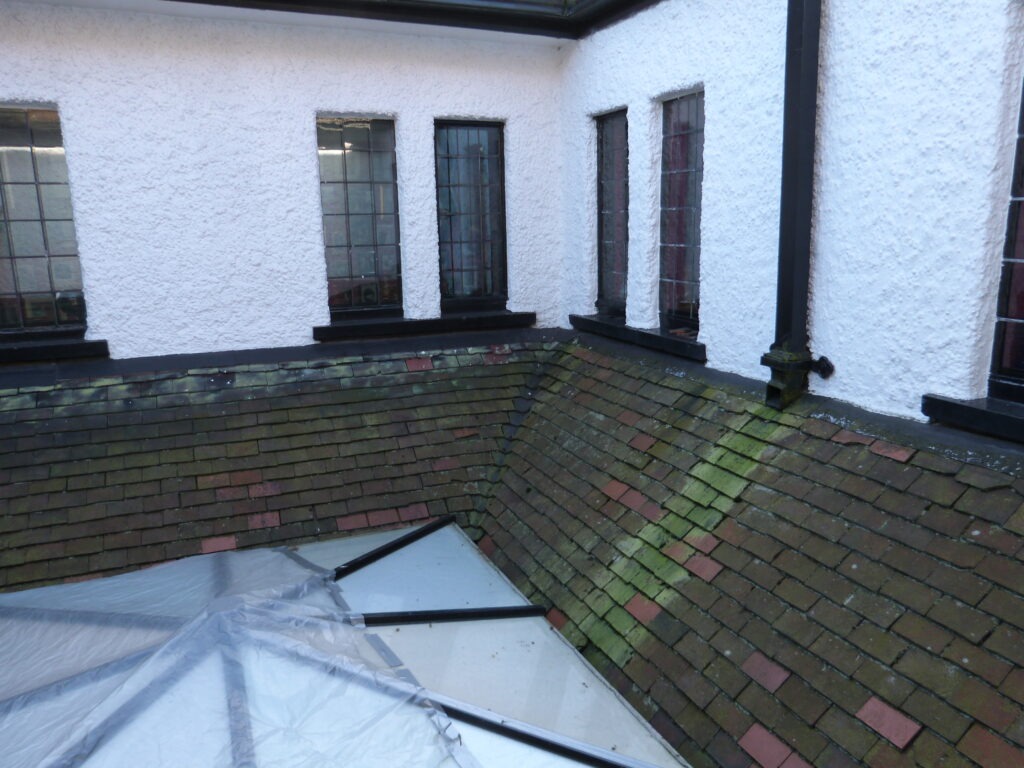
A substantial roof arranged around an internal courtyard and glazed lantern.
04 — SCOPE OF WORKS
The project brought together traditional tiling, structural preparation, joinery, extensive leadwork and modern waterproofing within one coordinated programme.
05 — HANDMADE CLAY TILES
Handmade clay plain tiles were selected to maintain the varied texture and traditional character of the existing roofscape.
Unlike highly uniform manufactured tiles, handmade clay provides subtle variations in colour, camber and surface texture which are particularly appropriate to Arts and Crafts architecture.
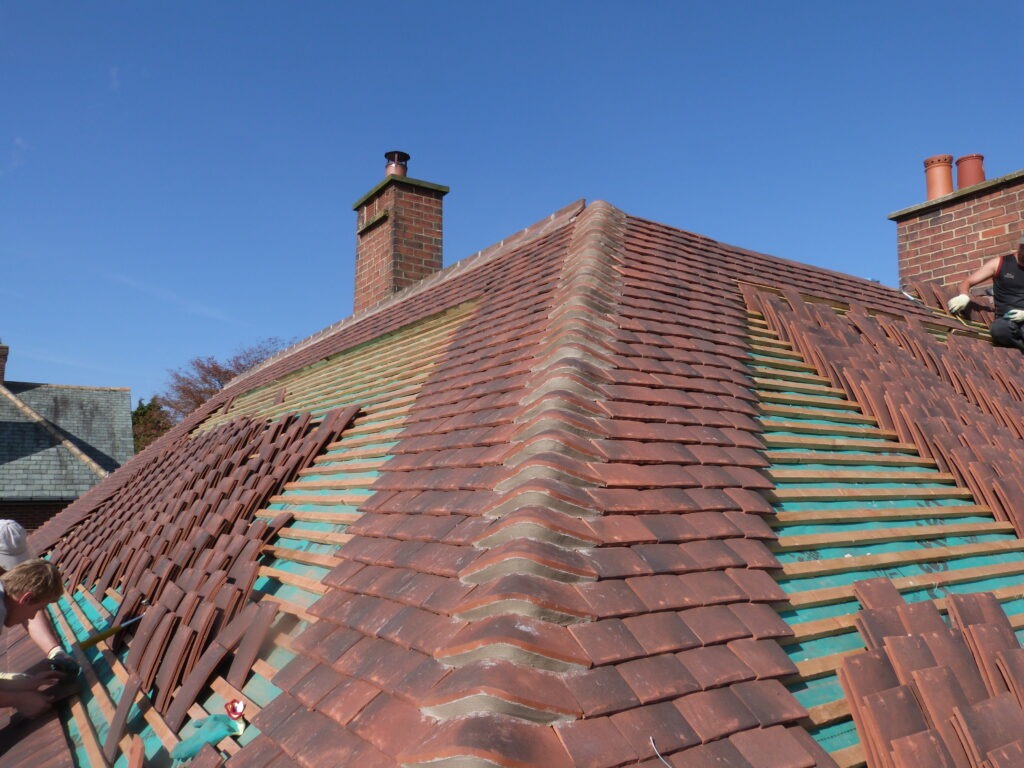
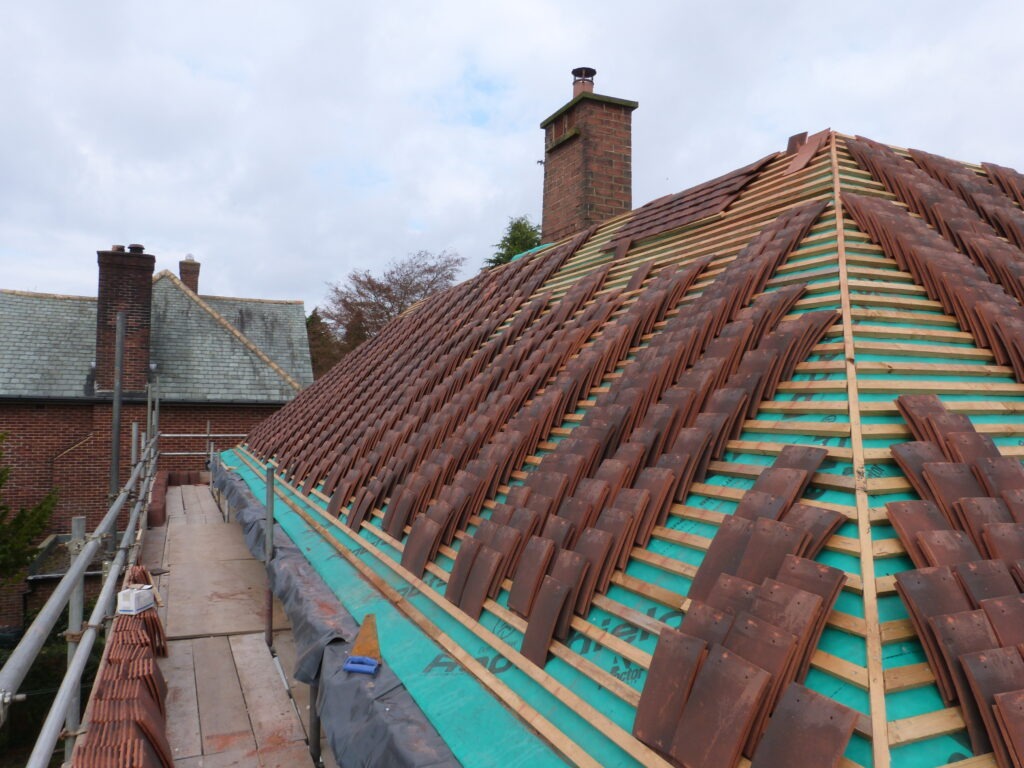
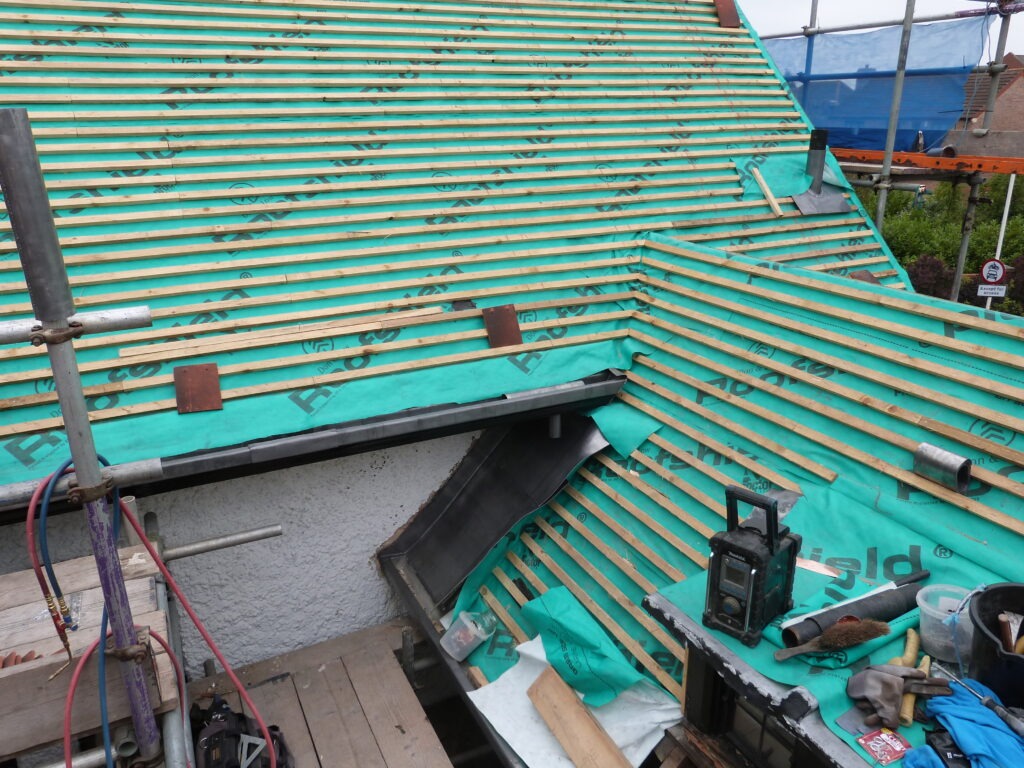
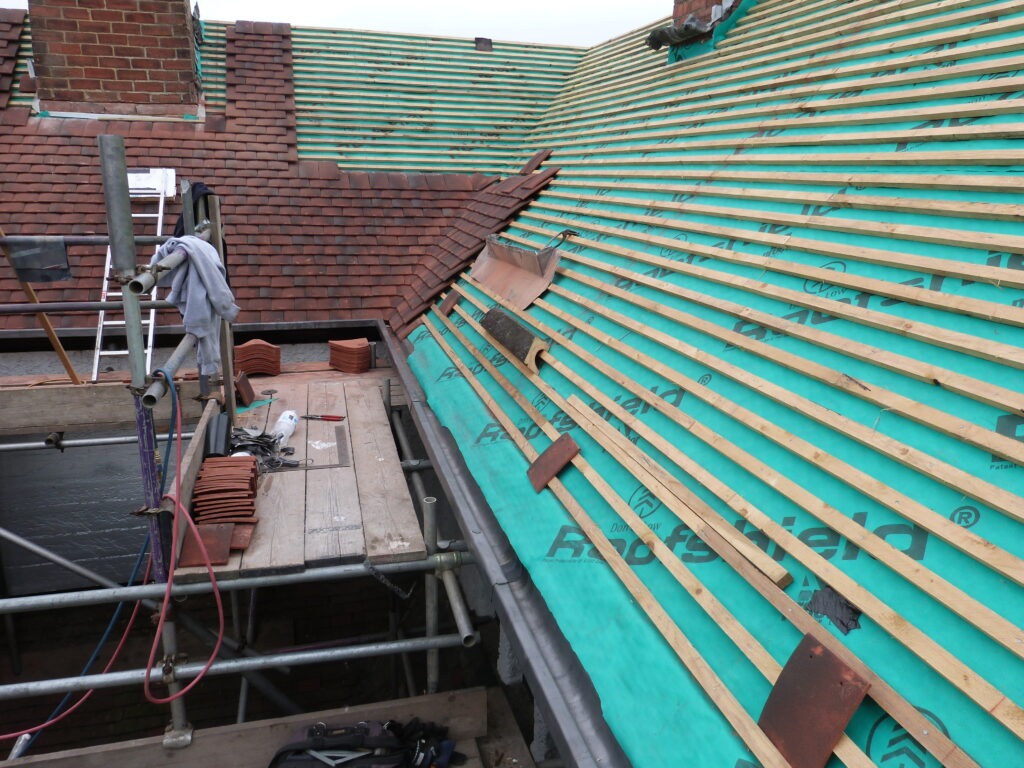
The new tiles were installed over Proctor Roofshield breathable membrane and treated timber battens, providing a completely renewed pitched roofing system beneath the traditional external appearance.

06 — CENTRAL LIGHTWELL
The roof is arranged around a central lightwell containing a substantial glazed lantern.
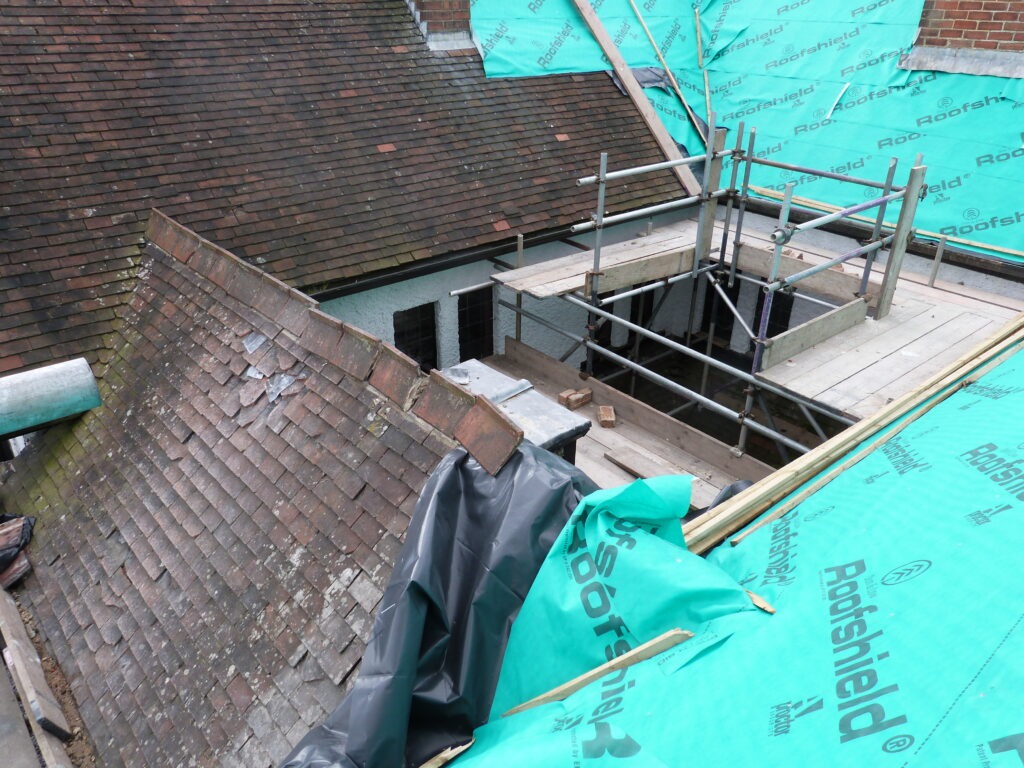
This configuration meant that the internal roof elevations had to be completed first, allowing scaffold to be removed progressively without damaging finished roof areas.
Once access permitted, the glazed lantern and surrounding lead-lined gutter could be renewed as part of the same coordinated roofing programme.
The arrangement demonstrates why sequencing and temporary access strategy are fundamental on complex re-roofing projects.
07 — LEADWORK
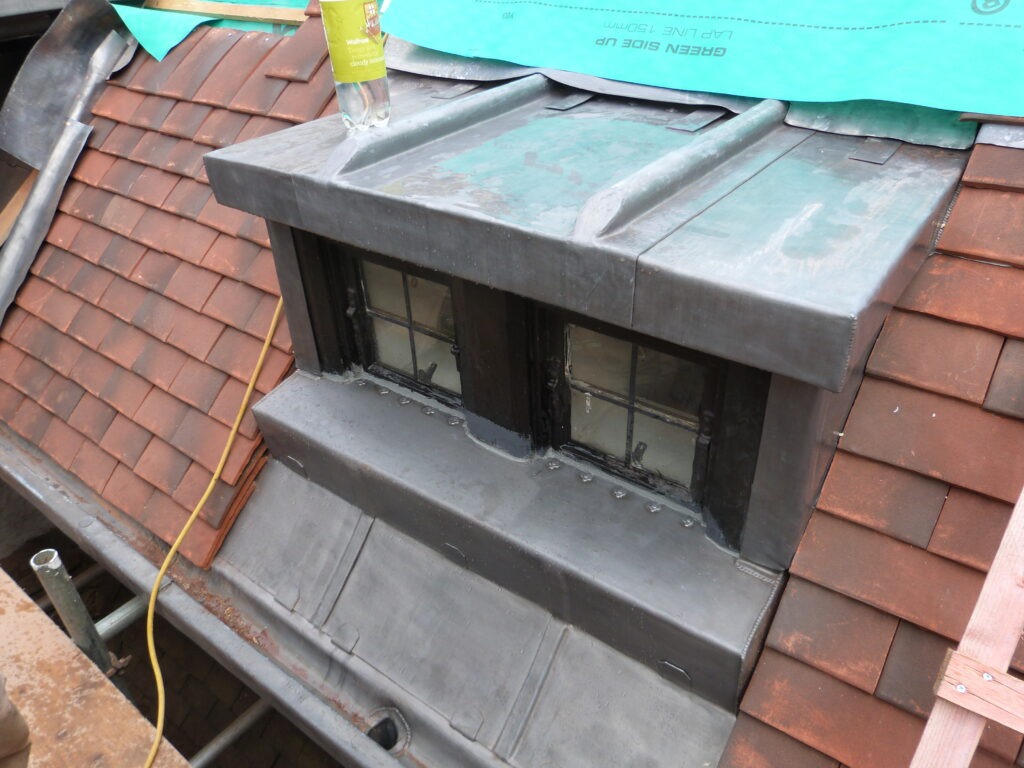
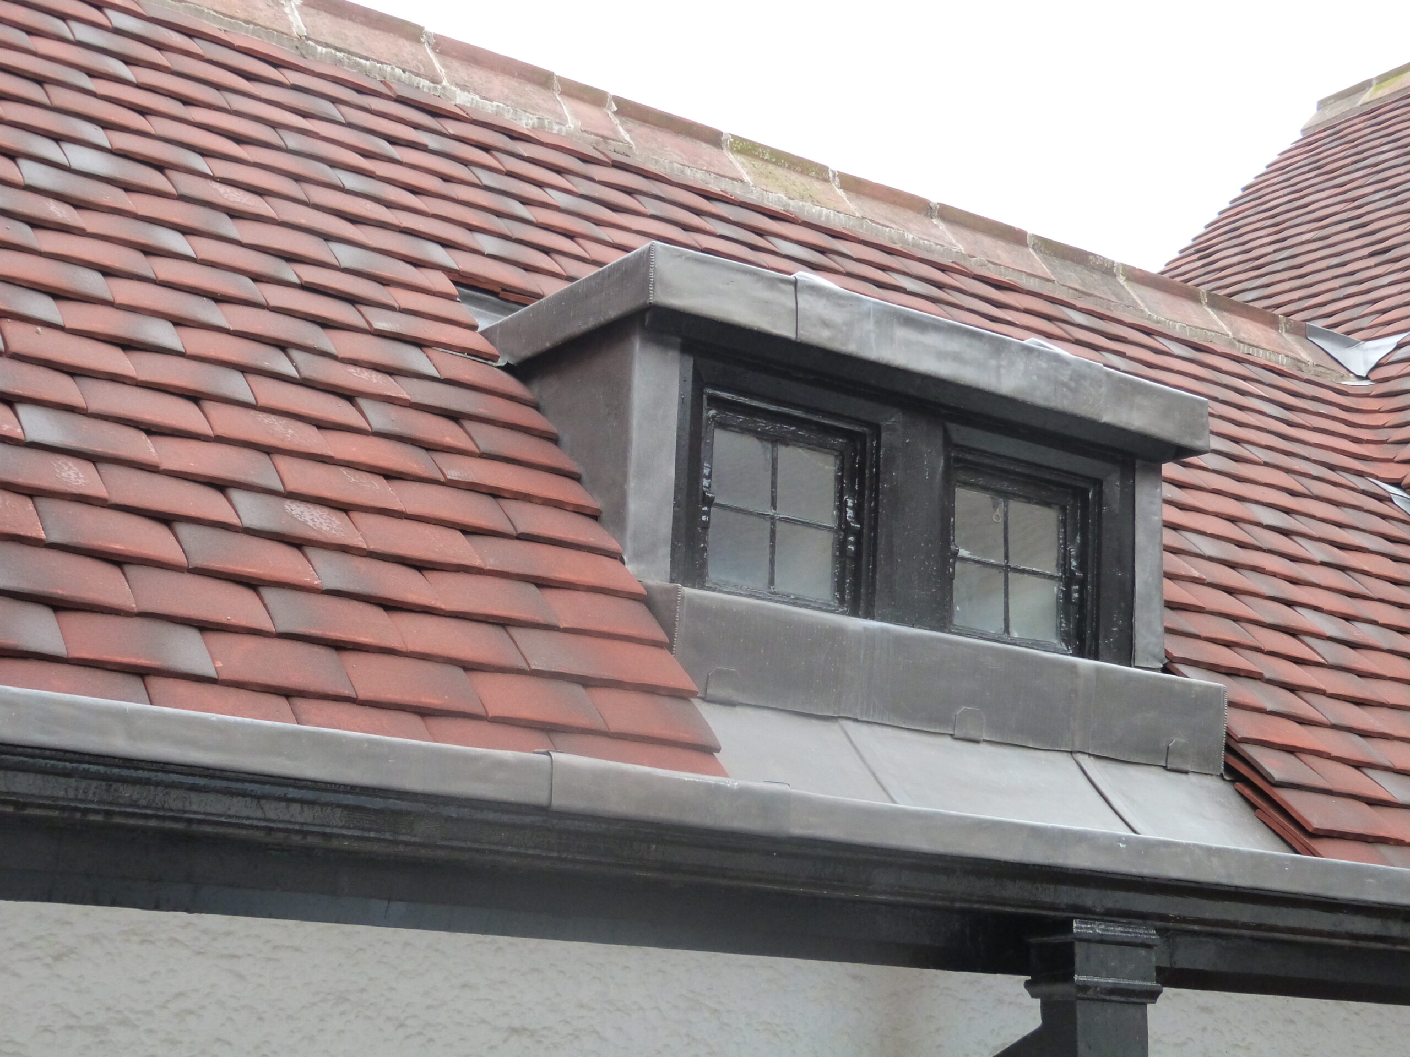
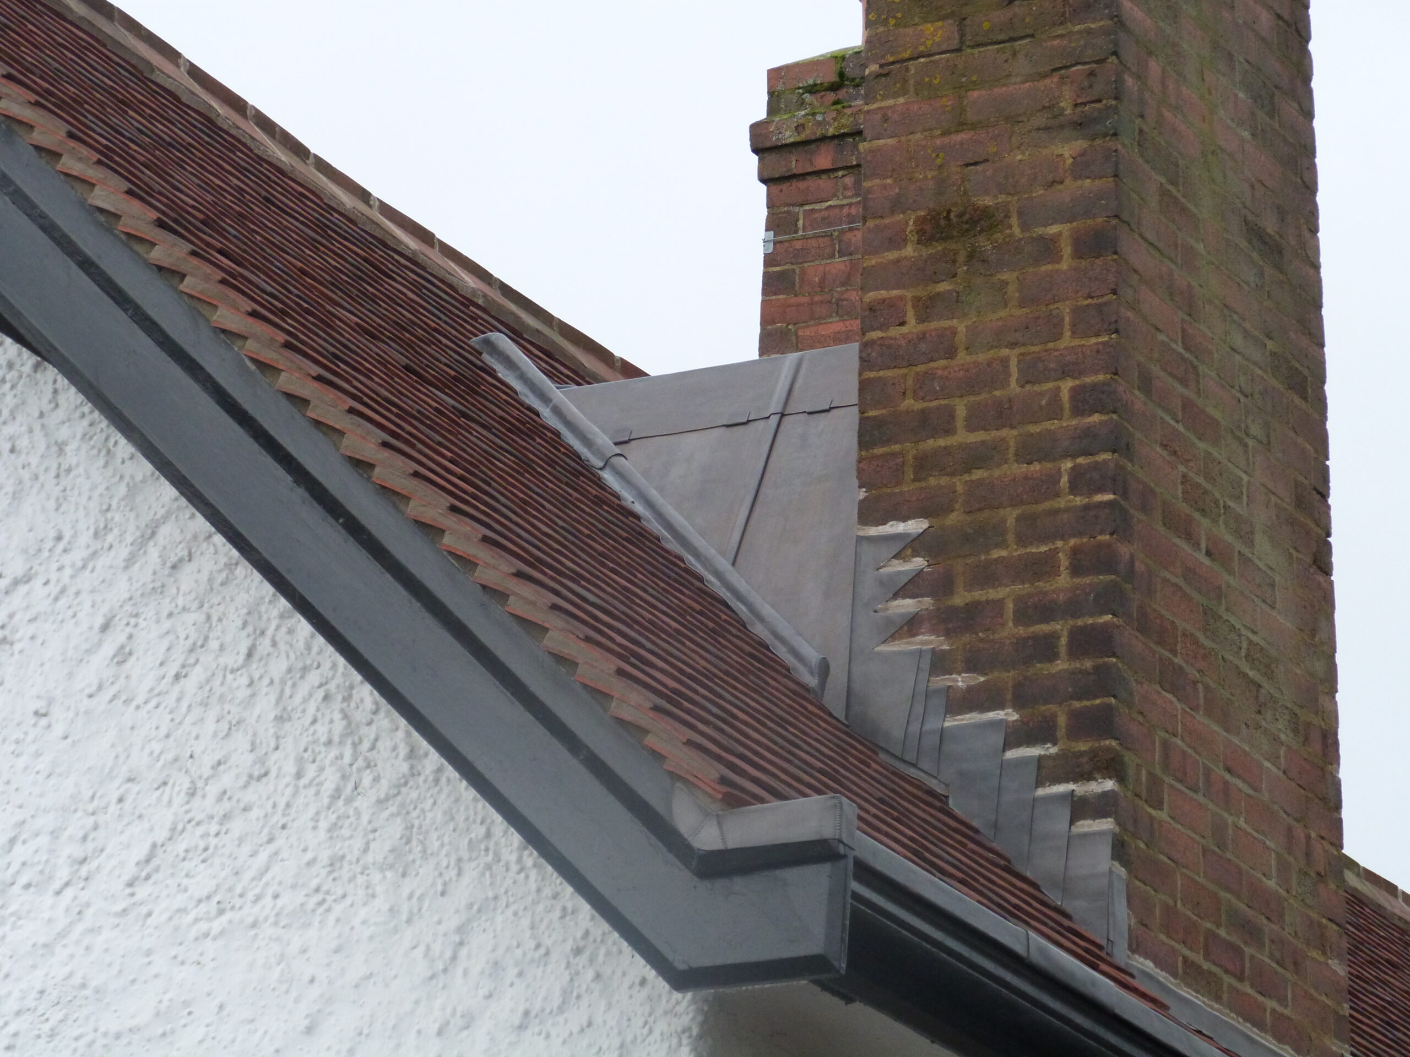
Leadwork formed a major component of the project and extended considerably beyond conventional flashings.
New lead was used to form the perimeter gutter, valley linings, selected roof interfaces, expansion details and a series of bespoke architectural features.
Correct substrate preparation, bay sizing and allowance for thermal movement were fundamental to the performance of these areas.
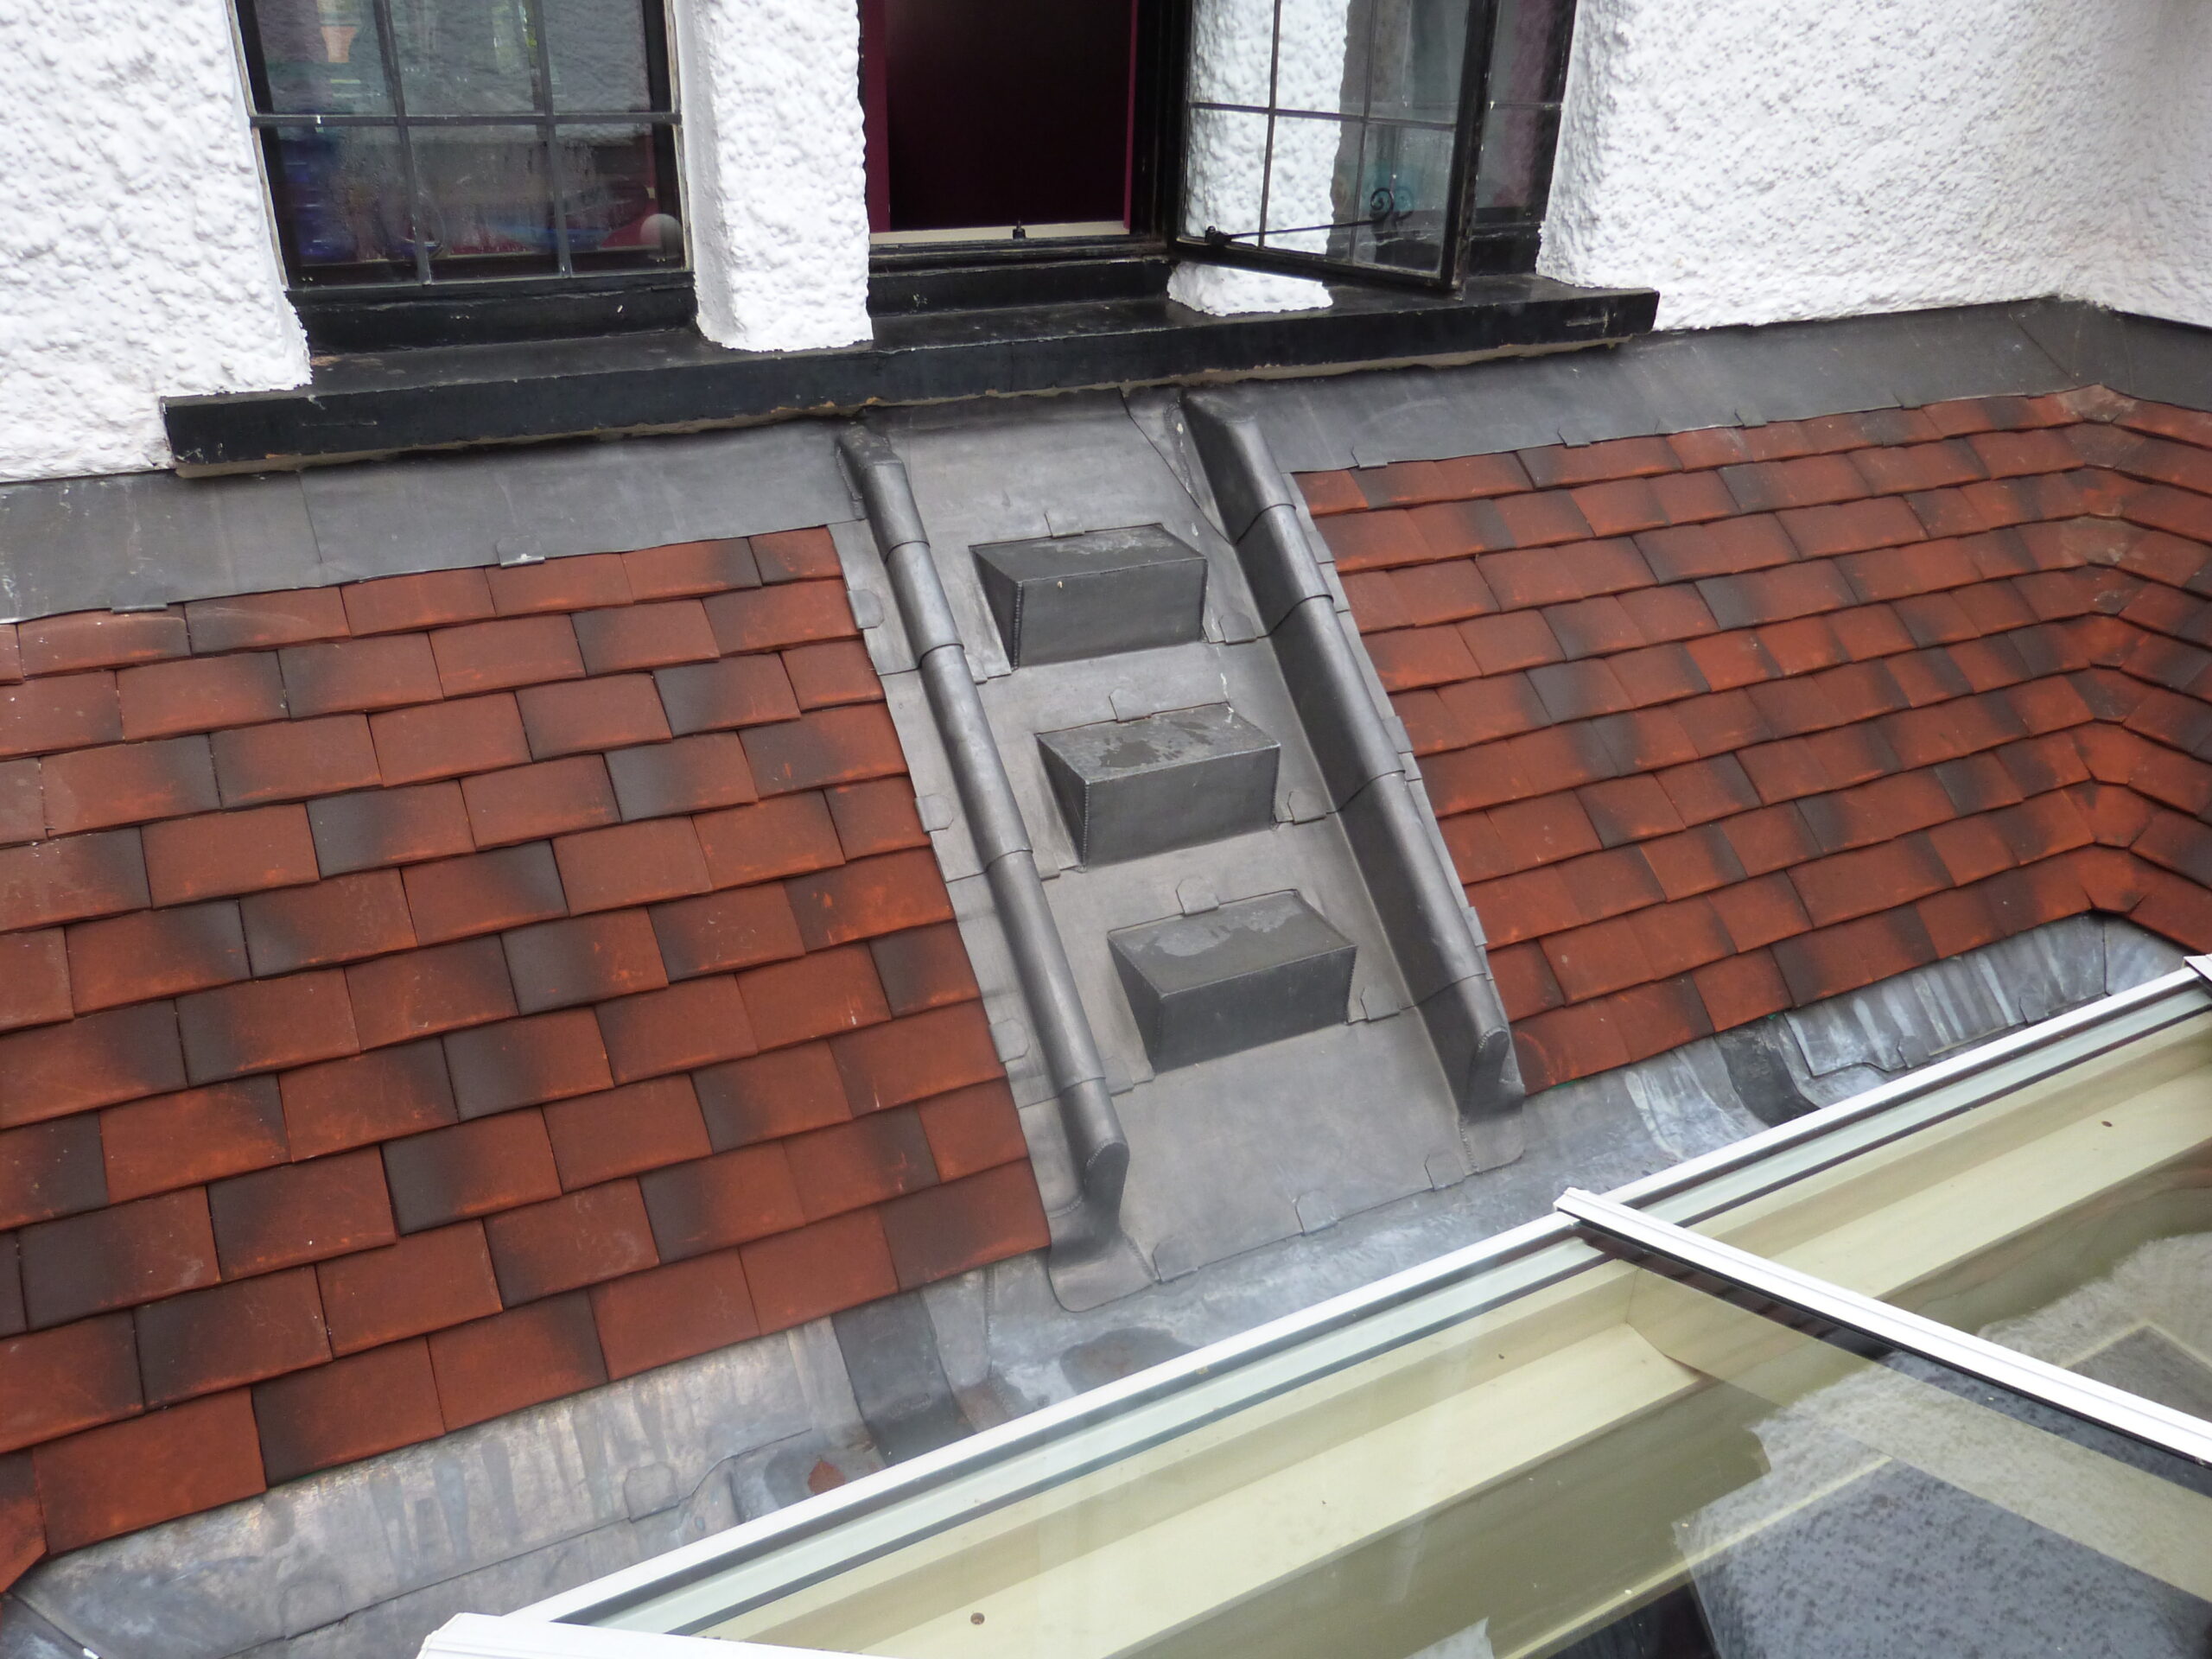
08 — MAINTENANCE ACCESS
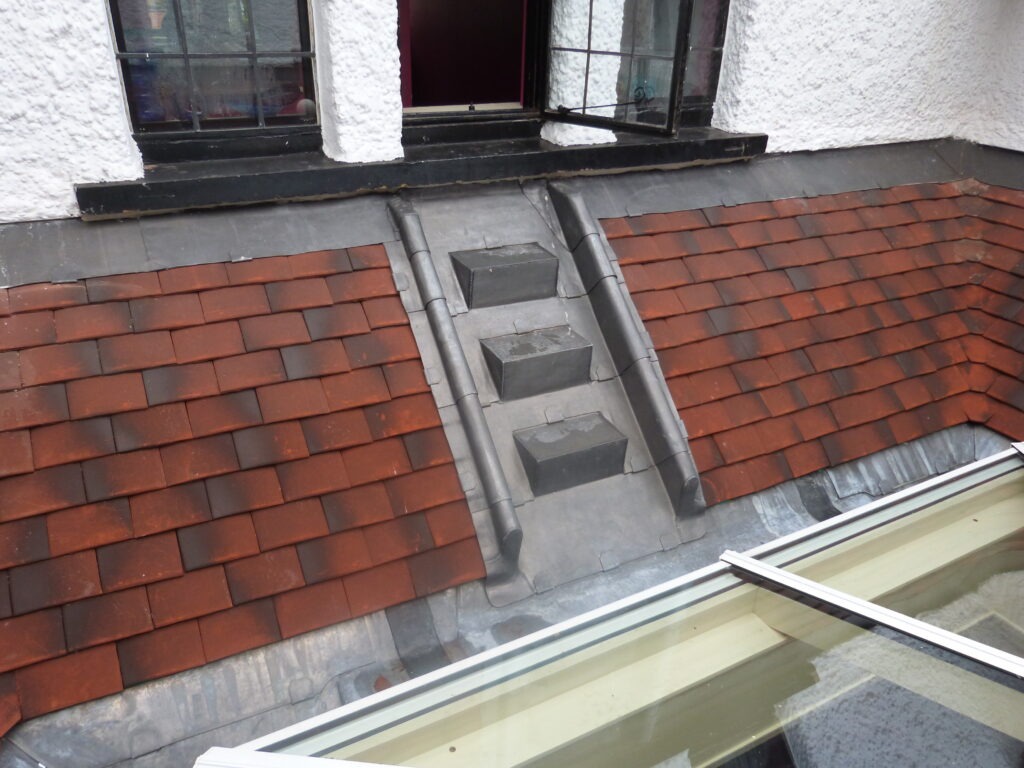
One of the more unusual details was the formation of lead-covered access steps providing safe access into the central gutter area.
The feature allows future maintenance and inspection of the internal gutter and lantern without relying on improvised access across finished roof surfaces.
It is a small detail within a large project, but demonstrates the importance of considering how a roof will actually be inspected and maintained during its service life.
09 — PROJECT RECORD
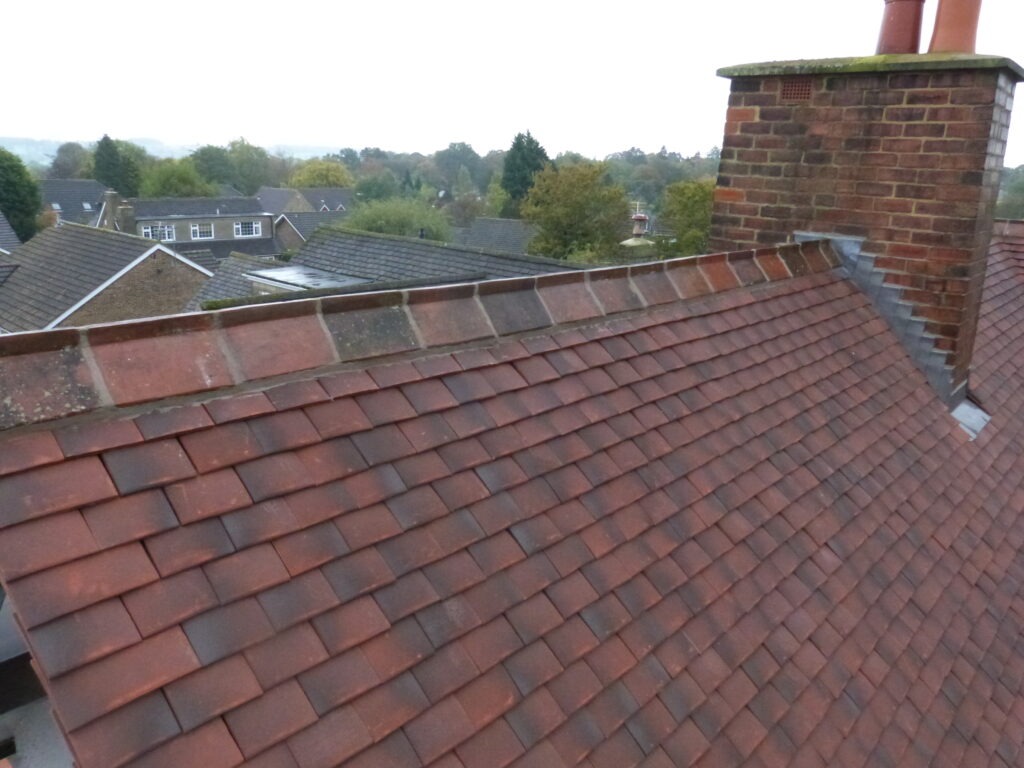
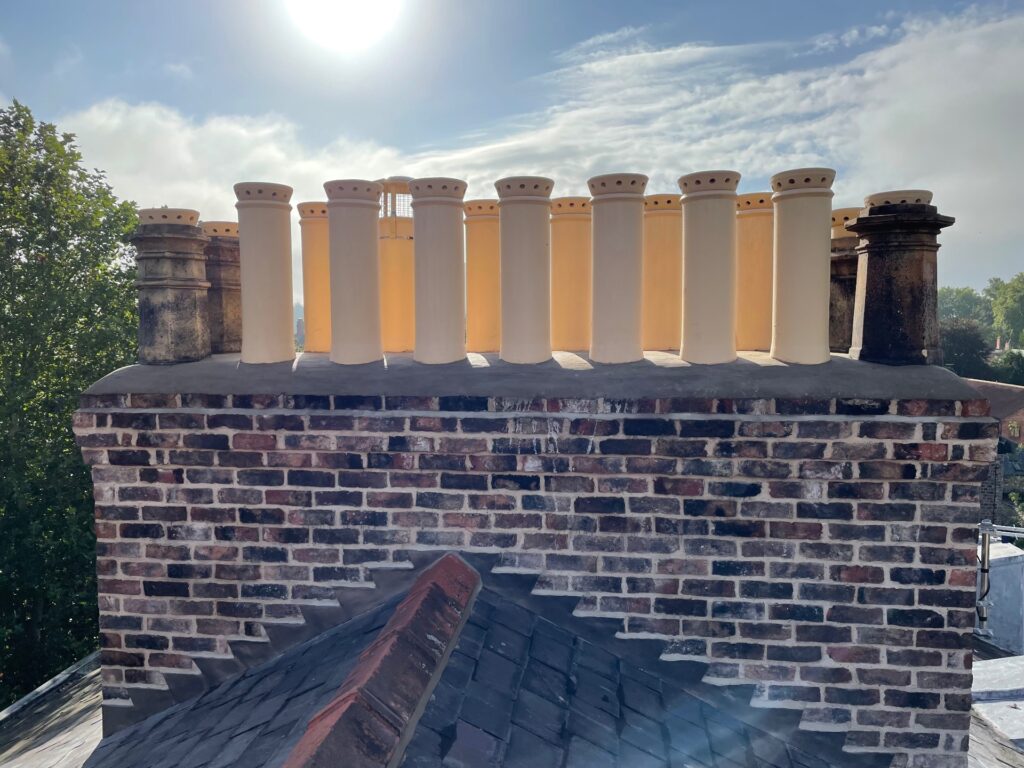
The photographic archive records the Harrogate property before work commenced, through the strip and reconstruction phases and after completion.
The images provide a permanent record of the workmanship, roof build-up and lead detailing concealed beneath the finished roof.
The original handmade plain tile roof had reached the point where comprehensive replacement was considered more appropriate than continued repair.
The construction photographs show the scale of preparation, sequencing and specialist detailing required before the completed roof could be formed.
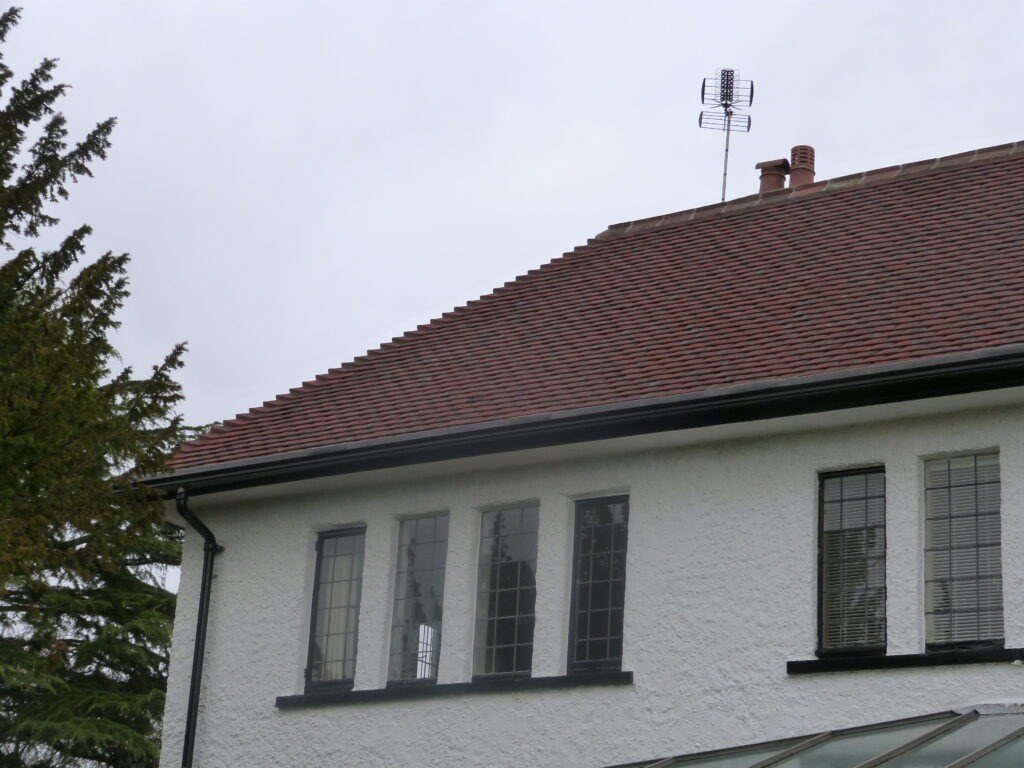
The completed roof combines handmade clay tiles and extensive traditional leadwork while preserving the character of the original house.
10 — TECHNICAL KNOWLEDGE
Roofing Regulations + Standards →
BS 5534 Slating + Tiling →
BS 6915 Leadwork →
BS 8000 Workmanship →
Specialist Leadwork →
11 — INDEPENDENT CONSULTANCY
Substantial re-roofing projects benefit from detailed investigation, clear specifications and consideration of the complete building envelope before construction begins.
Strut Building Surveyors provides independent roof condition surveys, defect investigation, repair specifications, contractor procurement and project consultancy.
The consultancy operates independently from Neal Roofing where clients require professional advice or oversight separate from the contracting function.
Specialist lead roofing, architectural detailing, technical guidance and rolled lead sheet.
Traditional roofing materials, architectural salvage and reclaimed building components.
Technical roofing guidance covering tiling, leadwork, workmanship, moisture and building regulations.
12 — PROJECT OUTCOME
The completed re-roofing project restored the strong clay-tile character of the property while comprehensively renewing the weathering system beneath and around it.
Handmade clay tiles, extensive leadwork, a reconstructed perimeter gutter, improved insulation and carefully planned maintenance access were brought together within one coordinated programme.
The project demonstrates the level of detailing required when re-roofing substantial period homes in Harrogate, where maintaining architectural character is as important as creating a durable modern roof system.

NEAL ROOFING / PROJECT ARCHIVE
This Harrogate project forms part of the Neal Roofing archive documenting substantial residential, heritage, ecclesiastical and commercial roofing projects delivered across Yorkshire.
The archive records real buildings, construction details, material choices and technical challenges — preserving the practical experience accumulated through completed roofing work.
EXPLORE THE ARCHIVE
ALL PROJECTS →
CLAY TILE ROOFING →
LEADWORK →
TECHNICAL GUIDANCE →
DISCUSS A PROJECT →

Comprehensive restoration of the roof and upper building envelope to a Grade II listed residence

Fir Tree House Roof Restoration
No projects match this search.