


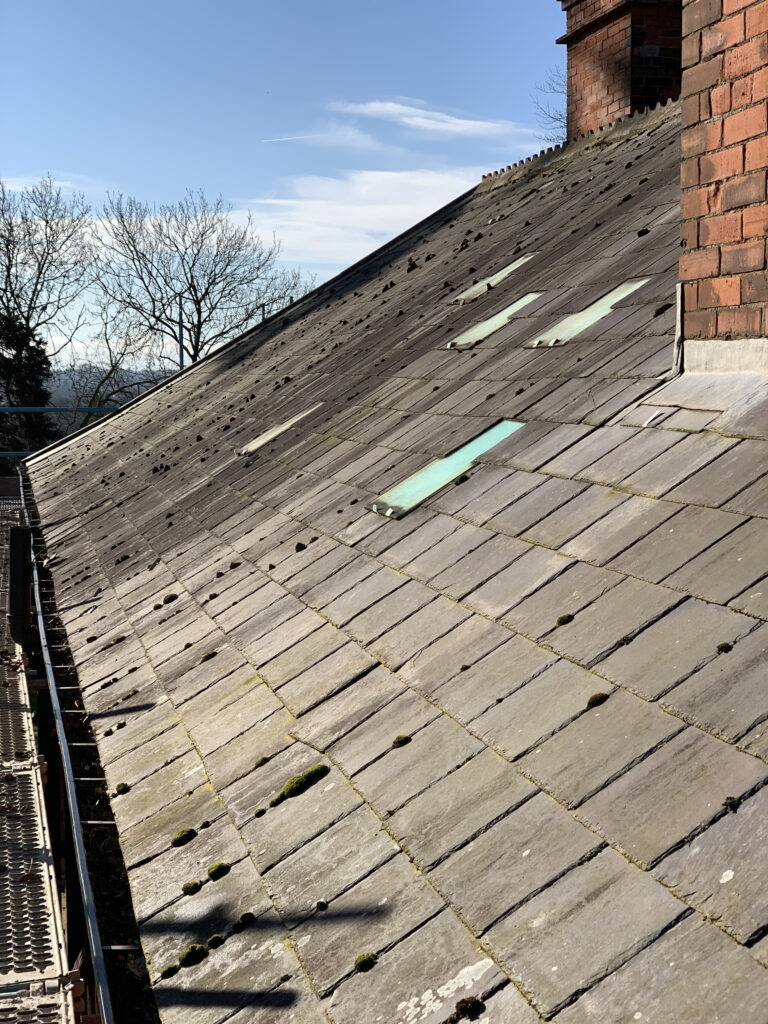
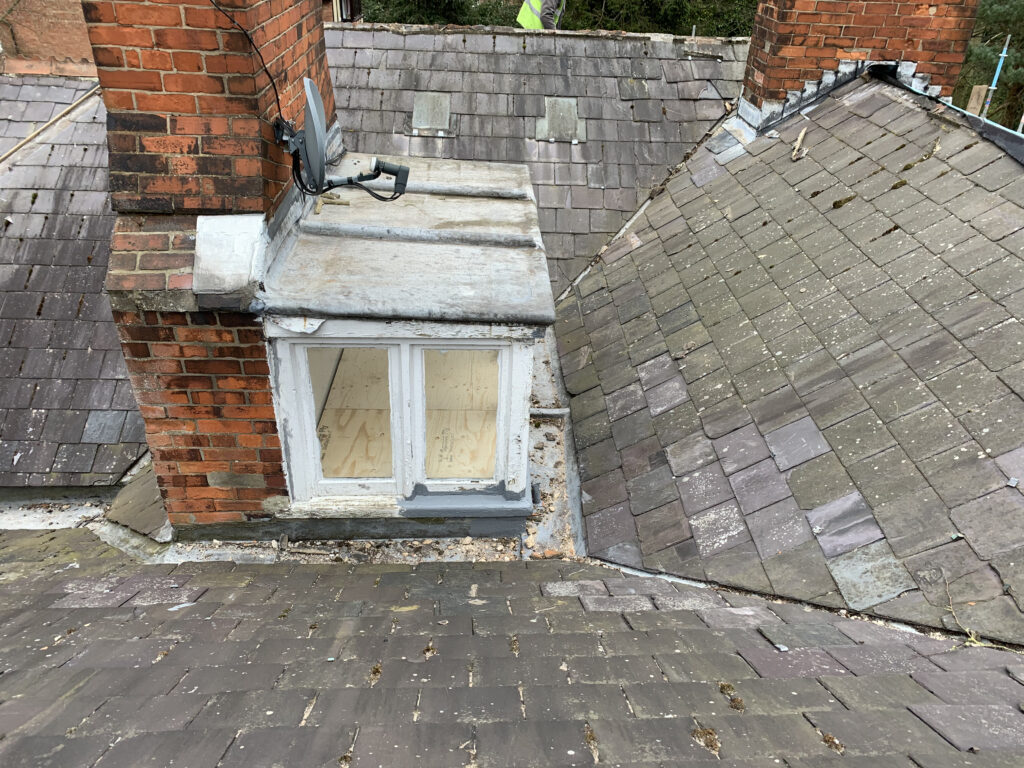
The original slate, leadwork and chimney details had reached the point where comprehensive replacement and repair were required.






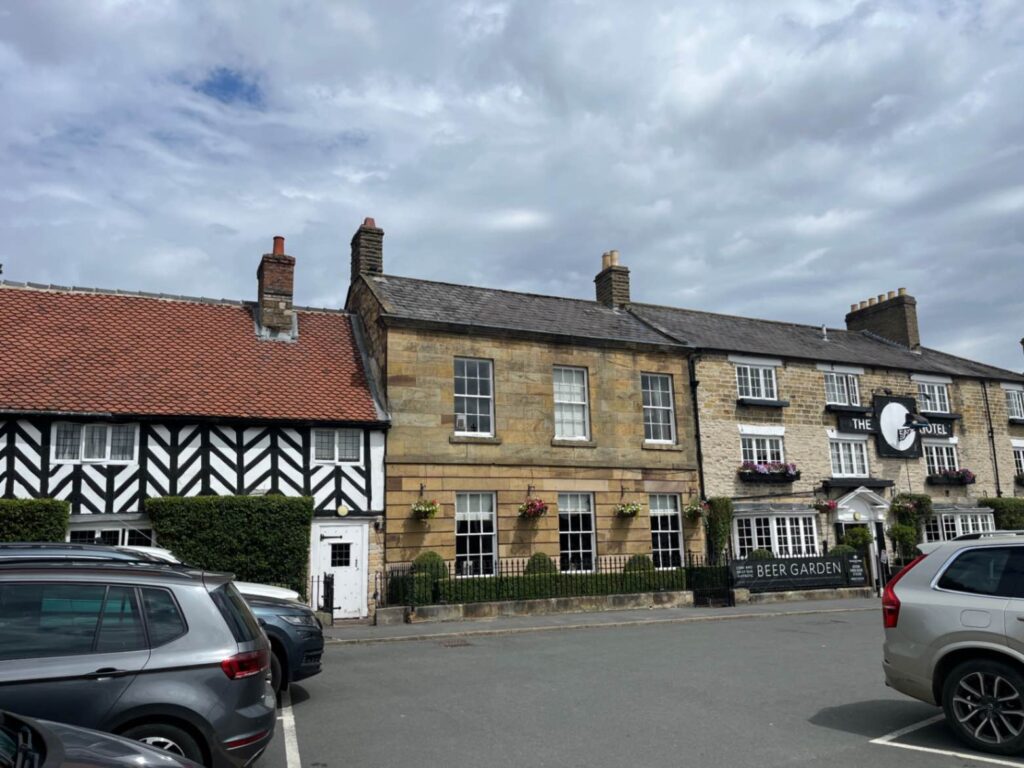

The Black Swan Helmsley
Commercial


NEAL ROOFING / PROJECT ARCHIVE
Complete roof restoration to a substantial Victorian former vicarage using new Cwt-y-Bugail Welsh slate, extensive traditional leadwork, lime-mortar chimney repairs, thermal upgrades and bespoke rainwater detailing.
EASINGWOLD · NORTH YORKSHIRE · VICTORIAN · WELSH SLATE · LEADWORK
Explore the Project01 — THE PROJECT
St John’s House is a substantial former vicarage in the historic market town of Easingwold, North Yorkshire. Constructed during 1883, its complex roofscape retained much of its original Welsh slate, leadwork, chimney masonry and associated historic detailing.
Neal Roofing, formerly Geoff Neal Roofing, was appointed to undertake a comprehensive replacement and refurbishment of the roof coverings after inspection confirmed widespread deterioration across the slate, leadwork, chimneys and rainwater systems.
HERITAGE ROOFING →
NATURAL SLATE ROOFING →
SPECIALIST LEADWORK →
PROJECT
PROGRAMME
BUILDING
PRIMARY MATERIAL
02 — EXISTING CONDITION
The original Welsh slate roof had been repaired repeatedly over many years. By the time Neal Roofing was instructed, isolated patching was no longer a credible long-term strategy.
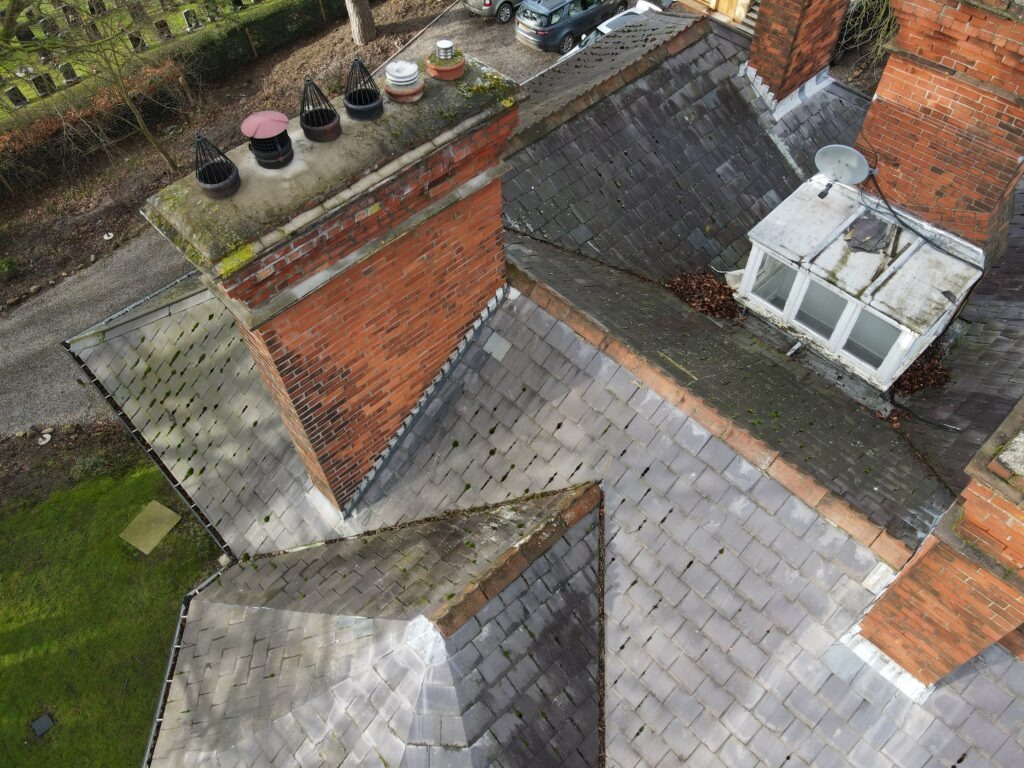
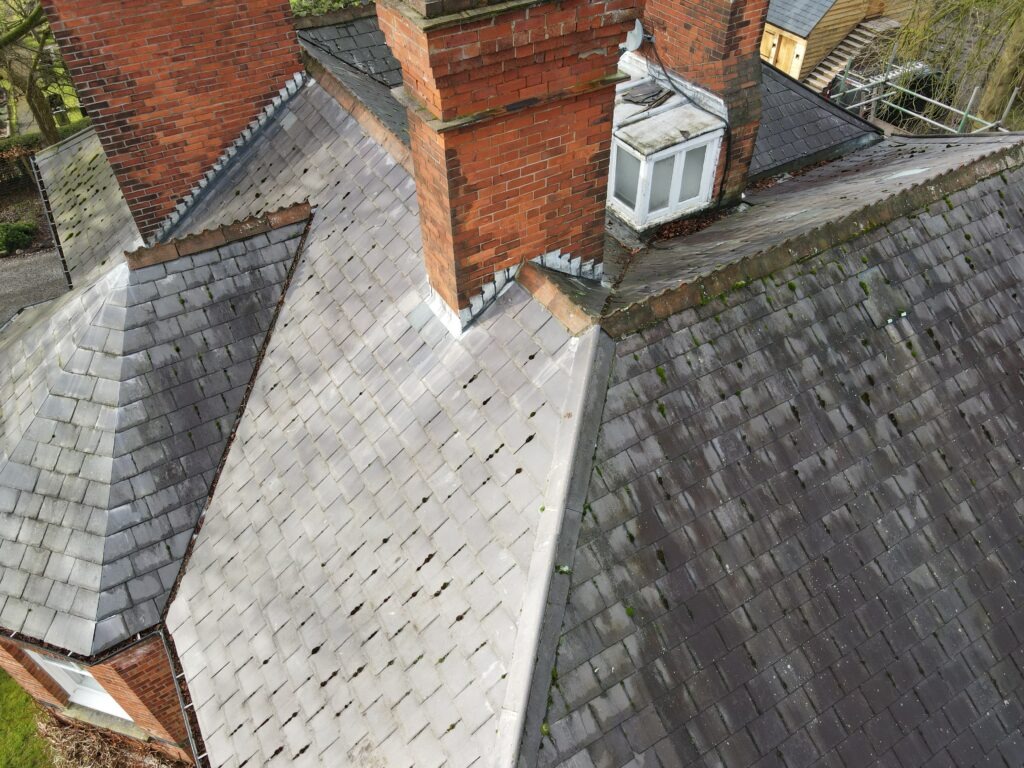
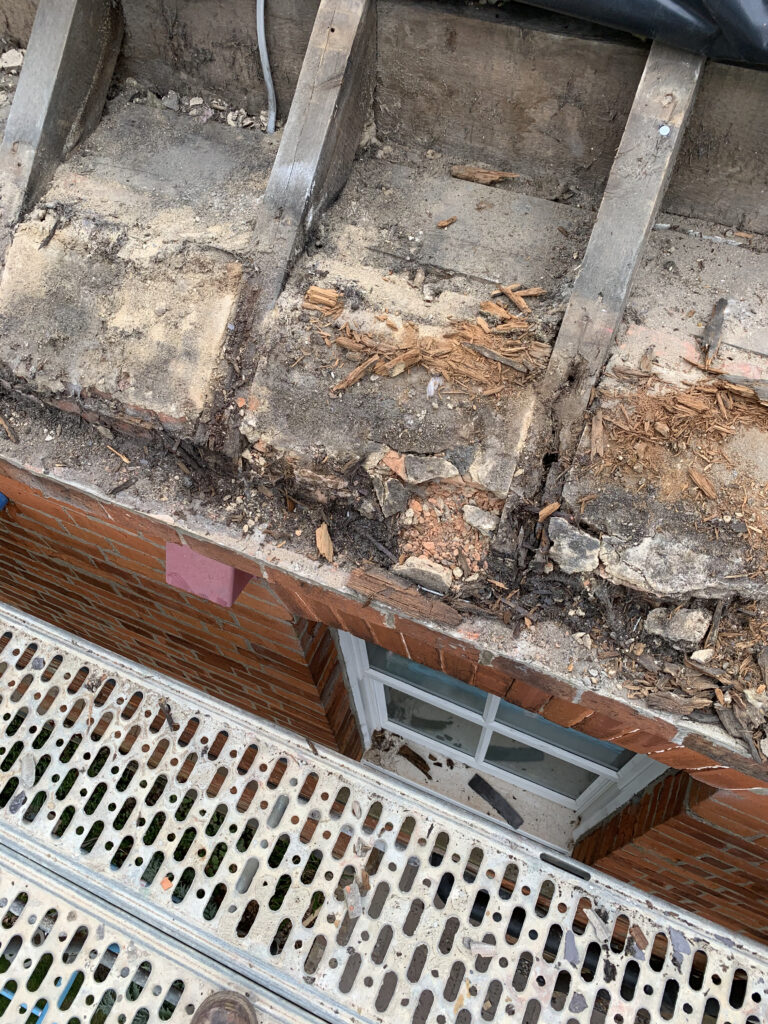
The slate coverings showed widespread deterioration and the associated leadwork to valleys, gutters and roof interfaces was also in poor condition.
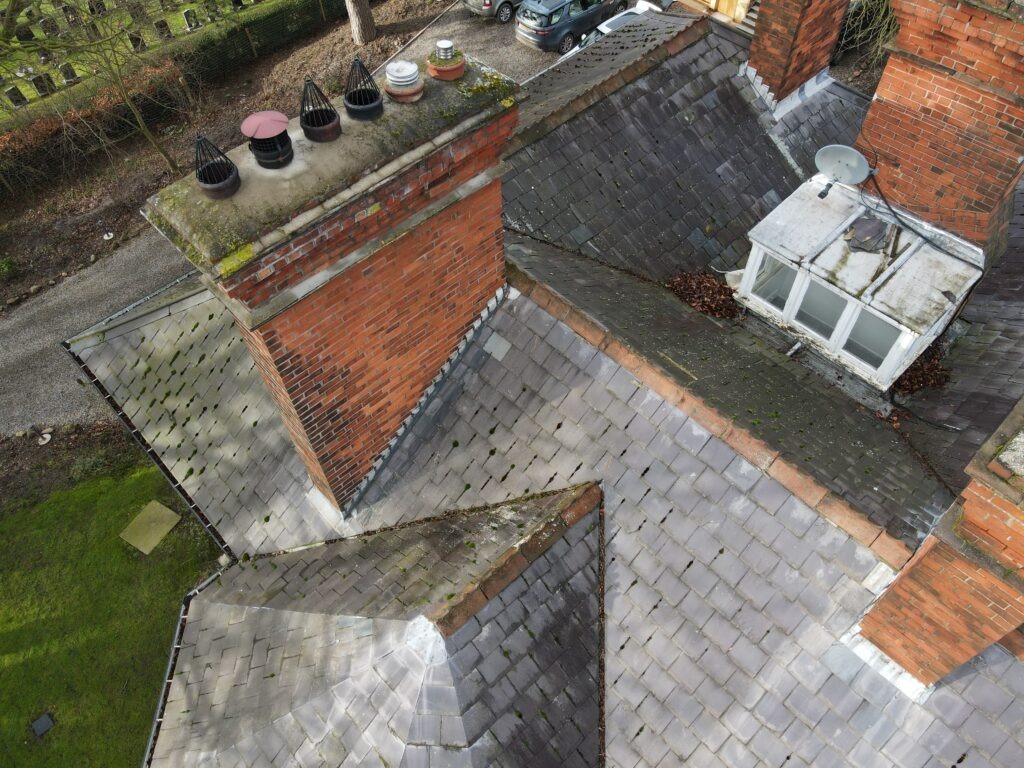
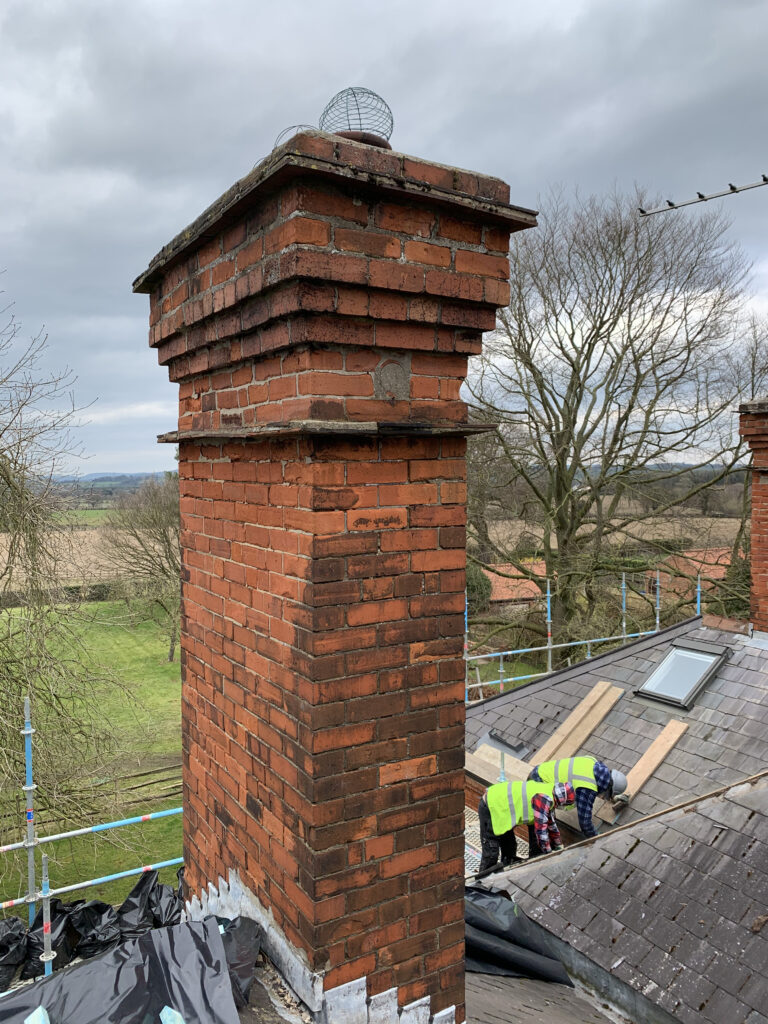
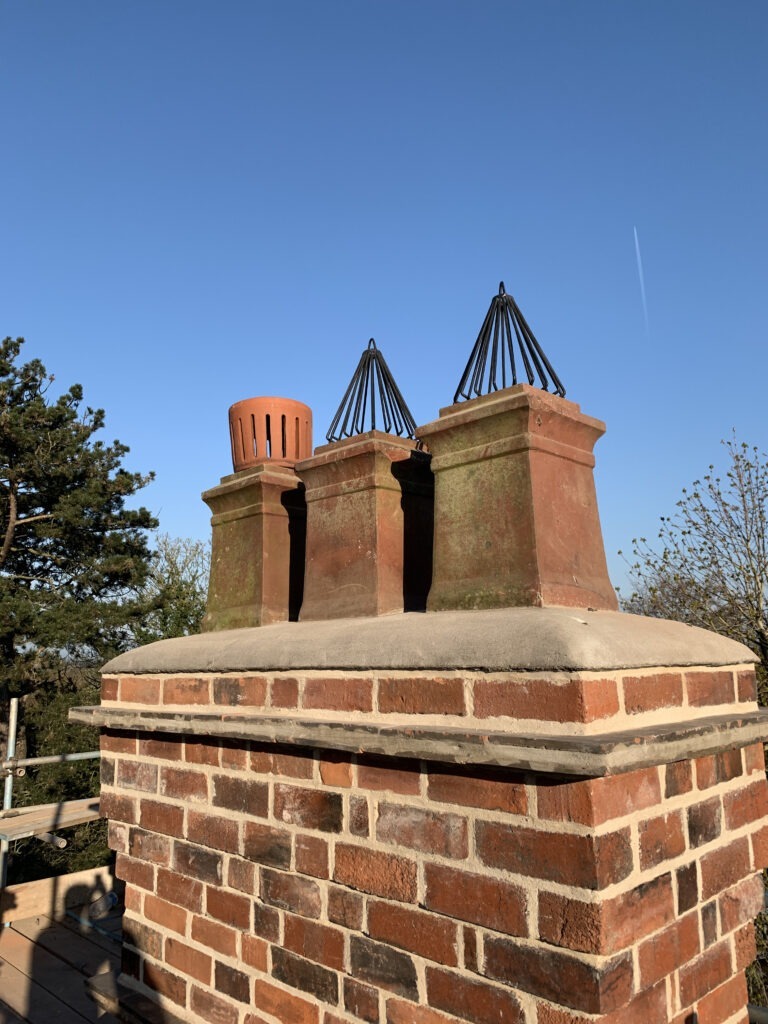
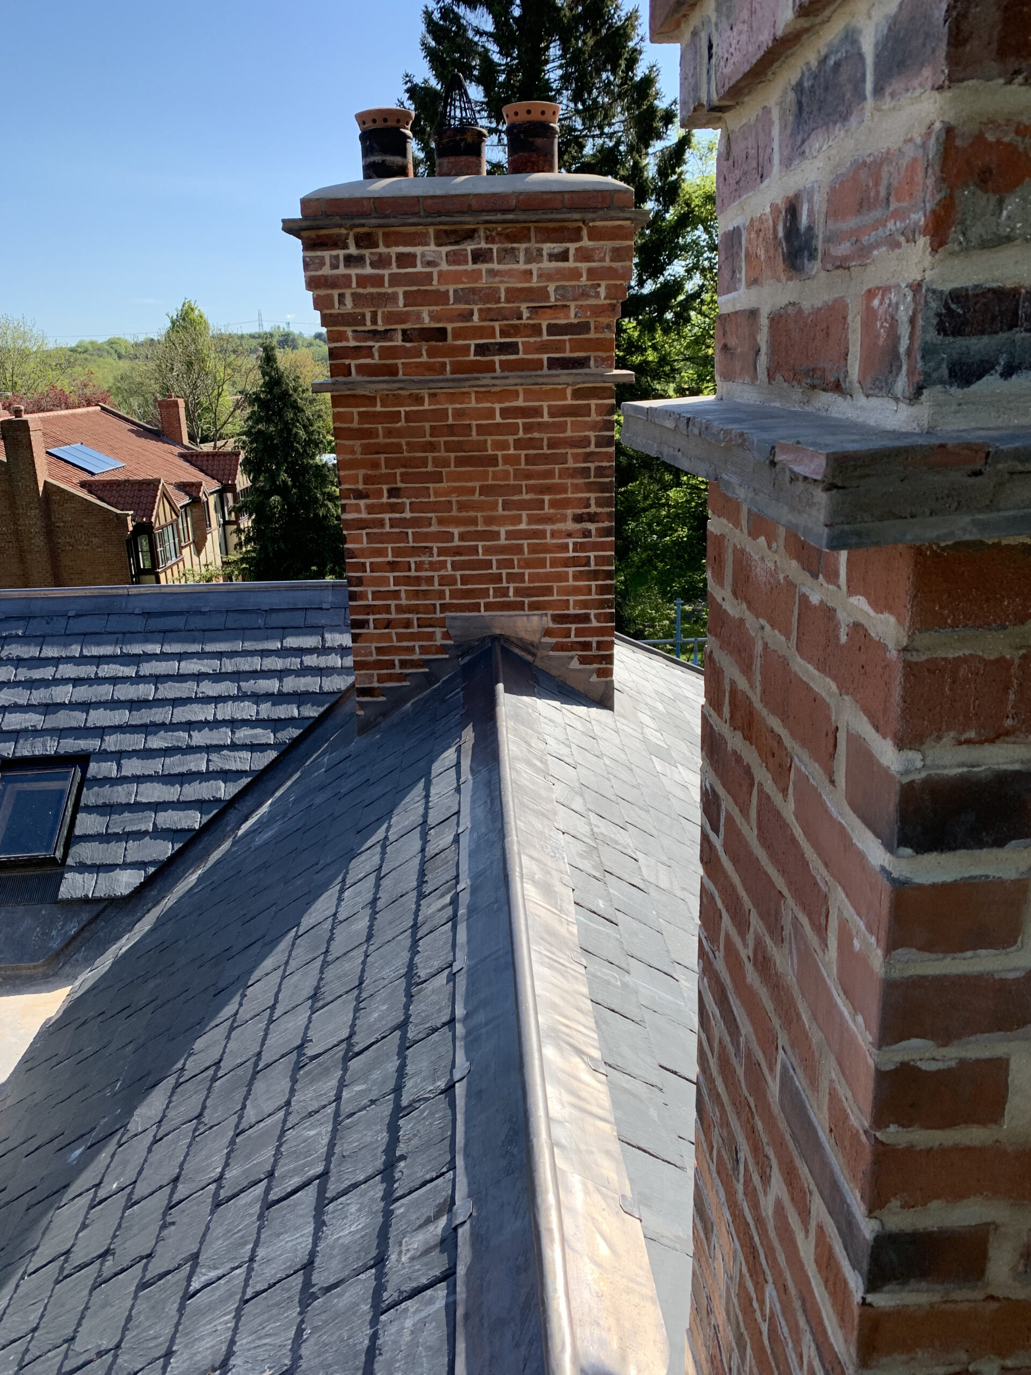
Five substantial chimney stacks showed evidence of historic patch repairs, open mortar joints and areas of deteriorated brickwork. Together, these defects indicated that the roof required comprehensive refurbishment rather than further reactive intervention.
03 — INVESTIGATION
The height and complexity of St John’s House restricted what could be reliably assessed from ground level.
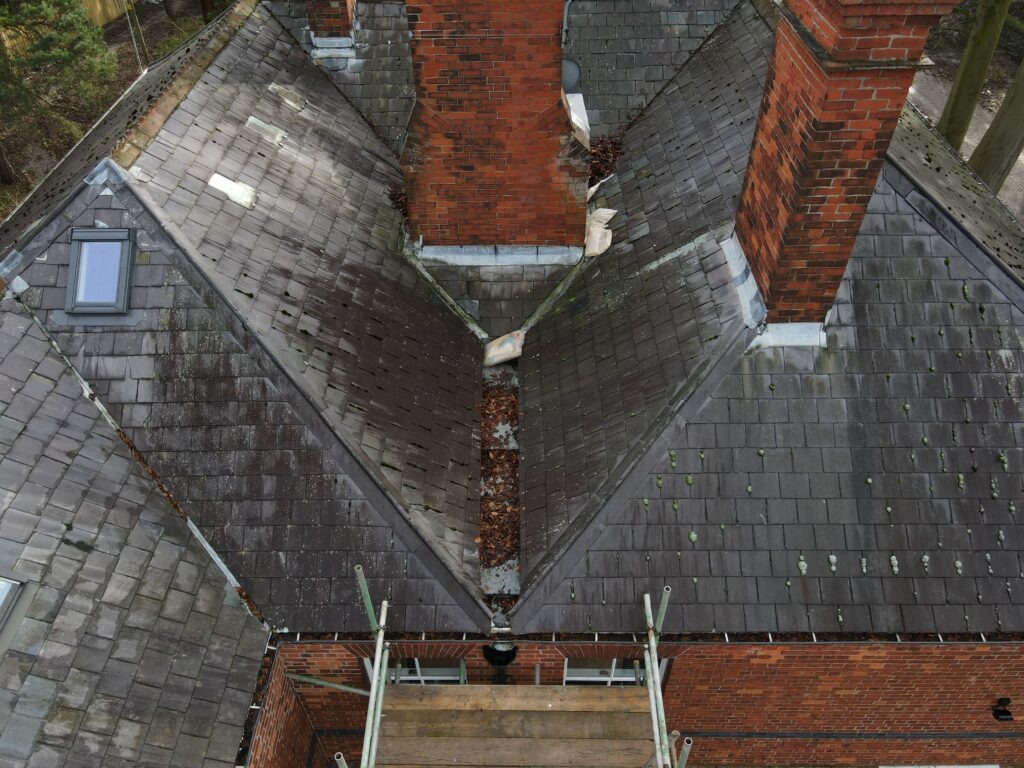
Drone imagery was therefore used to examine roof slopes, chimney stacks, valleys, leadwork and concealed areas before the final scope was prepared.
This provided a much clearer picture of the extent of deterioration and allowed a detailed specification to be developed before scaffolding and construction commenced.
Drone Roof Inspection →
Independent Building Surveys by Strut →
A new natural slate roof appropriate to the age and character of the property.
Valleys, gutters, hips, ridges and bespoke rainwater details formed in lead.
Roofing, masonry, insulation and rainwater management considered together.
04 — SCOPE OF WORKS
The roof functioned as a complex system of slate slopes, internal drainage, lead gutters, chimney stacks, rooflights and structural timber. Successful refurbishment therefore required every component to be considered together.
05 — WELSH SLATE
Inspection established that the salvage rate of the existing roof coverings would be too low to justify widespread reuse.
New 500 × 250mm Celtic-grade Cwt-y-Bugail Welsh slate was therefore selected for the principal roof slopes.
The material suited both the proportions and nineteenth-century character of the house while providing the durability expected from a premium natural slate roof.


06 — SPECIALIST LEADWORK
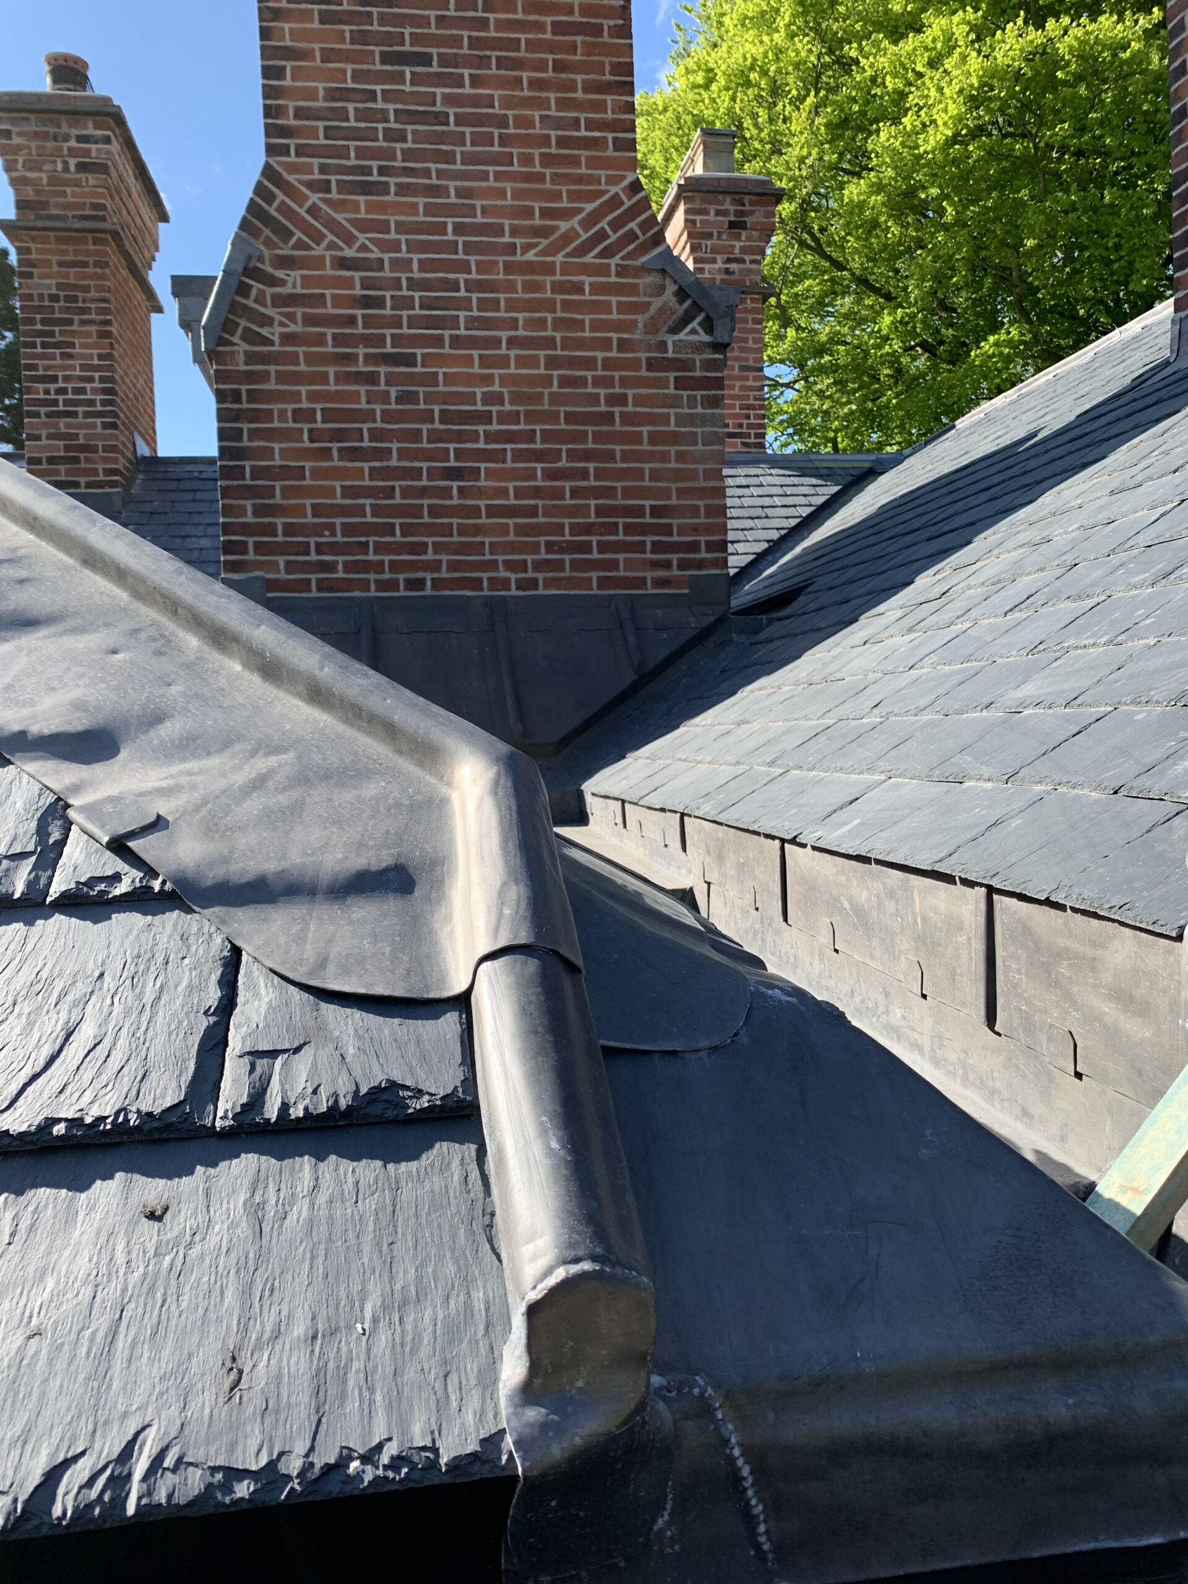
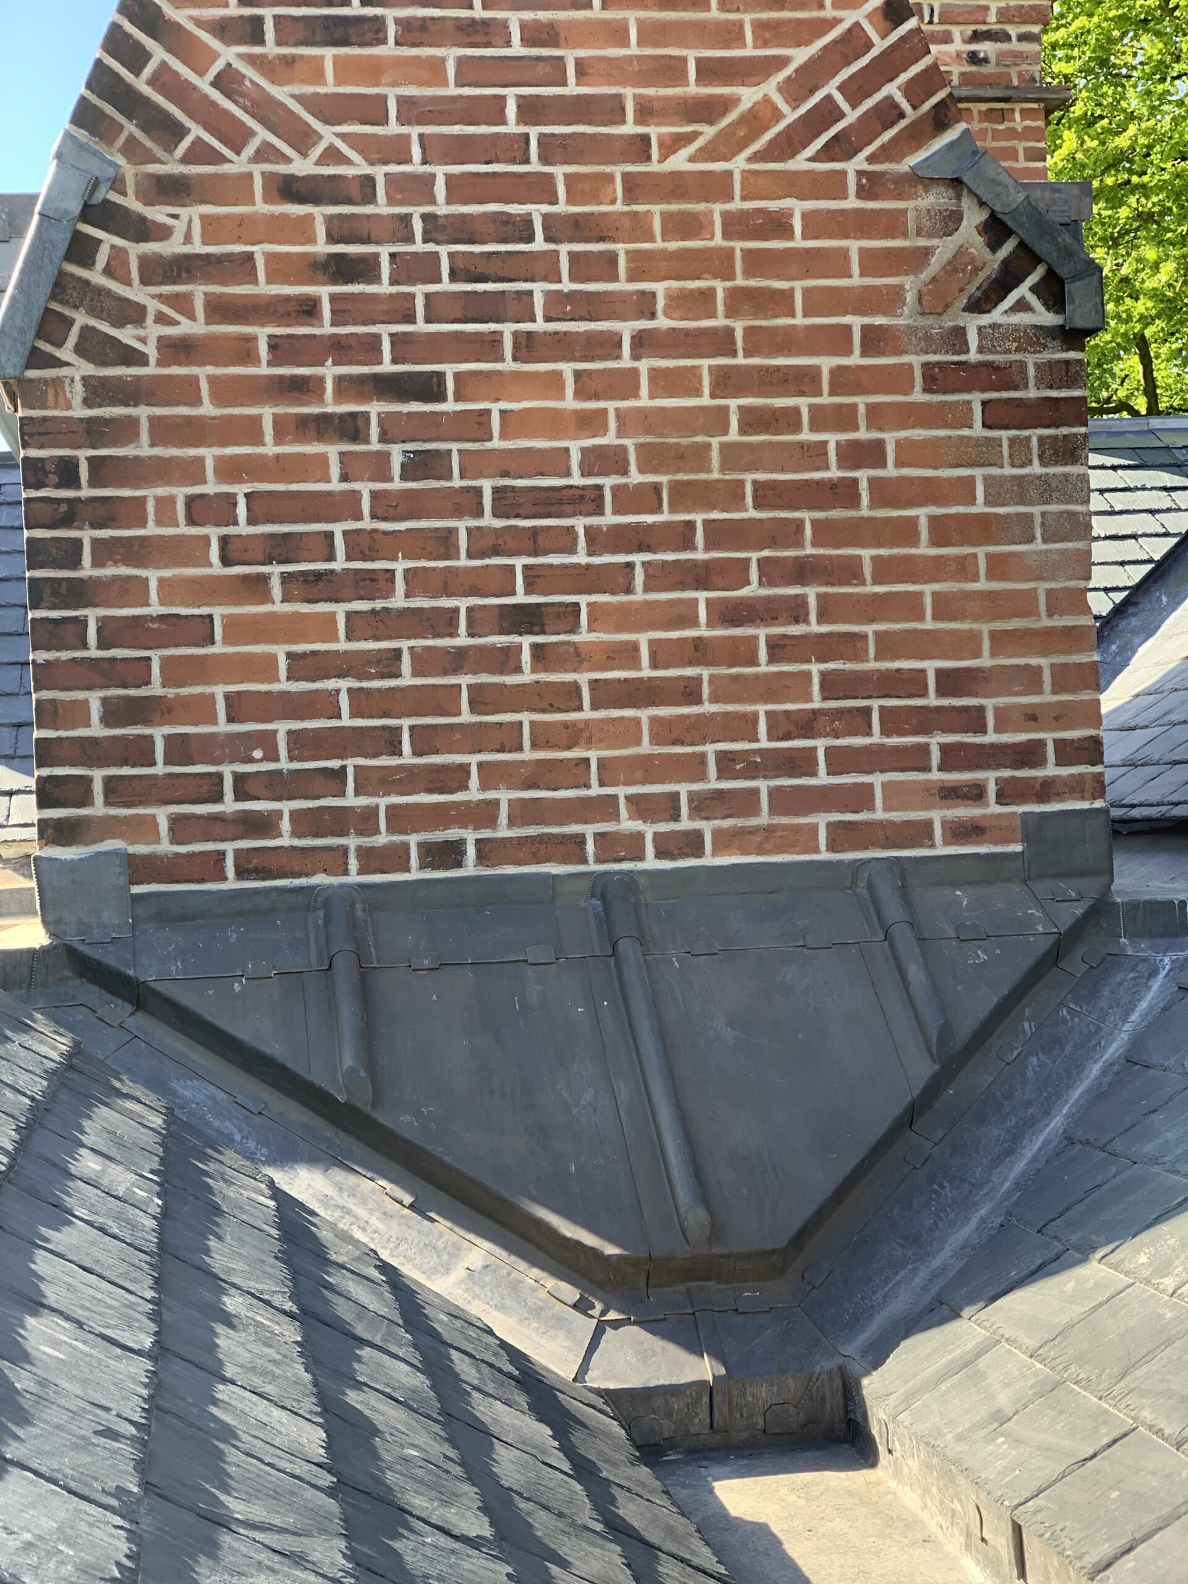
The quantity and complexity of lead detailing at St John’s House made it one of the defining elements of the project.
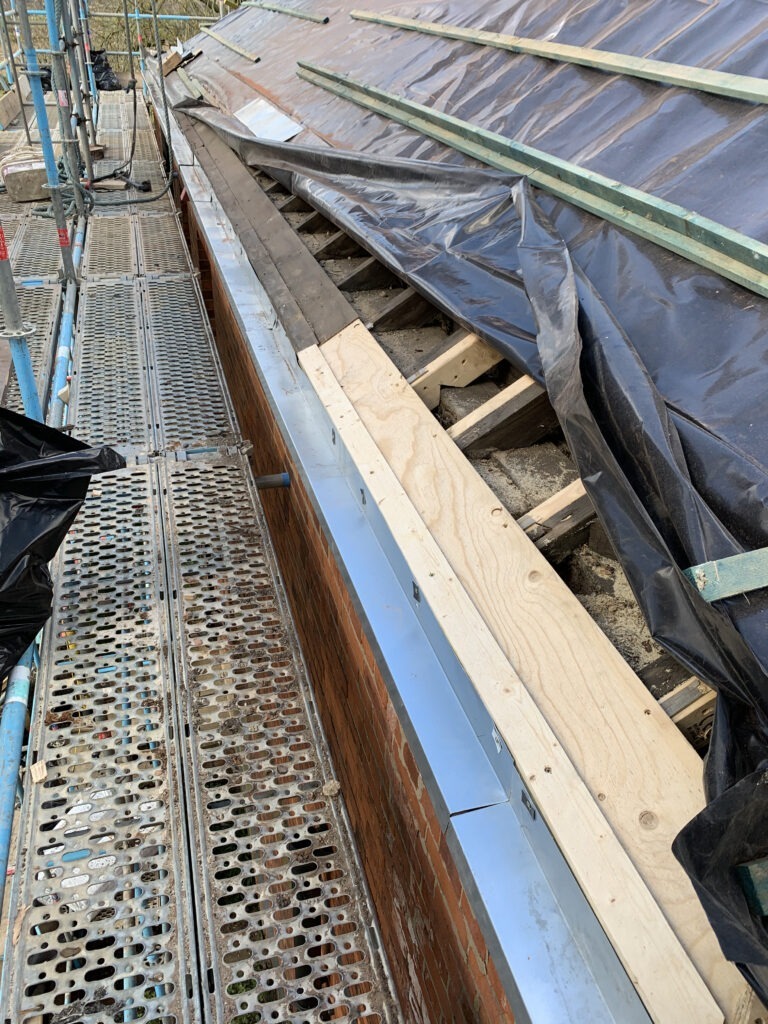
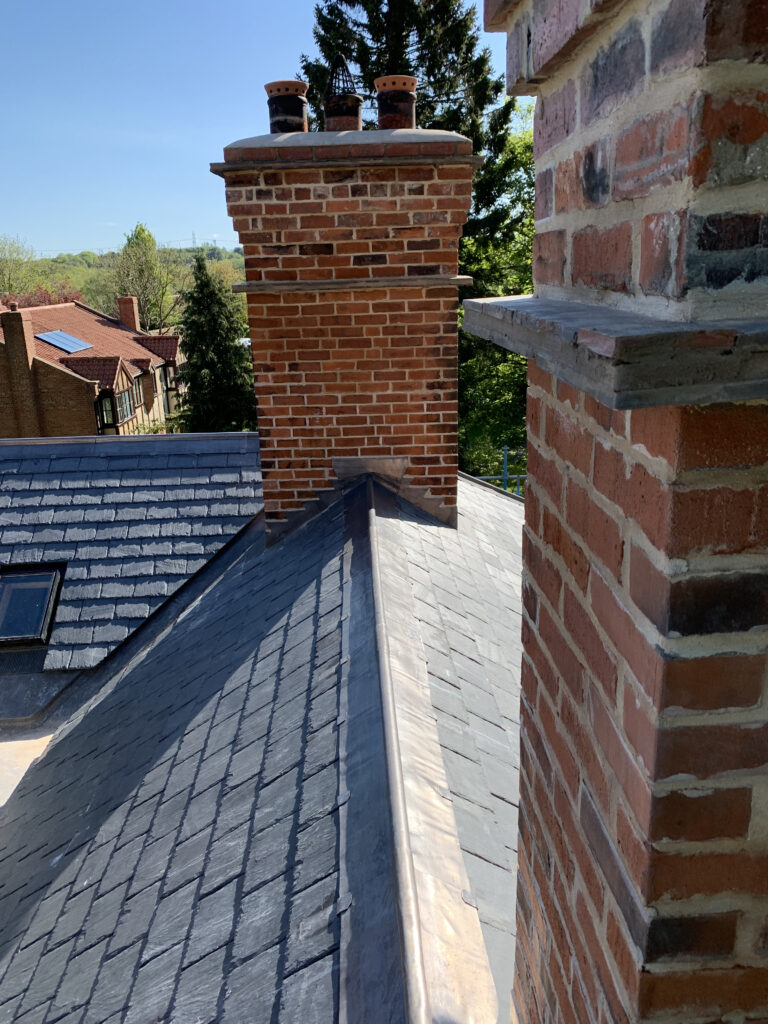
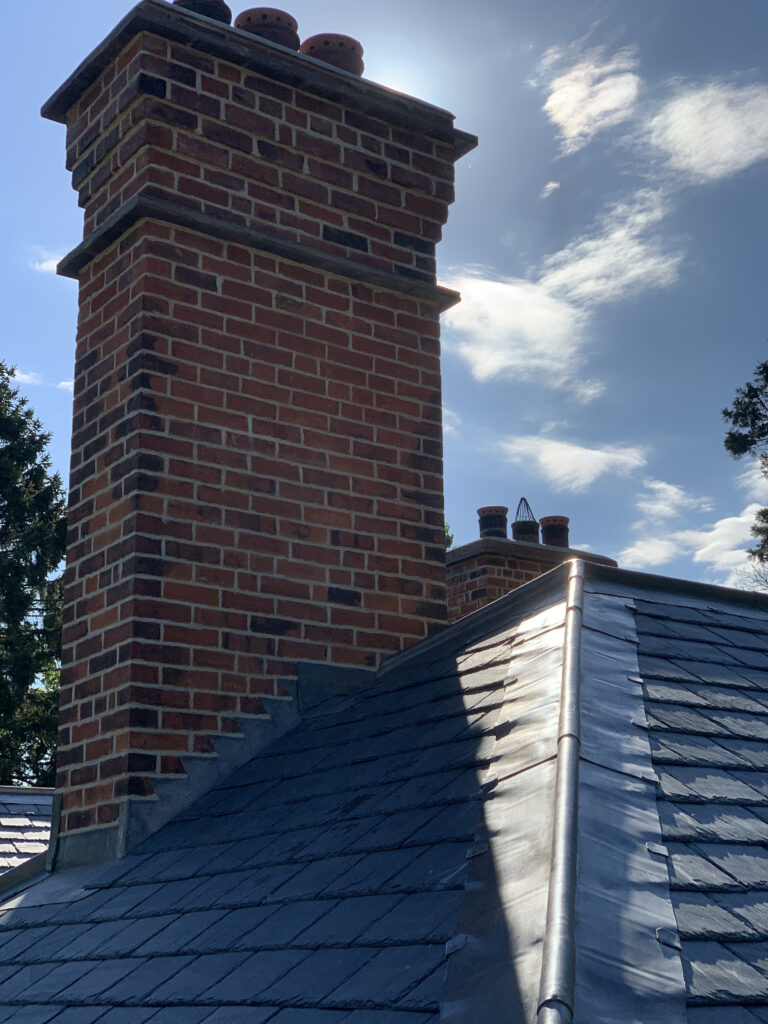
New lead valleys, central guttering, hips, ridges, flashings and bespoke outlets were formed throughout the roof. The original central drainage arrangement was also reconsidered to improve the management of rainwater.
At the front elevation, purpose-made lead hopper heads incorporating overflow provision were introduced to collect water from the bays and adjoining roof slopes.
Specialist Leadwork →
The Lead Lads® →
Buy Rolled Lead Sheet →
07 — CHIMNEY CONSERVATION
The chimney stacks are an important part of the silhouette and architectural character of St John’s House.
Their condition required considerably more than repointing alone.
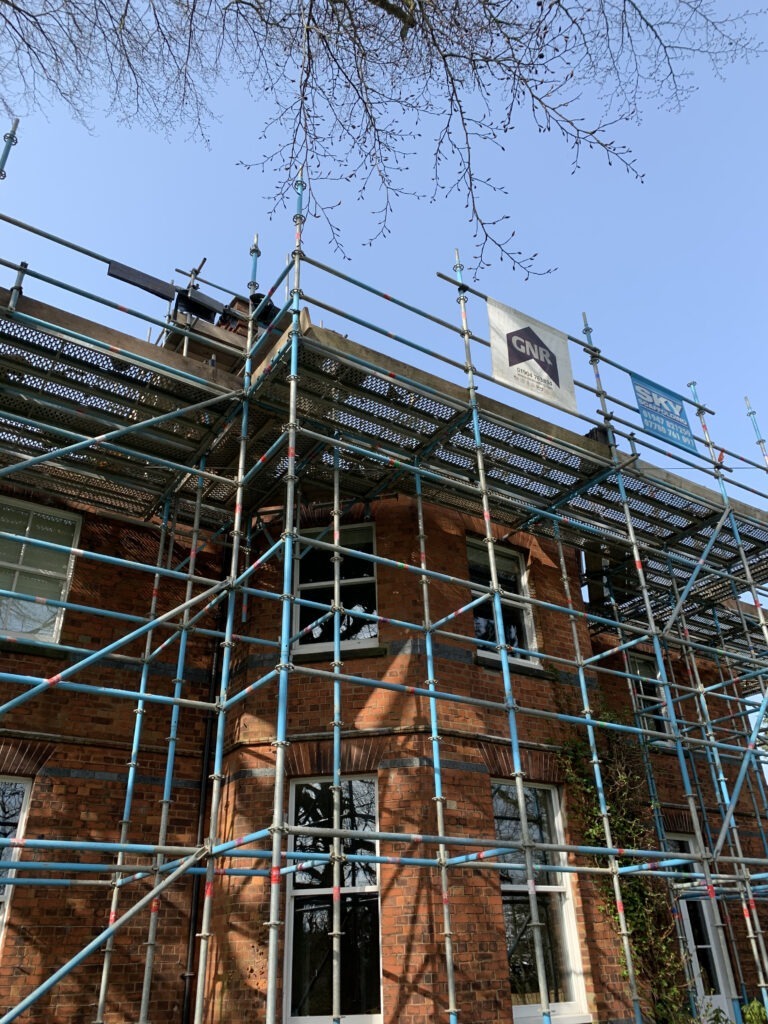
Access required dedicated scaffolding around each stack, built from the principal perimeter scaffold and the roof structure below.
08 — THERMAL PERFORMANCE
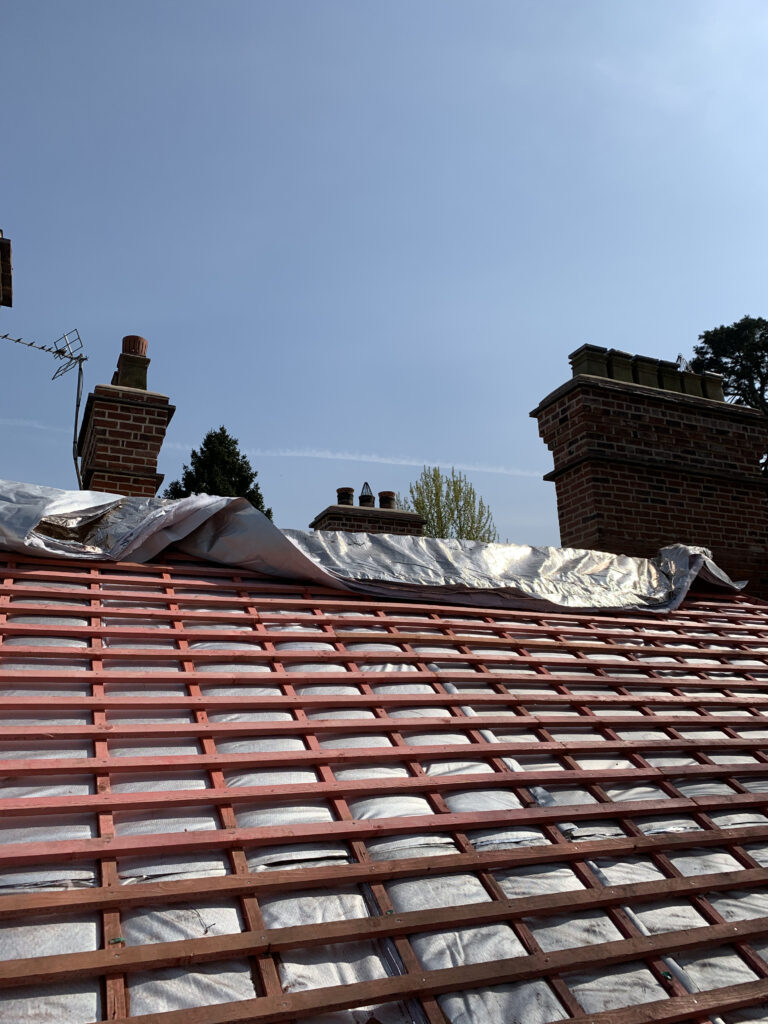
Removal of the roof coverings created the opportunity to significantly improve thermal performance without compromising the external character of the property.
The insulation strategy was integrated into the wider roofing refurbishment rather than treated as a later addition.
09 — CENTRAL LANTERN
The central lantern provides natural light into the grand stairwell and forms an integral part of the complicated central roof arrangement.
The original lantern was comprehensively rebuilt using new aluminium windows and a new warm-roof construction.
The roof was then finished in Code 5 lead with timber-roll detailing and carefully integrated with the adjoining chimney and lead gutter system.

10 — RAINWATER MANAGEMENT
A roof of this scale is only as successful as its ability to manage rainfall.
New Ogee-profile cast aluminium perimeter gutters were installed together with new hopper heads and associated outlets.
Two prominent front-elevation hopper heads required bespoke construction in Code 6 lead to coordinate with the architectural detailing and provide suitable discharge capacity.
The revised gutter, valley and outlet strategy formed part of a single rainwater-management approach rather than a collection of isolated replacements.
11 — ROOFLIGHTS
New roof windows were introduced across selected roof elevations to improve natural light and ventilation to the upper storeys.
The work required careful trimming of the existing roof structure together with local alterations to historic lath-and-plaster ceilings.
12 — MAKING GOOD
Internal making good formed part of the overall project rather than being left as a separate package.
Areas affected by the roof-window installation were repaired and finished, with associated decoration to the upper-floor accommodation completing the transition between external roofing and internal refurbishment.
13 — DELIVERY
On complex re-roofing projects, the visible roof covering is often one of the final components to be installed.
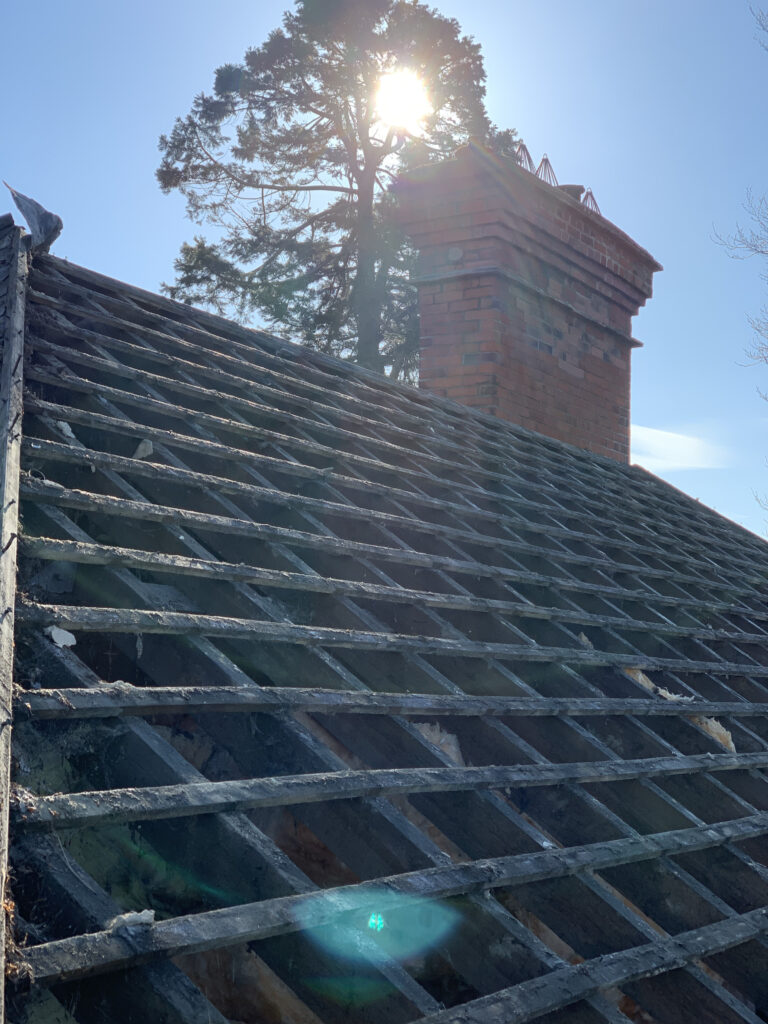
Much of the programme at St John’s House was concerned with preparation, structure, substrates, masonry and interfaces before slating could begin.
The sequence allowed each trade to complete the work required for the next, reducing unnecessary disturbance to completed areas and improving overall quality control.
14 — PROJECT RECORD
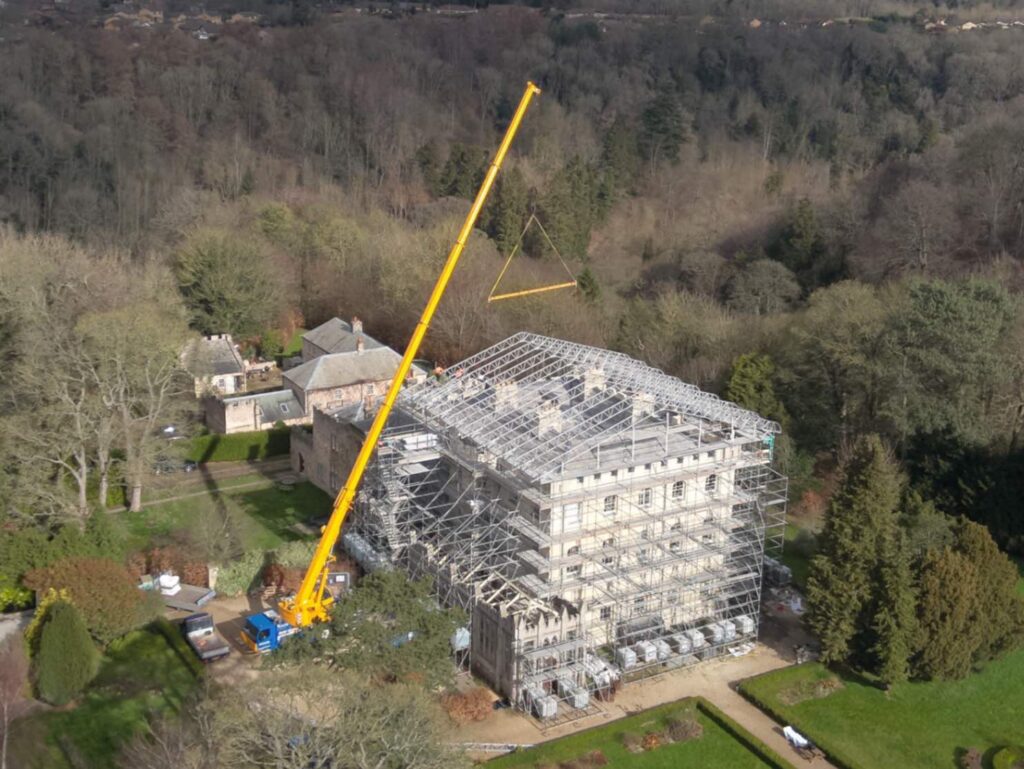
The photographic archive documents St John’s House before work began, through the construction process and after completion.
The record preserves details that eventually disappear beneath the finished roof — substrates, timber repairs, leadwork preparation and the process of rebuilding a complex Victorian roof.
The original slate, leadwork and chimney details had reached the point where comprehensive replacement and repair were required.
15 — PROJECT FILM
Drone footage provides a valuable record of the completed roofscape and allows the geometry of the valleys, chimney stacks, leadwork and slate slopes to be understood in a way that ground-level photography cannot.
16 — TECHNICAL KNOWLEDGE
Roofing Regulations + Standards →
BS 5534 Slating + Tiling →
BS 6915 Leadwork →
Roof Insulation Guide →
Heritage Roofing →
17 — INDEPENDENT CONSULTANCY
Projects of this type demonstrate why detailed investigation and specification matter before major roofing work begins.
Strut Building Surveyors provides independent roof condition surveys, building pathology, defect investigation, repair specifications, contractor procurement and project consultancy.
The surveying consultancy operates independently from Neal Roofing where clients require professional advice or oversight separate from the contracting function.
Specialist lead roofing, detailing, technical guidance and rolled lead sheet for traditional roofing projects.
Reclaimed roofing materials, chimney pots, bricks, architectural salvage and traditional building materials.
Specialist chimney, flue and stove services for traditional and period properties.
18 — COMPLETION
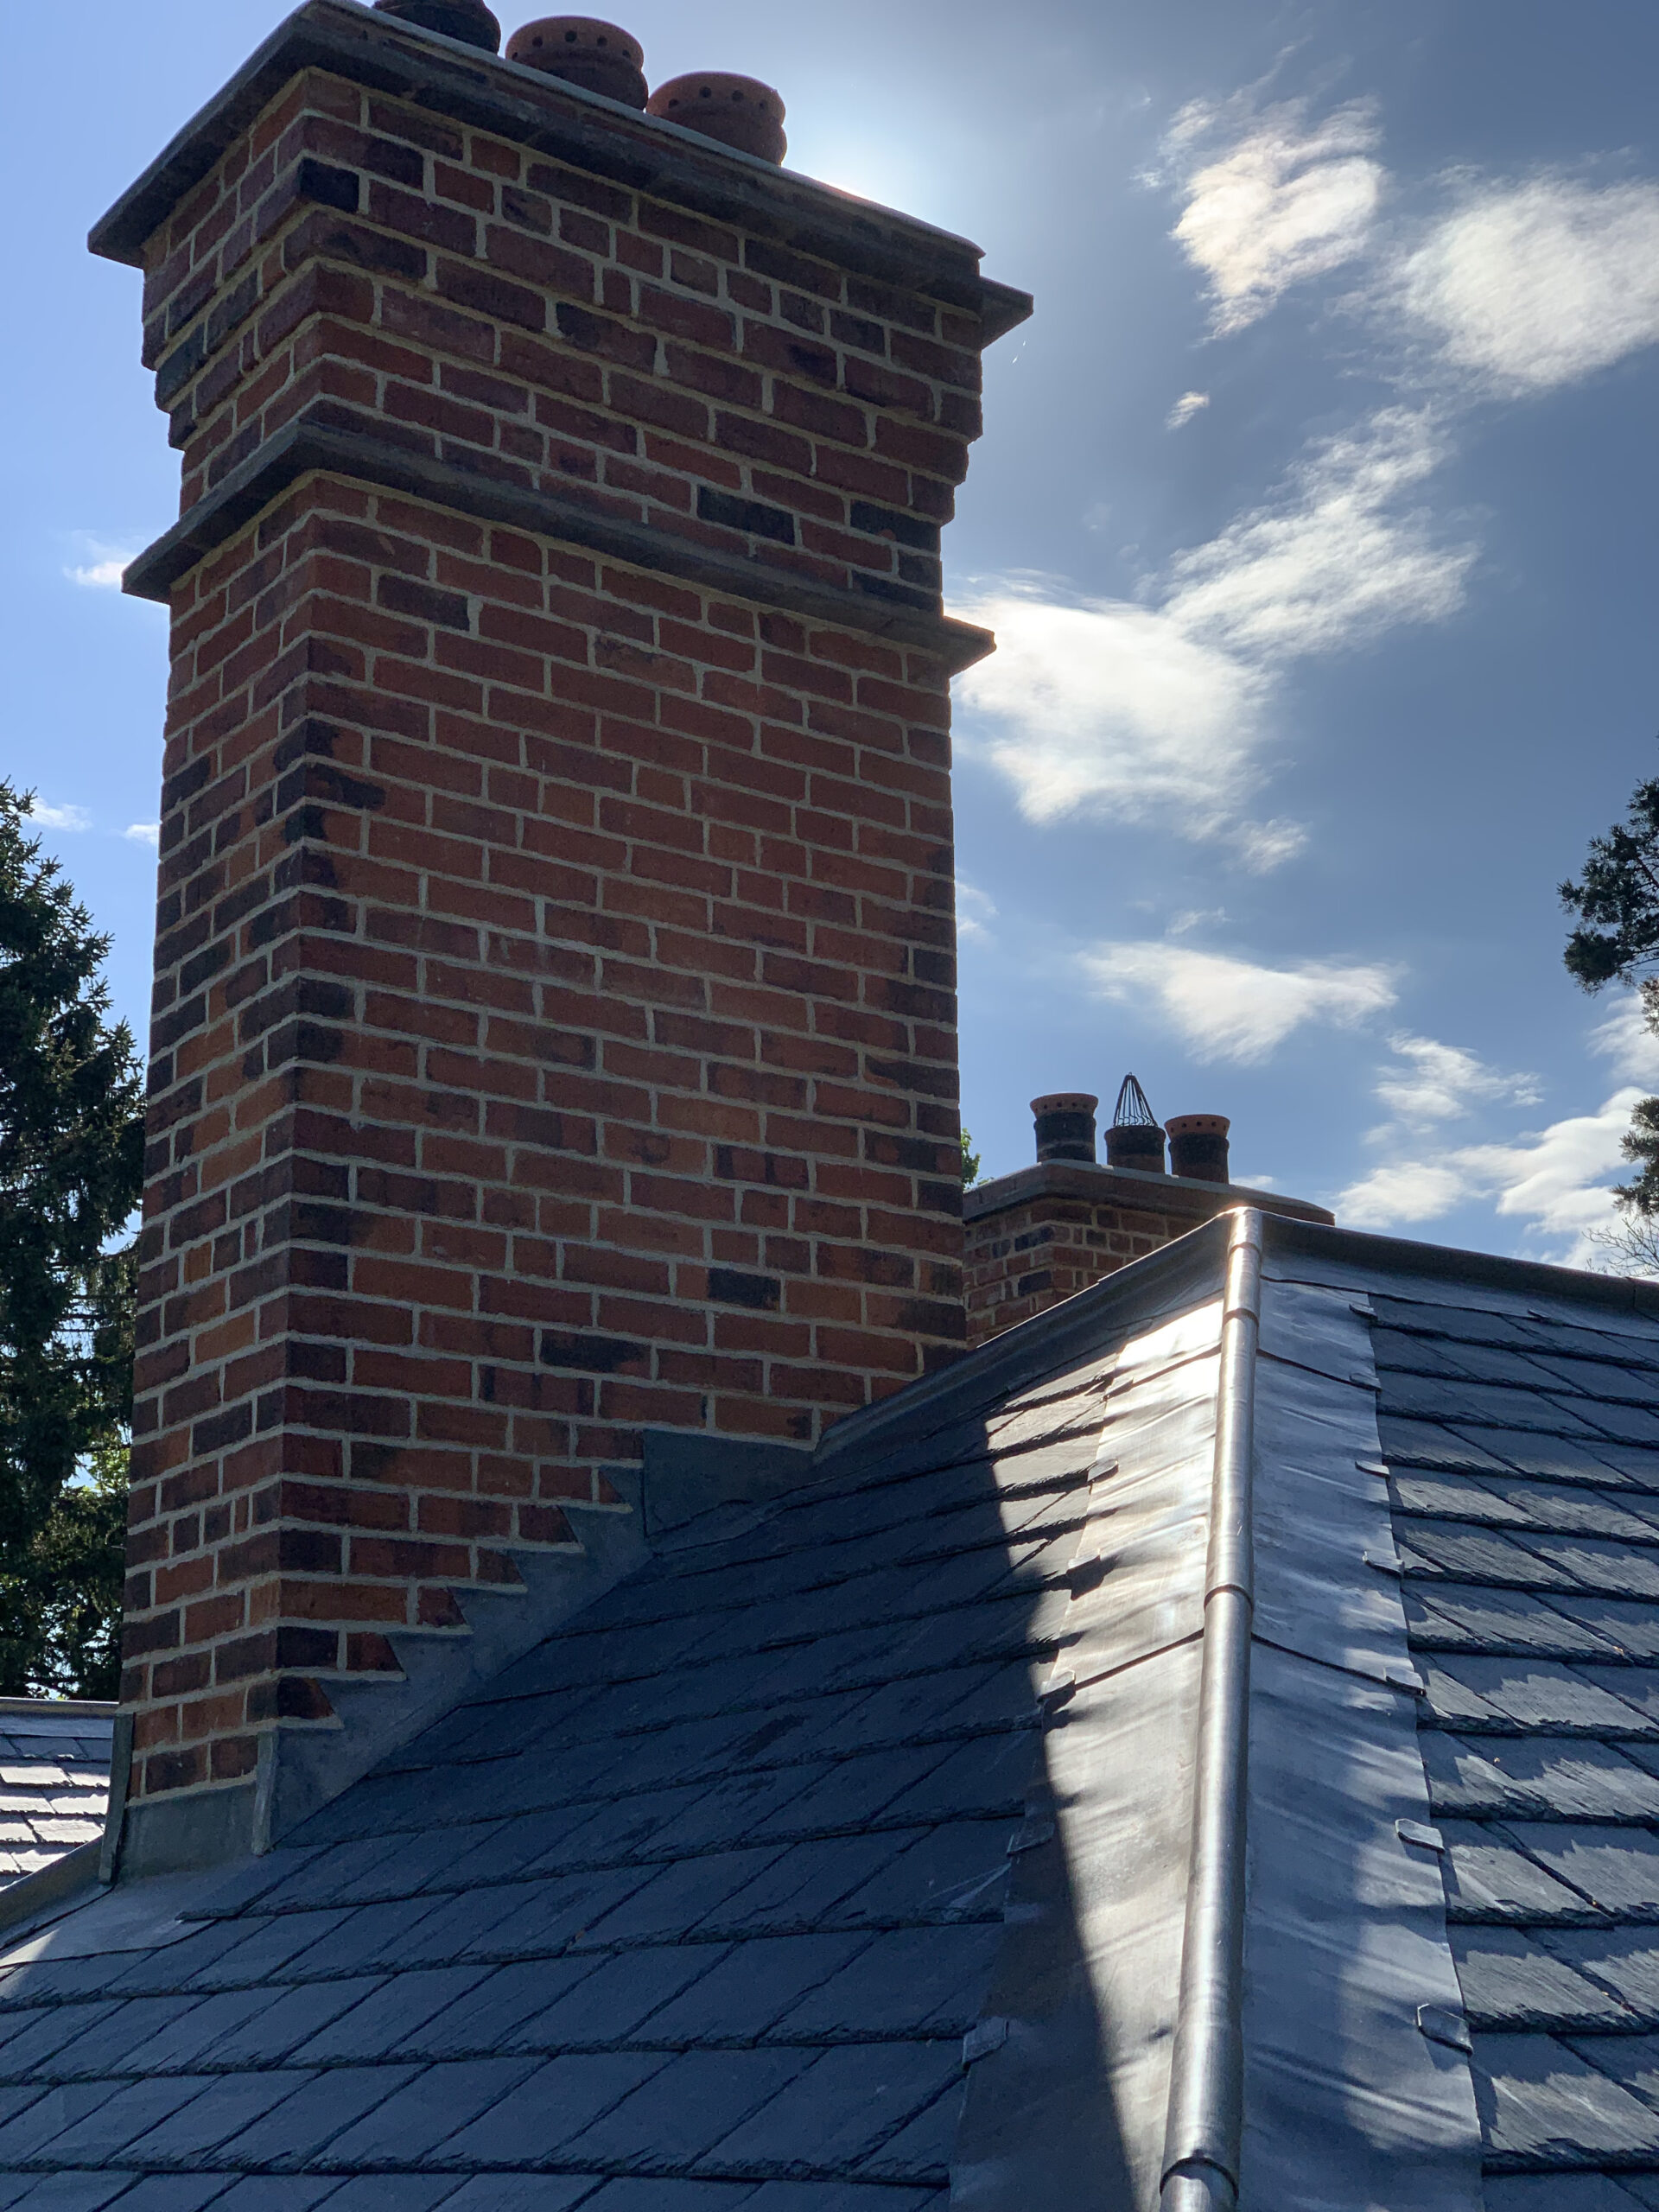
The completed roof retains the architectural language of the original building while substantially improving its weather resistance, drainage and thermal performance.
New Welsh slate, traditional leadwork and carefully repaired chimney stacks restore the character of the nineteenth-century roofscape rather than introducing an obviously modern replacement.
The project demonstrates the value of approaching heritage roofing as a complete building-envelope exercise — understanding structure, water movement, thermal performance, masonry and roof coverings together.
NEAL ROOFING / PROJECT ARCHIVE
St John’s House forms part of the Neal Roofing archive documenting substantial residential, heritage, ecclesiastical and commercial roofing projects delivered over several decades.
The archive records real buildings, construction details, material choices and technical challenges — preserving the knowledge accumulated through completed work.
EXPLORE THE ARCHIVE
ALL PROJECTS →
HERITAGE PROJECTS →
HERITAGE ROOFING →
SLATE ROOFING →
LEADWORK →
DISCUSS A PROJECT →
Commercial

Re Roofing & Building Envelope restoration of a Grade II Listed former School building.

Fir Tree House Roof Restoration
No projects match this search.