


The original roof coverings, gutters and dormer details prior to commencement.
[ess_grid alias=”hpheritageb”]



The Black Swan Helmsley
Commercial


NEAL ROOFING / PROJECT ARCHIVE
A substantial heritage re-roofing project in York city centre involving clay pantiles, plain tiles, new lead-lined gutters, dormer reconstruction, specialist leadwork and replacement windows.
HIGH PETERGATE · YORK · GRADE II LISTED · CLAY TILES · LEADWORK
Explore the Project01 — THE PROJECT
Following successful work to a neighbouring property, Neal Roofing was instructed to undertake a comprehensive roof restoration to this Grade II listed building on High Petergate.
The scope extended far beyond replacement of the principal roof coverings and included new lead-lined gutters, reconstruction of a front dormer, new leadwork, replacement roof decks and associated window works.
With very restricted working space and the property positioned within York’s historic core, careful sequencing, material handling and conservation-sensitive detailing were fundamental to successful delivery.
HERITAGE ROOFING →
CLAY TILE ROOFING →
SPECIALIST LEADWORK →
PROJECT
PROGRAMME
BUILDING
LOCATION
02 — HISTORIC CONTEXT
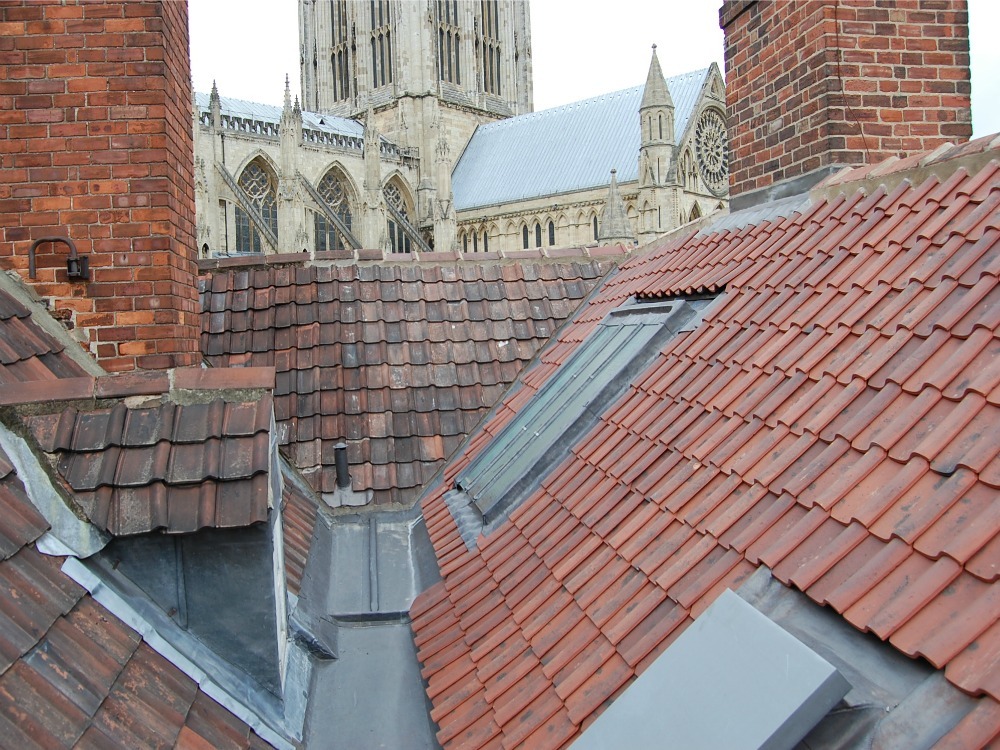
High Petergate forms part of York’s historic city centre and leads directly towards York Minster.
Buildings in this location contribute to a highly distinctive historic roofscape, making the choice of materials, profile, colour and detailing particularly important.
The Grade II listed status of the property reinforced the need to approach the work as a sympathetic restoration rather than simply replacing the roof with a modern generic system.
03 — EXISTING ROOF
The existing property contained several distinct roof elevations using different tile types, together with lead-lined gutters, dormer construction and numerous junctions requiring specialist detailing.
The front dormer in particular required substantial intervention, with the structure reconstructed before new plywood substrates and Code 5 lead coverings could be installed.
The resulting specification brought tiling, leadwork and joinery together within a single coordinated project.

Traditional pantile and plain-tile roof areas reinstated to suit the historic character of the property.
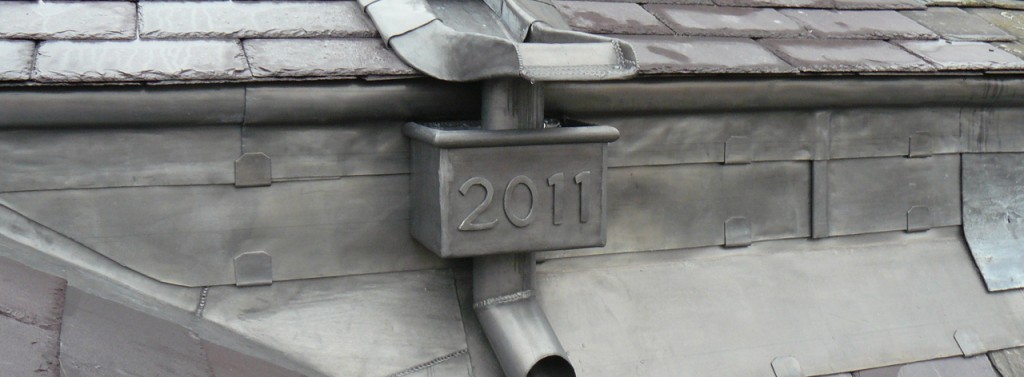
Two Code 5 lead-lined gutters reconstructed over new 18 mm plywood substrates.
The front dormer was rebuilt and fully weathered in new rolled lead sheet.
04 — SCOPE OF WORKS
The project incorporated multiple pitched roof elevations, specialist leadwork, dormer reconstruction and associated building-envelope details.
05 — CLAY ROOF COVERINGS
The different elevations of the property required two distinct tiled roof finishes.
Clay pantiles were used to retain the characteristic profile of the relevant roof areas, while plain tiles were installed where the historic form of the building required a flatter and more regular covering.
Using appropriate tile types on each elevation allowed the replacement work to reflect the existing architecture rather than imposing one uniform modern covering across the entire building.
06 — LEAD GUTTERS
Two lead-lined gutters formed important parts of the roof’s rainwater management system.
The existing linings and supporting construction were removed before new 18 mm plywood substrates were prepared to receive the replacement lead.
Code 5 rolled lead sheet was then formed into the new gutter linings with appropriate consideration given to bay sizes, laps, falls and thermal movement.
Rebuilding both the waterproof covering and the supporting deck allowed these details to be considered as one complete system.
07 — DORMER RECONSTRUCTION
The front elevation dormer required considerably more than replacement of its surface weathering.
The structure was reconstructed before new 18 mm plywood substrates were installed to provide a suitable base for the replacement leadwork.
New Code 5 lead coverings were then formed around the dormer, integrating the roof, cheeks and associated interfaces with the surrounding tiled roof.
Replacement window units were also incorporated as part of the wider restoration, completing the refurbishment of this prominent architectural feature.
08 — CITY CENTRE LOGISTICS
The physical size of the working areas created one of the principal challenges of the project.
High Petergate provides very limited space for material storage, waste handling, access and general site logistics.
The project therefore required careful sequencing so materials could be introduced and removed without overwhelming the available working areas or compromising safe access.
Constraints of this nature are particularly common on historic city-centre projects, where the difficulty of delivering the work can be disproportionate to the actual roof area.
09 — MATERIALS
10 — SKILLS
11 — PROJECT RECORD
The photographic archive documents the transformation of the High Petergate roof, including the tiled elevations, lead gutters and reconstructed dormer.
Additional construction-stage photographs can be incorporated as the original project archive is rebuilt.
The original roof coverings, gutters and dormer details prior to commencement.
[ess_grid alias=”hpheritageb”]Construction-stage imagery can be added here as further original project photographs are located.
The completed heritage roof following reinstatement of the tiled elevations and specialist leadwork.
[ess_grid alias=”hpheritagea”]12 — TECHNICAL KNOWLEDGE
Roofing Regulations + Standards →
BS 5534 Slating + Tiling →
BS 6915 Leadwork →
Heritage Roofing →
13 — INDEPENDENT CONSULTANCY
Complex historic roofs benefit from a clearly defined scope before work commences, particularly where multiple coverings, gutters, dormers and other interfaces are involved.
Strut Building Surveyors provides independent condition surveys, defect investigation, repair specifications, procurement and project consultancy.
Traditional roofing materials, reclaimed construction products and architectural salvage.
Technical guidance covering tiled roofing, leadwork, workmanship and building regulations.
14 — PROJECT OUTCOME
The High Petergate project combined traditional clay roofing with extensive leadwork and reconstruction of one of the building’s principal dormers.
The replacement roof retained the varied tiled appearance of the original property while introducing renewed substrates, breathable underlay and properly formed lead details.
Despite the logistical challenges associated with the restricted city-centre location, the work was completed as a coordinated twelve-week programme.
The result is a restored roof that remains appropriate to the Grade II listed building and its exceptional setting close to York Minster.
NEAL ROOFING / PROJECT ARCHIVE
High Petergate forms part of the Neal Roofing archive documenting substantial residential, heritage, ecclesiastical and commercial roofing projects across York and Yorkshire.
The archive preserves real examples of roofing systems, construction details and material choices accumulated through completed projects.
EXPLORE THE ARCHIVE
ALL PROJECTS →
HERITAGE PROJECTS →
HERITAGE ROOFING →
TILE ROOFING →
LEADWORK →
DISCUSS A PROJECT →
Commercial
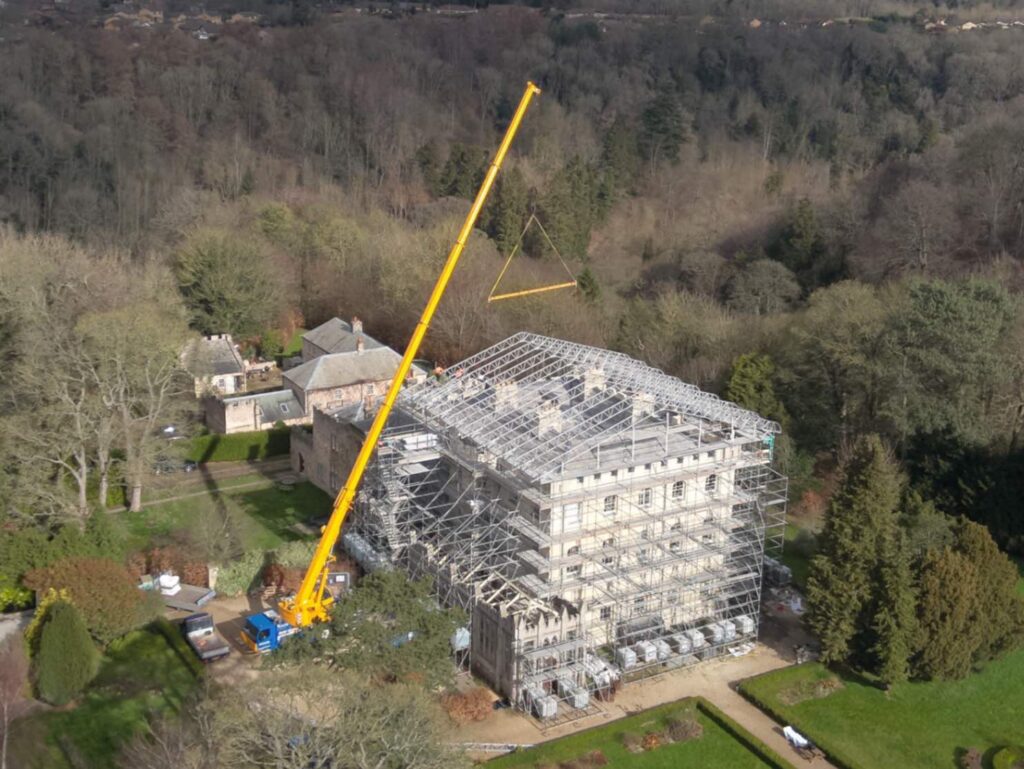

Re Roofing & Building Envelope restoration of a Grade II Listed former School building.

Fir Tree House Roof Restoration
No projects match this search.