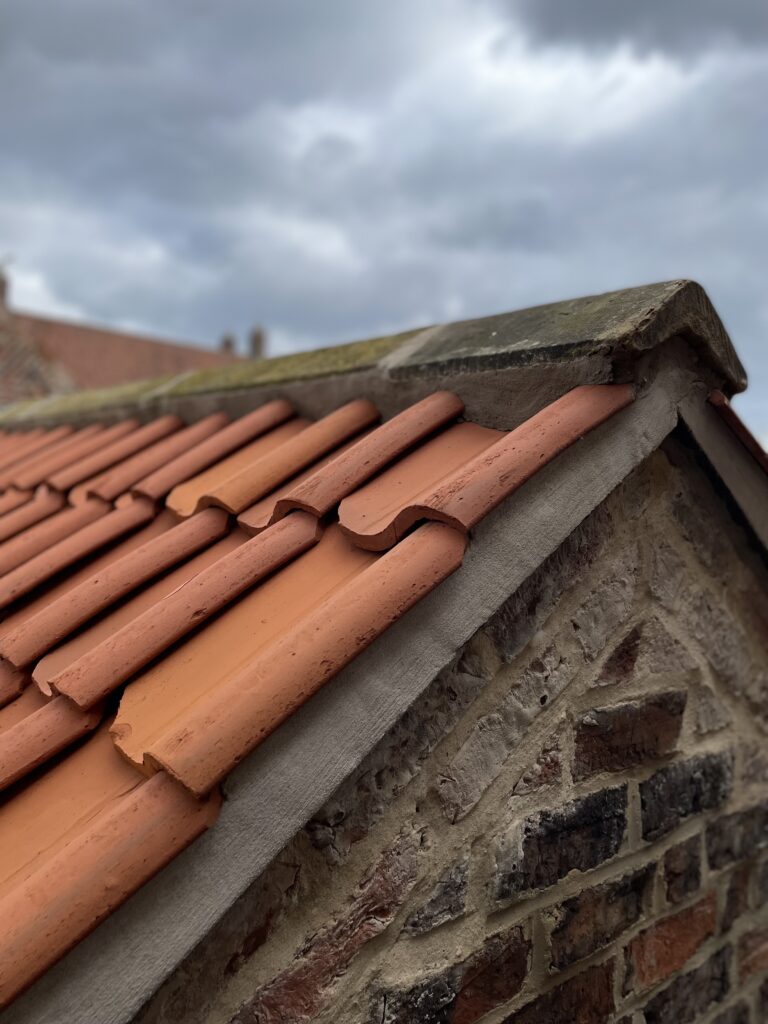
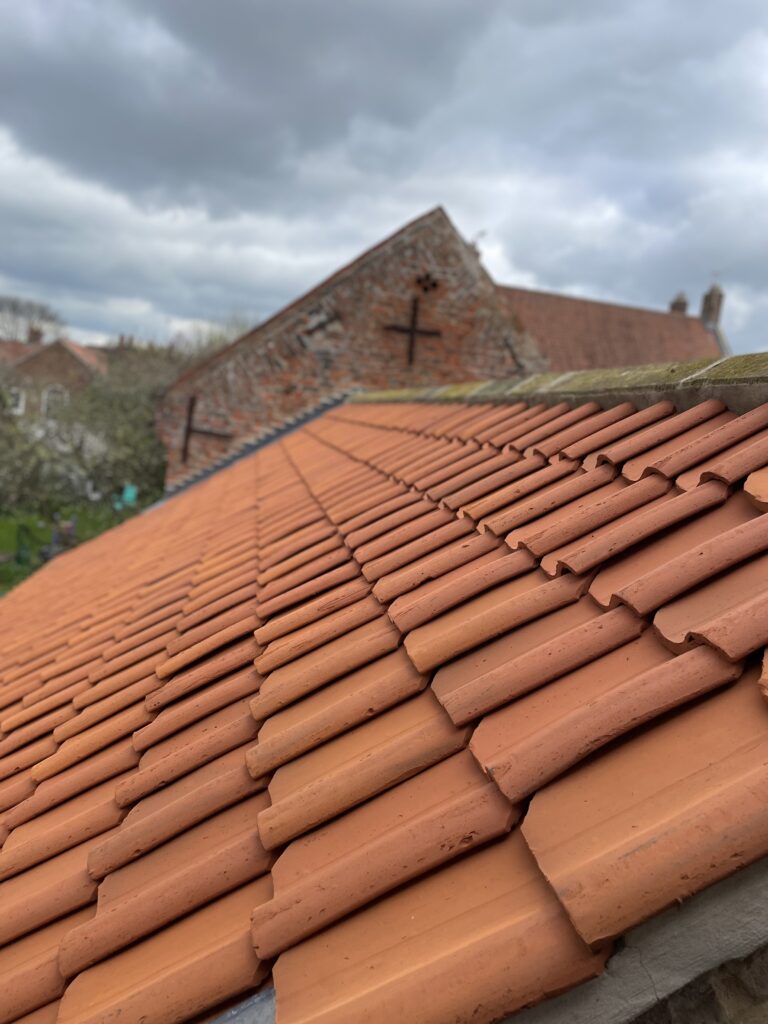
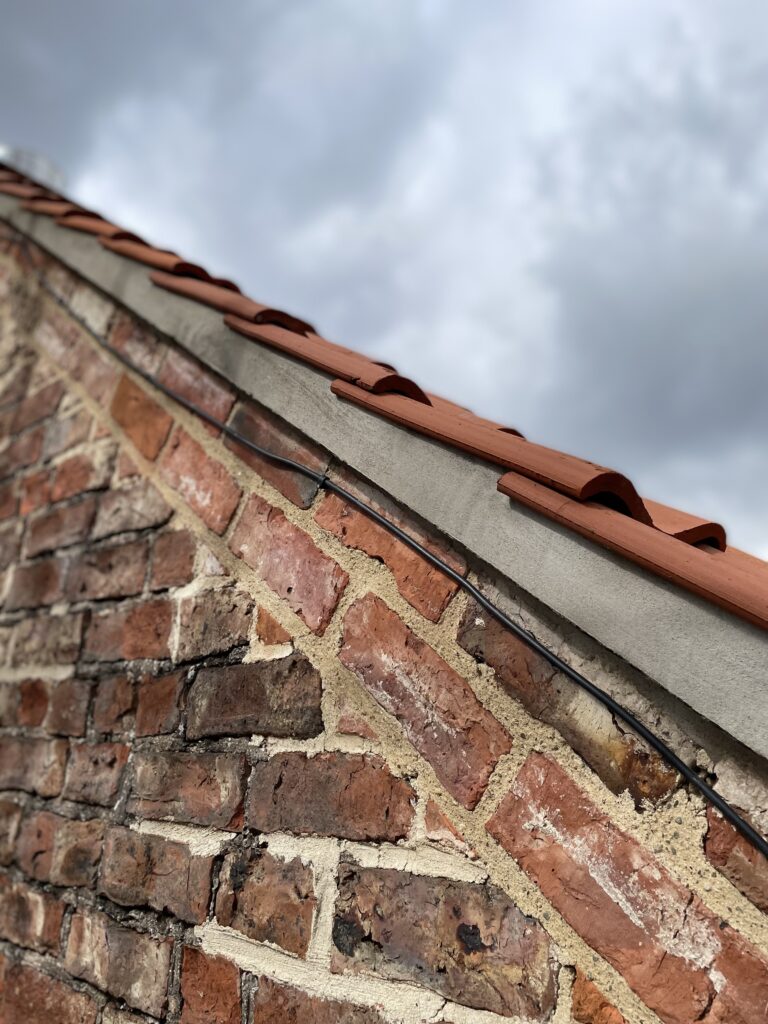
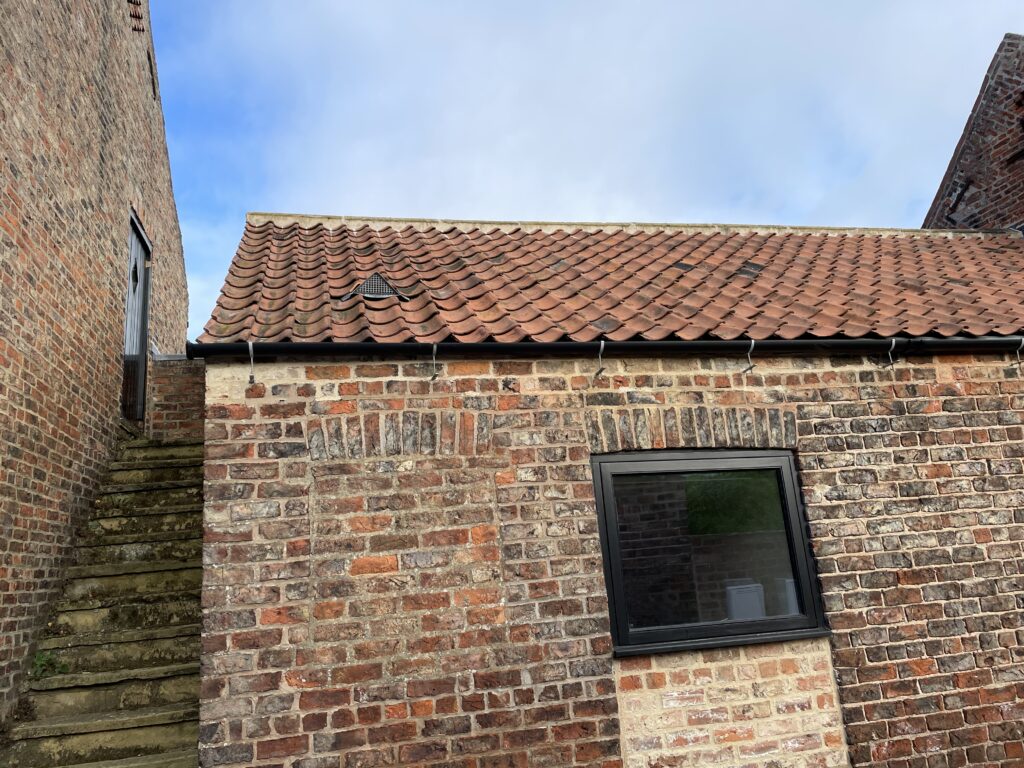
The original barn roof had failed prematurely despite having been renewed only a few years earlier. The photographs record the condition of the reclaimed clay tiles, irregular coverage and defective detailing before remedial work began.



NEAL ROOFING / PROJECT ARCHIVE
Complete reroof of a converted nineteenth-century agricultural building after premature failure of previously reinstated clay pantiles, including new handmade Barco pantiles, upgraded battens, membrane repairs and redesigned leadwork.
HESLINGTON · YORK · BARN CONVERSION · HANDMADE PANTILES · BS 5534
Explore the Project01 — THE PROJECT
Neal Roofing, formerly Geoff Neal Roofing, was asked to investigate premature roof failure affecting a converted group of nineteenth-century agricultural buildings near Heslington, York.
The roof had been reconstructed only around four years earlier using reclaimed clay pantiles. Despite the relatively recent conversion, water ingress had already occurred and close inspection identified fundamental defects in the fixing, setting-out and weathering of the roof coverings.
ROOFING SERVICES →
BS 5534 SLATING + TILING →
BUILDING CONSERVATION →

PROJECT
PROGRAMME
LOCATION
PRIMARY MATERIAL
02 — THE BUILDINGS
The buildings date principally from the mid nineteenth century and originally formed part of a larger agricultural estate at Heslington.
The range incorporated a cart shed, two-storey processing barn and former stabling before conversion into a substantial family home.
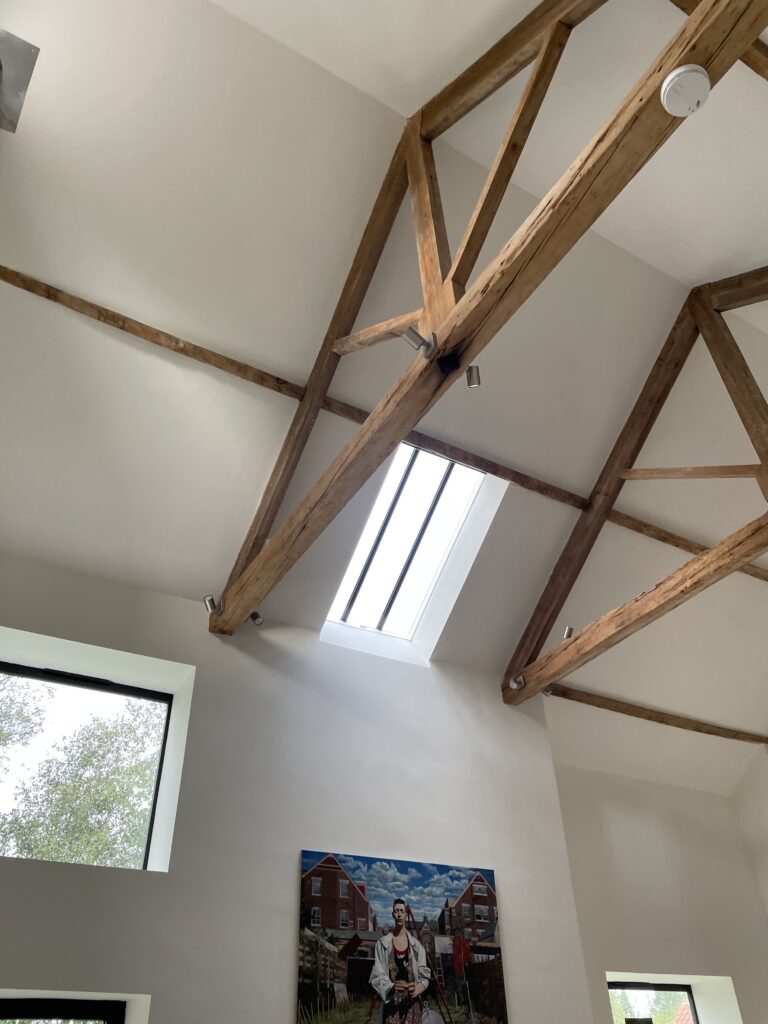
The conversion retained much of the external handmade brickwork and the large vaulted internal roof spaces, leaving original structural timbers exposed as part of the architectural character of the completed dwelling.
03 — WHY WE WERE CALLED
Our client requested an independent assessment following water ingress and concerns regarding the quality of the relatively recent roof conversion.
The intention was to establish whether defects existed, understand the likely cause of failure and define the remedial work necessary to provide a durable roof covering.
Given the age and sensitivity of the buildings, the challenge was to correct the underlying technical failures without losing the traditional appearance of the roofscape.
New clay tiles selected to preserve the character of the converted barns.
New battens, fixings and tile installation developed around current roofing standards.
Correcting failures hidden beneath a roof that appeared relatively new.
04 — DEFECT INVESTIGATION
Close inspection identified several fundamental problems with the previous installation rather than a single isolated leak.
The defects demonstrated that reuse of historic materials must still be reconciled with the mechanical and weathering requirements of the completed roof.
05 — REUSE OR REPLACE?
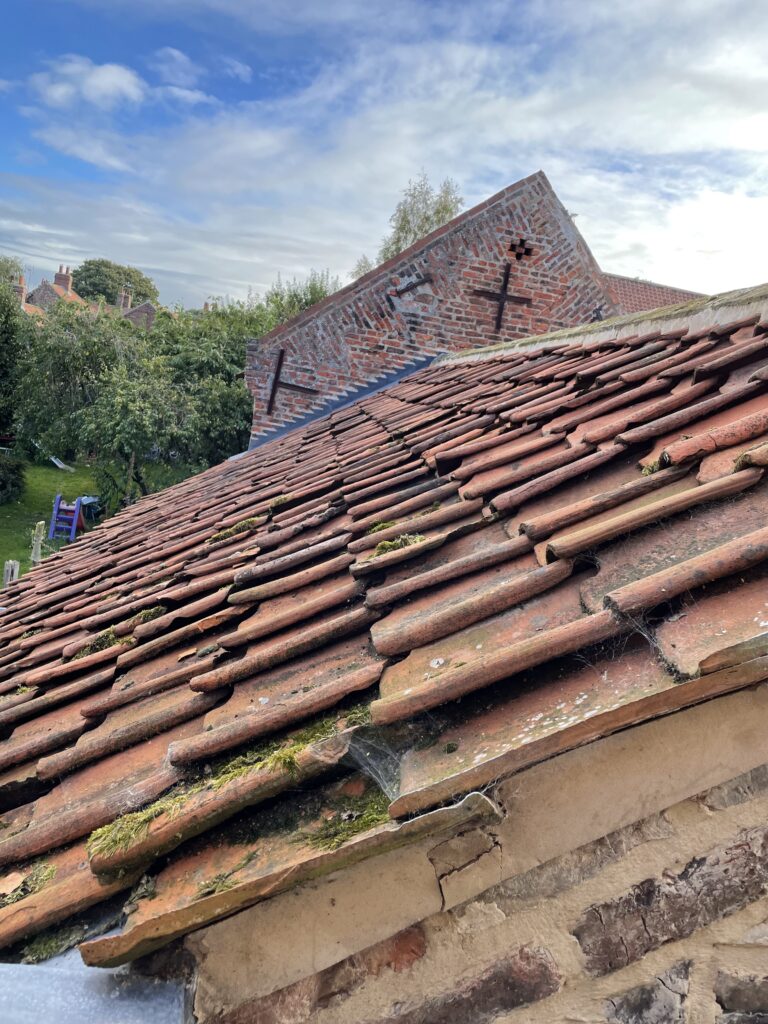
The original nineteenth-century pantiles were visually appropriate to the building, but many had become friable, frost-damaged and unsuitable for another full service cycle.
Once removed and mixed, variations in shape and wear would also have prevented the tiles from bedding consistently across the roof.
Most importantly, the absence of suitable fixing holes meant the reclaimed tiles could not readily provide a compliant modern roof covering.
06 — THE SOLUTION
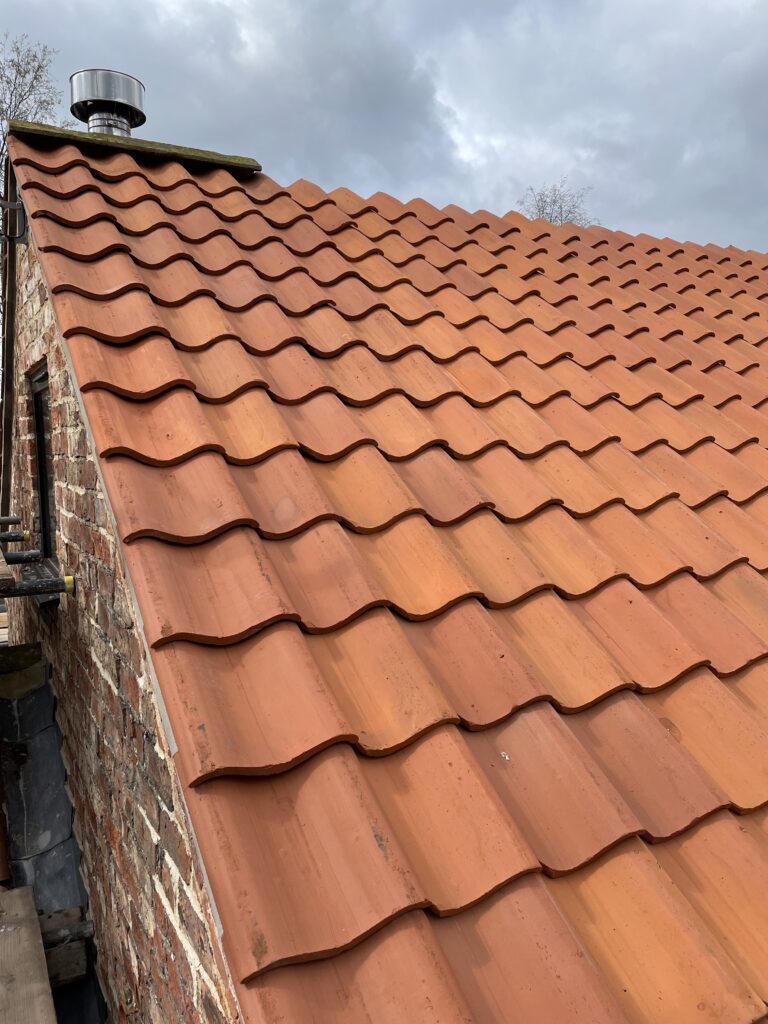
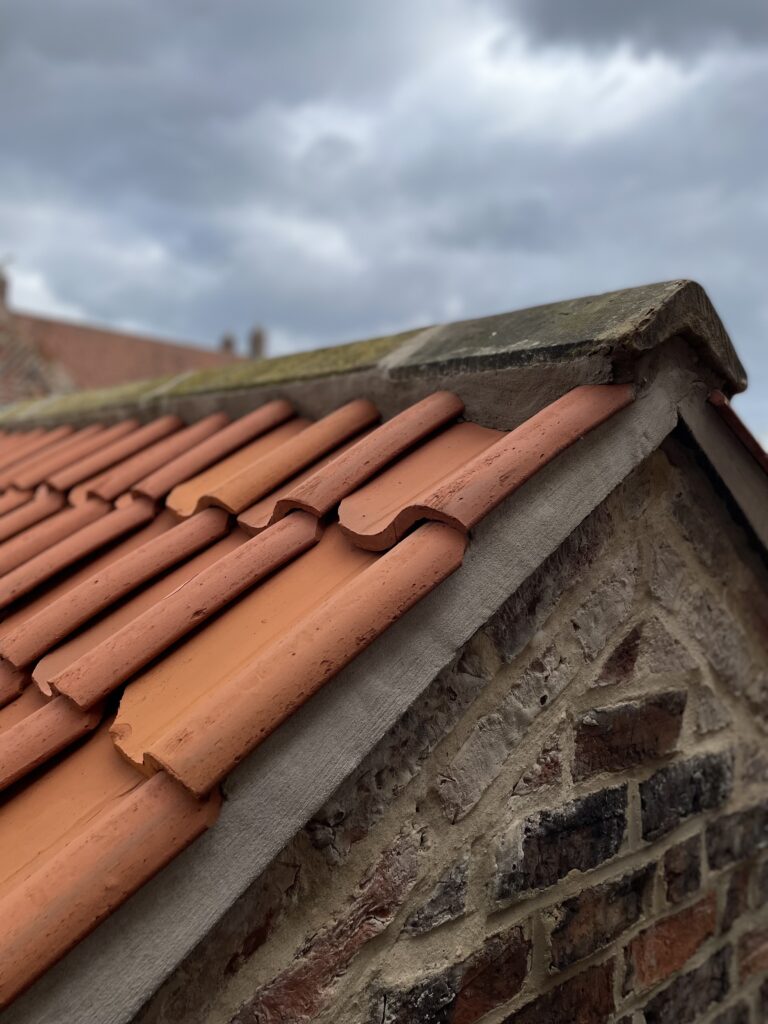
Following consultation, new handmade Barco clay pantiles by William Blyth were selected as the replacement covering.
The material provided the visual character required for the historic setting while allowing the roof to be constructed using contemporary fixing and workmanship standards.
The principle was therefore conservation through material compatibility rather than retention of components that were technically unsuitable for further use.
07 — ROOF BUILD-UP
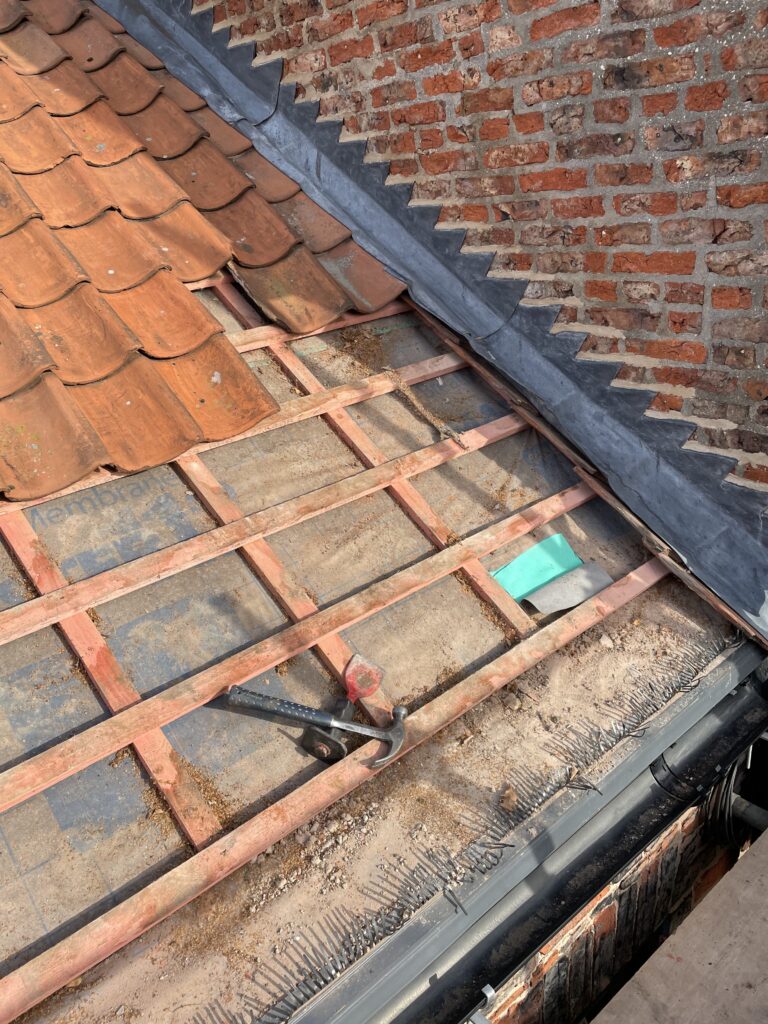
Removal of the old coverings exposed significant evidence of water penetration onto the membrane beneath.
The existing Pavatex-based insulation system remained generally serviceable and no evidence of damaging interstitial condensation was observed.
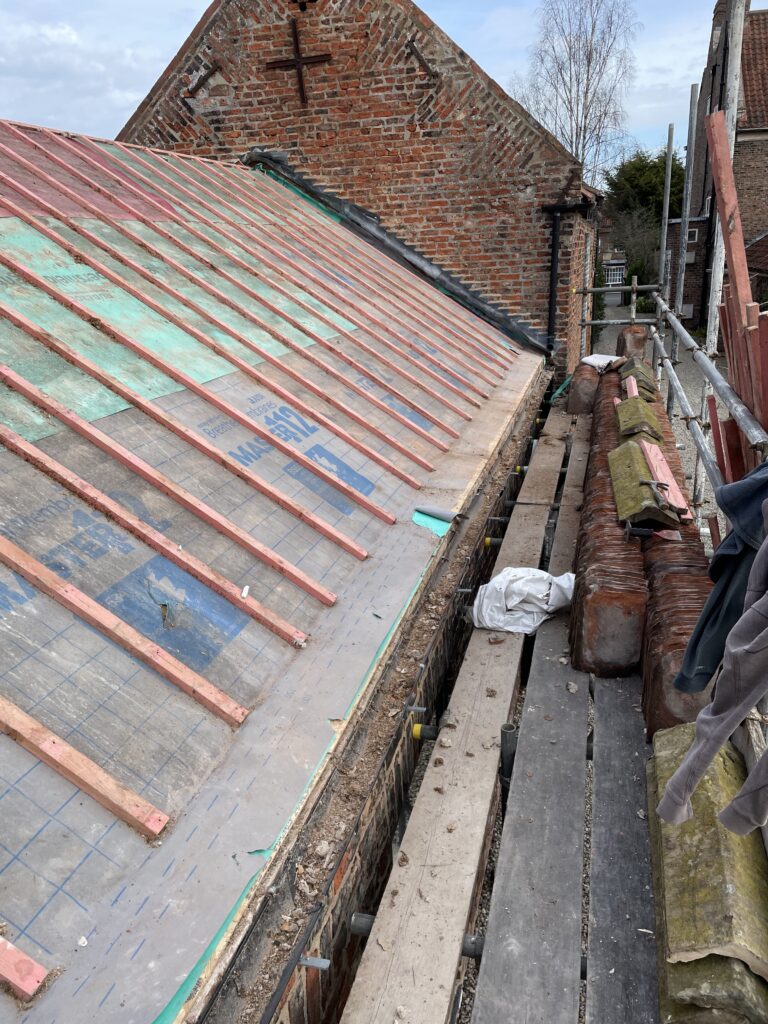
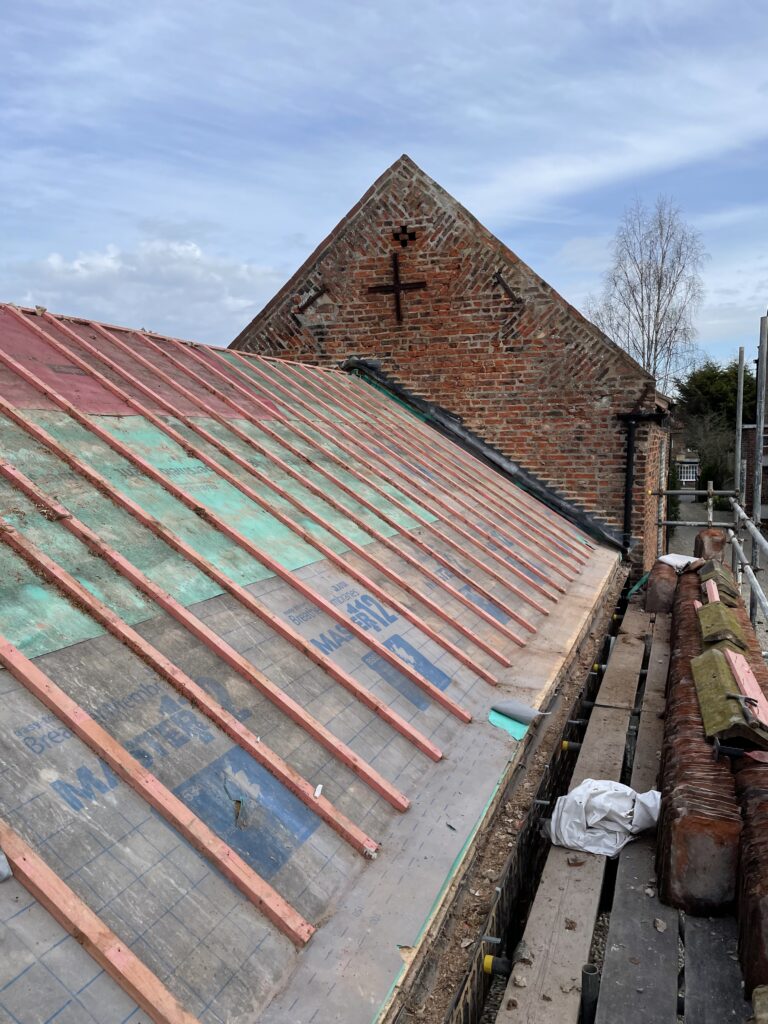
Local membrane defects were repaired before a new vapour-permeable roofing underlay and higher-specification battens were introduced.
The replacement battens were screwed rather than nailed in sensitive areas to minimise disturbance to the lime-plastered vaulted ceilings below.
08 — LEADWORK
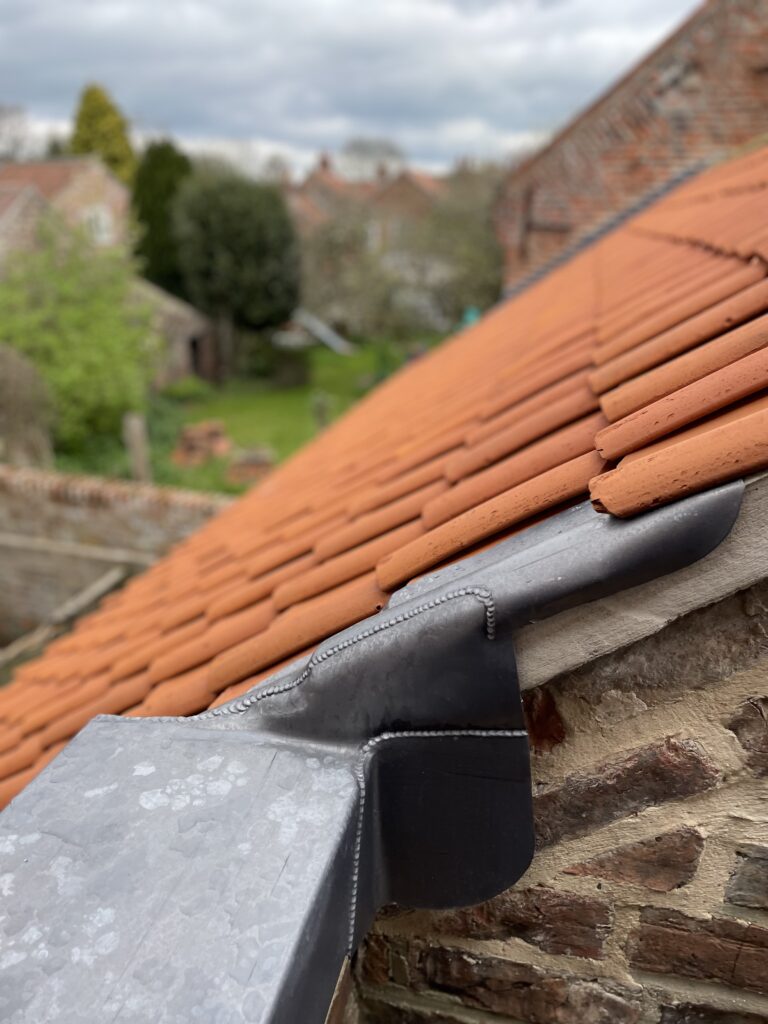
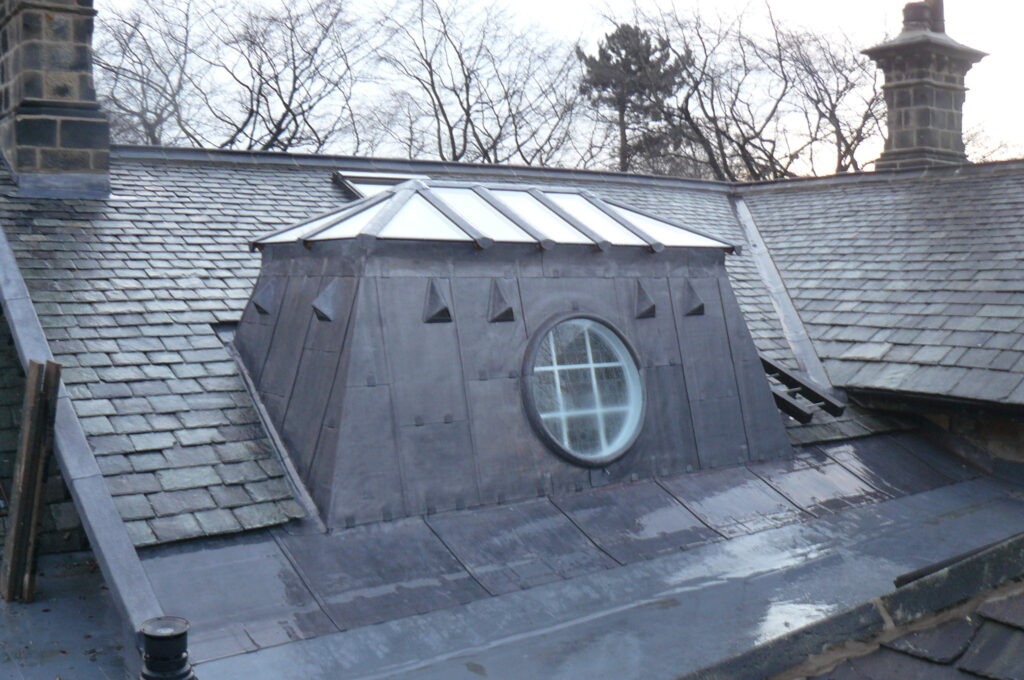
Opening-up also confirmed that several existing lead details required improvement.
Some serviceable interface flashings could be retained, but other areas required complete redesign to improve drainage and long-term weathering performance.
09 — MATERIAL RECOVERY
The original clay pantiles were unsuitable for wholesale reinstatement, but that did not mean every tile needed to become waste.
Serviceable examples were separated for future repair use while damaged and friable tiles could be crushed and recycled as aggregate.
10 — RECLAIMED MATERIALS
Historic roofing materials remain valuable where they are structurally sound and appropriate for reuse.
The Reclaimed Company provides a route for suitable tiles, slate, bricks and other traditional building materials to be returned to the construction supply chain rather than discarded unnecessarily.
The original barn roof had failed prematurely despite having been renewed only a few years earlier. The photographs record the condition of the reclaimed clay tiles, irregular coverage and defective detailing before remedial work began.
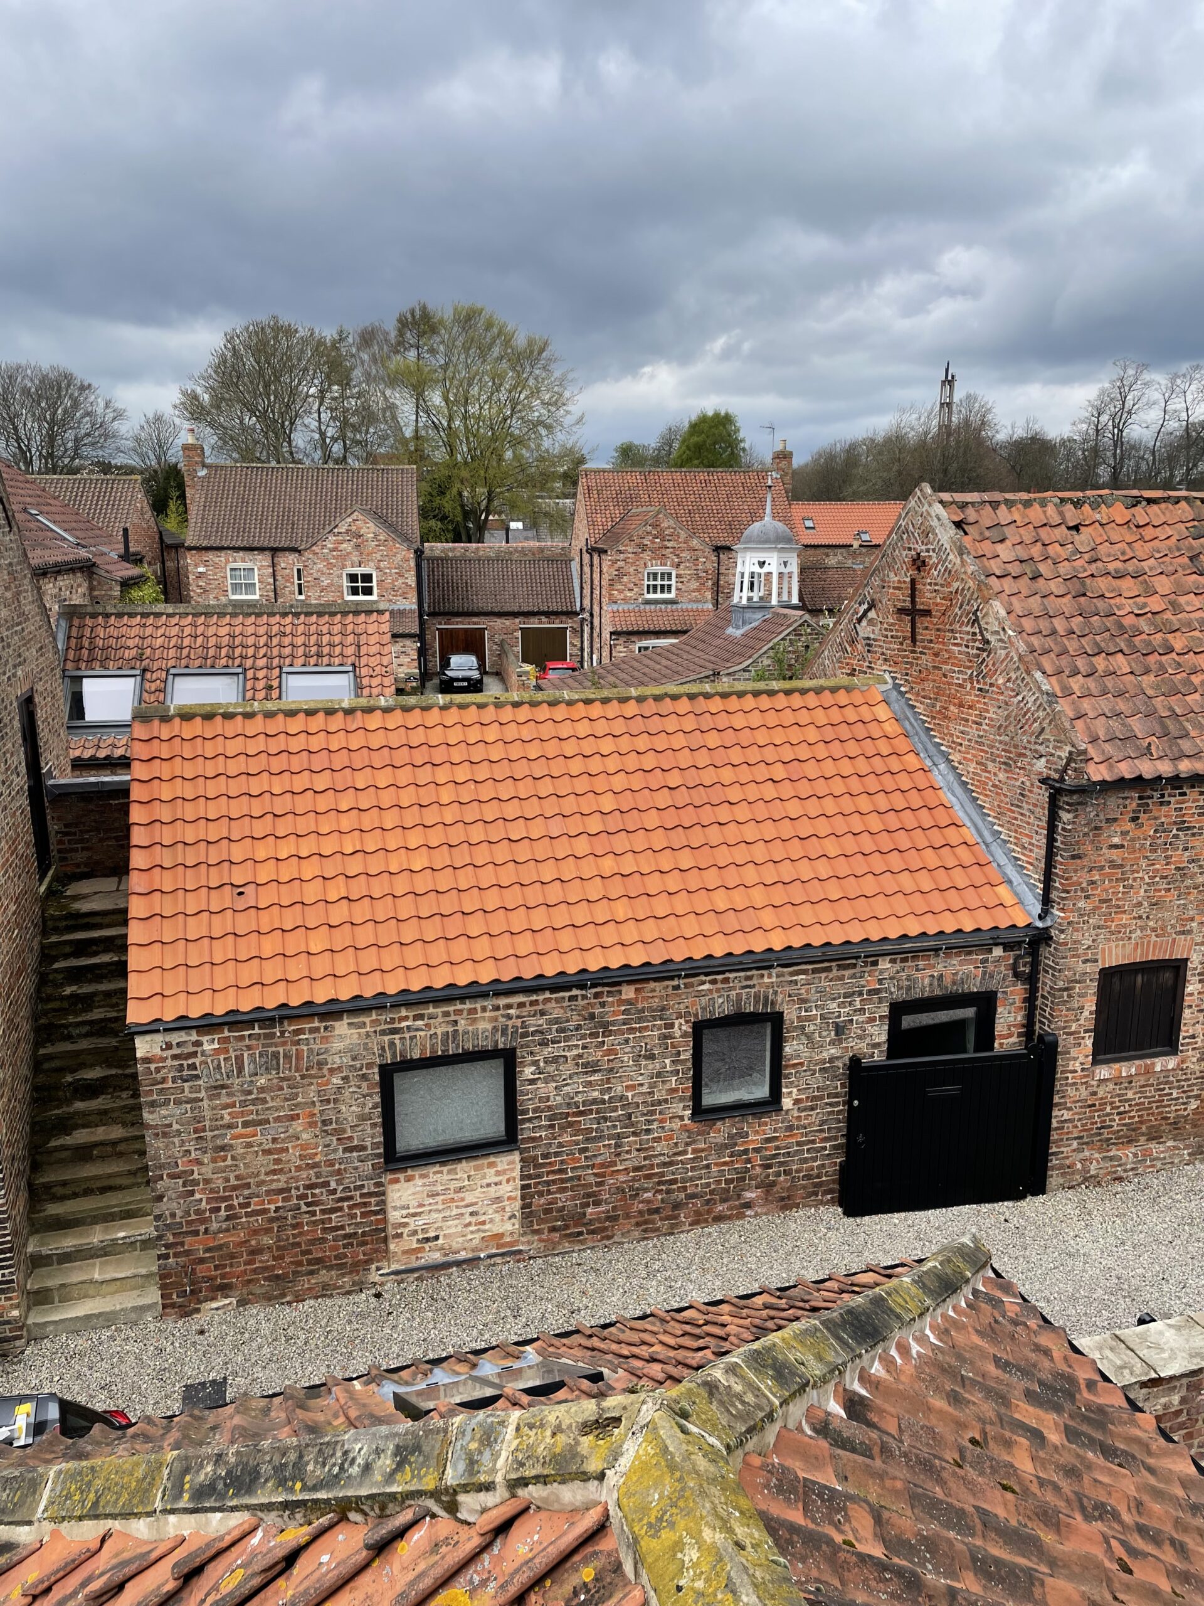
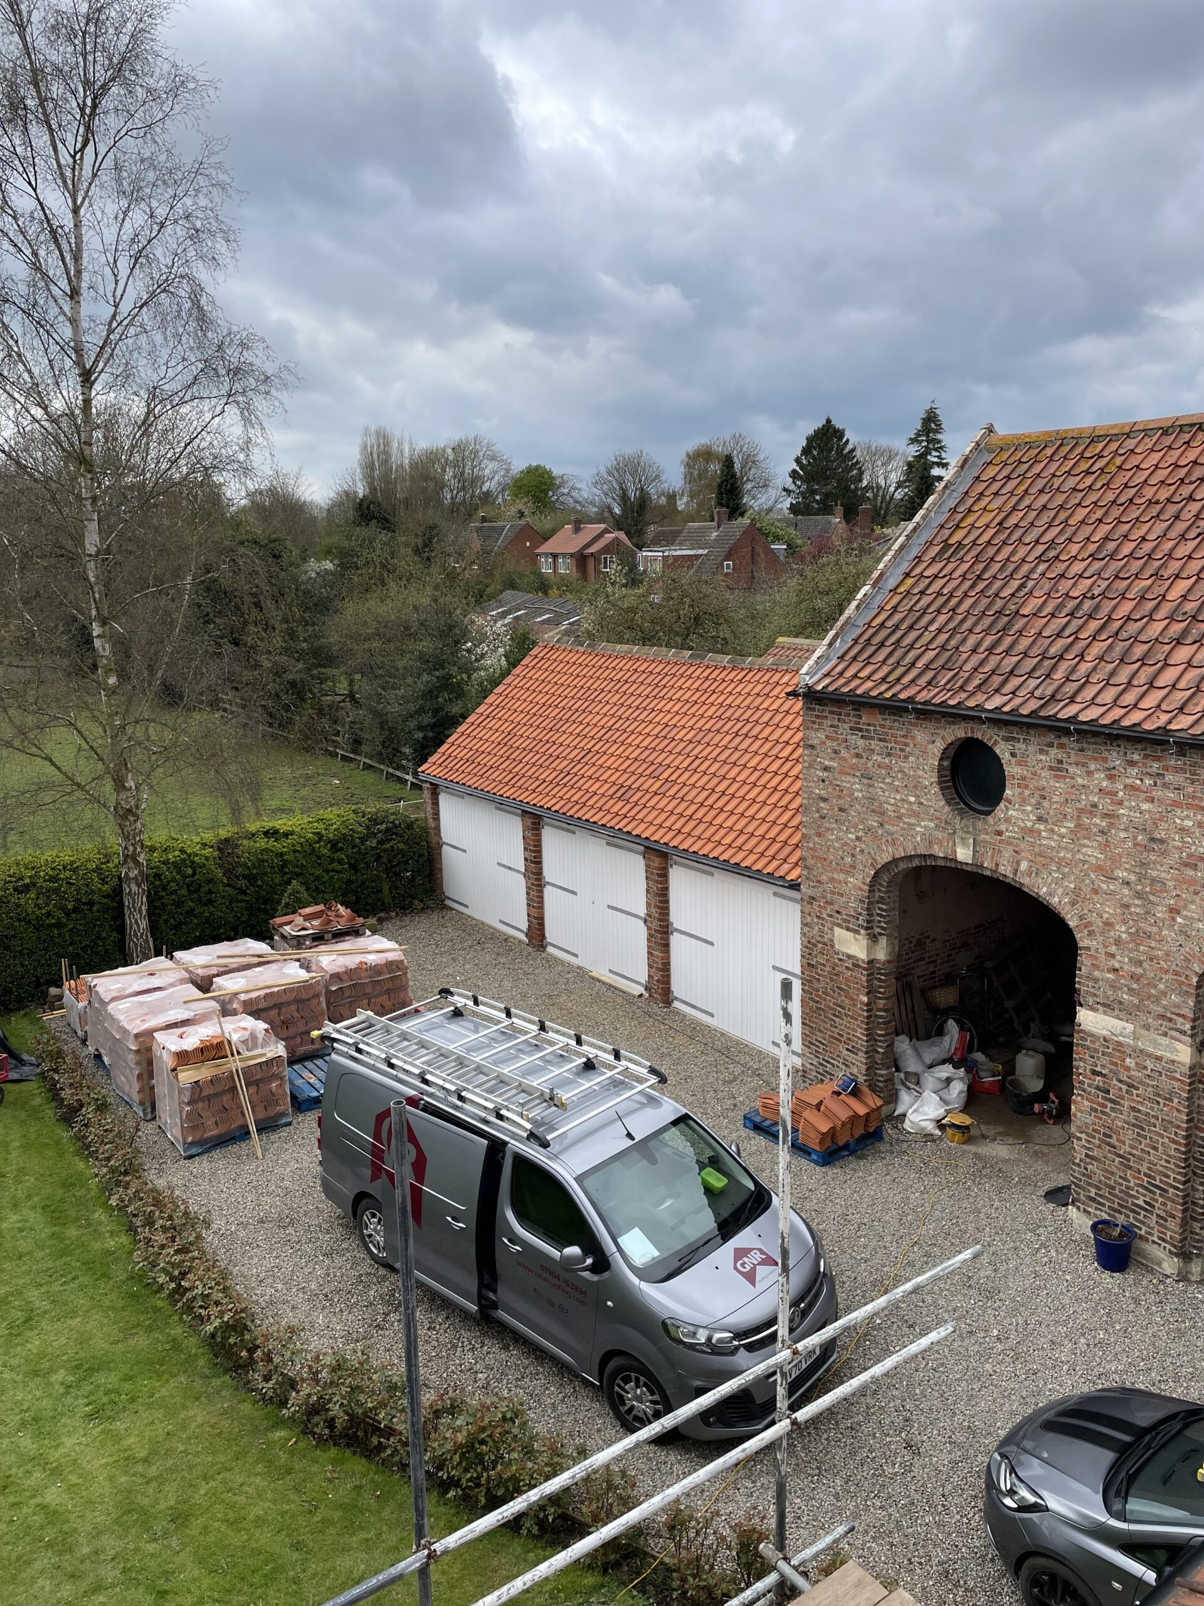
Opening-up exposed the condition of the membrane, battens and fixings beneath the roof covering. The construction record demonstrates why careful preparation and compliant fixing are fundamental to a successful reroof.
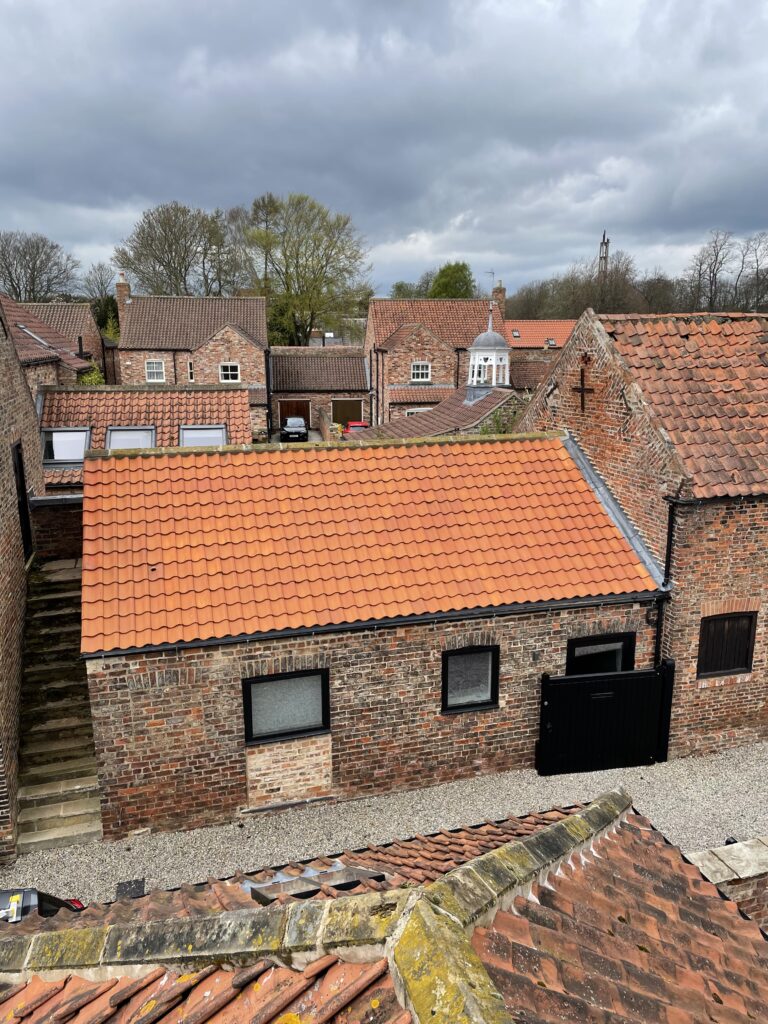
The completed roof uses new handmade clay pantiles to retain the agricultural character of the buildings while providing a properly detailed and securely fixed roof covering.
12 — TECHNICAL KNOWLEDGE
Roofing Regulations + Standards →
BS 5534 Slating + Tiling →
BS 6915 Leadwork →
BS 8000 Workmanship →
13 — INDEPENDENT CONSULTANCY
Premature failure of recently completed roofing work often requires independent investigation before remedial work or responsibility can be established.
Strut Building Surveyors provides roof condition surveys, building pathology, defect investigation, repair specifications, contractor procurement and project consultancy.
The consultancy operates independently from Neal Roofing where clients require professional advice separate from the contracting function.
14 — COMPLETION
The completed reroof retains the visual character expected of a converted nineteenth-century agricultural building while correcting the technical shortcomings responsible for the premature failure of the previous covering.
New handmade clay pantiles, compliant fixing, upgraded battens, improved membrane protection and redesigned leadwork create a materially similar but fundamentally more robust roof.
The project demonstrates an important conservation principle: retaining historic appearance does not require retaining defective materials or construction methods.

NEAL ROOFING / PROJECT ARCHIVE
This Heslington barn project forms part of the Neal Roofing archive documenting residential, heritage, agricultural and commercial roofing work delivered over several decades.
The archive records not only successful completed roofs but also the defects, material decisions and construction problems encountered in practice.
EXPLORE THE ARCHIVE
ALL PROJECTS →
HERITAGE PROJECTS →
BS 5534 →
LEADWORK →
DISCUSS A PROJECT →
Barn Conversions
No projects match this search.