





NEAL ROOFING / PROJECT ARCHIVE
A technically detailed zinc roofing project to a contemporary rear extension in York, combining a warm-roof build-up, standing-seam zinc, terne-coated stainless-steel gutters and bespoke architectural metalwork.
HEWORTH · YORK · ZINC ROOFING · STAINLESS STEEL · WARM ROOF
Explore the Project01 — THE PROJECT
Neal Roofing, formerly Geoff Neal Roofing, was appointed to complete the specialist metal roofing package to a new rear extension in Heworth, York.
Designed as a pottery studio, the extension incorporated a complex arrangement of roof planes, glazed openings, perimeter upstands and internal rainwater channels. The original design combined zinc and single-ply membranes, but the interfaces were rationalised during construction to create a more coherent solution using zinc roofing alongside terne-coated stainless steel.

PROJECT
PROGRAMME
LOCATION
PRIMARY MATERIAL
02 — DESIGN CHALLENGE
The size of the extension understated the technical demands of the roof.
Large glazed openings, multiple roof planes and narrow drainage channels created numerous junctions where the roof covering, insulation, gutters and vertical cladding had to be considered together.
The initial construction drawings proposed a combination of zinc and single-ply membrane. During site discussions with the building contractor and architect, the detailing was simplified and rationalised to reduce unnecessary material interfaces.
03 — MATERIAL STRATEGY
Standing-seam zinc was retained as the primary visible roofing and cladding material because of its architectural appearance and suitability for the geometry of the extension.
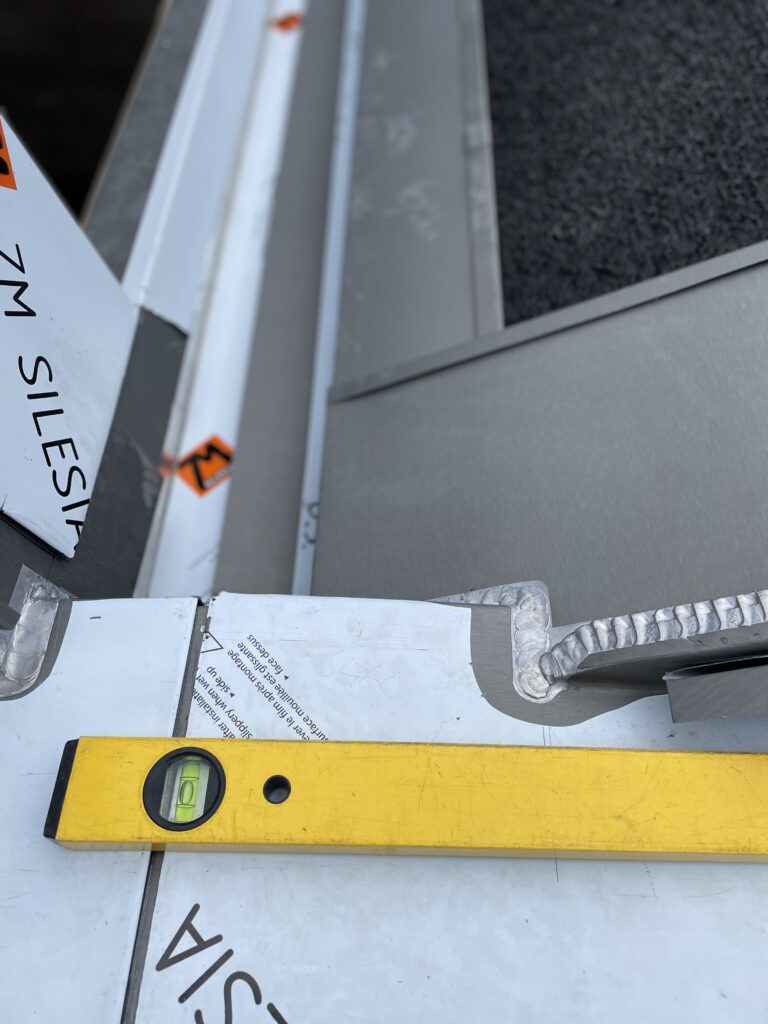
Terne-coated stainless steel was introduced to the internal gutter channels where greater robustness, larger tray dimensions and fully soldered outlet detailing were advantageous.
Using each material according to its strengths produced a cleaner and more resilient solution than forcing a single material across every part of the roof.
Architectural zinc roofing formed around the geometry of the extension.
Purpose-made stainless-steel gutters with soldered outlets and overflow provision.
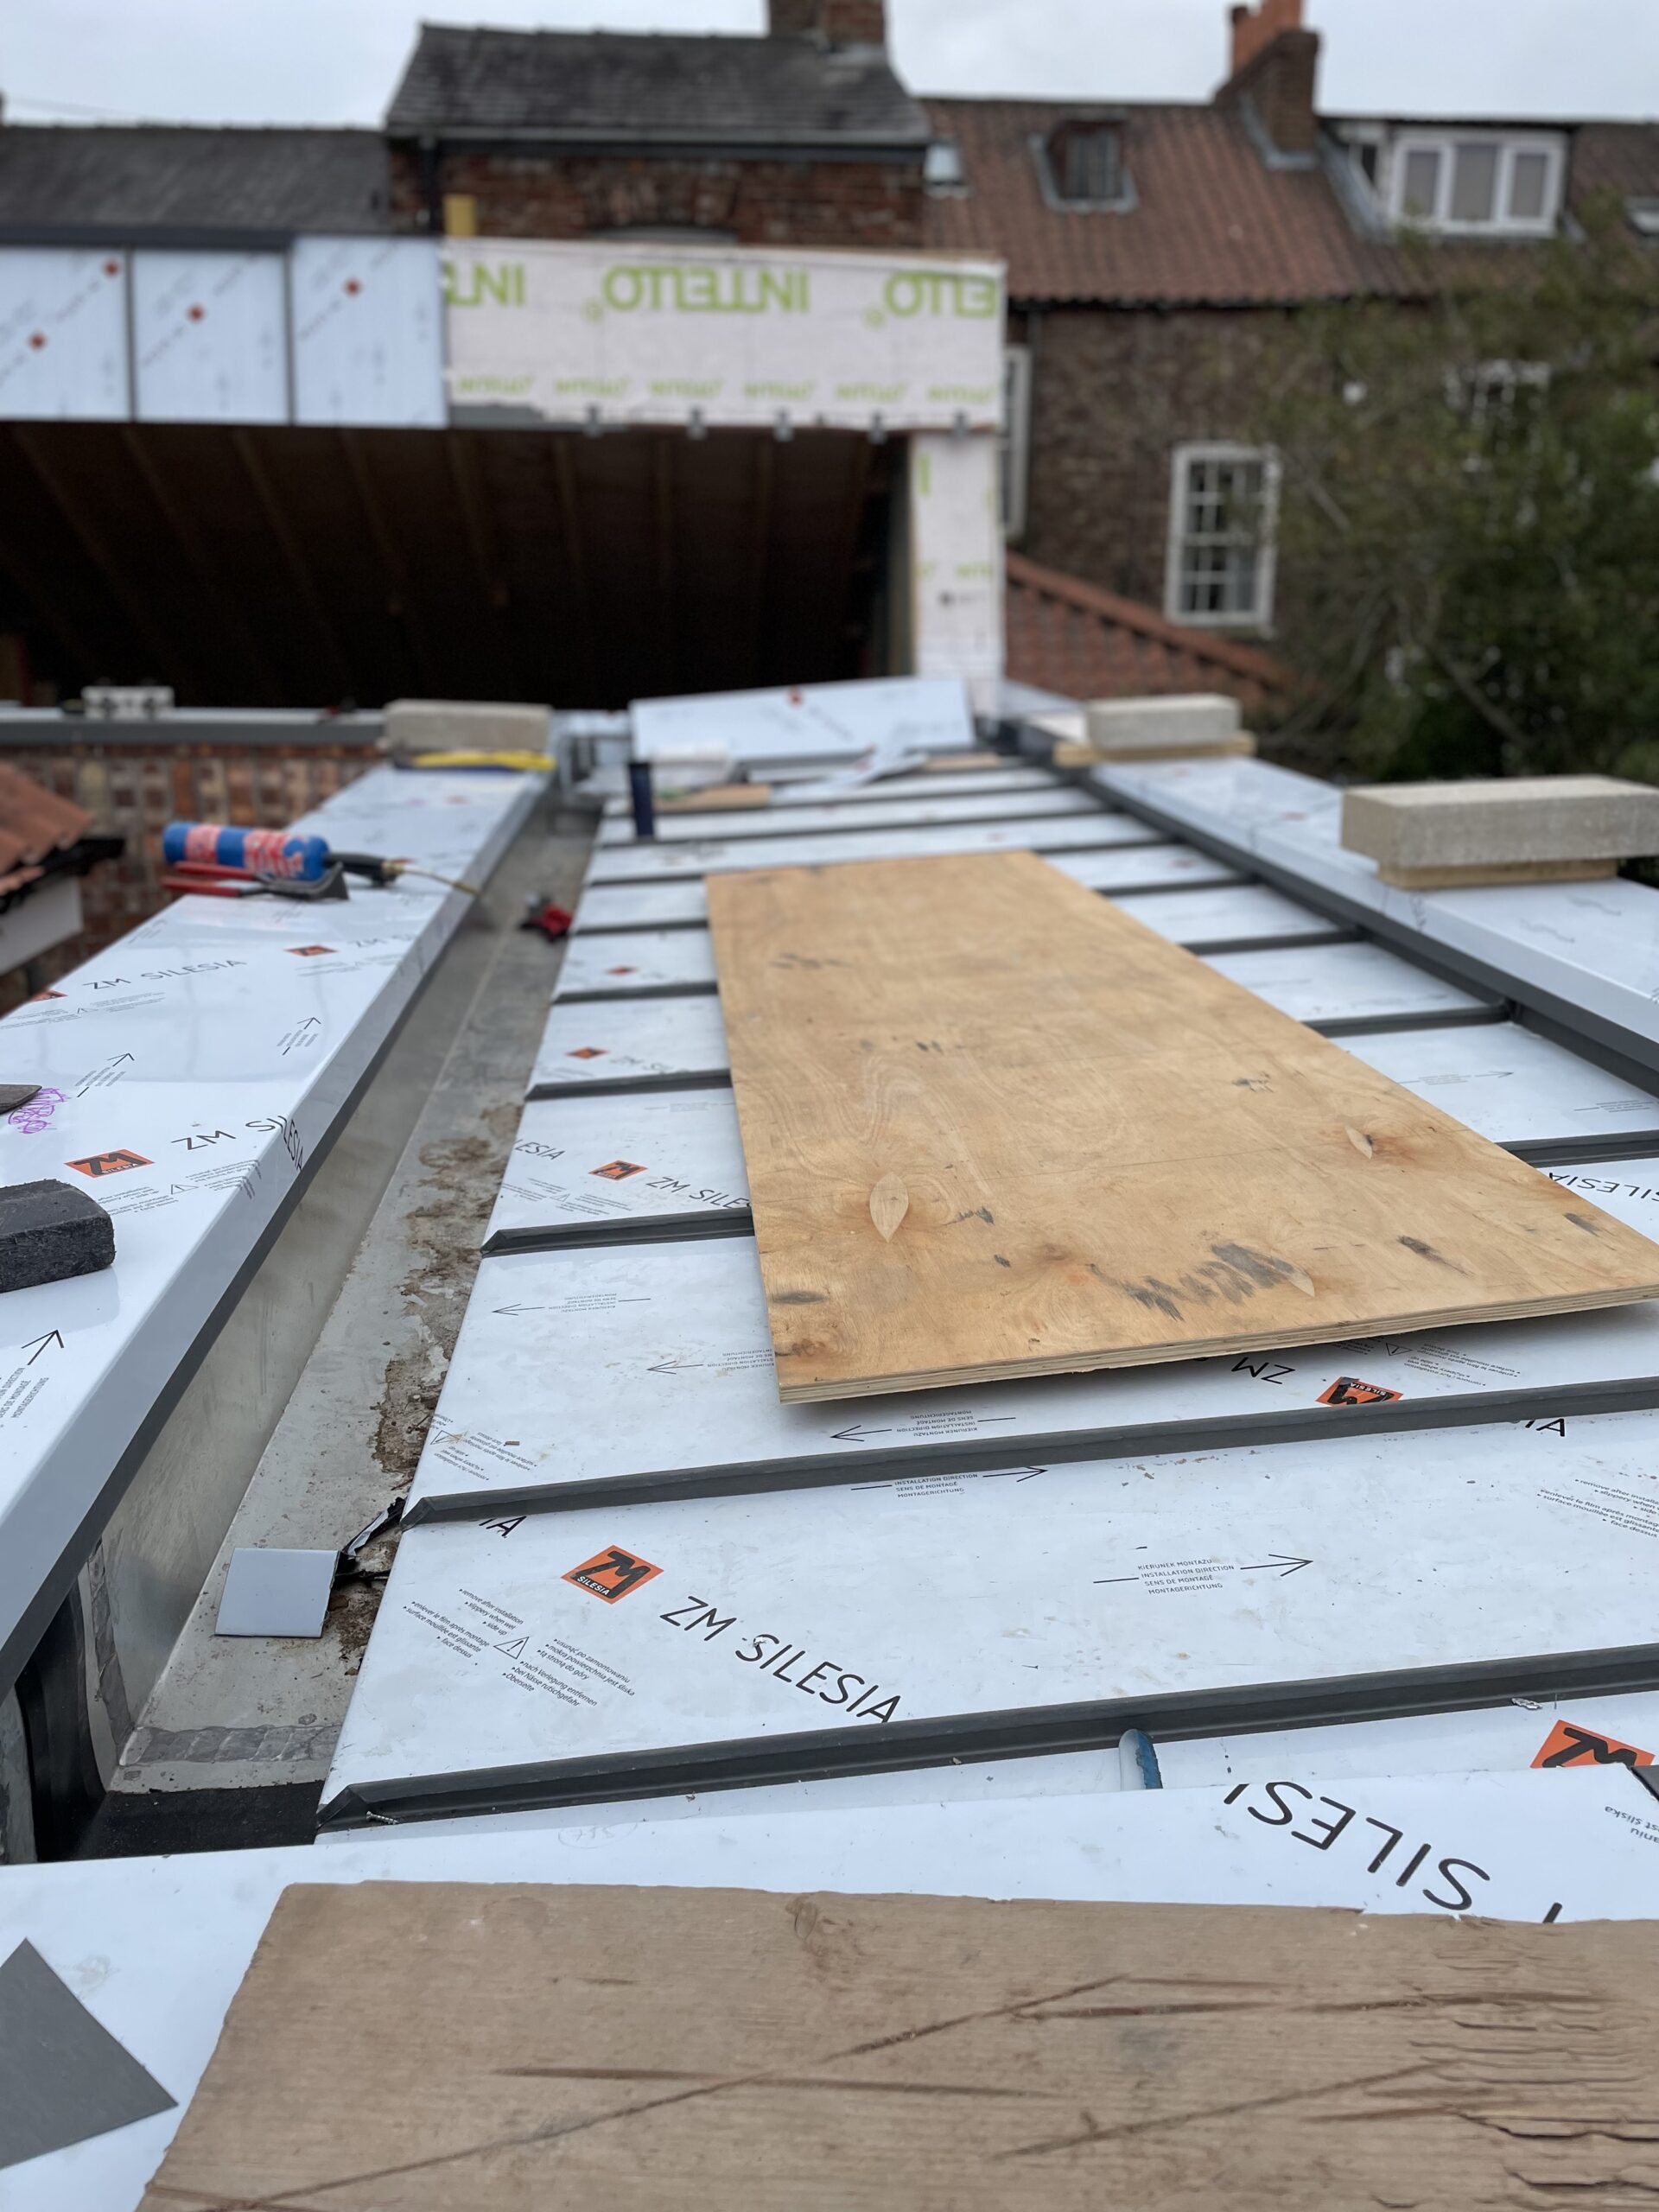
Zinc roof coverings, parapet caps and window cladding conceived as one system.
04 — ROOF BUILD-UP
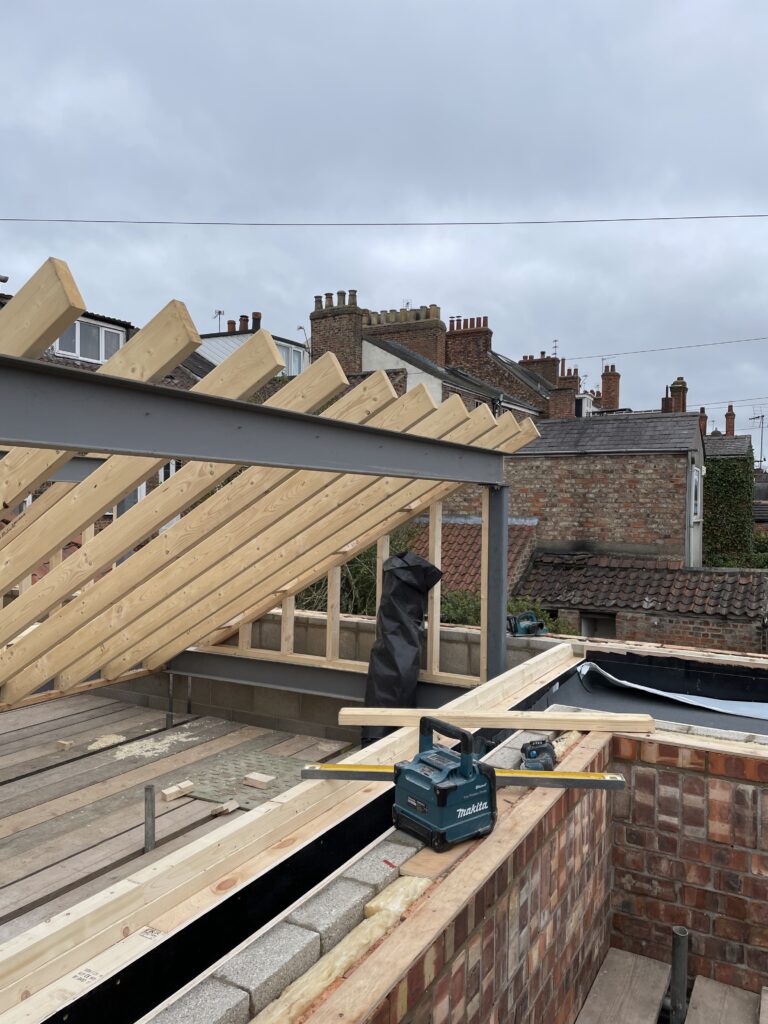
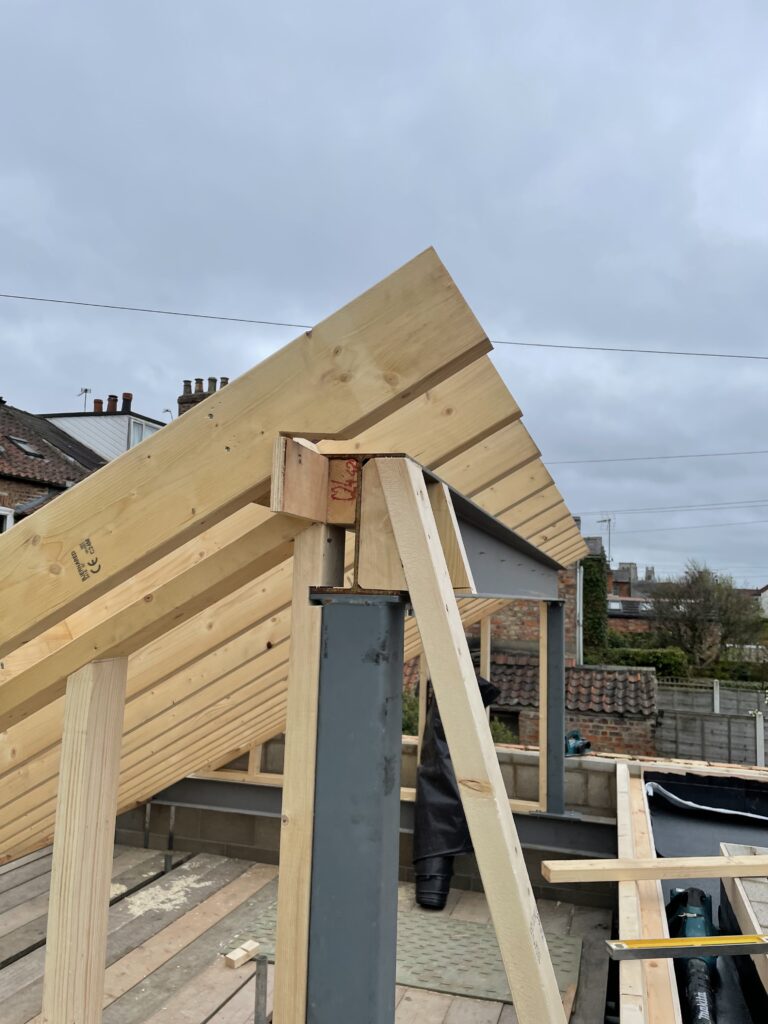
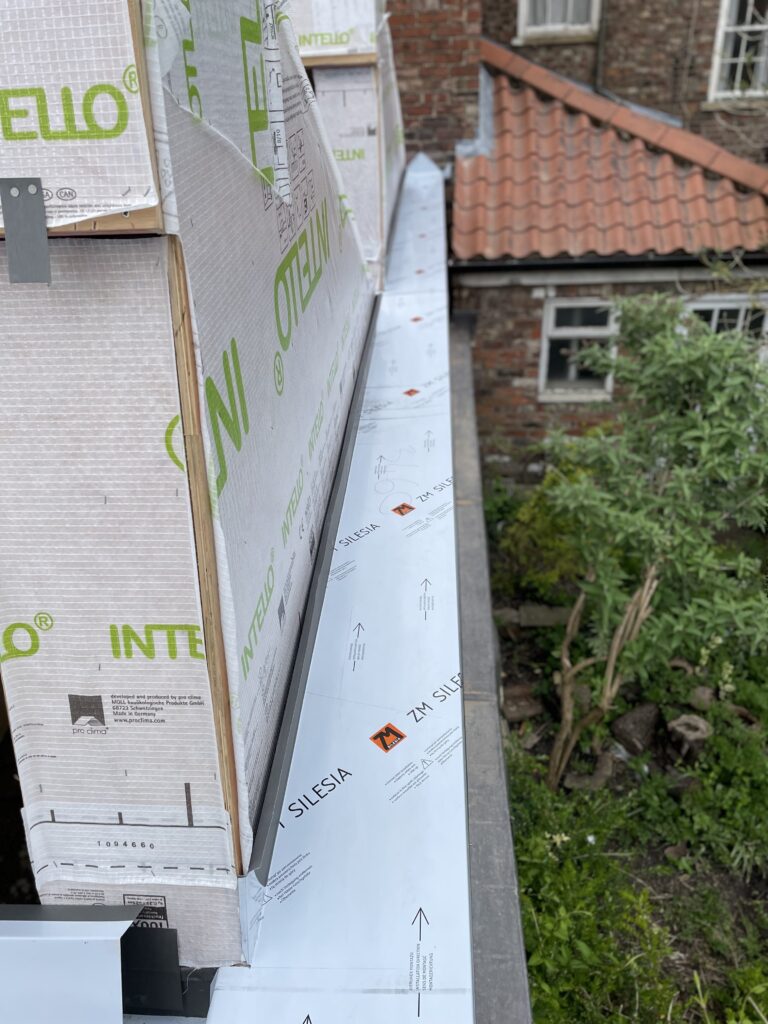
The build-up was designed so that the principal insulation layer remained above the structural deck, reducing thermal bridging and eliminating the need for a ventilated void beneath the zinc covering.
At the internal gutters, insulation thickness was locally adjusted to generate sufficient depth for effective falls, outlet construction and stainless-steel gutter linings.
05 — ZINC ROOFING
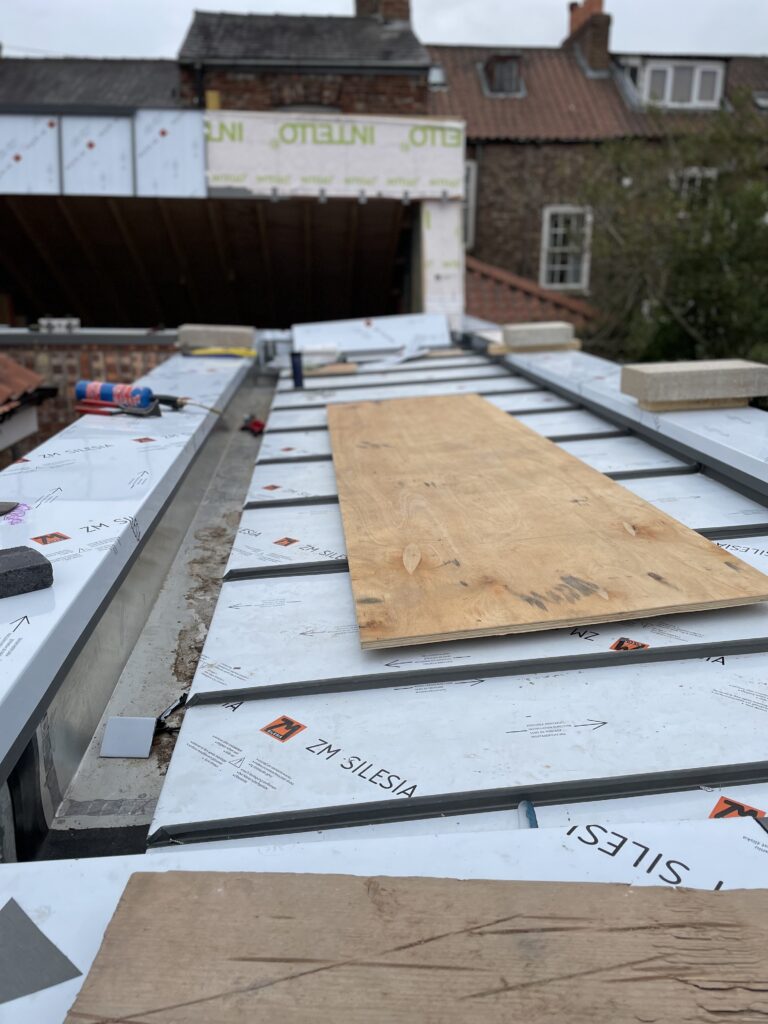
The zinc roof covering was formed from pre-weathered sheet fabricated into standing-seam trays.
Individual trays were set out around roof edges, glazed openings, drainage channels and changing geometries rather than simply being applied as repetitive parallel panels.
The perimeter capping and sections of window-head and cheek cladding were also formed in zinc, allowing the roof and adjoining elevations to share a consistent material language.

06 — STAINLESS-STEEL GUTTERS
The roof was designed to direct rainfall into three principal internal channels, each requiring its own outlet strategy.
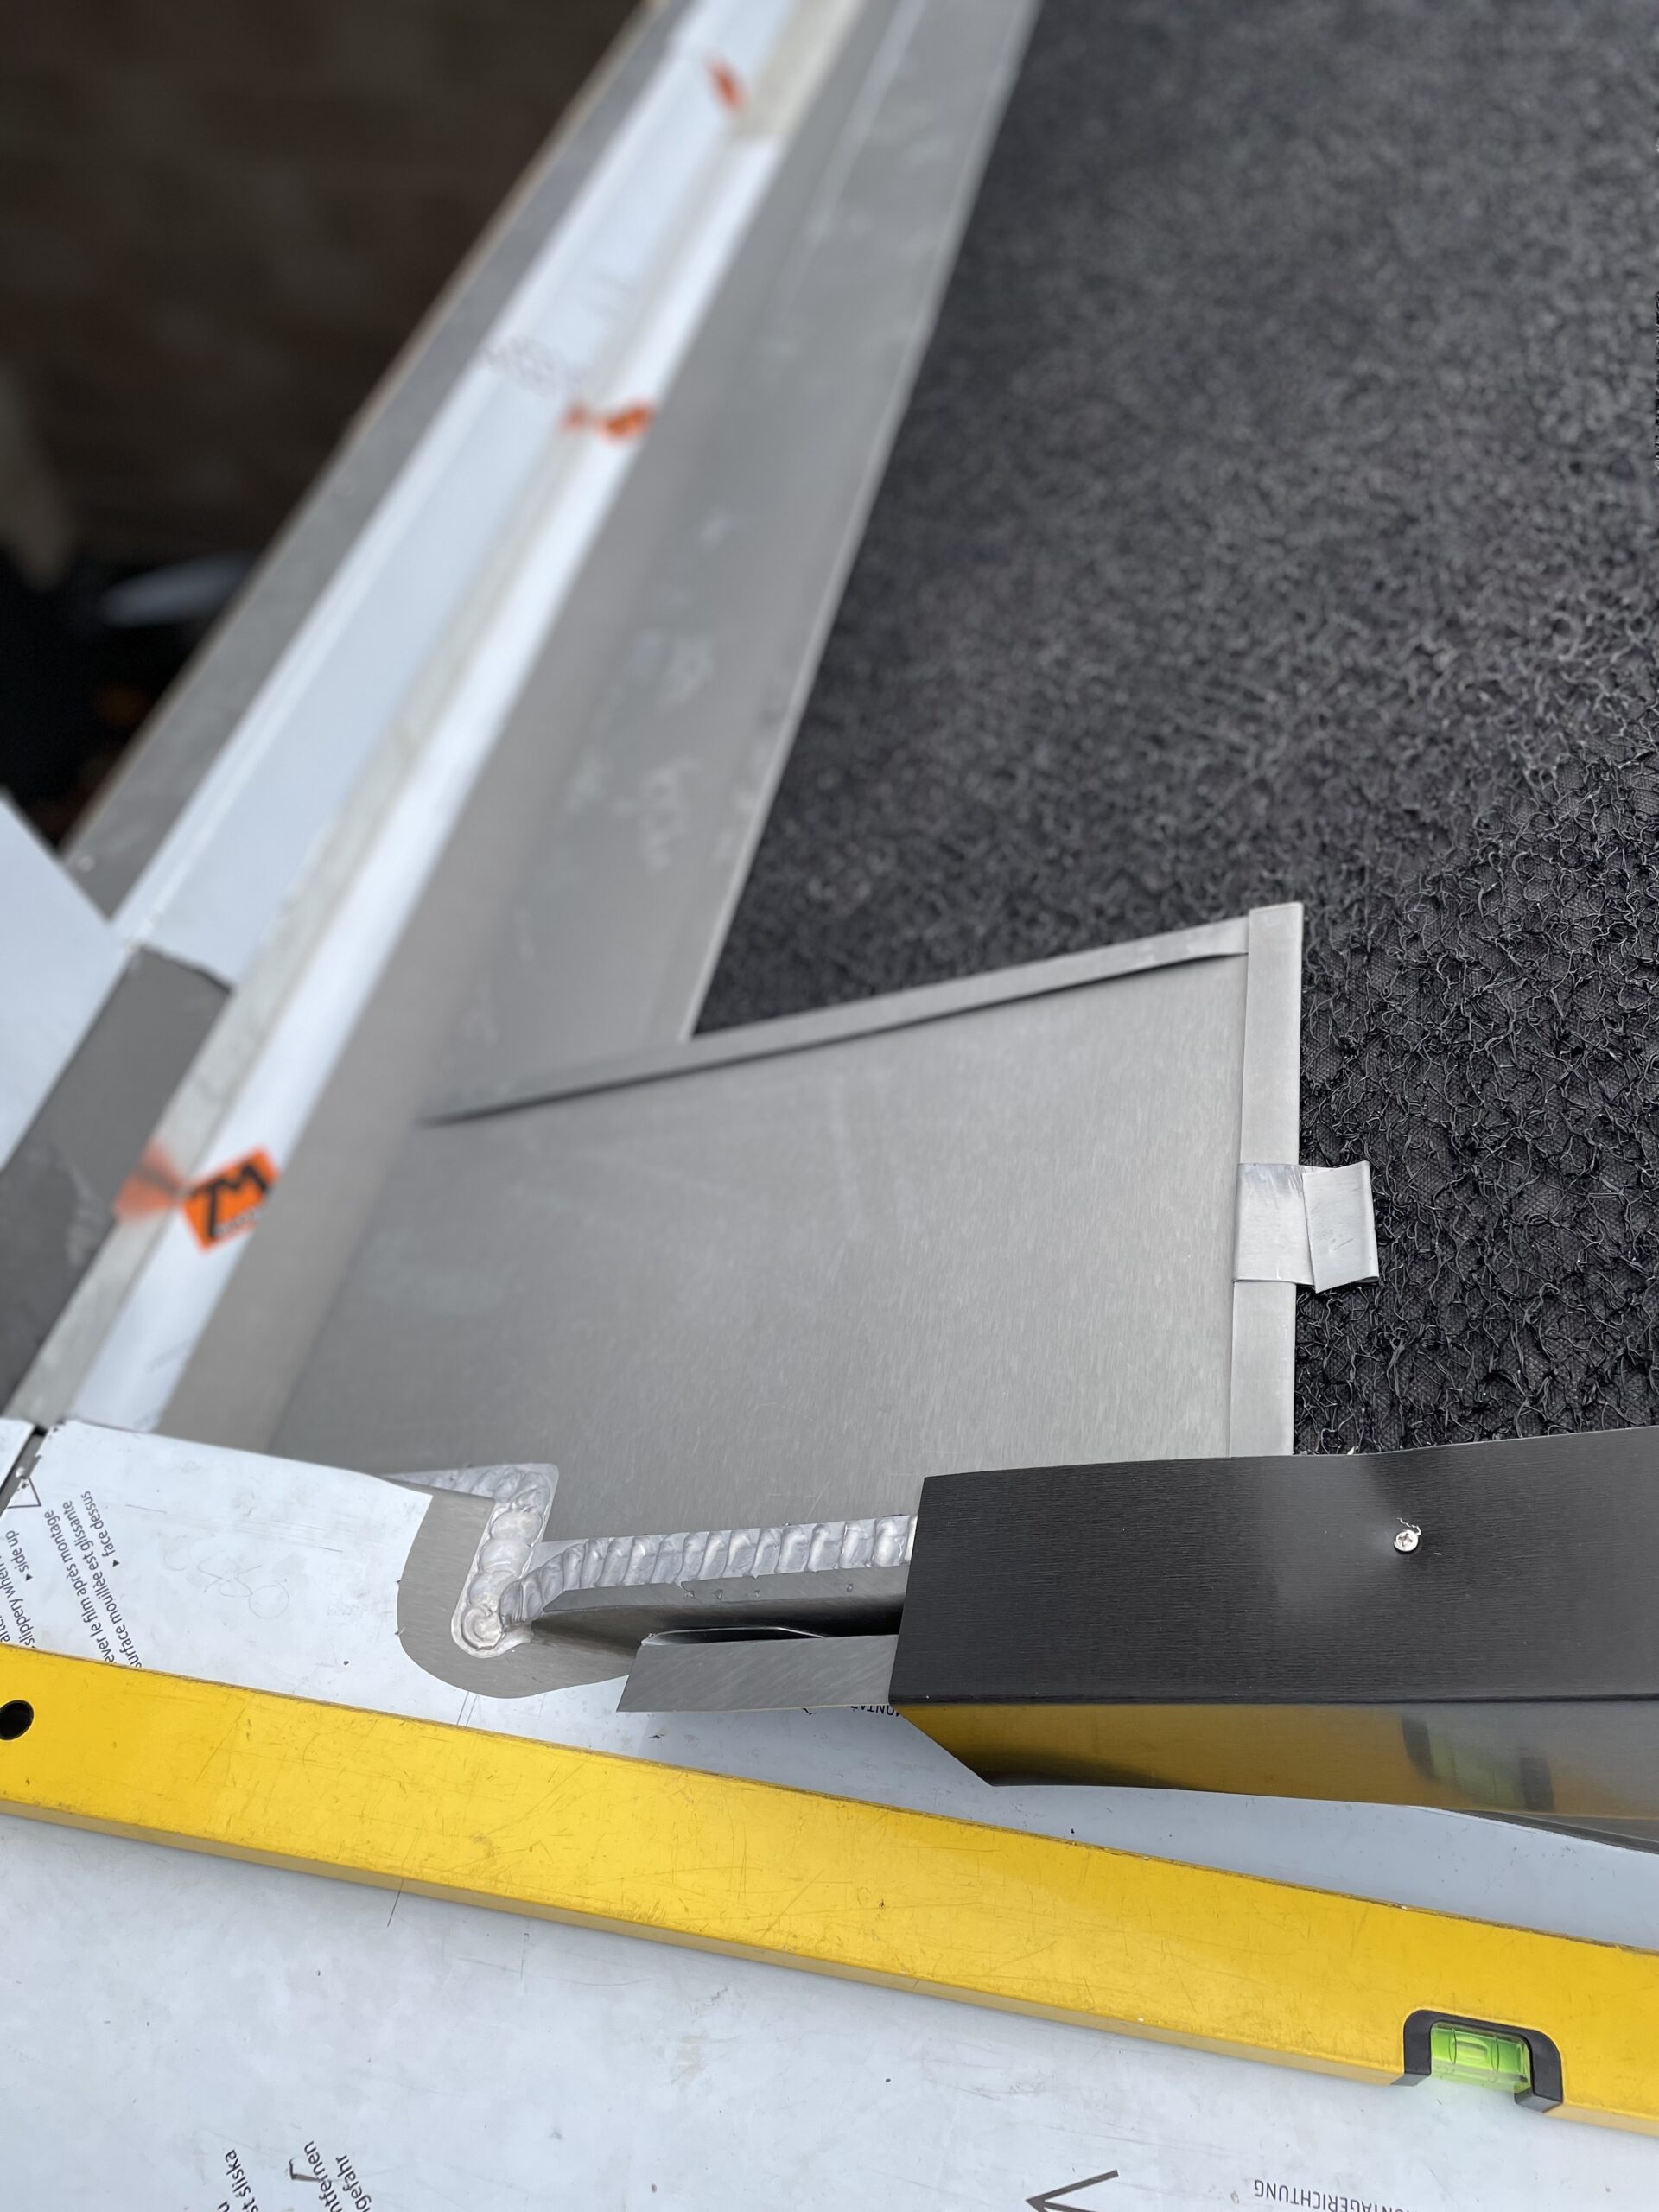
Terne-coated stainless steel was selected for these areas because it allowed robust gutter trays and reliable fully soldered junctions to be formed within the restricted geometry.
Outlets incorporated soldered spigots and overflow weirs. One outlet connected directly into an internal rainwater pipe passing through the building.
07 — MATERIAL INTERFACES
Combining two sheet-metal roofing materials requires careful consideration at every junction.
The interfaces were configured so that water moved naturally from the zinc roof planes into the stainless-steel drainage channels without relying on vulnerable reverse laps or unnecessarily complicated joints.
Adequate upstand heights and mechanical separation were maintained at adjoining interfaces.
08 — SOLDERED DETAILS
Several details could not be achieved using proprietary components and were therefore formed specifically for the project.
These included soldered zinc junctions, stainless-steel outlets, spigots, overflows and transitions around restricted roof geometry.
This type of project demonstrates the overlap between roofing, sheet-metal fabrication and architectural detailing.
09 — ARCHITECTURAL ZINC
The zinc package extended beyond the principal roof planes.
Window heads and cheeks were clad to integrate the glazing into the surrounding roof geometry, while the perimeter capping was formed in zinc to create a continuous architectural edge around the extension.
Using the same material across roof and wall interfaces helped simplify the visual composition while reducing the number of unrelated weathering products.

10 — THERMAL PERFORMANCE
The warm-roof arrangement placed insulation above the structural deck, maintaining a more continuous thermal layer across the roof.
This reduced thermal bridging through the timber structure and avoided reliance on a ventilated void beneath the metal covering.
11 — ACOUSTIC CONSIDERATION
The extension was intended for use as a pottery studio, meaning the internal environment was an important part of the roof design.
The layered roof construction, insulation and separation beneath the finished zinc helped reduce the transmission of impact noise from rainfall into the occupied space below.
12 — PROJECT RECORD
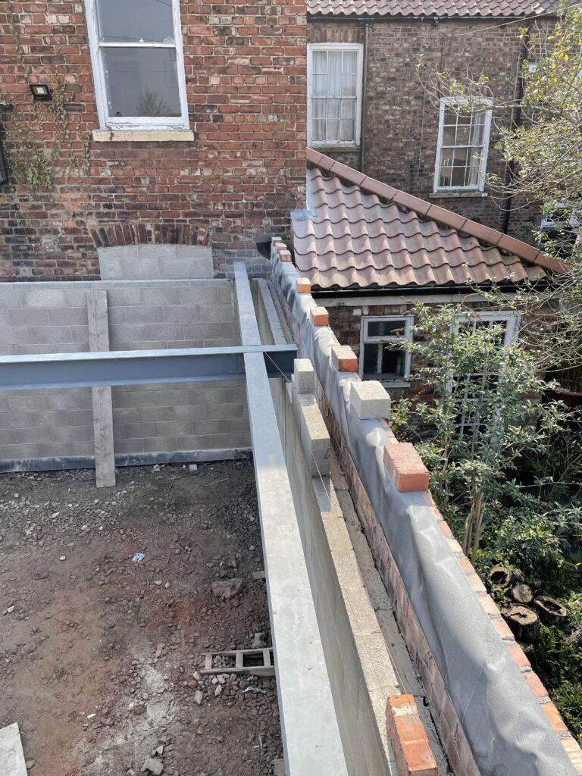
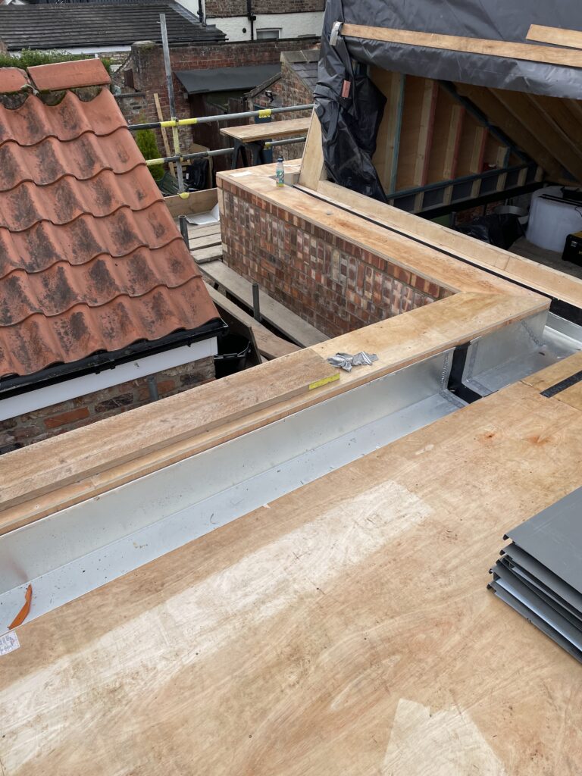
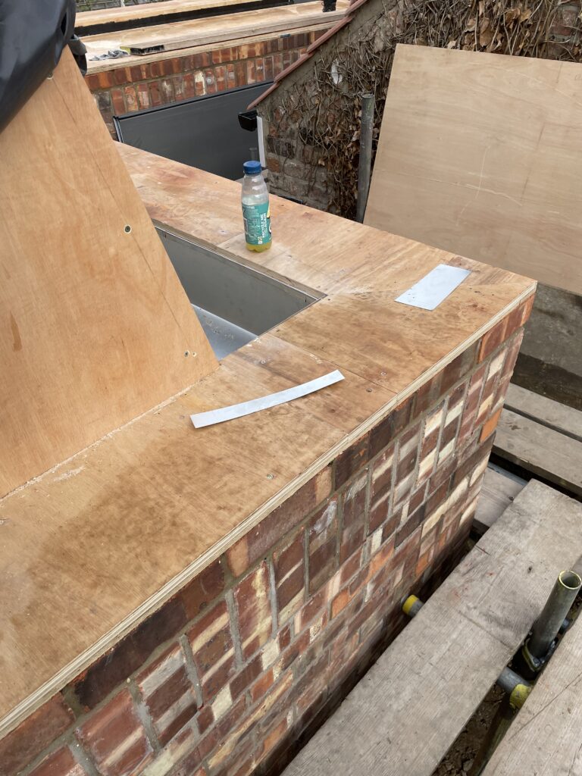
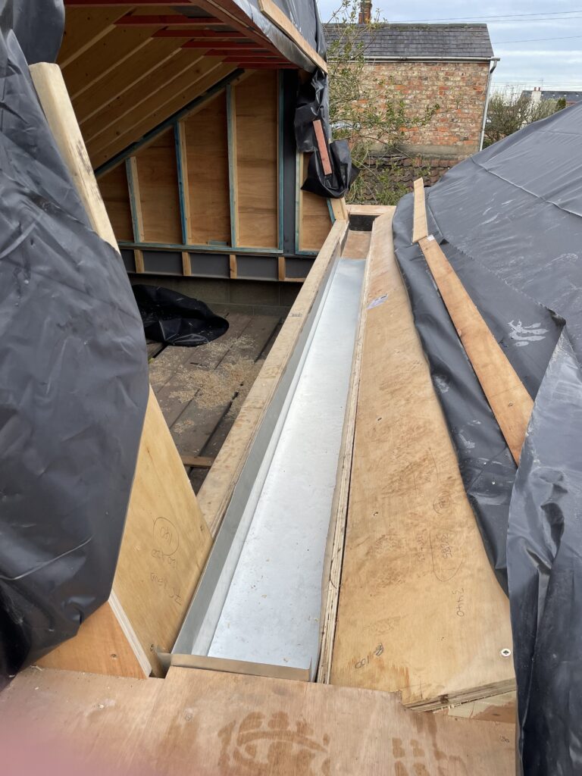
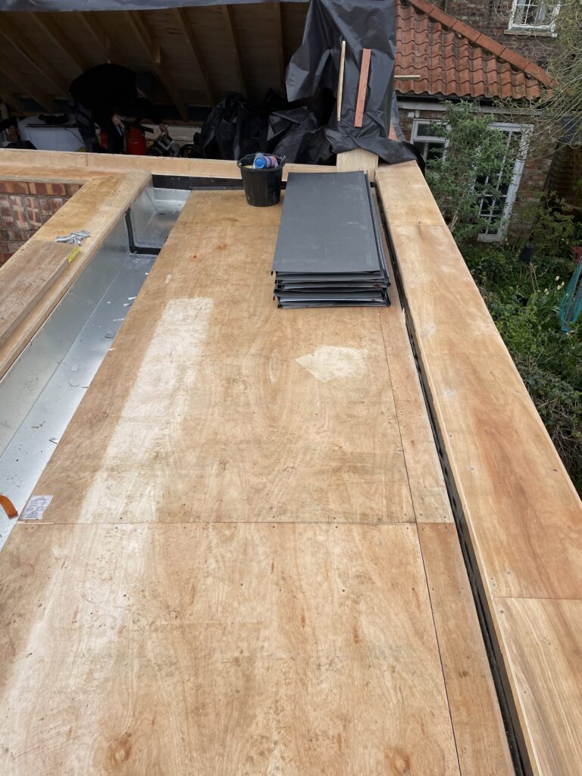
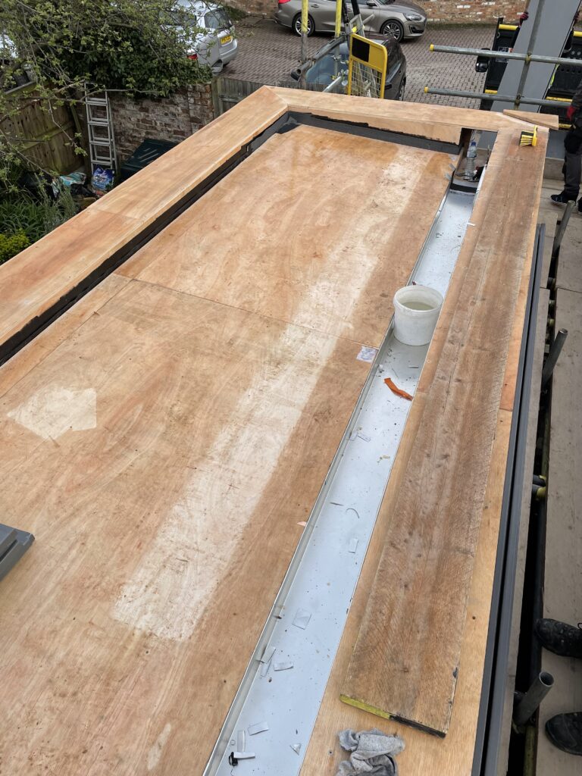
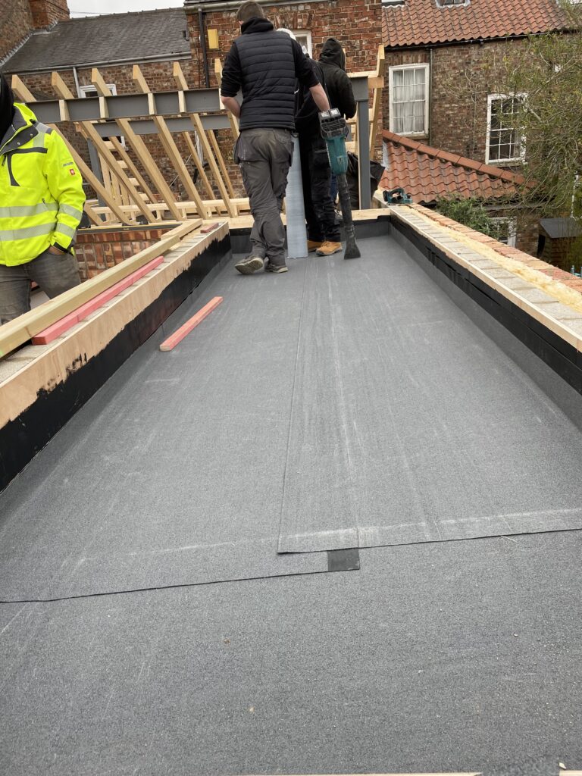
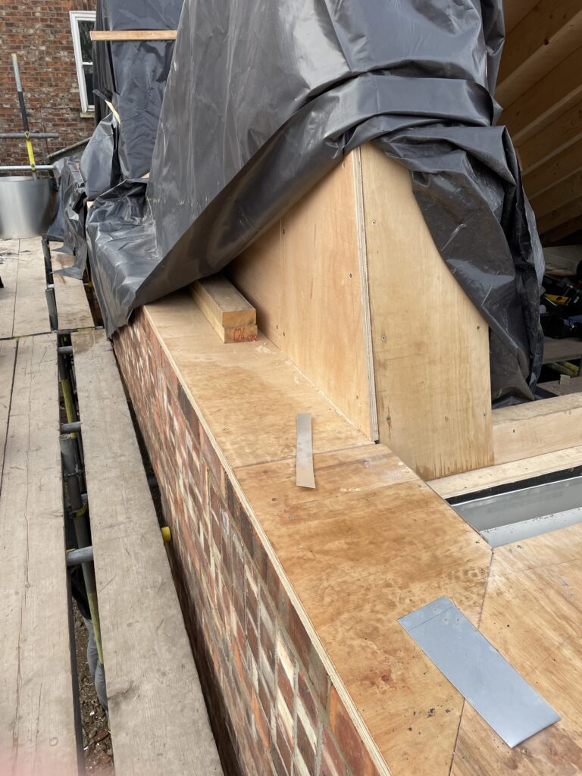
The photographic archive records the extension before the specialist roofing package commenced, throughout fabrication and installation, and after completion.
The construction photographs are particularly useful on a metal-roofing project because they preserve the substrates, insulation, gutter arrangements and junctions concealed beneath the completed zinc.



13 — TECHNICAL KNOWLEDGE
The performance of zinc roofing depends on far more than the visible sheet metal.
Substrate design, vapour control, insulation continuity, separation layers, tray dimensions, fixing zones, thermal movement and drainage geometry all influence the long-term performance of the completed covering.
Metal Roofing Guidance →
Zinc Roofing →
Stainless-Steel Roofing →
Roofing Regulations + Standards →
14 — INDEPENDENT CONSULTANCY
Architectural metal roofing frequently requires careful review of substrate construction, drainage, condensation risk and interfaces before fabrication begins.
Strut Building Surveyors provides independent roof-condition surveys, building-envelope consultancy, defect investigation, repair specifications and project oversight.
The consultancy operates independently from Neal Roofing where clients require professional advice separate from the contracting function.
15 — COMPLETION
The completed roof demonstrates why complexity in roofing is rarely determined by square metreage alone.
The extension required warm-roof design, multiple drainage channels, soldered stainless-steel outlets, standing-seam fabrication, perimeter cladding and careful interfaces around glazing — all within a relatively compact roof area.
The result is an architectural metal roof in which the visible zinc is only the final layer of a carefully coordinated weathering system.
NEAL ROOFING / PROJECT ARCHIVE
This Heworth zinc roof forms part of the Neal Roofing archive documenting specialist roofing and building-envelope projects delivered across York and the wider region.
The archive records real substrates, interfaces, fabrication methods and drainage solutions rather than presenting only the finished appearance of completed roofs.
EXPLORE THE ARCHIVE
ALL PROJECTS →
ZINC ROOFING →
METAL ROOFING →
STAINLESS STEEL →
DISCUSS A PROJECT →

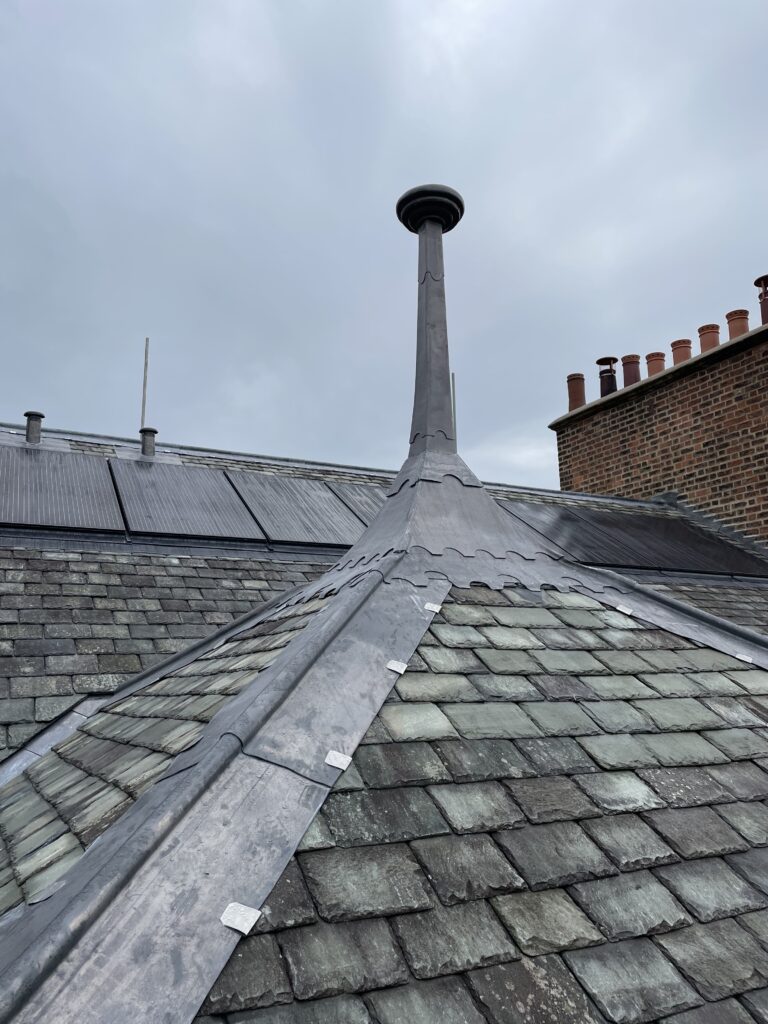
Comprehensive restoration of the roof and upper building envelope to a Grade II listed residence

Fir Tree House Roof Restoration
No projects match this search.
