



NEAL ROOFING / PROJECT ARCHIVE
Comprehensive roof and external-fabric refurbishment near Wetherby combining new Cwt-y-Bugail Welsh slate, traditional leadwork, lime-mortar repointing and a contemporary standing-seam zinc roof to a new rear extension.
SICKLINGHALL · WETHERBY · WELSH SLATE · ZINC ROOFING · LIME MORTAR
Explore the Project01 — THE PROJECT
Neal Roofing, formerly Geoff Neal Roofing, was appointed to refurbish the roof and external fabric of this substantial stone farmhouse at Sicklinghall, close to Wetherby in North Yorkshire.
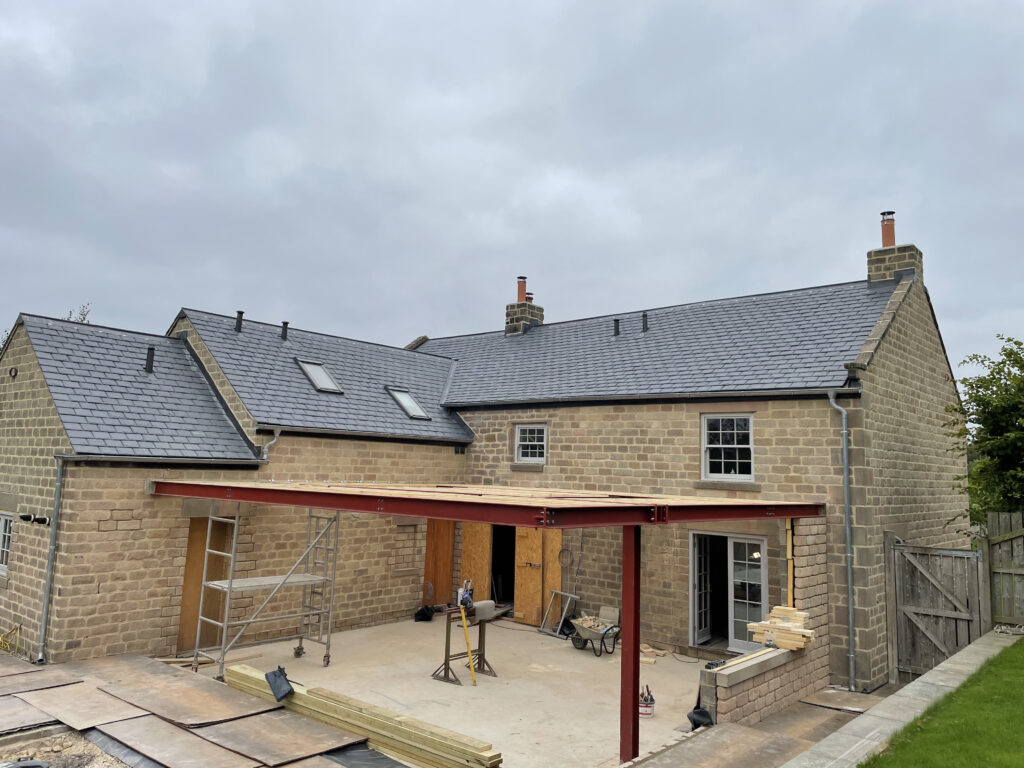
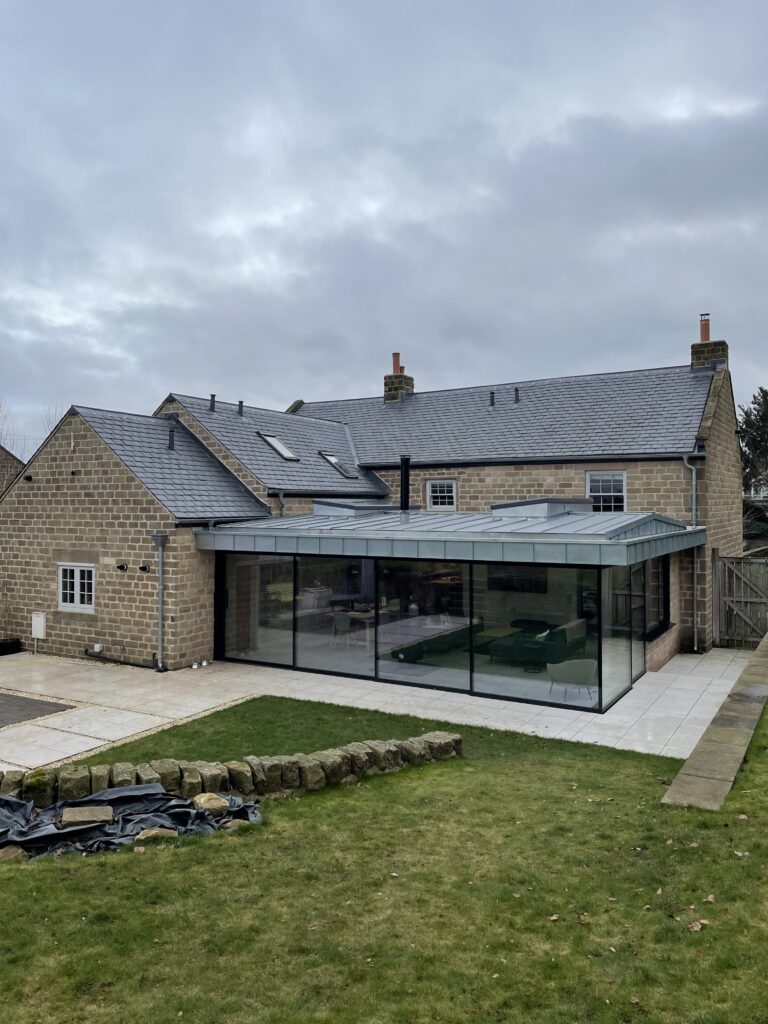
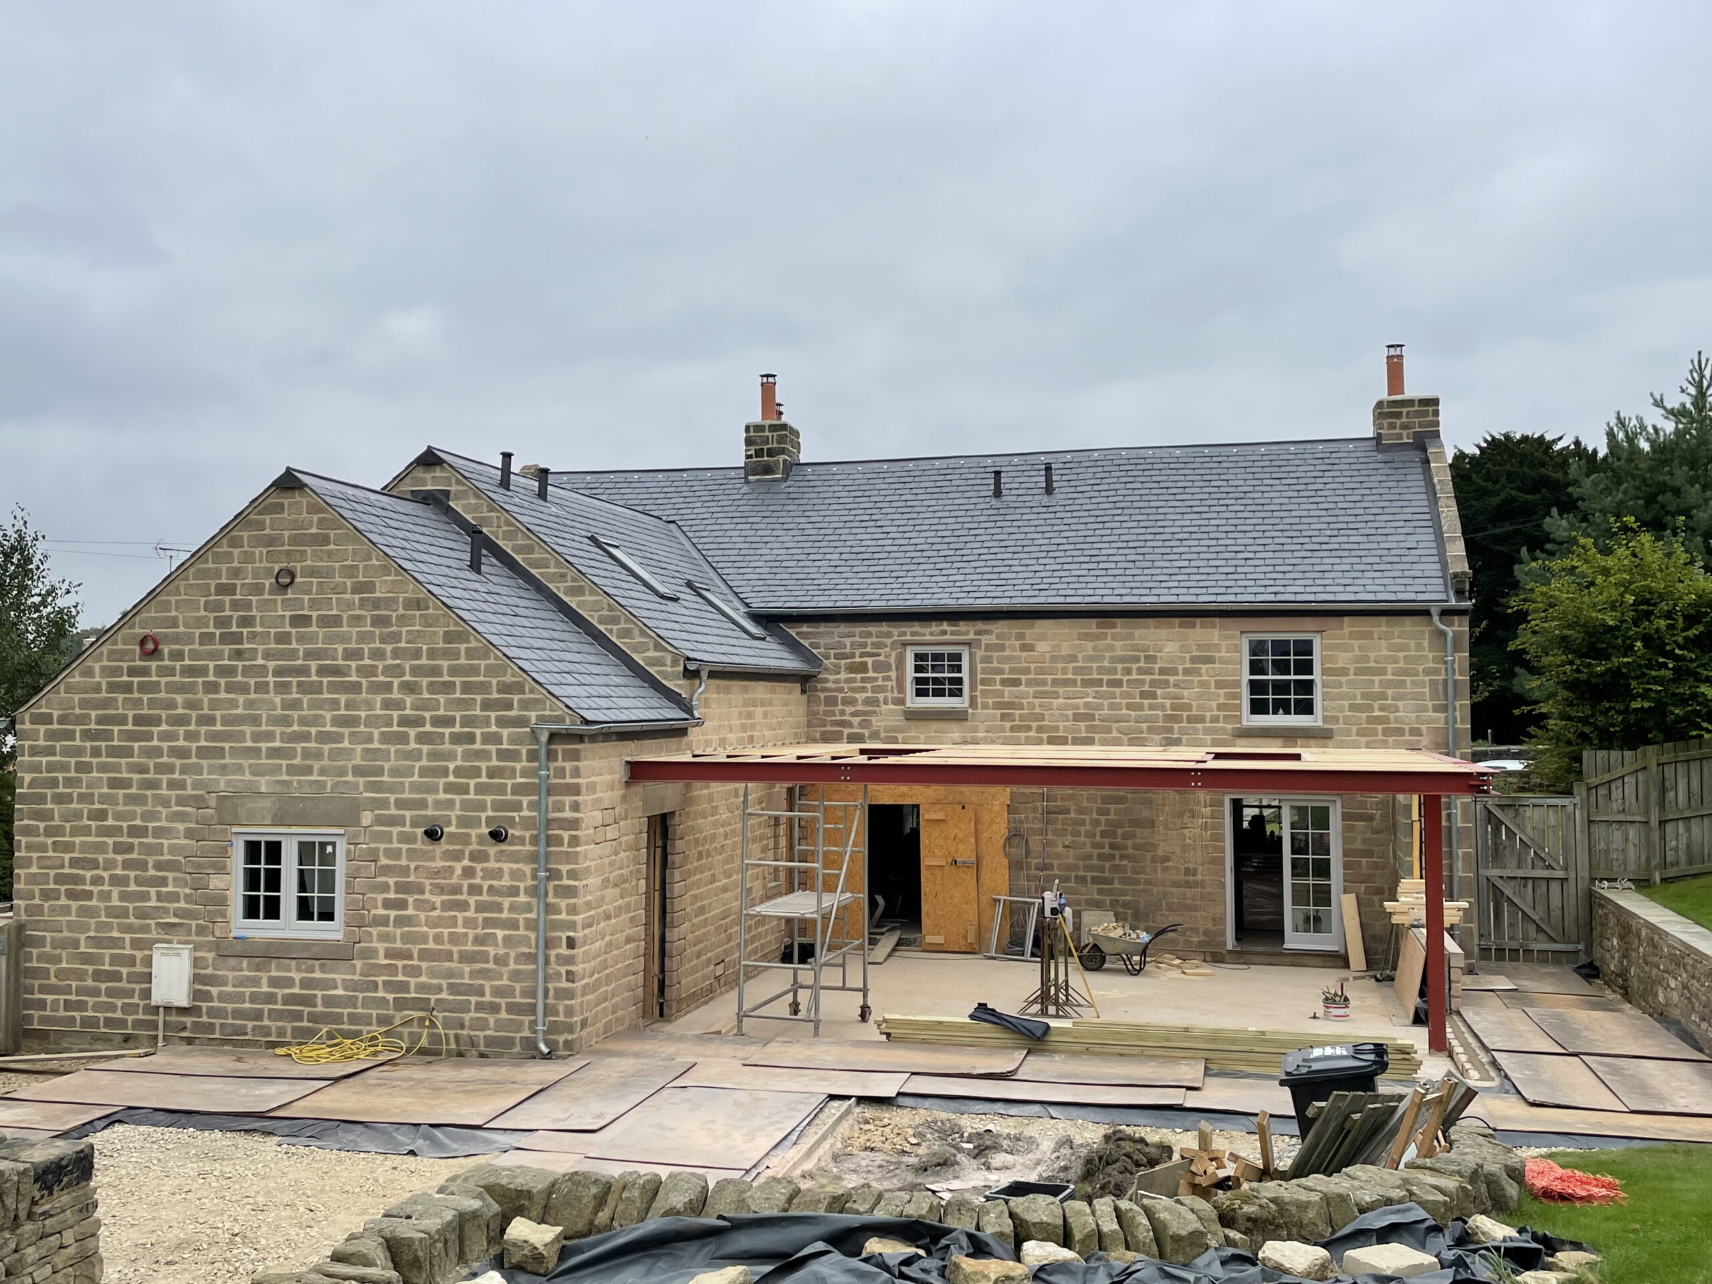
The project developed in phases. The existing pantile roof was replaced with new Welsh slate, the masonry elevations were repointed using lime mortar and, following construction of a new rear extension, Neal Roofing designed and installed a bespoke warm-roof system finished in natural standing-seam zinc.
NATURAL SLATE ROOFING →
ZINC ROOFING →
SPECIALIST LEADWORK →
PROJECT
MAIN ROOF
LOCATION
MATERIALS
02 — EXISTING CONDITION
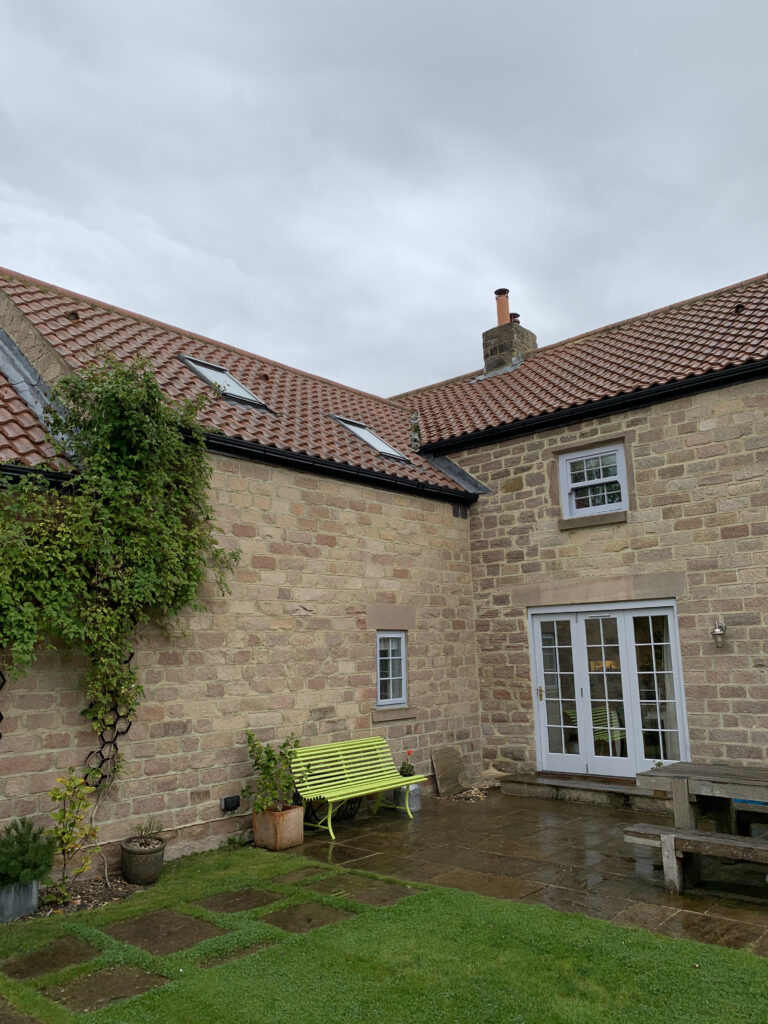
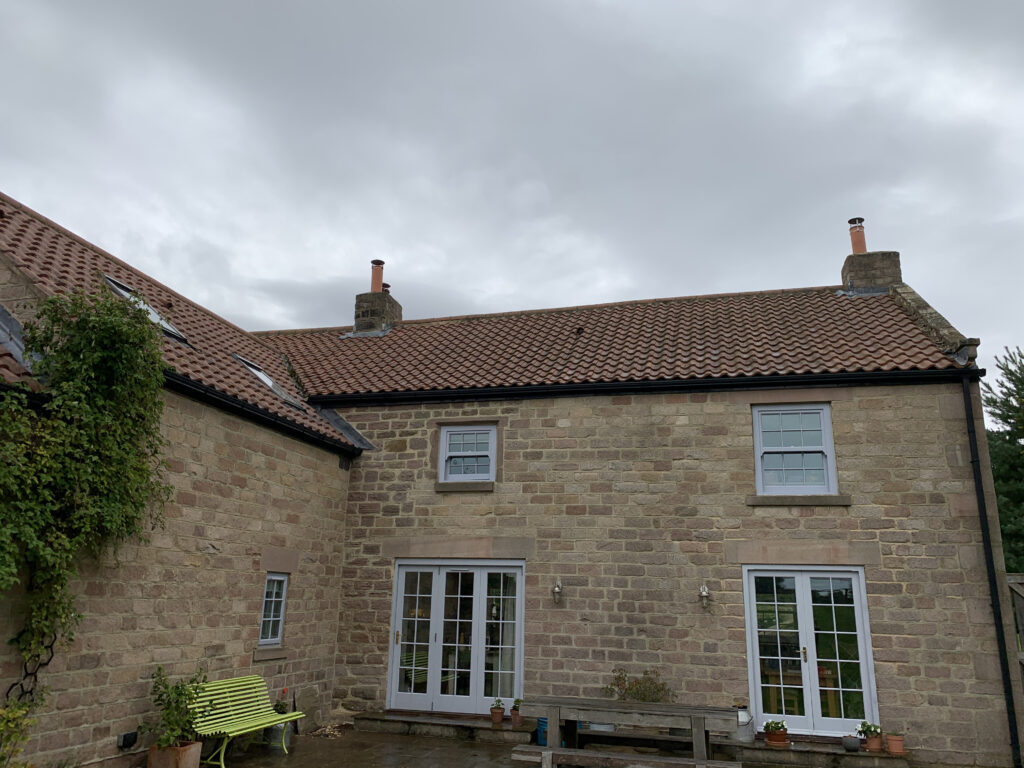
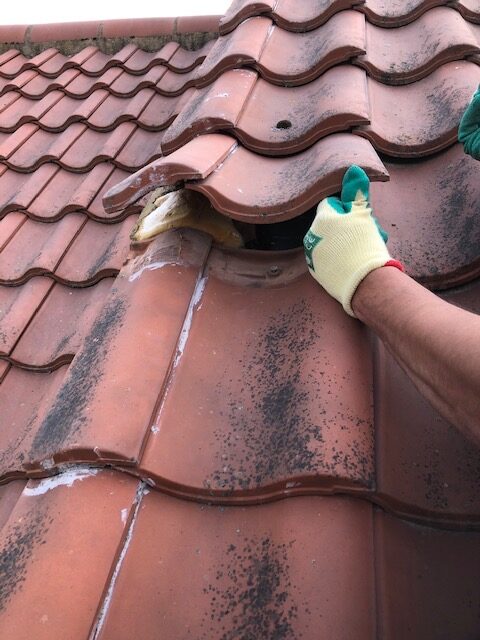
The farmhouse had previously been converted and reroofed using interlocking pantiles, but the roof coverings and several associated details were not performing satisfactorily despite being only around ten years old.
The owners wanted to take the opportunity to improve both the technical performance and appearance of the property rather than continue repairing a roof they no longer considered appropriate.
The external stonework had also been pointed extensively in cement mortar, areas of which were failing and were unsuitable for the traditional masonry.
03 — DESIGN APPROACH
The principal farmhouse was deliberately treated in a traditional manner using Welsh slate, leadwork and lime mortar.
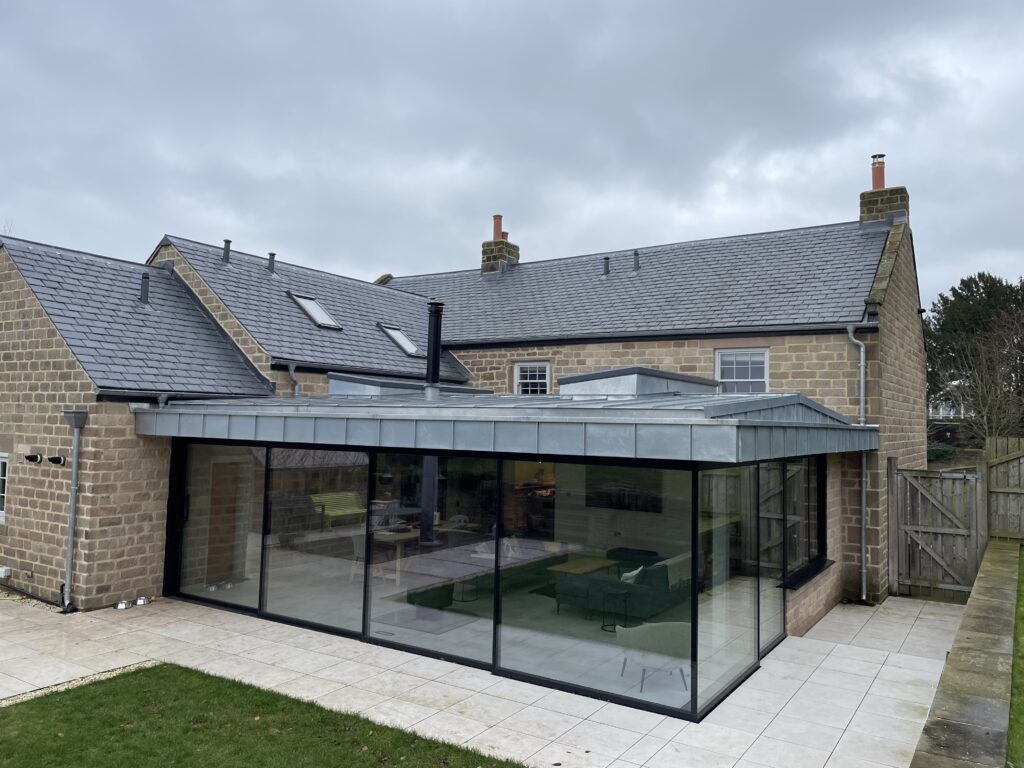
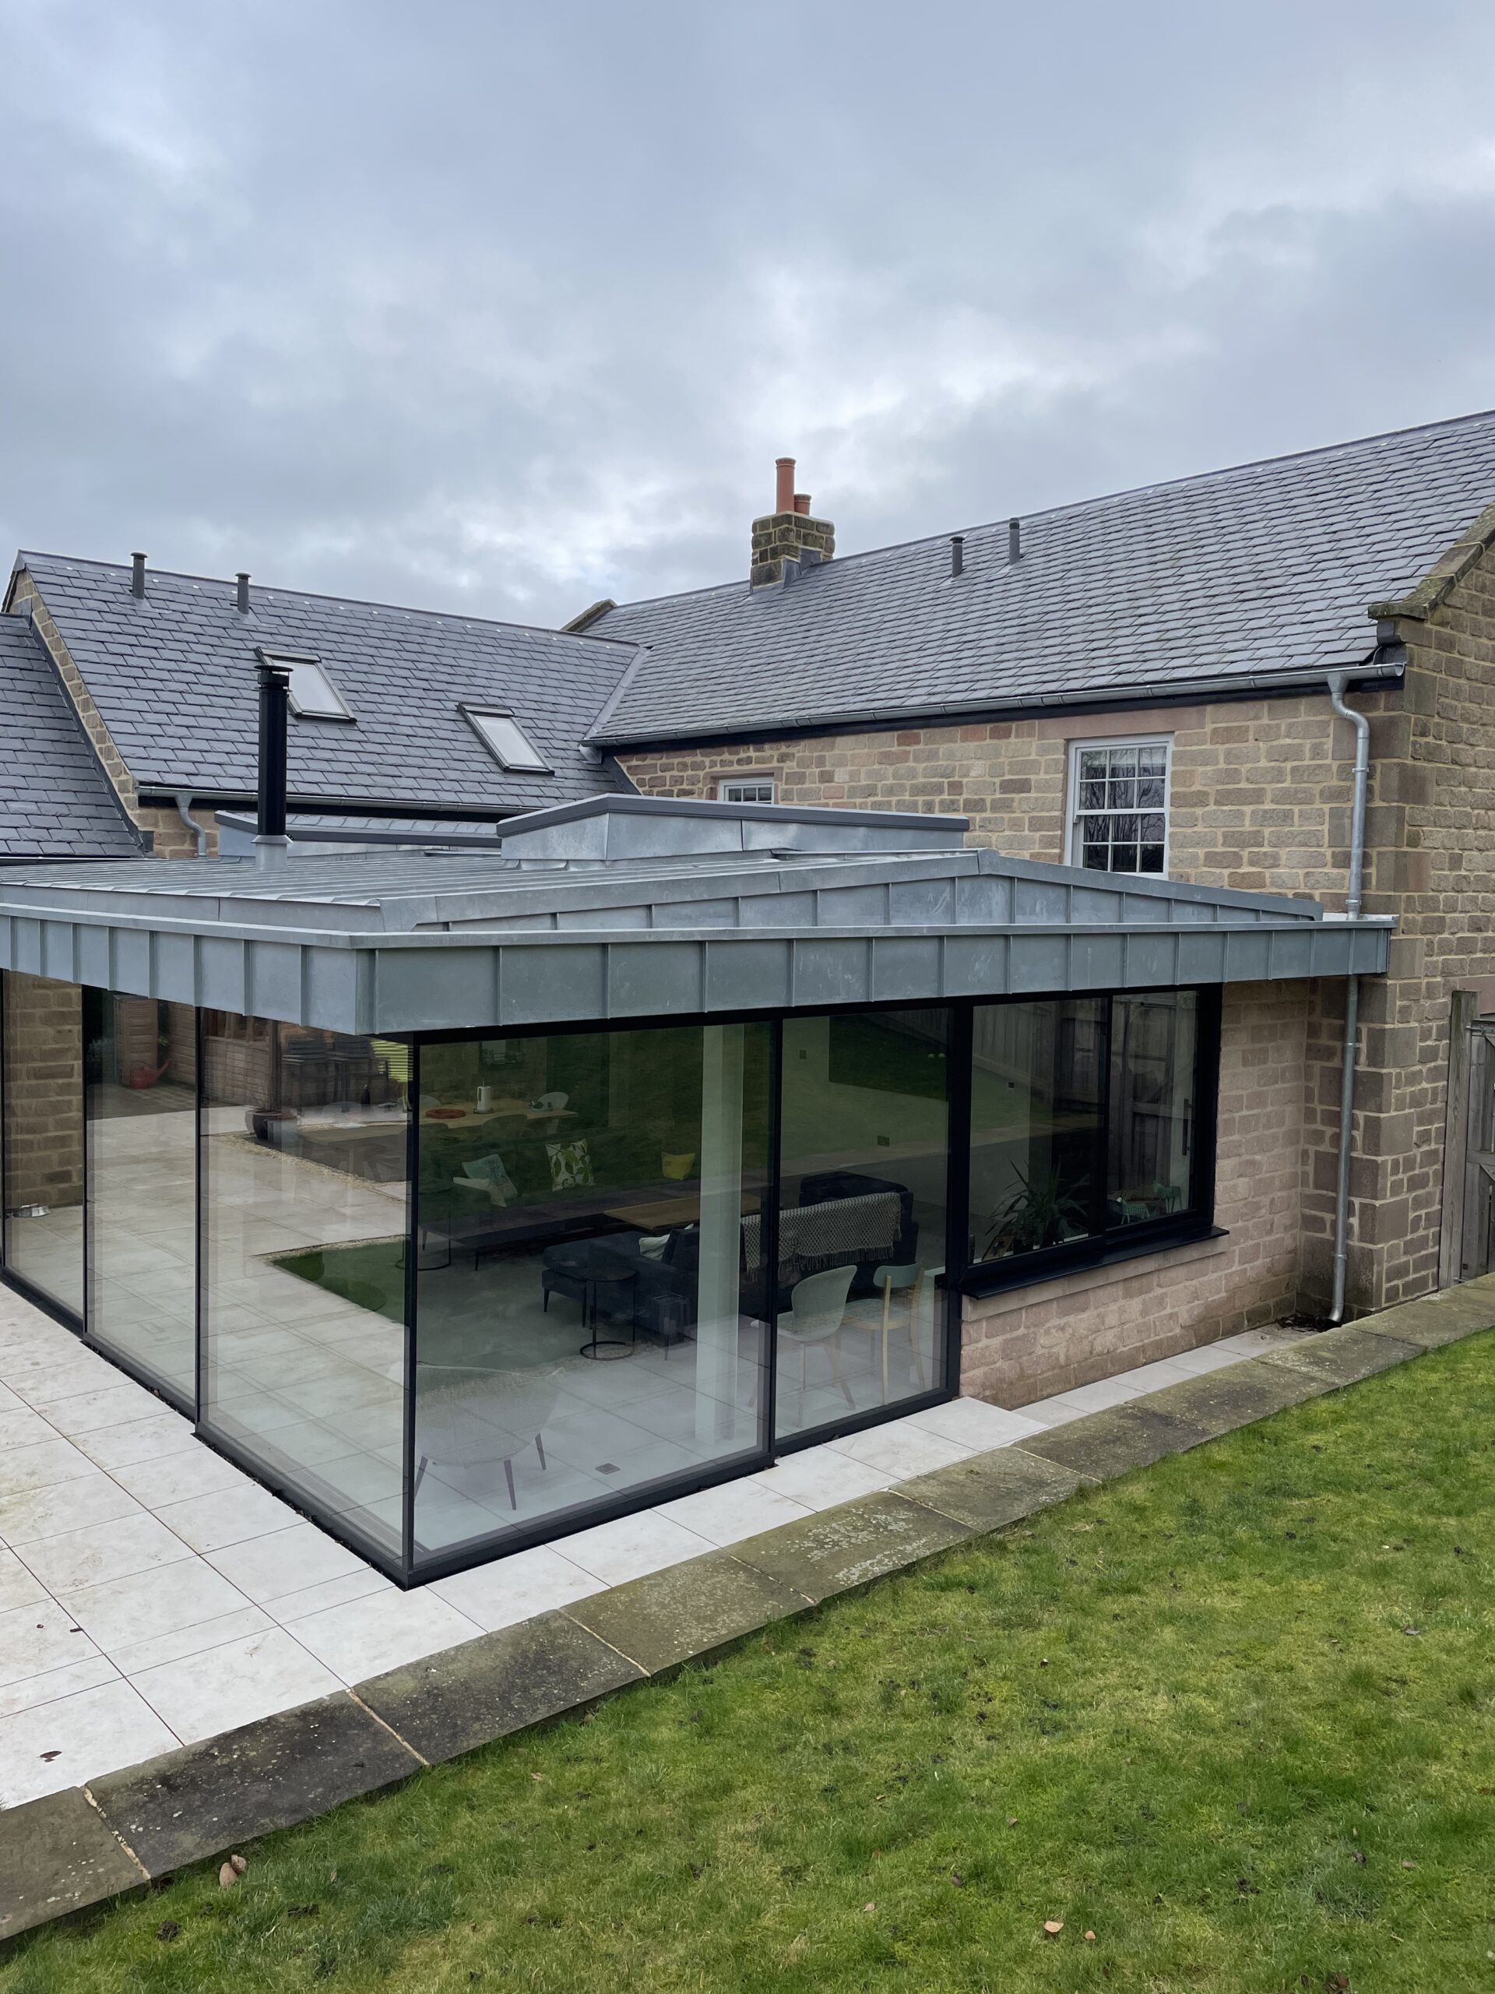
The rear extension offered the opportunity to take an entirely different approach. Its steel-frame construction, large rooflights and contemporary architecture suited a natural zinc standing-seam covering.
The result combines traditional and modern roofing systems without attempting to disguise the distinction between the original house and its later addition.
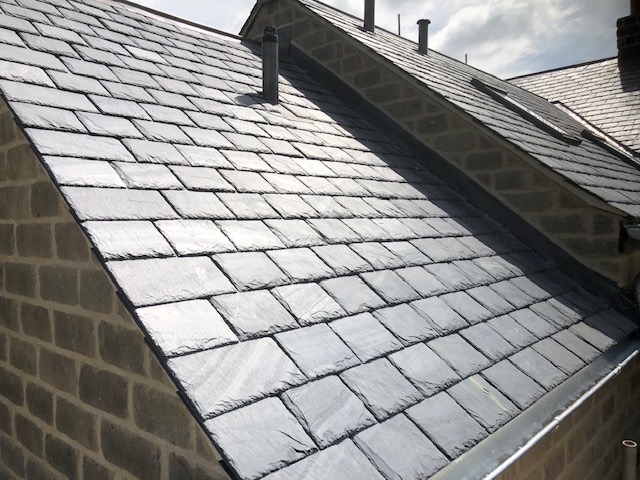
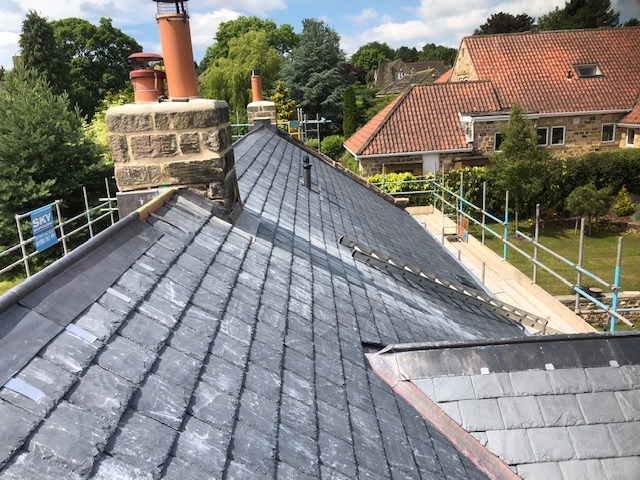
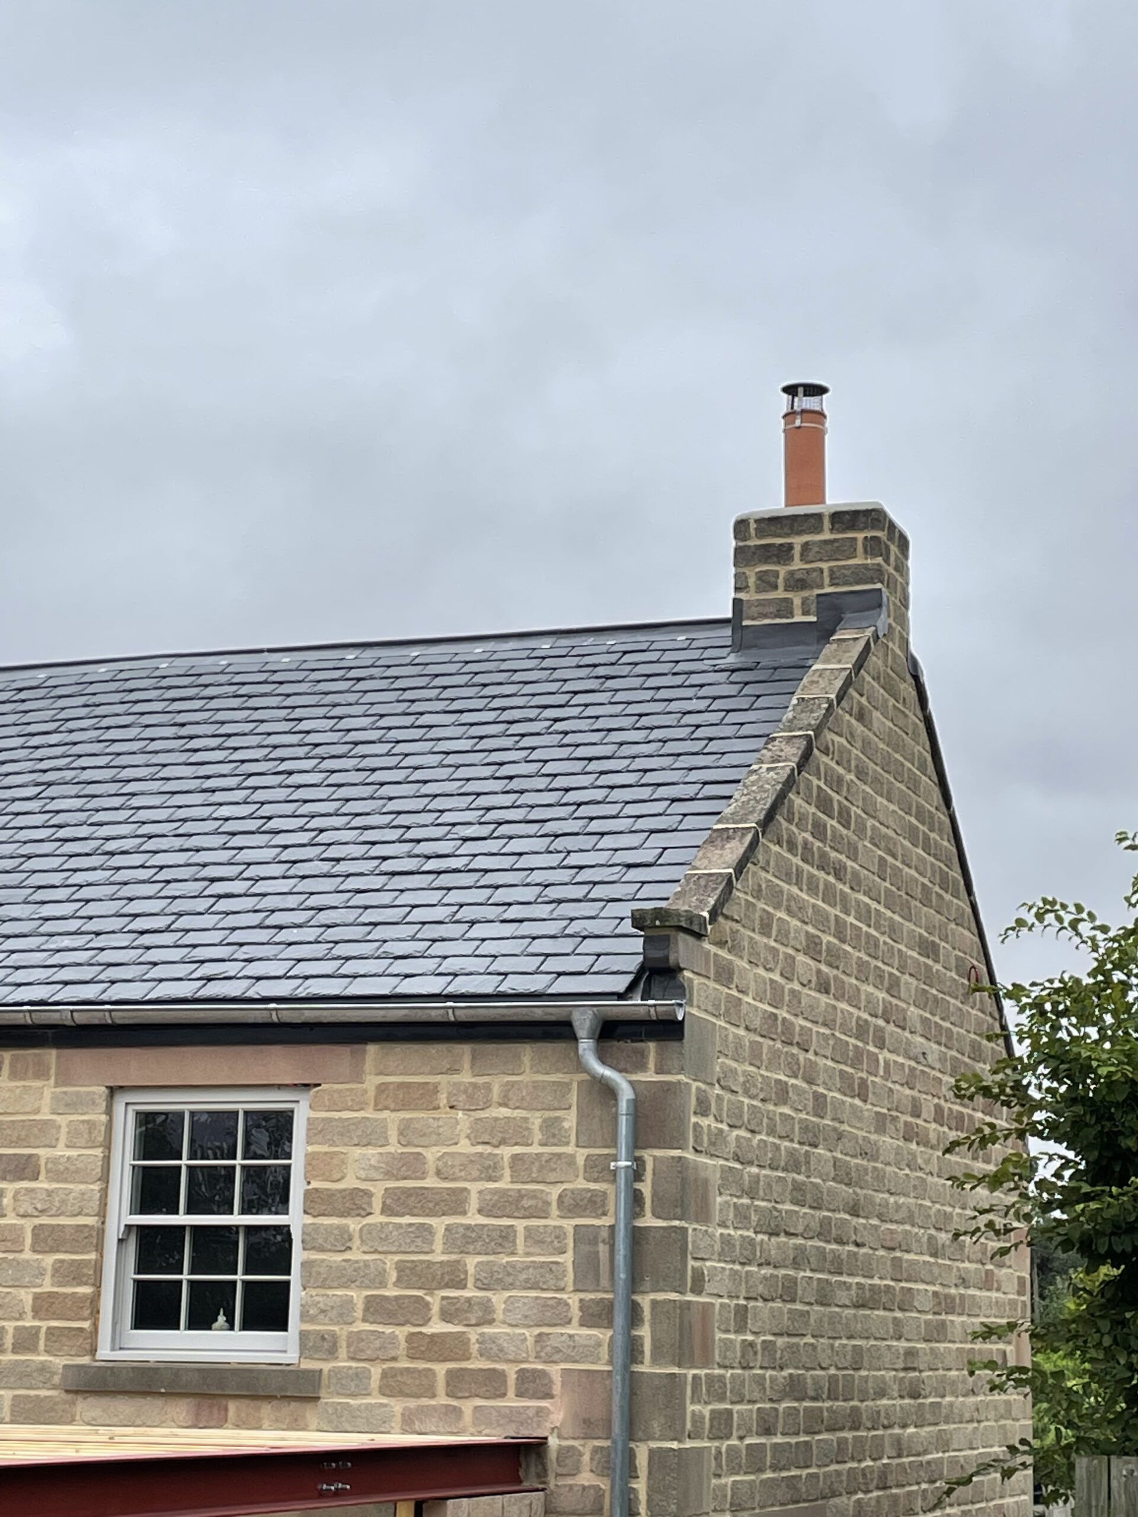
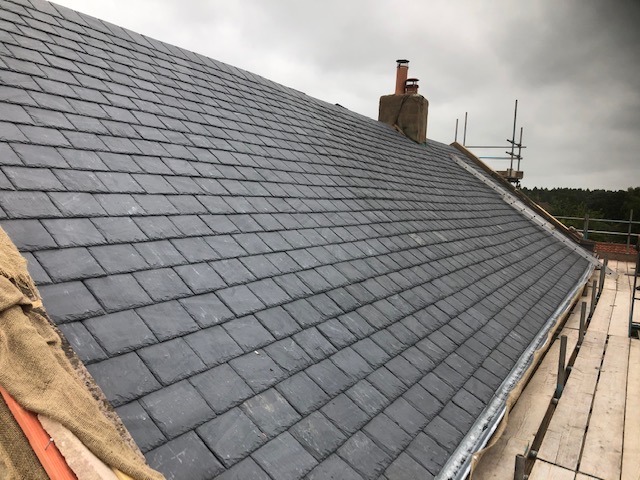
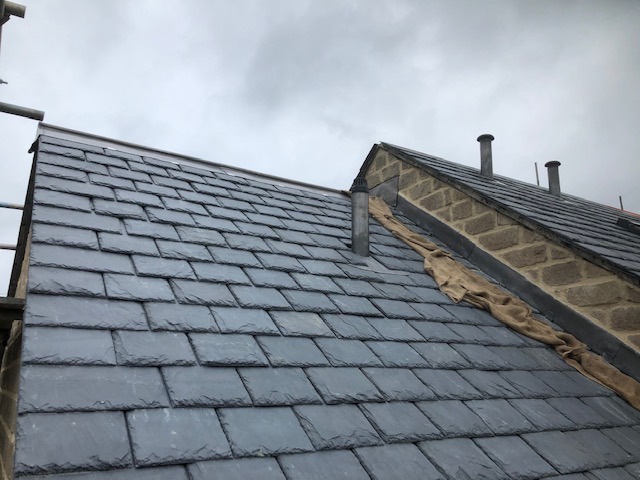
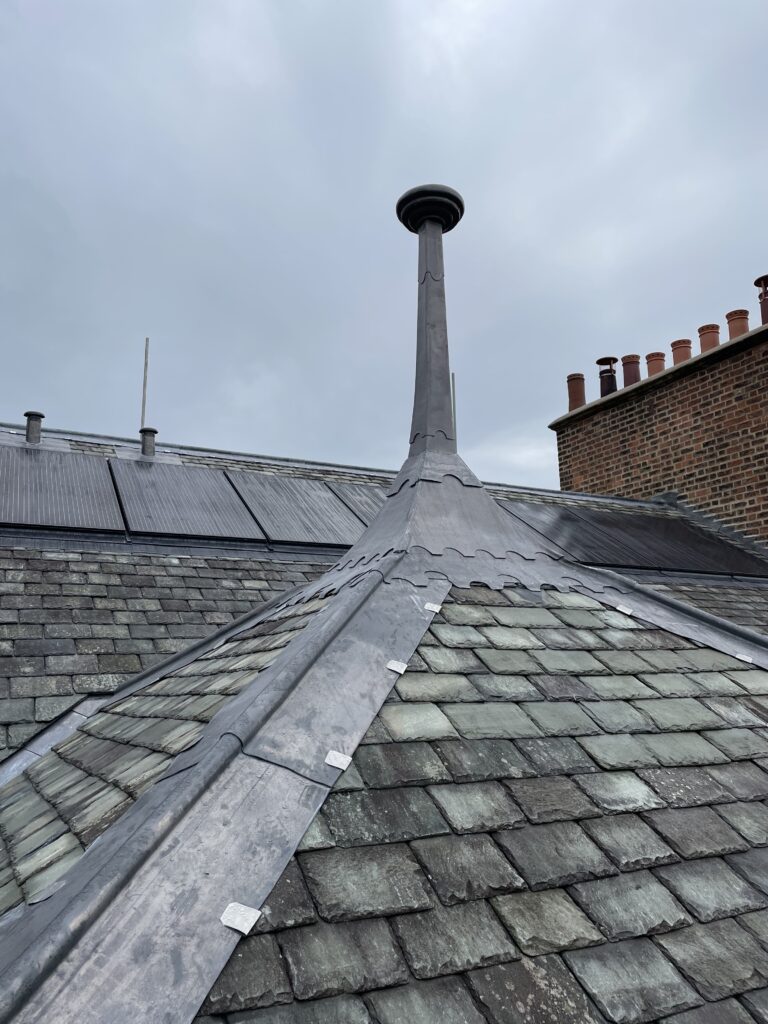
New Cwt-y-Bugail natural slate used across the traditional farmhouse roof.
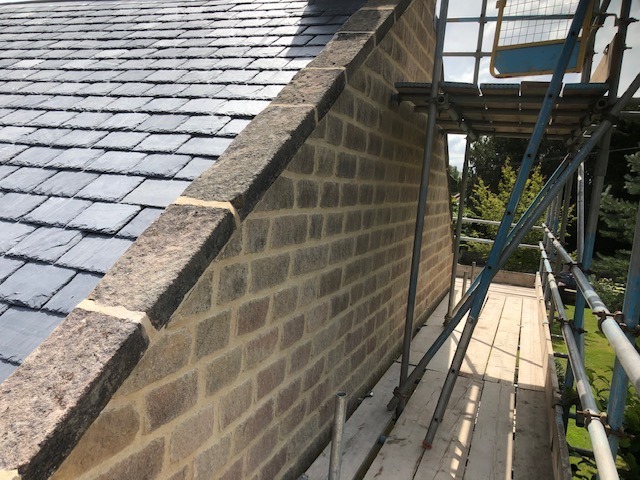
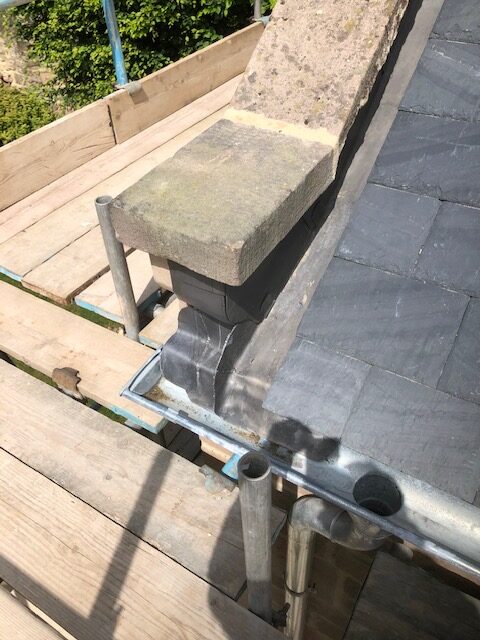
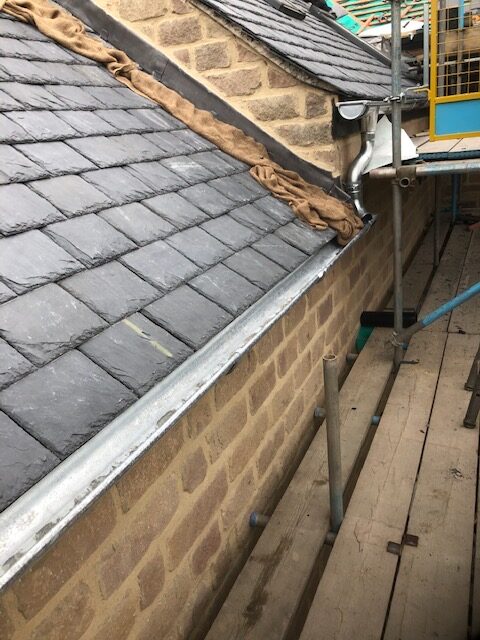
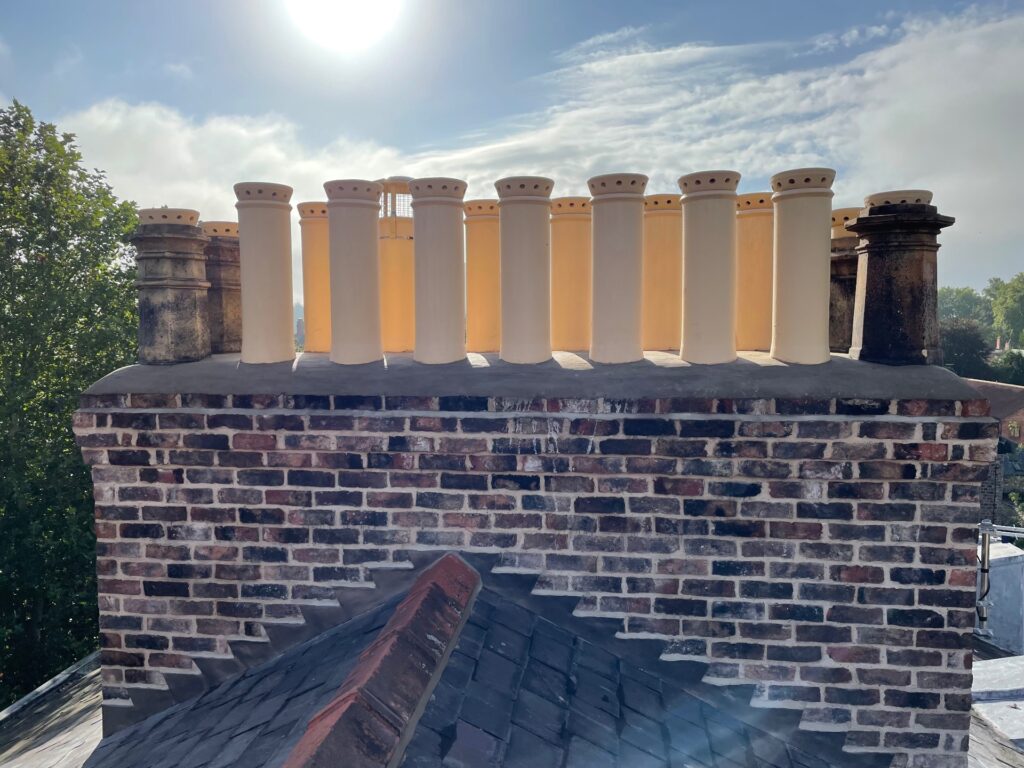
Lead detailing and lime-mortar masonry repairs formed part of the wider restoration.
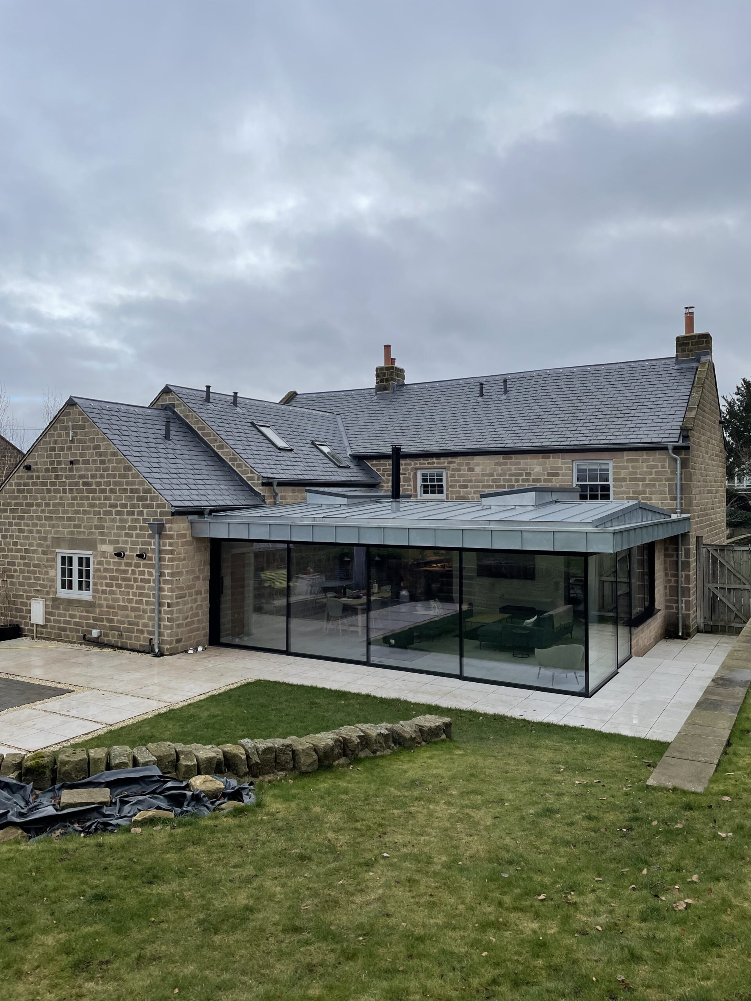
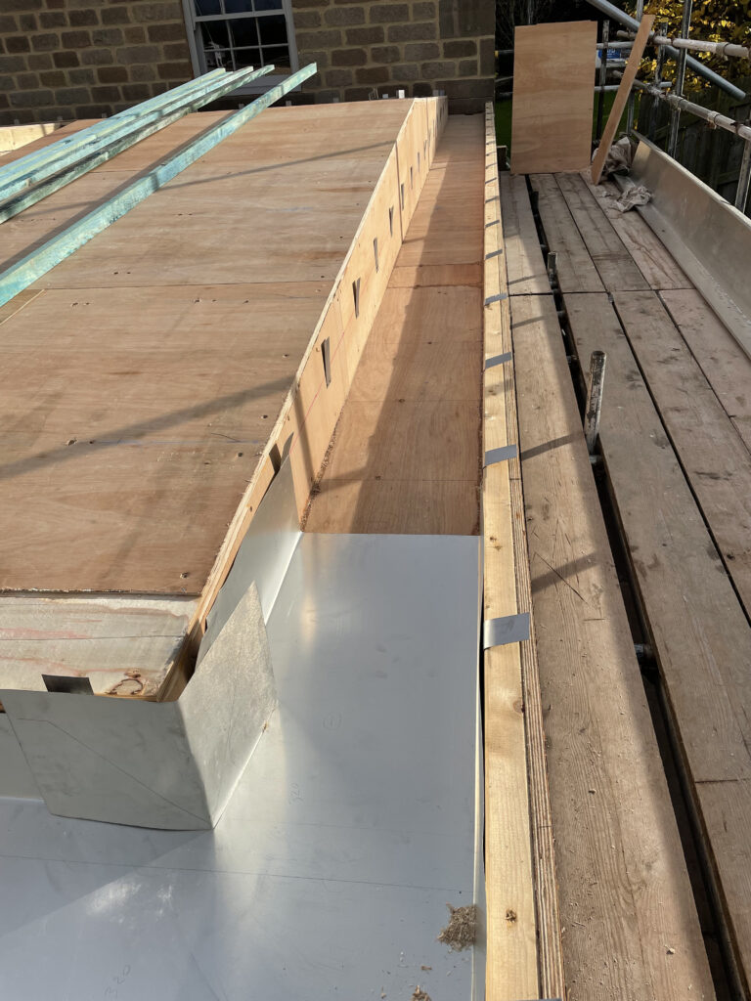
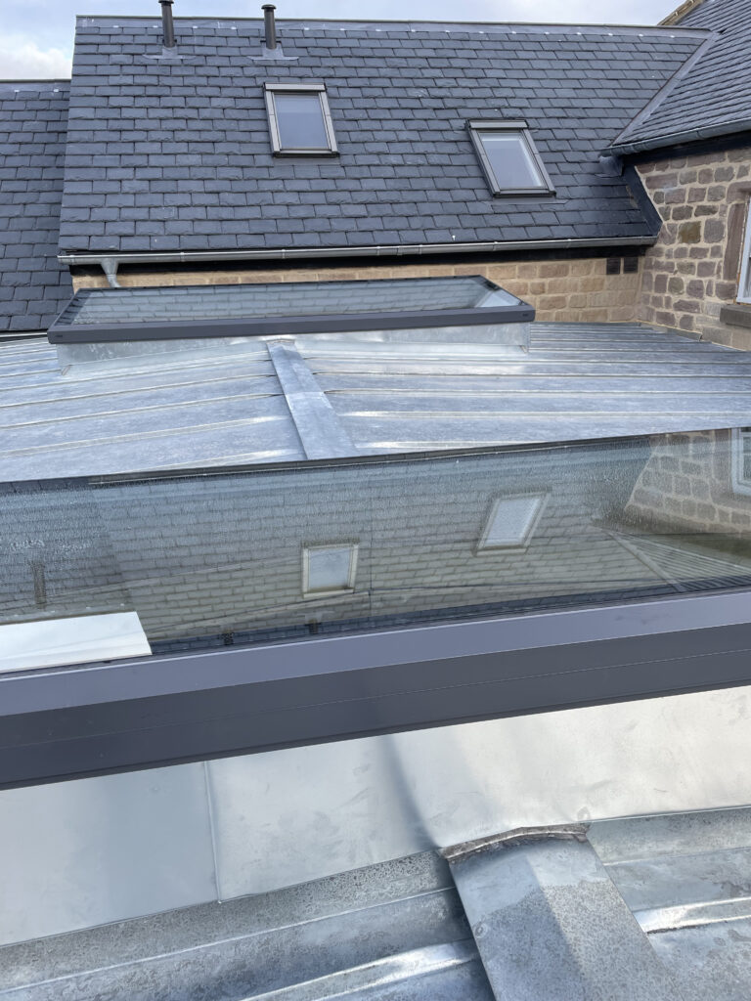
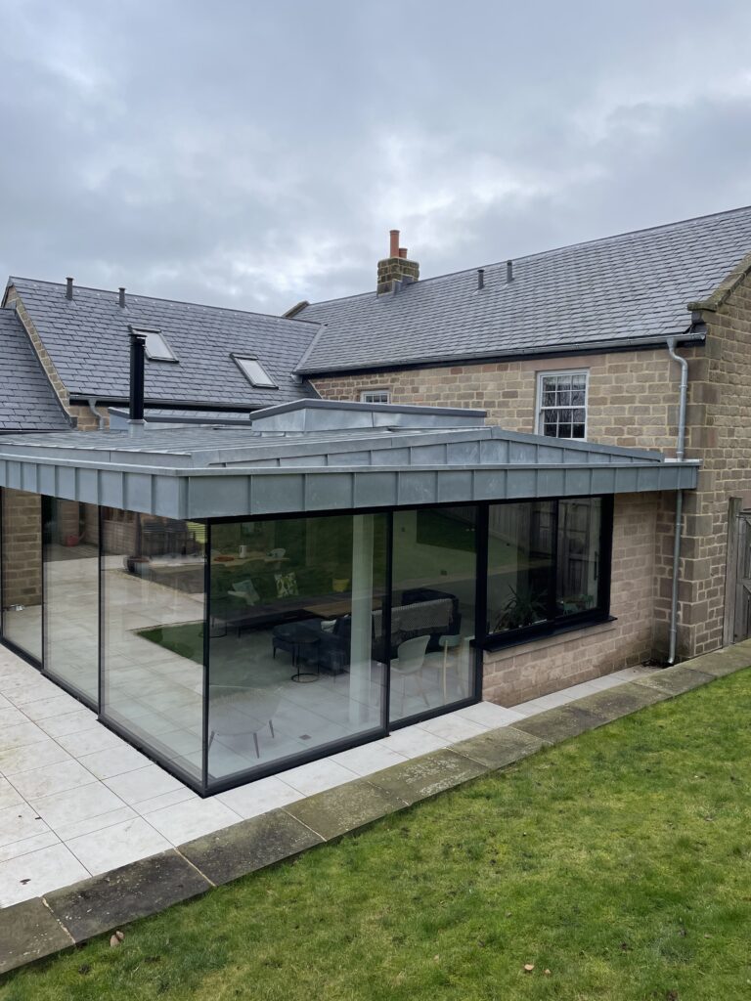
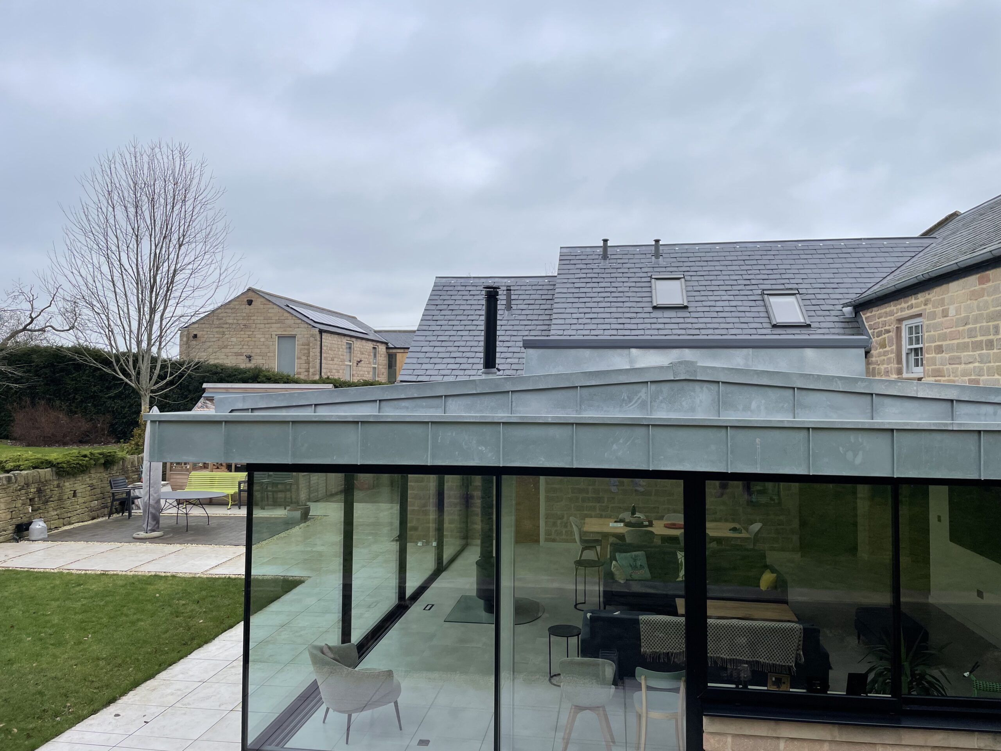
A bespoke standing-seam warm roof designed around two large rooflights.
04 — SCOPE OF WORKS
The project ultimately extended well beyond simple replacement of the original roof covering.
05 — WELSH SLATE
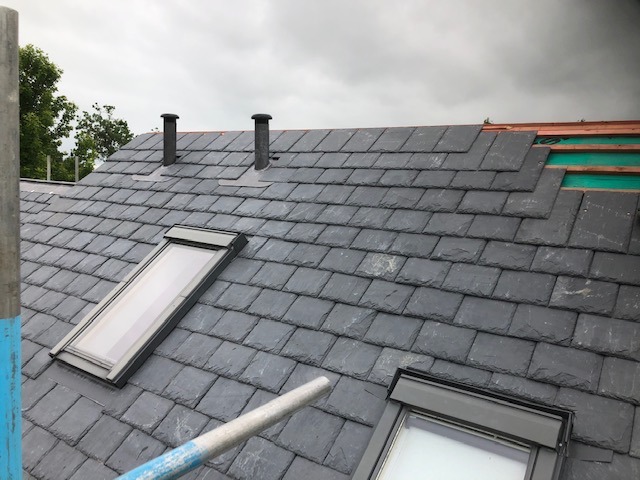
New Cwt-y-Bugail Welsh slate was selected to provide a cleaner and more refined roofscape while retaining the traditional character expected of the stone farmhouse.
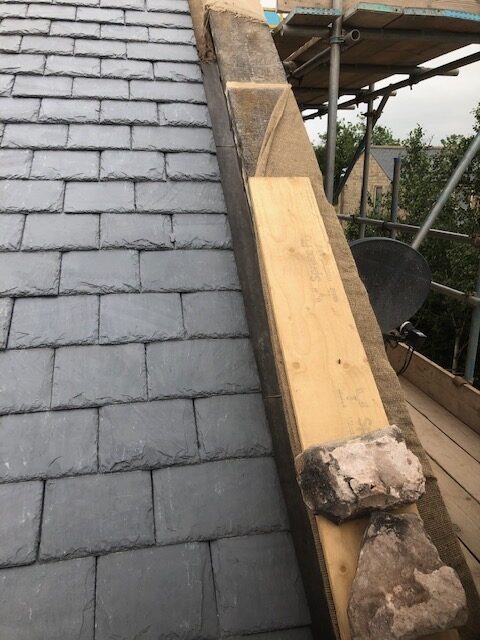
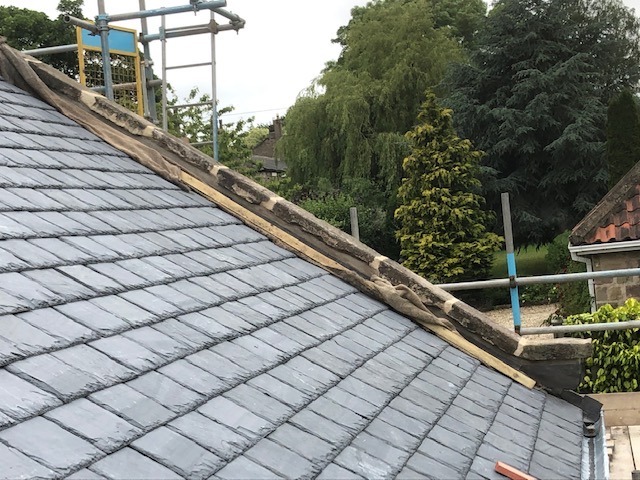
The previous interlocking pantiles were removed in their entirety and the roof was rebuilt using a new vapour-permeable membrane, treated battens and natural slate.
Lead ridge details were formed over timber rolls, while the interfaces around existing rooflights and parapet details were also renewed as part of the scheme.
06 — LIME MORTAR
The stone elevations had previously been pointed using cement-rich mortar, areas of which were failing and were visually inappropriate for the traditional masonry.
A wider repointing programme was therefore undertaken using NHL 3.5 lime mortar blended consistently with suitable aggregate.
Treating the wall and roof fabric together allowed the weathering performance of the whole external envelope to be addressed rather than limiting the project to the slate covering alone.
07 — ZINC ROOFING
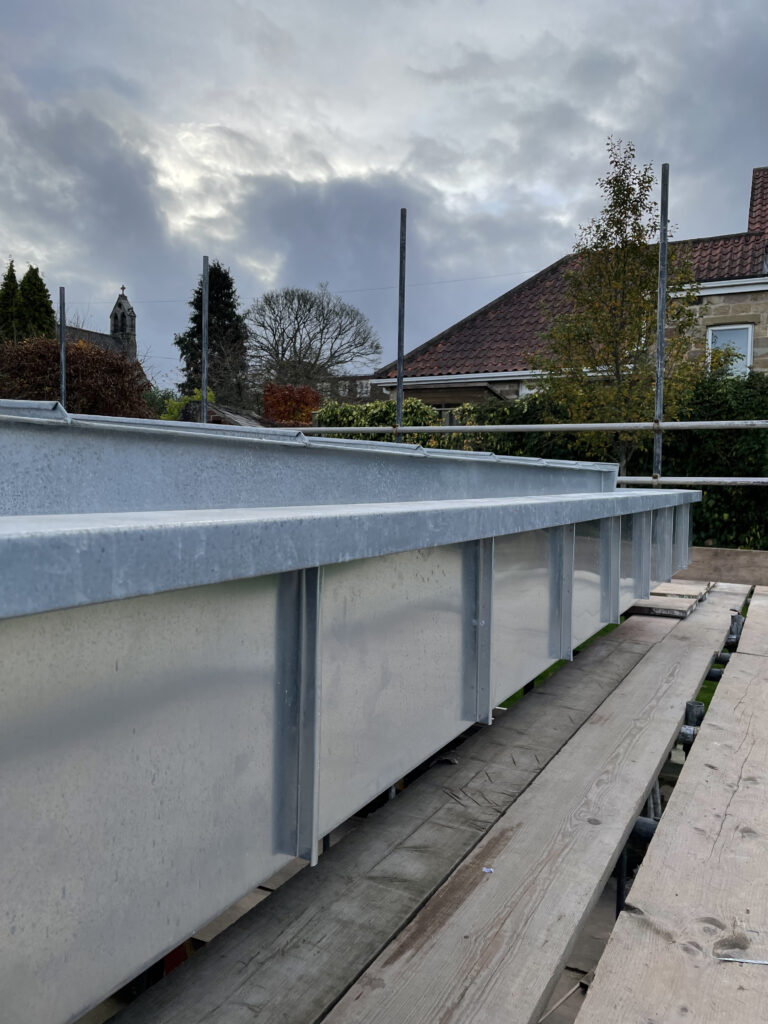
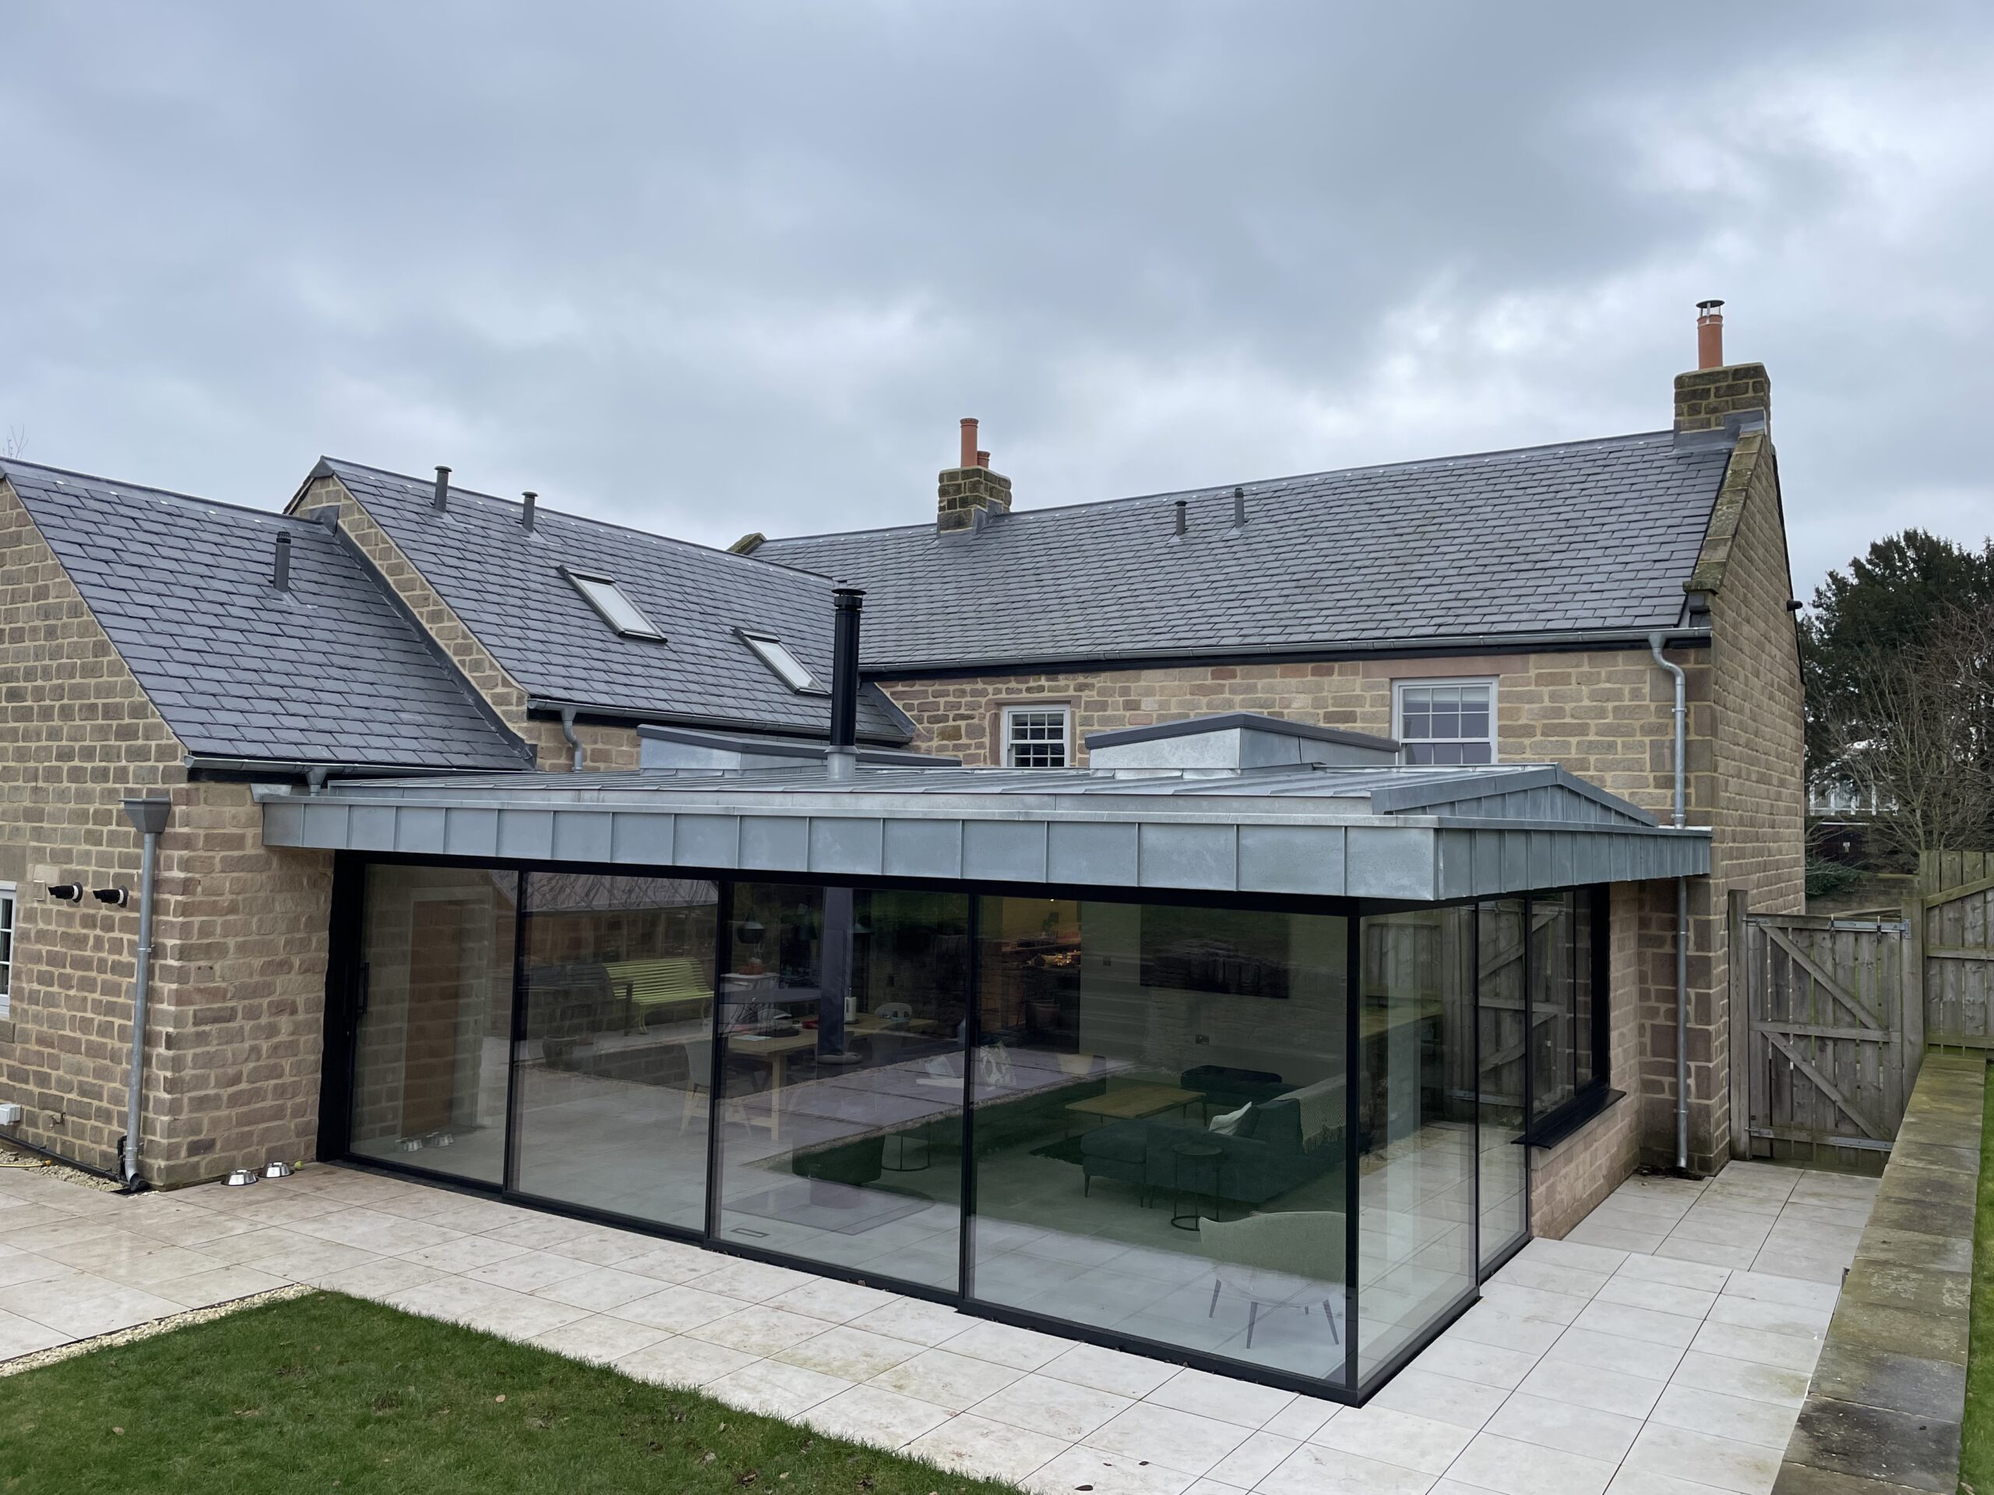
The contemporary rear extension was constructed around a steel frame and incorporated two substantial rooflights.
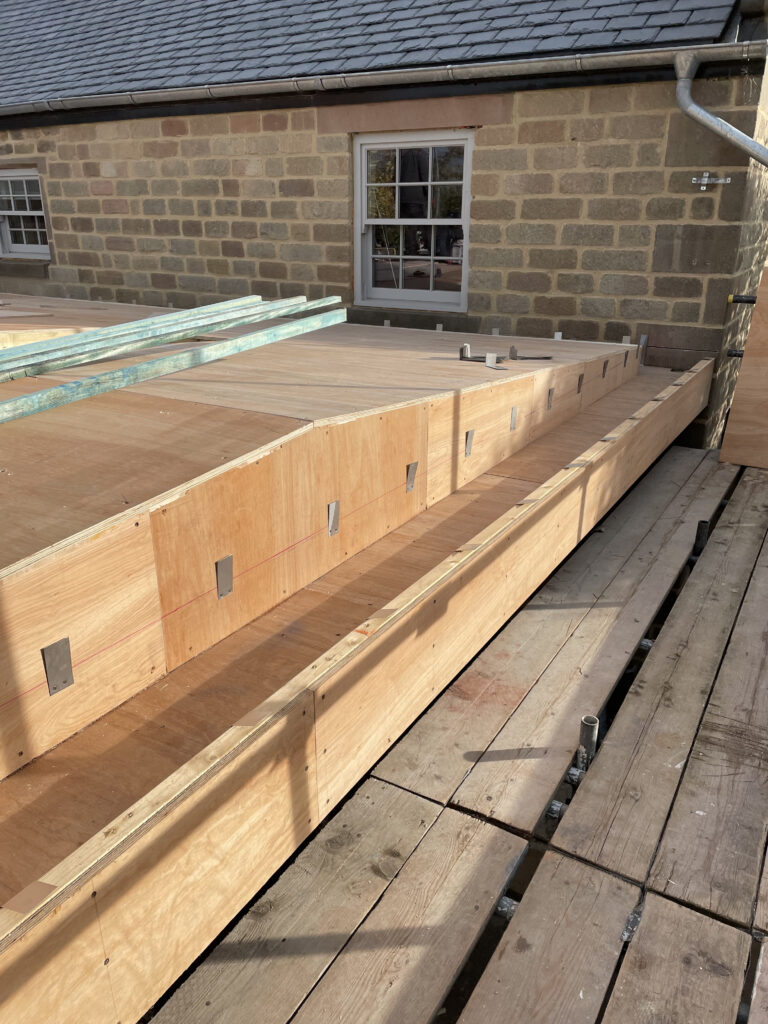
The roof was designed as a fully insulated warm-roof construction at a low pitch, finished using natural zinc formed into standing-seam trays.
The geometry required careful coordination between the rooflights, perimeter cappings, wall interfaces and drainage system.
The zinc was therefore not simply selected as a surface finish; the entire supporting build-up and rainwater strategy were designed around its technical requirements.
08 — WARM ROOF CONSTRUCTION
The zinc roof was formed as a warm-roof construction so that insulation could remain continuous across the new structure without introducing a ventilated void beneath the metal covering.
The build-up incorporated a structural deck, vapour-control layer, rigid insulation, upper deck and specialist separation layer beneath the standing-seam zinc.
Careful detailing around the rooflights and perimeter interfaces was particularly important to maintain continuity of insulation, weathering and vapour control.
09 — PERIMETER GUTTER
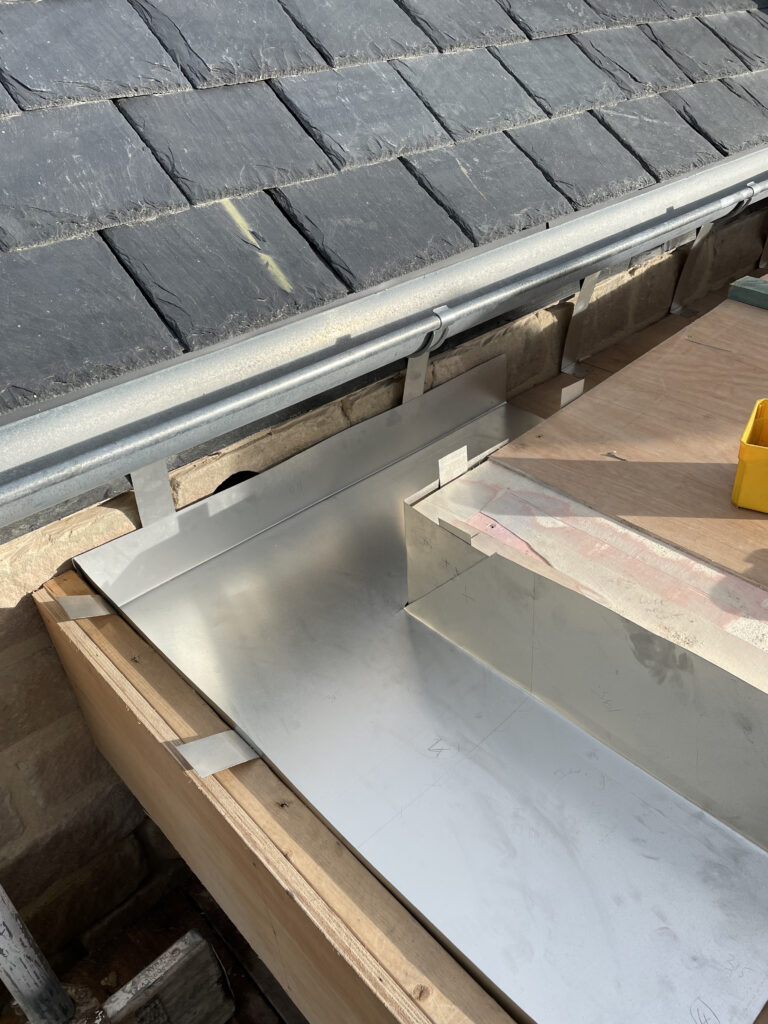
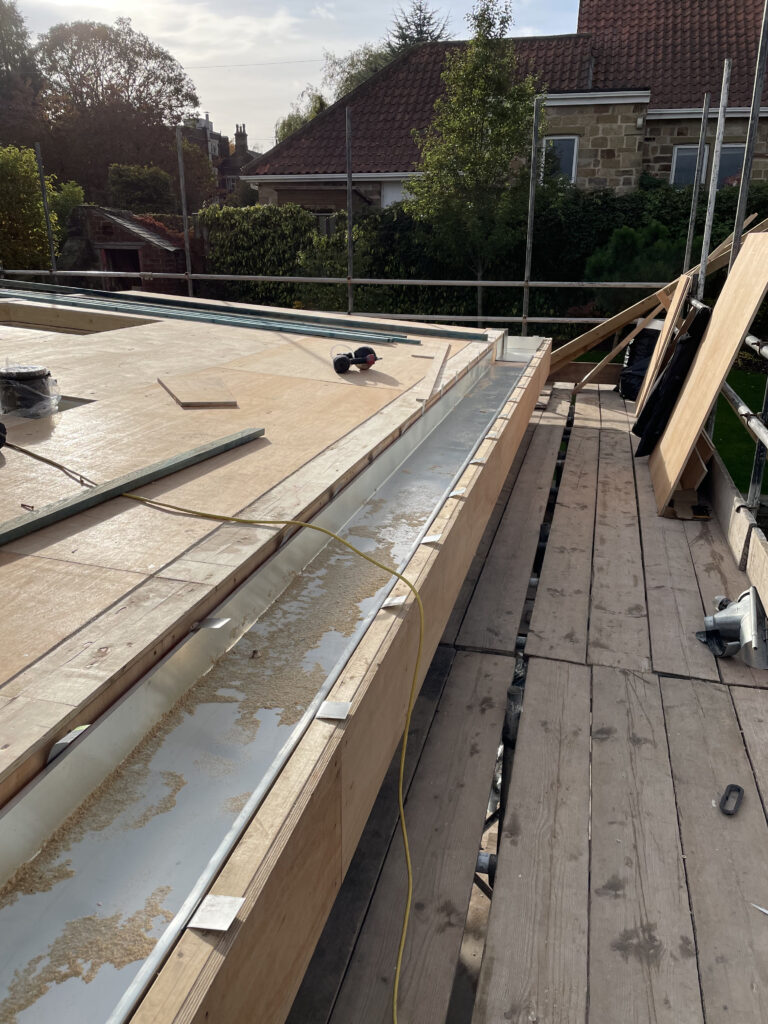
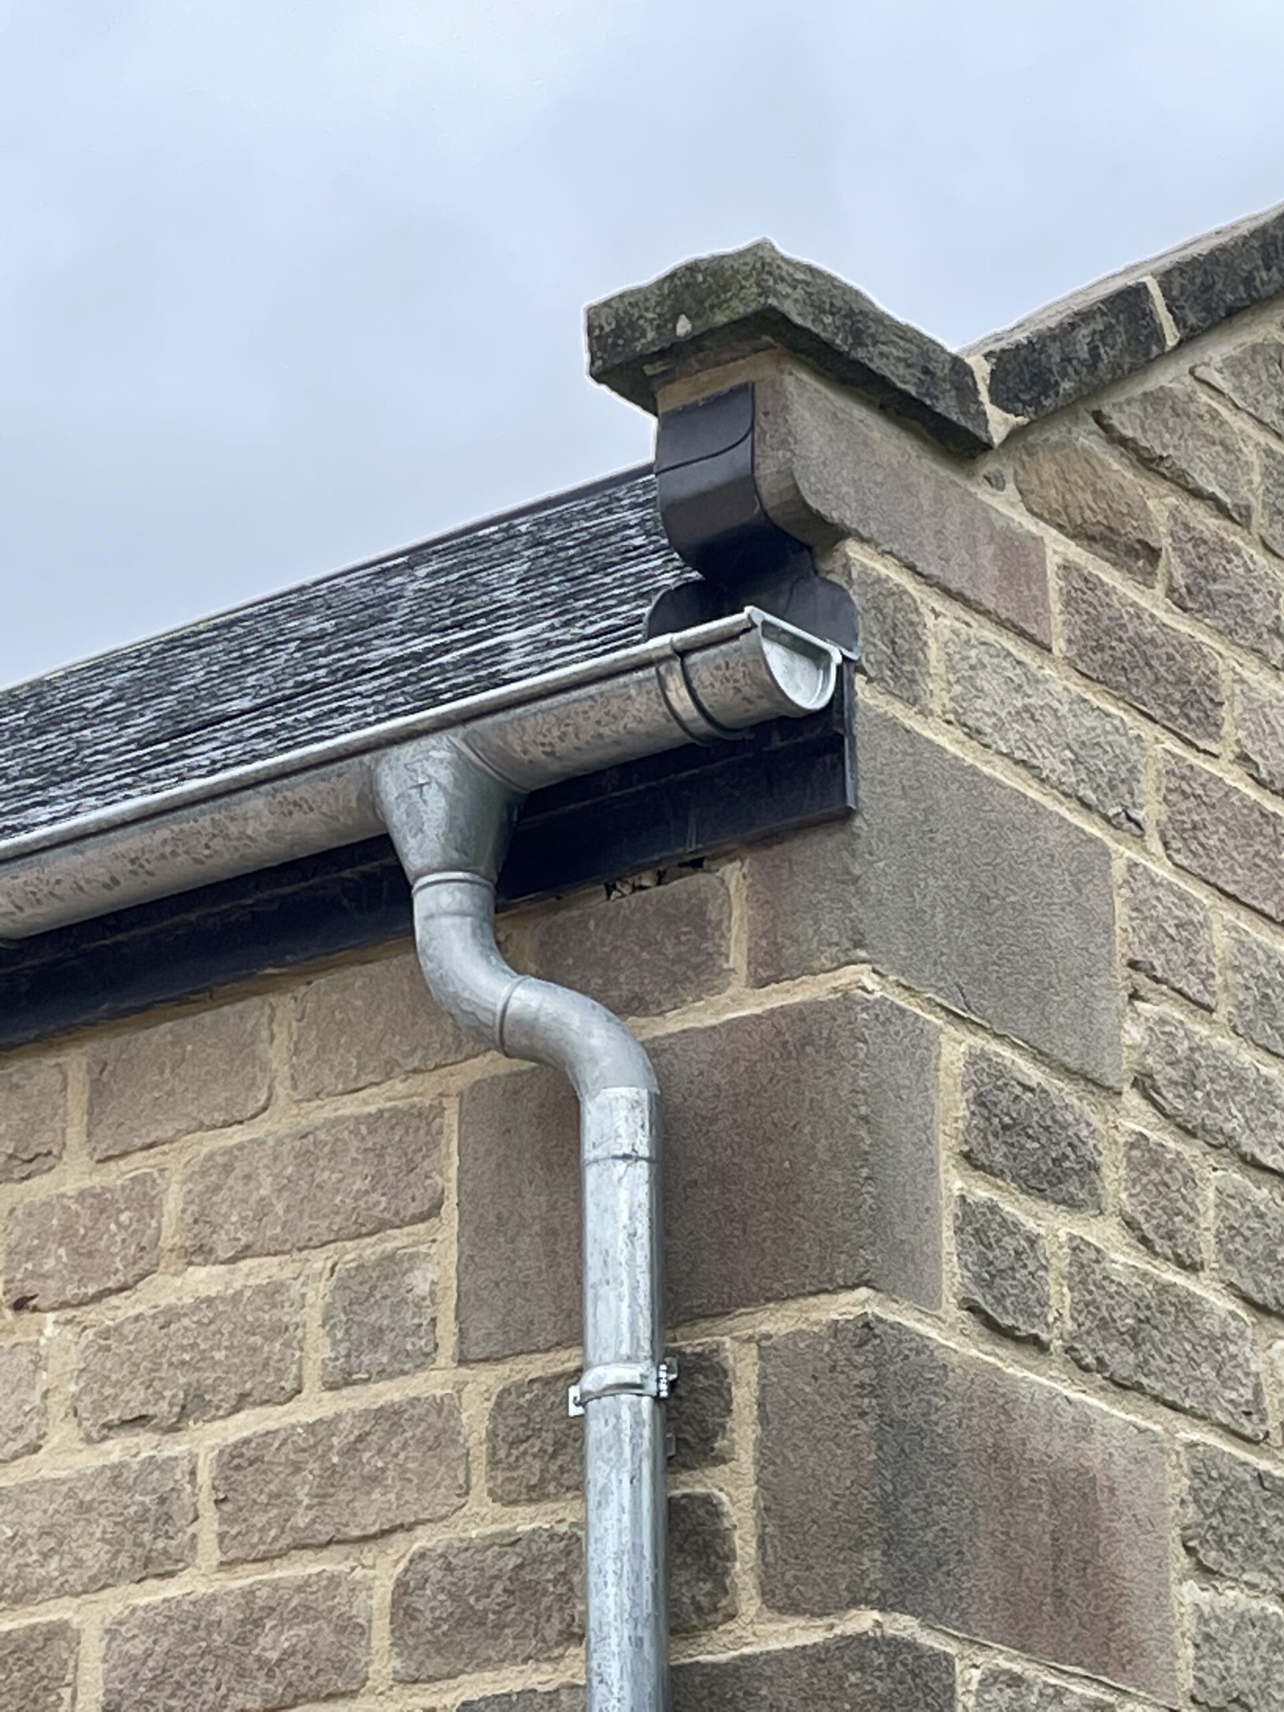
A large perimeter gutter was incorporated around the zinc roof to collect rainfall from the low-pitched roof surface.
Stainless steel was selected for the lining because of its durability and suitability for forming the longer gutter sections and bespoke outlet details required by the design.
10 — OUTLETS
Two principal outlets were created to discharge the perimeter gutter.
One required the rainwater route to pass internally through the building above a utility space before emerging through the gable wall and discharging into a hopper head.
These interfaces were treated as part of the roof design from the outset rather than as drainage components added after the roofing work was complete.
11 — ROOF PENETRATION
A wood-burning stove was installed within the extension, requiring a twin-wall flue system to penetrate the finished zinc roof.
The penetration had to be coordinated carefully with the warm-roof build-up and standing-seam layout to maintain weathering integrity around the flue while respecting the required clearances for the appliance system.
Hot Box carried out the stove and flue installation in coordination with the roofing works.
12 — PROJECT RECORD
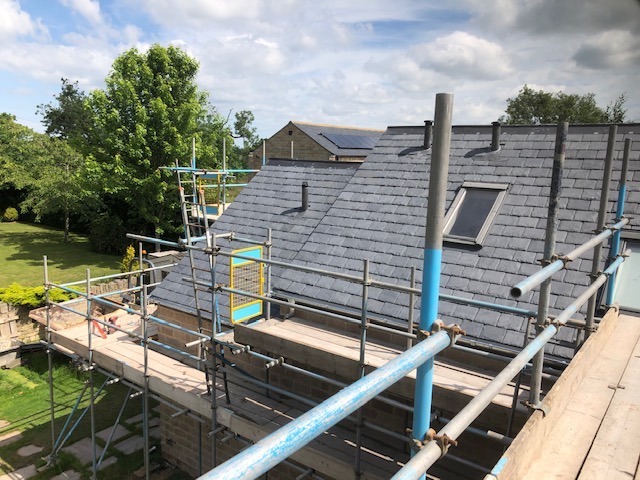
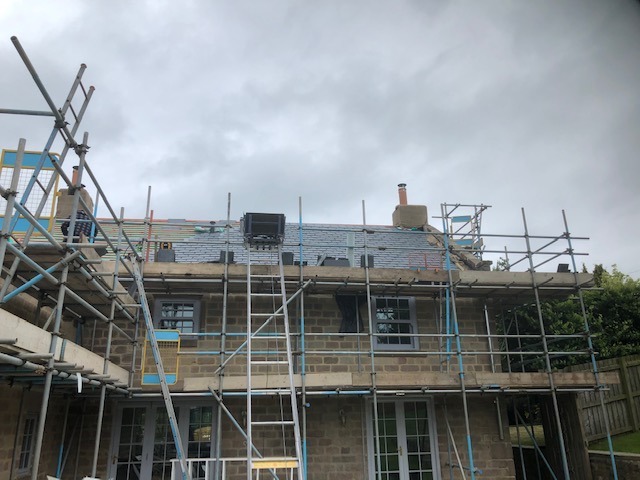
The photographic record documents the transformation of the principal farmhouse roof and the subsequent construction of the contemporary zinc extension.
It also captures the technical interfaces that distinguish the two phases of the project: traditional Welsh slate and leadwork to the existing property, followed by modern hard-metal roofing to the new addition.

The zinc extension formed the second major phase of the project and required a bespoke warm-roof, drainage and hard-metal detailing strategy.
13 — TECHNICAL KNOWLEDGE
Roofing Regulations + Standards →
BS 5534 Slating + Tiling →
BS 6915 Leadwork →
Metal Roofing →
Zinc Roofing →
14 — INDEPENDENT CONSULTANCY
Projects combining traditional and modern roof systems can benefit from detailed investigation, build-up design, specification and professional oversight before work begins.
Strut Building Surveyors provides independent roof condition surveys, building-envelope consultancy, defect investigation, repair specifications, contractor procurement and project consultancy.
The consultancy operates independently from Neal Roofing where professional advice or oversight is required separately from the contracting function.
Specialist architectural leadwork, traditional detailing, technical guidance and rolled lead sheet.
Traditional roofing materials, architectural salvage and reclaimed construction products.
Stove, chimney and flue services including specialist twin-wall installations through complex roof systems.
15 — PROJECT OUTCOME
The completed project brings together two very different roofing approaches without compromising either.
The farmhouse has regained a traditional natural-slate roofscape supported by improved detailing and restored masonry, while the rear extension is deliberately contemporary in standing-seam zinc.
Together, the two phases demonstrate Neal Roofing’s ability to move between traditional slating, leadwork, masonry conservation, warm-roof design and precision hard-metal roofing within the same property.
NEAL ROOFING / PROJECT ARCHIVE
The Sicklinghall project forms part of the Neal Roofing archive documenting substantial residential, heritage, commercial and technically complex roofing projects delivered across Yorkshire.
The archive records real buildings, technical problems, materials and construction details — preserving the practical knowledge accumulated through completed roofing work.
EXPLORE THE ARCHIVE
ALL PROJECTS →
SLATE ROOFING →
ZINC ROOFING →
LEADWORK →
METAL ROOFING →
DISCUSS A PROJECT →

Comprehensive restoration of the roof and upper building envelope to a Grade II listed residence

Fir Tree House Roof Restoration
No projects match this search.