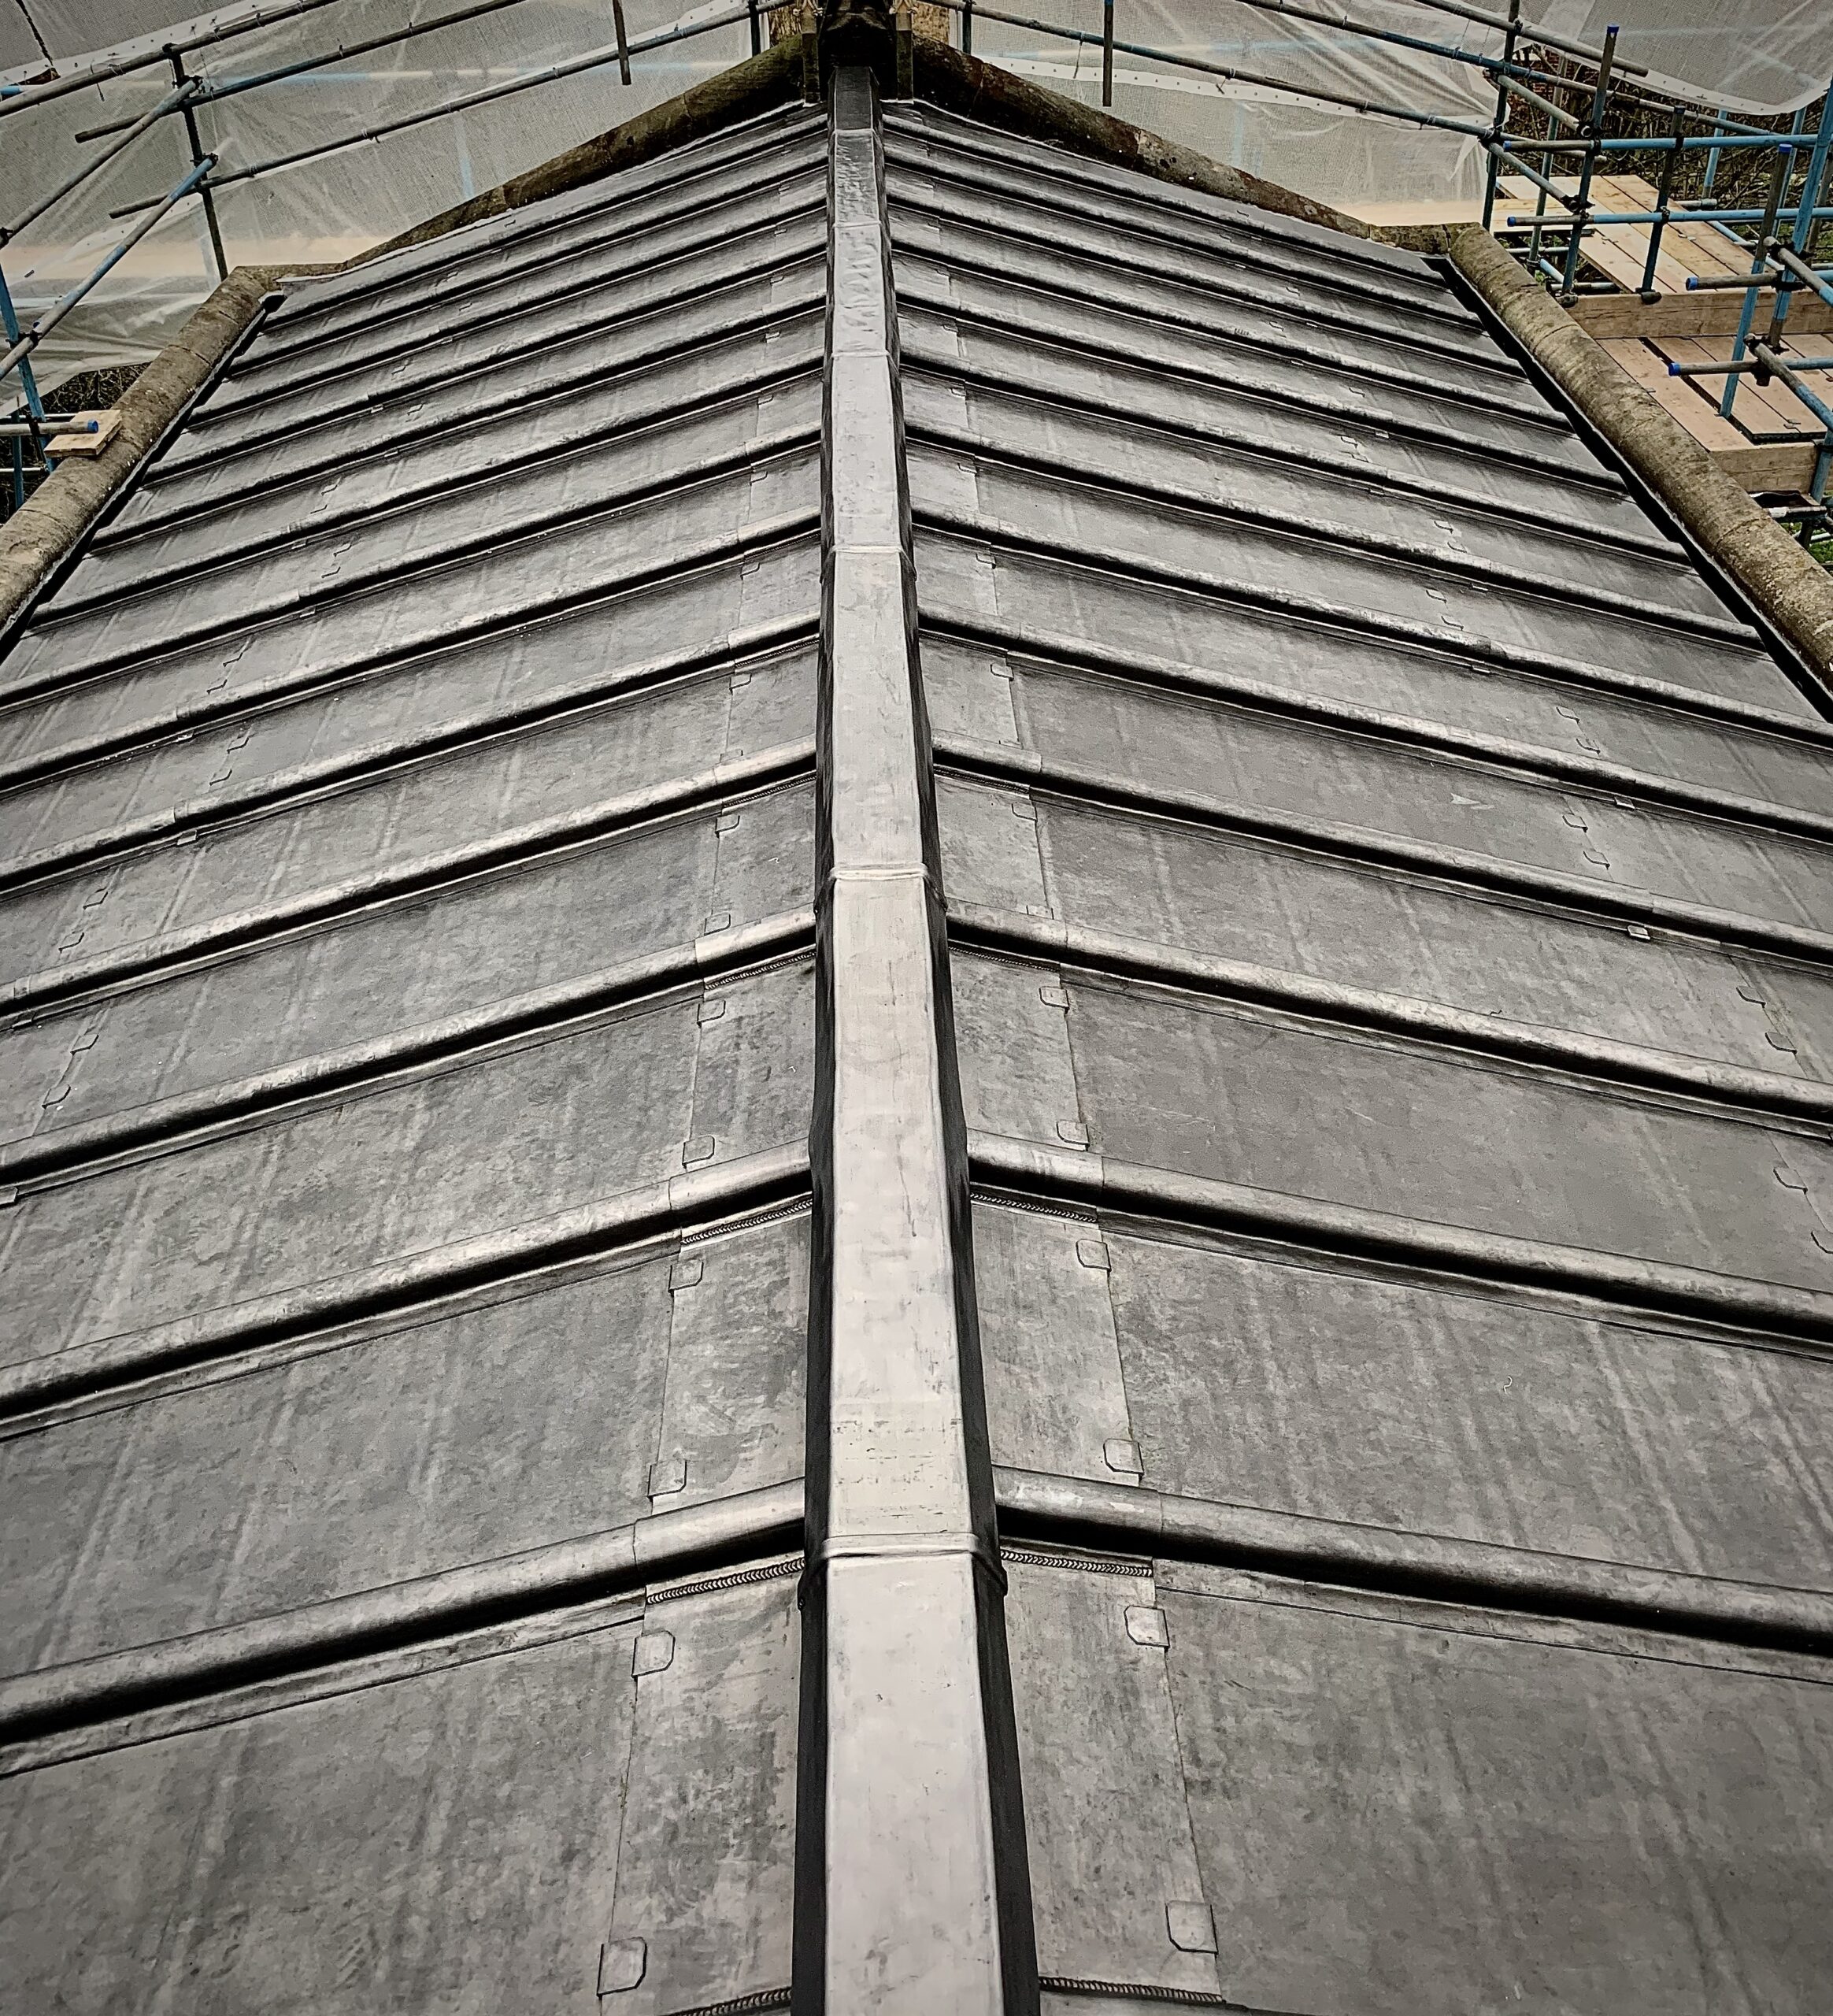
How Lead Sheet Training Academy guidance supports the correct design, detailing and installation of rolled lead sheet roofing.
Lead roofing is a specialist discipline. Correct code selection, bay dimensions, substrate formation, thermal movement, ventilation, fixing and detailing all influence long-term performance.
The Lead Sheet Training Academy is a specialist training organisation focused on lead and hard-metal roofing skills.
Its training and technical resources support those who design, specify and install rolled lead sheet and other hard-metal roofing systems.
The LSTA is recognised as a CITB Approved Training Organisation and provides accredited training for the roofing industry. Its facilities and courses are designed around practical roof detailing and real-world installation situations.
For Neal Roofing, LSTA guidance forms part of the wider technical framework used when considering lead roofing, alongside BS 6915, material standards, project-specific requirements and competent workmanship.
Leadwork Services BS 6915 Leadwork
Lead is highly durable, but it is also a material that moves significantly as temperatures change. Correct detailing is therefore fundamental to performance.
Rolled lead sheet expands and contracts as its temperature changes.
If individual pieces of lead are too large, fixed too rigidly or prevented from moving freely, stresses can develop within the sheet.
Over time this can contribute to:
Movement is therefore accommodated through correct sheet dimensions, laps, rolls, drips, fixings and detailing.
Successful leadwork depends upon much more than the visible sheet.
A competent specification should consider:
This is why lead roofing should be treated as a specialist discipline rather than simply another sheet covering.

Practical technical guidance covering the use and detailing of rolled lead sheet.
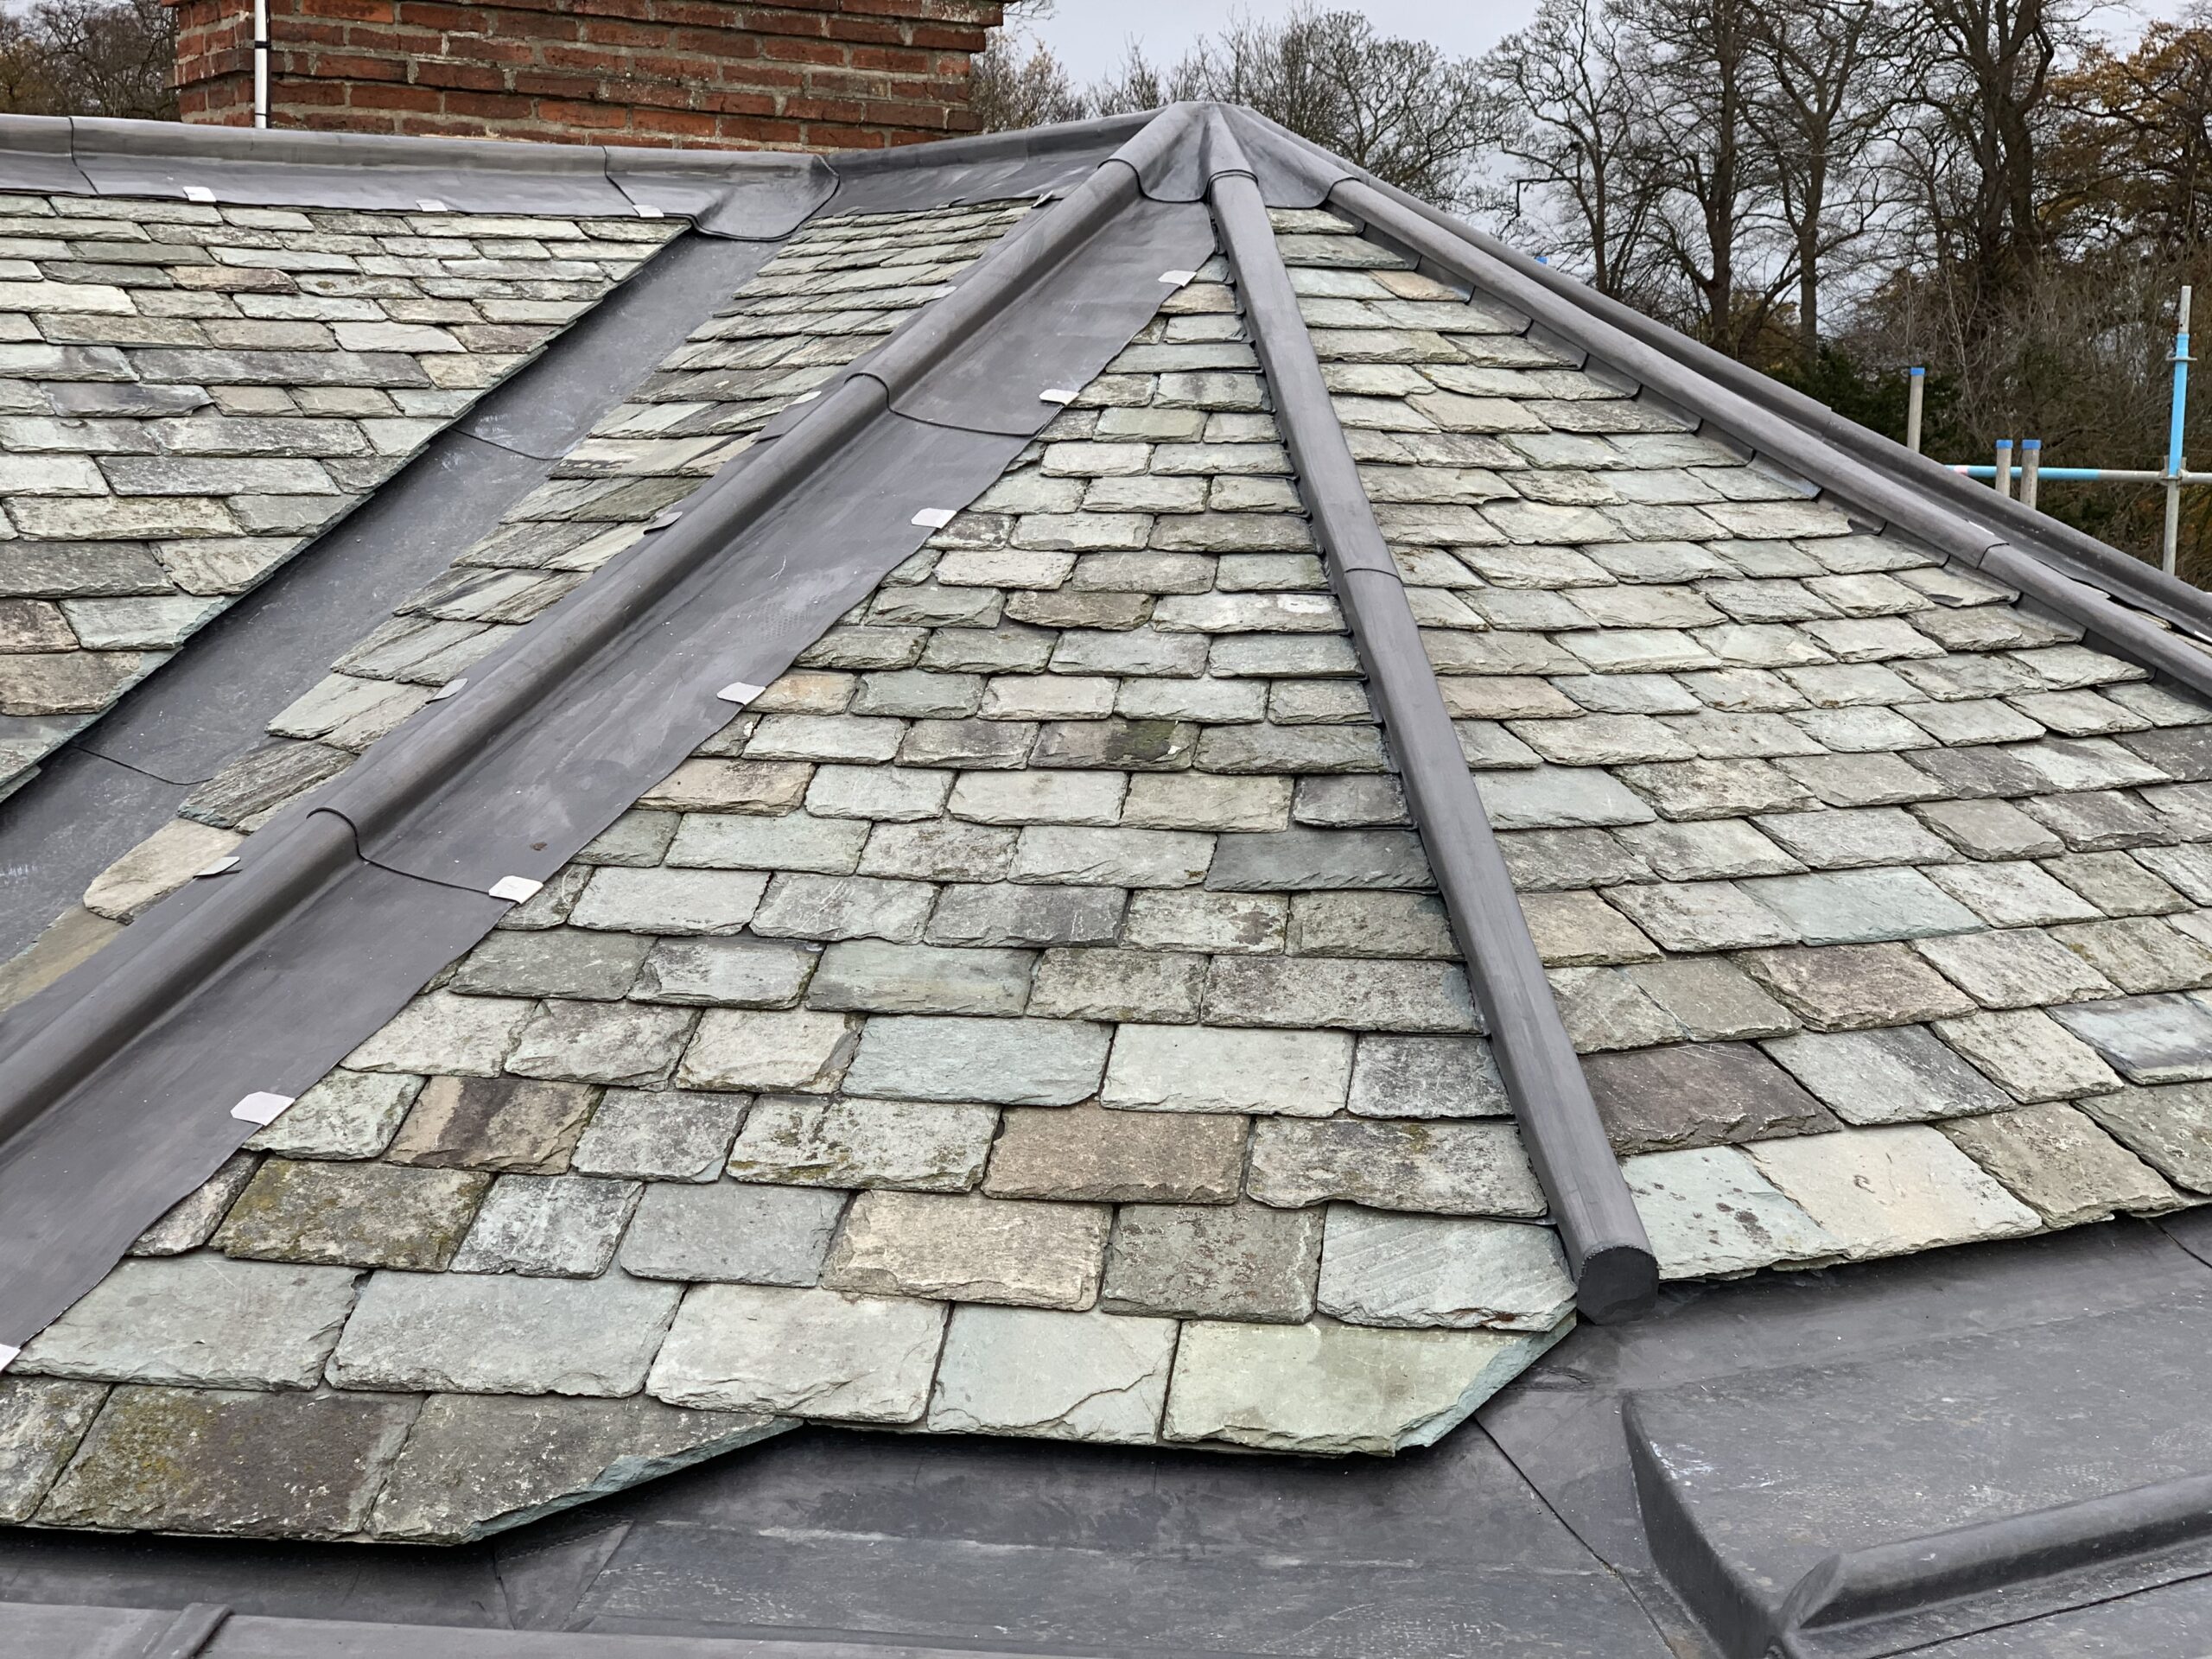
Code of practice relevant to fully supported lead sheet roof and wall coverings.
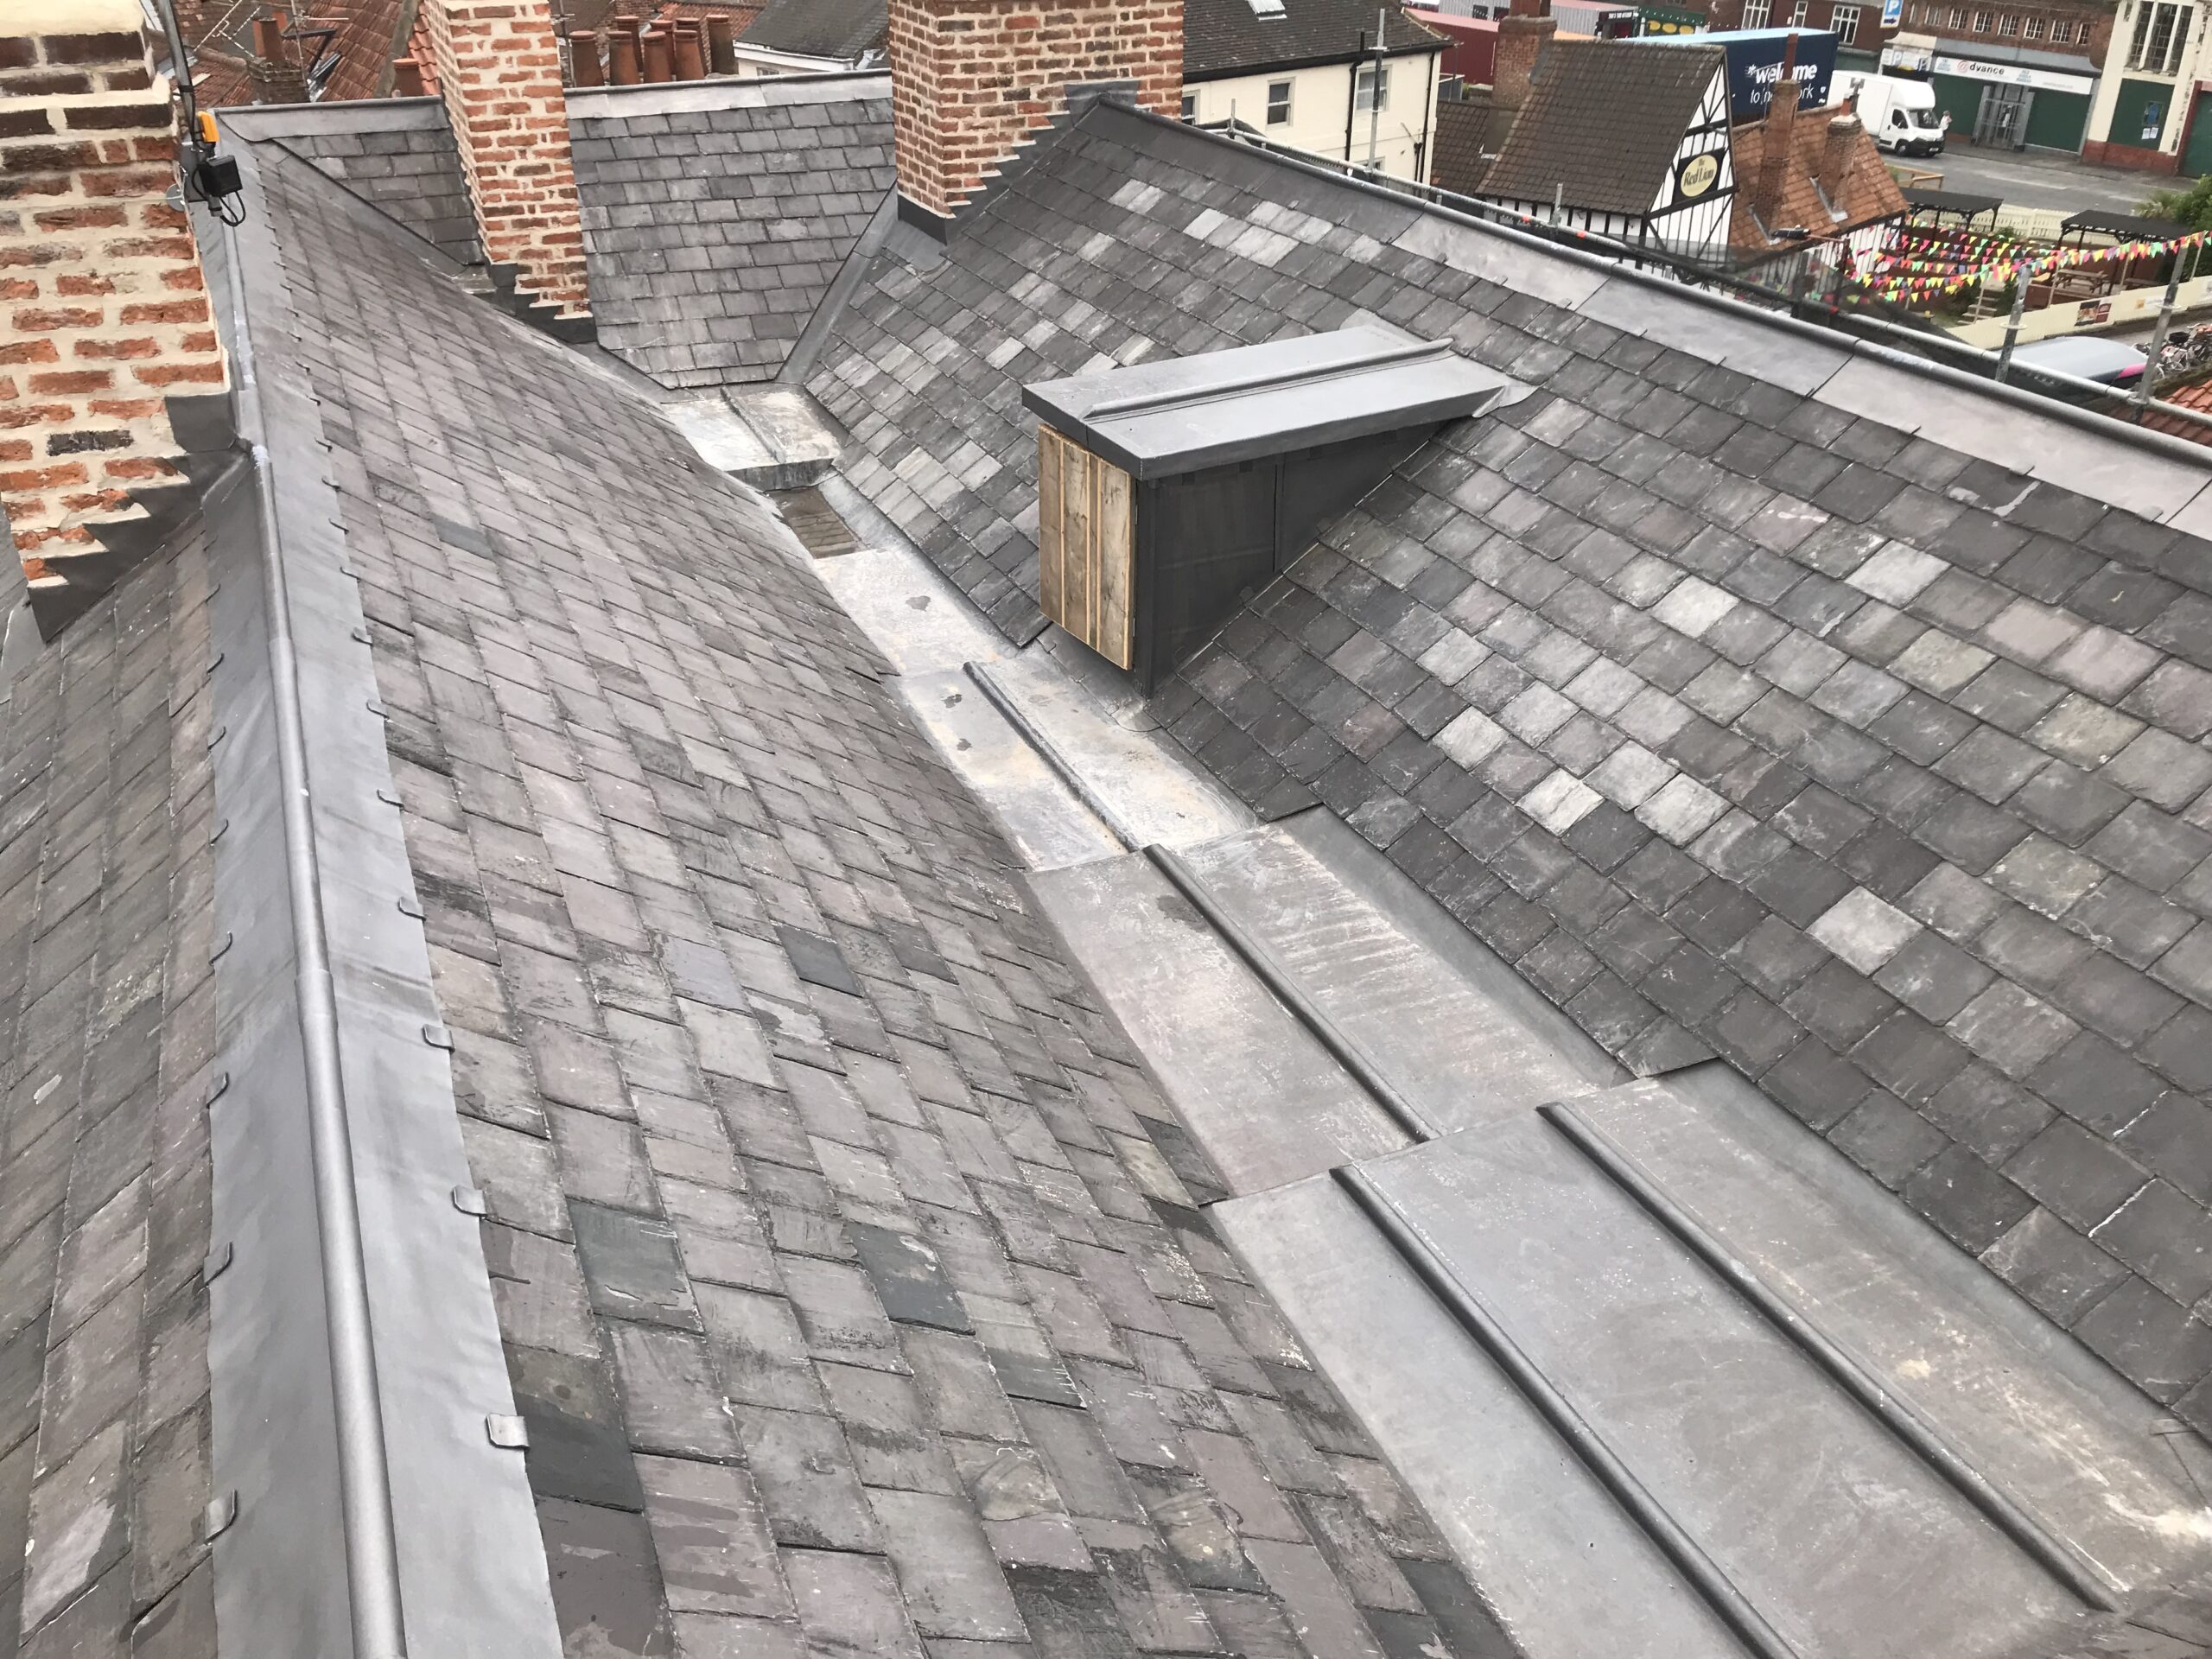
Applying recognised guidance through appropriate design, preparation and skilled installation.
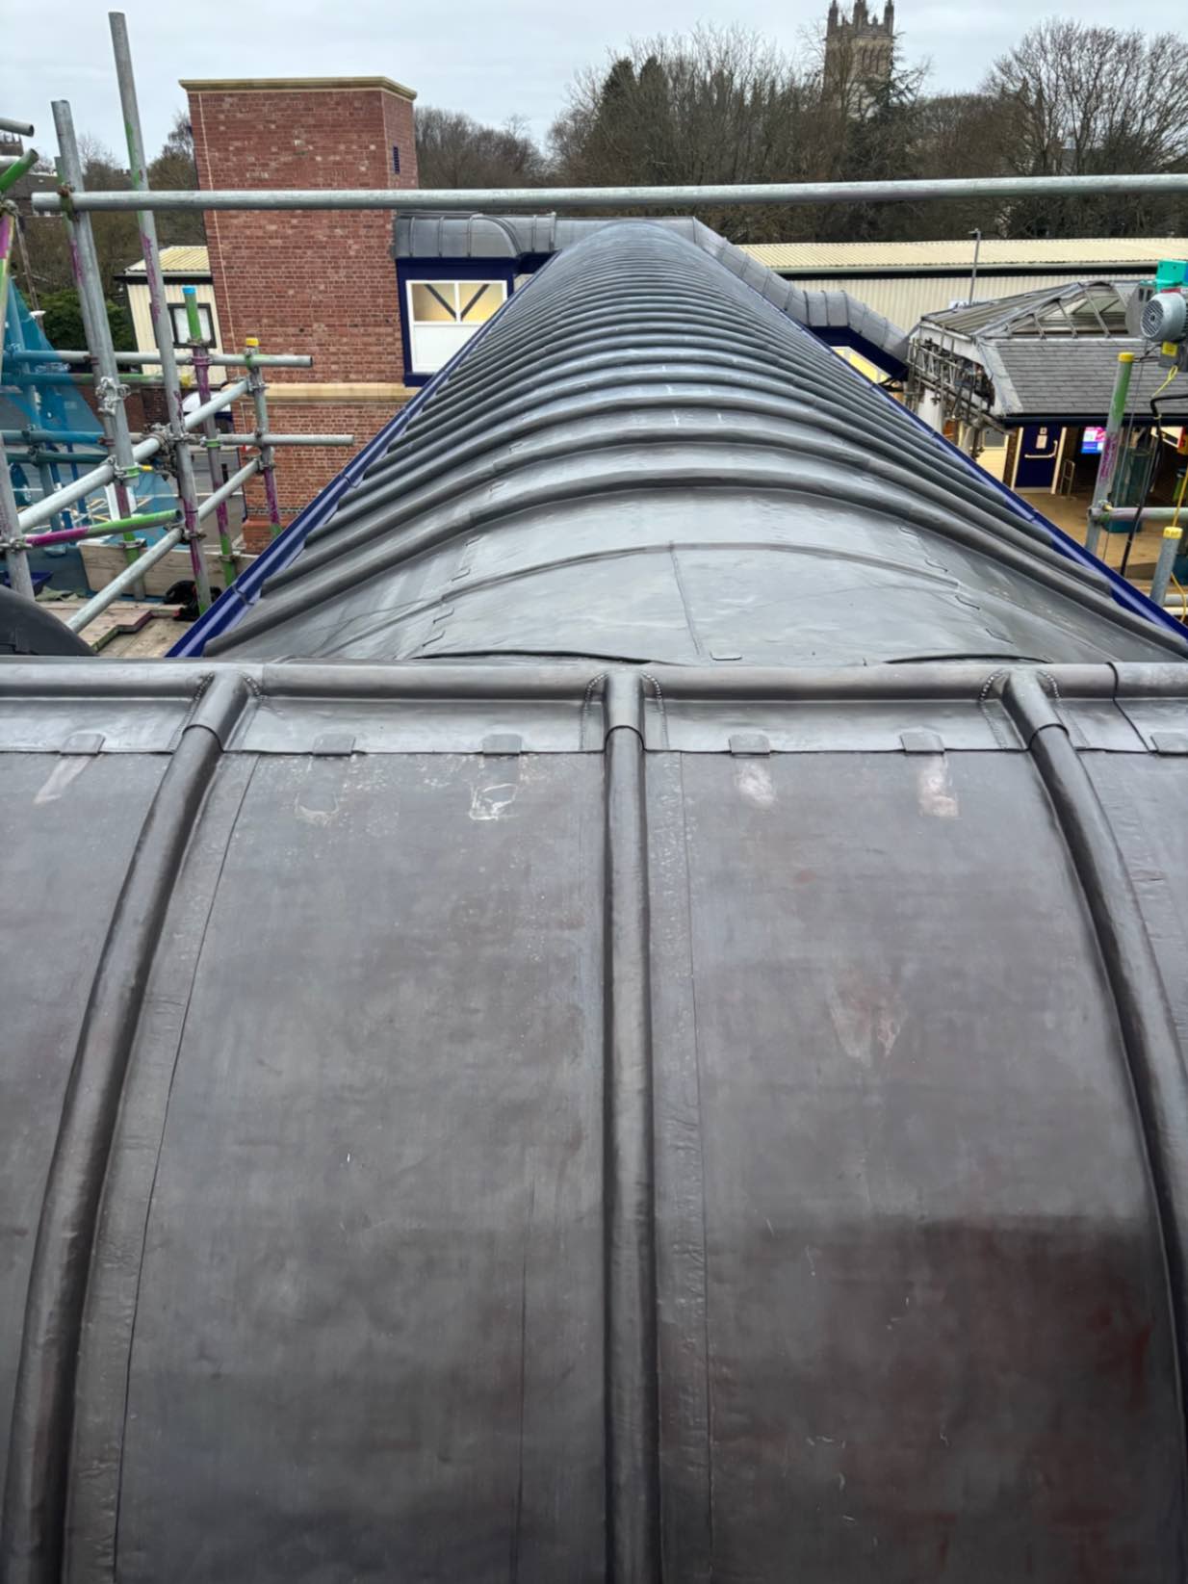
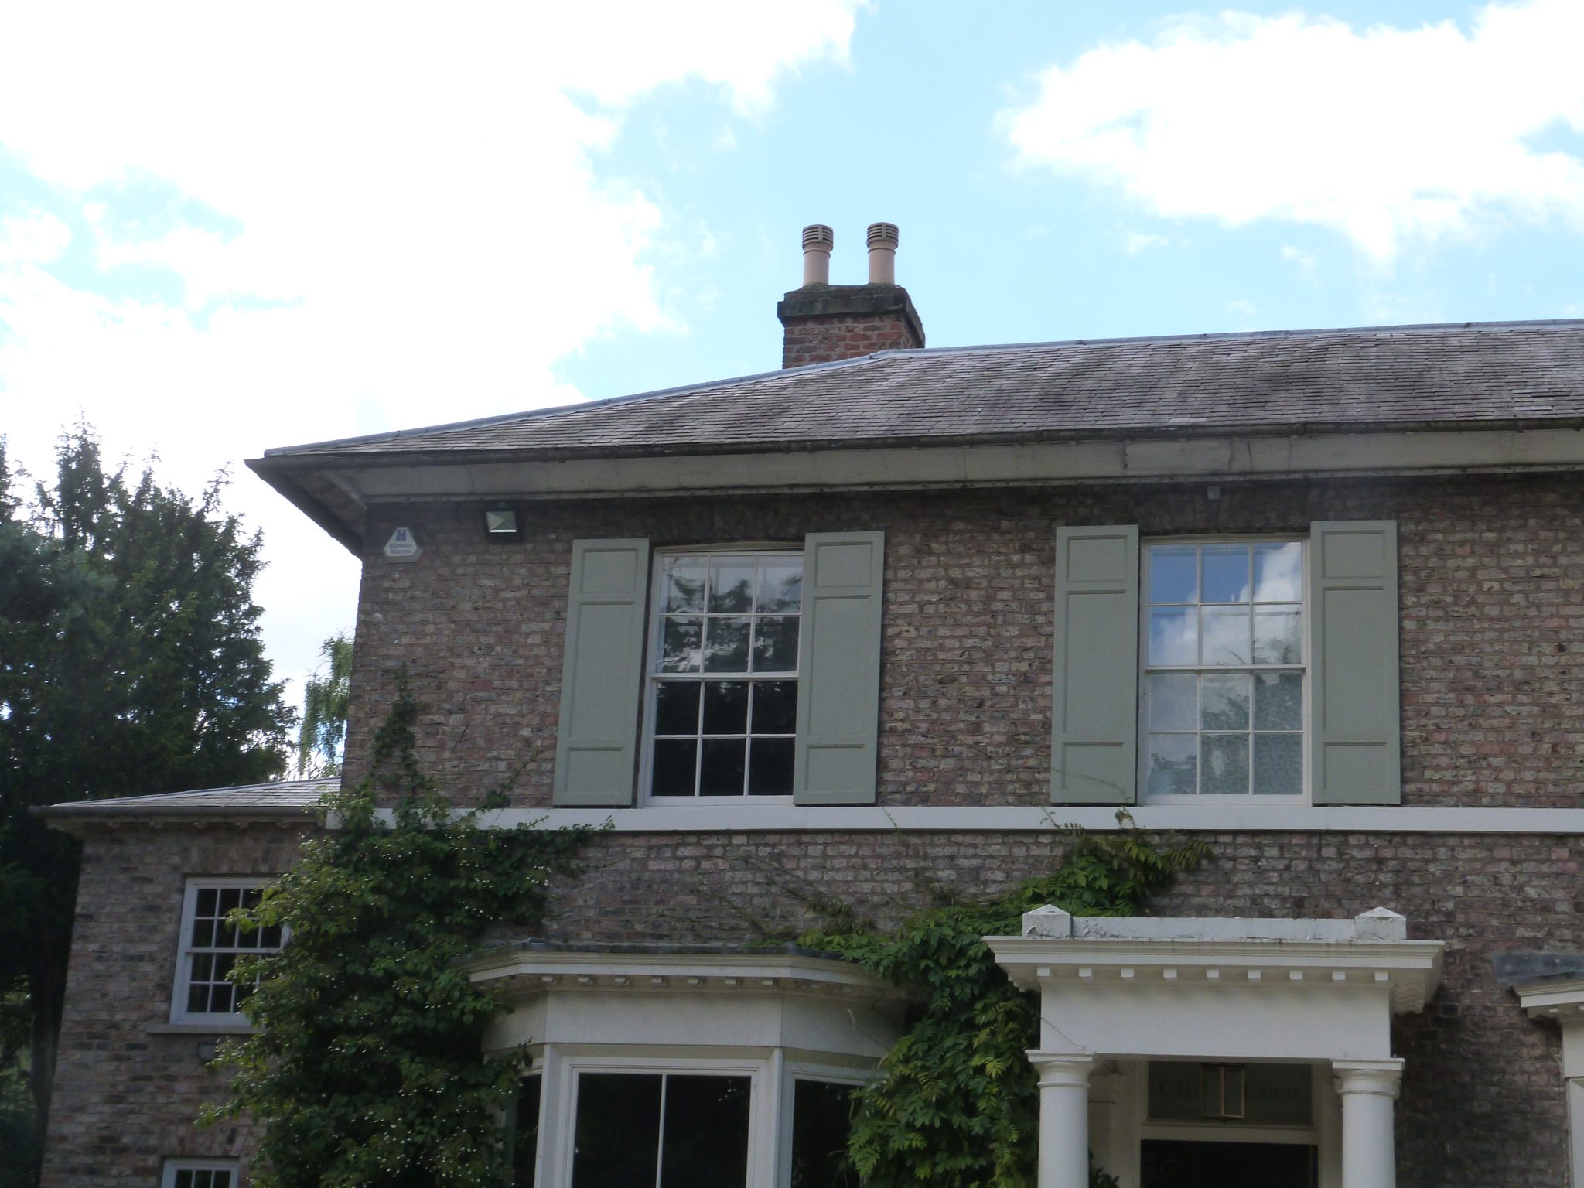
Rolled lead sheet is used across a wide range of roof and building-envelope details because it can be formed, dressed and welded to suit complex shapes and junctions.
Typical applications include:
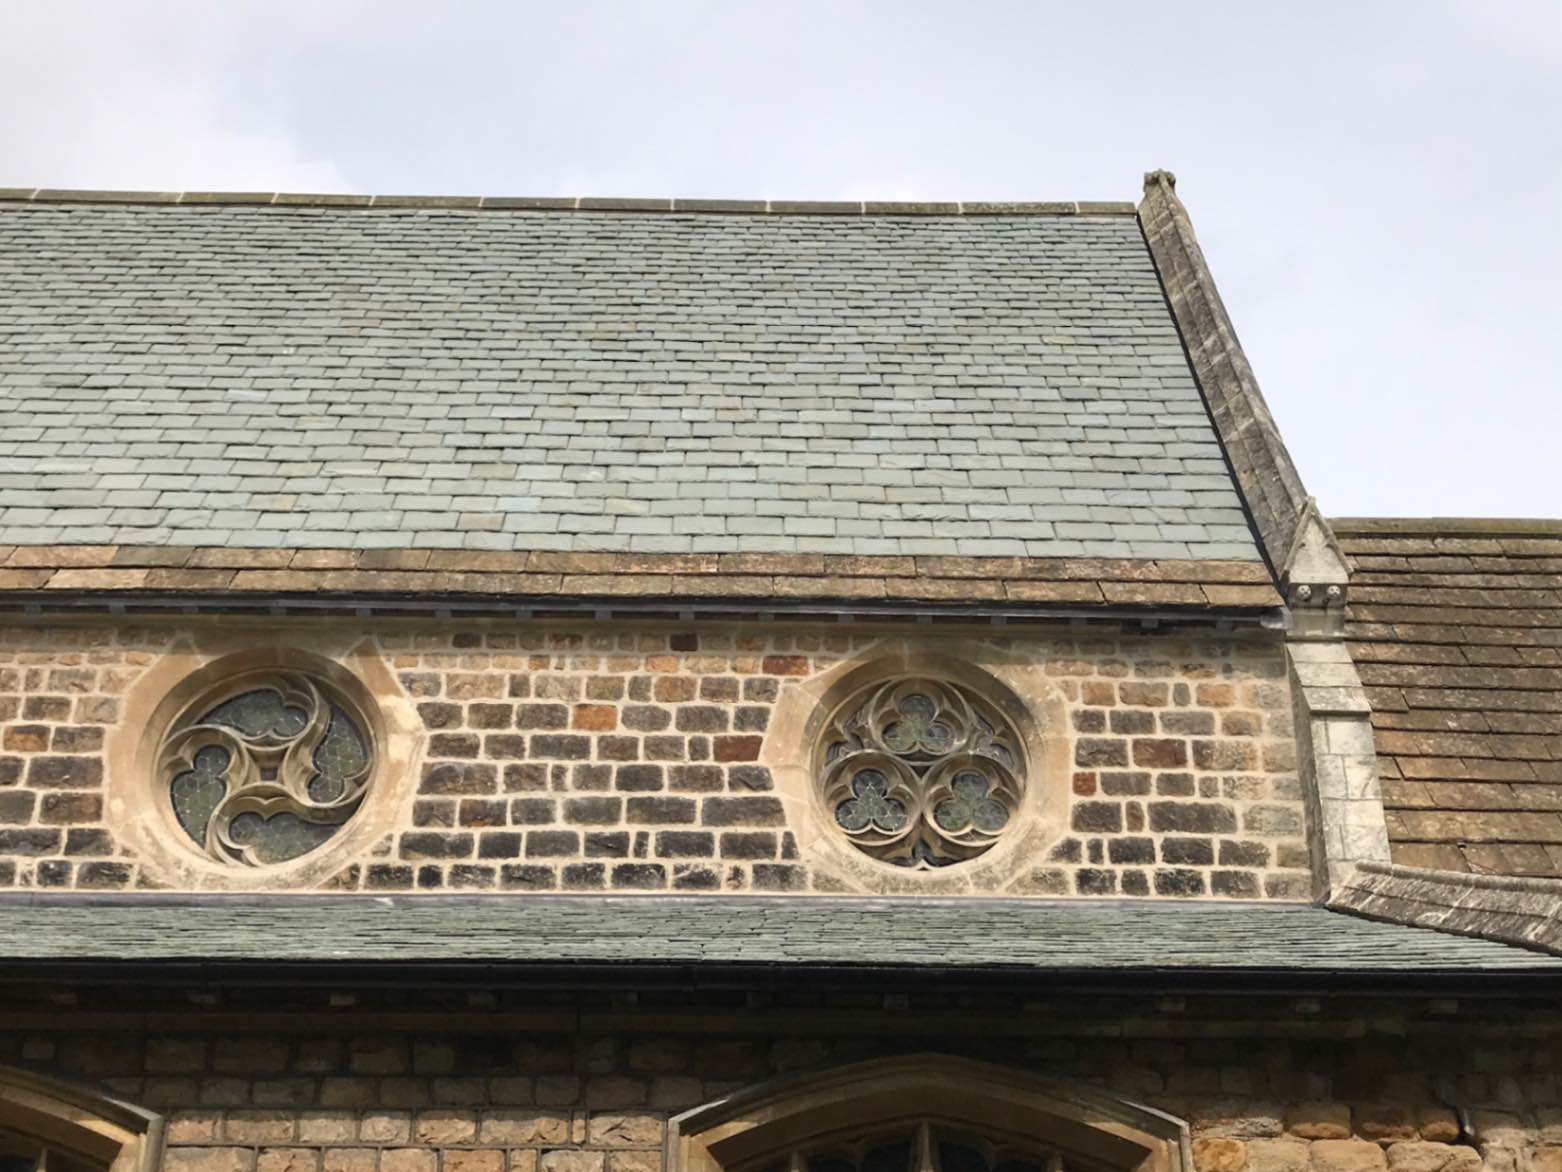
Lead is particularly valuable on traditional and heritage buildings because it can be integrated with slate, tile, stone, masonry and timber construction.
Explore Leadwork ServicesRolled lead sheet for building purposes is manufactured to BS EN 12588.
The standard provides requirements relating to characteristics such as thickness, mass and material composition so that lead sheet can be specified consistently for construction work.
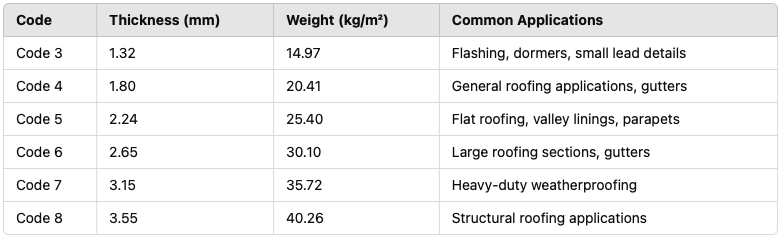
Lead is traditionally identified by code, with increasing code numbers representing increasing sheet thickness and weight.
The appropriate code depends upon the application and should be considered alongside:
A heavier lead code does not remove the need for correct sheet sizing and detailing.
One of the LSTA’s principal technical references is Rolled Lead Sheet — The Complete Manual.
The current 2024 edition provides technical information, drawings, photographs and sizing guidance for leadworkers, designers and specifiers, with its recommendations aligned to BS 6915.
For practical lead roofing, documents of this type are valuable because they translate broader technical principles into buildable details and dimensional guidance.
The design of leadwork should therefore be established before the sheet is cut and installed.
Before forming a lead roof or detail, the installer needs to understand matters such as:
These considerations become increasingly important on larger roofs, gutters and complex architectural leadwork.
Bay dimensions are one of the most important aspects of lead roofing design.
Large sheets experience greater cumulative thermal movement. Dividing a roof into appropriately sized bays helps the lead expand and contract without placing excessive stress on the sheet or its fixings.
The appropriate dimensions depend upon:
Bay sizing should therefore be determined from recognised technical guidance rather than appearance alone.
Traditional lead roofs use formed details to divide the covering into manageable sections.
Drips allow changes in level while separating sheets and controlling water flow.
Rolls form raised joints between adjoining sheets while allowing each sheet to move independently.
The dimensions and arrangement of these details should suit the particular lead code, roof pitch and geometry.
Where bay dimensions exceed appropriate limits, thermal movement can become concentrated in the sheet.
This can contribute to fatigue, distortion or cracking, particularly around restrained areas and fixings.
Lead Roofing ServicesFully supported lead sheet depends upon the quality of the construction beneath it.
The supporting deck should provide the appropriate surface, strength, falls and fixing capacity for the proposed detail.
Substrate considerations may include:
A beautifully dressed sheet of lead cannot compensate for an unsuitable substrate below it.
Depending upon the construction, an appropriate underlay or separation layer may be required between the lead and supporting substrate.
Its purpose may include:
Lead roofing should also be considered as part of the complete roof construction.
Insulation, ventilation, vapour control and internal moisture conditions can all affect condensation risk beneath the covering.
This is especially important when existing roofs are upgraded or changed from their original construction.
Lead must be held securely while still being able to respond to thermal movement.
The fixing strategy therefore needs to distinguish between areas that restrain the sheet and areas that allow controlled movement.
Depending upon the detail, this can involve:
Inappropriate or excessive restraint can contribute to premature failure.
Fixing requirements also need to reflect the location and exposure of the building.
High-level roofs, parapets, exposed elevations and coastal or open rural sites may impose greater wind loads on lead details.
The specification should therefore consider both:
Competent leadwork balances restraint and movement rather than maximising either one.
Lead does not normally fail simply because it is old. Understanding the cause of a defect is important before deciding whether repair or replacement is appropriate.
The appropriate remedy should address the mechanism of failure rather than simply cover the visible crack or leak.
Book a Leadwork SurveyLSTA guidance and BS 6915 should not be regarded as competing sources.
BS 6915 provides the recognised code-of-practice framework for the design and construction of fully supported lead sheet roof and wall coverings.
LSTA technical material provides detailed practical guidance that assists designers, specifiers and leadworkers in applying established lead sheet principles on actual roofs and details.
The LSTA’s current technical manual is explicitly intended to provide lead sheet construction guidance in accordance with BS 6915. [oai_citation:1‡NBS](https://www.thenbs.com/PublicationIndex/documents/details?DocId=352020&Pub=LSTA&utm_source=chatgpt.com)
Read Our BS 6915 GuideFor a Neal Roofing leadwork project, the technical hierarchy can broadly be understood as:
None of these stages should be viewed in isolation.
Leadwork is a core roofing discipline within Neal Roofing.
We undertake leadwork as both a standalone specialist package and as part of wider roof refurbishment, heritage and building-envelope projects.
Typical work includes:
For significant lead roofing work, the process should begin before material arrives on site.
Our survey and specification process considers matters including:
This information forms the basis for a properly defined scope and quotation.
The objective is not simply to replace lead, but to understand how the detail should work before it is rebuilt.
Book a Leadwork SurveyThis page forms part of Neal Roofing’s technical leadwork guidance. The following pages provide more detailed information about lead roofing materials, standards and applications.
Our principal commercial leadwork page covering specialist lead roofing and associated services.
Our technical guide to the British Standard relevant to fully supported lead sheet roof and wall coverings.
Material guidance covering rolled lead sheet, lead codes and specification considerations.
Our wider group also operates The Lead Lads, a specialist leadwork brand providing additional leadwork information, installation resources and rolled lead sheet content.
Neal Roofing remains the principal contractor for larger roofing, heritage and building-envelope projects, while The Lead Lads provides a focused leadwork platform.
For project enquiries requiring Neal Roofing’s wider surveying, specification and project-delivery capability, use our main Leadwork Services page.
For lead roofs, valleys, gutters, flashings, bays, chimneys or specialist heritage leadwork, begin with our main Leadwork Services page or book a survey for the project.
Existing drawings, photographs, reports or specifications can be provided as part of the initial enquiry.