




This project was completed by our team in around 10 weeks.


GNR provide comprehensive specifications for a range of services.
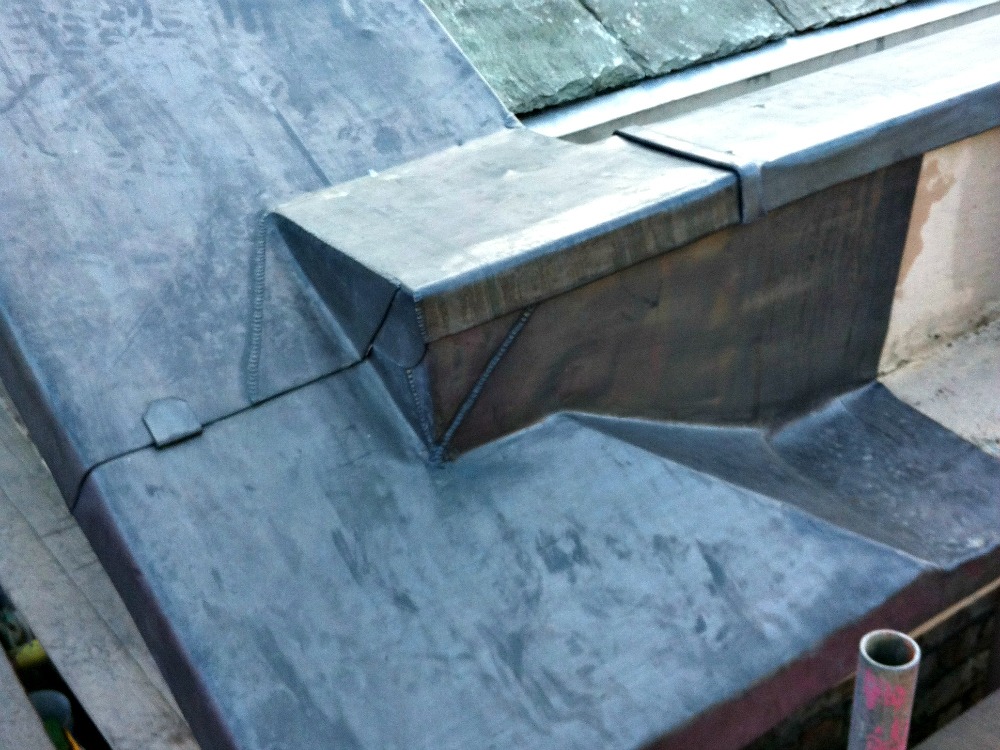
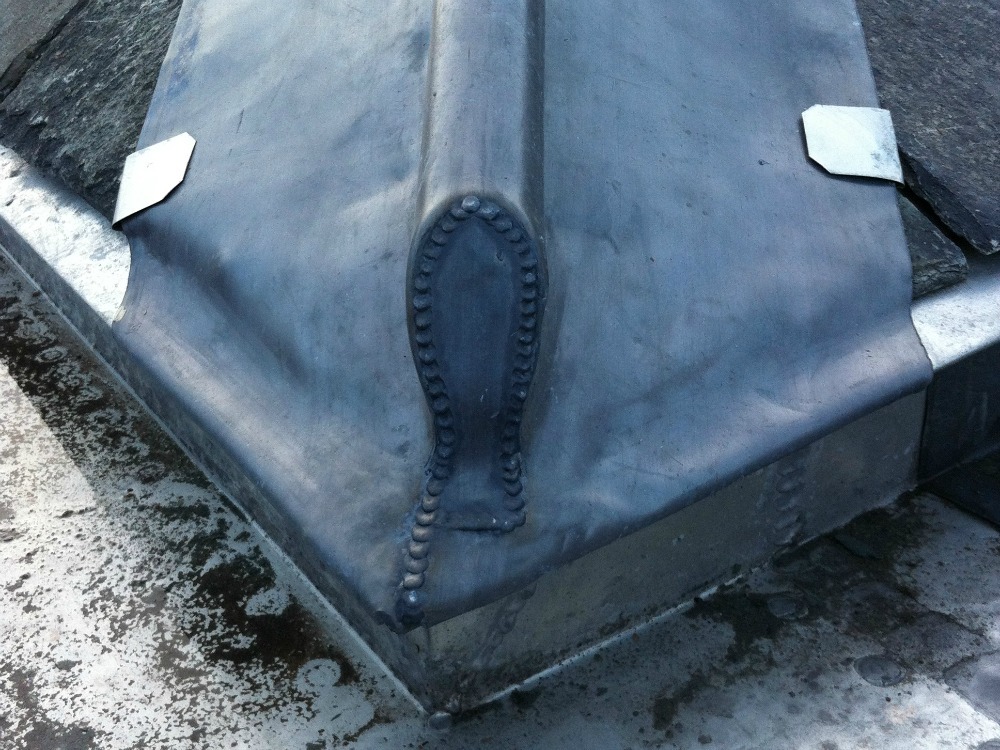
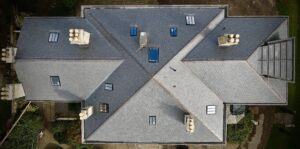
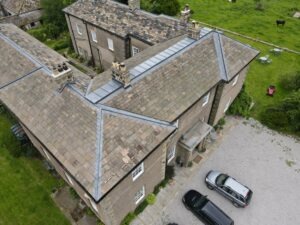
Lead roofing formed a major part of the work required to Garrow House, part of the Retreat Hospital range of buildings.
Garrow Hill House for part of The Retreat in York. Purchased in 1927 by the estate the building became part of a secure facility for mental health patients.
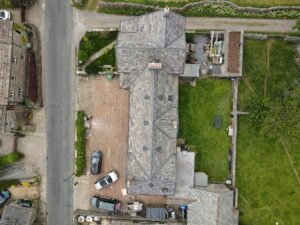
Located close to the centre of York, Garrow Hill House occupies a commanding position to the south East of York city centre, close to the University of York.
GNR were approached by clients who were looking for assistance with the provision of a specification of work for this large scale building.
Moreover, there were a number of other projects on the same site which would be phased.
As such, we were tasked with producing detailed method statements and schedules to prepare for complete replacement of the roof coverings, and associated leadwork to several distinct sections of the site, starting with Garrow House.
Moreover, the roofing project was to be executed in conjunction with further internal renovations by another contractor.
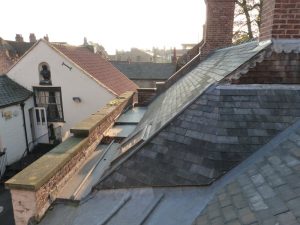
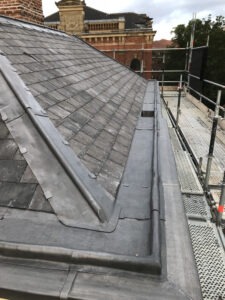
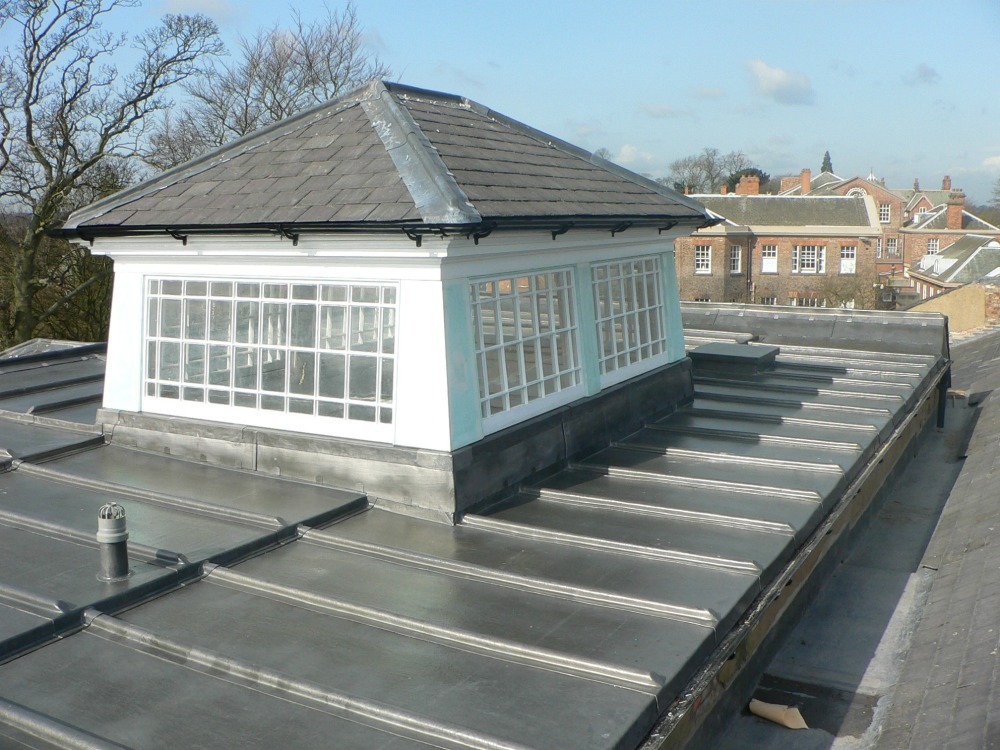
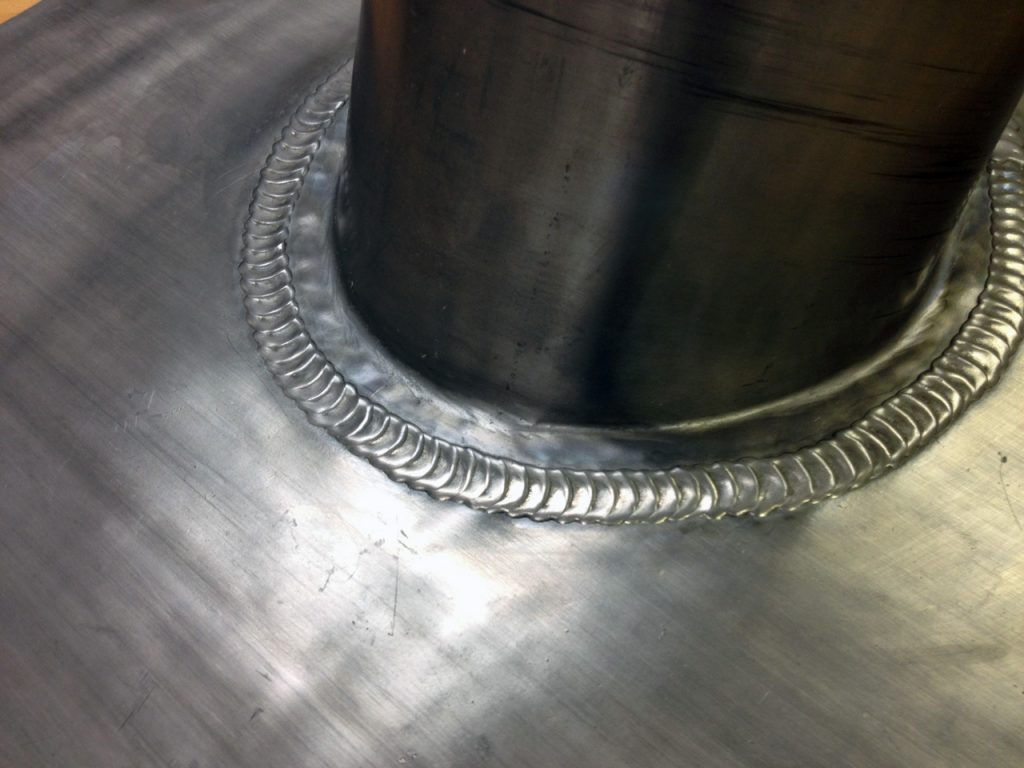
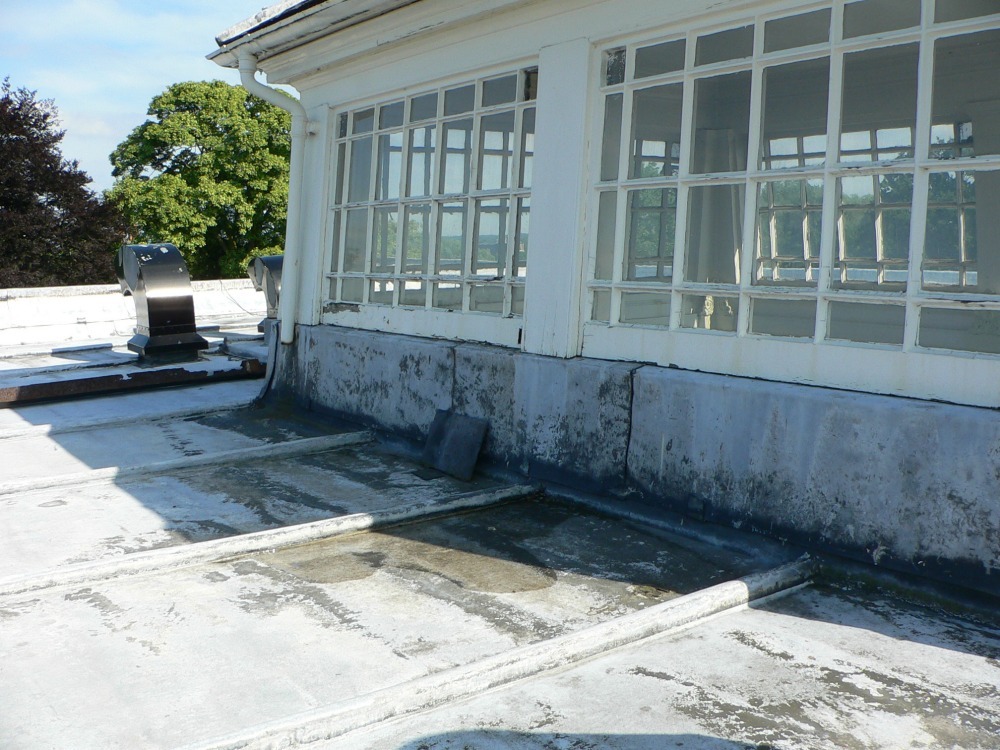
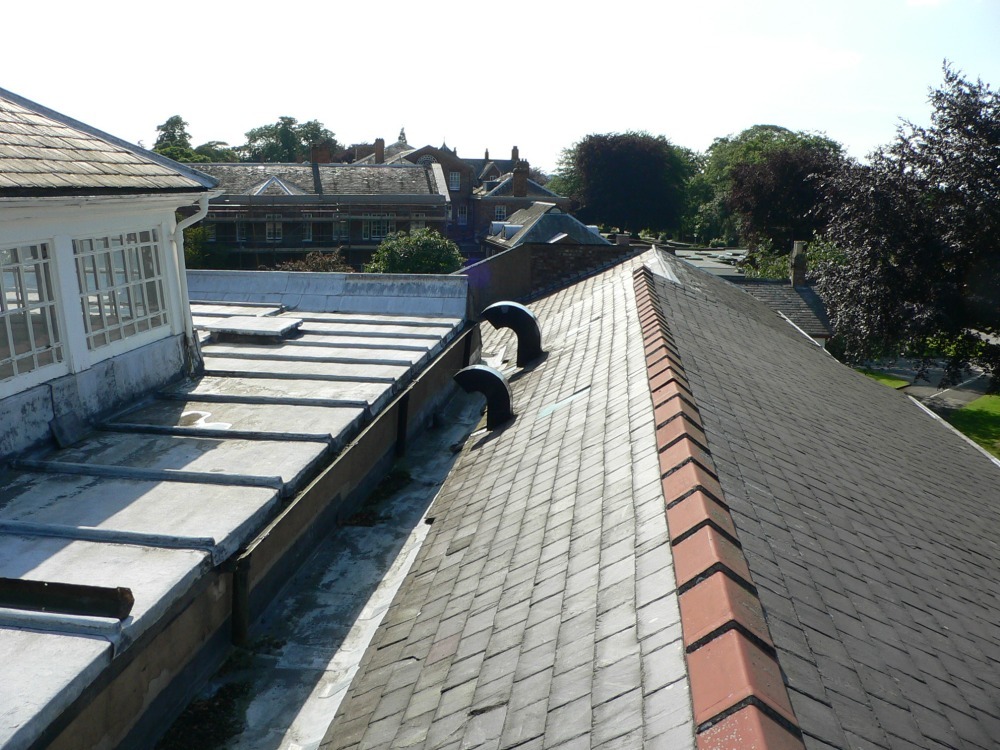
The extensive lead sheet roof covering was replaced to modern standards with code 5 lead set out in bays with timber roll details to allow expansion and contraction of the material.
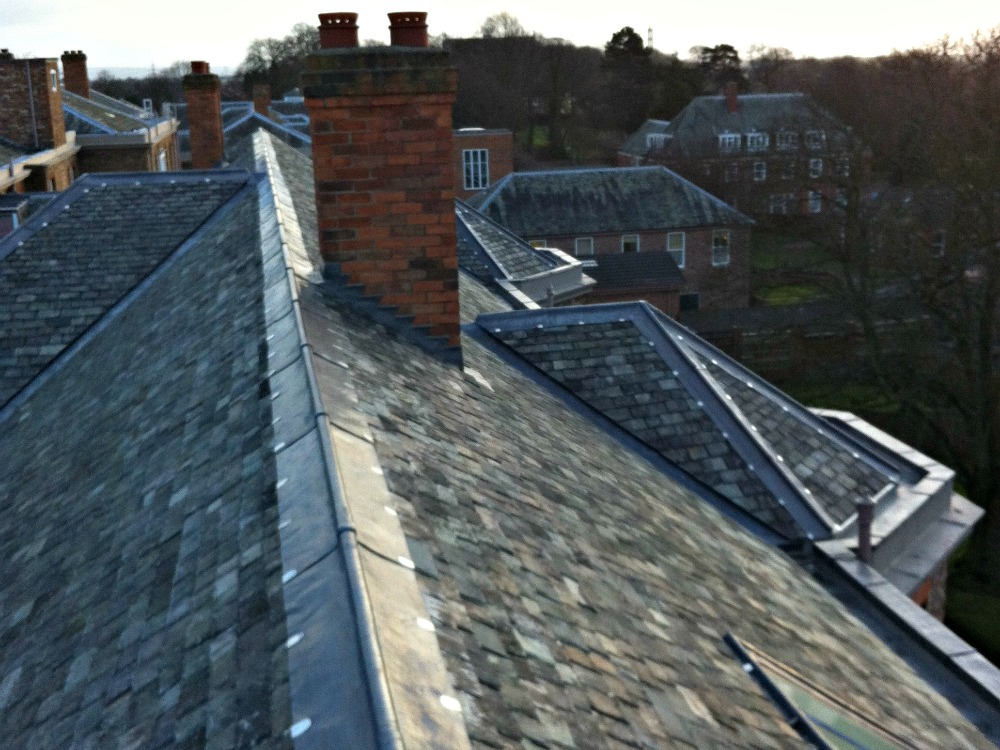
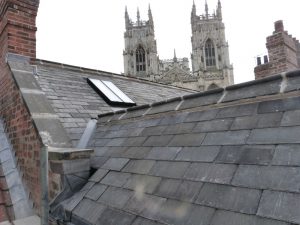
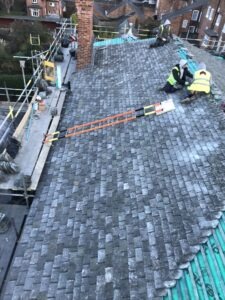
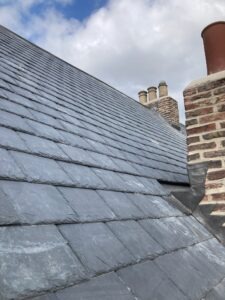
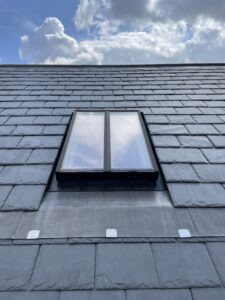
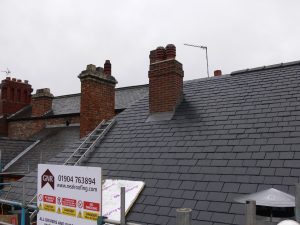
The slated elevations were re-roofed using reclaimed Welsh slates and the building insulated so far as possible.
As a matter of course, where reclaimed roofing materials are used our go to supplier is The Reclaimed Company.
The outline brief for the project was to provide a like for like replacement of the roof coverings but carry out all of the work in accordance with modern standards using traditional roofing methods.
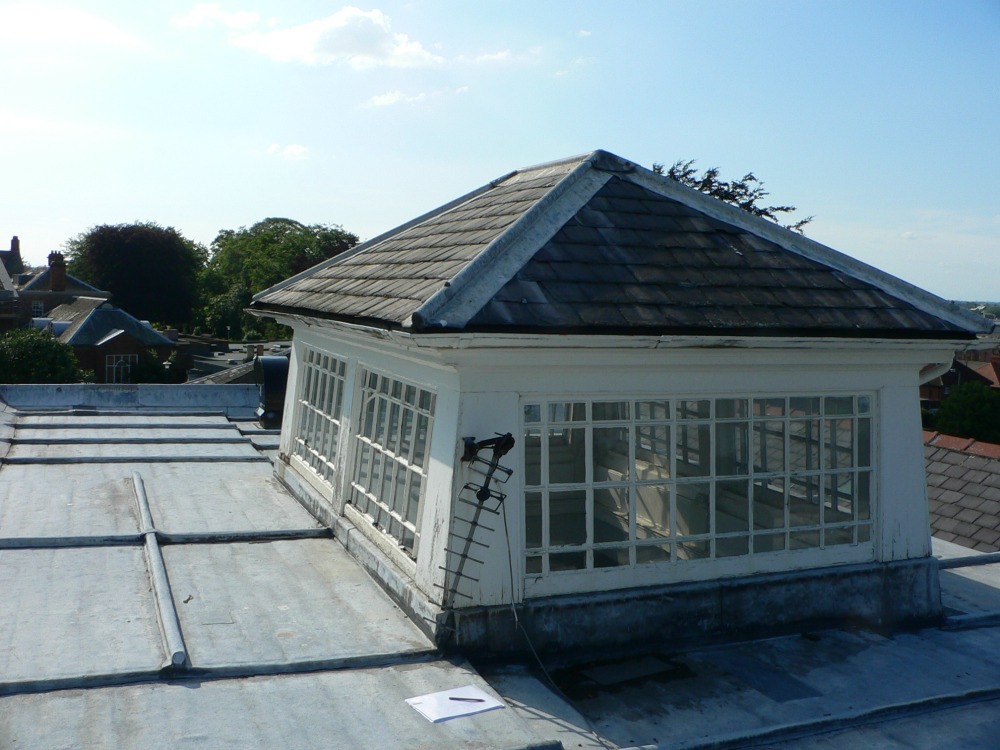
This Grade II listed building required a sensitive overhaul of the roof coverings so that the original character and details of the property could be maintained.
The roof coverings on the building were removed and the slates salvaged so far as possible.
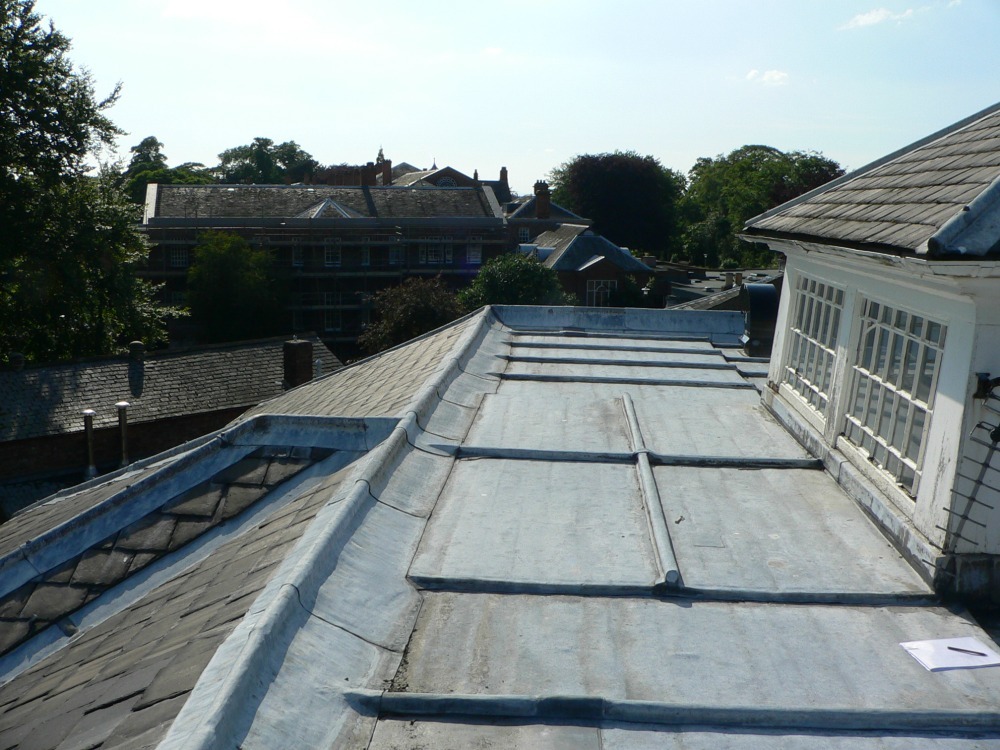
The extensive central lead roof coverings were also removed pending replacement.
The roof deck on the flat roof area was re-boarded and designed so as to ensure compliance with Lead Sheet Association guidelines.