


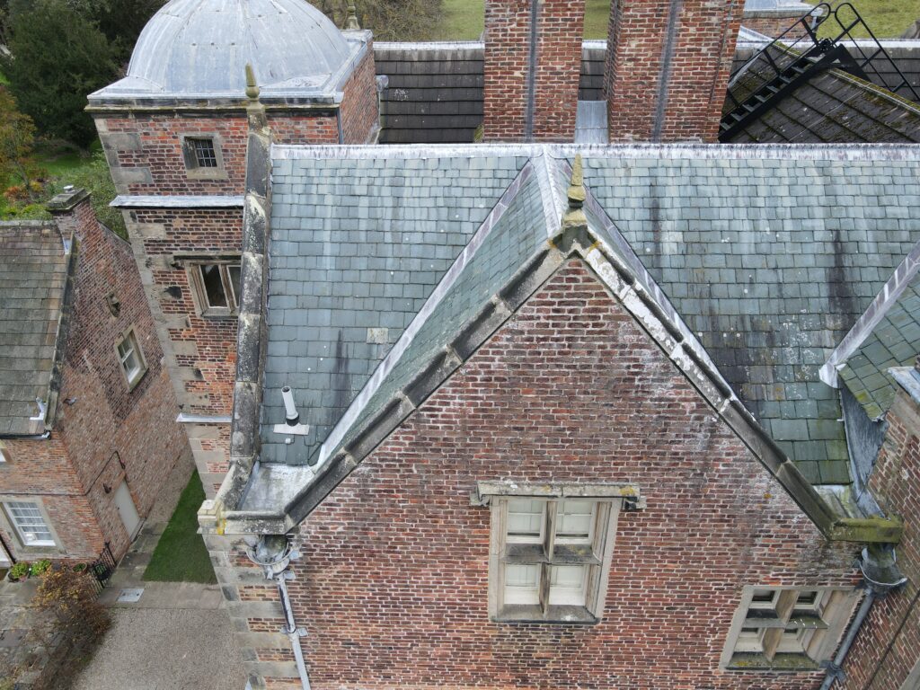
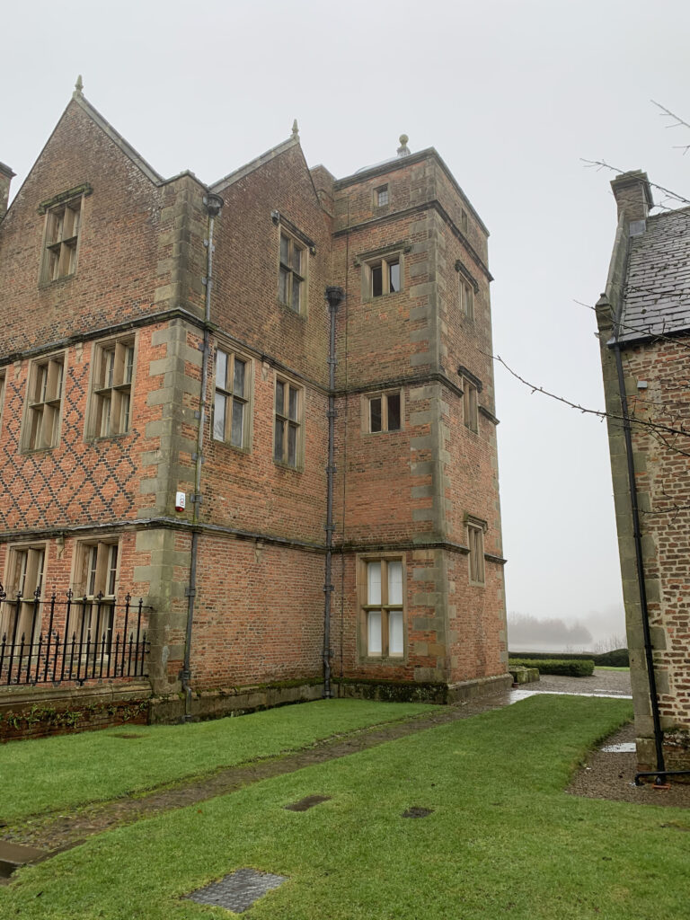
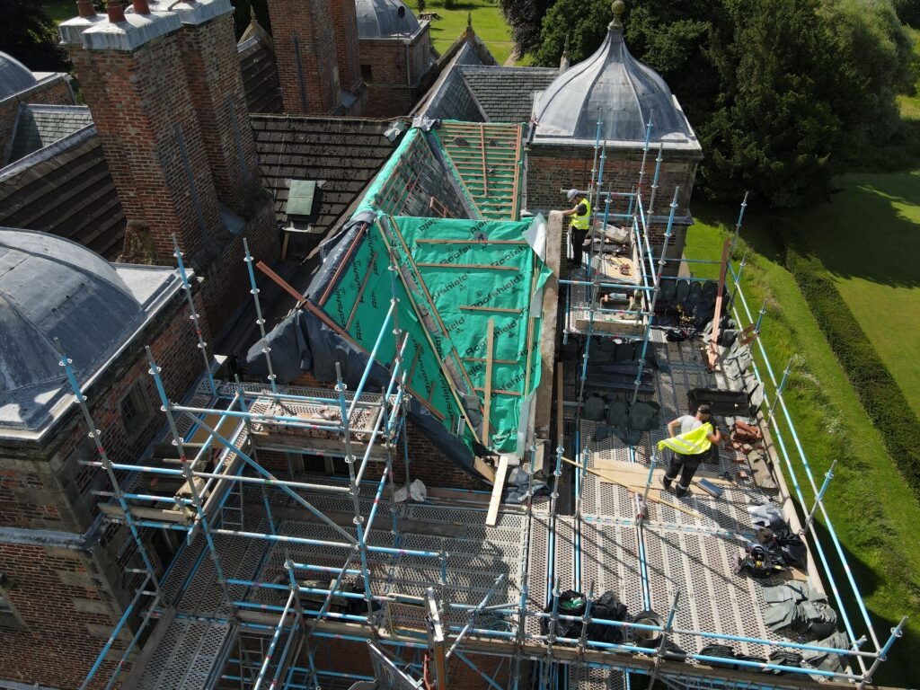
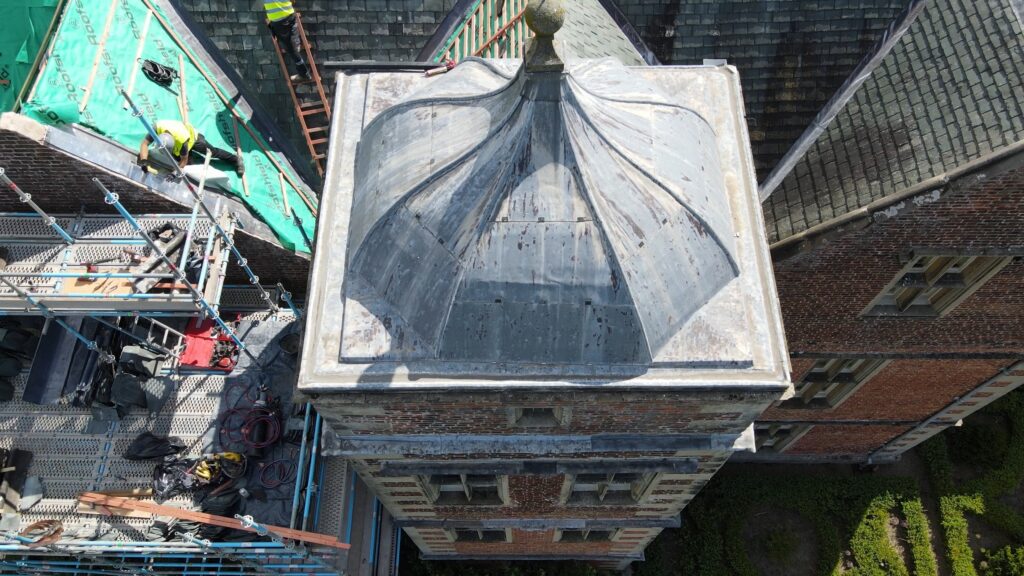
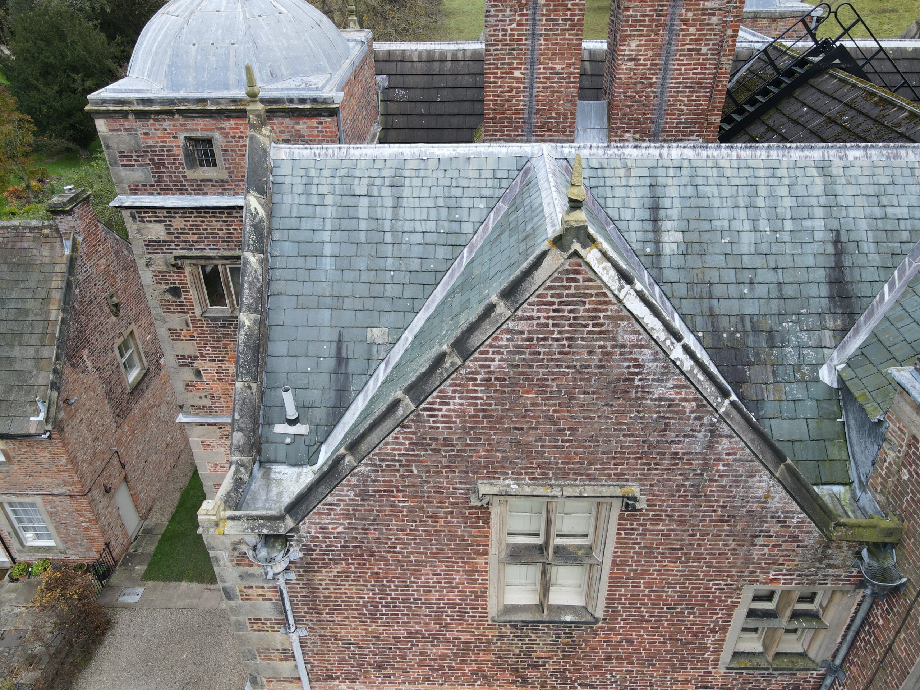
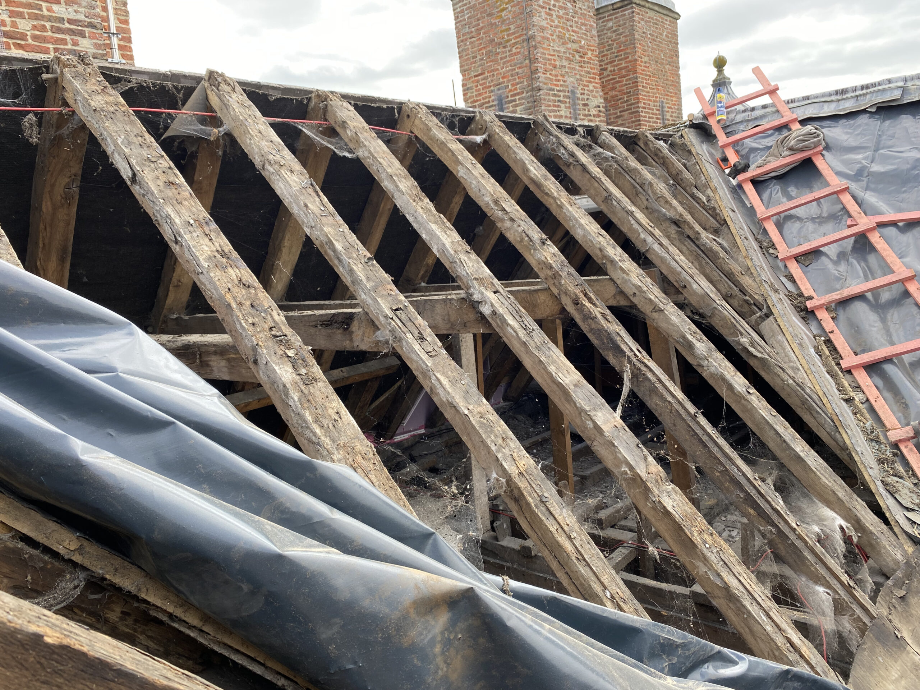
The existing Westmorland slate roof, parapet walls and concealed drainage details before dismantling.



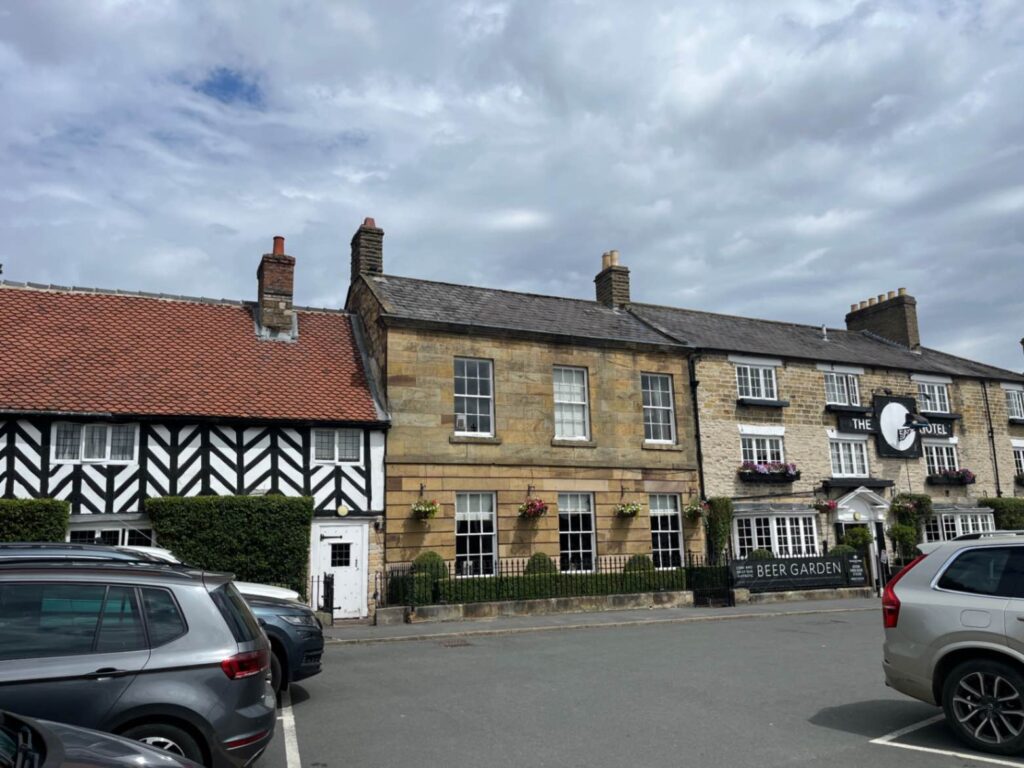

The Black Swan Helmsley
Commercial


NEAL ROOFING / PROJECT ARCHIVE
Traditional Westmorland slate roofing, specialist leadwork, timber repairs and conservation masonry undertaken to part of the roof of Kiplin Hall & Gardens, a Grade I listed Jacobean house near Richmond, North Yorkshire.
KIPLIN HALL · RICHMOND · GRADE I LISTED · WESTMORLAND SLATE · LEADWORK
Explore the Project01 — THE PROJECT
Neal Roofing, formerly Geoff Neal Roofing, was appointed to undertake specialist roofing works to a distinct roof section at Kiplin Hall & Gardens, near Richmond in North Yorkshire.
The work required the careful removal and reinstatement of traditional Westmorland slate, replacement of lead-lined gutters and outlets, repairs to defective structural timber and conservation work to the surrounding stone parapets and coping details.
HERITAGE ROOFING →
NATURAL SLATE ROOFING →
SPECIALIST LEADWORK →
PROJECT
PROGRAMME
BUILDING
PRIMARY MATERIAL
02 — KIPLIN HALL
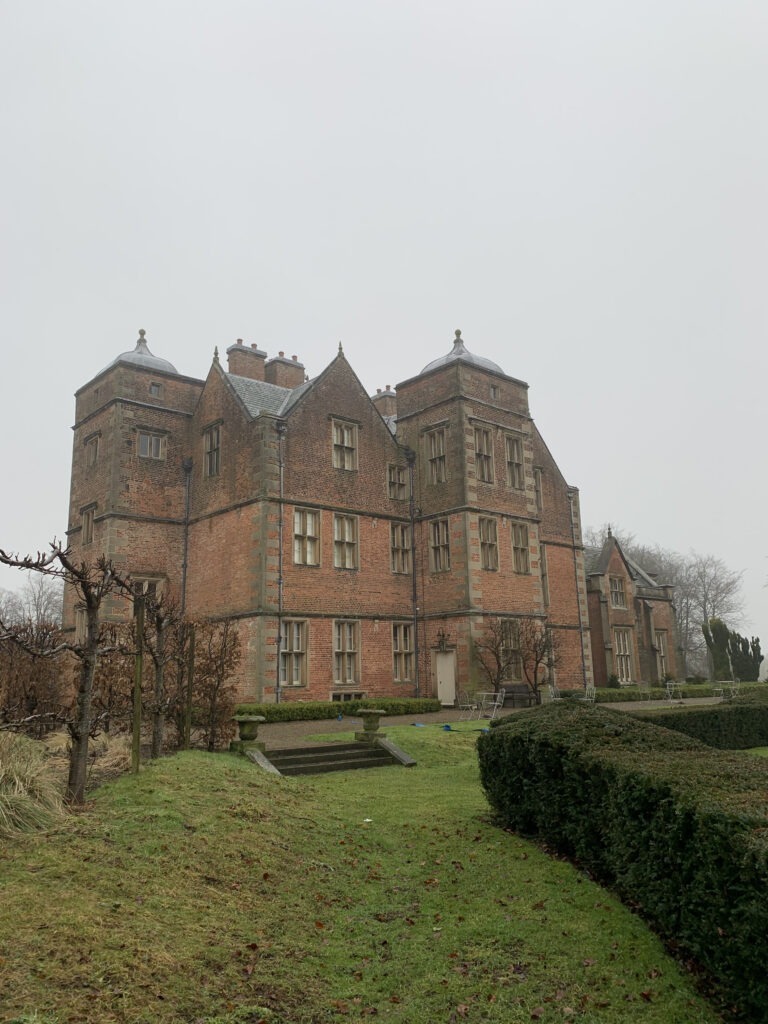
Kiplin Hall is a nationally significant historic building dating from the early seventeenth century and set within an extensive estate near Richmond, North Yorkshire.
The house was constructed for George Calvert, later First Baron Baltimore, and has evolved over several centuries through successive periods of ownership, alteration and repair.
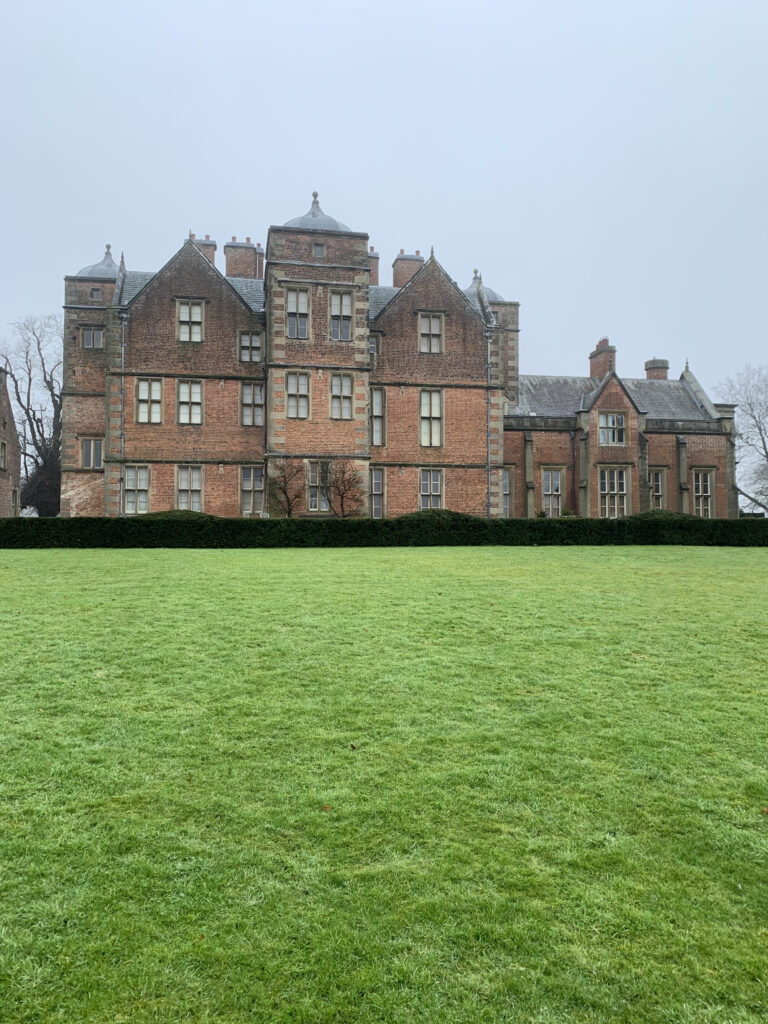
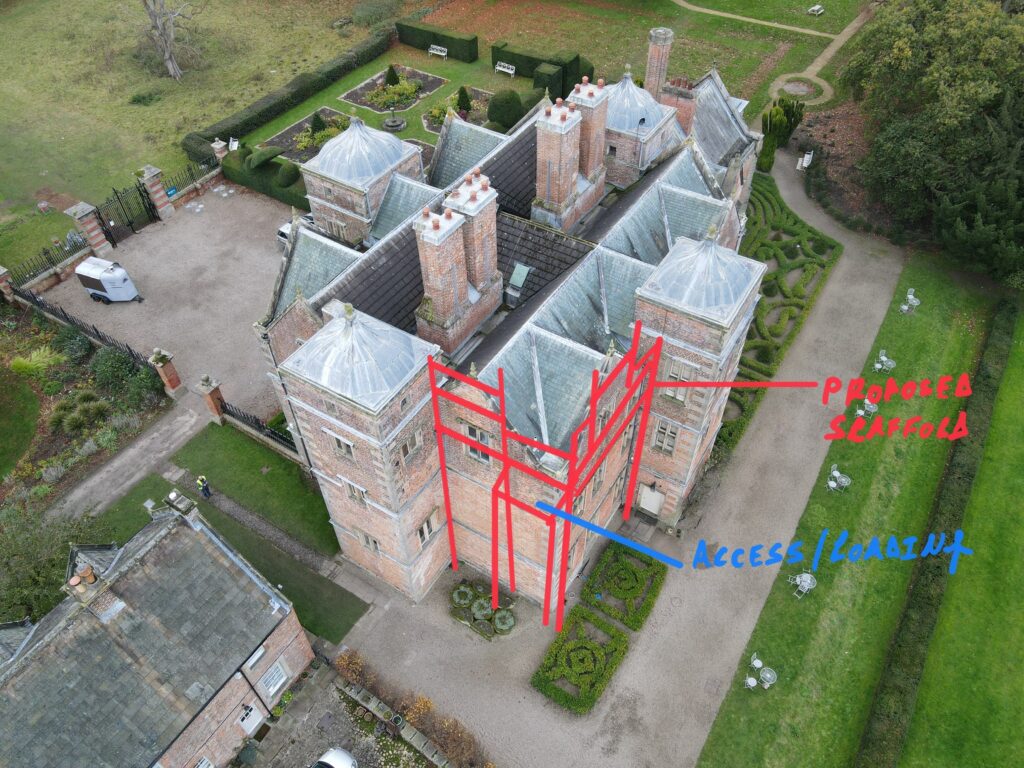
The architectural composition is particularly distinctive, with four principal corner towers, stone parapets, substantial chimney stacks and a series of traditional slated roof areas concealed behind the masonry.
03 — THE ROOFSCAPE
The roof coverings comprise traditional Westmorland slate, much of which is concealed from ground level behind decorative stone parapet walls.
Large lead-lined gutters collect water from the roof slopes before discharging through outlets formed through the masonry.
From these outlets, rainwater is transferred into decorative lead hopper heads and purpose-made lead downpipes before being taken safely towards ground level.
This combination of slate, stone and lead creates a roof system in which the junctions between materials are as important as the principal roof covering itself.
Traditional diminishing-course slating reinstated to retain the character of the historic roof.
Renewal of concealed lead-lined gutters, outlet details and associated weathering.
Timber, masonry and leadwork repaired together as part of one conservation-led scheme.
04 — SCOPE OF WORKS
Although the contract related to one defined roof range, opening-up revealed a wider combination of slate, lead, timber and masonry repairs that needed to be resolved together.
05 — WESTMORLAND SLATE
The existing Westmorland slate was removed carefully and set aside so that as much original material as practicable could be returned to the roof.
Westmorland slate is traditionally laid in random widths and diminishing courses, requiring considerably more judgement and setting-out than a regular tally slate roof.
Shortages and unsuitable slates were made good using carefully selected reclaimed material to provide a compatible match with the retained roof covering.
The objective was not to make the completed roof appear artificially new, but to reinstate a serviceable roof while retaining the variation, texture and character expected of a historic building of this significance.
06 — SPECIALIST LEADWORK
The parapet construction means that rainwater drainage on this part of Kiplin Hall depends heavily upon concealed lead-lined gutters positioned between the slate roof slopes and the surrounding masonry.
The existing gutter linings were removed to allow the underlying timber construction and falls to be inspected and repaired.
New lead was then installed to form a properly detailed gutter system, with particular attention given to joints, thermal movement, steps, outlets and interfaces with the surrounding stonework.
The work also involved specialist outlet detailing so that water could continue to discharge through the historic masonry arrangement into the external hopper and downpipe system.
07 — TIMBER REPAIRS
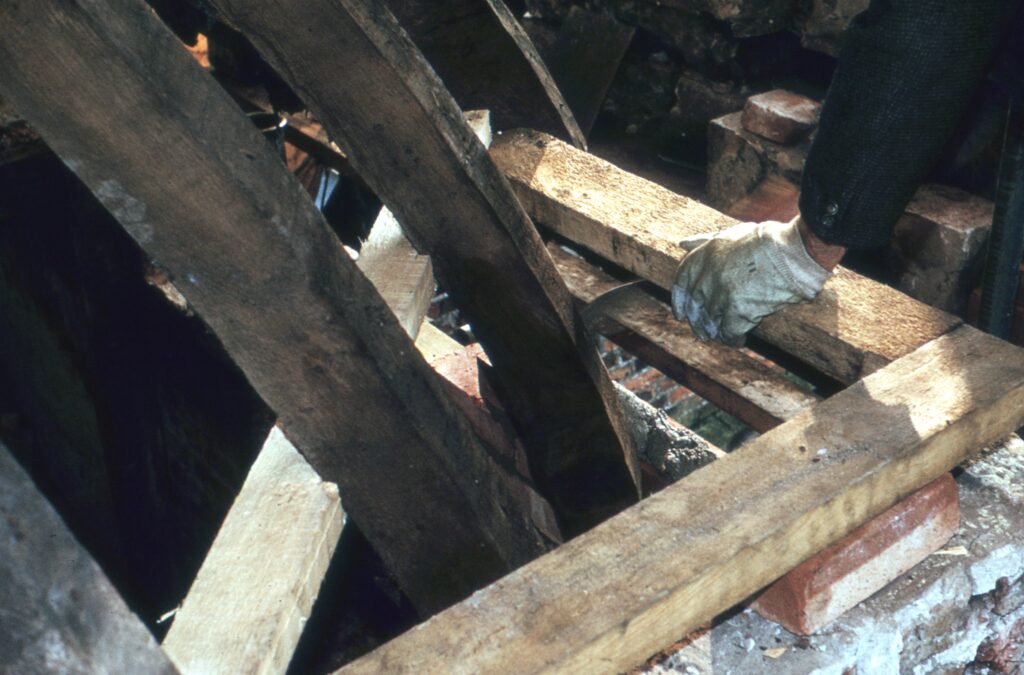
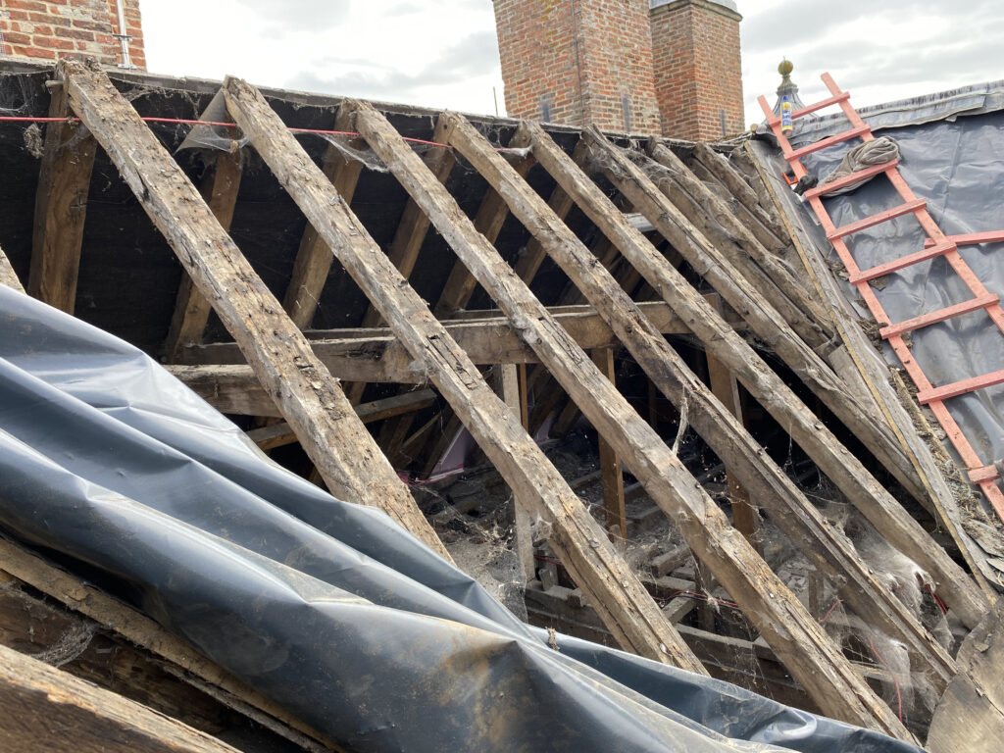
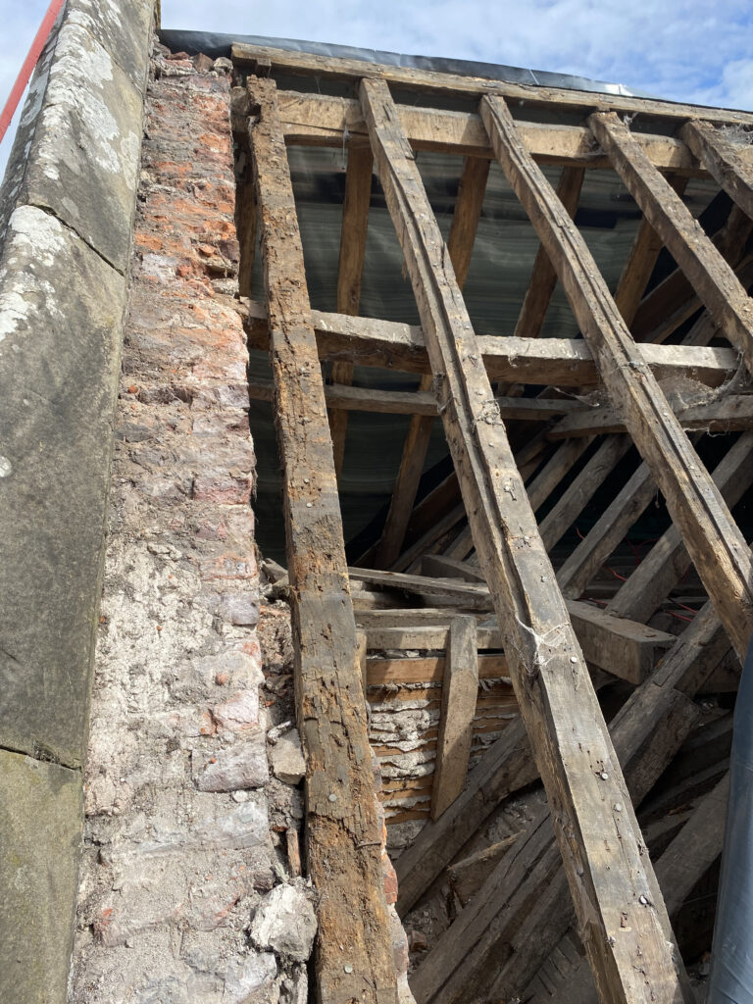
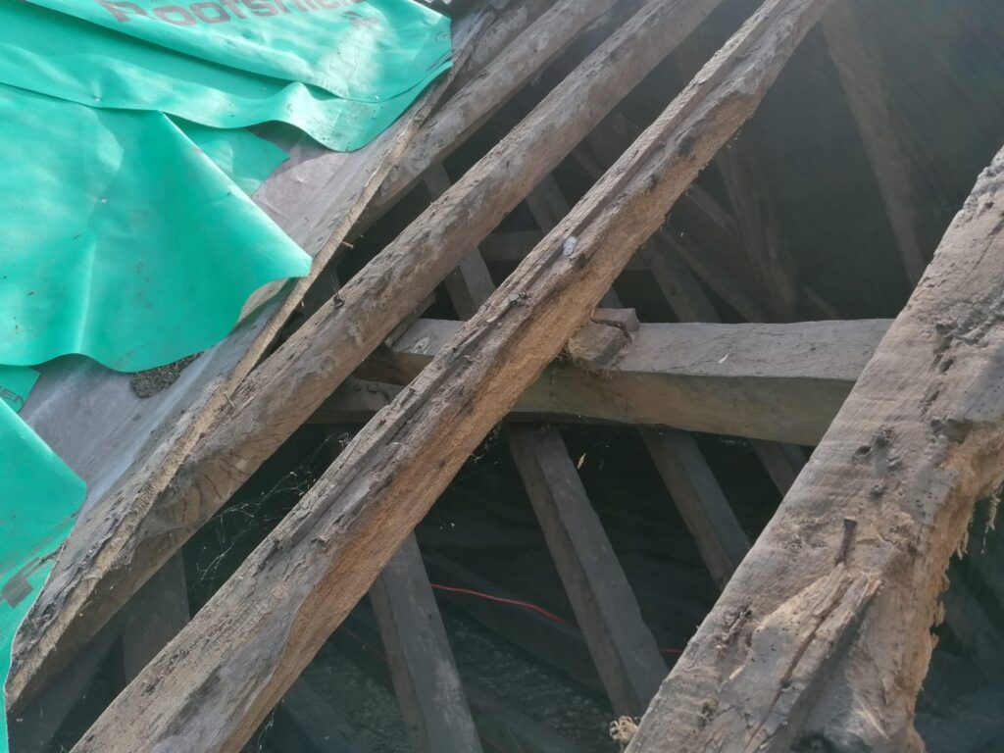
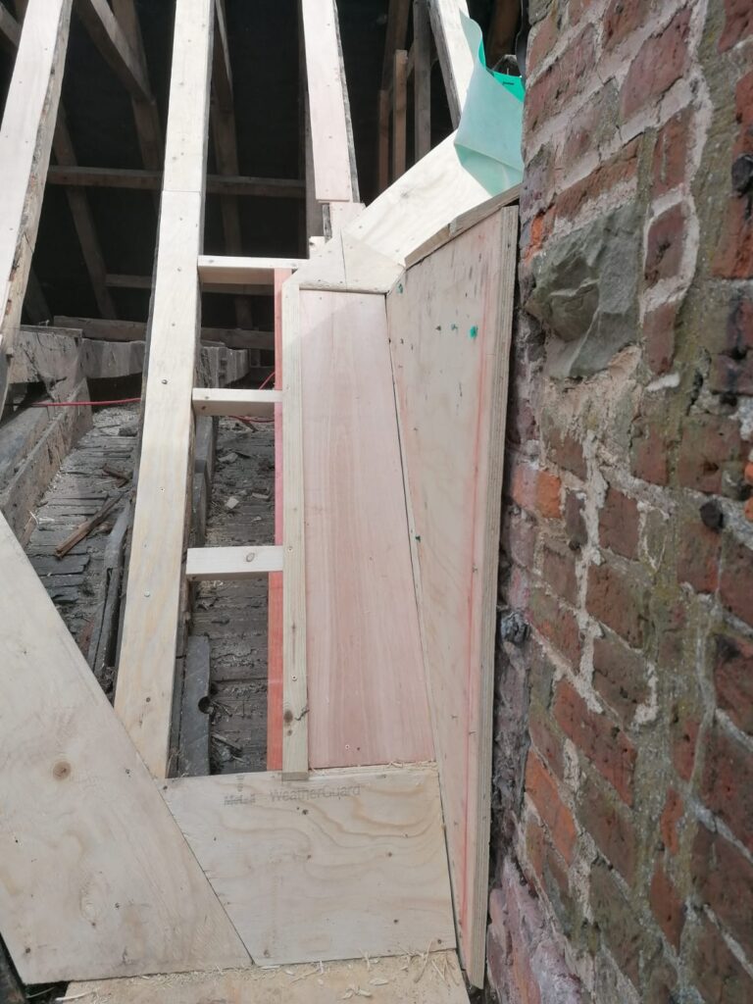
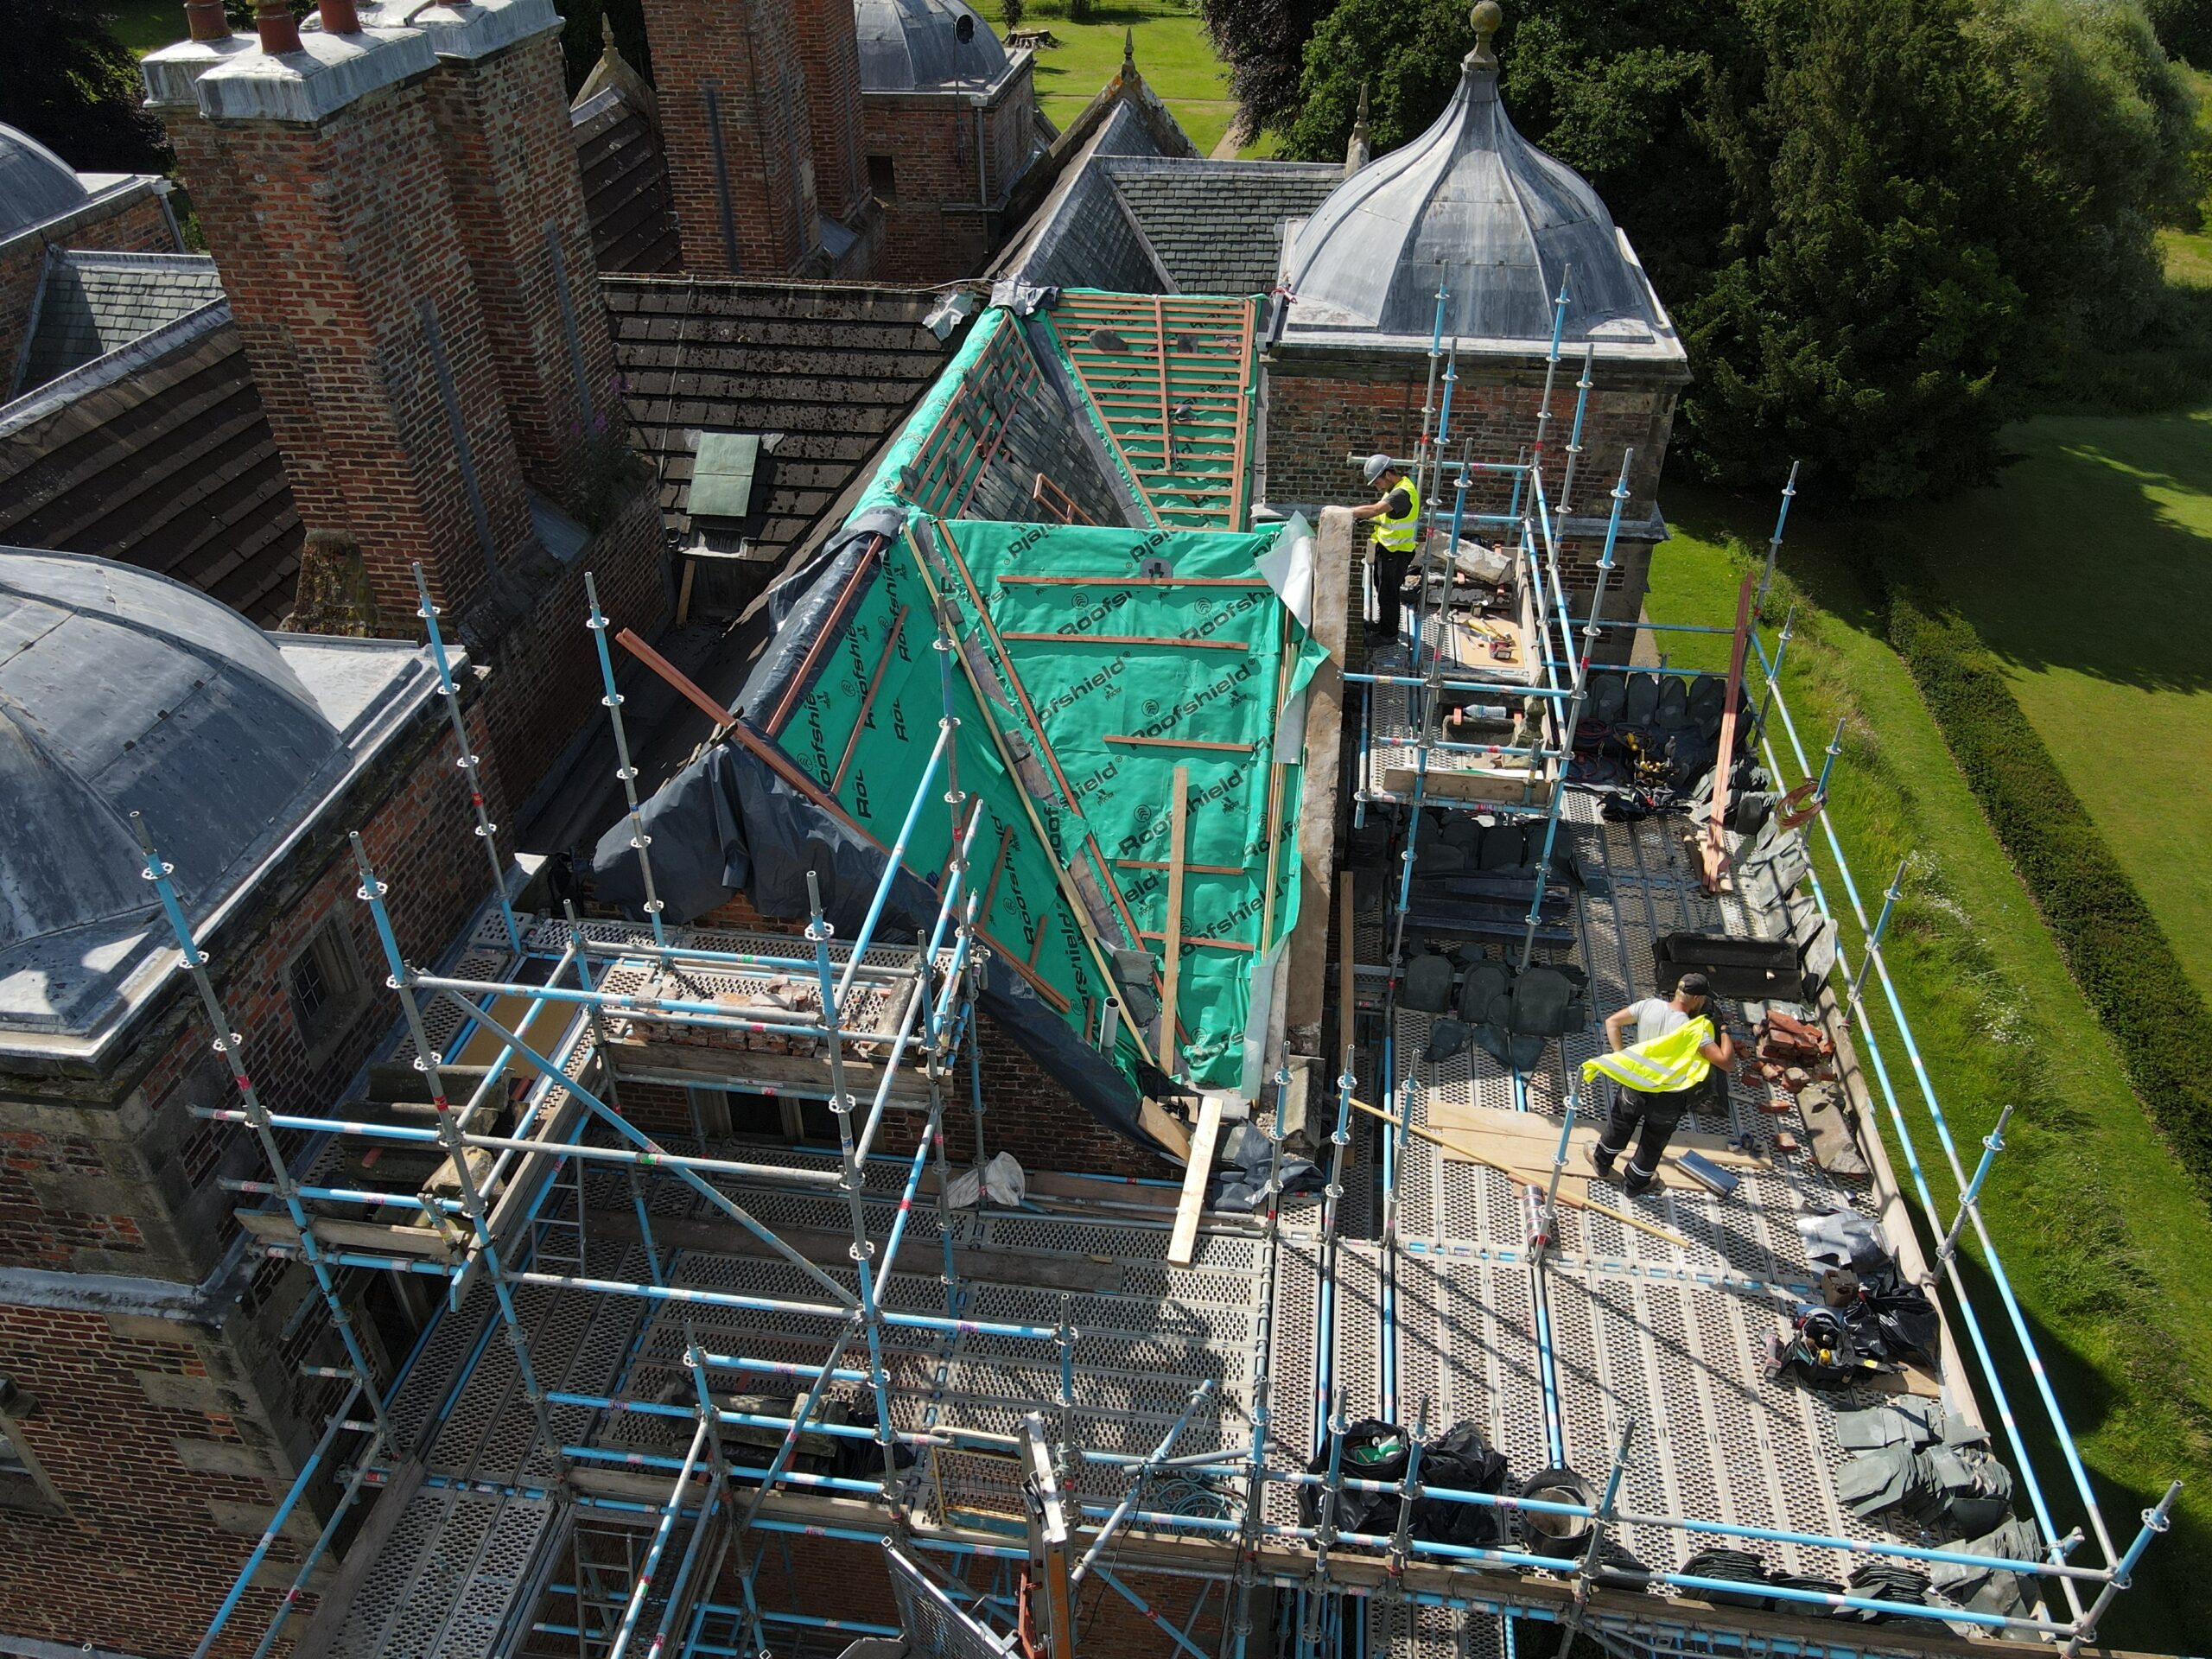
As the slate and leadwork were removed, areas of defective timber became visible that could not reasonably have been assessed before the work commenced.
The affected sections included timber associated with the gutter substrates and parts of the supporting roof construction.
Localised repairs, replacement sections and structural bracing were undertaken where required, allowing sound substrates to be recreated before the new weathering layers were installed.
This is a recurring feature of heritage roofing work: the visible covering may be only one part of the defect, and decisions often need to be made after previously concealed construction has been exposed.
08 — PARAPET WALLS
The stone parapets form an important architectural feature but also create a critical interface with the concealed roof drainage system.
Sections required stabilisation and local repair as work progressed.
09 — LIME MORTAR
Decorative coping stones were reset where required and defective joints repaired using compatible lime mortar.
Using appropriate mortar is particularly important on historic masonry because it allows the construction to behave differently from modern hard cement-based repairs and helps preserve the surrounding stone.
10 — CONSERVATION APPROACH
Heritage roofing requires a different approach from routine roof replacement.
Where sound historic fabric can reasonably be retained, careful reuse usually provides a more appropriate result than indiscriminate replacement.
At Kiplin Hall this principle applied to the Westmorland slate, masonry and elements of the roof structure. New material was introduced where necessary, but the work remained focused on preserving the architectural character and existing construction wherever practical.
The finished roof therefore combines retained historic fabric with new weathering components and structural repairs intended to extend the serviceable life of the roof without unnecessarily altering its appearance.
11 — WORKING ON A LIVE HERITAGE SITE
The initial roofing programme was approximately four weeks.
As with many historic sites, however, the programme had to remain flexible. Wildlife activity, including bees within the area of work, required parts of the programme to be adjusted.
The need to work around existing fabric, site activity and unexpected conditions is a normal part of undertaking specialist work on substantial historic buildings.
12 — HISTORIC CONTINUITY

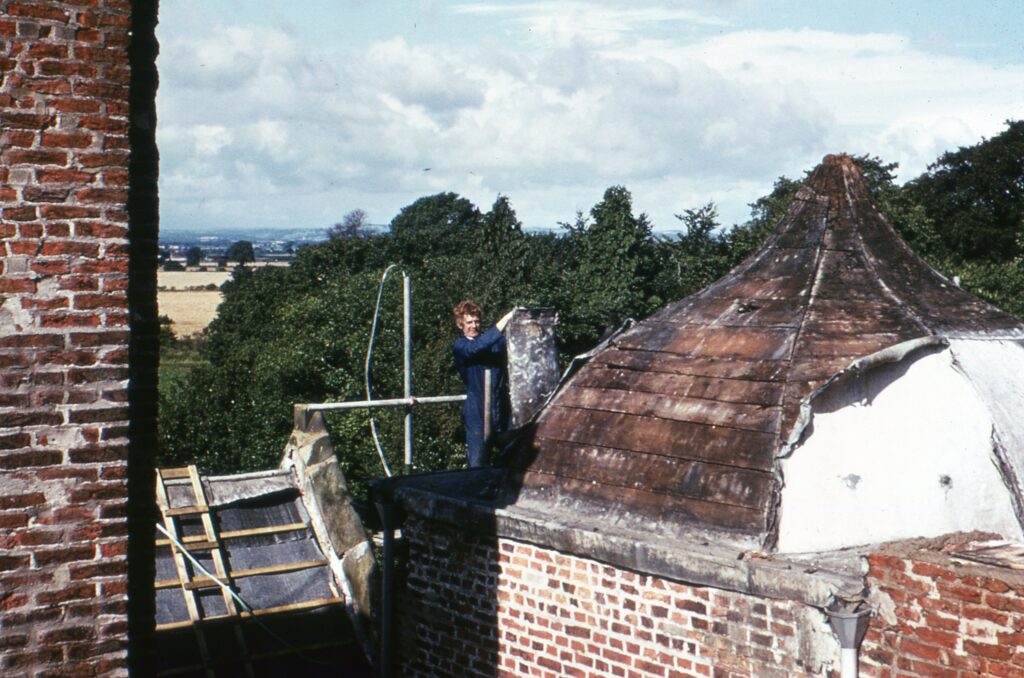
The project archive includes historic photographs showing earlier roofing work carried out at Kiplin Hall.
Working practices, access arrangements and health and safety requirements have changed considerably over time, but many of the traditional roofing principles remain recognisable.
Westmorland slate continues to require skilled setting-out, while properly detailed leadwork still depends upon understanding bay sizes, movement, substrate preparation and water management.
13 — PROJECT RECORD
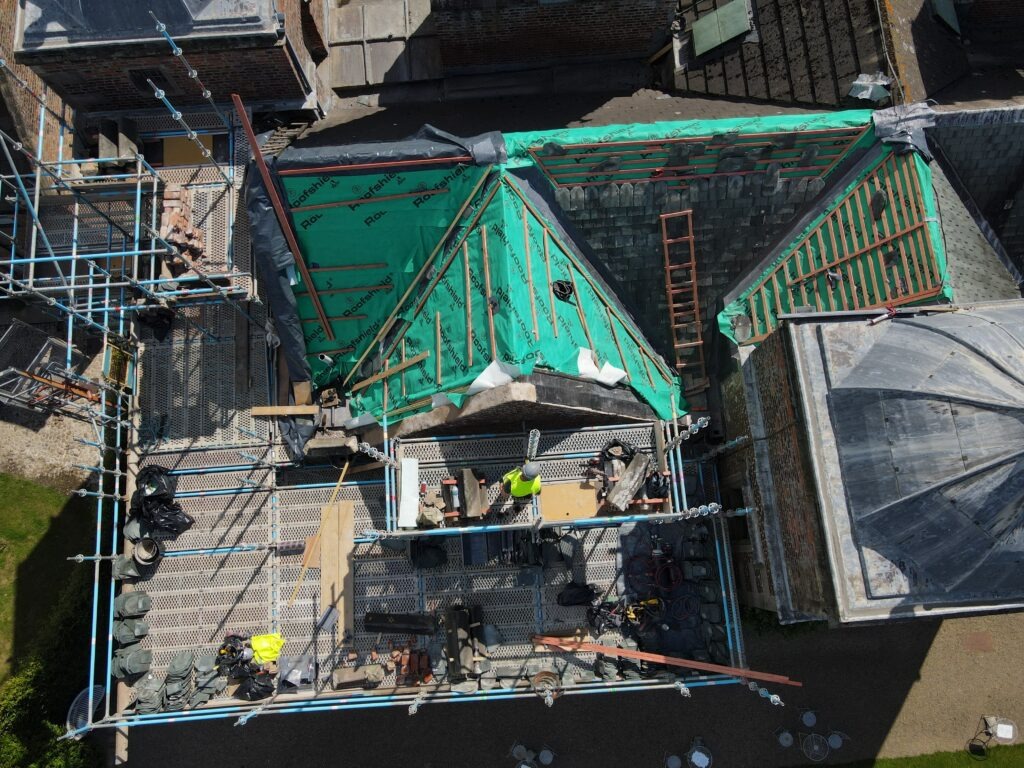
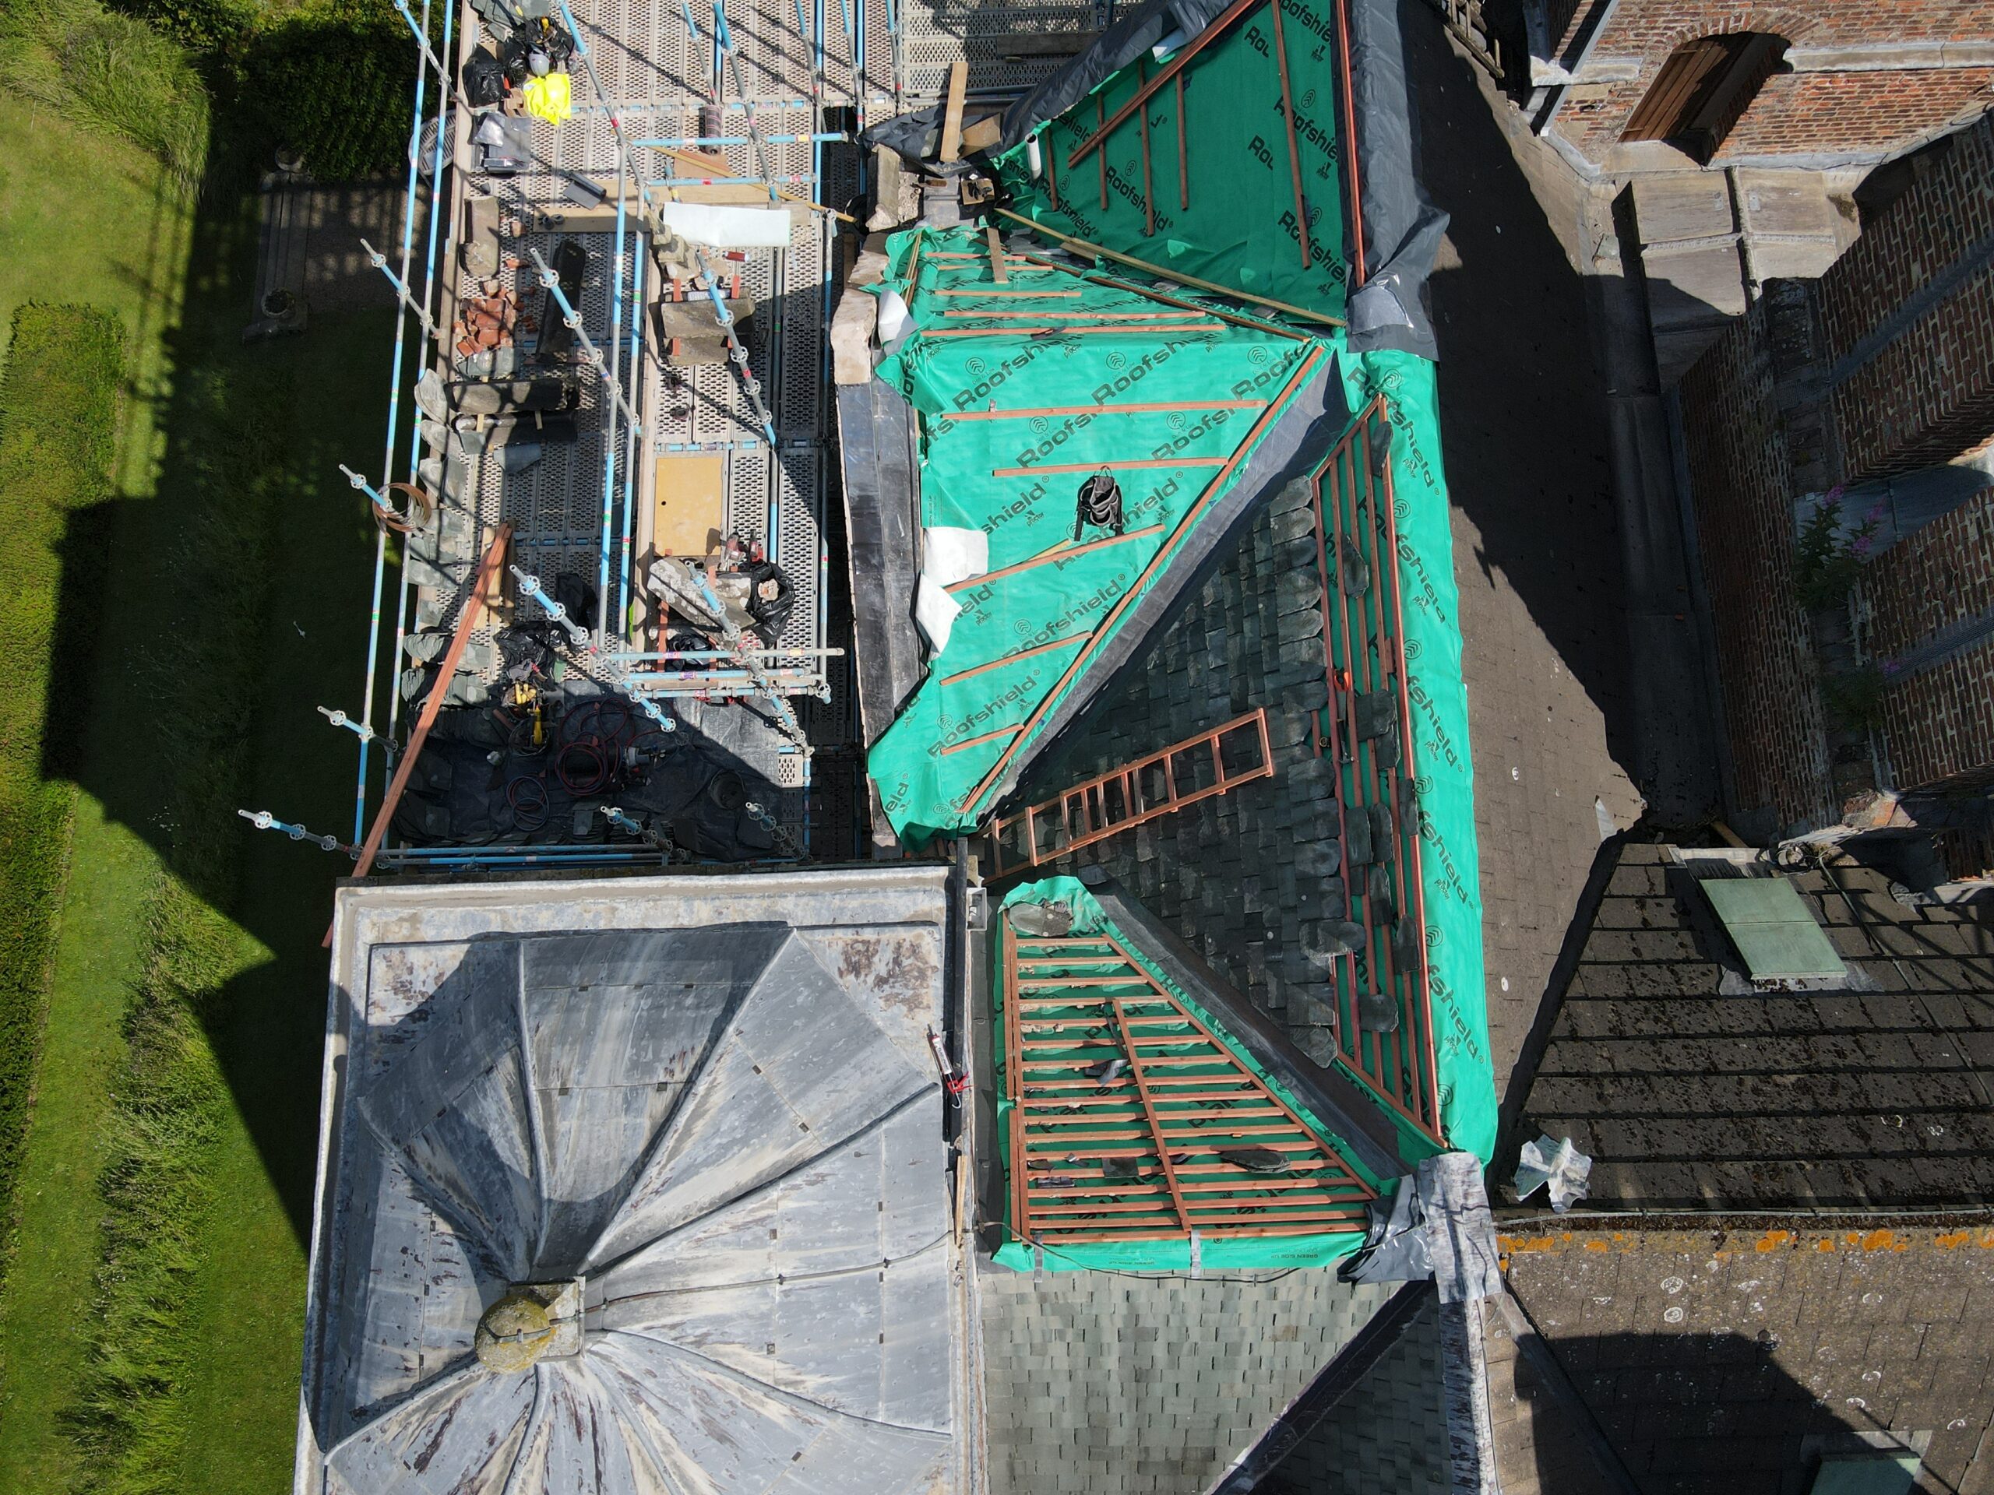
The photographic archive records the roof area before dismantling, during the repair process and following completion.
The images also provide a useful permanent record of concealed gutters, timber repairs, masonry interfaces and traditional roof details that are difficult to appreciate once the finished slate covering has been reinstated.
The existing Westmorland slate roof, parapet walls and concealed drainage details before dismantling.
Opening-up revealed the relationship between the slate roof, lead gutters, timber substrates and surrounding masonry.
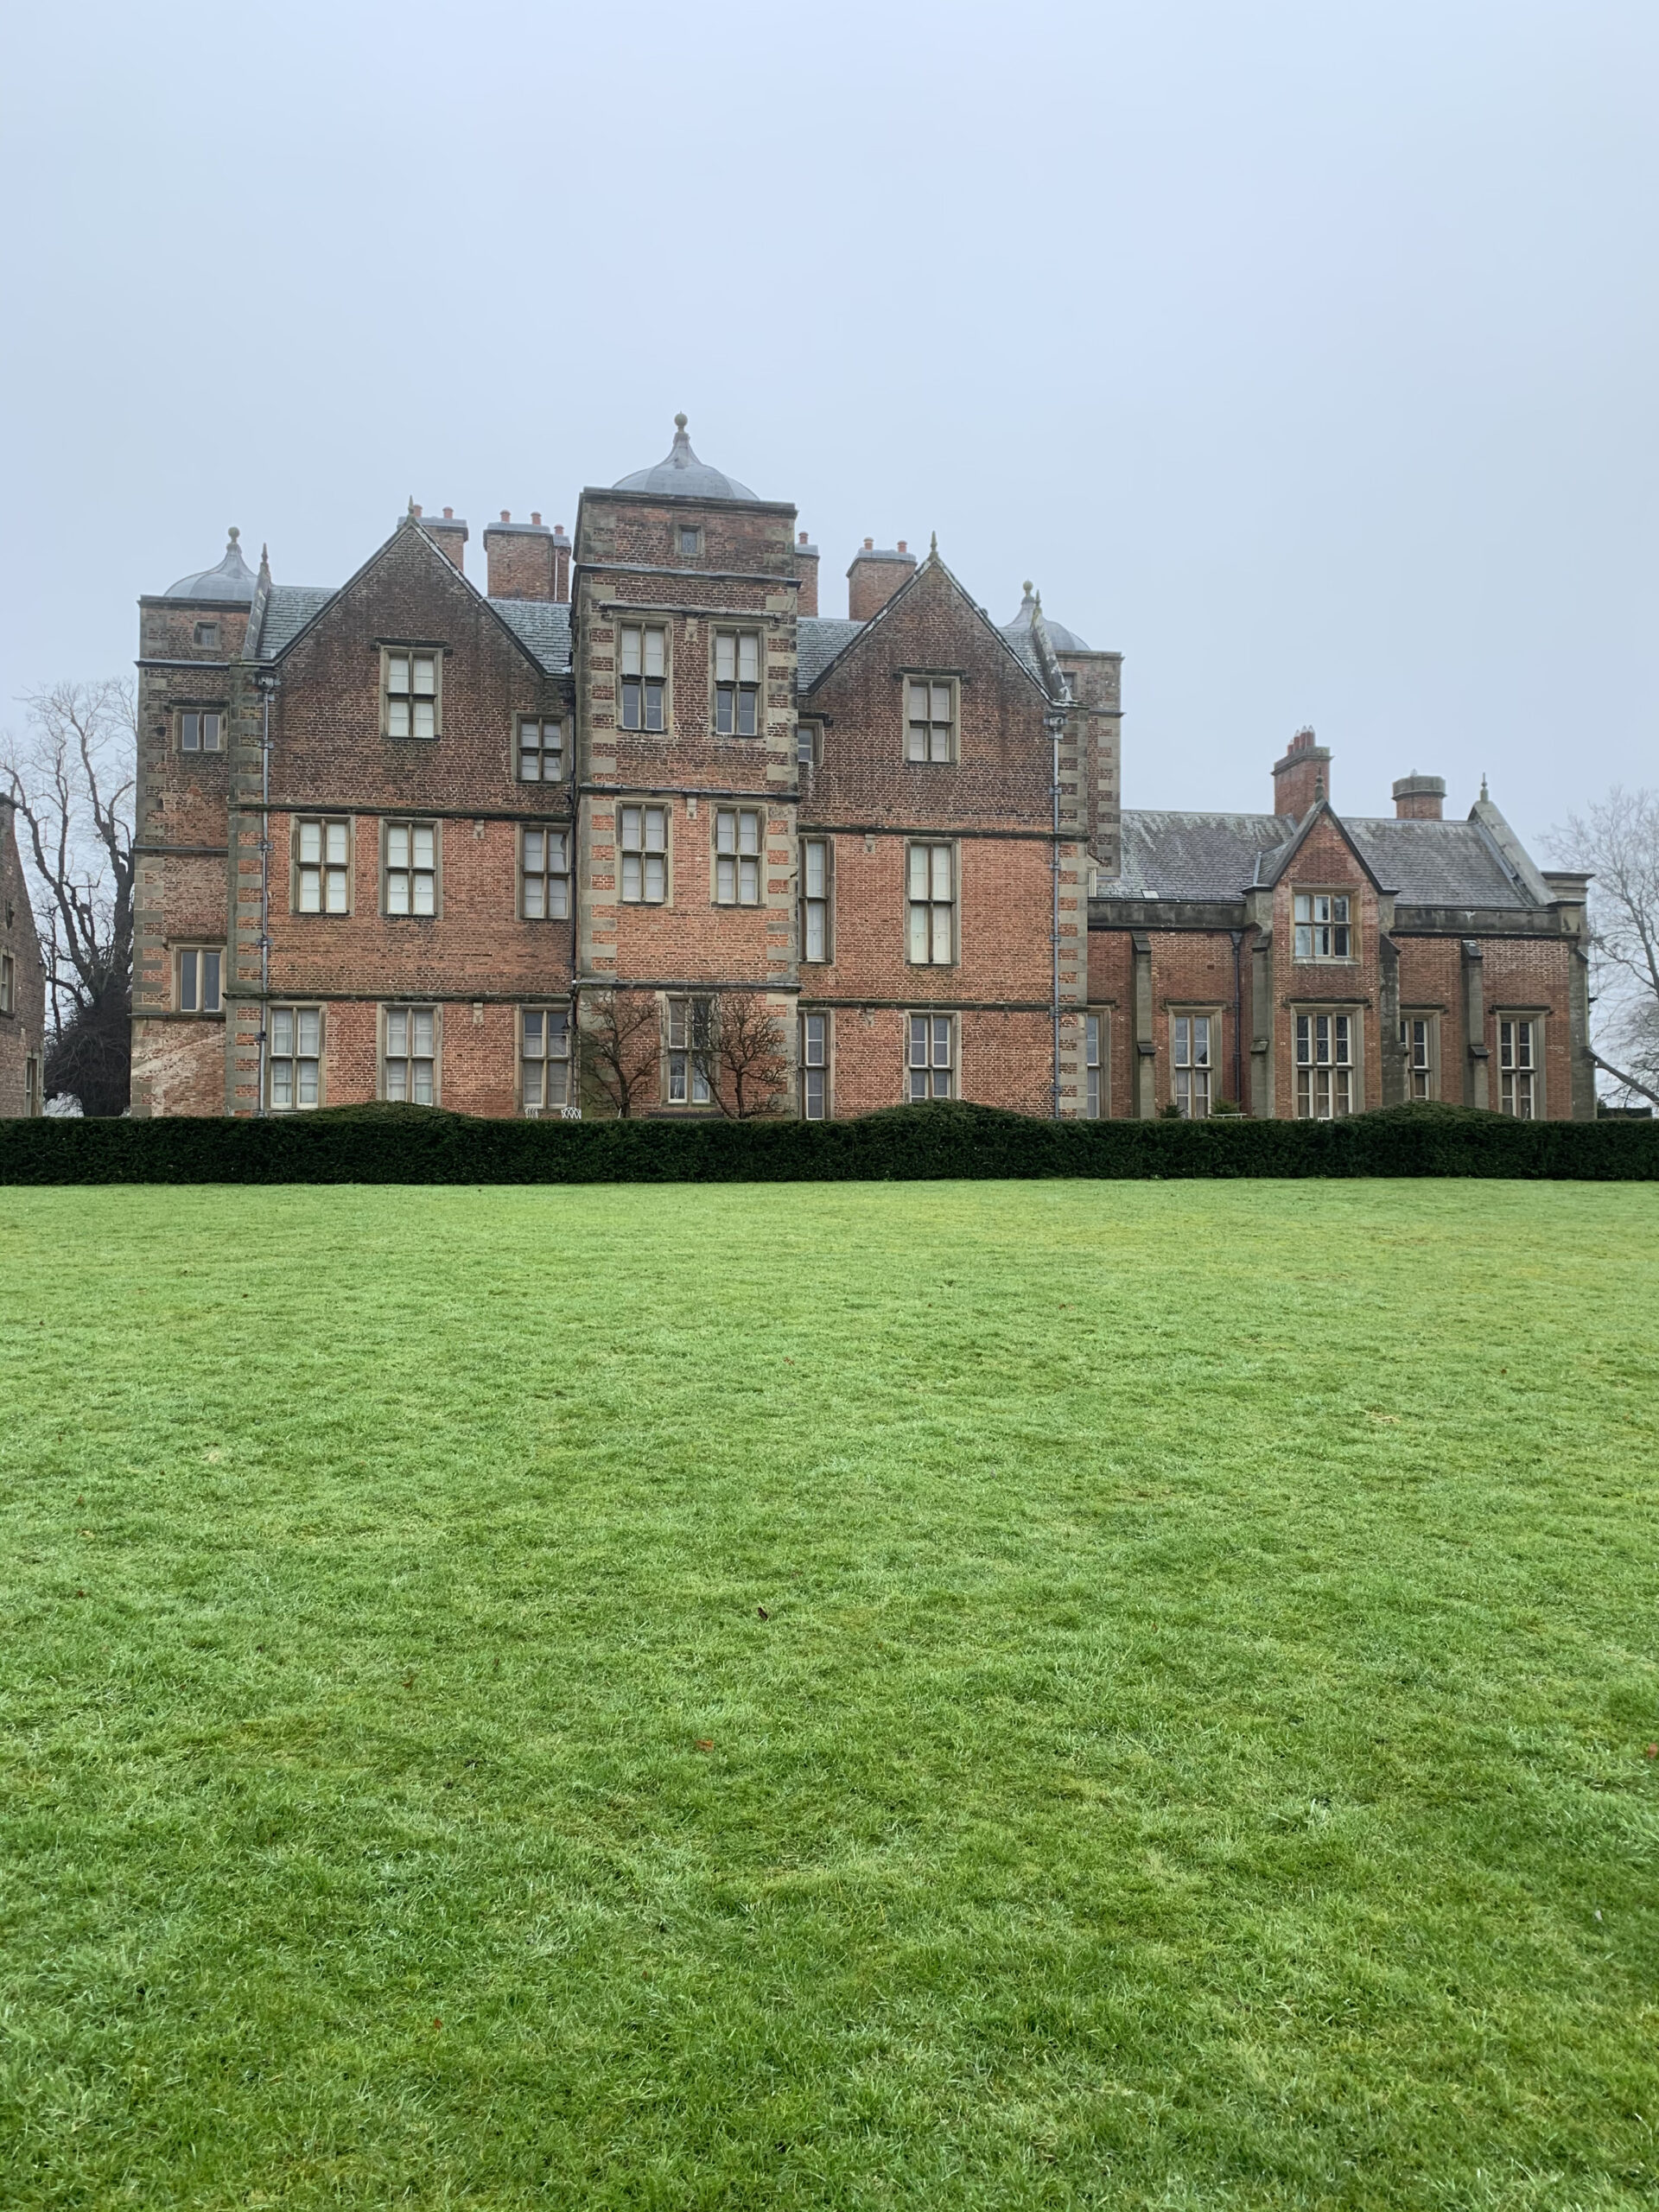
The completed roof area following reinstatement of the Westmorland slate, leadwork, timber repairs and conservation masonry.
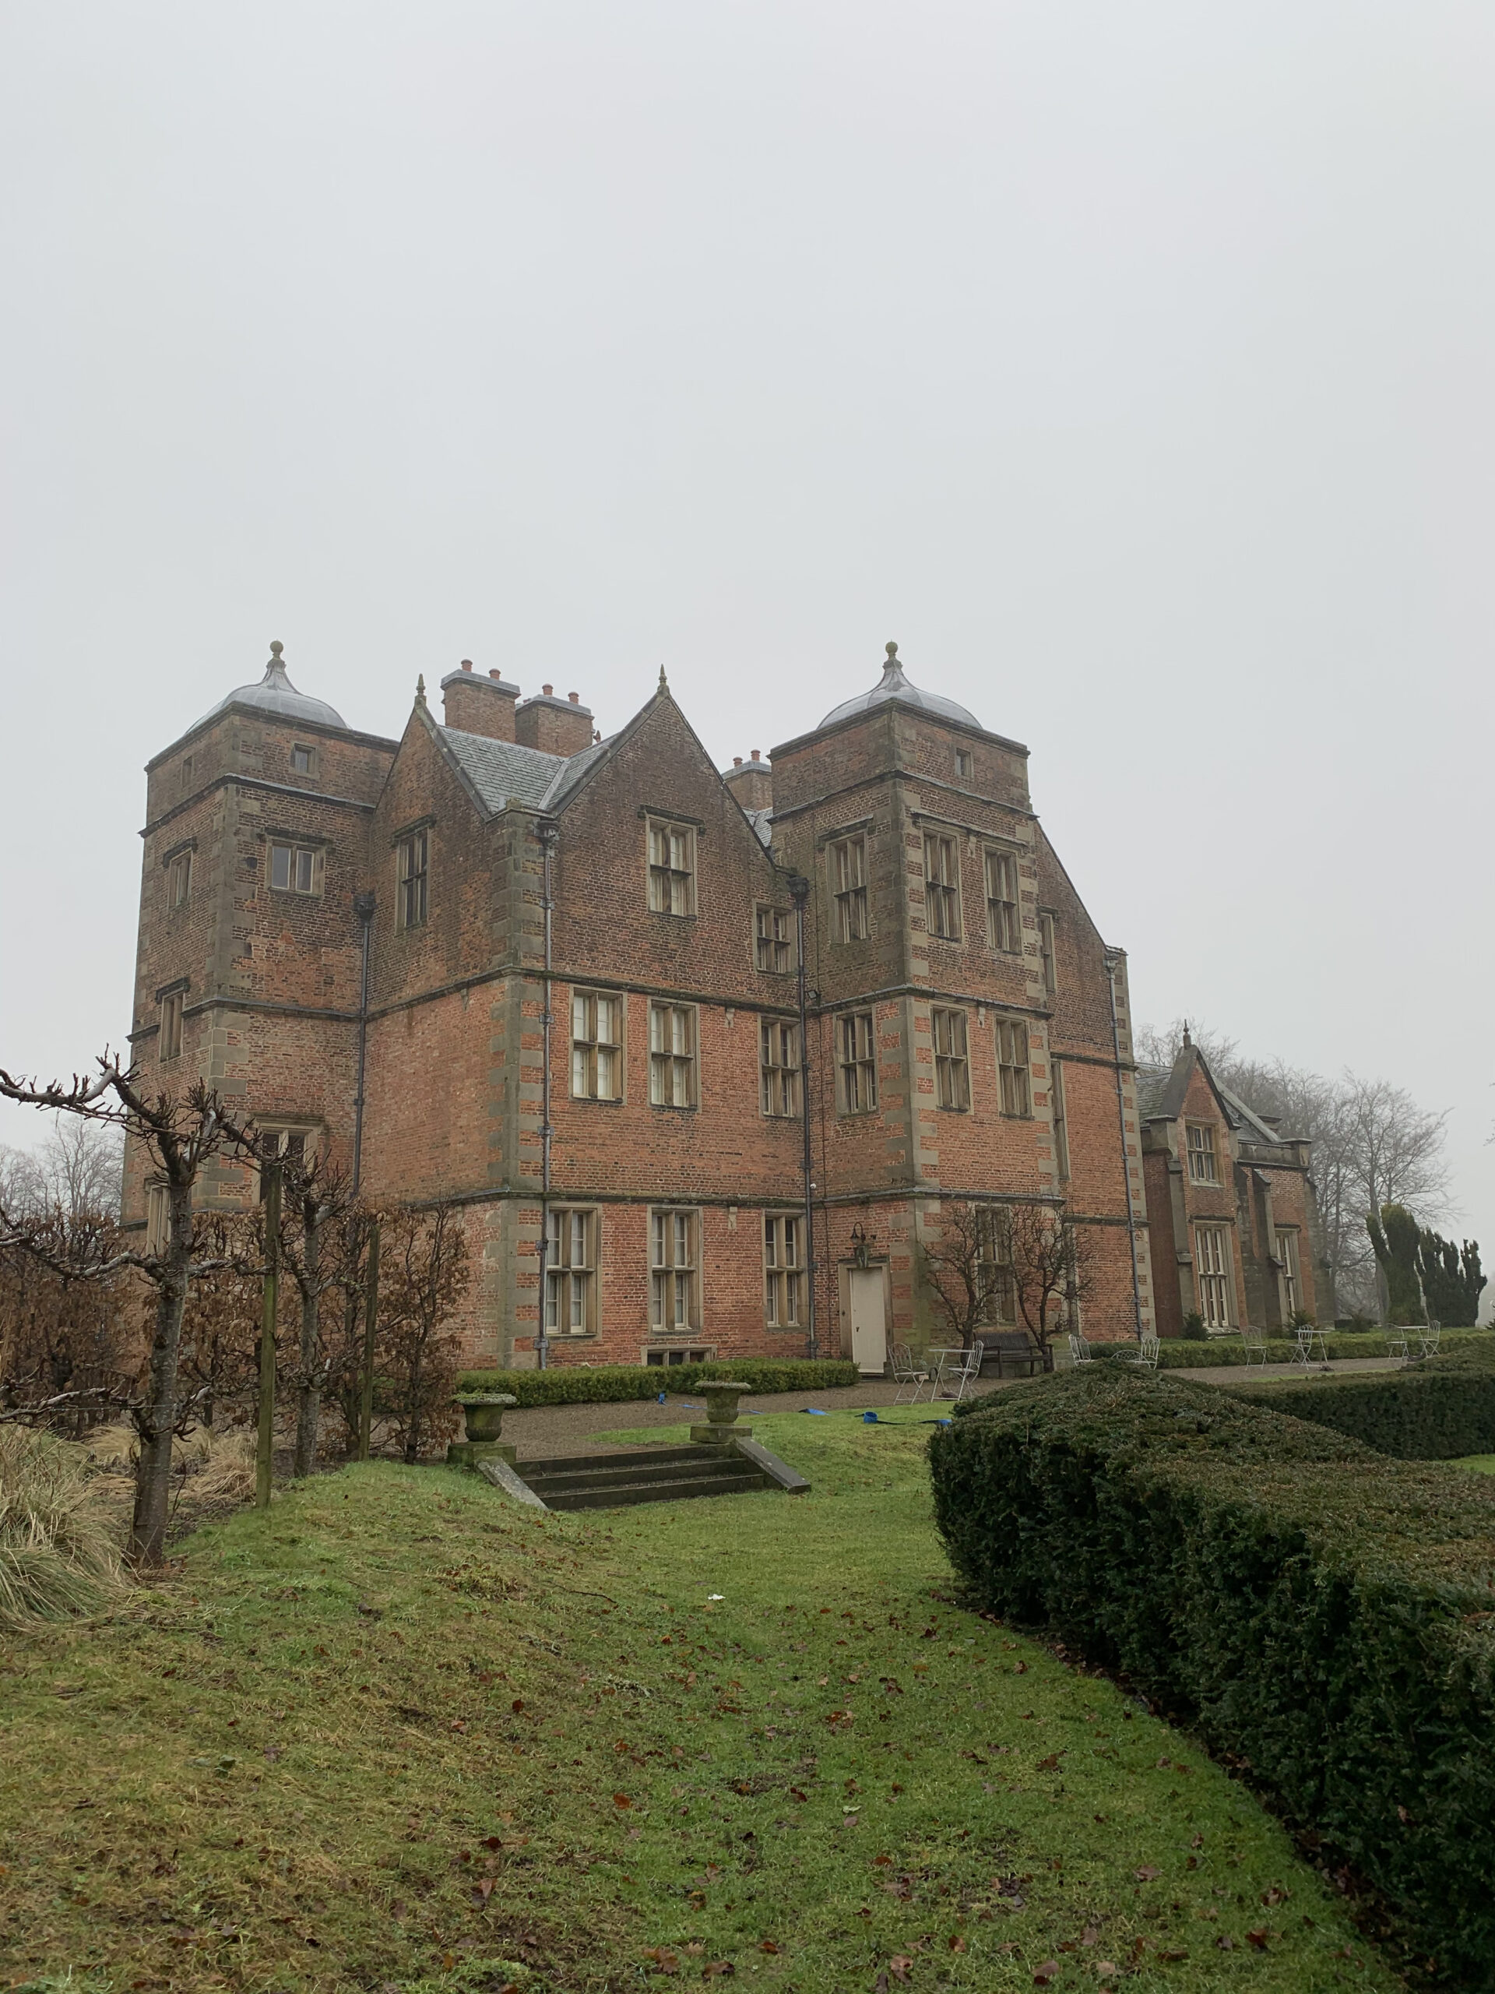
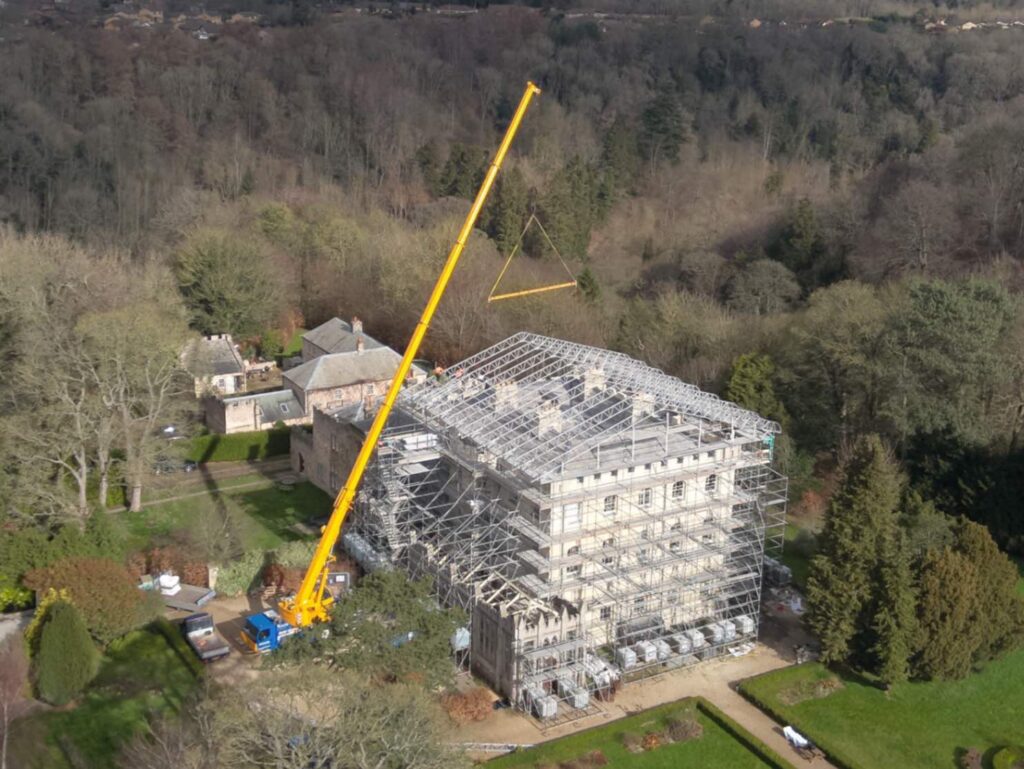
A wider view of Kiplin Hall illustrating the scale of the house and the relationship between its individual roof ranges.

14 — SKILLS REQUIRED
15 — MATERIALS USED
16 — TECHNICAL KNOWLEDGE
Roofing Regulations + Standards →
BS 5534 Slating + Tiling →
BS 6915 Leadwork →
BS 8000 Workmanship →
Heritage Roofing →
17 — INDEPENDENT CONSULTANCY
Large heritage roofing projects can benefit from detailed condition investigation, repair specification, procurement and independent professional oversight before work commences.
Strut Building Surveyors provides building pathology, roof condition surveys, defect investigation, repair specifications, contractor procurement and project consultancy.
The consultancy operates independently from Neal Roofing where professional advice or oversight is required separately from the contracting function.
Specialist lead roofing, architectural detailing, technical guidance and rolled lead sheet.
Reclaimed natural slate, traditional construction materials and architectural salvage.
Explore our work on churches, listed buildings, country houses and conservation-sensitive properties.
18 — PROJECT OUTCOME
Although the roofing works related to only one defined part of Kiplin Hall, the project required the same conservation principles that would apply to a much larger roof restoration.
The original Westmorland slate was retained wherever practical, defective leadwork was renewed, concealed timber deterioration was repaired and the surrounding parapet masonry stabilised using compatible traditional materials.
The completed work demonstrates how heritage roofing often requires the coordination of several specialist disciplines rather than the simple replacement of a roof covering.
Slate, lead, timber and masonry all form part of the same weathering system, and the long-term performance of the roof depends upon each of those components working together.

NEAL ROOFING / PROJECT ARCHIVE
Kiplin Hall forms part of the Neal Roofing archive documenting substantial residential, heritage, ecclesiastical and commercial roofing projects undertaken across Yorkshire and the North of England.
The archive records real buildings, opening-up discoveries, material choices and construction details — preserving the practical experience accumulated through completed roofing work.
EXPLORE THE ARCHIVE
ALL PROJECTS →
HERITAGE PROJECTS →
HERITAGE ROOFING →
SLATE ROOFING →
LEADWORK →
DISCUSS A PROJECT →
Commercial

Re Roofing & Building Envelope restoration of a Grade II Listed former School building.

Fir Tree House Roof Restoration
No projects match this search.