


NEAL ROOFING / HEALTH & SAFETY
We plan roofing work around the risks presented by the building, access arrangements, materials, working methods and surrounding environment. Our project-specific RAMS set out how those risks are identified, controlled and communicated before work begins.
Explore the RAMS LibraryUnderstand the building, the task, the access, the people affected and the hazards before work begins.
Plan appropriate controls, sequencing, protection, supervision and emergency arrangements around the actual project.
Keep the arrangements under review as the project progresses and amend them where the work or site conditions change.

PLANNED BEFORE WORK STARTS
No two roofing projects present exactly the same combination of risks. Height, access, temporary works, building condition, materials, occupants, public interfaces and weather can all alter how a project should be approached.
Our Risk Assessments and Method Statements are developed around the particular operations required for each project and reviewed where the scope, sequencing or site conditions change.
View Our AccreditationsRISK ASSESSMENTS & METHOD STATEMENTS
RAMS combine an assessment of the hazards associated with a task with a clear method for carrying out the work in a controlled manner.
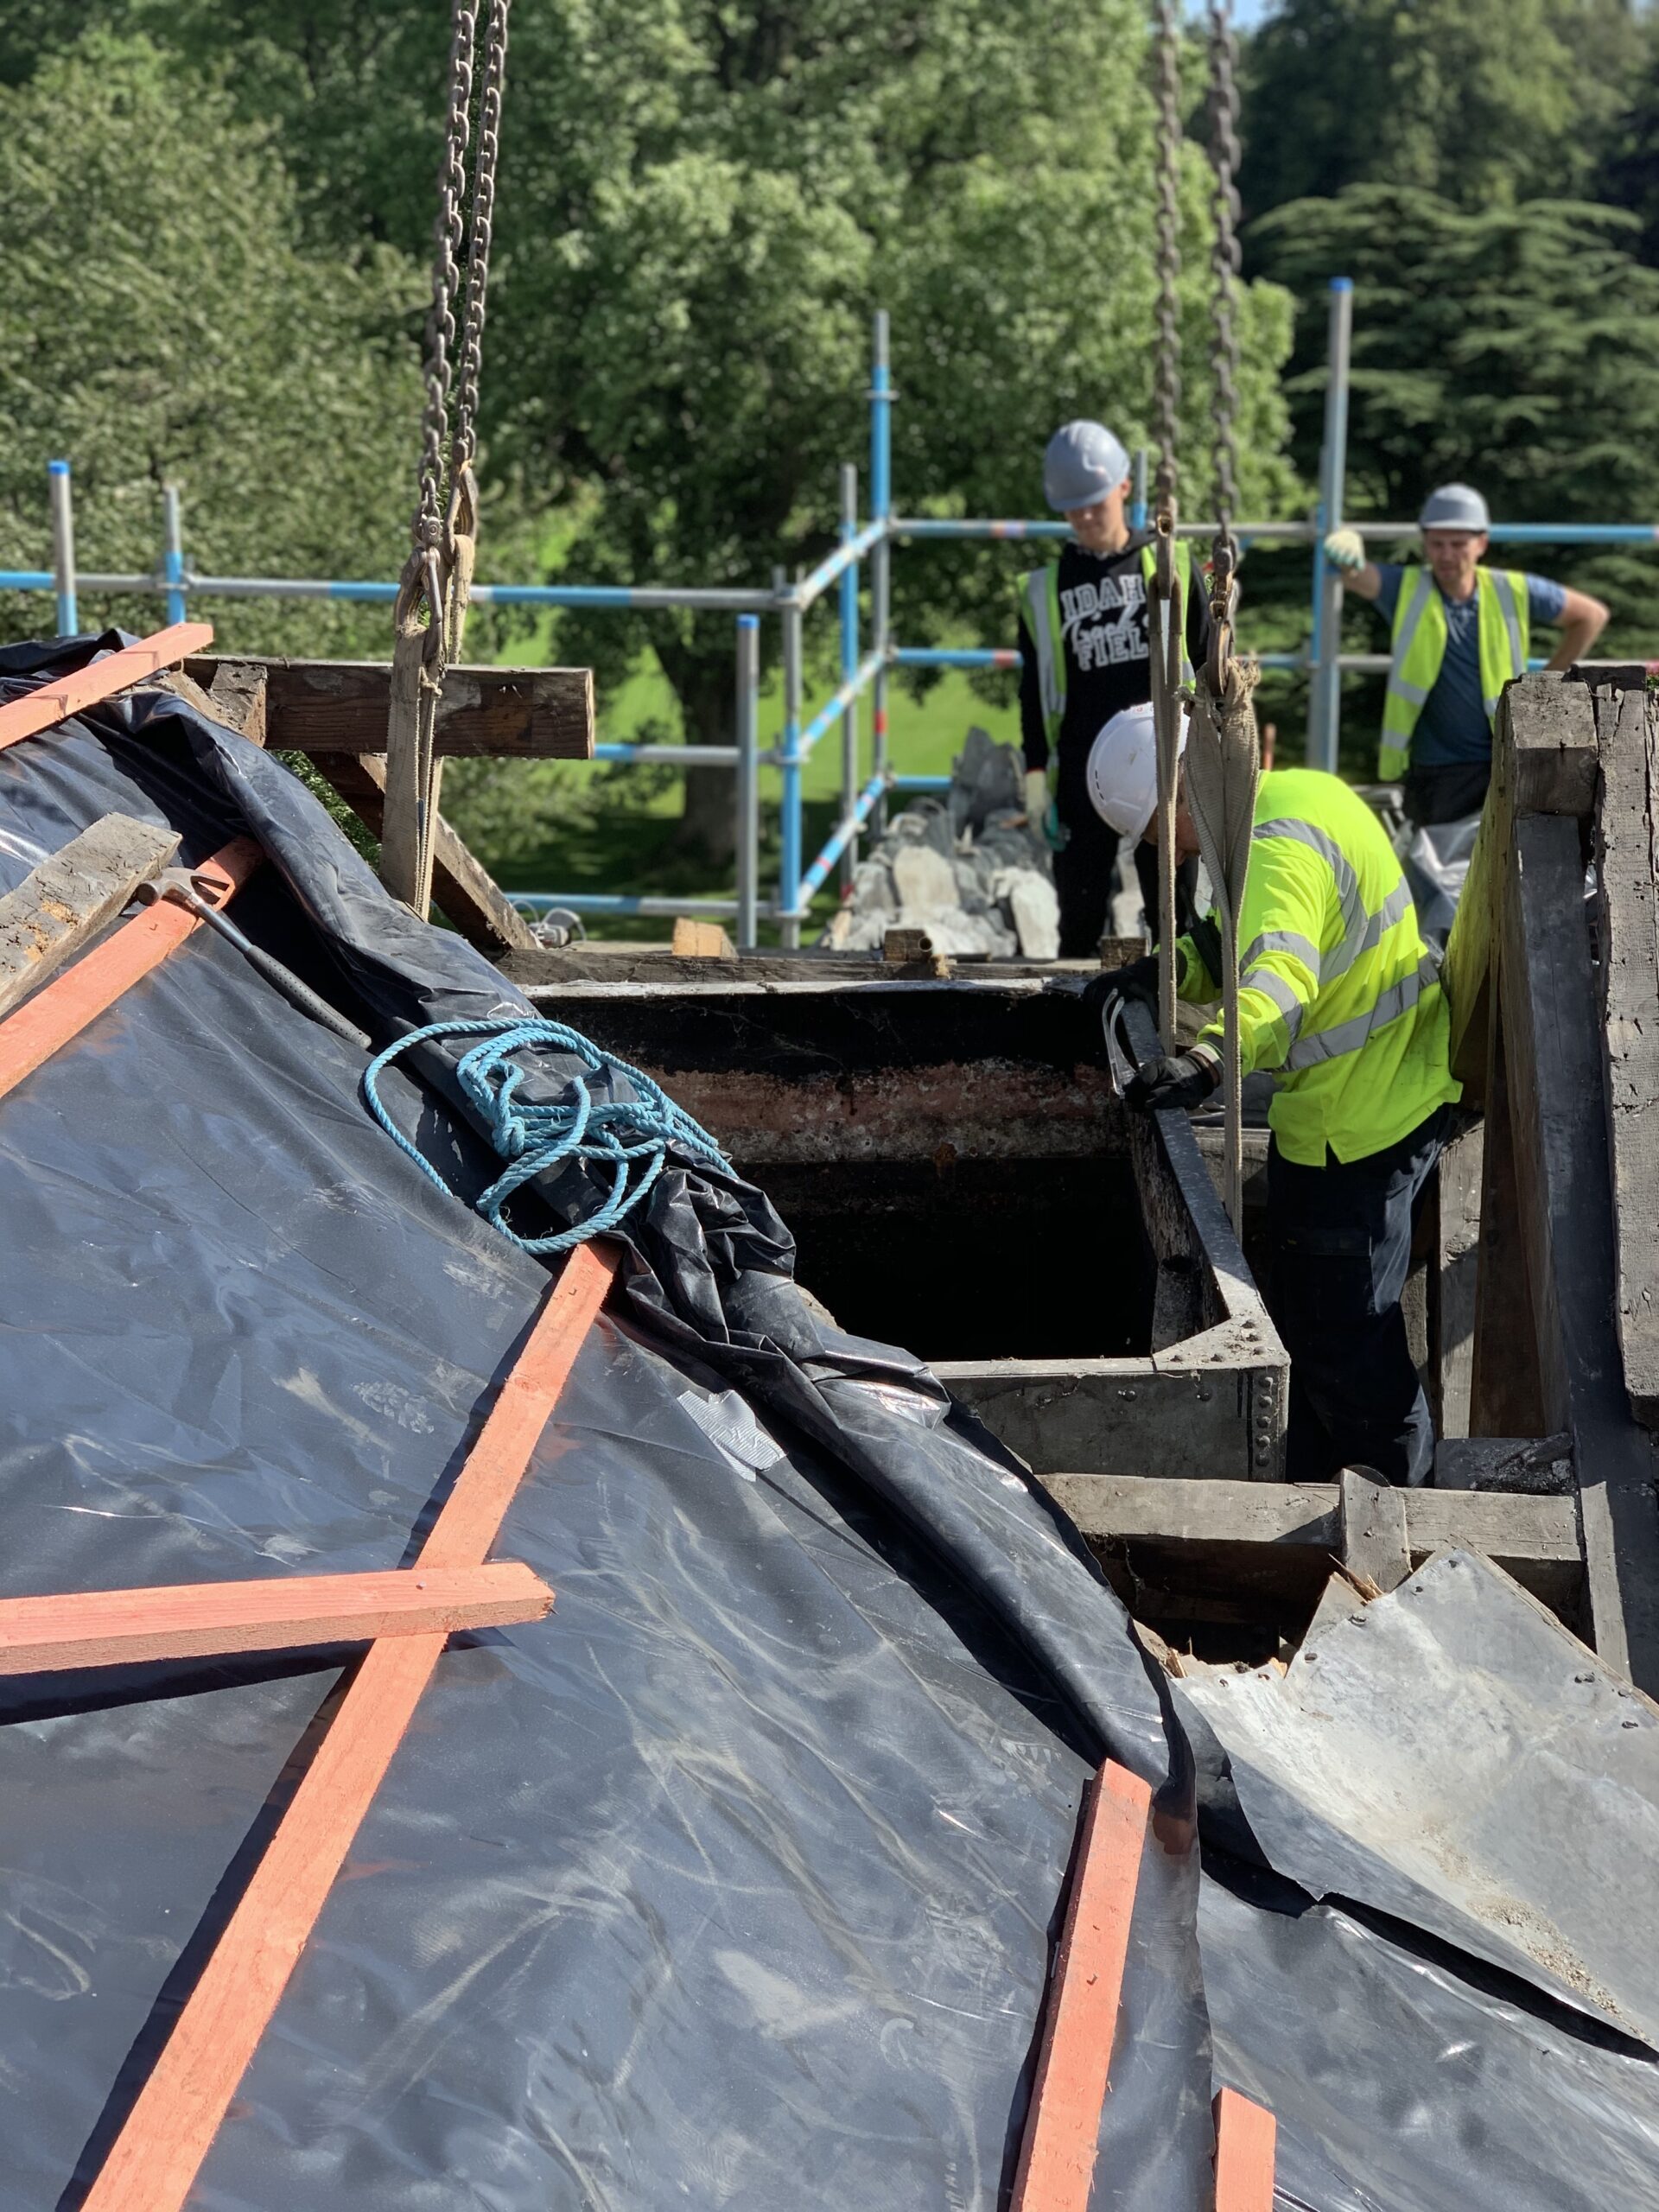
For roofing projects, this can include work at height, scaffolding, temporary roofs, stripping, slating and tiling, leadwork, hot works, lifting operations, manual handling, structural repairs, heritage constraints and interaction with occupants or the public.
The project RAMS then bring the relevant controls together with site-specific information such as access arrangements, first-aid provision, emergency routes, fire procedures and project sequencing.
NEAL ROOFING TECHNICAL LIBRARY
Our technical library sets out the principal risks, controls and working methods associated with common roofing activities. These pages support our project-specific RAMS and provide clients, designers and project teams with a clearer understanding of how individual operations are planned.
RAMS 01
Access, edge protection, roof work, fall prevention and supervision.
View GuidanceRAMS 02
Designed access, loading, edge protection, inspections and scaffold controls.
View GuidanceRAMS 03
Weather protection, temporary works, loading, wind and access arrangements.
View GuidanceRAMS 04
Lead sheet installation, lead burning, fire prevention and post-work fire watch.
View GuidanceRAMS 05
Stripping, preparation, material handling, fixing and roof covering operations.
View GuidanceRAMS 06
Working around historic fabric, retained materials and conservation-sensitive construction.
View GuidanceRAMS 07
Handling slate, tile, lead, timber and other roofing materials safely.
View GuidanceRAMS 08
Mechanical handling, telehandlers, cranes, loading and controlled lifting zones.
View GuidanceRAMS 09
Controlled removal of existing coverings, debris management and exposed roof structures.
View Guidance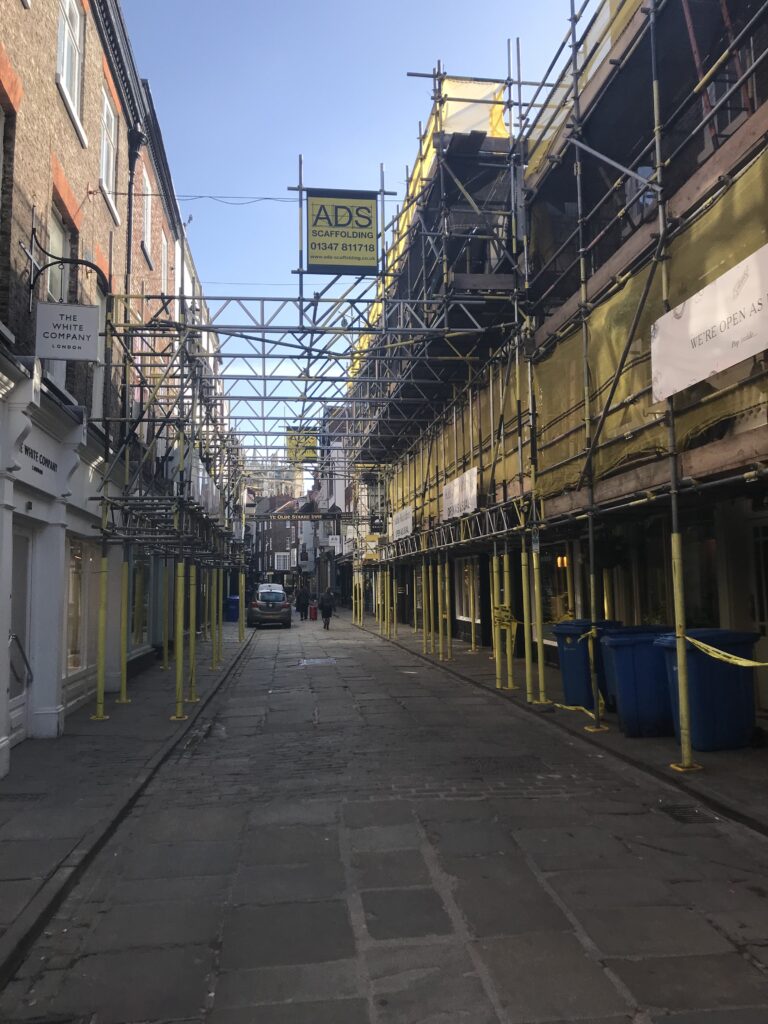
FROM LIBRARY TO LIVE PROJECT
The technical library provides the underlying control framework. Each live project then receives its own RAMS, combining the applicable working methods with the actual site conditions and project arrangements.
This allows the client, project team and operatives to work from one clearly defined project document rather than a generic set of safety statements.

ACCESS & TEMPORARY WORKS
Access arrangements are planned around the building and work activity. Where independent scaffolding, loading bays, temporary roofs, lifting operations or other temporary works are required, these are coordinated with competent specialist providers and incorporated into the project safety arrangements.
Access Scaffolding RAMSCLIENT GUIDANCE
Construction work requires appropriate planning, coordination and management. The project arrangements should reflect the nature of the work, the risks involved and the parties carrying out or affected by those works.
Our project documentation is intended to communicate how the roofing operations will be undertaken and how significant risks will be managed throughout the work.
Client Health & Safety GuidanceFor applicable projects, the Construction Phase Plan sits alongside the RAMS and defines the wider site management arrangements, responsibilities, welfare, coordination and emergency procedures for the construction phase.
Construction Phase PlanningPROJECT CONTROL
Our project pages are increasingly used to bring together specifications, programmes, site information, project updates and health and safety documentation in one controlled location.
This helps ensure that the client and project team can identify the current information relevant to the work being undertaken.
DOCUMENTS
Our core policies and site information documents support the project-specific controls set out within individual RAMS.
Health & Safety Policy | English Health & Safety Policy | Polish Site Rules | English Site Rules | PolishNEAL ROOFING
Good roofing work depends on more than the finished roof. It requires the work to be properly surveyed, planned, communicated and controlled from the outset.
Arrange a Site Inspection
