


Plain-English guidance on workmanship for slating and tiling—how materials should be handled, roofs prepared, underlays and battens installed, and tiles and slates laid correctly on site.
BS 8000-6:2023 is the British Standard code of practice for workmanship when slating and tiling roofs and walls. It provides practical site guidance covering material checks, storage, roof preparation, underlays, battens, tiles, slates, ridges, hips, valleys, verges, accessories and safe working.
It is intended to be read alongside BS 5534, project specifications and manufacturers’ installation requirements. BS 5534 mainly addresses design and fixing principles, while BS 8000-6 focuses on how the roofing work should actually be carried out on site.
Note: This page is an educational summary for clients. We are not reproducing the standard. Project-specific specifications and manufacturers’ instructions should always be followed.
View all standards
Use the buttons below to skip to the part that matters to you.
Who it applies to Key ideas (plain English) Materials & storage Roof preparation Underlays & battens Tiles & mechanical fixing Ridges, hips & verges Slates & heritage roofs Client checklist FAQs Book an inspectionWhat it’s not: BS 8000-6 is not primarily a structural design standard. It is a workmanship standard explaining how specified roofing materials and systems should be checked, prepared, laid, fixed and finished on site.
A well-designed roof can still fail if it is poorly installed. BS 8000-6’s core message is:
If you remember one thing: roof quality depends as much on preparation and workmanship as it does on the materials selected.

BS 8000-6 requires roofing materials to be checked before installation and stored so they remain suitable for use.
Materials stored on the roof should be distributed carefully to avoid overloading or unbalancing the structure.
Client takeaway: damaged, unmarked or poorly stored materials should not simply be installed because they have already arrived on site.
Before roofing work begins, the installer should check that the structure and adjoining construction are ready.
The work should also be coordinated with other trades so that flashings, penetrations, insulation and fire-stopping are completed in the correct sequence.
Client takeaway: roofing should not start over a defective or poorly aligned structure in the hope that the roof covering will hide the problem.
Underlays and battens form the supporting system beneath the visible roof covering and require careful installation.
Battens should be set out in straight, regular courses, with joints centred on supports and staggered appropriately.
Client takeaway: irregular batten gauge or poorly positioned underlay laps can affect both the appearance and weather performance of the finished roof.
Underlay = the secondary weather layer
Battens = the setting-out and fixing base
Tiles or slates = the primary weather covering
Fixings = the restraint holding the system together
BS 8000-6 explains how these parts should be assembled on site so the completed roof matches the intended design.
Clay and concrete tiles should be laid in regular courses and mechanically fixed in accordance with the design, BS 5534 and the manufacturer’s recommendations.
Small cut tile pieces at hips, valleys and abutments should be securely fixed or bonded to adjacent full tiles using suitable proprietary methods.
Client takeaway: mortar or adhesive should not be used as a substitute for the required mechanical fixing of the roof covering.
The most vulnerable parts of a tiled or slated roof are usually its edges and junctions.
Dry-fix ridge, hip and verge systems should be installed in accordance with the relevant product requirements and manufacturers’ instructions.
Client takeaway: poor workmanship at one junction can compromise an otherwise well-laid roof.
BS 8000-6 includes separate workmanship guidance for natural slate and fibre-cement slate roofing.
Client takeaway: natural slating is a skilled trade. Sorting, gauging, fixing and detailing all affect both appearance and long-term durability.
Heritage roofing servicesBS 5534 mainly covers the design and specification of slated and tiled roof systems, including wind uplift and fixing requirements. BS 8000-6 focuses on workmanship and how the specified system should be prepared and installed on site.
The standard refers to the fixing requirements of BS 5534 and states that, as a minimum, every tile should be mechanically fixed. Additional fixings may be required at perimeter zones, steep pitches and exposed locations.
Unmarked battens do not demonstrate conformity with the required batten standard and may be unsuitable for the span, loading or fixing requirements. Correctly graded and marked battens should be used.
It can provide useful guidance, but some recommendations might not be appropriate where traditional or reclaimed materials are being retained. Listed and historic roofs may require specialist conservation advice.
Natural and fibre-cement slates prepared, gauged and fixed to recognised workmanship standards.

Clay and concrete tiles set out, laid and mechanically fixed using good site practice.
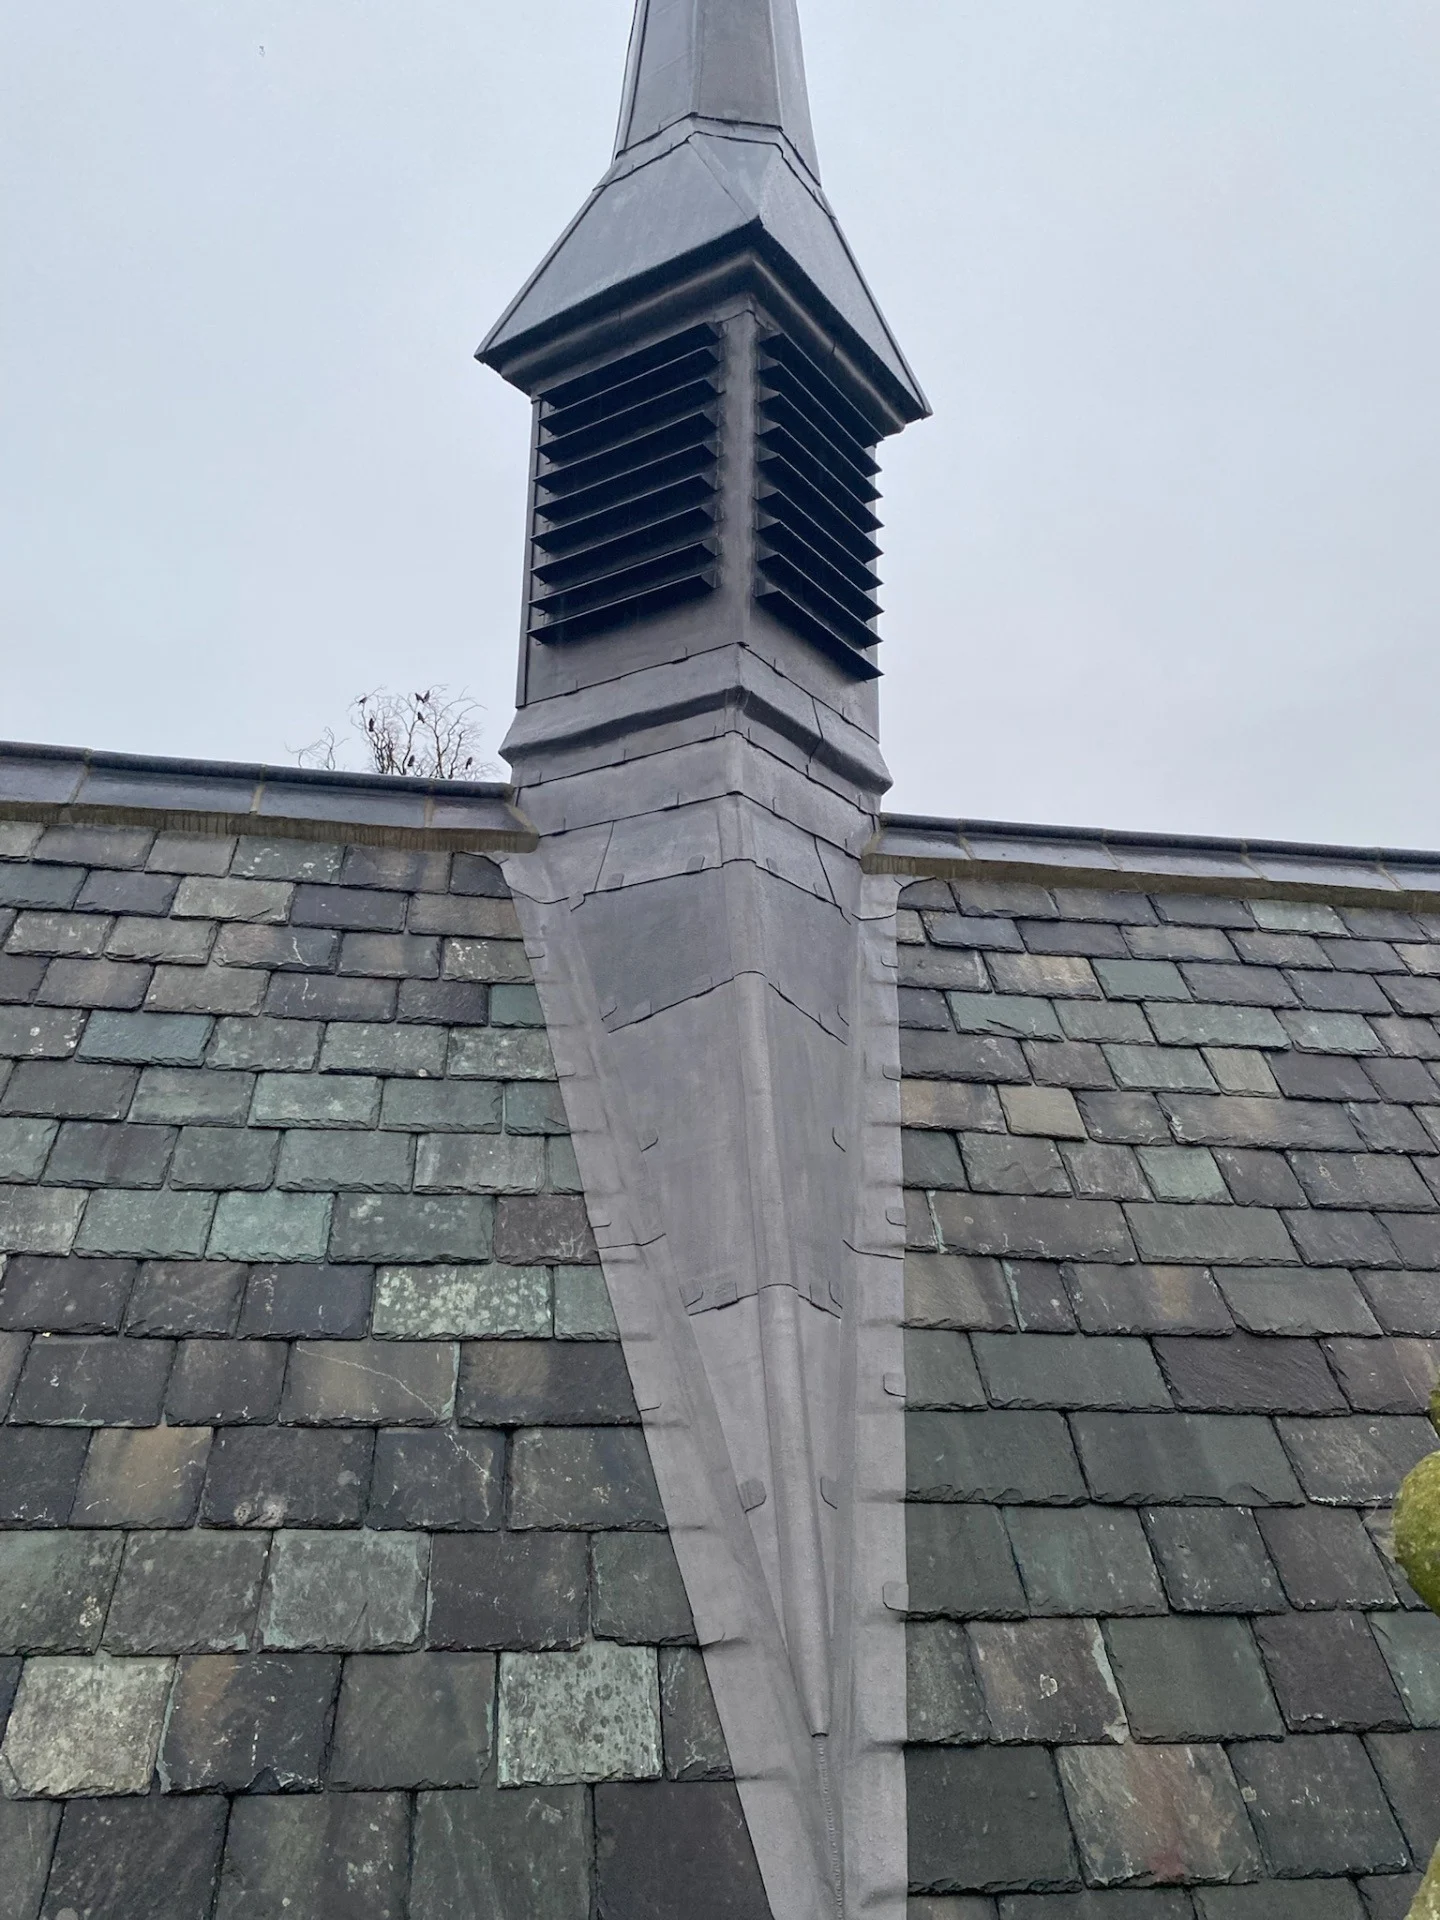
Assessing workmanship, fixing, setting out and vulnerable roof junctions.

