


Graded timber roofing battens for pitched slate and tile roofs. Guidance on BS 5534, batten dimensions, grading, marking, support centres, fixing and their role within a complete roof construction.
Roofing battens are strength-graded timber members fixed across the rafters or supporting structure of a pitched roof to provide the fixing support for slates or tiles.
Although relatively small compared with the wider roof structure, battens perform an important role in the setting out, fixing and support of the roof covering.
They should not be treated as ordinary lengths of sawn timber. Battens intended for use in slating and tiling should be appropriately graded, sized and identified in accordance with the relevant requirements of BS 5534.
The correct batten specification depends upon the roof covering, support spacing, loading conditions and overall roof design.
Read Our Roof Slate Guide
Roof battens form part of the load path and fixing arrangement of the roof covering. Their dimensions, quality, spacing and fixing therefore influence both the performance of the covering and safety during construction.
Support for the covering.
Battens provide the fixing substrate for slates and tiles and transfer loads back to the supporting roof structure.
Setting out.
The batten gauge determines the vertical position of tiles or slates and therefore influences headlap, bond and finished appearance.
Fixing performance.
The batten must provide sufficient material to receive the slate, tile or associated fixing specified for the roof.
Structural consistency.
Proper grading controls defects and helps ensure that the timber provides the required strength and consistency.
Site safety.
Correctly specified and installed battens may provide a secure foothold during roofing work, but only within the conditions set out by HSE guidance.
Roof geometry.
Accurate batten positioning helps maintain straight courses, correct gauge and consistent roof detailing.
BS 5534 provides the principal code of practice for slating and tiling of pitched roofs and vertical cladding in the UK.
Its requirements extend beyond the roof covering itself and include the timber battens used to support slates and tiles.
Roofing battens should be graded for their intended application and supplied with appropriate identification and documentation.
Graded roofing battens should carry permanent or indelible marking identifying information such as:
Documentation supplied with the battens should also identify the material and any preservative treatment used where applicable.
Timber is a naturally variable material. Knots, splits, distortion and other defects can materially affect the strength of a small-section batten.
Grading controls those characteristics so that material being used as a roofing batten is suitable for its intended structural and fixing role.
Colour alone is not evidence of compliance. Red, blue or another treatment colour may identify a manufacturer’s product range, but the grading markings and accompanying documentation are the important evidence.
British Standards GuideThe correct batten size depends upon the roof covering and the span between supports. There is no single universal batten size for every tiled or slated roof.
25 × 38 mm battens can be appropriate for certain tile, fibre-cement slate and other applications where the roof covering and support spacing permit their use.
For example, some double-lap clay and concrete tile applications can use 38 × 25 mm battens at spans up to 450 mm.
50 × 25 mm battens are required across a wider range of applications and are the typical minimum size for natural double-lap slate.
They are also required for several tiled and fibre-cement applications where support centres extend towards 600 mm.
The minimum size should be established from the relevant BS 5534 requirements and the roof-covering manufacturer’s specification.
Typical considerations include:
For spans beyond those covered by standard tabulated arrangements, structural design may be required.

Used for suitable slate and tile applications where covering type and support centres allow the smaller section.
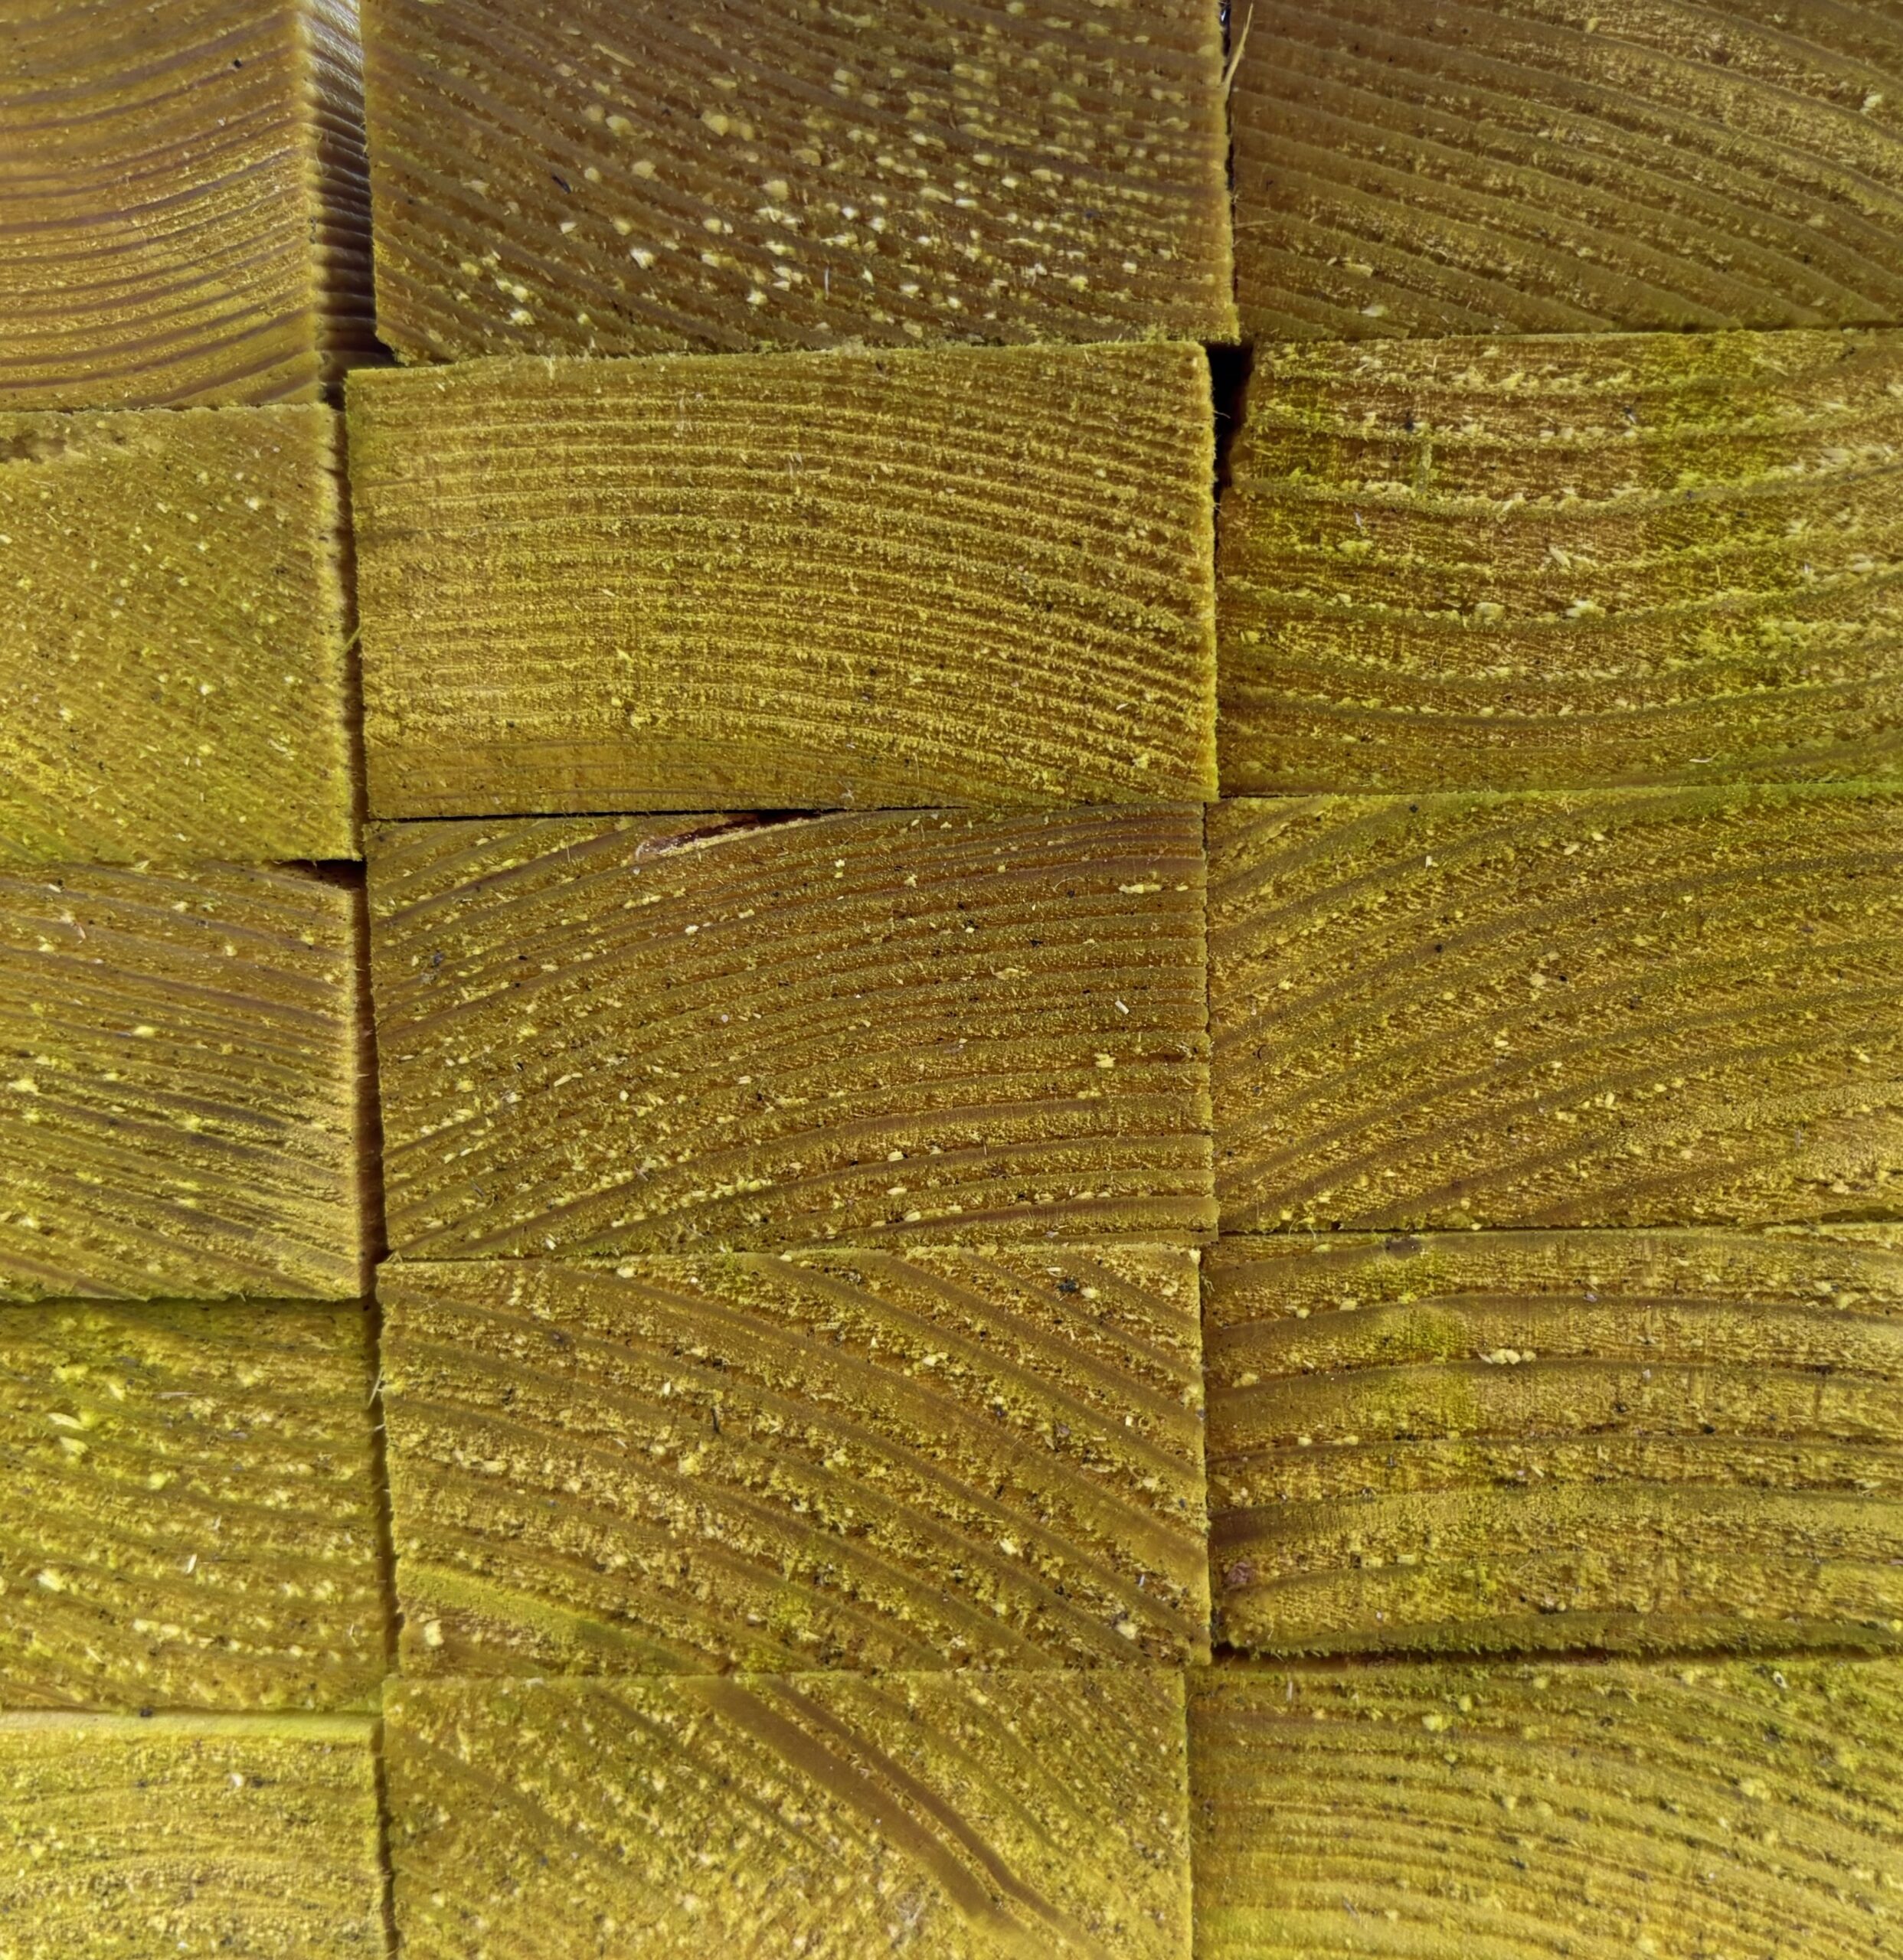
Commonly specified for natural slate and other pitched roofing applications requiring the larger batten section.

Batten nails should be selected according to the timber, supporting structure and requirements of the roof specification.
Natural slate requires particular attention to the supporting batten because the batten receives the slate fixing and establishes the roof gauge.
For natural double-lap slate, current BS 5534 guidance uses a minimum basic batten section of 50 × 25 mm for spans up to 600 mm.
The actual gauge is then established according to the slate length, required headlap, roof pitch and specification.
This means the roof covering and batten layout must be designed together rather than fixing battens first and attempting to make the slate fit afterwards.
Roof Slate Guide
Correct setting out is fundamental to the appearance and weathering performance of a slated or tiled roof.
Establish the covering.
The slate or tile type, size and manufacturer’s requirements should be established before calculating the batten gauge.
Determine headlap.
Required headlap depends upon the particular roof covering, pitch and exposure.
Calculate gauge.
The batten spacing should then be calculated so that courses are consistently set out over the slope.
Check roof geometry.
Eaves, ridge, valleys, abutments and rooflights can all influence the layout of the batten courses.
Maintain straight courses.
Poor batten setting-out will be reflected directly in the finished tile or slate lines.
Coordinate fixings.
Batten position should provide the correct support and fixing point for the selected roof covering.
Properly graded and installed battens can provide a reasonably secure foothold during slate and tile roofing work, but only where the criteria set out in HSE guidance are satisfied.
HSG33 identifies, among other requirements:
This does not mean that any coloured length of roofing timber can safely be treated as a working platform.
Roof work remains a high-risk activity and requires an appropriate safe system of work, edge protection and fall-prevention measures.
HSE HSG33 GuidanceBefore relying upon battens during roof work, the operative should know what has actually been installed.
Batten arrangement should provide continuity across the roof and avoid concentrations of joints.
HSE and industry guidance commonly require roofing battens used as footholds to be at least 1.2 metres long and span a minimum of three rafters or supports.
Joints should be staggered rather than allowing numerous adjacent battens to terminate on the same rafter or truss.
Longer commercial lengths can make this easier to achieve and reduce unnecessary joints within the roof plane.
A roofing batten should be identifiable by more than its colour.
Before installation, check that the timber carries the required grading marks and that the delivery documentation corresponds with the material supplied.
Even graded material should be visually checked on site. Damaged, badly distorted or otherwise unsuitable lengths should not simply be installed because they carry a coloured treatment.

Well-known products are often colour treated for identification, but red, blue or another colour is not itself proof that the timber meets BS 5534 requirements.
The identification marks, documentation, dimensions and quality of the actual timber remain important.
A number of UK suppliers manufacture or distribute graded roofing battens suitable for pitched roofing applications.
Neal Roofing commonly uses recognised graded batten products where the product specification suits the roof.
One example is Marley JB Red, which is supplied as a factory-graded roofing batten in standard roofing sections and carries third-party certification.
Product selection should still respond to the required batten size, covering and roof construction rather than choosing a particular brand irrespective of application.
Neal Roofing uses graded battens as part of pitched roofing projects, while roofing materials can be sourced separately through our associated materials platforms.
Before purchasing, establish the roof covering, required batten section, support centres and project specification.
Common graded roofing batten sections are 25 × 38 mm and 25 × 50 mm. The correct size depends upon the roof covering and support spacing. Natural double-lap slate typically requires 50 × 25 mm battens for spans up to 600 mm.
Battens used for conventional slate and tile roofing should be appropriately graded and identified in accordance with the relevant BS 5534 requirements. Ordinary ungraded timber should not simply be substituted for roofing batten.
The markings identify matters such as the supplier, timber origin or species code, batten dimensions and confirmation of grading. Third-party certification information may also be included.
Correctly graded and installed battens may provide a reasonably secure foothold under the conditions described by HSE guidance. This depends upon batten size, support spacing, fixing and the wider safe system of work.
No. Colour alone does not prove compliance. The batten should carry appropriate grading and identification marks, and the supplied documentation should correspond with the material.
For natural double-lap slate, the commonly specified minimum basic batten section is 50 × 25 mm for support spans up to 600 mm, subject to the actual roof design and specification.
A slate or tile roof is only as dependable as the construction supporting it. Correctly graded battens, accurate setting out and appropriate fixings form part of a complete pitched-roof specification.

