Roof insulation must do more than reduce heat loss. A successful roof build-up needs to balance thermal performance, airtightness, vapour control, ventilation, drainage and moisture risk in the context of the particular building.
There is no single roof-insulation detail suitable for every building.
The appropriate solution depends upon the roof construction, whether the space below is heated, the location of the thermal envelope, existing ventilation, available rafter or joist depth, the proposed roof covering and the behaviour of moisture through the complete build-up.
A pitched roof over an unheated loft may be insulated at ceiling level. A converted attic may require insulation at rafter level. A flat roof will frequently be better approached as a warm-roof construction with the principal insulation above the structural deck.
The objective is not simply to install as much insulation as possible. The objective is to create a coherent thermal and moisture-control strategy appropriate to the building.
Roofing Materials Hub Building Regulations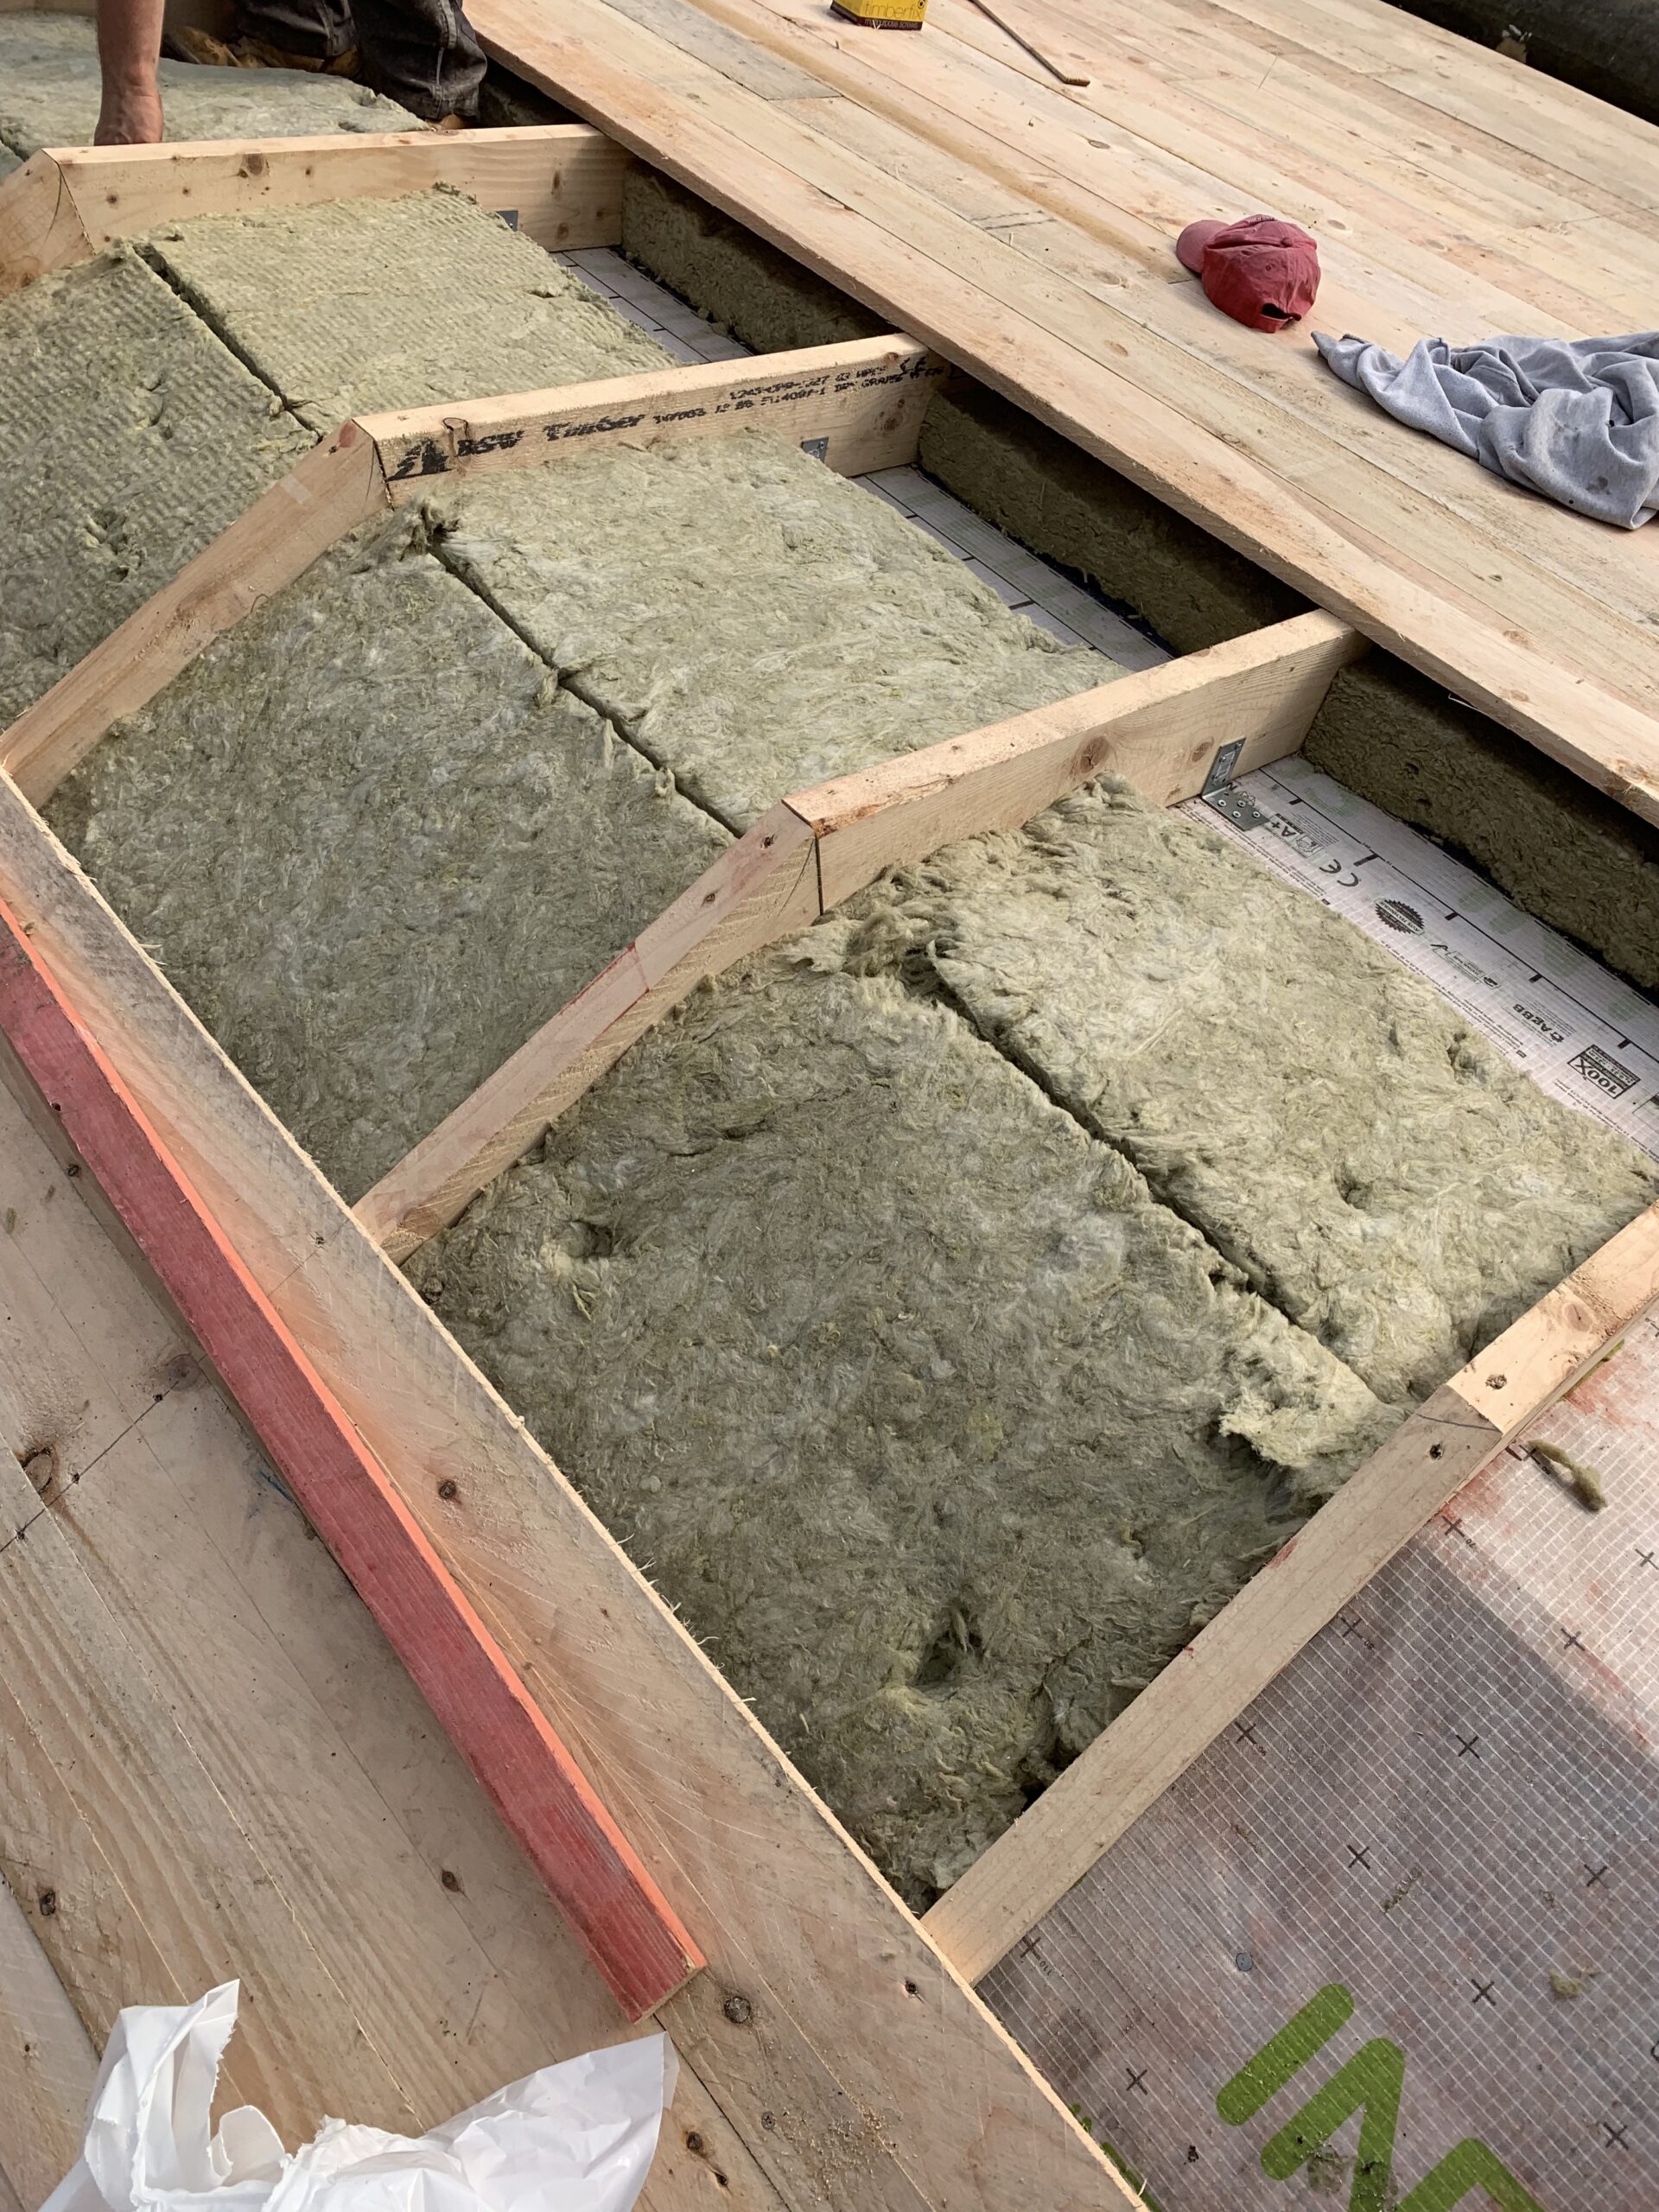
Improving thermal performance without understanding moisture behaviour can create serious defects. Roof insulation should therefore be considered as part of the complete roof build-up rather than as an isolated product.
The thickness and thermal conductivity of the insulation influence the overall U-value of the roof construction.
Uncontrolled air leakage can transport significant quantities of warm, moisture-laden internal air into colder parts of the roof.
Where required by the design, a correctly positioned and continuous vapour control layer helps manage moisture movement through the construction.
Ventilation requirements depend upon the roof type and build-up. A detail appropriate to a cold roof should not automatically be applied to a warm roof.
The appropriate technical requirements vary with the roof and the work proposed. The following references frequently inform the design of insulated roofing work.
BS 5250 addresses the management of moisture in buildings. It is particularly important when considering condensation risk, vapour movement, ventilation, airtightness and the relationship between insulation and the surrounding construction.
Part L of the Building Regulations addresses conservation of fuel and power and provides guidance relevant to the thermal performance of new and renovated building elements.
Where an existing thermal element is renovated, the extent of the works and the technical, functional and economic feasibility of improvement need to be considered in accordance with the applicable regulations and Approved Document.
Building Regulations for RoofingThe standard provides a calculation method for thermal resistance and thermal transmittance through building components and elements.
For flat roofs with continuously supported flexible waterproof coverings, BS 6229 provides important design recommendations including falls, drainage and roof build-up considerations.
Thermal design must also remain compatible with the requirements affecting the finished roof covering, including fixing, substrate and manufacturer requirements.
Roofing Regulations HubThe position of the insulation relative to the structural roof changes the way heat, air and moisture behave through the construction.
A warm pitched roof generally places insulation above, or substantially around, the structural rafters so that more of the supporting structure remains within the insulated envelope.
This can reduce thermal bridging and is particularly useful where a roof is being comprehensively reconstructed.
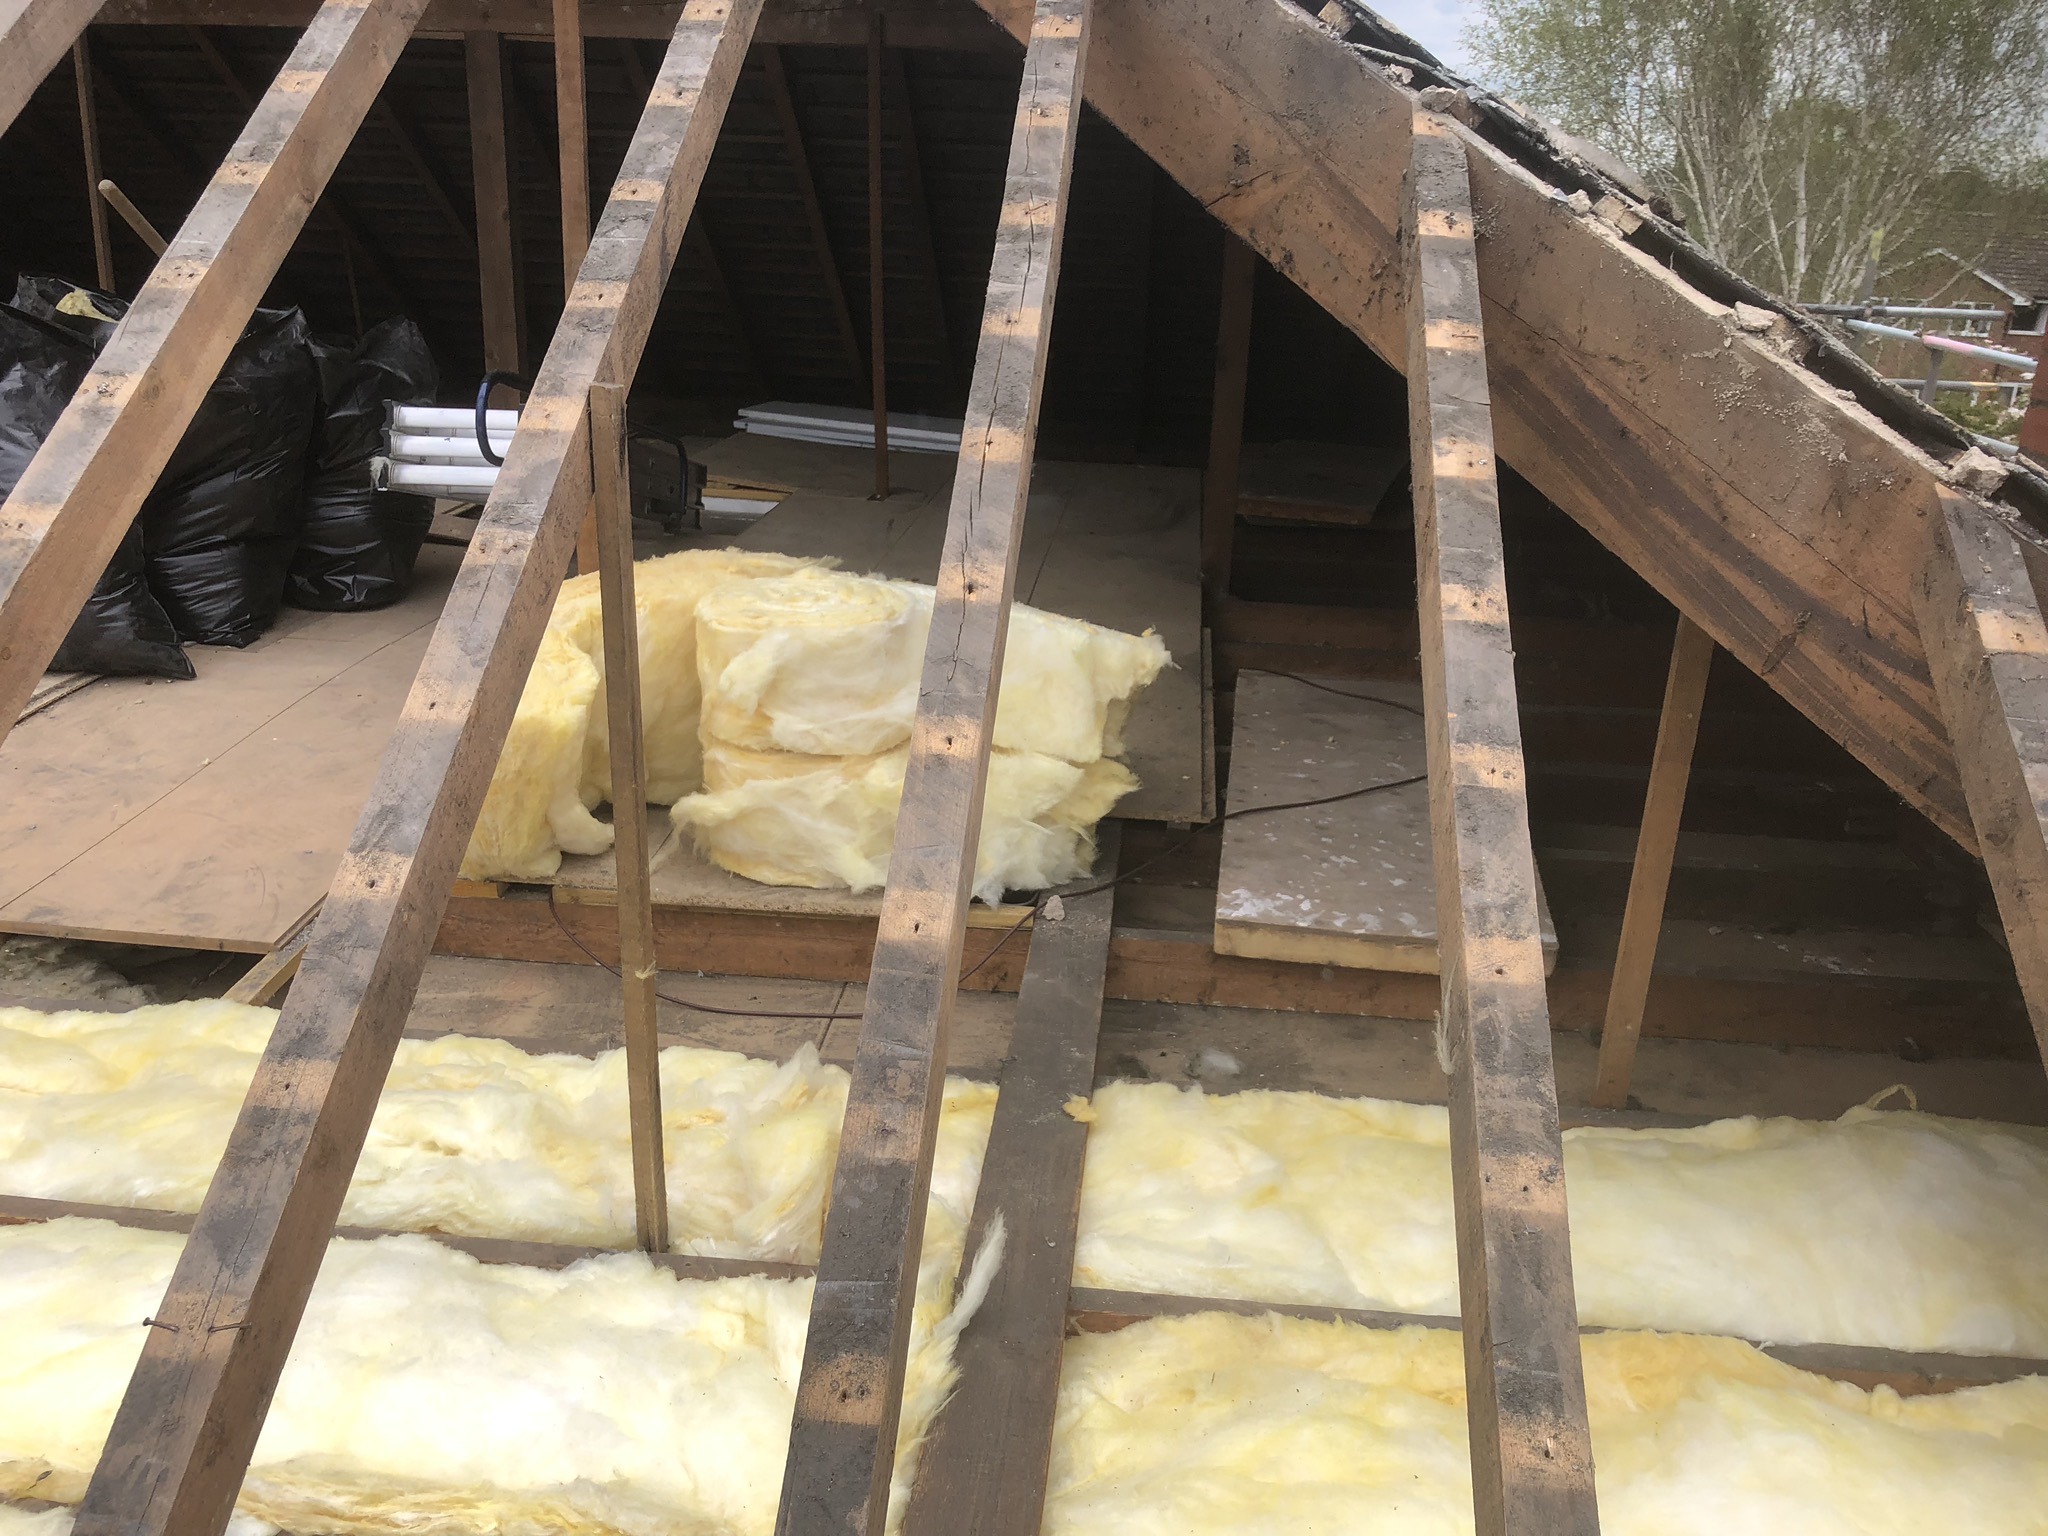
Where the roof void is outside the heated envelope, insulation can commonly be installed at horizontal ceiling level.
The loft space above remains cold and the design must properly manage ventilation, moisture and airflow at the eaves and through the roof void.
For many flat roofs, the insulation is positioned above the principal structural deck with an appropriate vapour-control strategy beneath it.
This helps keep the structural deck warmer and can provide a more robust condensation strategy than introducing an unventilated cold void.

Improve thermal performance through an appropriate roof build-up.

Thermal design must work with airtightness, ventilation and vapour control.

The right insulation depends upon the roof, building and intended performance.
Insulation products differ in thermal conductivity, density, moisture behaviour, fire performance, acoustic characteristics, compressive strength and environmental impact. Selection should therefore be project-specific.
Mineral-wool insulation is widely used at horizontal ceiling level and in other suitable framed constructions. It is generally installed in layers to reduce thermal bridging through joists.
The required thickness depends upon the product’s declared thermal conductivity and the overall U-value calculation rather than upon a universal fixed depth.
Rigid boards such as PIR and other appropriate insulation products can provide high thermal resistance within a relatively limited thickness.
They may be installed between, beneath or above structural members depending upon the roof design.
Poorly fitted boards, open joints and discontinuity around rafters can significantly reduce effective performance and create routes for warm moist air.
Products including sheep’s wool, wood fibre and recycled-fibre insulation can form part of appropriate roof constructions, particularly where vapour behaviour and traditional building fabric are important considerations.
A natural product should not, however, be assumed automatically to be suitable for every traditional roof. The complete build-up still requires moisture assessment.
Thickness alone does not determine thermal performance. Product conductivity, interfaces, fixings, timber fraction and thermal bridging all affect the resulting U-value.
For substantial works, insulation should therefore be selected as part of the designed roof build-up rather than purchased independently and made to fit afterwards.
Where an attic or loft forms part of the heated accommodation, the thermal envelope generally needs to follow the roof slopes and associated walls rather than remaining at horizontal ceiling level below.
Possible strategies include insulation:
The available rafter depth, required U-value, roof covering, headroom, ventilation arrangement and moisture strategy all influence the appropriate solution.
A common retrofit error is to fill an existing rafter space with insulation without first understanding the roof membrane, ventilation strategy or moisture behaviour.
This can produce condensation against cold surfaces, moisture accumulation within timber members and deterioration that remains hidden behind internal finishes.
Any conversion from a cold loft to a heated roof space should therefore be designed as a complete change to the thermal envelope.
Loft Conversion RoofingSome of the most serious insulated-roof failures arise not because the insulation itself is defective, but because air and moisture are able to move through an incorrectly designed or poorly constructed build-up.
Interstitial condensation occurs where moisture vapour reaches a sufficiently cold part of the construction and condenses within the roof build-up.
Possible consequences include:
Successful roof construction requires continuity around junctions, penetrations and changes of geometry.
Particular attention may be required around:
A good theoretical U-value cannot compensate for poor installation at these interfaces.
Existing buildings frequently impose constraints that do not arise in new construction.
Rafter depth may be restricted, roof levels may need to remain unchanged, decorative internal finishes may need to be retained and historic materials may behave differently from contemporary construction.
Building Regulations recognise that improvements to existing thermal elements must also be considered in terms of what is technically, functionally and economically feasible.
For older and traditionally constructed buildings, the objective should be to improve performance without creating a moisture problem or damaging significant fabric.
Heritage RoofingMaximum theoretical insulation is not always the same thing as an appropriate retrofit. Moisture behaviour, historic fabric, ventilation, geometry and practicality all need to be assessed together.
Potentially, yes.
Building Regulations contain requirements relating to the renovation of existing thermal elements. Where sufficient work is undertaken to an existing roof thermal element, improvement of its thermal performance can be required.
The trigger and resulting work should be assessed against the applicable Building Regulations and Approved Document L rather than reduced to a simple rule that every roof replacement requires the same insulation upgrade.
The existing building, proportion of the thermal element being renovated and feasibility of improvement all need consideration.
Depending upon the work and project route, Building Regulations compliance may be dealt with through Building Control or an appropriate competent-person scheme where the work falls within its scope.
We recommend establishing the compliance route before roofing work starts rather than attempting to regularise the thermal upgrade after completion.
Building Regulations Guide Competent RooferInsulated roof defects are frequently caused by discontinuity and inappropriate detailing rather than by the headline insulation specification.
Poorly fitted boards, exposed timber zones and discontinuity at junctions create areas of disproportionately high heat loss.
A vapour-control or airtightness layer that is cut repeatedly by services and left unsealed may perform very differently from the designed construction.
Adding insulation to a previously ventilated roof without maintaining necessary airflow can materially alter the moisture behaviour of the roof.
If the roof covering is being replaced, it is sensible to establish the thermal, moisture and Building Regulations strategy before the work begins. We can inspect the existing construction and advise on the appropriate roofing build-up.
Common questions about insulating pitched roofs, flat roofs and existing buildings.
A warm roof keeps the principal roof structure substantially within the insulated envelope by positioning insulation above or around it. A cold roof places the insulation below a ventilated cold void or roof zone. The correct detail depends upon the roof type and overall moisture-control design.
Building Regulations contain requirements relating to renovation of existing thermal elements. Whether an insulation upgrade is required, and the extent of that improvement, depends upon the work being undertaken and the applicable Building Regulations and Approved Document L guidance.
A correctly designed warm-roof construction does not normally rely upon ventilating a cold void above the insulation. The complete moisture strategy should nevertheless be designed in accordance with BS 5250 and the requirements of the particular roofing system.
There is no universal insulation thickness. The required thickness depends upon the insulation product, its thermal conductivity, the roof construction, thermal bridging and the target U-value for the project.
Often, but the available rafter depth, roof membrane, ventilation arrangement, internal finish and moisture strategy must first be understood. Simply filling an existing rafter void can create condensation problems in an unsuitable construction.
BS 5250:2021 provides recommendations for the management of moisture in buildings and is an important reference when designing insulated roofing constructions.
Technical articles covering roofing materials, British Standards, Building Regulations, defects and professional roofing practice.