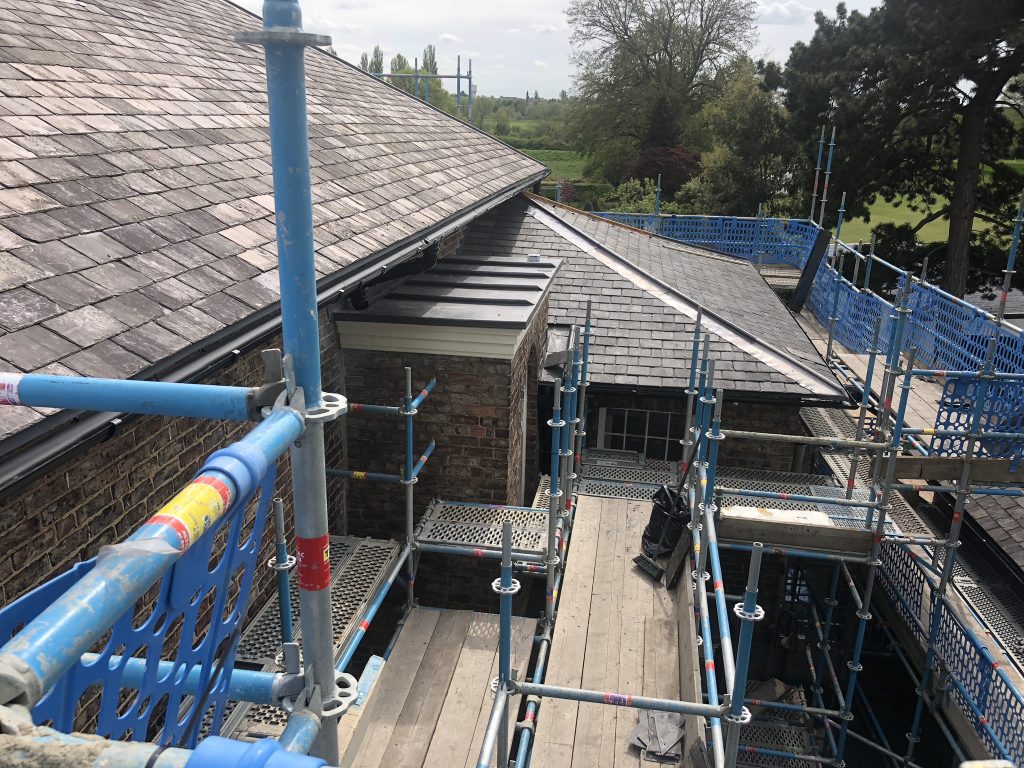
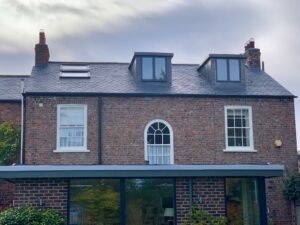
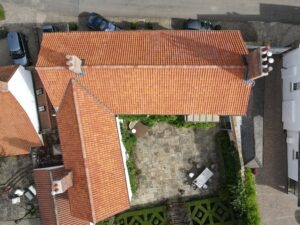
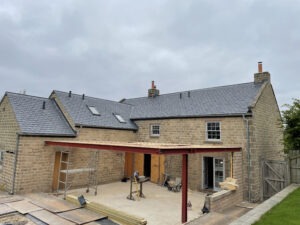
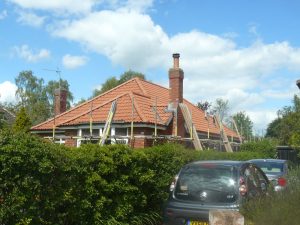
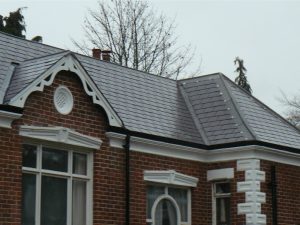
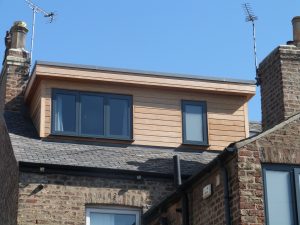
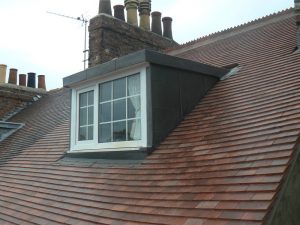
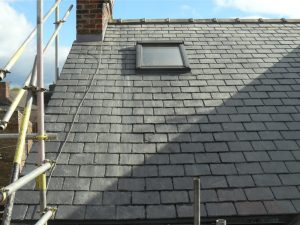
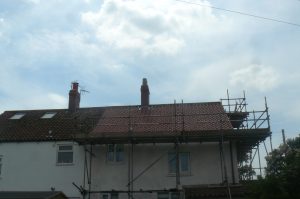
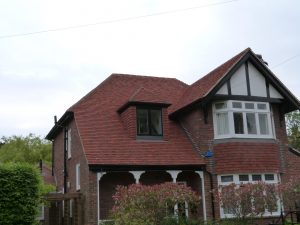
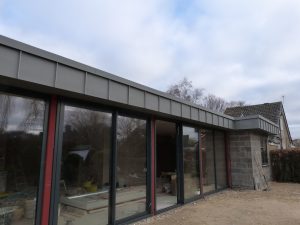
This roofing project was completed by our team in around 10 weeks.
Clifton, York, North Yorkshire.
GNR Roofing York provide comprehensive specifications for a range of services.
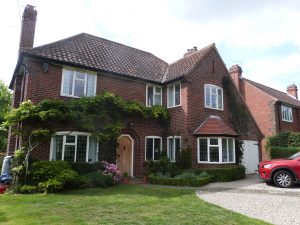
Owing to a change in ownership of this magnificent property GNR were contacted to offer advice and costs with regard to replacing the roof coverings.
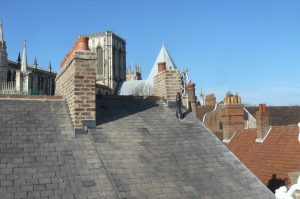
The roof areas were original to the property and both the slated elevations and lead details associated with the same had reached the end of their useful life.
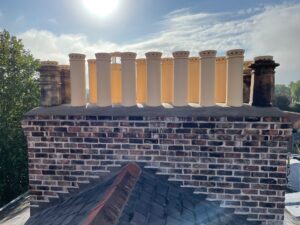
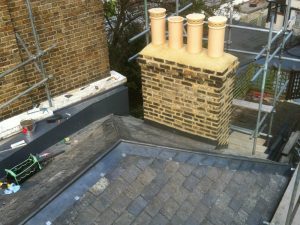
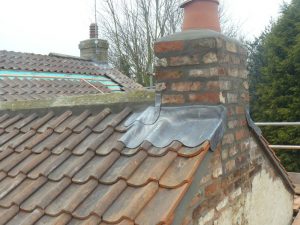
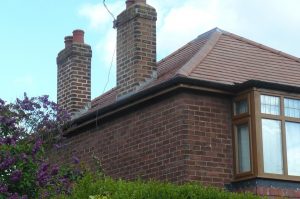
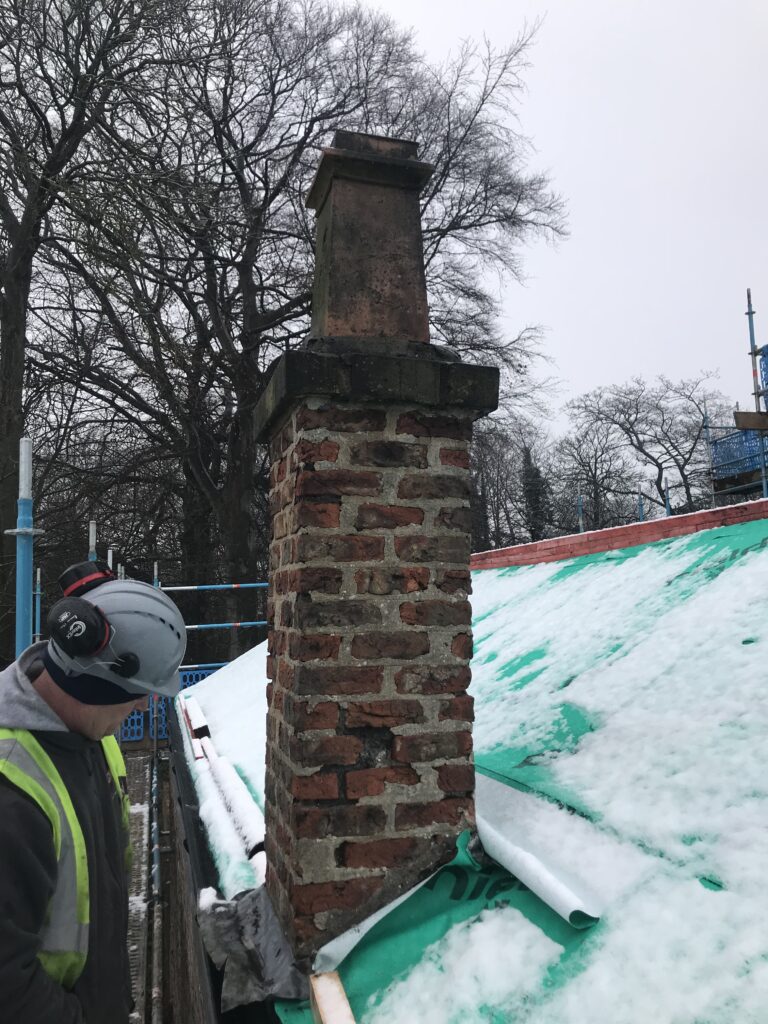
Moreover, we identified certain areas of repair to the chimney stacks and some remedial work to the timber soffit details was also identified.
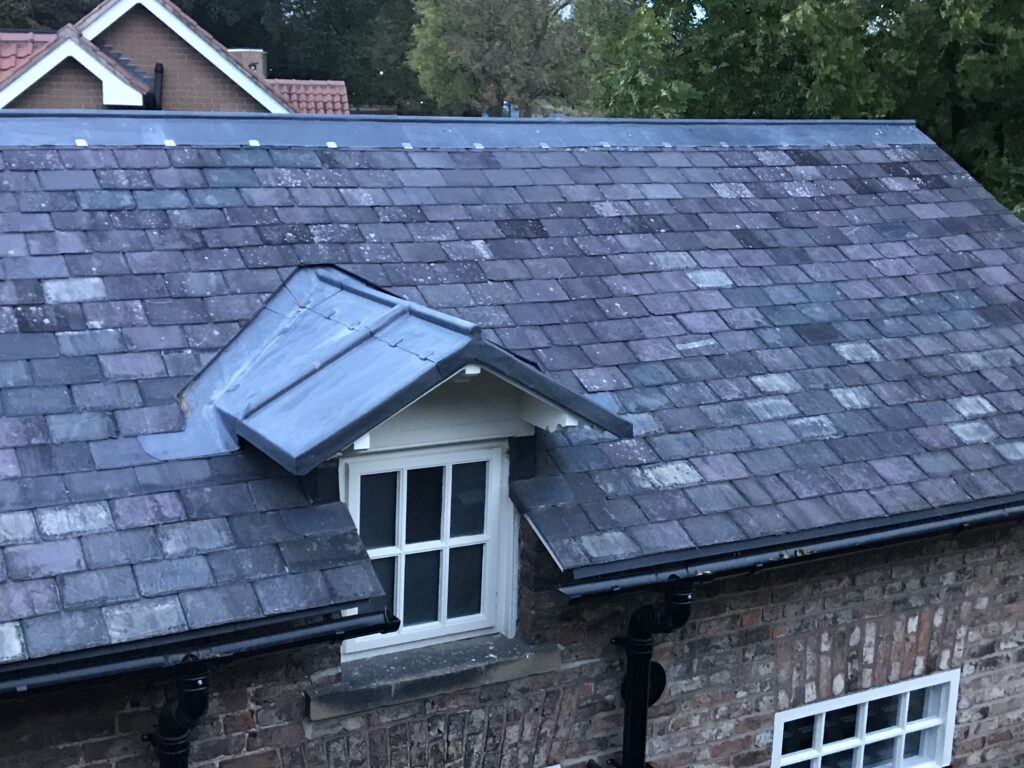
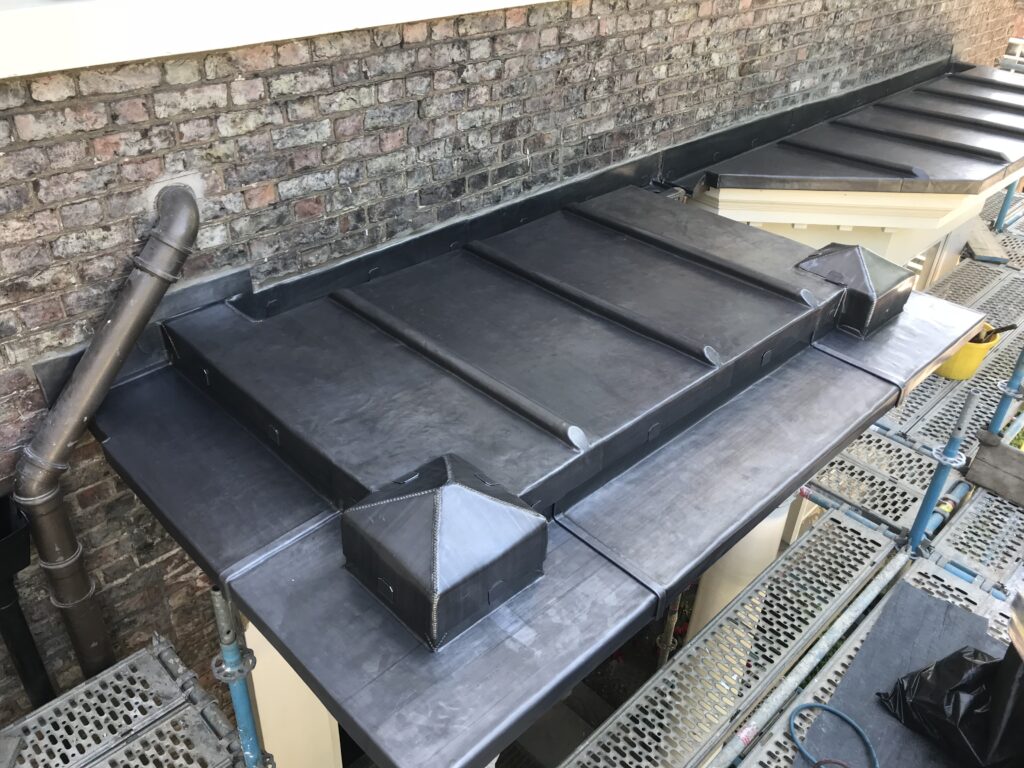
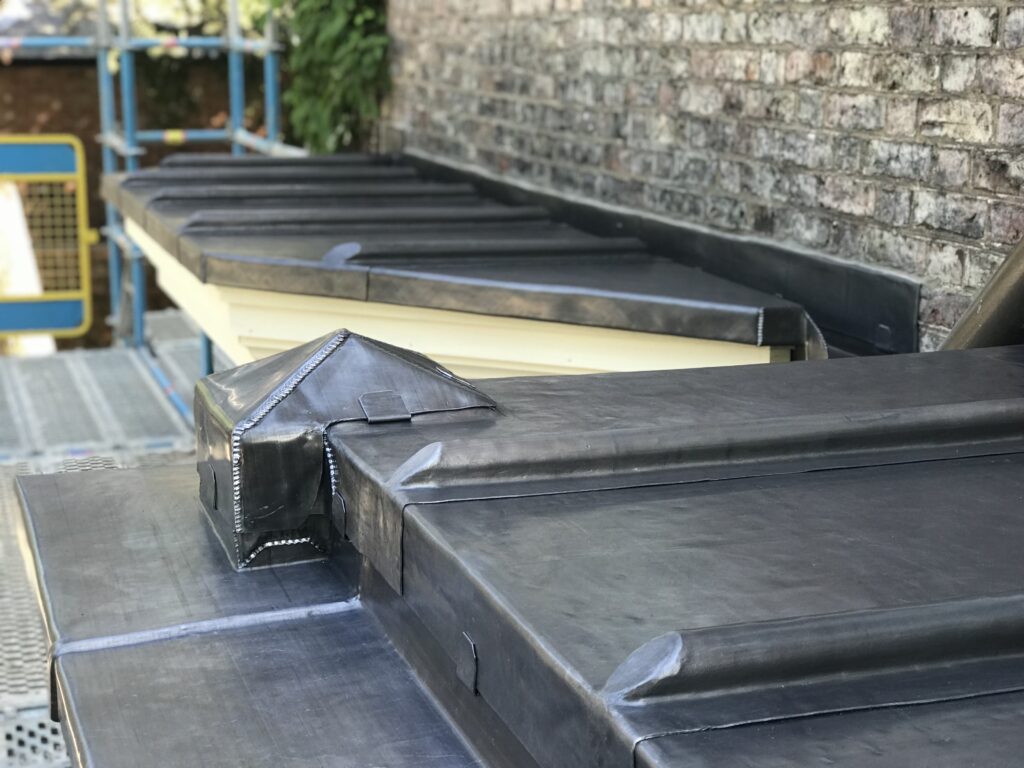
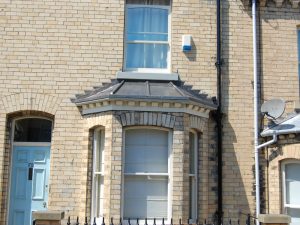
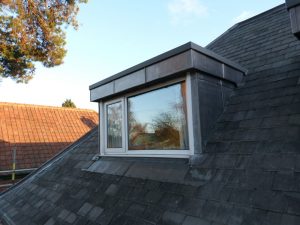
Further, one of the main features of the property was two large lead covered bay windows and a door canopy to the front elevation which had previously fallen victim to a cowboy who purported to be able to provide leadwork.
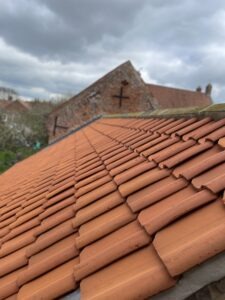
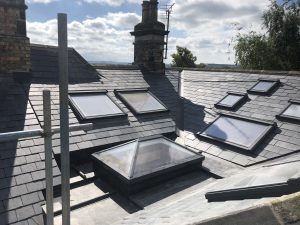
Conclusively, the advice offered by GNR to our client constituted a like for like replacement of all roof areas.
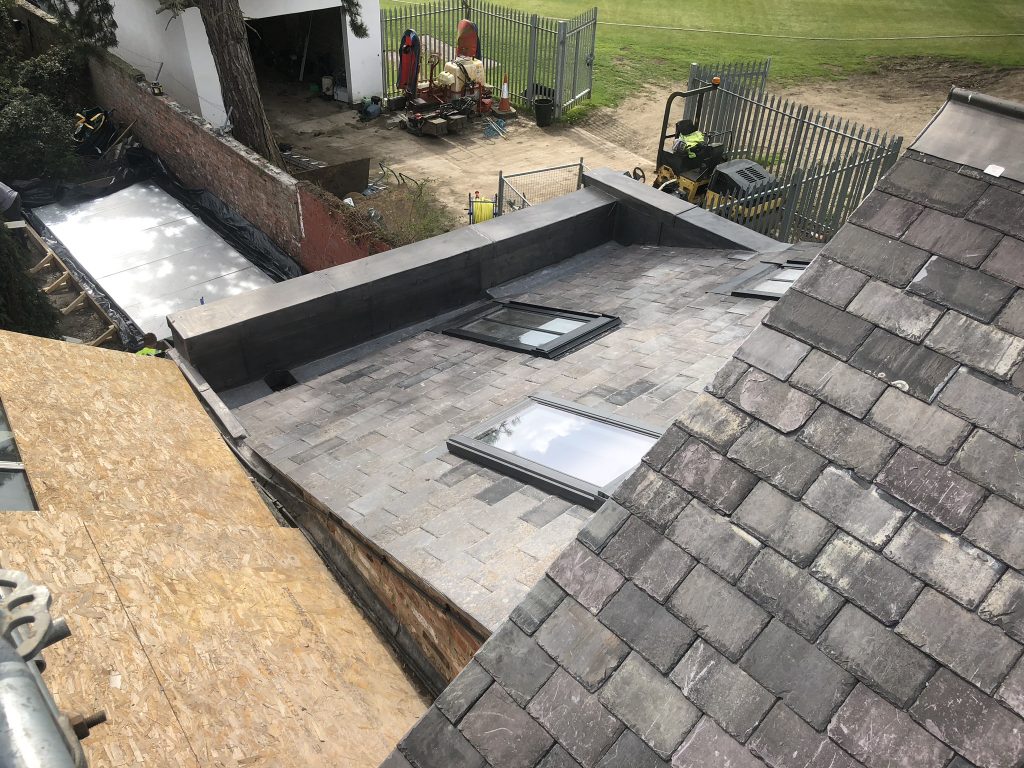
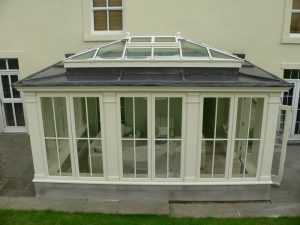
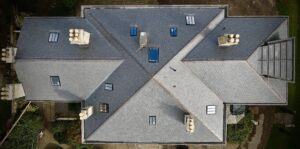
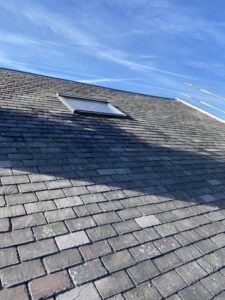
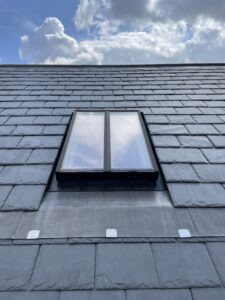
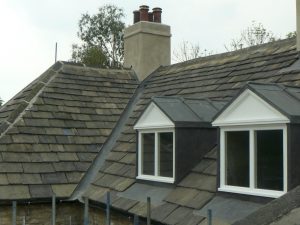
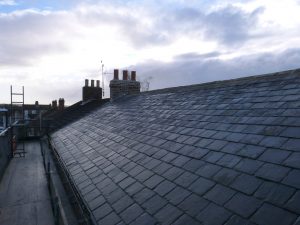
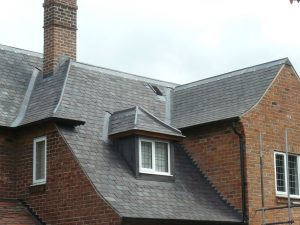
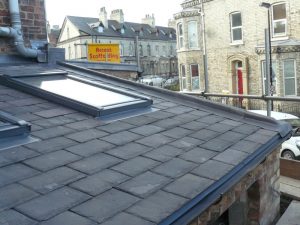
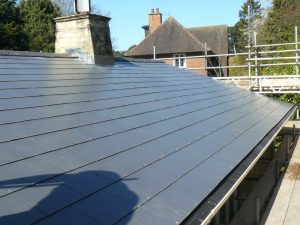
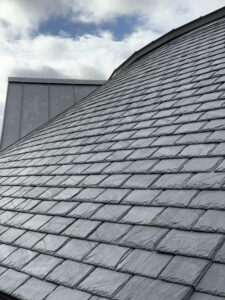
Moreover, we were asked to include the recent extension in reclaimed Welsh slates so that all roof elevations matched.
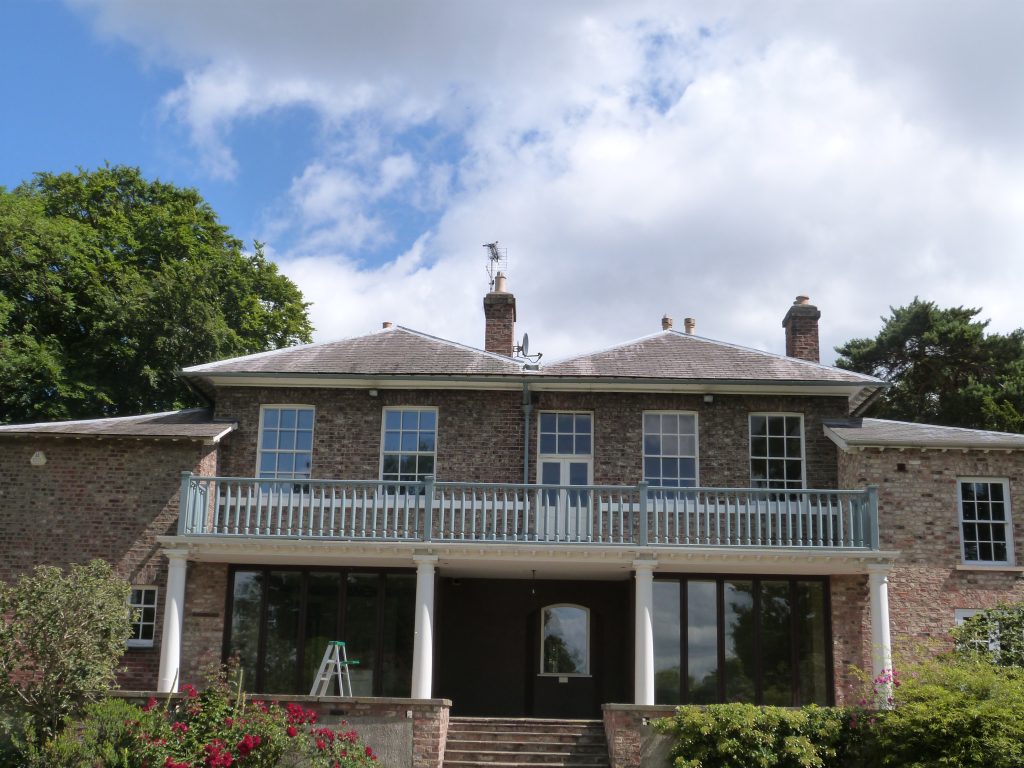
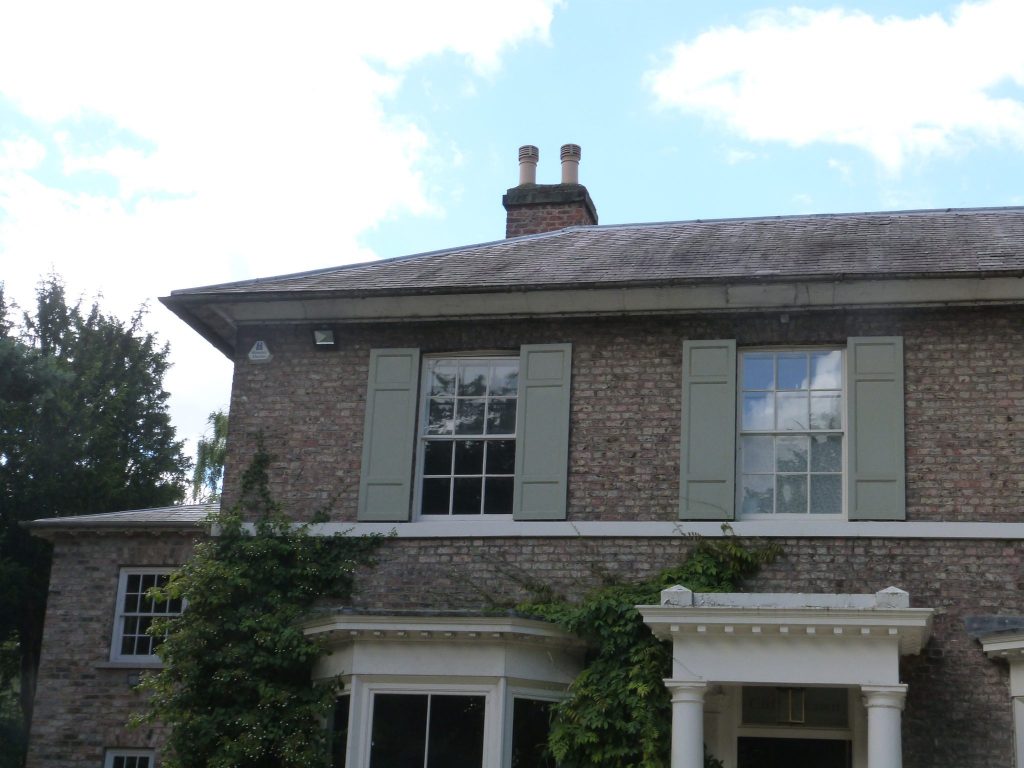
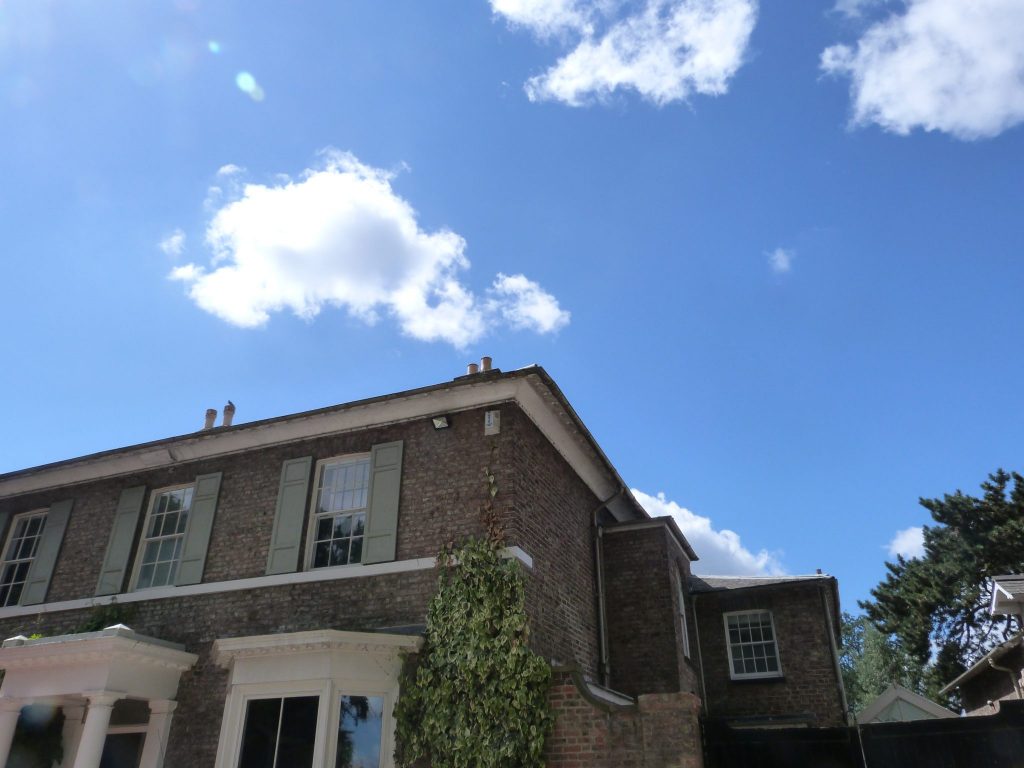
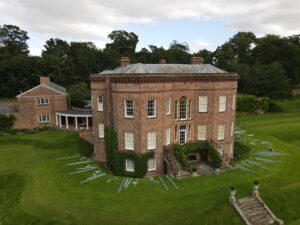
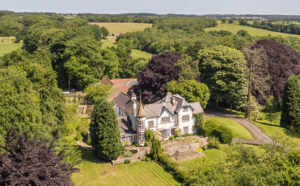
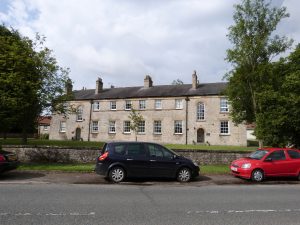
Dubbed York’s most expensive house, the property is a fine example of Georgian Architecture.
Constructed in 1858 the property benefits from a former coach house and has been added to over time.
Set in a large garden extending to over 3 acres the house is a rare find in such close proximity to York Centre.
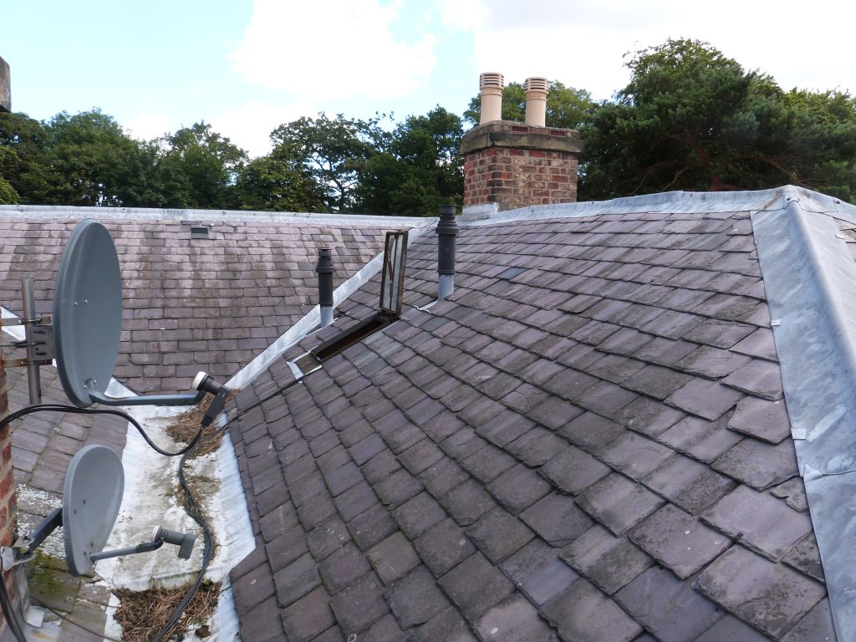
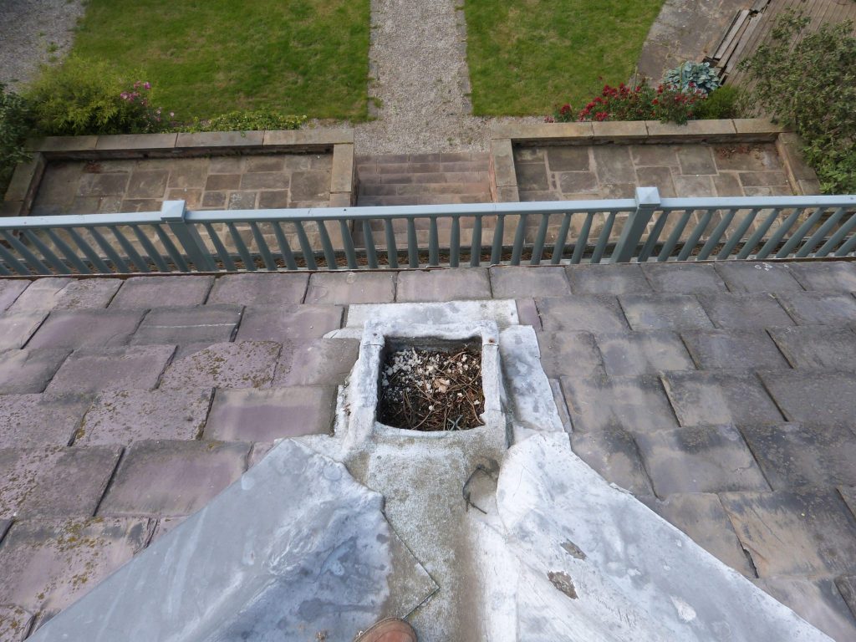
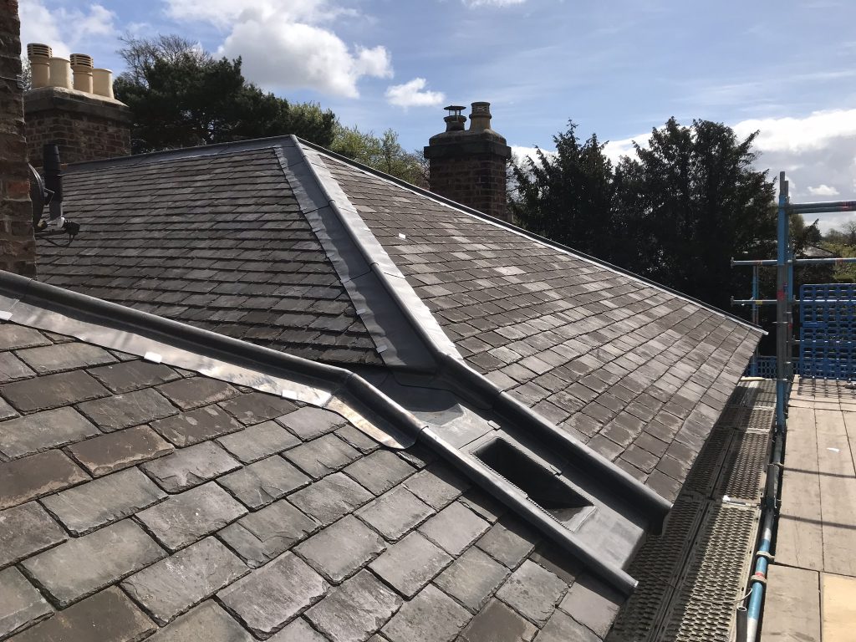
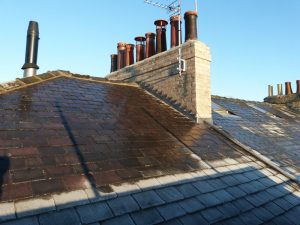
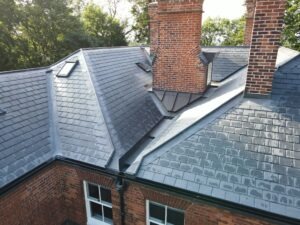
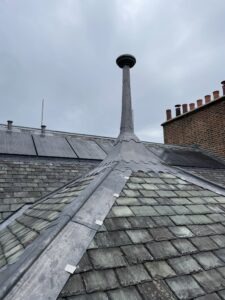
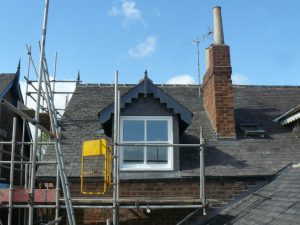
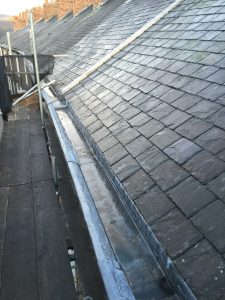
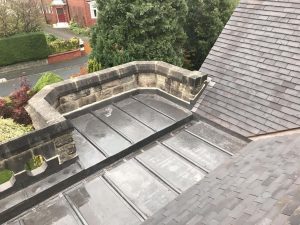
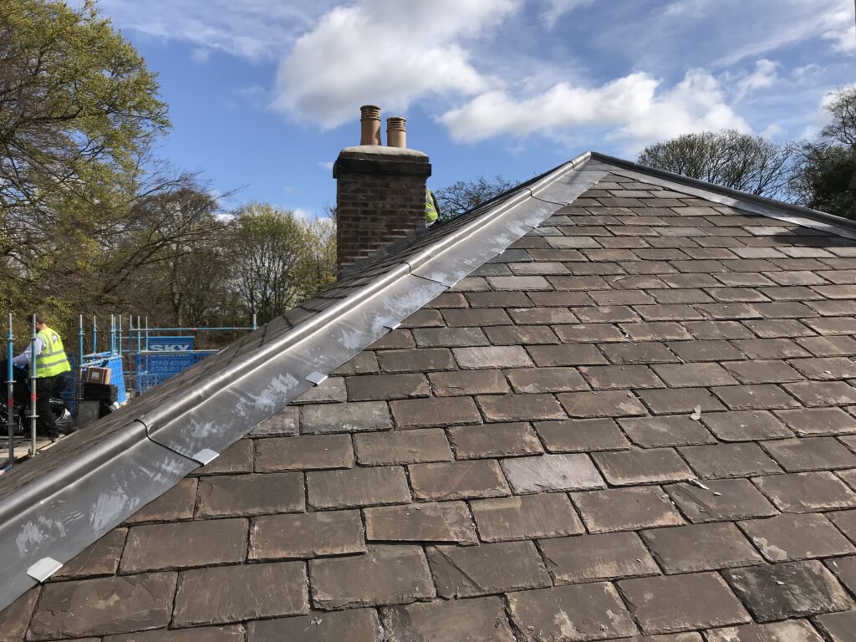
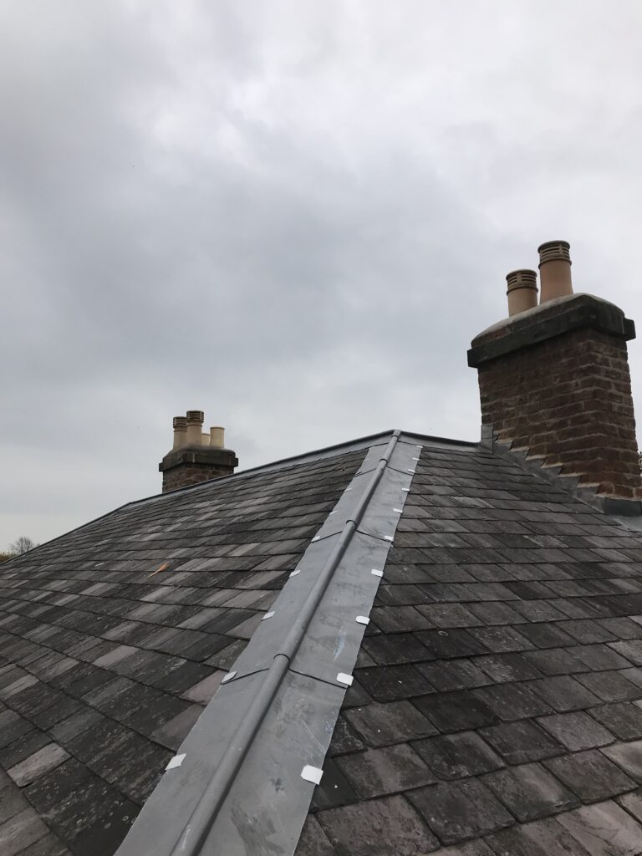
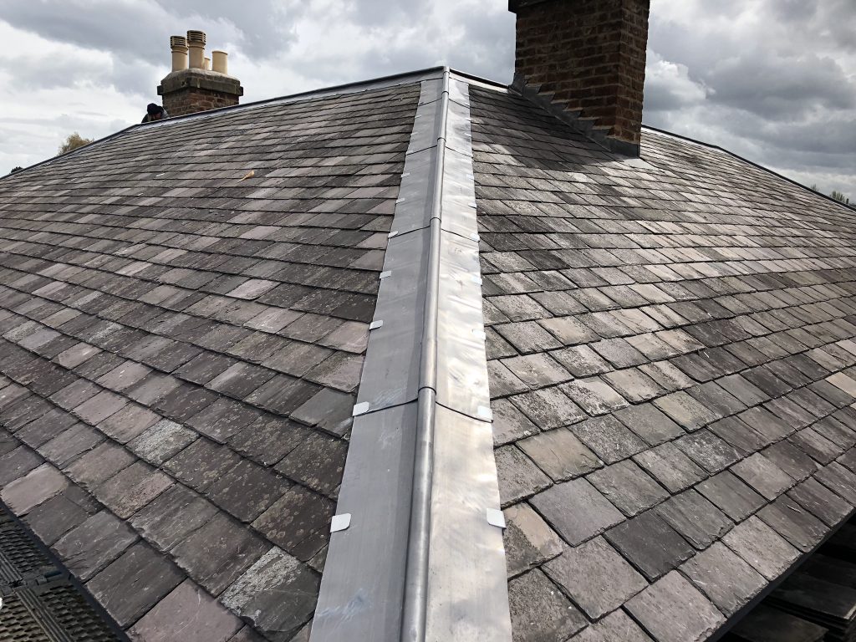
The roof elevations, covered with Welsh slate include lead hips and ridges and a large central lead lined gutter.
The location of the property is just outside york on one of the main artery roads both in and out of the city.
The house lies to the North of York city centre.
A comprehensive specification of work was required to outline the scope of the works to our client.
The items included the following elements:
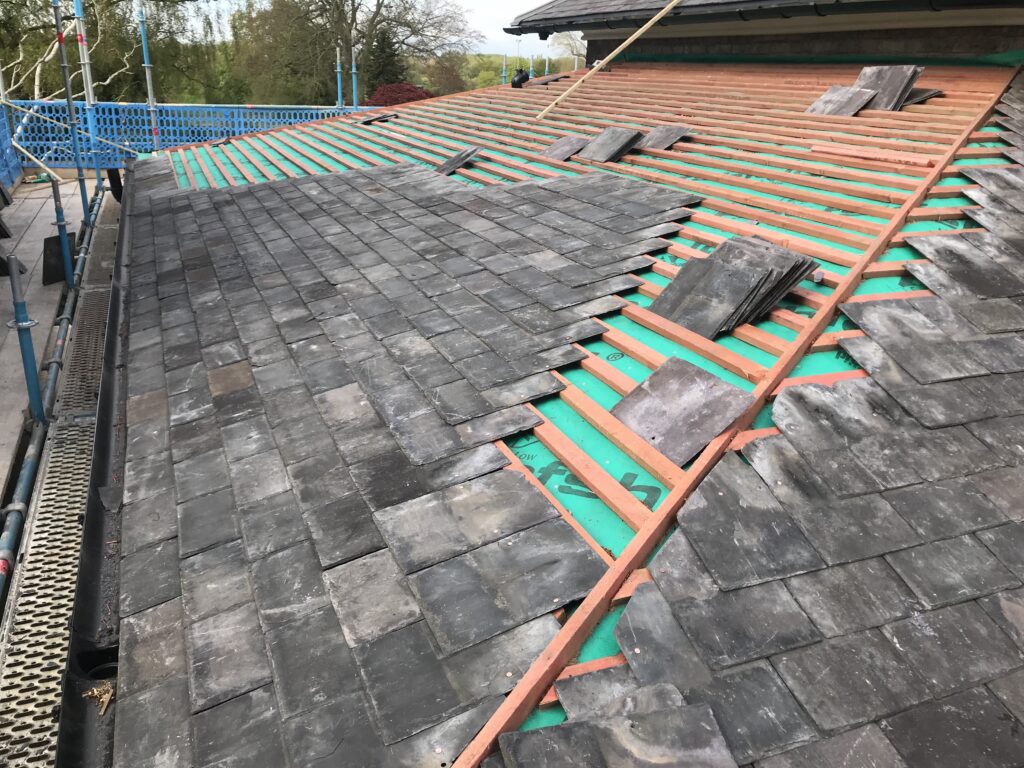
Reclaimed Welsh slates were carefully sourced from local suppliers to complete the project.
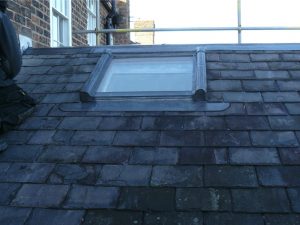
Code 3 and 5 lead were used to execute the detailing to various gutter, flashings and flat roof areas.
A range of treated softwood timber including battens and sections for isolated repairs.
New cast aluminium guttering was sourced with new rafter brackets. Further, new cast aluminium fall pipes were also fitted.
Both quilted and rigid Insulation products were used based upon the merits of each roof area.
As a matter of course, where reclaimed roofing materials are used our go to supplier is The Reclaimed Company.
Removal and complete replacement of all roof elevations in second hand Welsh slates.
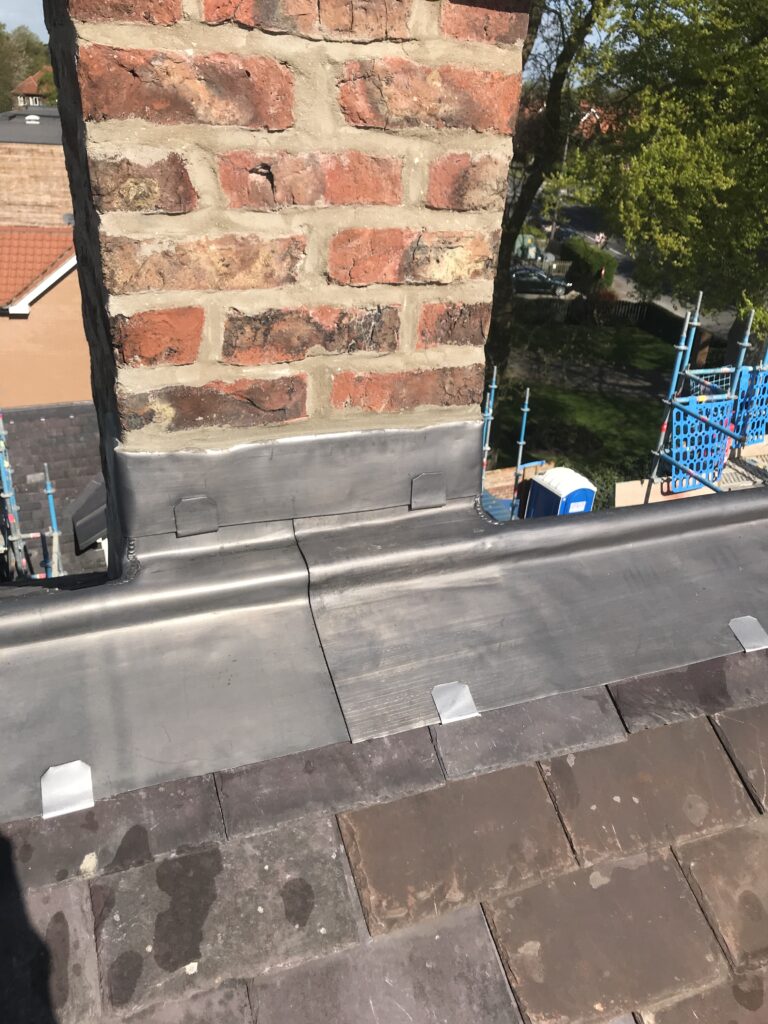
Repairs to the chimney stacks using lime mortar.
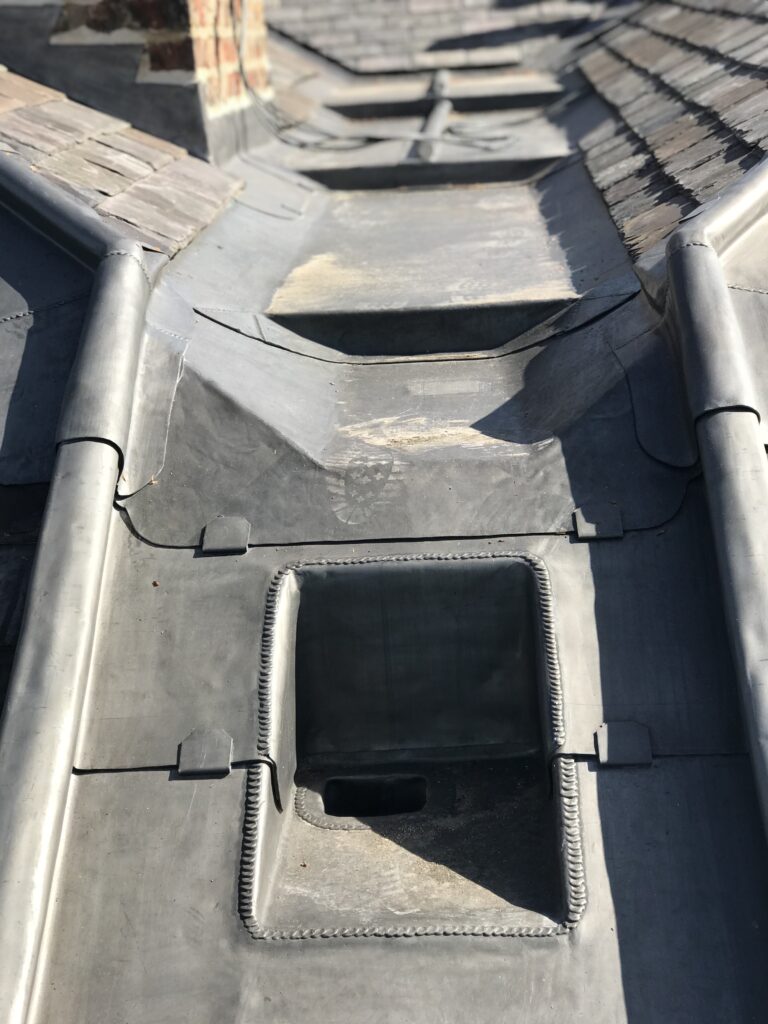
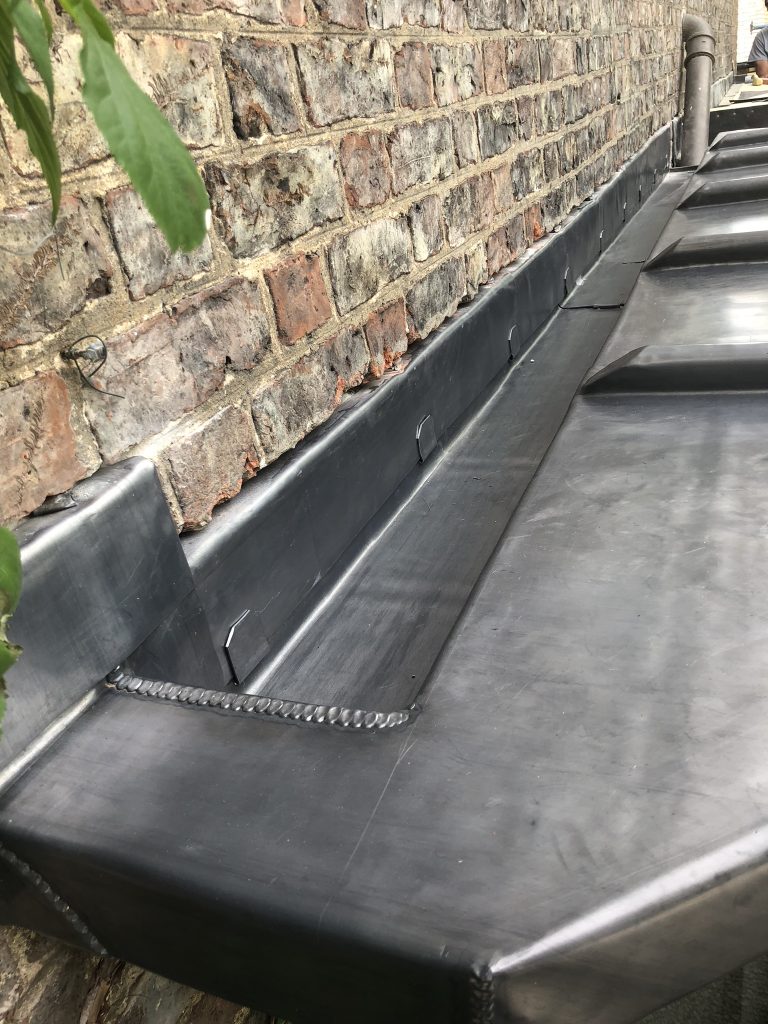
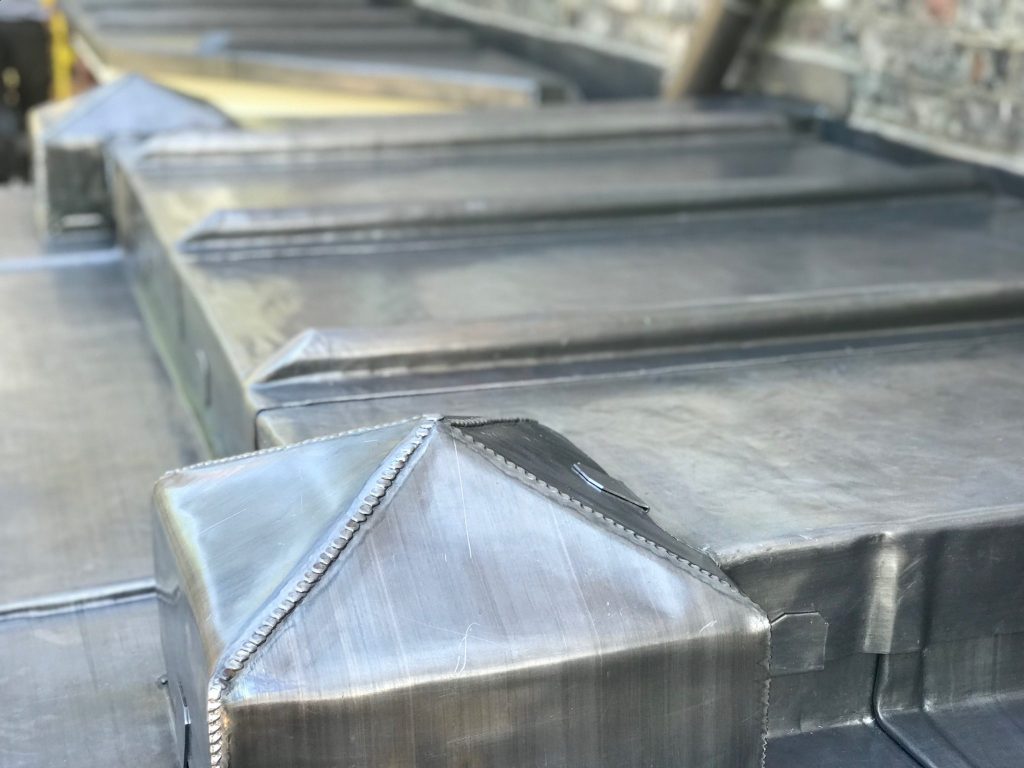
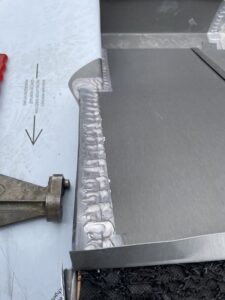
Provision of new lead gutter linings to the central area and custom formed fully welded outlets with overflow details.
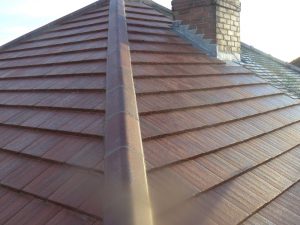
New code 5 lead hips and ridge details.
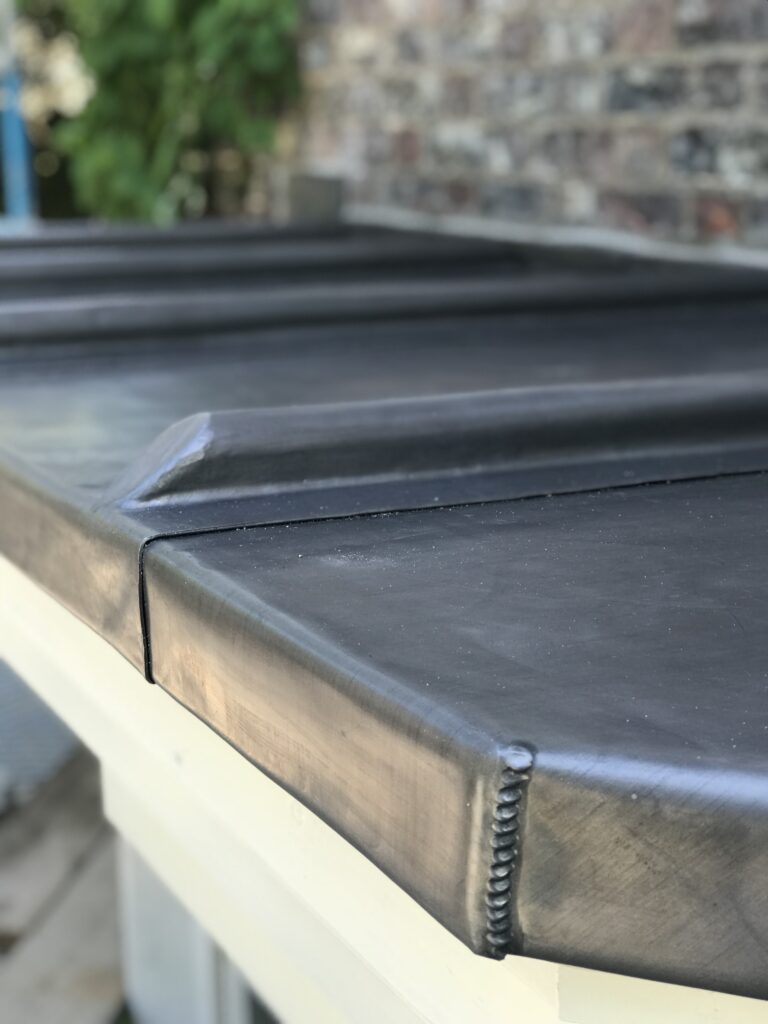
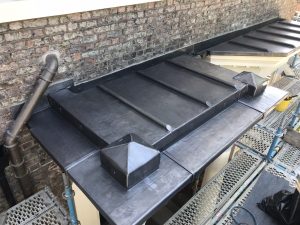
New lead bays and font door canopy inclusive of alterations to the timber substrate to provide improved Insulation levels and ensure proper detailing when using rolled lead sheet.
New cast aluminium guttering to all areas.
Replacement lead flashings and interfaces as required.
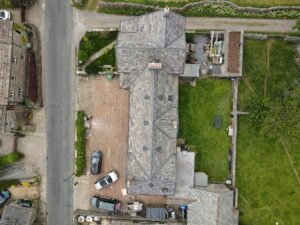
New Insulation to all roof voids inclusive of the coach house roof slopes.
External decoration schedule.
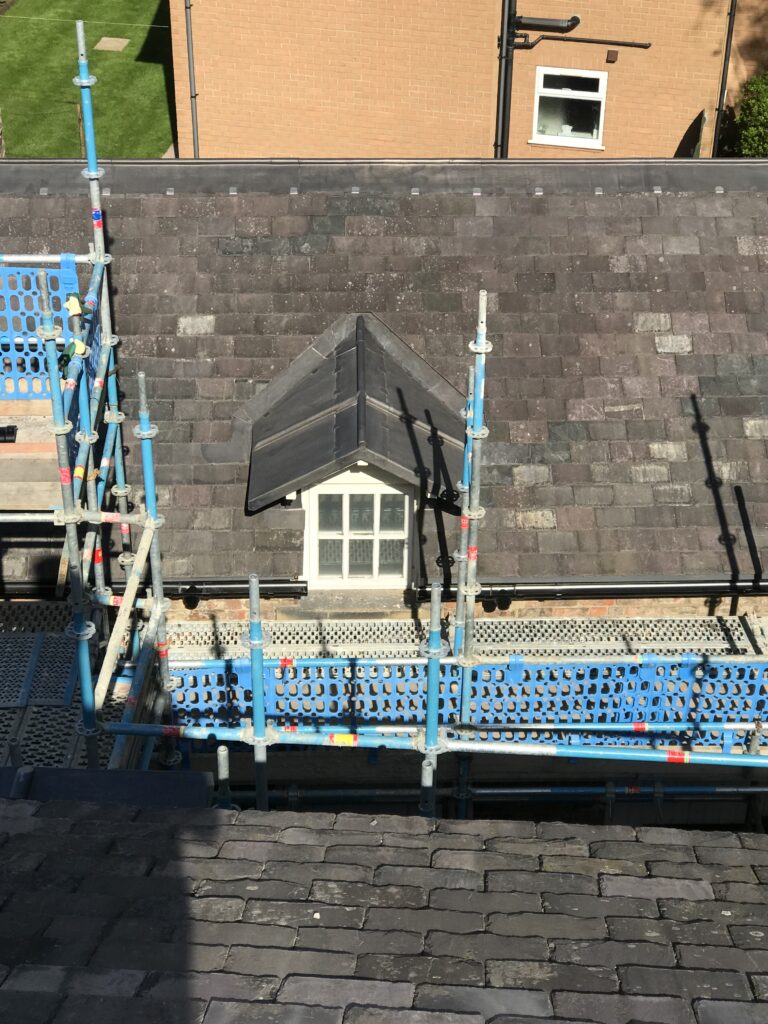
The project required a full perimeter access scaffolding with stair tower and loading bay to safely distribute materials around the roof slopes.
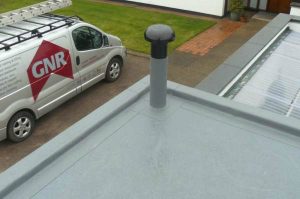
Further, and later on, GNR were also engaged to provide a new roof covering to the large rear balcony area. Undertaken in a new Sarnafil single ply membrane there were some interesting details to execute around the perimeter guard rail.
Overall the project was a resounding success and the clients were pleased with the end result which is now a magnificent family home.


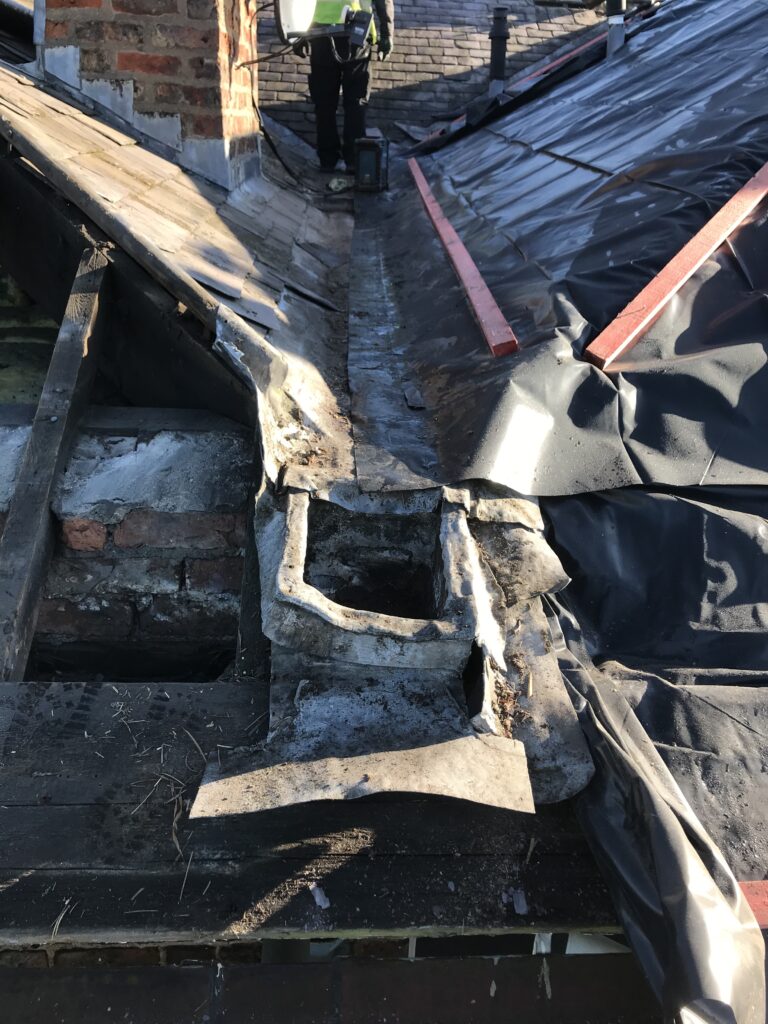
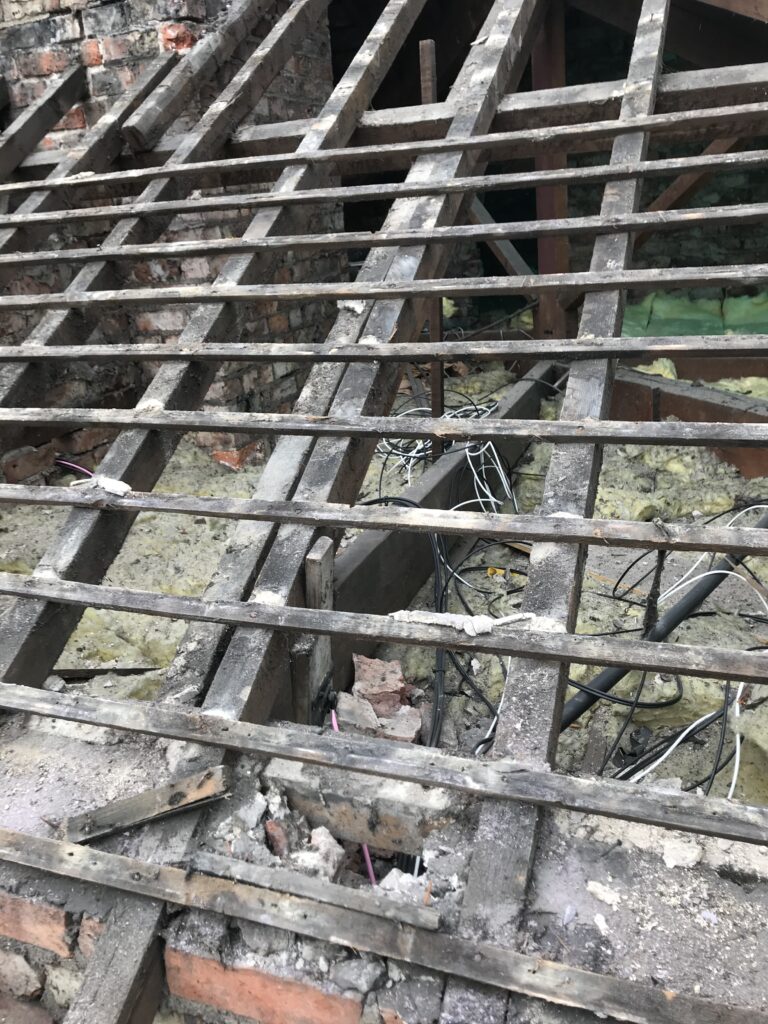

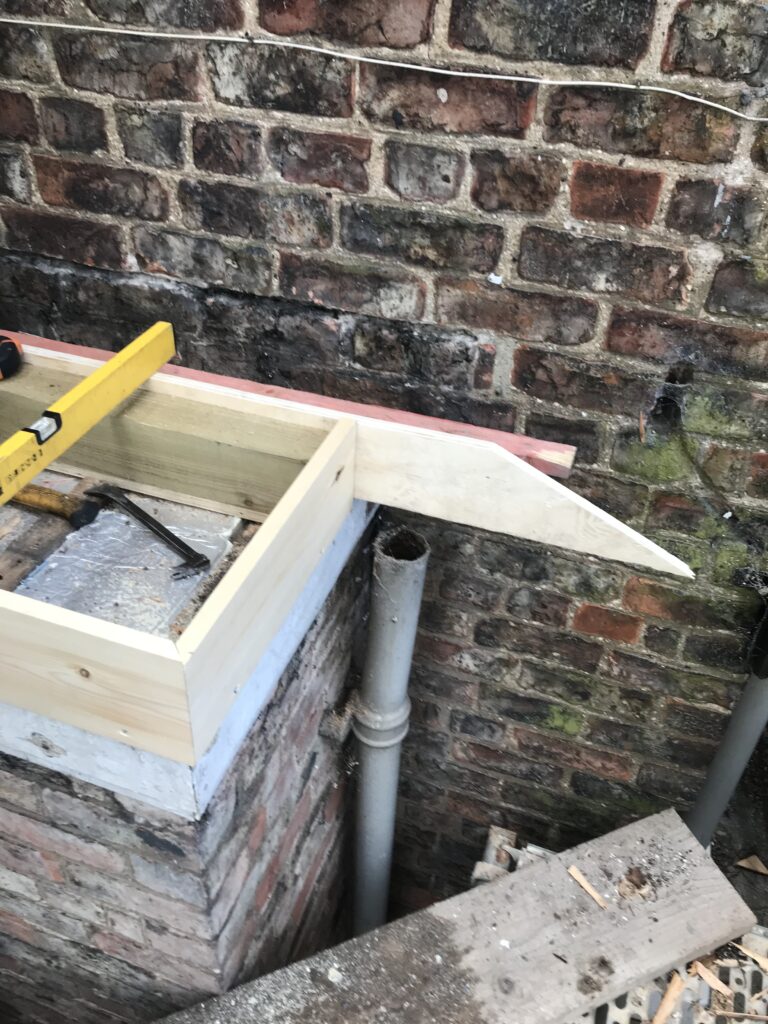

The bay windows to the front elevation provided a main focal point when approaching the property. As such, they required specialist attention to form a warm roof construction and the lead detailing needed due care and skill.
Concealed outlets and box gutters to the rear of the bays helps manage rainwater and the capping above the entrance door protects the decorative stone detailing below.