


The original roof covering and weathering details before commencement of the restoration works.
[ess_grid alias=”skeltonb”]


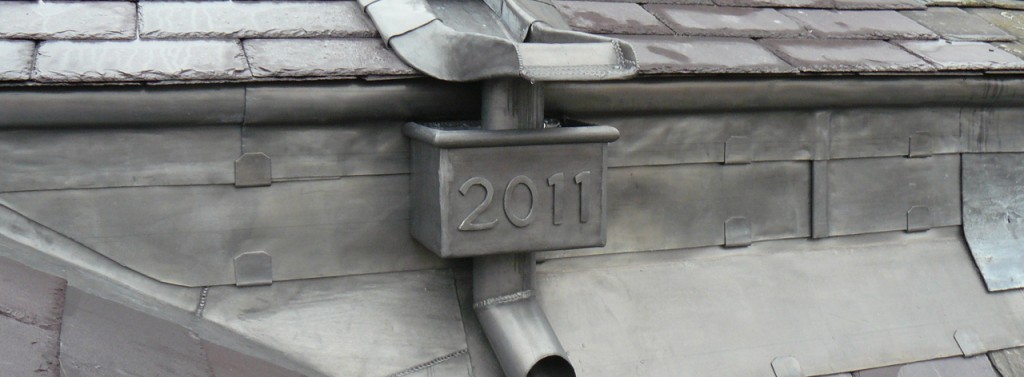
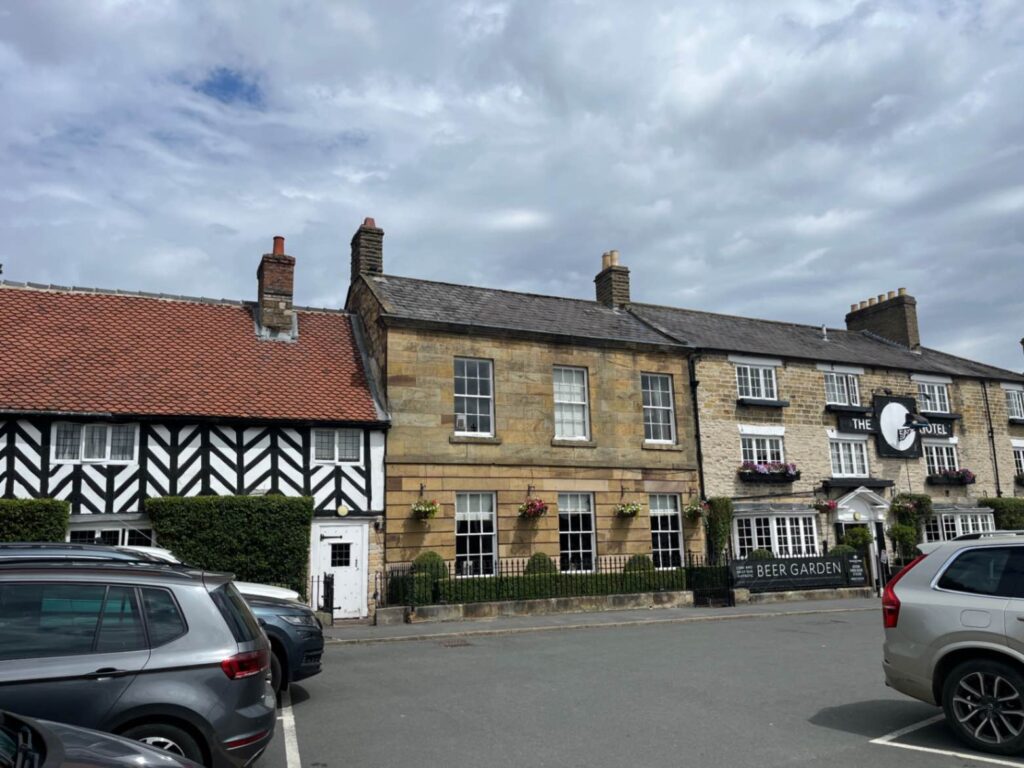

The Black Swan Helmsley
Commercial


NEAL ROOFING / PROJECT ARCHIVE
A compact but technically detailed roof restoration in York city centre using second-hand Welsh slate, renewed lead gutter linings and bespoke weathering details to protect the historic masonry.
HIGH PETERGATE · YORK · WELSH SLATE · LEADWORK · HISTORIC BUILDING
Explore the Project01 — THE PROJECT
Neal Roofing was instructed to replace a distinct roof area to a historic property on High Petergate in York city centre.
The work required traditional slating using second-hand Welsh slate together with specialist leadwork to gutters, gable interfaces and other weathering details.
Its central location, close to York Minster, meant the completed work needed to remain sympathetic to the surrounding historic roofscape while also addressing practical issues such as tree debris, maintenance access and vulnerable masonry.
HERITAGE ROOFING →
NATURAL SLATE ROOFING →
SPECIALIST LEADWORK →

PROJECT
PROGRAMME
LOCATION
PRIMARY MATERIAL
02 — LOCATION + CONTEXT
High Petergate forms part of the historic route through central York and sits within one of the city’s most architecturally sensitive areas.
Roofing work in this location demands particular care because new materials and details are seen in the context of neighbouring historic buildings and the wider city roofscape.
The project was therefore approached as a conservation-sensitive roof repair rather than a generic replacement exercise.
03 — PROJECT REQUIREMENTS
The roof area required replacement using materials appropriate to the existing building.
Second-hand Welsh slate was selected for the principal covering, maintaining the traditional appearance while allowing the roof to be reconstructed on new battens and breathable underlay.
The lead gutter linings were also redesigned to improve capacity and make future maintenance easier in a location affected by overhanging trees.
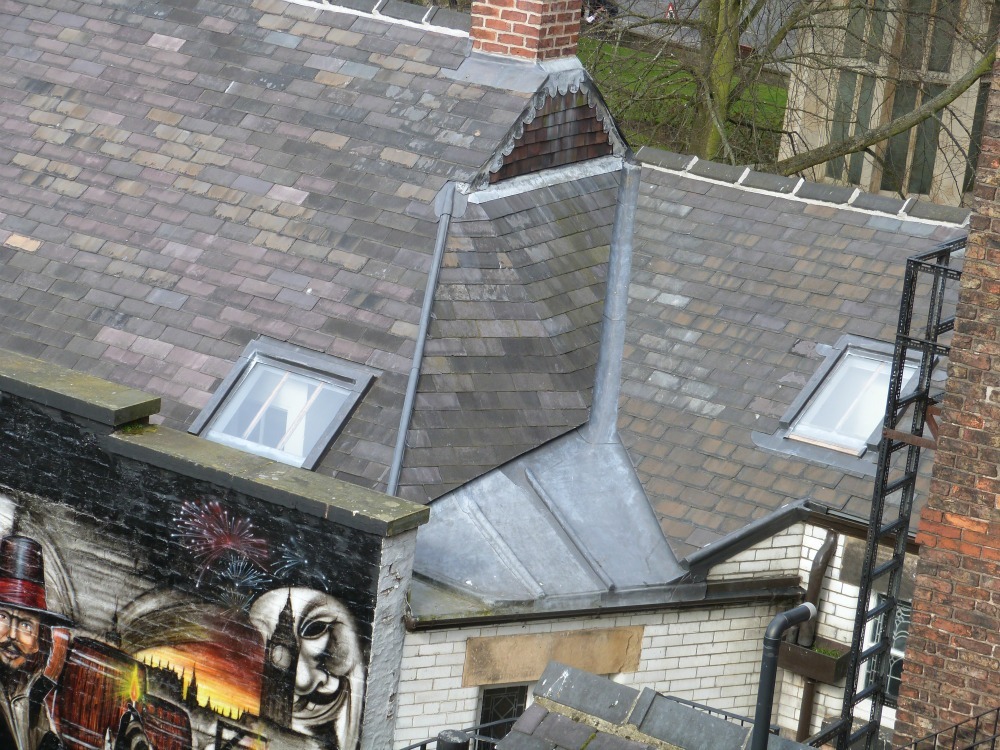
Second-hand Welsh slate reinstated to preserve the character of the historic roofscape.

Gutter linings enlarged to improve capacity and simplify ongoing maintenance.
Lead detailing introduced over vulnerable coping masonry to reduce future saturation and decay.
04 — SCOPE OF WORKS
Although relatively small in area, the project required both traditional slating and specialist leadwork to resolve several important interfaces.
05 — SECOND-HAND WELSH SLATE
Second-hand Welsh slate was used to reconstruct the principal pitched roof area.
Reclaimed Welsh slate is particularly suited to historic buildings where the texture, colour variation and weathered appearance of the finished roof are important to the architectural character of the property.
The slate was installed over new treated battens and a Proctor Roofshield breathable membrane, combining traditional external materials with a modern supporting build-up.
06 — LEAD GUTTERING
Overhanging trees created a practical consideration for the rainwater system.
Rather than simply reproducing the original gutter arrangement, the replacement lead linings were increased in size to provide greater capacity and improve access for routine cleaning and maintenance.
This illustrates an important principle in roof restoration: traditional appearance does not prevent sensible improvements where they can be introduced without harming the character of the building.
07 — GABLE WEATHERING
The existing gable coping had suffered from persistent moisture exposure, with vegetation becoming established within damp sections of masonry.
A lead weathering detail was introduced over the coping to reduce further direct water penetration and protect the masonry below.
The intervention was deliberately simple but addressed the underlying mechanism contributing to deterioration rather than repeatedly repairing the symptoms.
08 — MATERIALS
09 — SKILLS
10 — PROJECT RECORD
The High Petergate project archive records a compact but detailed restoration project within York’s historic city centre.
Additional construction images can be added as the original archive is rebuilt, particularly photographs of the lead gutter preparation, gable coping and slate detailing.
The original roof covering and weathering details before commencement of the restoration works.
[ess_grid alias=”skeltonb”]Construction-stage images can be added here once located within the original project archive.
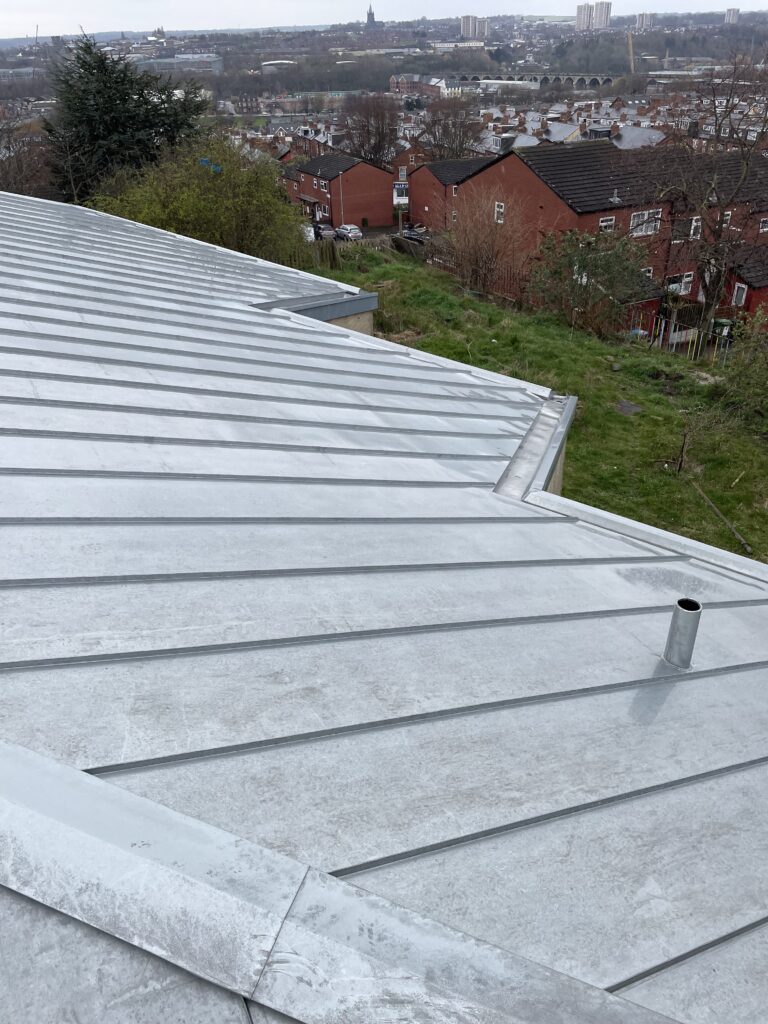
The completed roof following reinstatement of the Welsh slate and specialist lead details.
[ess_grid alias=”skeltona”]11 — TECHNICAL KNOWLEDGE
Roofing Regulations + Standards →
BS 5534 Slating + Tiling →
BS 6915 Leadwork →
Heritage Roofing →
12 — INDEPENDENT CONSULTANCY
Historic buildings frequently require careful investigation before deciding whether isolated repairs or more extensive roof replacement is appropriate.
Strut Building Surveyors provides independent roof condition surveys, building pathology, defect investigation, repair specifications and project consultancy.
13 — PROJECT OUTCOME
The completed project retained the traditional character of the High Petergate property while resolving a number of practical weathering and maintenance issues.
Second-hand Welsh slate provided an appropriate principal covering, while enlarged lead gutters improved rainwater management and future maintainability.
The additional gable coping detail addressed a specific source of masonry saturation and helped protect the historic fabric from continued deterioration.
Although modest in overall roof area, the project demonstrates the level of detailing often required when working within York’s historic built environment.
NEAL ROOFING / PROJECT ARCHIVE
High Petergate forms part of the Neal Roofing archive documenting residential, heritage, ecclesiastical and commercial roofing work across York and Yorkshire.
The archive records real buildings, construction details and material choices — preserving the practical roofing experience accumulated through completed work.
EXPLORE THE ARCHIVE
ALL PROJECTS →
HERITAGE PROJECTS →
HERITAGE ROOFING →
SLATE ROOFING →
LEADWORK →
DISCUSS A PROJECT →
Commercial

Comprehensive restoration of the roof and upper building envelope to a Grade II listed residence

No projects match this search.