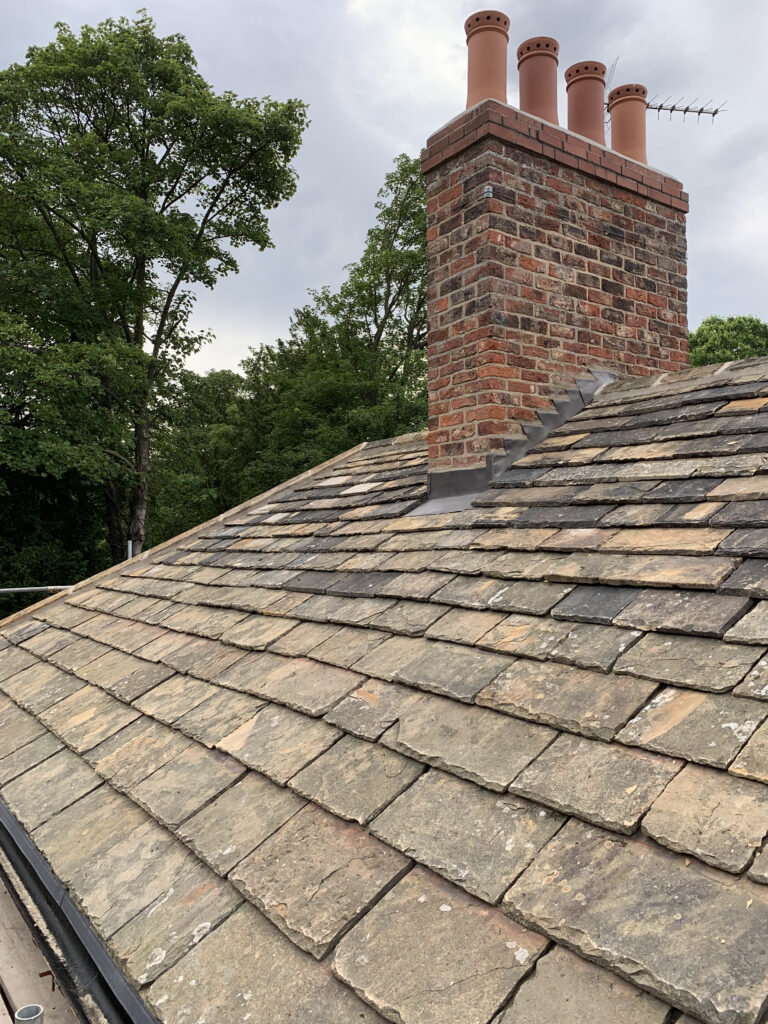
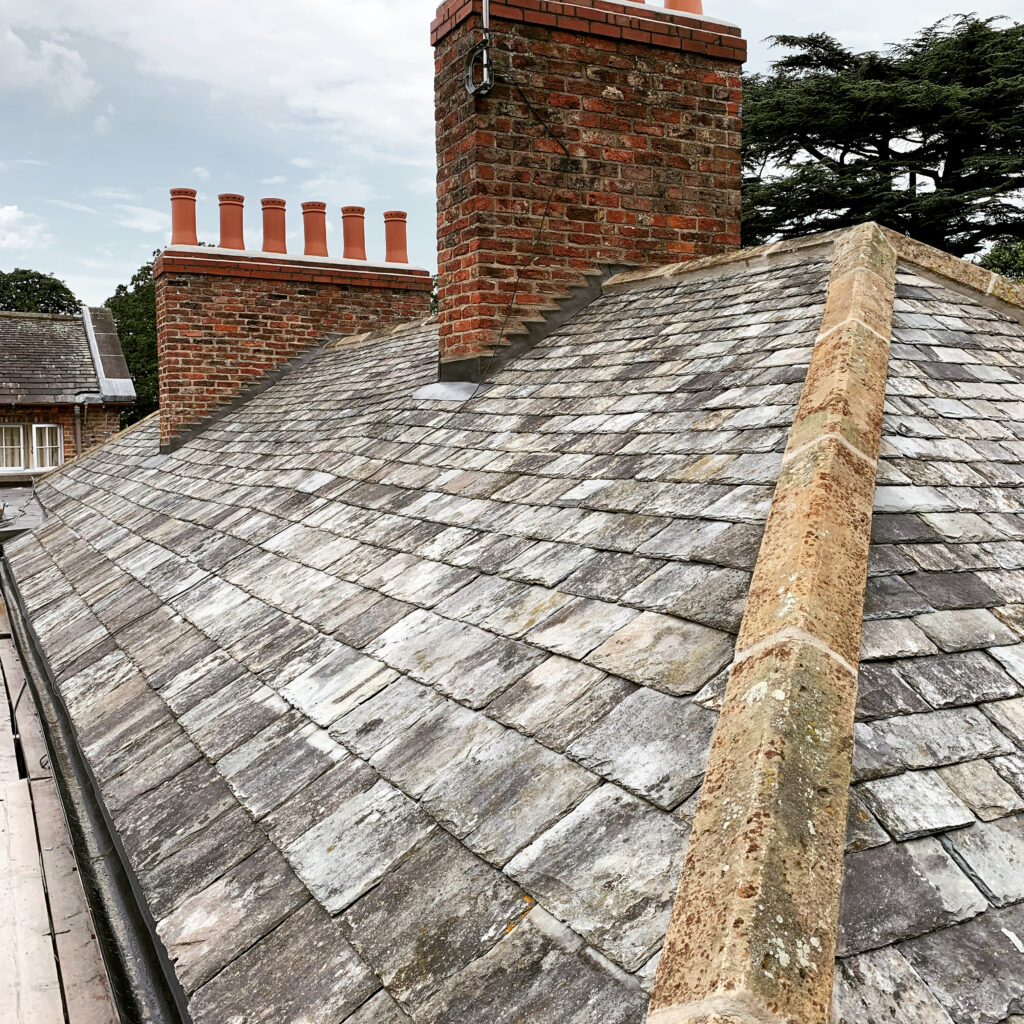
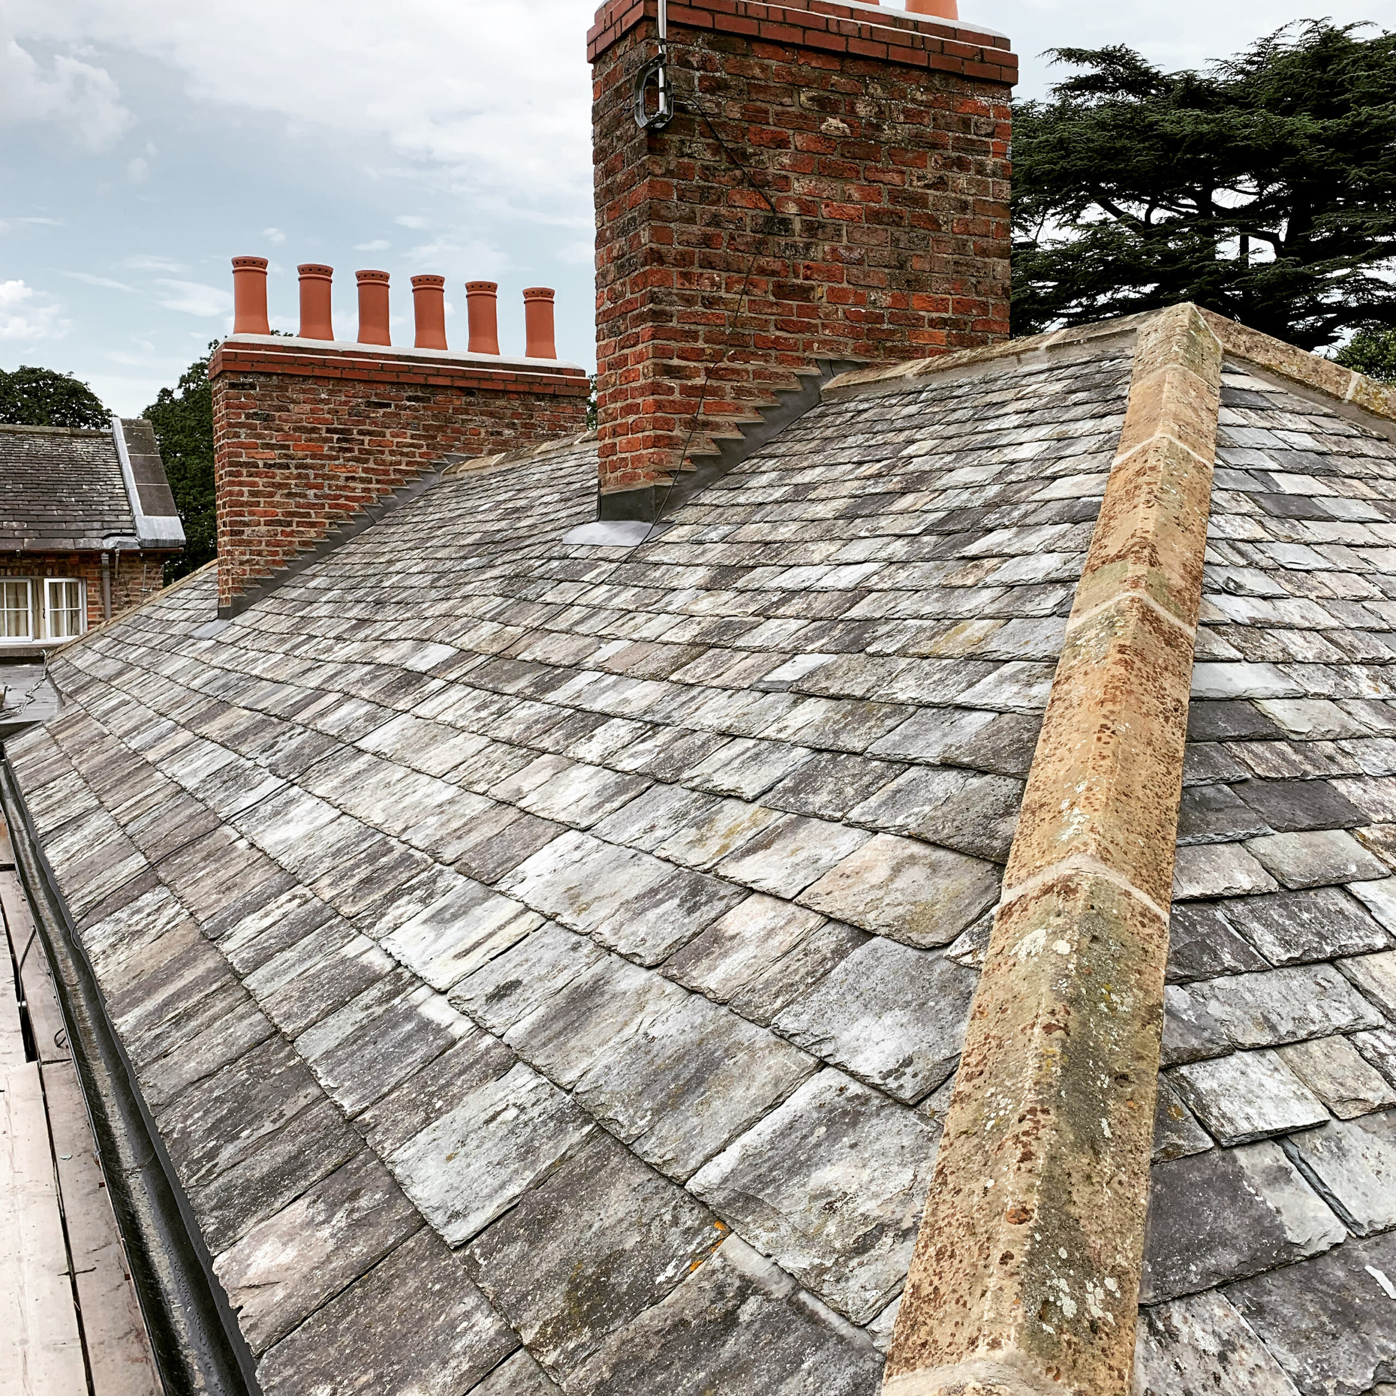
The existing roof areas combined historic stone and natural slate coverings requiring careful retention and repair.


NEAL ROOFING / PROJECT ARCHIVE
Sensitive restoration of historic roof areas at Sutton Park, a Grade I listed Georgian country house near York, incorporating reclaimed stone slate, Westmorland slate, traditional leadwork, lime-mortar repairs and conservation joinery.
SUTTON-ON-THE-FOREST · YORK · GRADE I LISTED · STONE SLATE · WESTMORLAND SLATE
Explore the Project01 — THE PROJECT
Sutton Park is an important Grade I listed Georgian country house at Sutton-on-the-Forest, approximately ten miles north of York.
Neal Roofing, formerly Geoff Neal Roofing, was appointed to restore roof areas across an adjoining range of historic buildings while also undertaking selected repairs to the principal house.
The project required careful retention and reuse of historic roofing materials, supported by reclaimed stone slate, Westmorland slate, Welsh slate, traditional leadwork, masonry repair and specialist joinery.
HERITAGE ROOFING →
NATURAL SLATE ROOFING →
SPECIALIST LEADWORK →
PROJECT
PROGRAMME
BUILDING
LOCATION
02 — THE BUILDING
Sutton Park was built in the early eighteenth century and remains one of the notable historic houses within the countryside north of York.
The principal house and its associated ranges contain a varied collection of traditional roof coverings reflecting the development of the estate over time.
Stone slate, Westmorland slate and Welsh slate are all present within the wider roofscape, together with traditional leadwork, masonry chimneys and historic joinery.
03 — CONSERVATION APPROACH
The listed status of Sutton Park required a measured approach to intervention.
Existing materials capable of continued service were retained and reused wherever practicable, while shortages or failed components were replaced using carefully selected reclaimed materials appropriate to the age and appearance of the building.
The objective was not to create a visibly new roof, but to restore weather performance while preserving the established character of the historic roofscape.
Existing and reclaimed stone slate retained as an important part of the historic roofscape.
Traditional gutters, flashings and interfaces renewed around the historic construction.
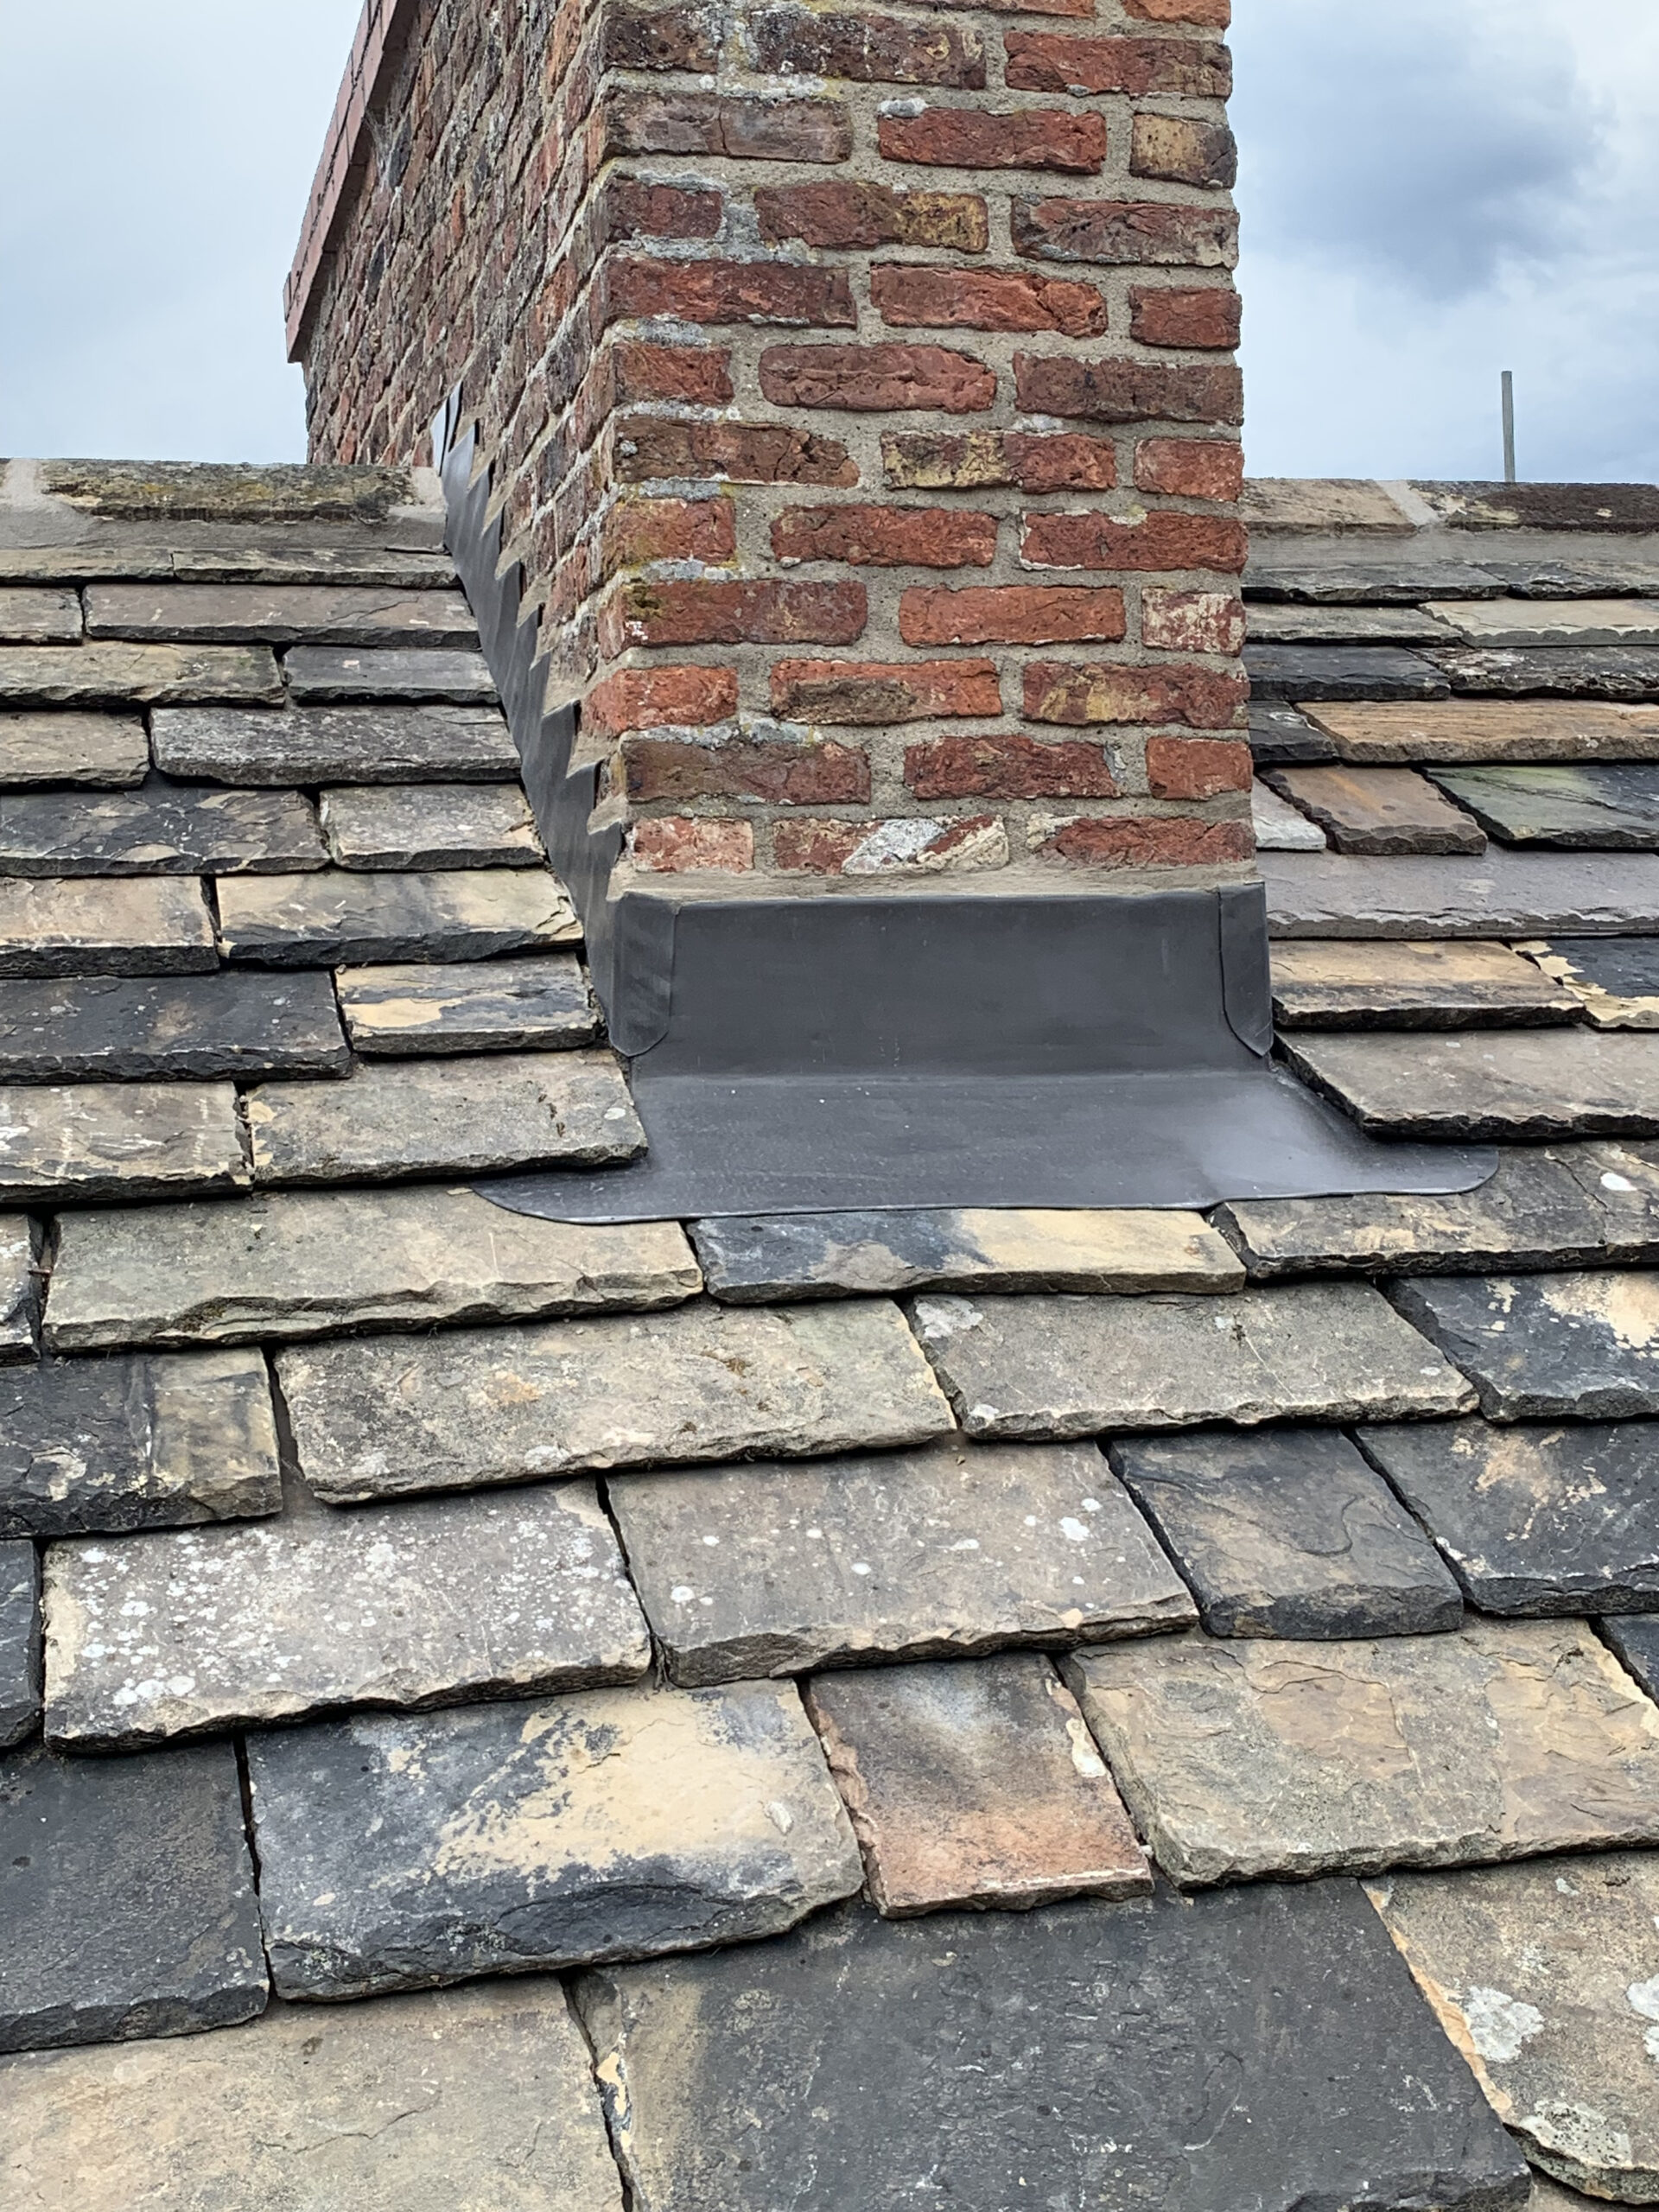
Roofing, masonry, joinery and decoration considered as connected elements of the building fabric.
04 — SCOPE OF WORKS
The instruction expanded beyond the principal roof coverings to include several elements of associated historic fabric.
05 — RECLAIMED STONE SLATE
Reclaimed stone slate was fundamental to maintaining the appearance of the historic building range.
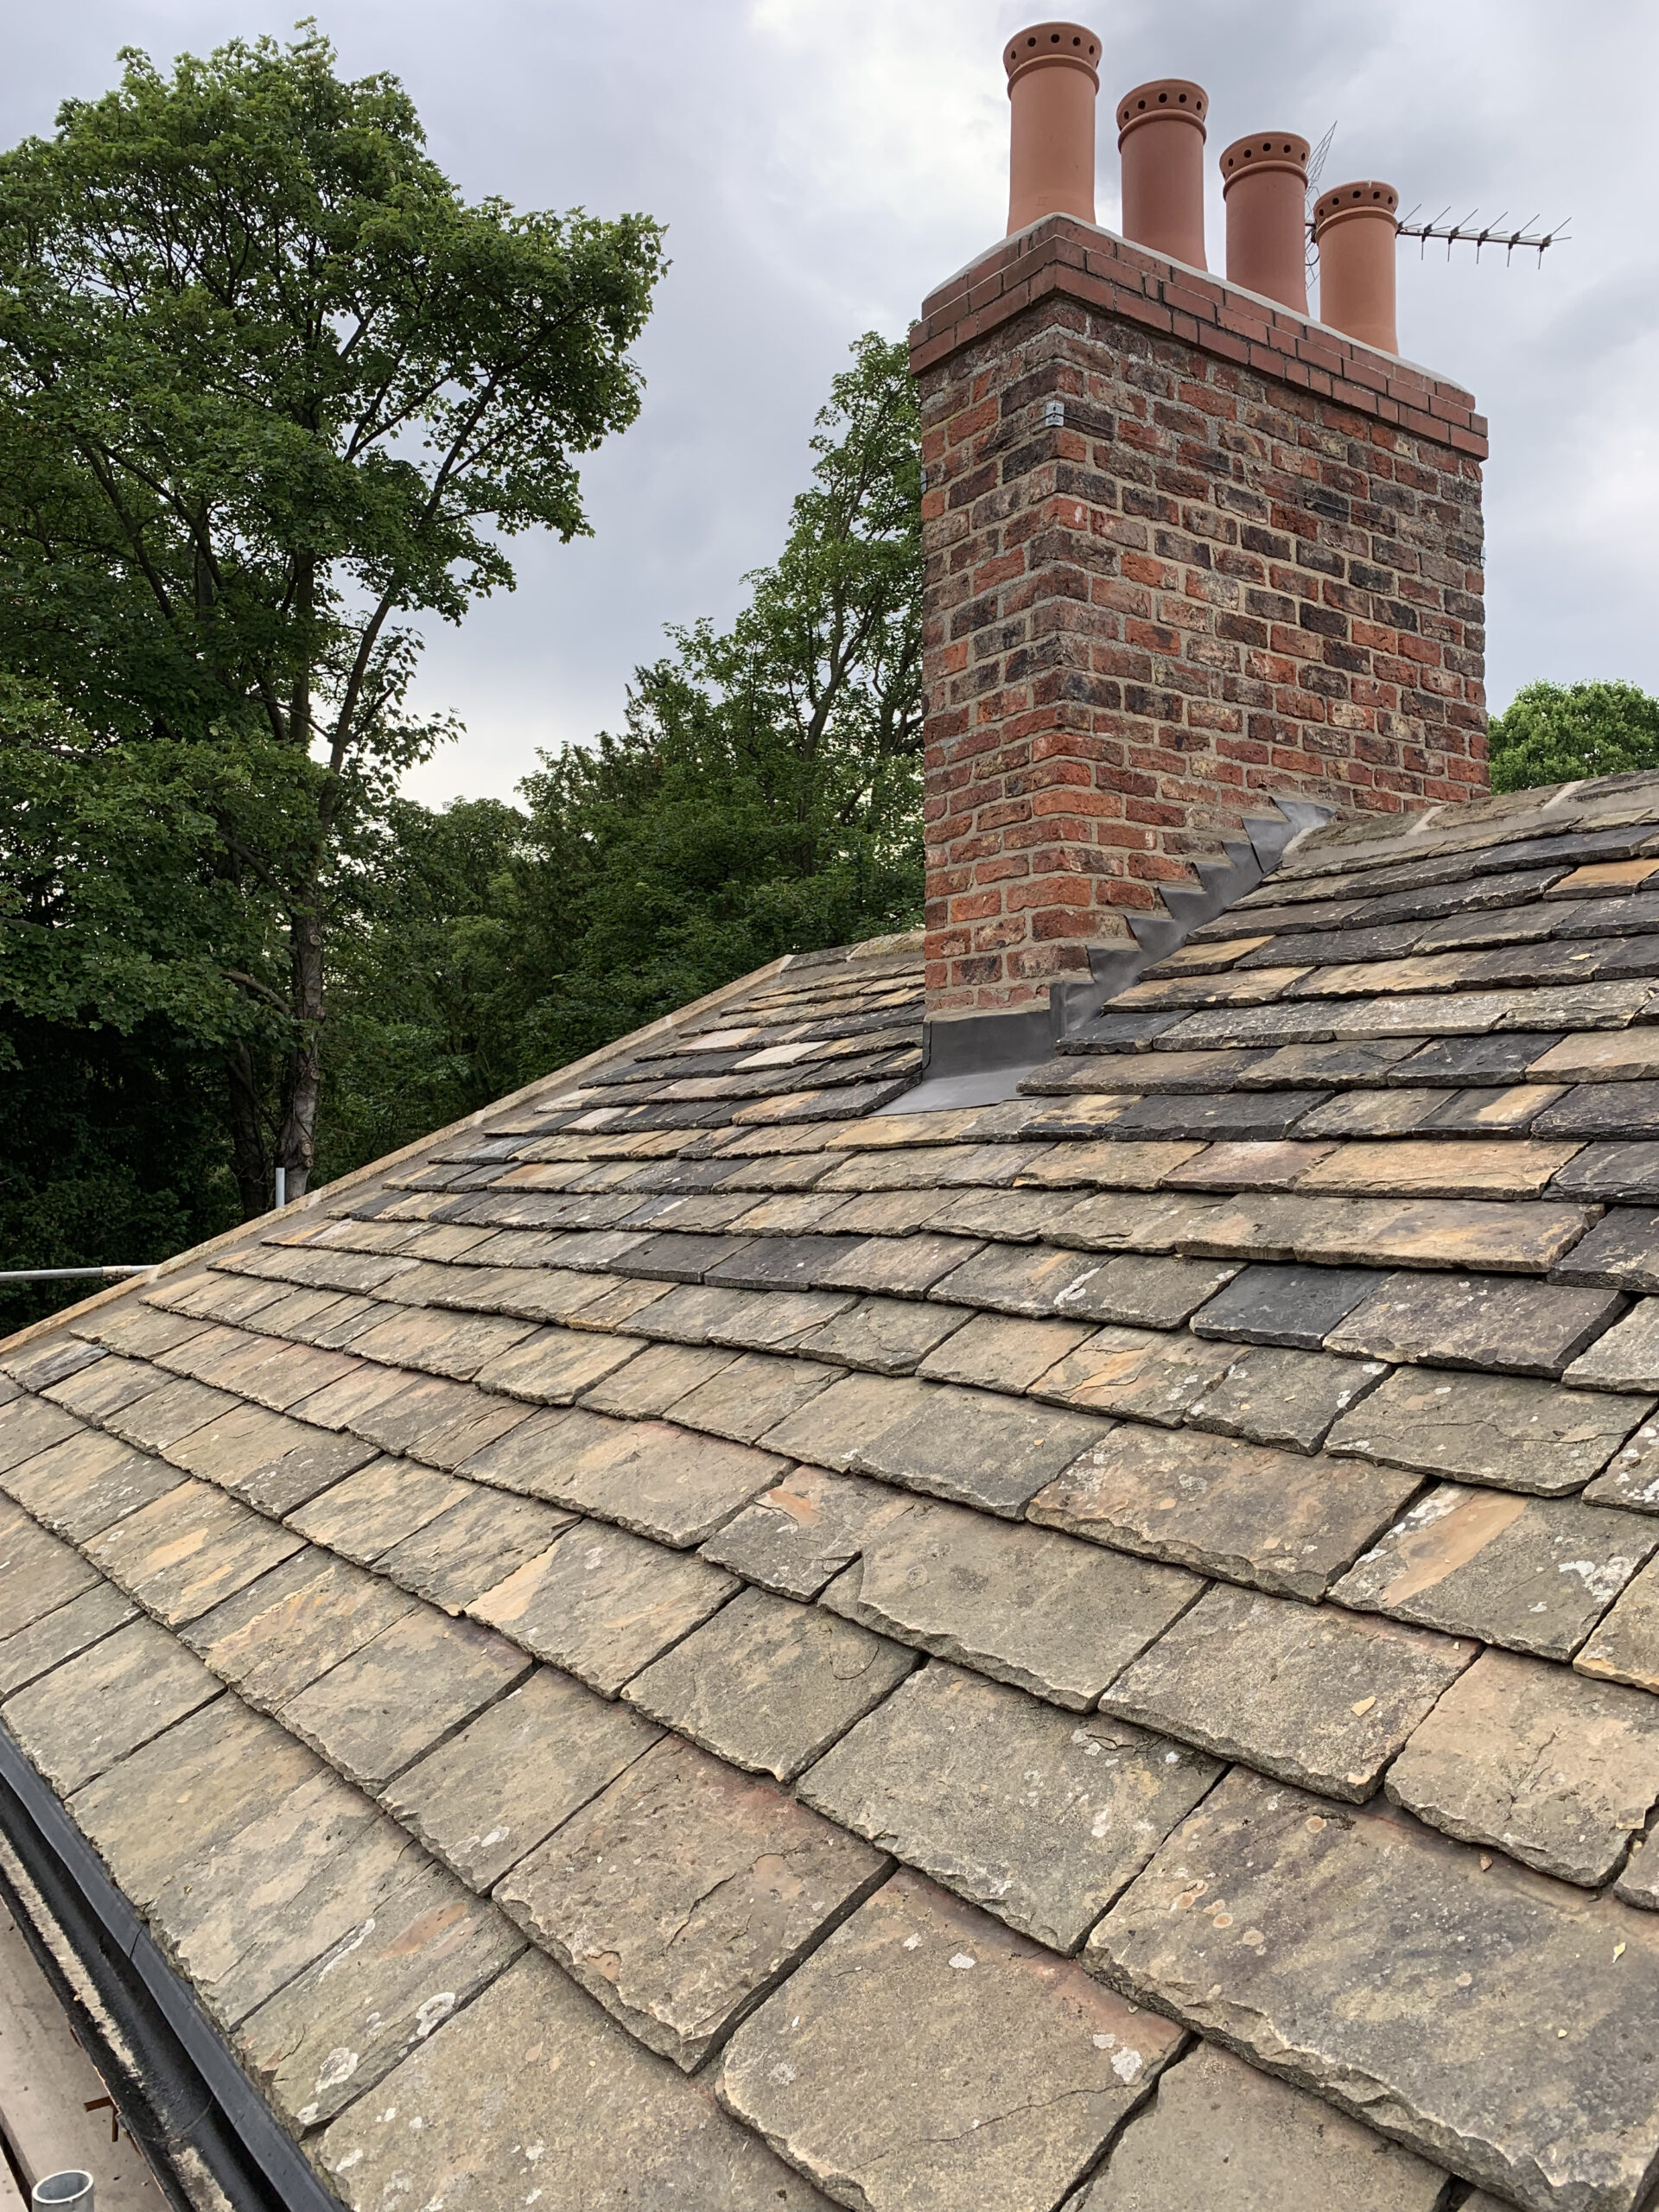
Existing sound material was retained where practicable and supplementary reclaimed slate was selected to suit the dimensions, colour, texture and weathered appearance of the surviving roof coverings.
Traditional stone slate is inherently variable. Successful reinstatement therefore depends upon careful grading, sorting and setting out rather than simply purchasing material of a nominal size.
06 — WESTMORLAND SLATE
Westmorland slate formed part of the existing material palette across the estate.
Its irregular dimensions and characteristic colour require specialist setting out, with slates arranged in diminishing courses to create the traditional appearance associated with historic roofs of this type.
07 — WELSH SLATE
Welsh slate was also present on selected roof elevations and was reinstated where appropriate.
The presence of several natural slate types reflects the phased development of a large historic estate and was retained rather than attempting to impose a single uniform roofing material across every building.
08 — LEADWORK
Leadwork formed an important component of the restoration, particularly at gutters and interfaces between adjoining roof elevations.
Existing defective linings and flashings were removed before suitable substrates were prepared for replacement work.
The new details were formed using rolled lead sheet appropriate to each application and developed around established lead-sheet detailing principles.
09 — RAINWATER MANAGEMENT
Roof coverings cannot be considered independently from the system used to remove rainwater from the building.
Lead-lined gutters, flashings and external rainwater goods were therefore inspected and repaired or replaced as necessary so that water could be managed effectively across the refurbished roof areas.
11 — THERMAL PERFORMANCE
The removal of existing roof coverings provided an opportunity to review insulation within accessible roof areas.
Where complete roof strips were undertaken, thermal performance was improved so far as practicable without compromising the historic character or existing construction.
This approach allowed the visible external fabric to remain traditional while improving performance within the roof build-up beneath.
On listed and historic buildings, insulation upgrades require particular care because moisture movement, ventilation, historic fabric and existing construction must all be considered together.
12 — CONSERVATION JOINERY
Once access was established, deterioration was also identified to a number of historic timber windows.
The repairs evolved as individual sash units were opened up and their actual condition became apparent.
Repair rather than wholesale replacement was preferred wherever practicable so that surviving historic timber could remain part of the building.
13 — PROJECT MANAGEMENT
Conservation projects rarely reveal every defect before construction begins.
Additional work discovered after scaffolding and opening-up was therefore assessed, priced and agreed progressively so that the client retained visibility over changing scope and expenditure.
This controlled approach allowed emerging defects to be dealt with without losing sight of the original conservation objectives.
14 — PROJECT RECORD
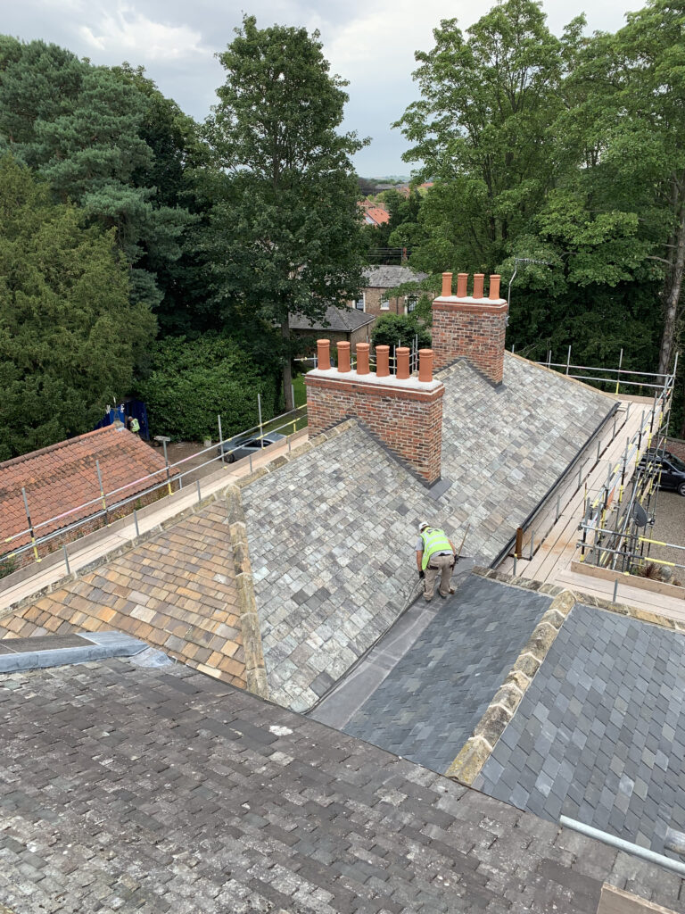
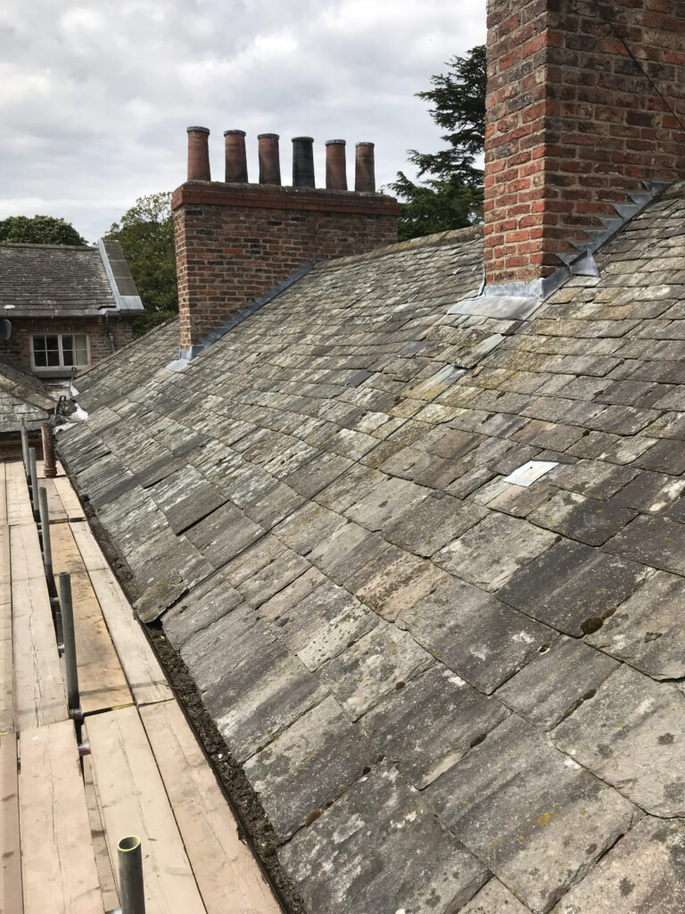
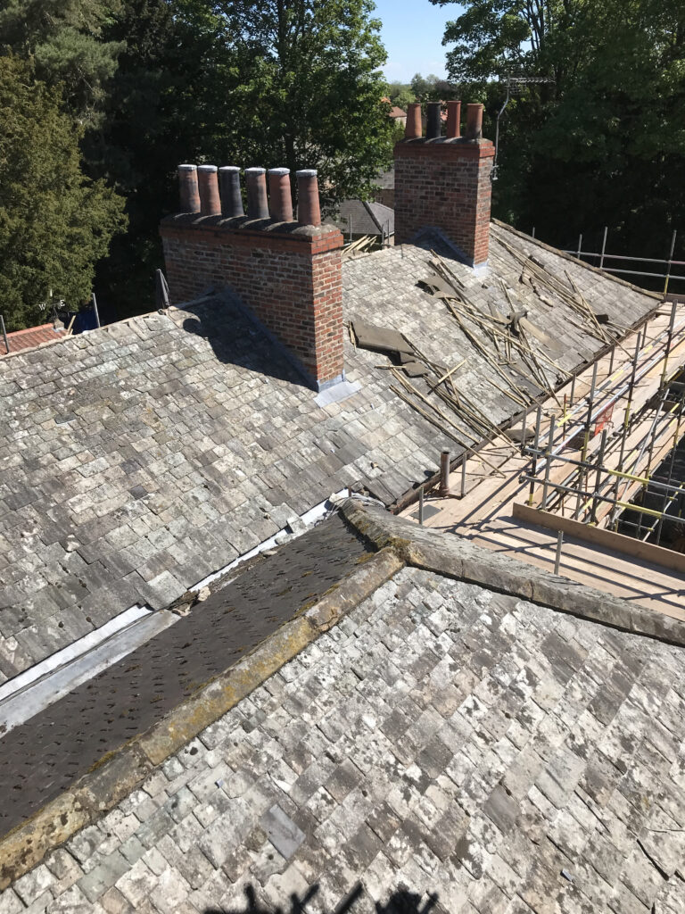
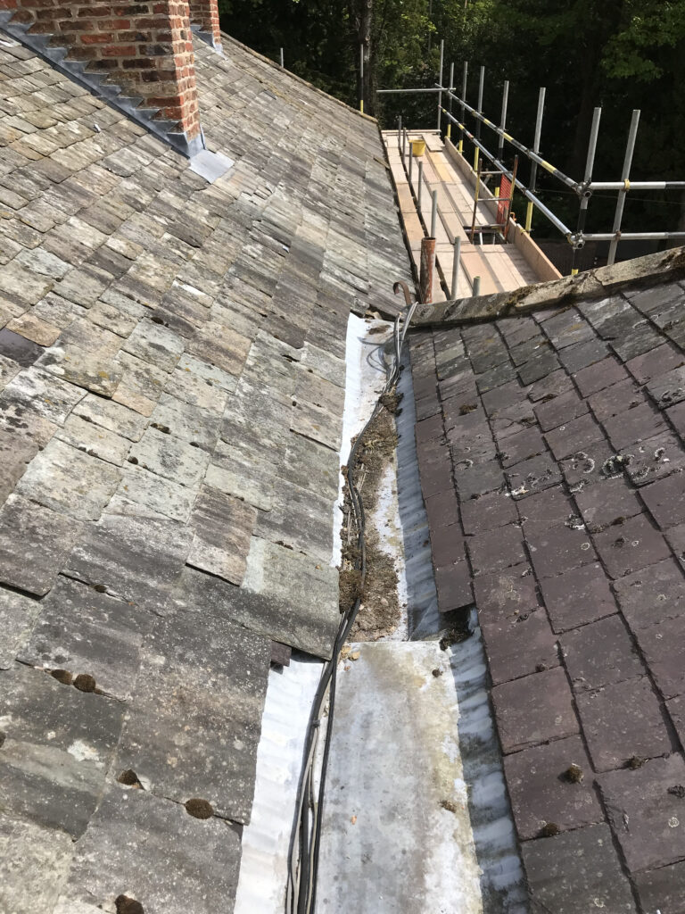
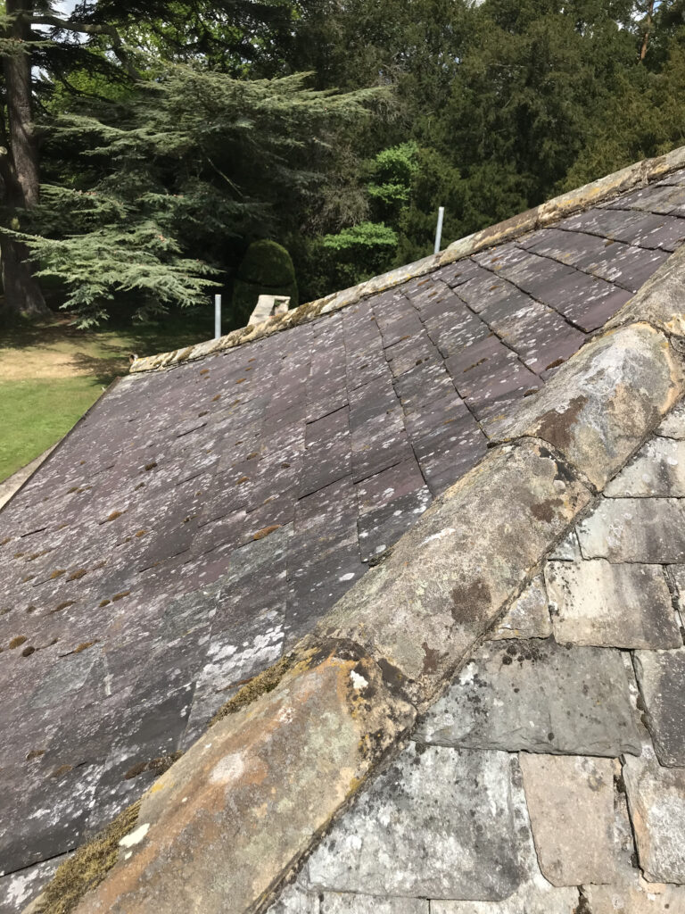
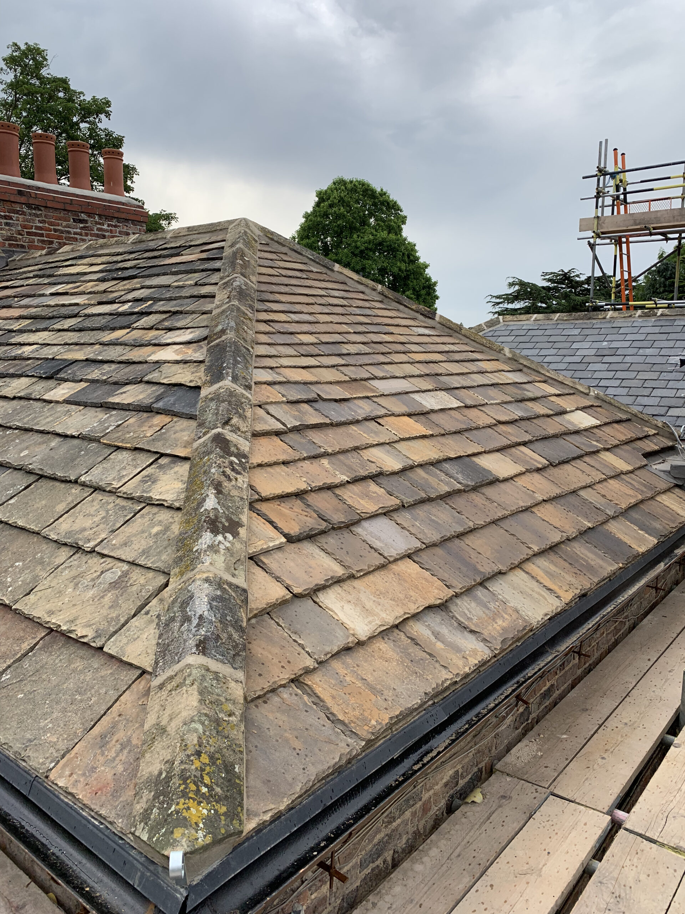
The Sutton Park photographic archive records the historic roof areas before work, during the conservation process and following completion.
The images preserve a record of both the finished appearance and the construction work beneath it.
The existing roof areas combined historic stone and natural slate coverings requiring careful retention and repair.
The construction photographs document removal, preparation and reinstatement across the historic roof areas.
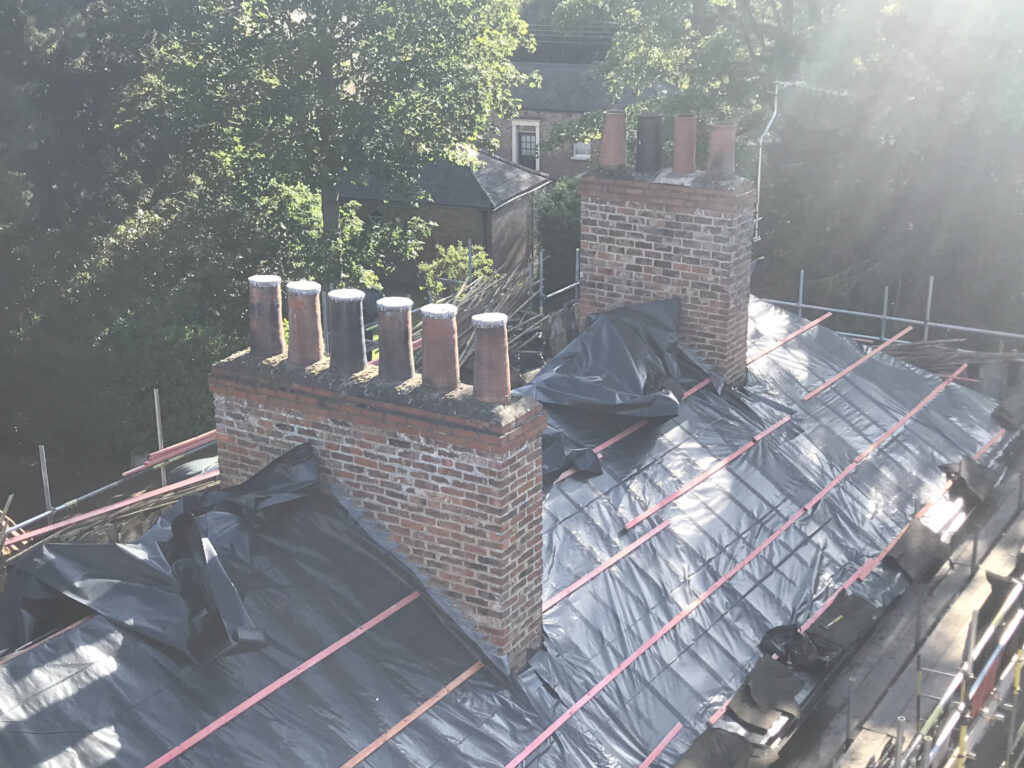
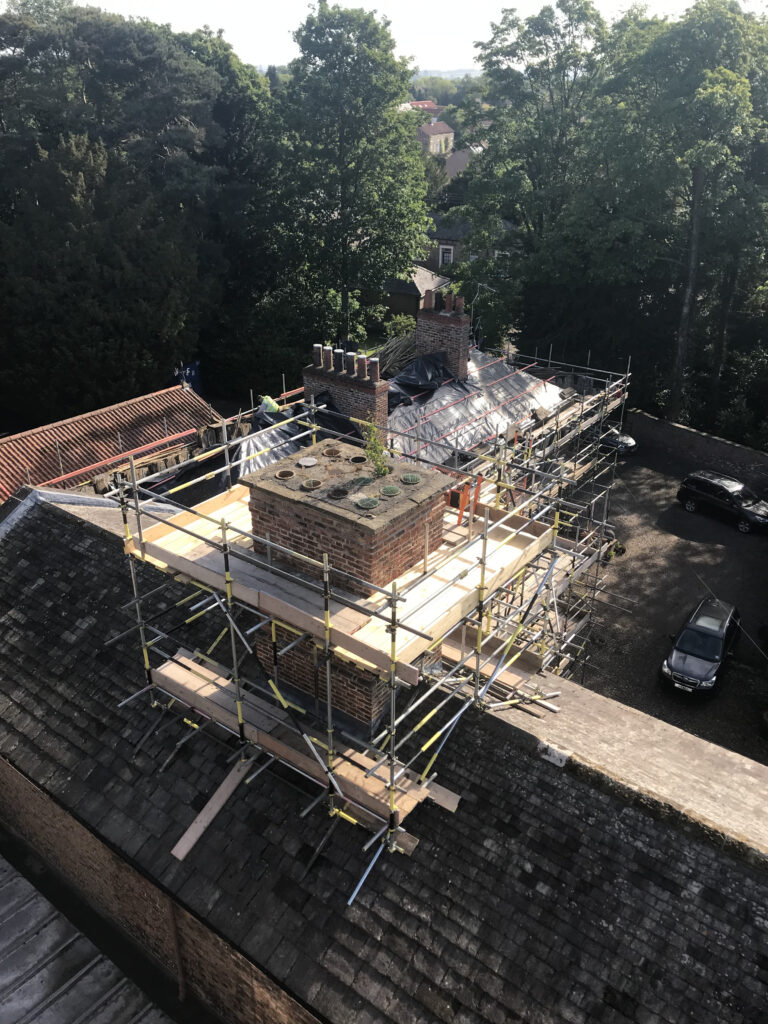
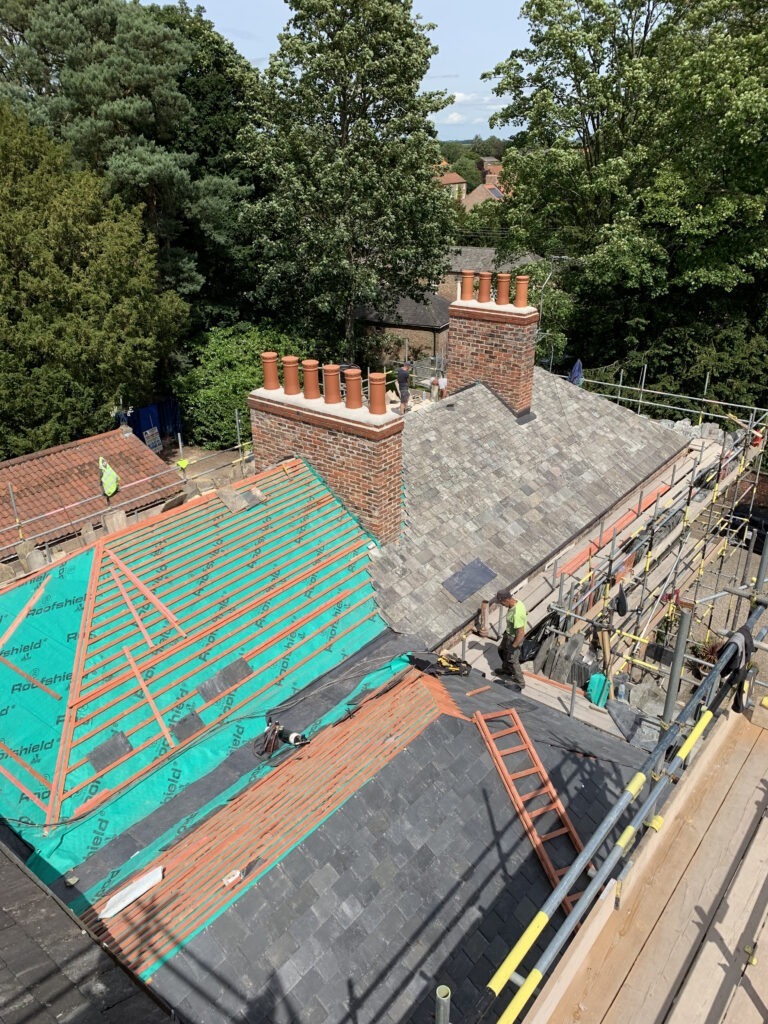

The completed roofs retain the established character of Sutton Park while providing renewed weather protection to the historic building fabric.
15 — TECHNICAL KNOWLEDGE
Roofing Regulations + Standards →
BS 5534 Slating + Tiling →
BS 6915 Leadwork →
BS 8000 Workmanship →
Heritage Roofing →
16 — INDEPENDENT CONSULTANCY
Historic properties benefit from careful investigation and properly defined repair strategies before significant building-envelope works begin.
Strut Building Surveyors provides independent building pathology, roof condition surveys, defect investigation, repair specifications, contractor procurement and project consultancy.
The consultancy operates independently from Neal Roofing where professional advice or oversight separate from the contracting function is required.
Specialist lead roofing, architectural detailing, technical guidance and rolled lead sheet.
Reclaimed stone slate, Welsh slate, traditional roofing materials and architectural salvage.
Technical roofing guidance covering natural slate, leadwork, workmanship, moisture and building regulations.
17 — COMPLETION
The completed Sutton Park roofing project retains the visual qualities of an established historic estate while renewing the weathering systems necessary to protect the building fabric.
Reclaimed stone slate, Westmorland slate, Welsh slate, traditional leadwork and lime-mortar repairs sit naturally alongside retained historic materials rather than appearing as conspicuous modern additions.
The project demonstrates the value of combining traditional roofing skills with a broader understanding of masonry, joinery, drainage and the conservation of listed buildings.

NEAL ROOFING / PROJECT ARCHIVE
Sutton Park forms part of the Neal Roofing archive documenting significant residential, heritage, ecclesiastical and commercial roofing projects delivered over several decades.
The archive records real buildings, materials, construction details and conservation challenges — preserving the practical experience accumulated through completed roofing projects.
EXPLORE THE ARCHIVE
ALL PROJECTS →
HERITAGE PROJECTS →
HERITAGE ROOFING →
SLATE ROOFING →
LEADWORK →
DISCUSS A PROJECT →
Commercial
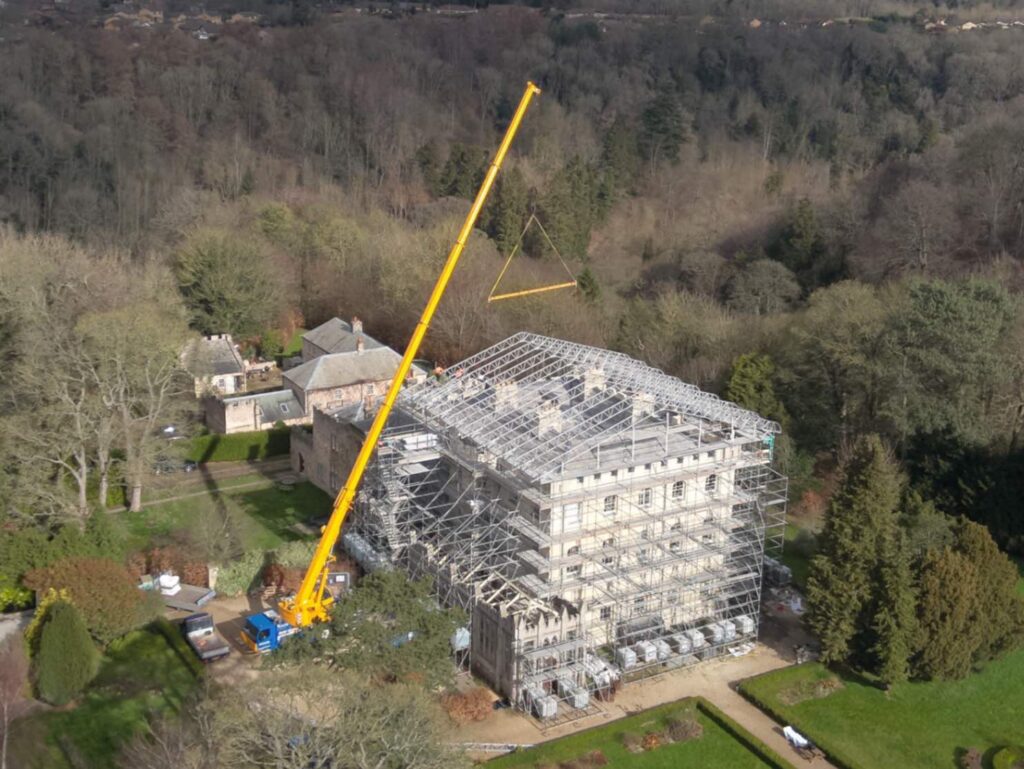

Re Roofing & Building Envelope restoration of a Grade II Listed former School building.

Fir Tree House Roof Restoration
No projects match this search.