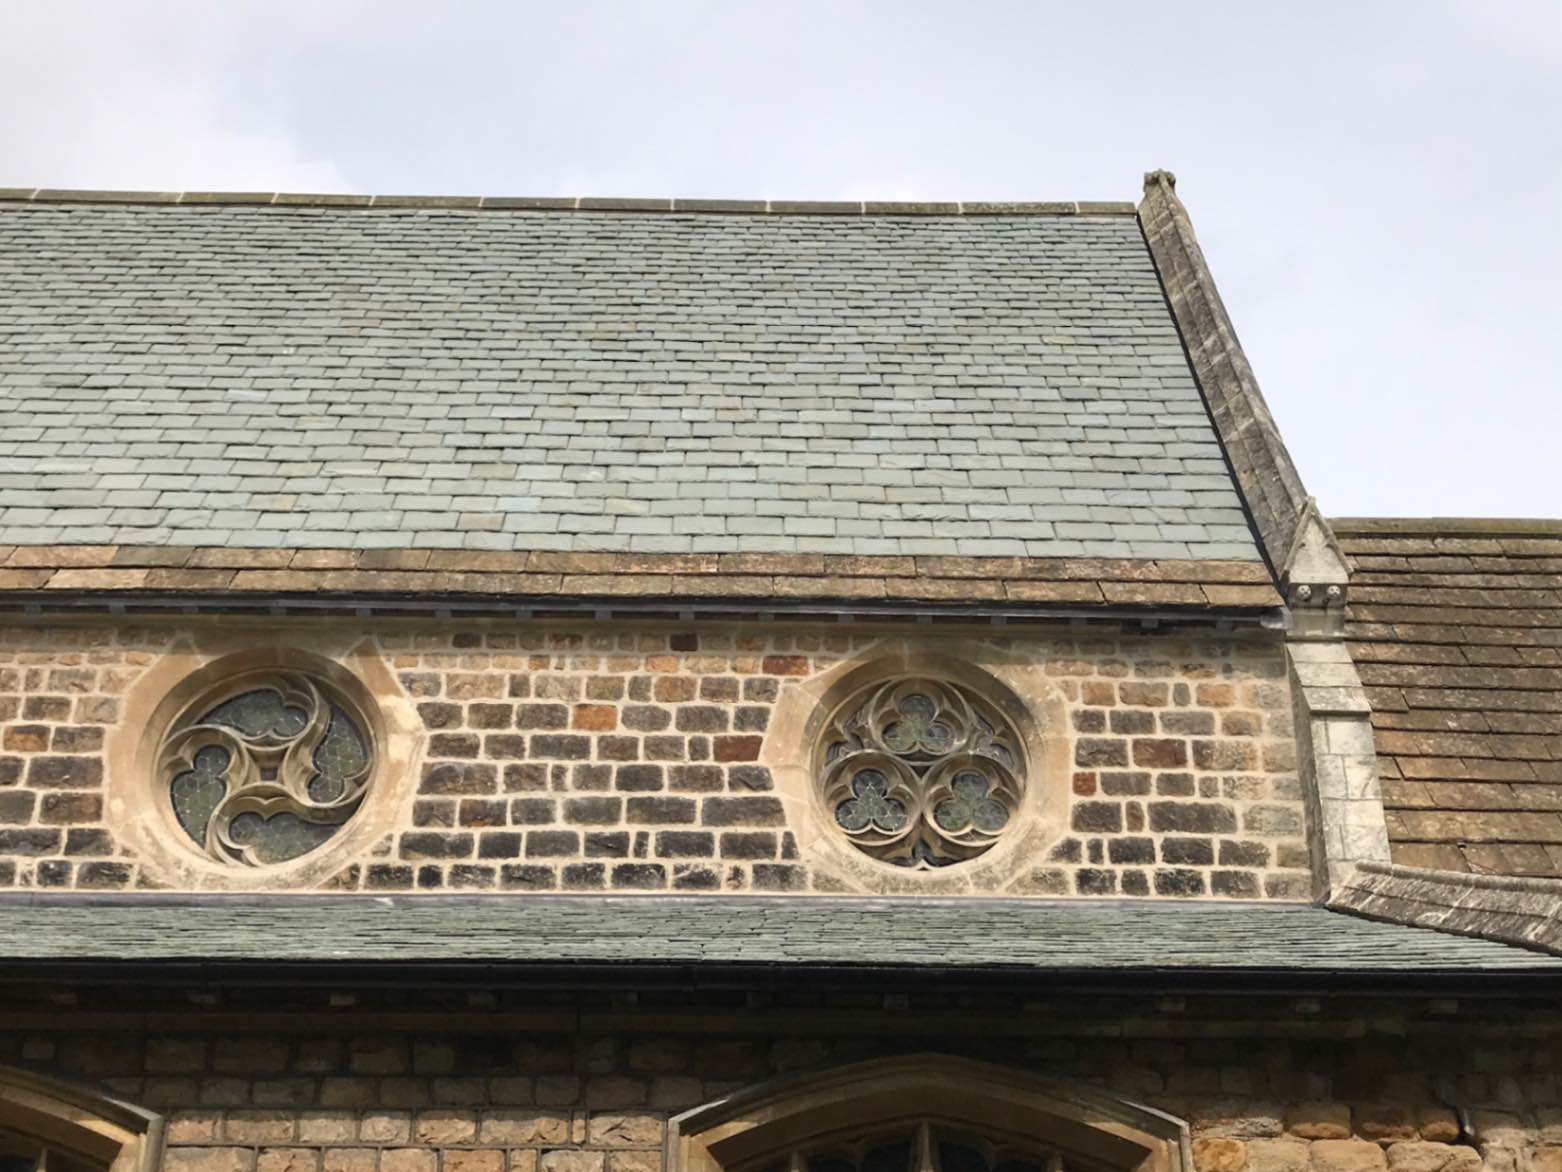
BS 6915 is the principal British Standard concerned with the design and construction of fully supported lead sheet roof and wall coverings. It provides an important technical framework for lead roofs, gutters, valleys, bays, weatherings, flashings and other specialist lead details.
This guide explains how lead sheet should be selected, supported, divided into correctly proportioned bays, fixed and detailed to accommodate thermal movement — and why apparently small errors can lead to premature cracking, splitting or failure.
BS 6915 provides recommendations for the design and construction of fully supported lead sheet roof and wall coverings.
The standard is relevant wherever rolled lead sheet is used as a weathering material and its performance depends upon correct support, restraint, jointing and allowance for thermal movement.
It should therefore be considered alongside the requirements of the individual building, manufacturer information, relevant Building Regulations and associated technical guidance.
For roofing contractors, surveyors, architects and building owners, the most important principle is simple:
Lead expands and contracts as its temperature changes. If the sheet is installed in pieces which are too large, excessively restrained, incorrectly fixed or formed over an unsuitable substrate, repeated thermal movement can eventually result in fatigue, buckling or splitting.
Good leadwork is therefore not simply about dressing metal neatly. It depends upon design, substrate preparation, bay dimensions, jointing, fixing, workmanship and moisture management working together.
Specialist Leadwork Services Explore The Lead Lads
Use this page as a practical introduction to the design principles behind durable leadwork. For project-specific work, the actual detail, exposure, dimensions and supporting construction must be considered individually.
The appropriate code and thickness of rolled lead sheet must be selected for the particular application.
Lead requires a stable, compatible and correctly formed supporting substrate.
Piece sizes, joints, rolls, drips and fixings must allow the sheet to expand and contract.
Laps, upstands, outlets and interfaces must be formed to shed water effectively.
The wider roof build-up must manage condensation, ventilation and drying appropriately.
Lead should be bossed, dressed, welded and fixed by operatives familiar with the material.
A basic understanding of leadwork terminology makes it much easier to understand specifications, defects and proposed repairs.
An individual piece or defined area of lead sheet divided from adjacent sections so that thermal movement can be controlled.
A raised joint, commonly formed around a timber core, allowing adjacent sheets to terminate and move independently.
A stepped change in level used to divide lead sheets and discharge water while permitting thermal movement.
A folded edge used in certain joints and perimeter details to stiffen or weather the sheet.
A fixing used to restrain lead while still allowing the sheet to move where required.
A concealed piece of lead installed beneath individual slates or tiles at an abutment.
A visible weathering which covers the upper edge of another flashing or upstand.
A surface treatment commonly applied to newly installed lead to assist initial weathering and reduce unsightly carbonate staining.
Rolled lead sheet used for building work is supplied in different thicknesses traditionally identified by code number. Selecting a heavier code does not automatically make a detail better: the correct code must suit the application, dimensions and method of installation.
| Lead Code | Nominal Thickness | Common Roofing Uses |
|---|---|---|
| Code 3 | Approx. 1.32 mm | Soakers and selected lightweight concealed details |
| Code 4 | Approx. 1.80 mm | Flashings, aprons, cover flashings and general weatherings |
| Code 5 | Approx. 2.24 mm | Bays, valleys, gutters and more substantial roofing details |
| Code 6 | Approx. 2.65 mm | Larger or more demanding roof, gutter and weathering applications |
| Codes 7 & 8 | Heavier sheet | Specialist and heavy-duty applications subject to design requirements |
The final selection should always be based upon the particular detail. Width, length, exposure, substrate, jointing arrangement and anticipated thermal movement are all relevant.
BS 6915 should be understood alongside BS EN 12588, which relates to rolled lead sheet and establishes material requirements and tolerances.
This distinction is useful:
For lead sheet, fixings, underlays, patination oil and related materials, the dedicated online range is available through:
Lead Lads Shop Rolled Lead Sheet
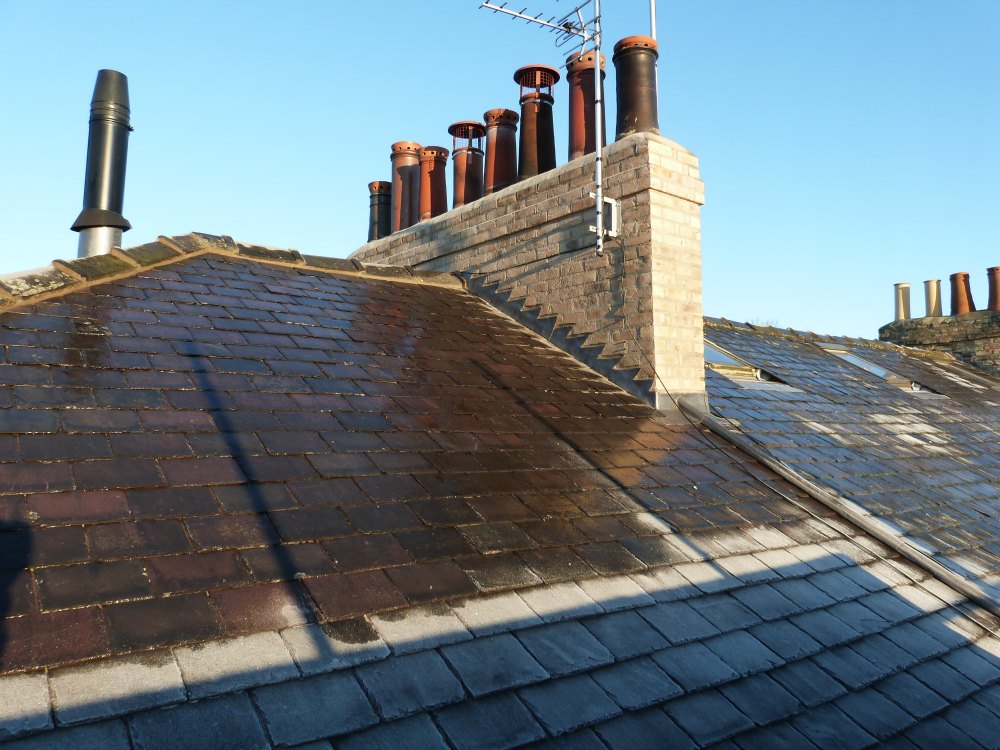
Flashings, soakers, abutments and weatherings where accurate formation is critical.

Valleys, gutters, parapets and transitions designed around water movement and thermal expansion.

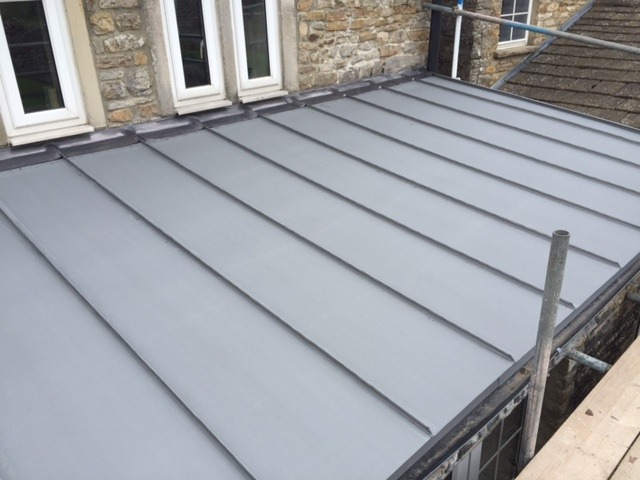
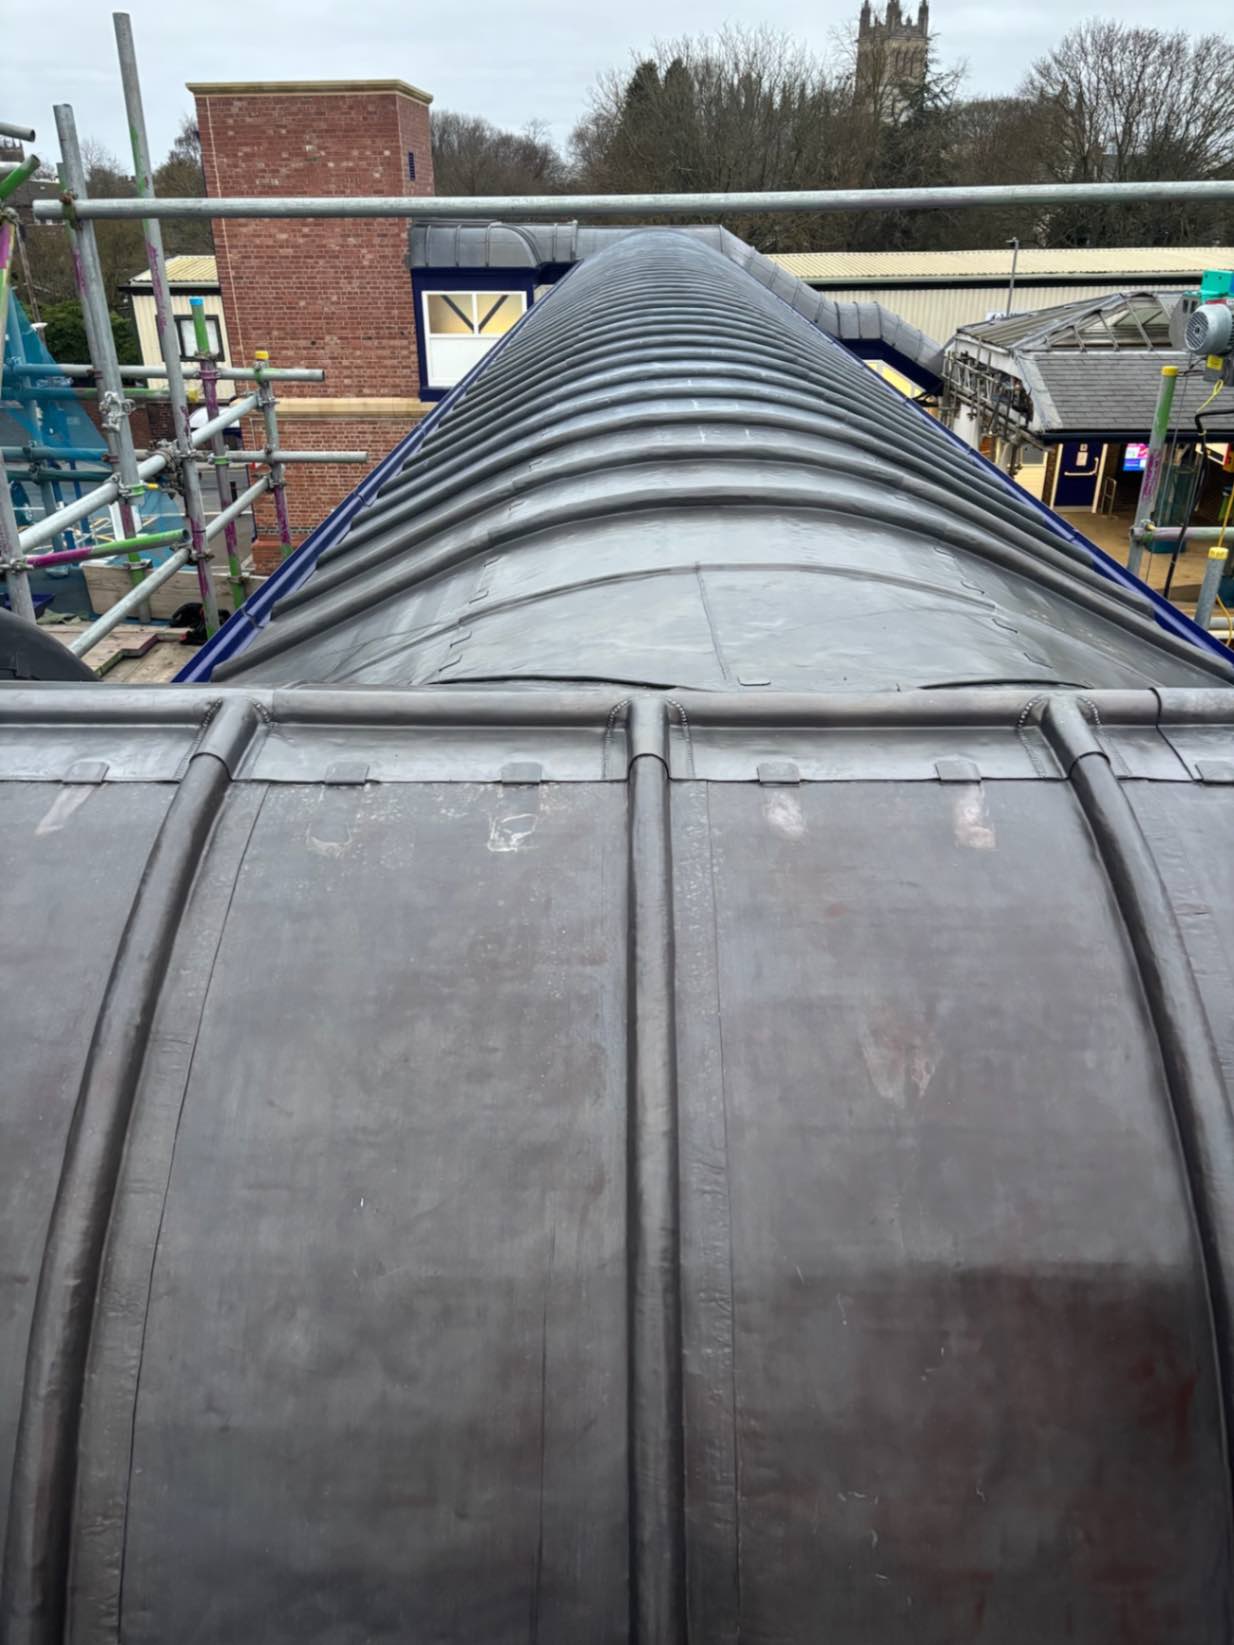
Fully supported lead sheet divided into correctly proportioned bays and joints.
Lead is exceptionally durable when correctly designed, but it is unforgiving of poor detailing. Many premature failures can be traced back to a relatively small number of recurring design or installation problems.
Large uninterrupted pieces of lead are subjected to greater cumulative thermal movement. Repeated expansion and contraction can eventually result in fatigue cracking.
Fixings intended to hold lead securely can themselves create failure if they prevent the sheet from moving as designed.
Using an unsuitable thickness can reduce durability or make a detail unnecessarily difficult to form correctly.
Movement, deflection, decay, unsuitable board materials or poorly formed falls can compromise otherwise competent leadwork.
The permissible size and proportions of a lead sheet depend upon its orientation, code and form of jointing. Generic sheet dimensions should not simply be applied everywhere.
Missing drips, rolls, welts, clips or expansion joints can concentrate stress within the lead.
Poor ventilation, defective vapour control or wet supporting materials can create hidden deterioration beneath the lead covering.
Lead should not simply be laid onto every available substrate. Compatibility and an appropriate separation layer should be considered.
Insufficient falls, inadequate outlets, undersized gutters and badly detailed abutments can leave lead permanently wet or cause overtopping.
Repeated or excessive dressing can thin, harden or locally stress the material, particularly around tight or complex details.
Understanding movement is fundamental to understanding lead roofing.
Every exposed lead roof repeatedly heats and cools. The material therefore increases and decreases in dimension throughout its service life.
If movement can occur naturally within correctly designed pieces, this is not normally a problem.
If movement is restrained, however, stresses accumulate around:
Larger uninterrupted sheets generally create greater movement.
Lead roofs are therefore divided using suitable joints so each individual sheet can behave independently.
The detail selected depends upon whether the lead is forming a roof, gutter, valley, flashing, cladding panel, bay or another weathering.
For dedicated practical information about leadwork detailing, fabrication and installation:
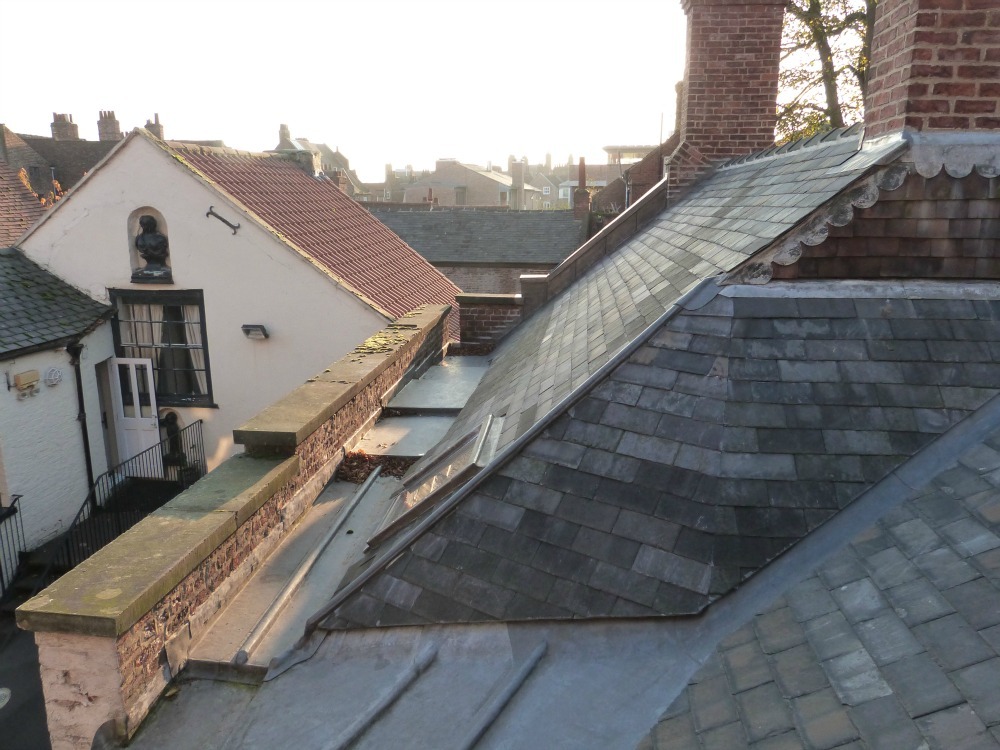
The Lead Lads Technical GuidesLeadwork occurs throughout the roof envelope. Different details perform different functions, but support, weathering, movement and fixing remain common themes.
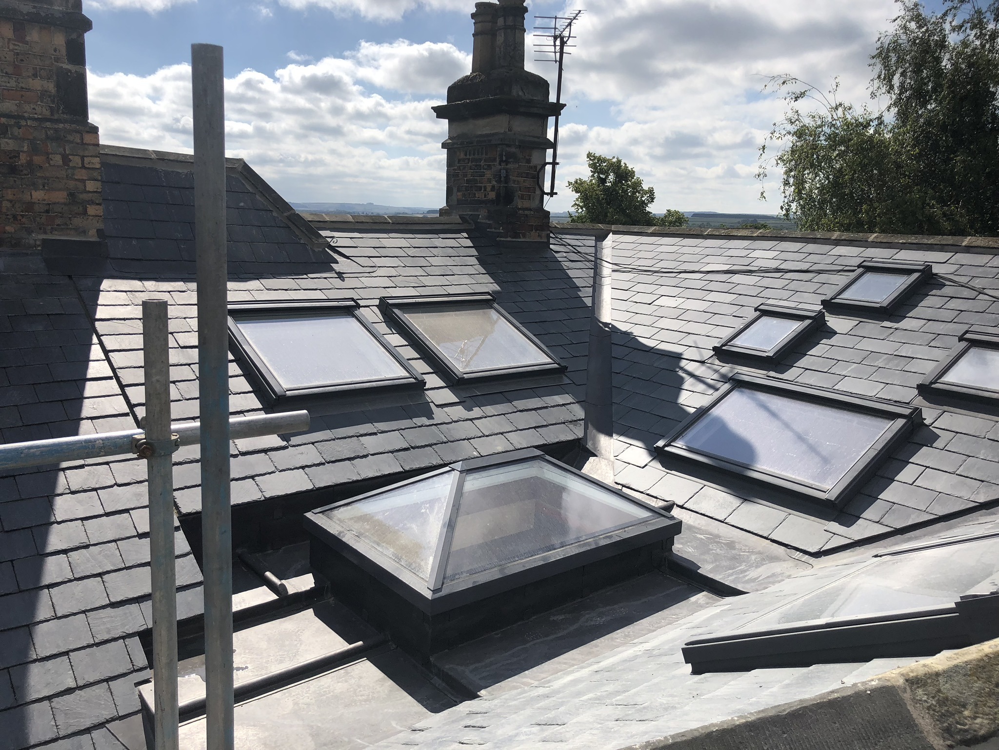
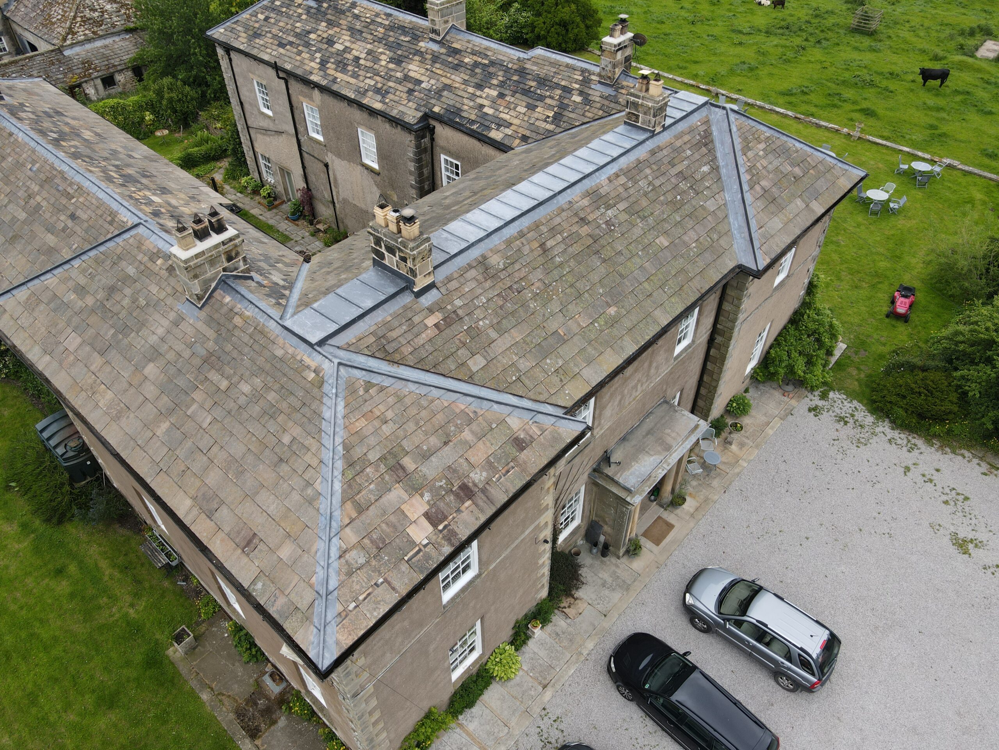
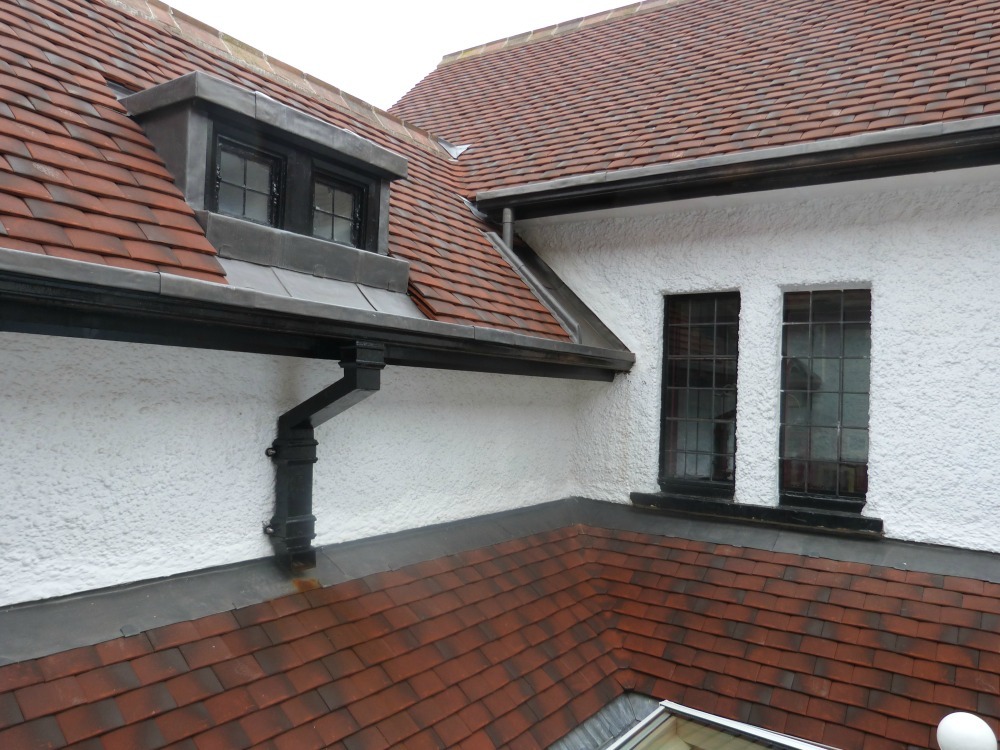
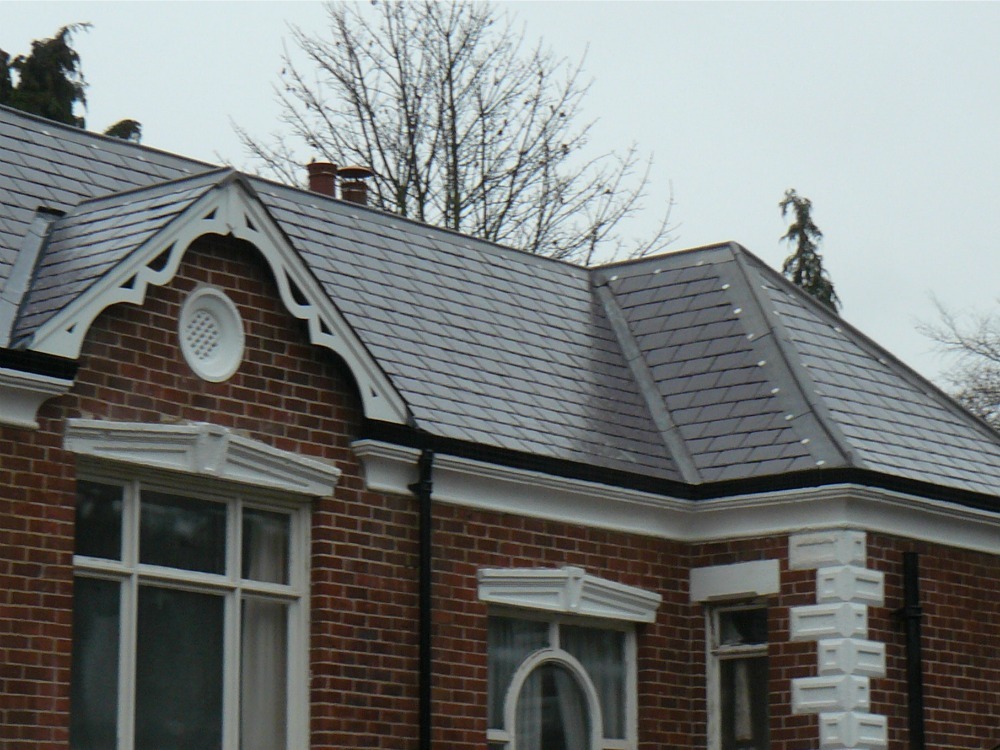
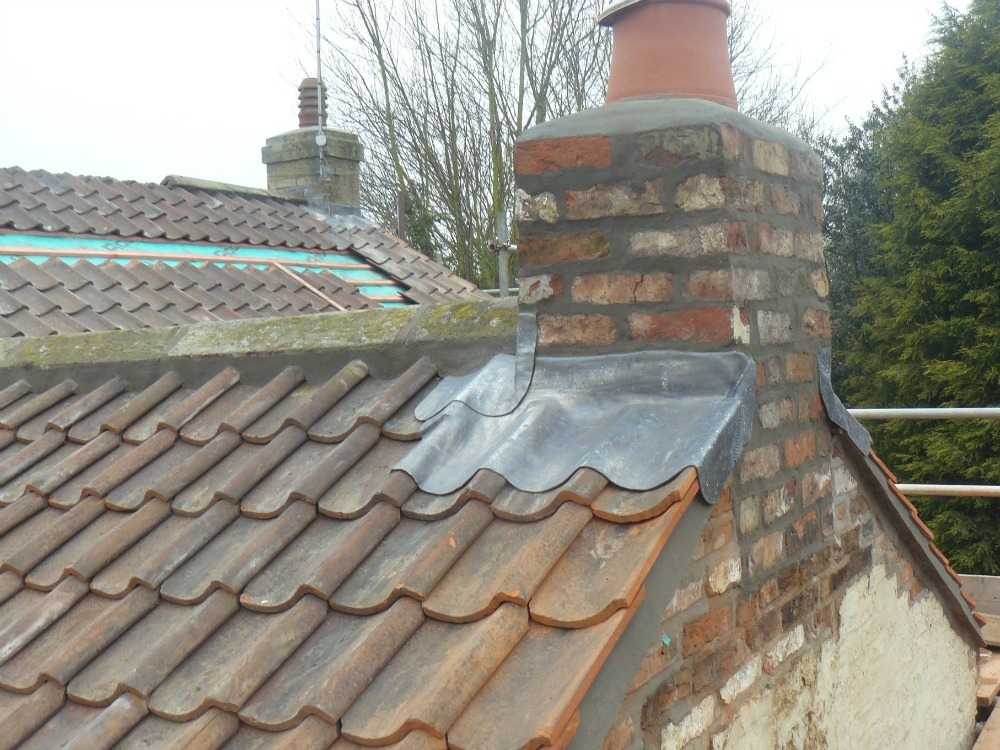
Cover flashings, aprons and stepped flashings weather the junction between roof coverings and masonry.
Individual concealed weatherings beneath slates or tiles at abutments.
Internal drainage channels formed between intersecting roof slopes.
Box, parapet, valley and other gutters requiring careful sizing, falls and movement control.
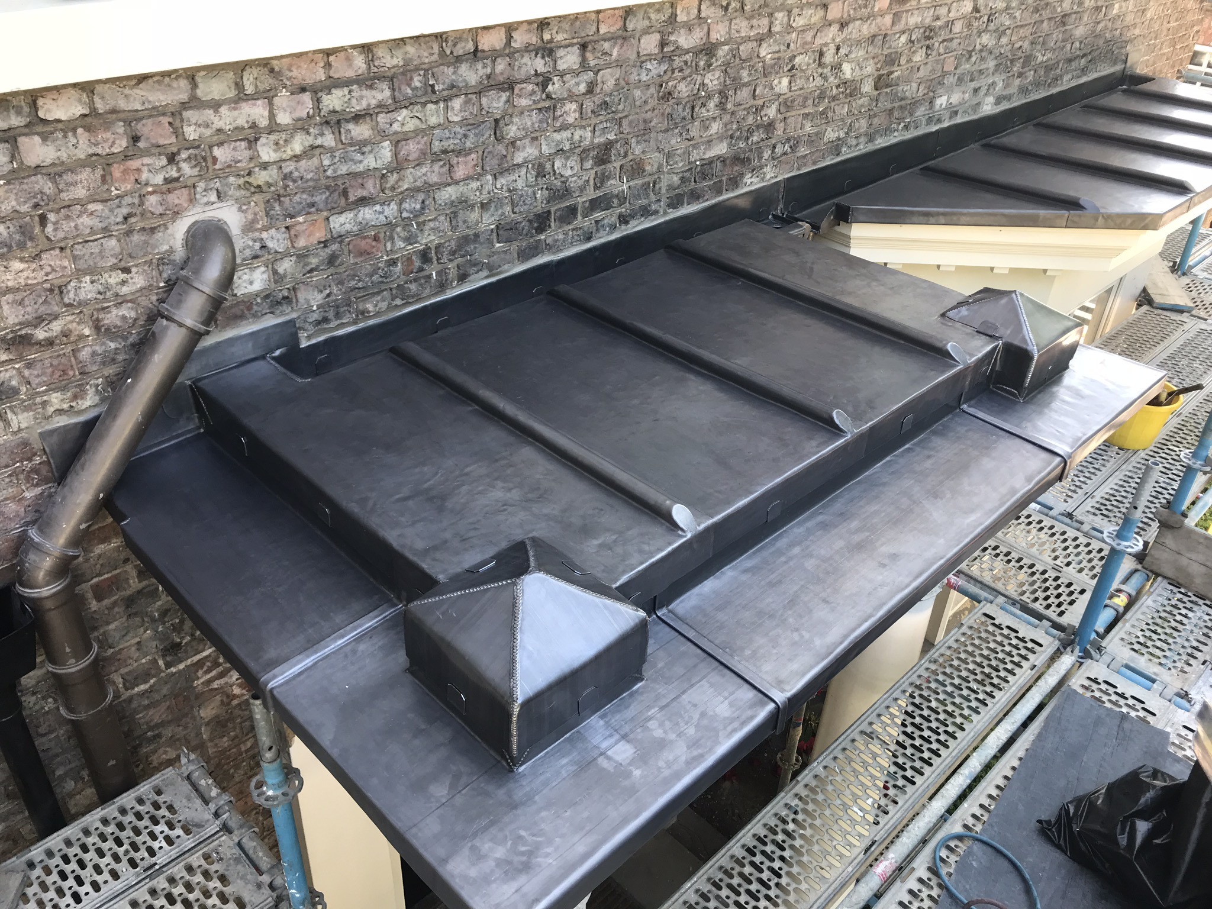
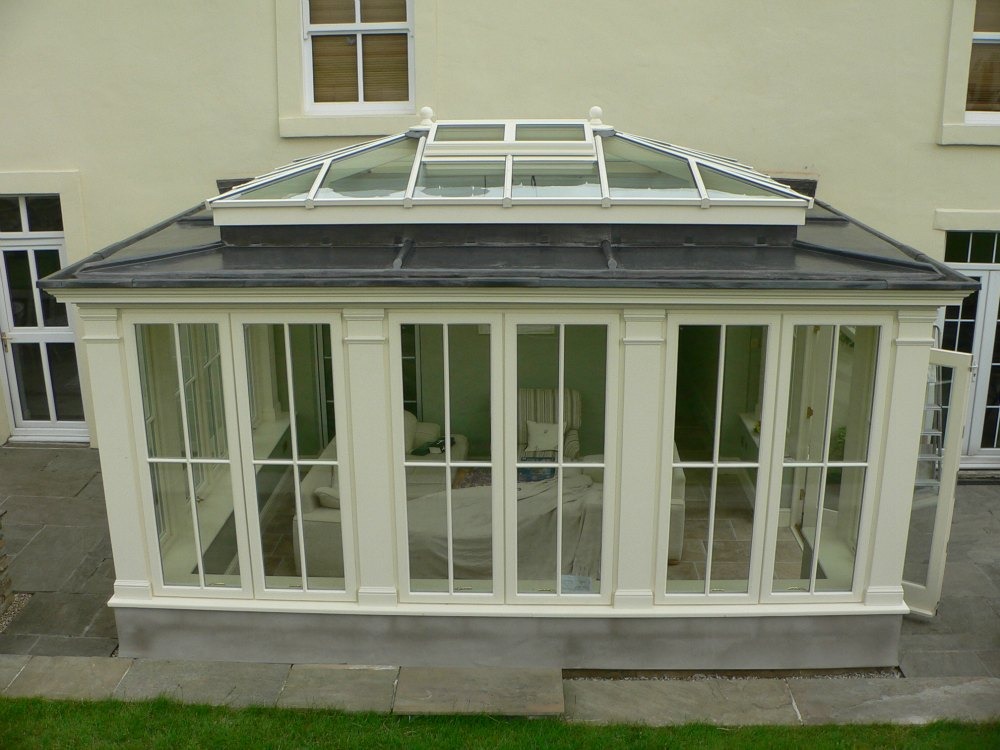
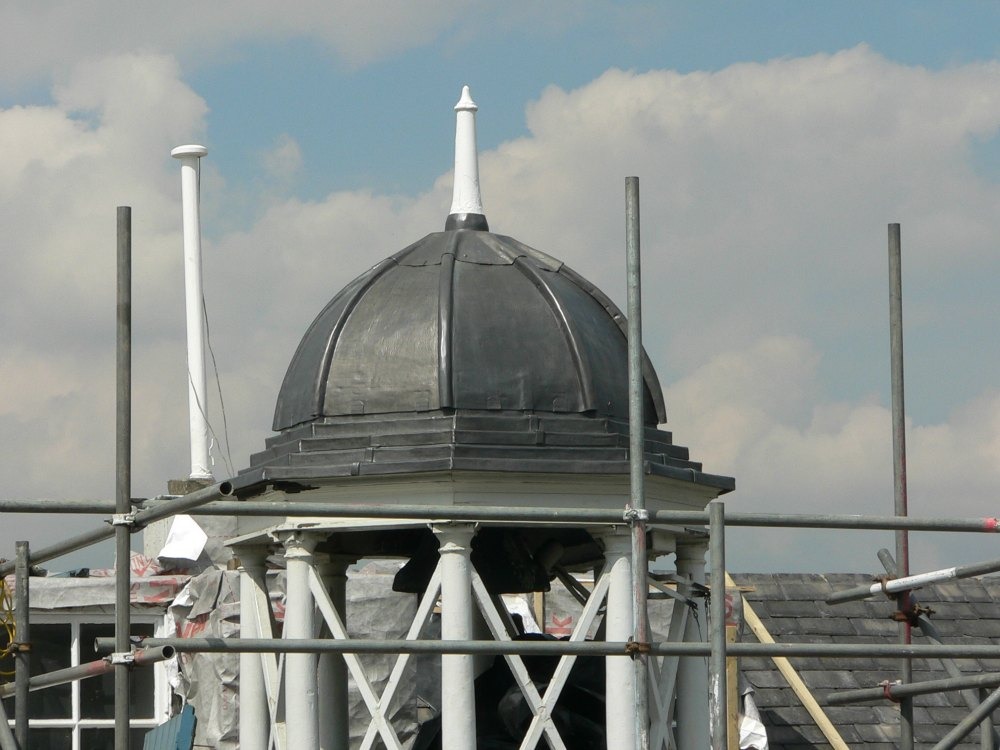
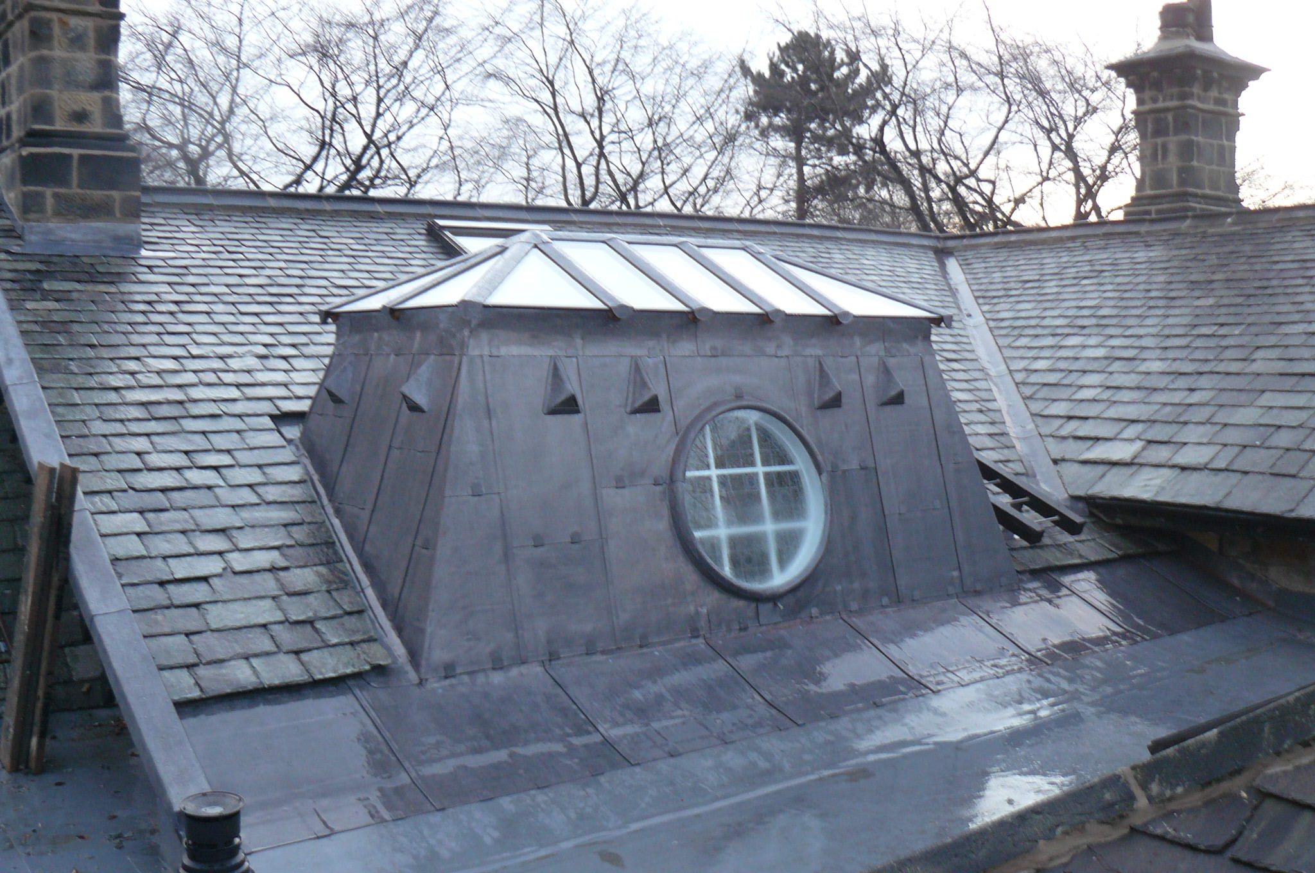
Small complete lead roofs where substrate formation and bay sizing are particularly important.
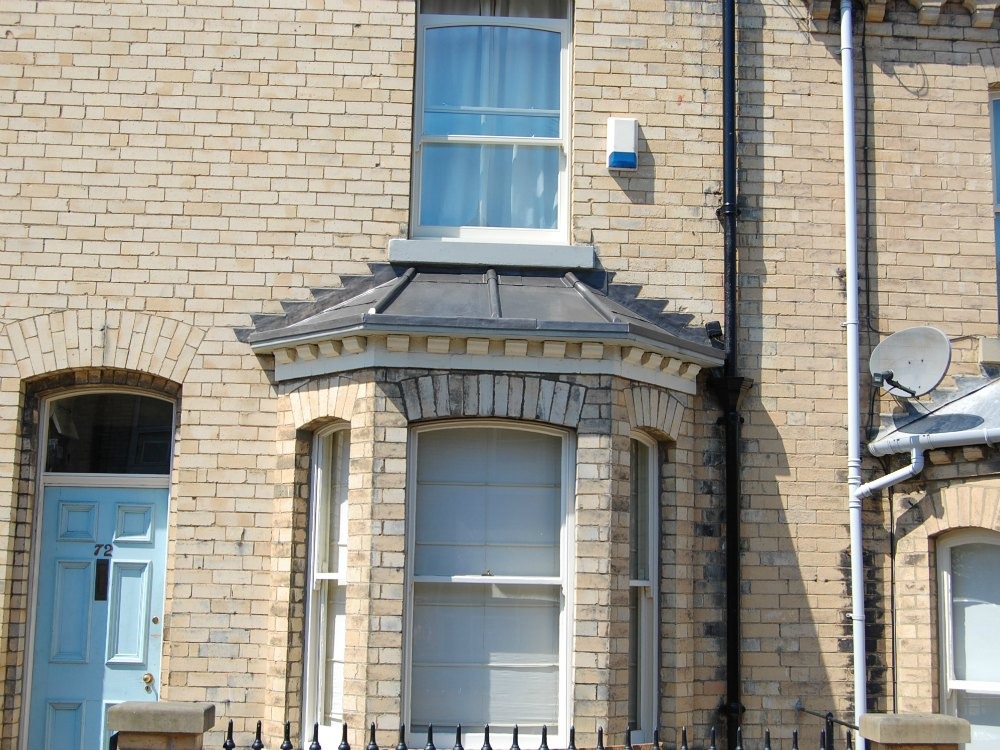
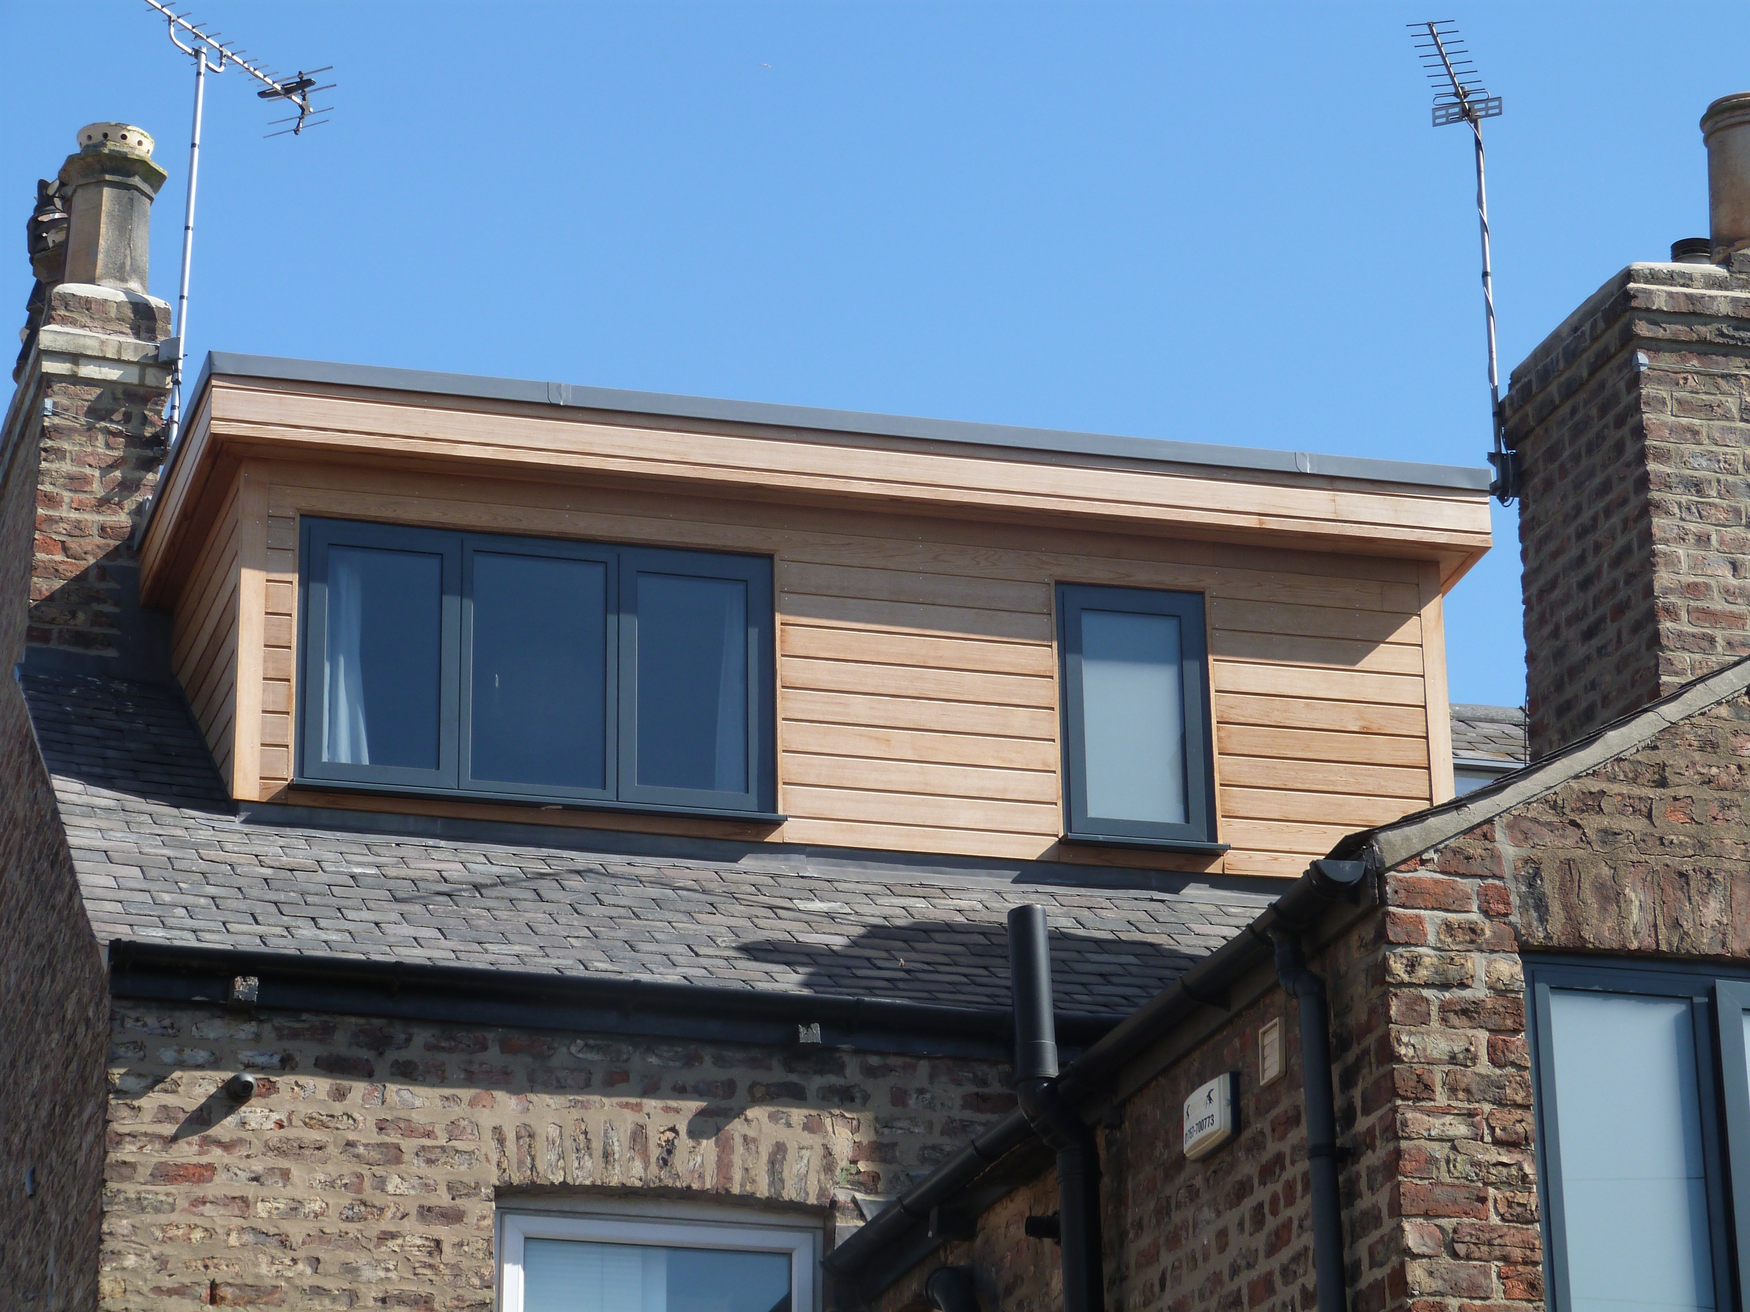
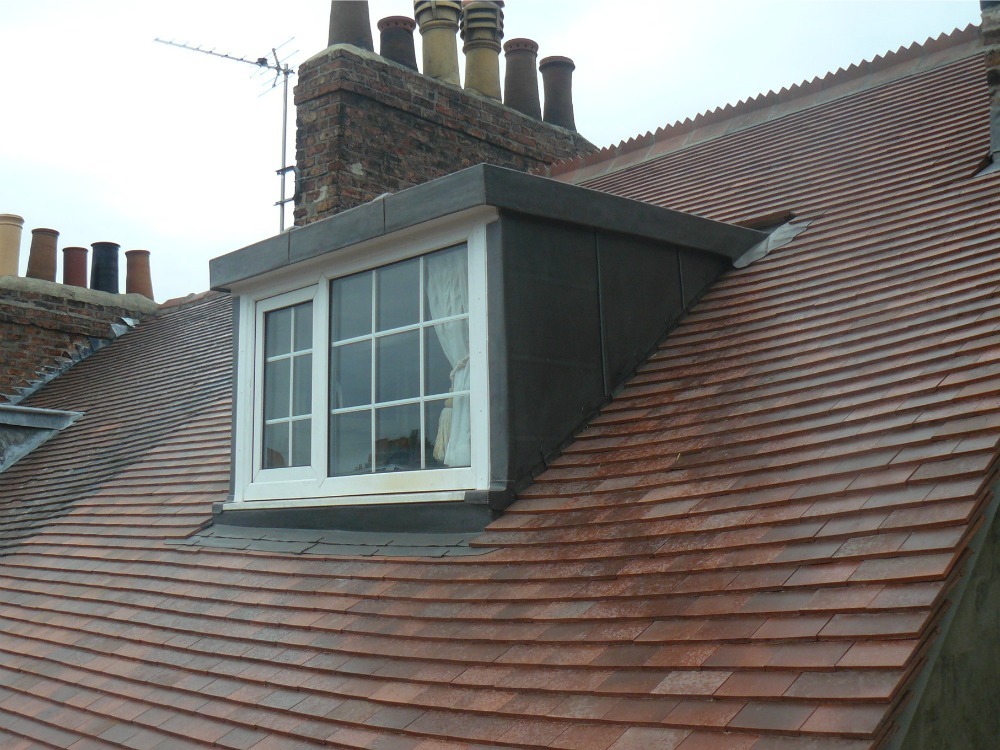
Roof, cheek and interface details combining vertical and horizontal leadwork.
Traditional metal weatherings capable of providing highly durable exposed roof junctions.
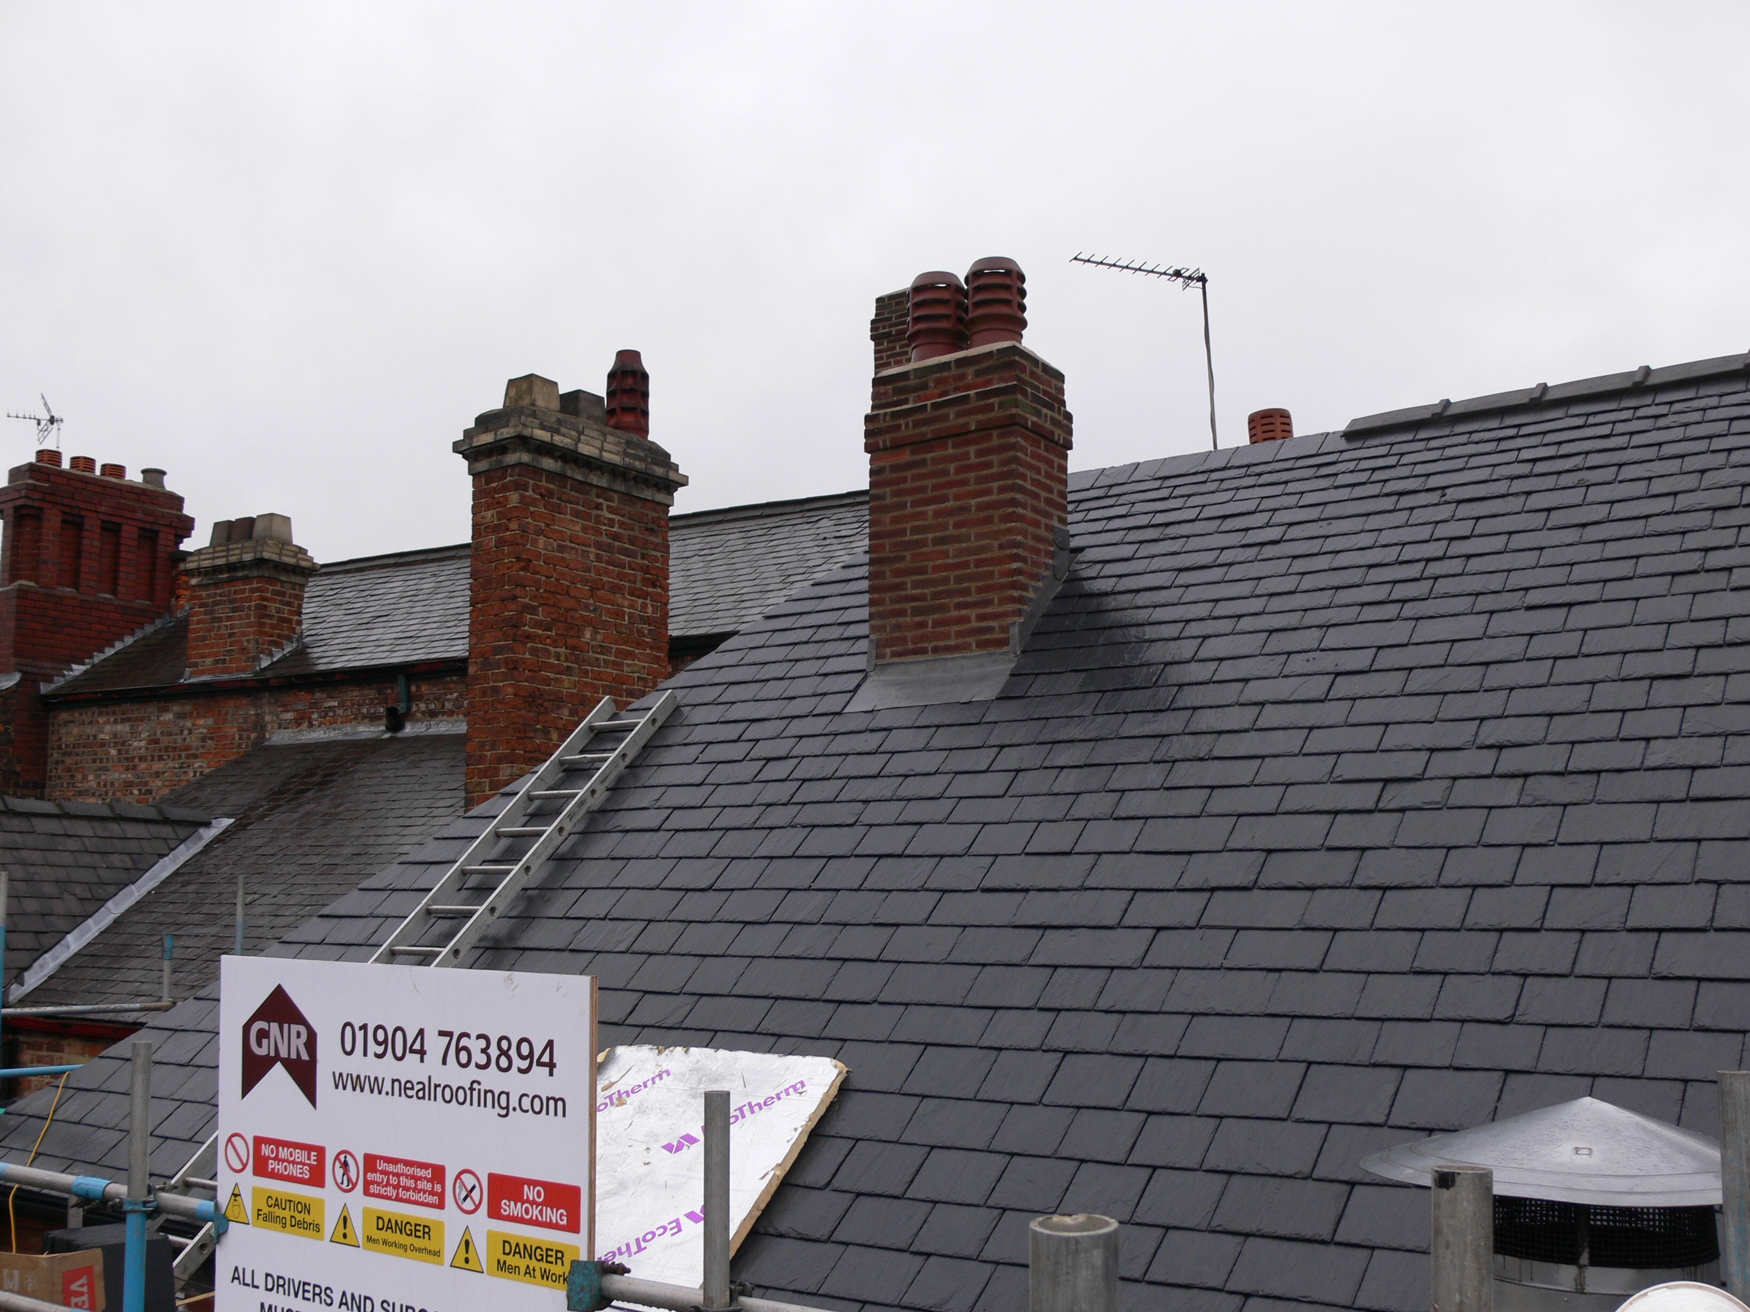
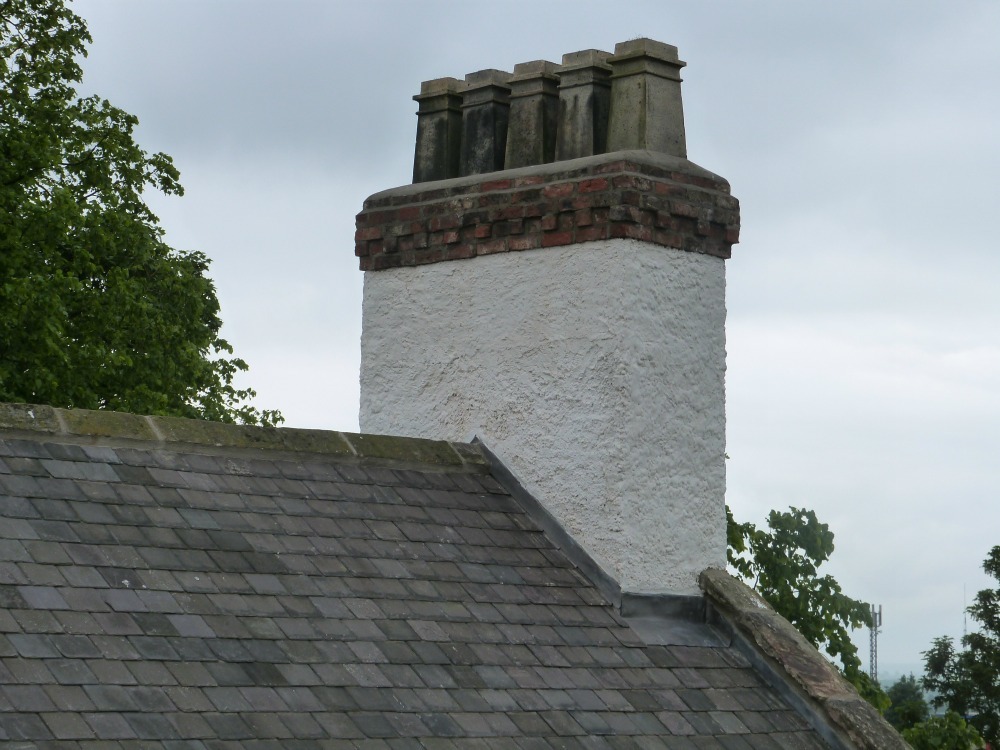
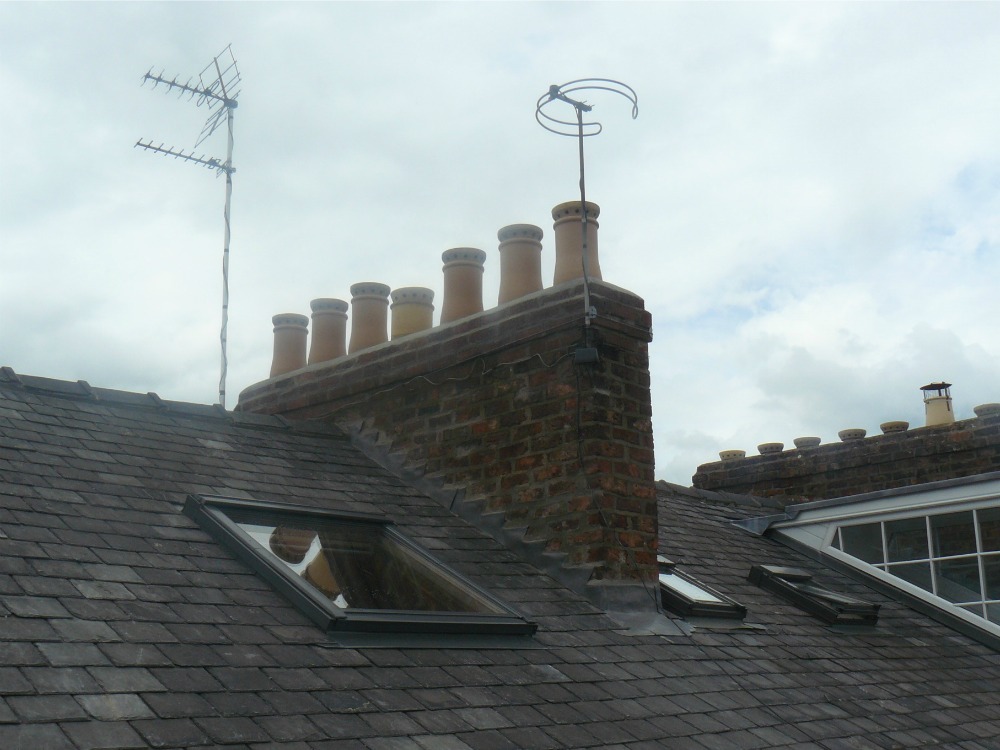
Aprons, soakers, step flashings and back gutters arranged to weather the complete stack interface.
Lead cappings, gutters and abutments associated with exposed masonry interfaces.
Vertical or inclined wall coverings divided into panels capable of accommodating movement.
Lead aprons, side weatherings and head details coordinated with the roof covering.
Curves, junctions, penetrations and architectural details requiring skilled bossing or welding.
Explore Neal Roofing Leadwork
Small weatherings depend upon correct cover, laps, chasing and restraint.

Bay dimensions, substrate design and movement detailing control long-term performance.

Correct material only performs when the design is translated accurately on site.
A lead roof can only perform as well as the construction supporting it.
The substrate must remain stable, provide appropriate support to the lead and form part of a roof build-up capable of controlling moisture.
Depending upon the roof design, the supporting construction can incorporate:
Movement or deflection within the deck can impose stress on the lead sheet above. The supporting structure should therefore be inspected and repaired where necessary before new leadwork is installed.
Gutters and low-pitched lead roofs must be formed to discharge water towards appropriate outlets. Ponding and poorly drained low points should not simply be concealed beneath new lead.
A suitable separation layer can reduce abrasion, assist movement and isolate lead from potentially incompatible supporting materials.
The correct product depends upon the construction.
Lead Underlay & Separation ProductsInstalling new lead over damp or decayed timber can conceal an existing problem and compromise the finished roof.
Where moisture is suspected, the cause should be established before covering the construction.
The lead, deck, insulation, vapour control and ventilation strategy should be designed as one roof assembly.
Lead itself may remain watertight while the construction beneath is deteriorating. Moisture management must therefore form part of the design.
In a cold roof arrangement, the insulation is located lower within the construction and the roof deck remains relatively cold.
The moisture strategy may therefore depend upon:
Poorly ventilated cold lead roofs can be particularly vulnerable to interstitial condensation and decay of supporting timber.
In a warm roof, the principal insulation layer is arranged so that the structural deck remains on the warmer side of the thermal envelope.
A successful warm lead roof generally depends upon:
The moisture strategy should also be considered against BS 5250 and the characteristics of the actual building.
Read Our BS 5250 GuideLead must be restrained sufficiently to resist wind and remain in position while still being capable of thermal movement.
Fixings must be selected for the detail and substrate rather than simply using whatever is available on site.
Leadwork FixingsMany lead details rely on one part of the sheet being securely fixed while another is permitted to move.
Understanding which part should be restrained is therefore fundamental.
An installer may believe that adding more nails makes a roof stronger. With leadwork, unnecessary fixings can create the opposite result by preventing natural movement and concentrating stress.
More fixings do not necessarily mean better leadwork.
Where leadwork has failed, the visible split or leak should not automatically be treated as the root cause.
The most important defect may be beneath the sheet.
Depending upon the problem, further investigation can be required to establish:
This is particularly important where a lead roof repeatedly fails despite local patching or welding.
Request a Leadwork InspectionSometimes. The correct response depends upon why the lead has failed.
Suitable where a defect is isolated and the surrounding leadwork remains properly designed and serviceable.
Examples can include individual flashing defects, localised open joints or damage caused by a discrete external event.
Lead welding can provide an effective permanent repair or construction technique where the underlying detail permits it.
It should not be used merely to bridge fatigue cracking where the cause of movement remains unresolved.
Replacement is often more appropriate where bay sizing, substrate formation, falls, fixing strategy or movement detailing are fundamentally incorrect.
Repeatedly welding stress cracks into an inherently defective lead roof is unlikely to provide a durable solution.
Correct lead sheet is only one component of a successful installation.
A typical project may require:
The dedicated Lead Lads Shop provides specialist leadwork materials for contractors, tradespeople and informed property owners.
Lead Flashing & Ordering Guide →
Material selection should follow the design — not the other way around.
Shop Leadwork MaterialsLeadwork forms part of the wider roof and building envelope. Other standards and statutory requirements may therefore be relevant.
Product standard associated with rolled lead sheet used for building purposes.
Moisture management within buildings, including condensation risk, ventilation, airtightness and vapour control.
BS 5250 GuideRelevant where leadwork interfaces with slate and tile roof coverings.
BS 5534 GuideRelevant to flat-roof design where lead roofing interfaces with other continuously supported waterproof roof systems or the principles of drainage and roof build-up require consideration.
BS 6229 GuideBritish Standards and Building Regulations are not the same. Building Regulations impose statutory requirements, whereas British Standards provide recognised technical recommendations and benchmarks.
Building Regulations for Roofing
Piece dimensions and joint positions must accommodate thermal movement.

Small interfaces often demand the greatest accuracy and craftsmanship.

From flashings to complete roofs, the same design principles remain fundamental.
BS 6915 is the British Standard providing recommendations for the design and construction of fully supported lead sheet roof and wall coverings. It deals with principles including material selection, support, jointing, fixing and allowance for movement.
A British Standard is not, by itself, the same as statutory Building Regulations. However, standards can provide recognised evidence of accepted technical practice and may be incorporated into contracts, specifications or other requirements.
BS EN 12588 principally relates to rolled lead sheet as a manufactured product. BS 6915 concerns the design and construction of supported lead sheet roof and wall coverings.
The appropriate code depends upon the particular flashing or weathering. Code 4 is commonly used for many flashings, while heavier codes may be required for larger or more demanding details. Selection should be based on the design rather than a universal rule.
Repeated thermal movement is a common cause. Oversized pieces, incorrect fixing, inadequate joints or restrained edges can concentrate stresses until fatigue cracking develops.
Sometimes. Lead welding can provide an effective repair where the defect is genuinely localised. Welding a fatigue crack without addressing the underlying movement problem is unlikely to provide a durable solution.
Dividing lead into appropriately proportioned sheets allows each section to expand and contract independently, reducing accumulated thermal stress.
The exact build-up depends upon the roof design. It normally requires a stable supporting substrate together with an appropriate separation layer and a moisture-management strategy compatible with the building.
That depends upon the complete roof construction. Cold roof arrangements can require deliberate ventilation, while correctly designed warm roof arrangements use a different moisture-control strategy. BS 5250 should also be considered.
A suitable separation layer can help isolate lead from the supporting substrate, reduce abrasion and accommodate movement. The correct product depends upon the particular construction.
Patination oil is commonly applied to new lead sheet to assist initial surface weathering and reduce carbonate staining onto surrounding masonry or finishes.
Lead should not simply be installed directly over any available substrate. Compatibility, movement and appropriate separation should be considered as part of the detail.
Common causes include excessive piece lengths, inadequate movement joints, poor falls, restrained fixings, unsuitable substrate construction or deterioration beneath the lead.
Yes where the defect is isolated and the surrounding design remains serviceable. Where failures arise from fundamentally incorrect bay sizes, substrate design or movement detailing, replacement may provide the more durable solution.
Well-designed and properly installed lead roofing can provide a very long service life. Longevity depends upon lead code, detail design, exposure, piece sizing, supporting construction, workmanship and maintenance.
Yes. We can inspect defective lead roofs, flashings, valleys, gutters, bays and other lead details to identify the likely failure mechanism and define an appropriate scope for repair or replacement.
For dedicated practical leadwork guidance, projects and specialist content, visit The Lead Lads.
Rolled lead sheet, leadwork fixings, underlays, patination oil and associated products are available from the Lead Lads Shop.
Durable leadwork begins with understanding the building, not simply measuring the amount of lead required.
Our approach considers the material, supporting construction, thermal movement, drainage, moisture strategy and surrounding roof interfaces before the final detail is formed.
Neal Roofing undertakes specialist leadwork throughout Yorkshire on residential, commercial, heritage and technically demanding roofing projects.
The wider leadwork resource is intentionally divided into distinct areas:
Specialist roofing contractor providing inspection, specification, project delivery and rectification of technically involved leadwork.
Neal Roofing LeadworkDedicated leadwork content, technical guidance, project information and specialist knowledge focused specifically upon the craft of lead roofing.
Visit The Lead LadsSpecialist online source for rolled lead sheet, leadwork fixings, underlays and associated installation materials.
Visit Lead Lads Shop
If an existing lead roof, gutter, valley, bay or flashing is leaking, splitting or repeatedly failing, send us photographs, drawings, previous specifications or reports where available.
We can assess whether the problem is likely to be isolated or whether the failure may relate to the underlying design, substrate, thermal movement or moisture strategy.