

NEAL ROOFING / PROJECT ARCHIVE
Grade I listed church restoration involving terne-coated stainless steel roofing, structural timber repairs, conservation masonry and specialist heritage works.
EAST YORKSHIRE · HERITAGE · ECCLESIASTICAL · SPECIALIST ROOFING
Explore the Project01 — THE PROJECT
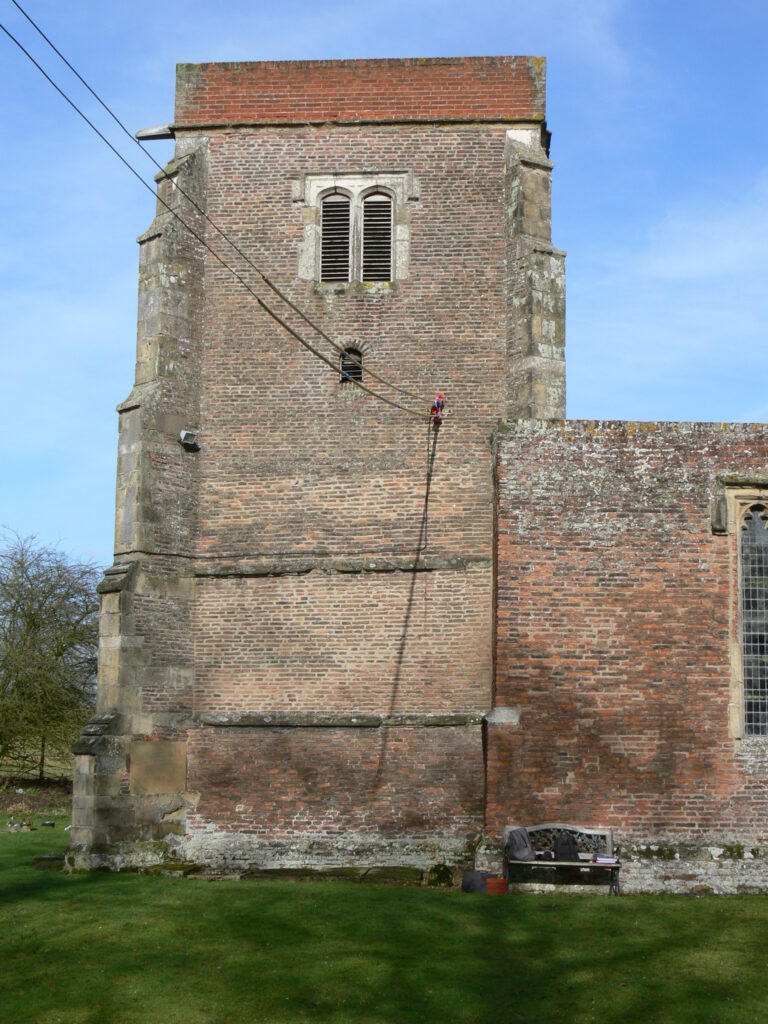
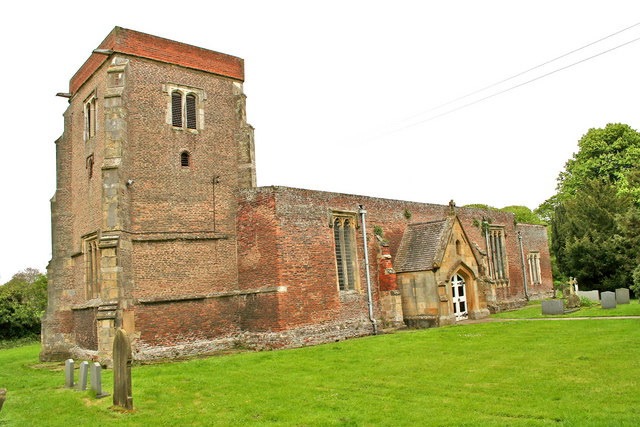
St Mary’s Church at Watton, East Yorkshire, is a Grade I listed building dating principally from the 16th century. Geoff Neal Roofing, now Neal Roofing, was appointed to undertake an extensive programme of roofing and conservation work intended to allow the historic church to be reopened and brought back into use.
Working alongside Chartered Conservation Architects Ferry and Mennim, the project developed into a coordinated programme of specialist metal roofing, structural timber repair, traditional masonry, rainwater goods, drainage and conservation works.
HERITAGE ROOFING →
ECCLESIASTICAL ROOFING →
BUILDING CONSERVATION →
PROJECT TYPE
PROGRAMME
ORIGINAL VALUE
DESIGNATION
02 — SCOPE OF WORKS
The project required specialist roofing and conservation trades to work around highly significant historic fabric while maintaining continuous protection to the church throughout construction.
03 — TECHNICAL CHALLENGE
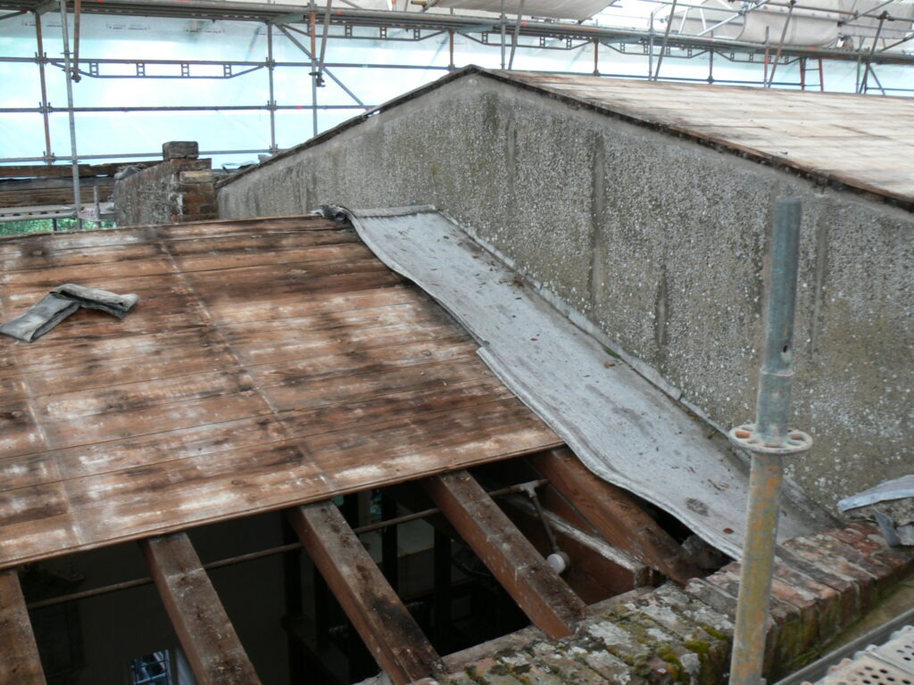
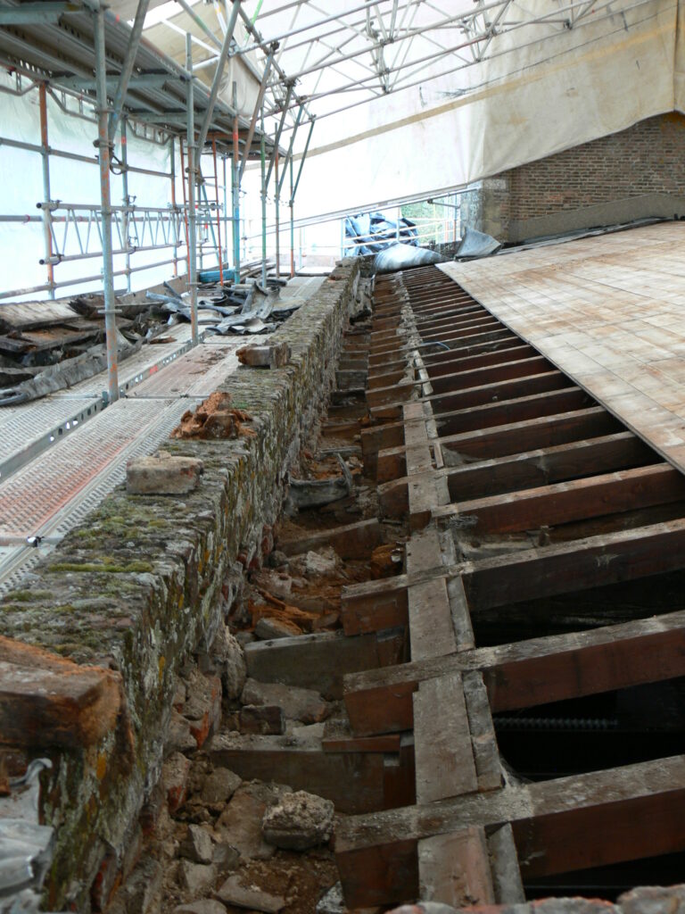
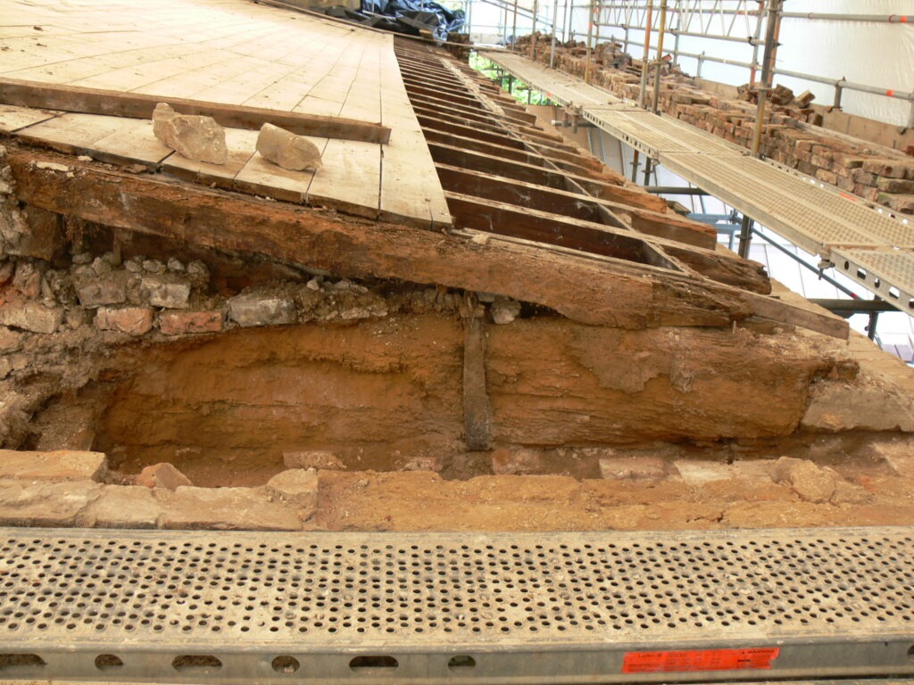
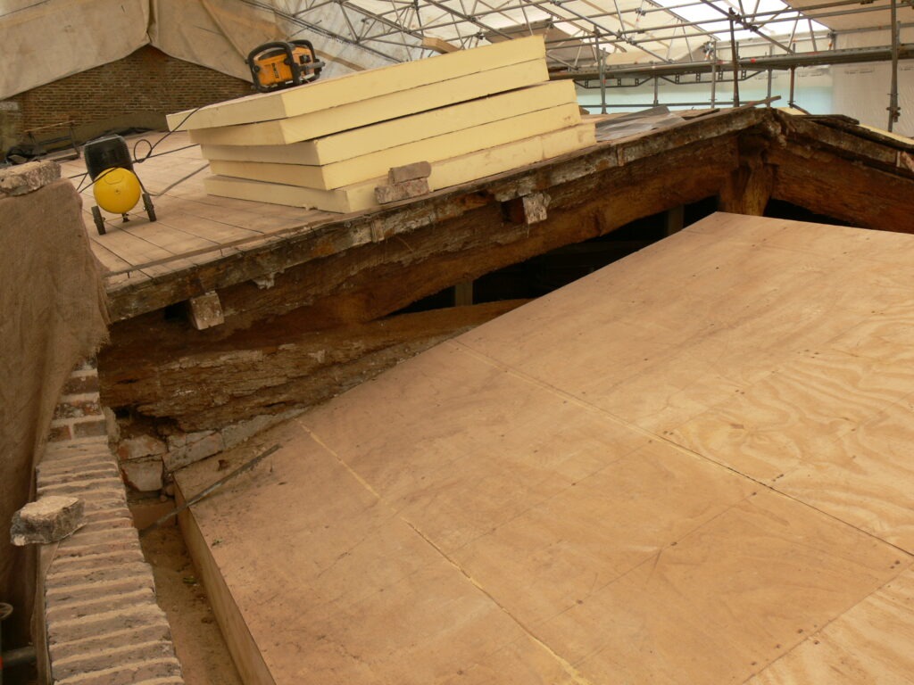
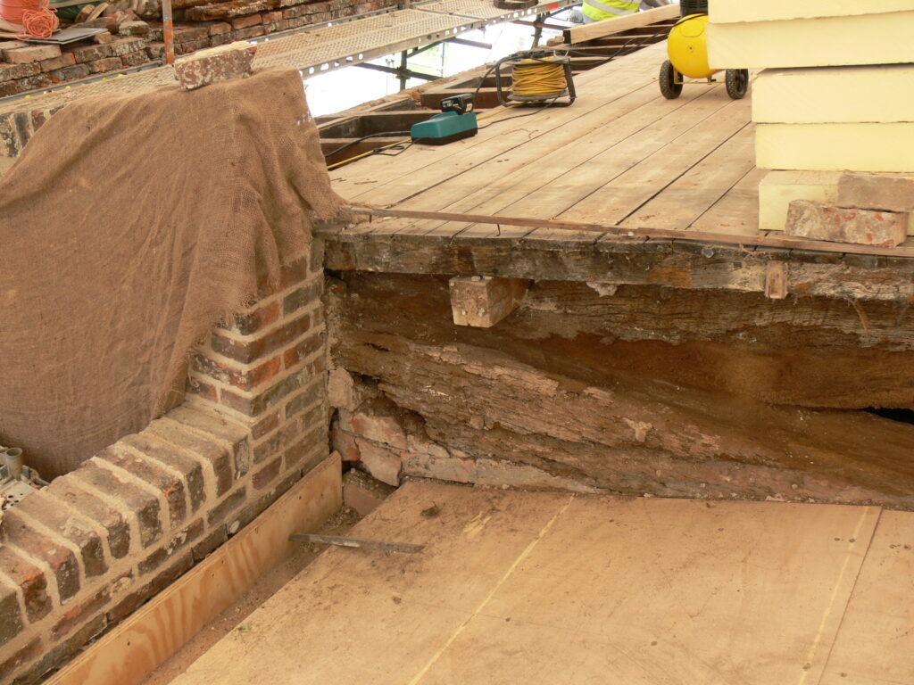
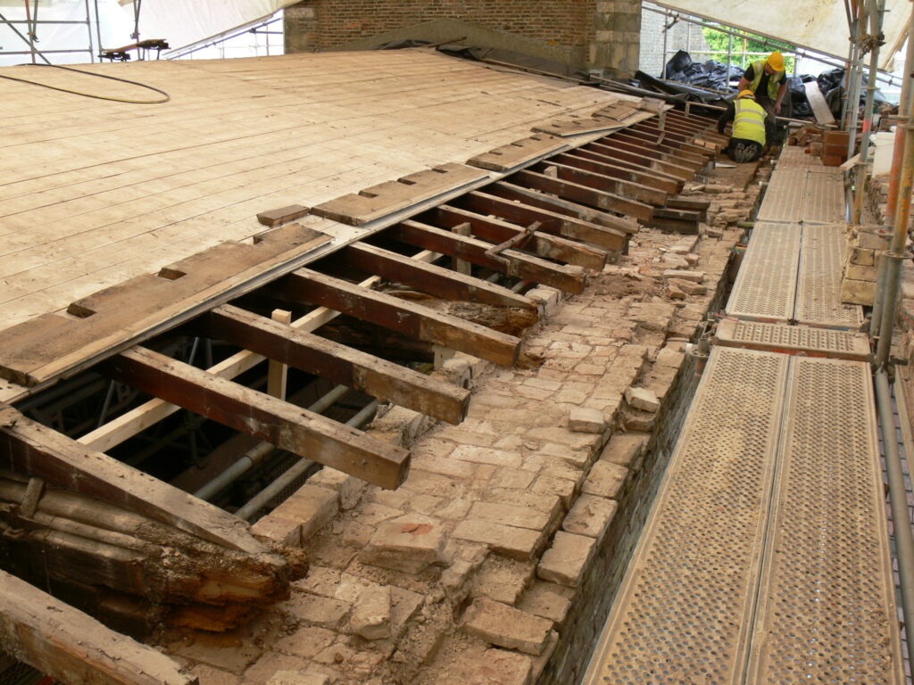
The repair philosophy prioritised retention rather than wholesale replacement. Original oak roof members were retained wherever practicable and repair strategies were developed around the surviving historic structure.
Where deterioration affected beam-end bearings, stainless-steel strengthening components were introduced to a structural engineer’s design, restoring support while allowing historic timber to remain in place.
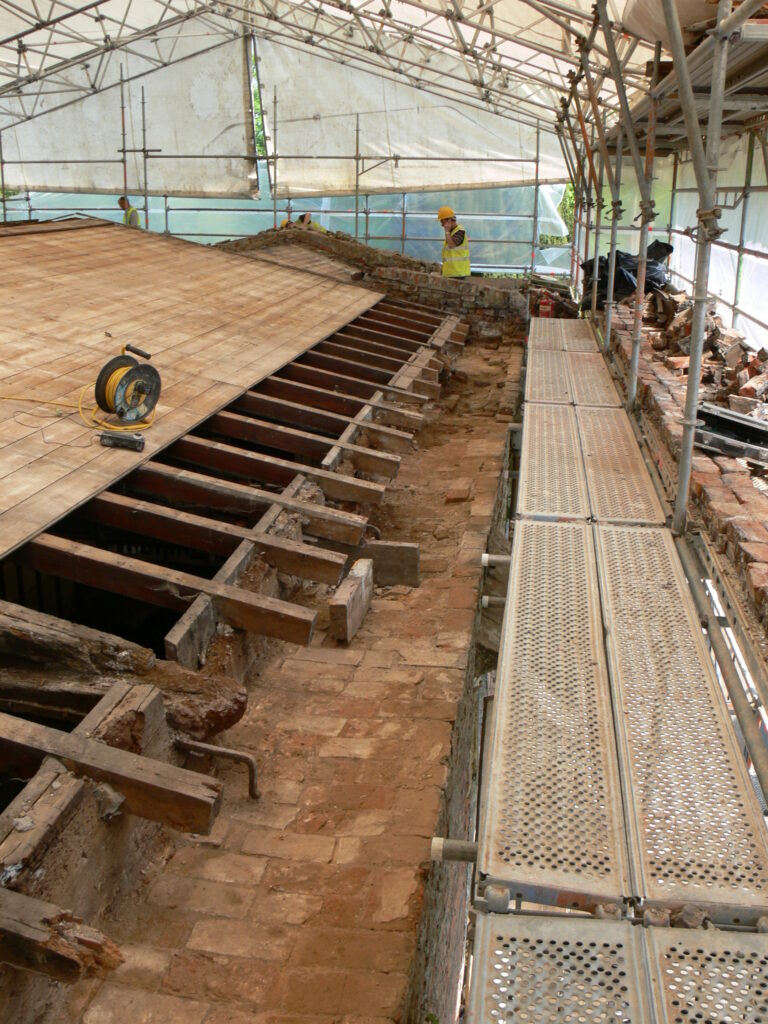
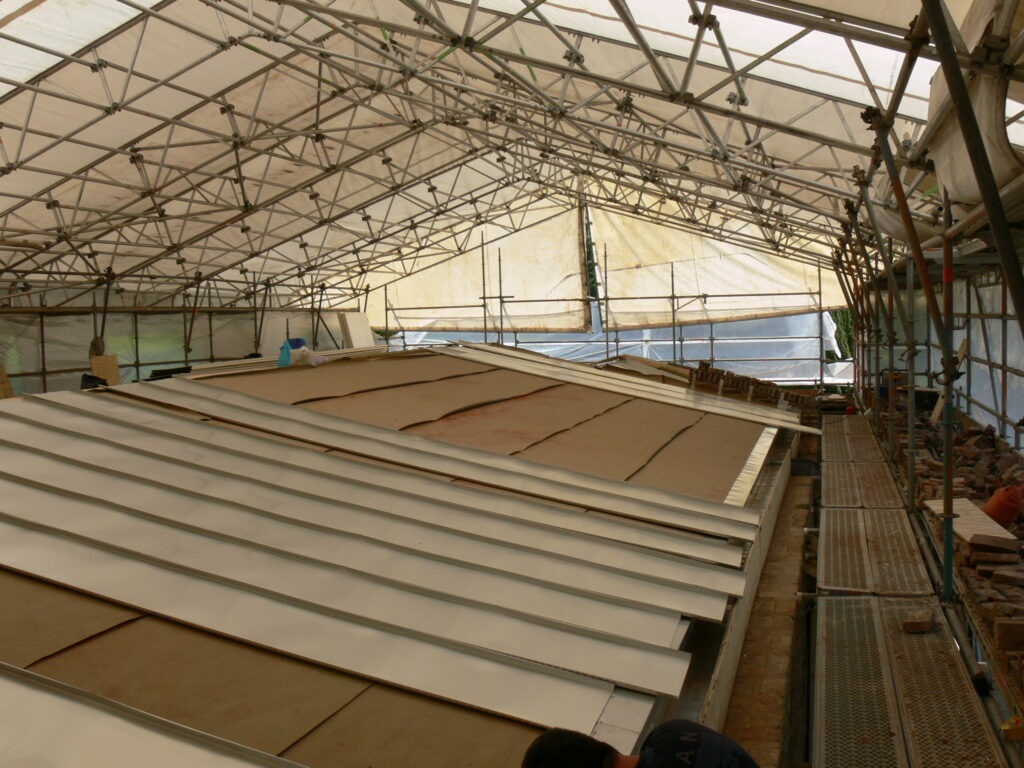
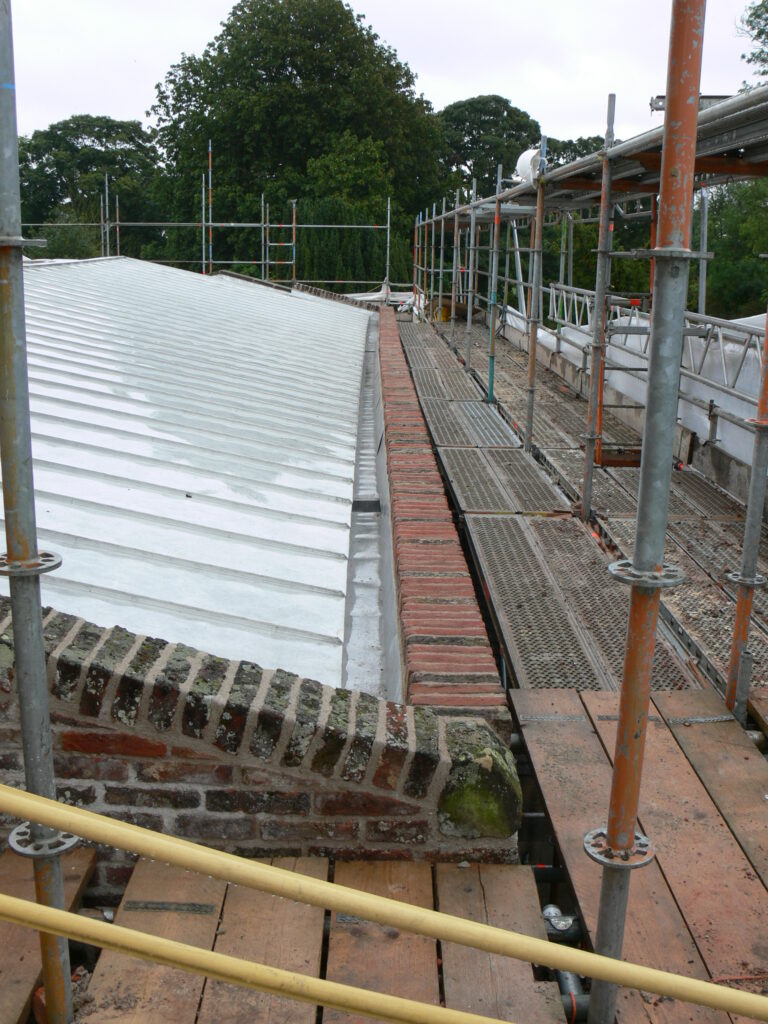
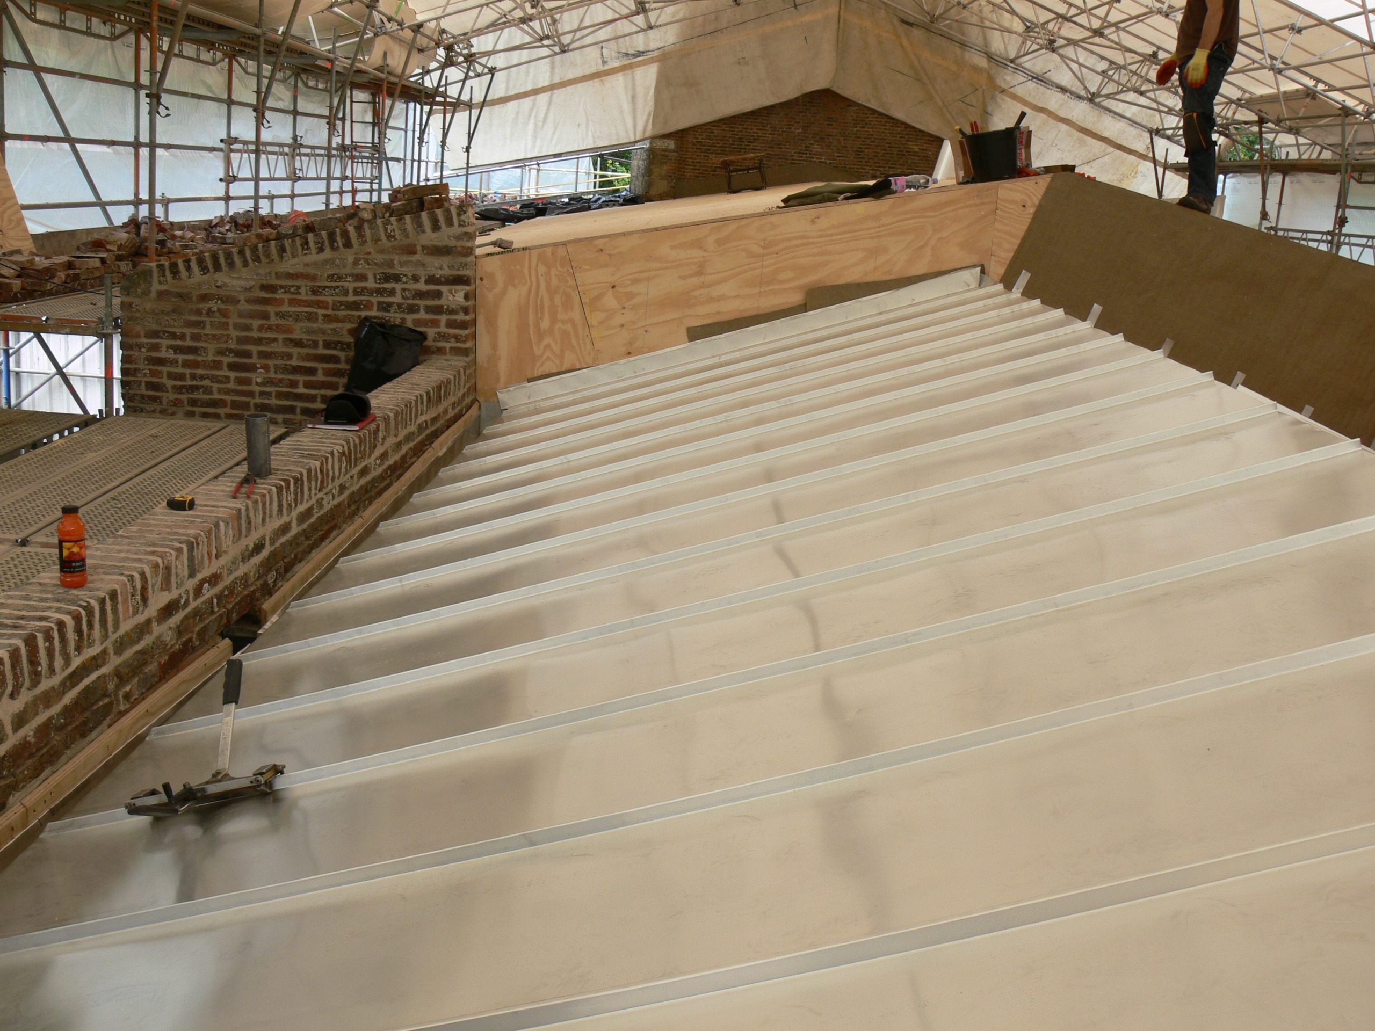
A temporary roof was erected before extensive opening-up and structural repair commenced. For complex heritage projects, temporary protection can be as important as the permanent roof itself.
The enclosure allowed timber, masonry and specialist roofing interventions to proceed while protecting vulnerable historic fabric from weather exposure.
Roof Joinery →
Stainless-Steel Roofing →
Specialist Leadwork →
Retention and repair were prioritised wherever practical.
Protecting the building throughout the construction programme.
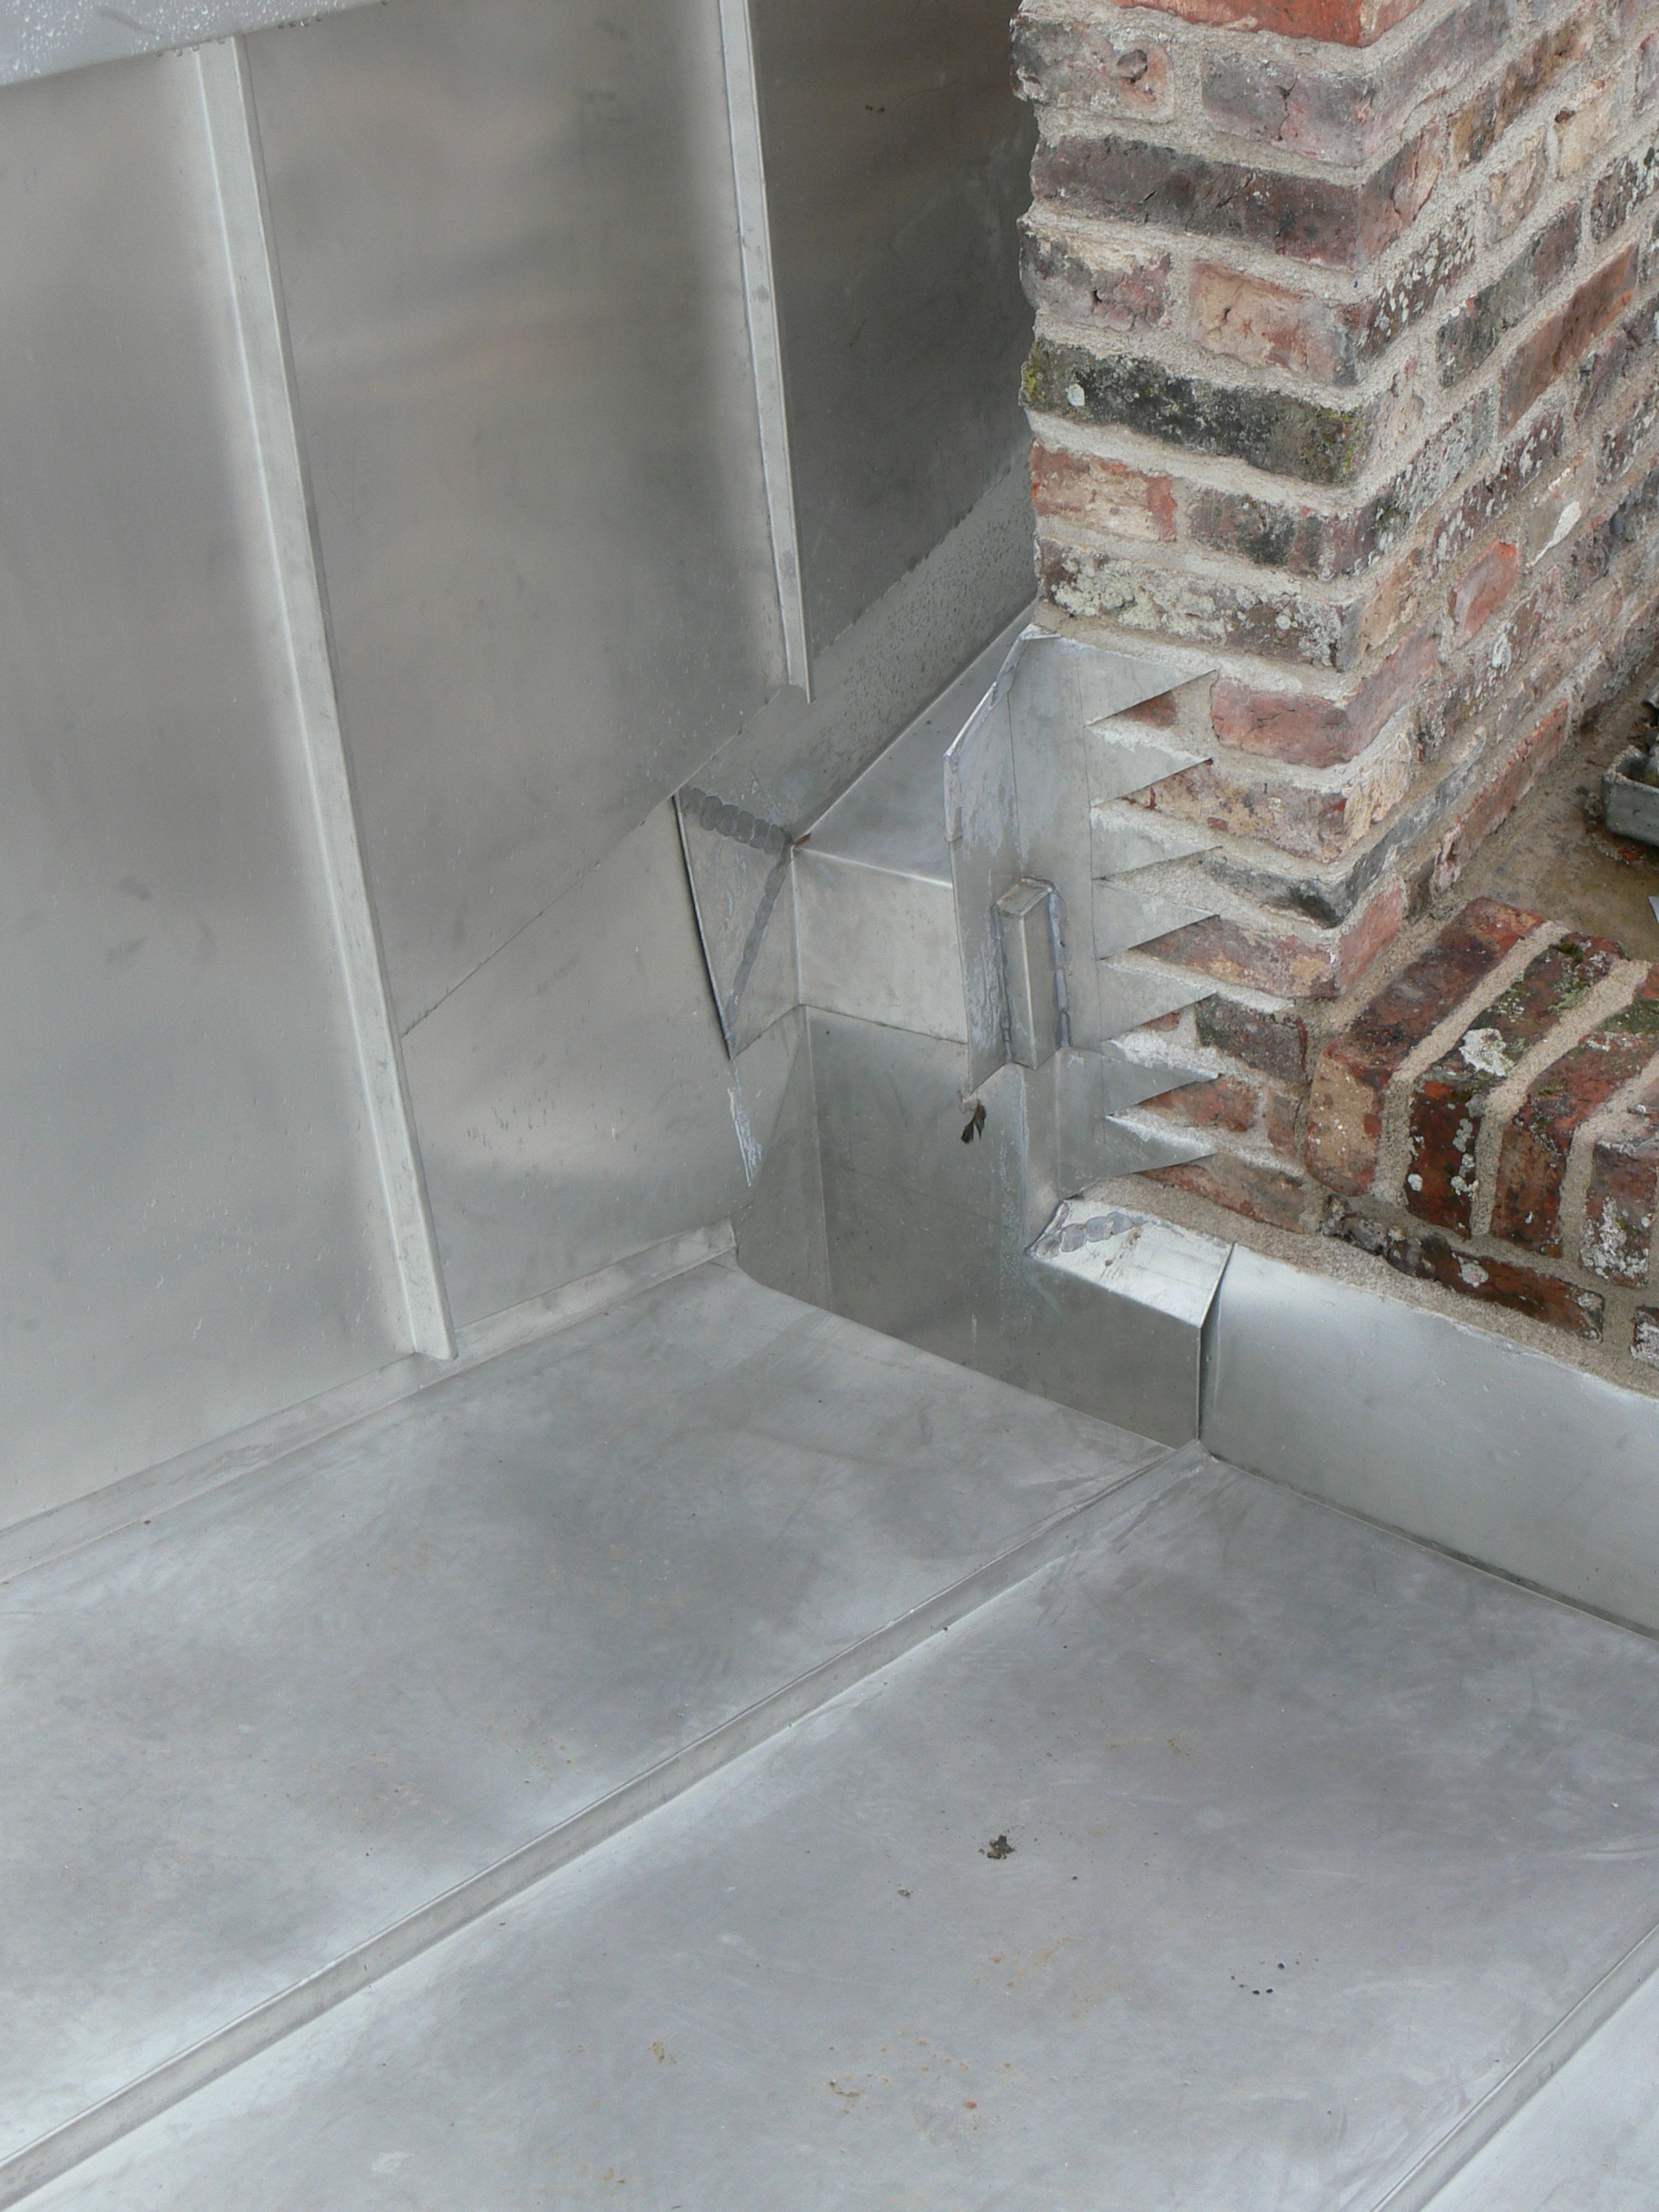
Materials and details selected for compatibility and longevity.
04 — CONSERVATION CONSTRAINTS
Original timber, masonry and other significant historic fabric were retained and repaired wherever appropriate.
Works proceeded under a Natural England bat licence following identification of a bat maternity roost.
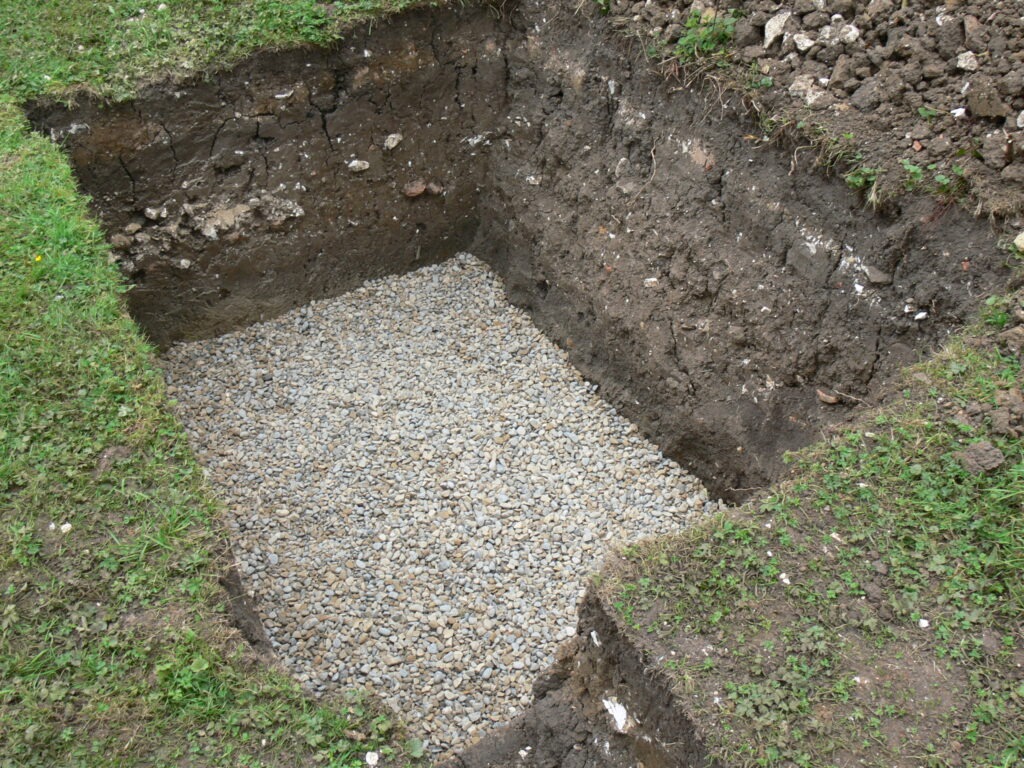
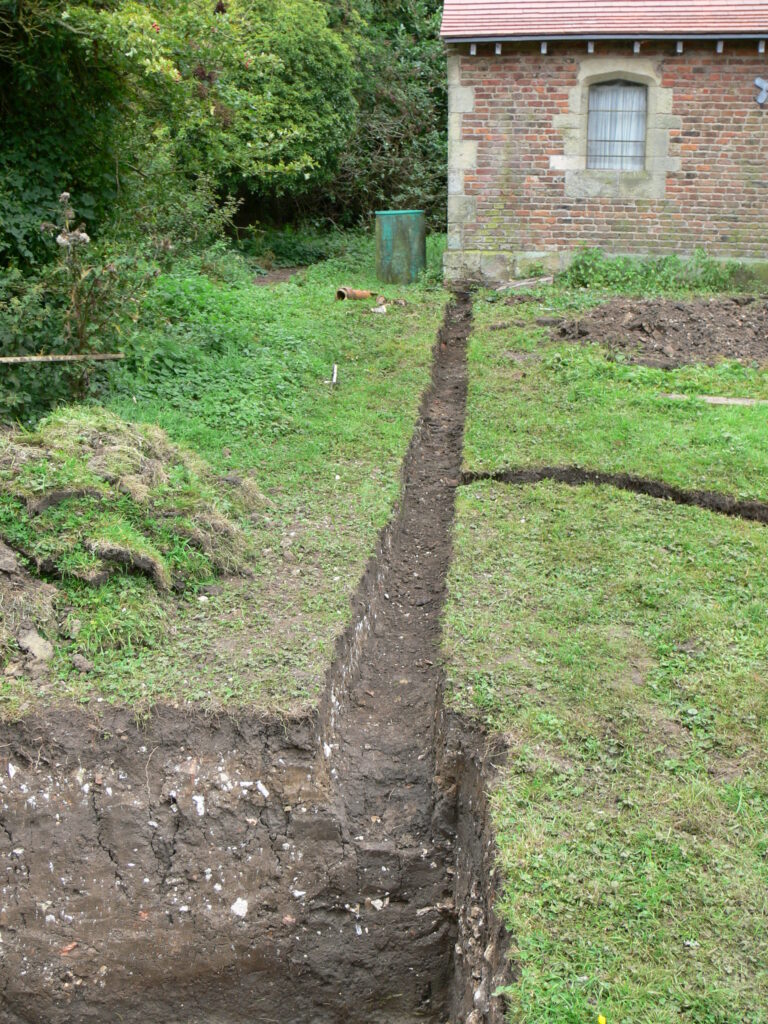
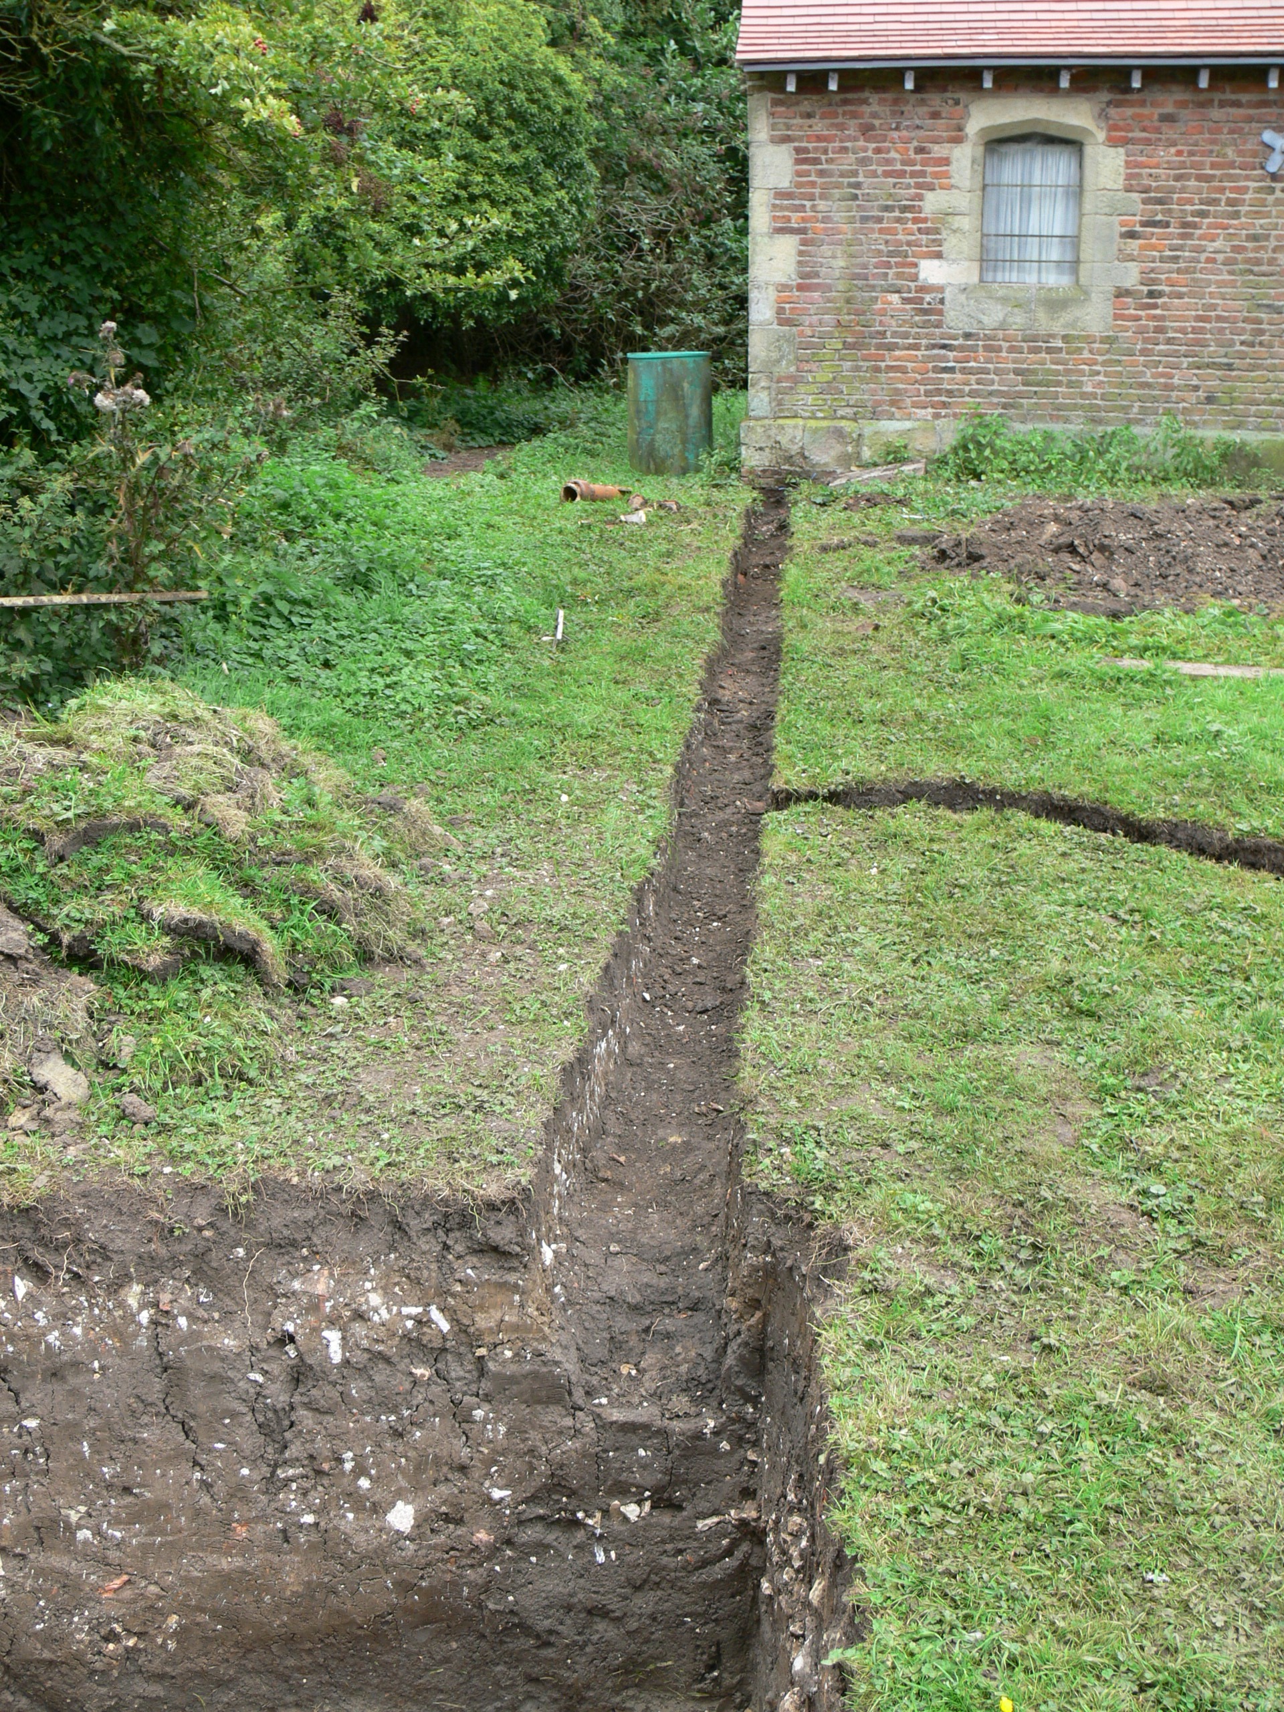
Drainage excavation within the churchyard required an archaeological watching brief and carefully controlled working methods.
05 — MATERIALS + CRAFT
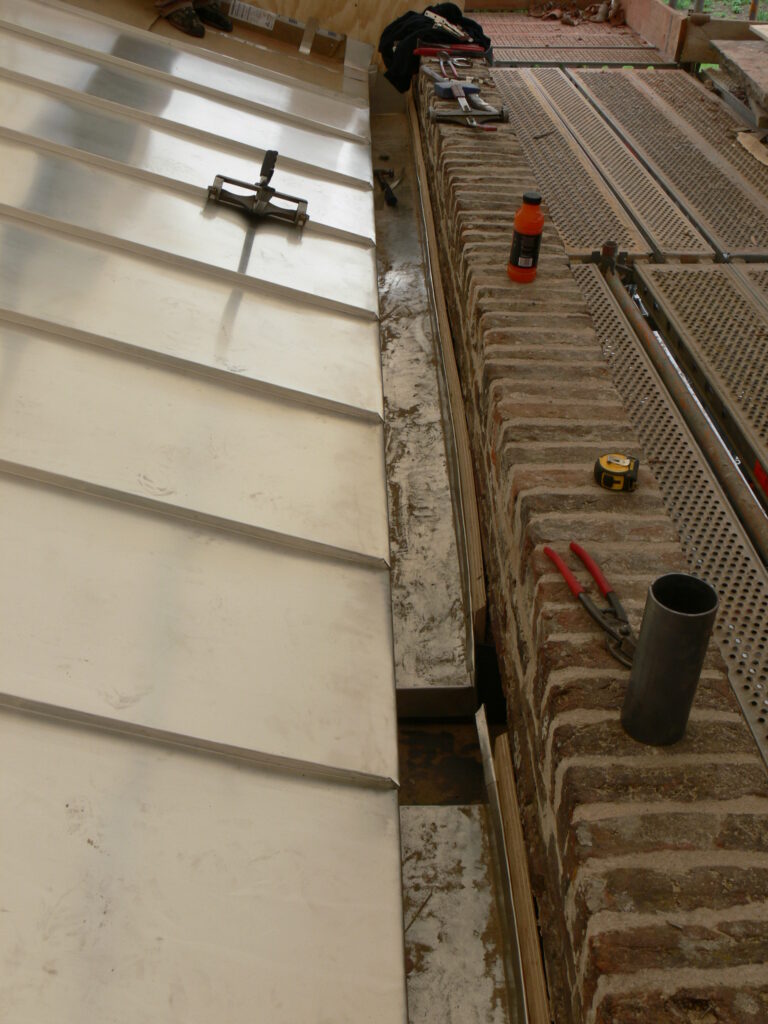
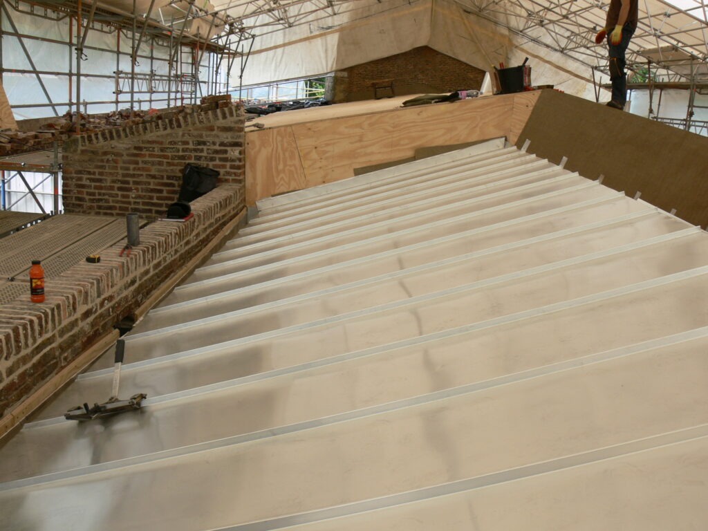
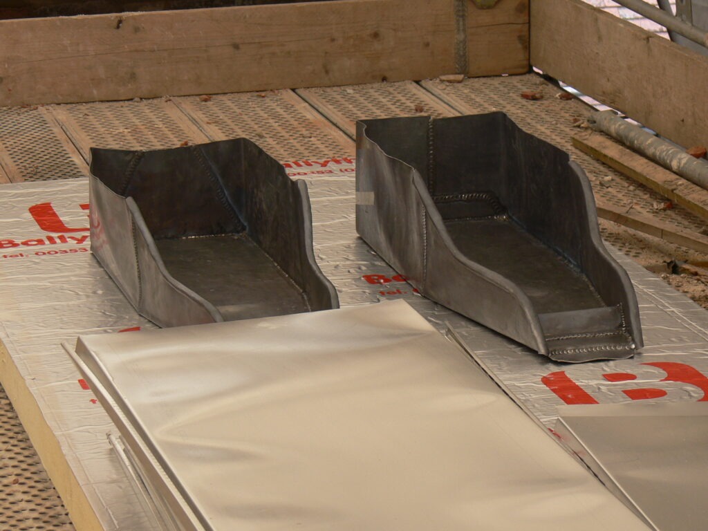
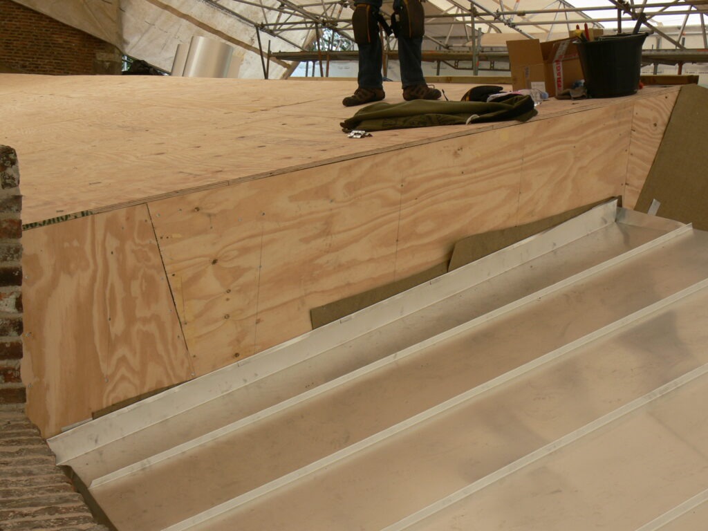
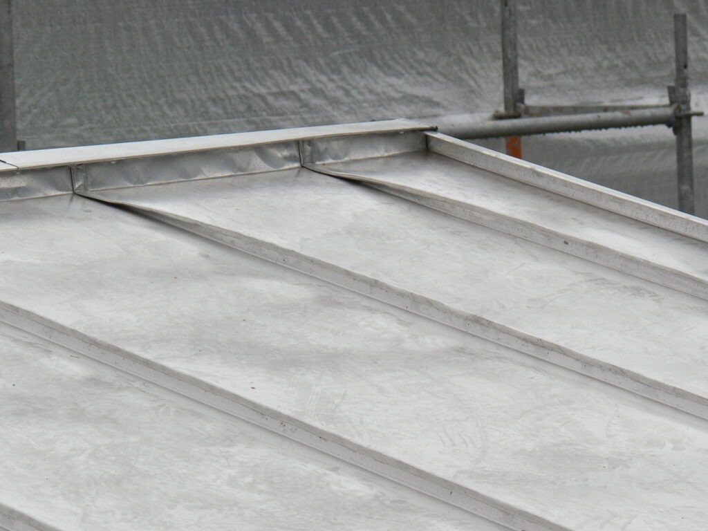
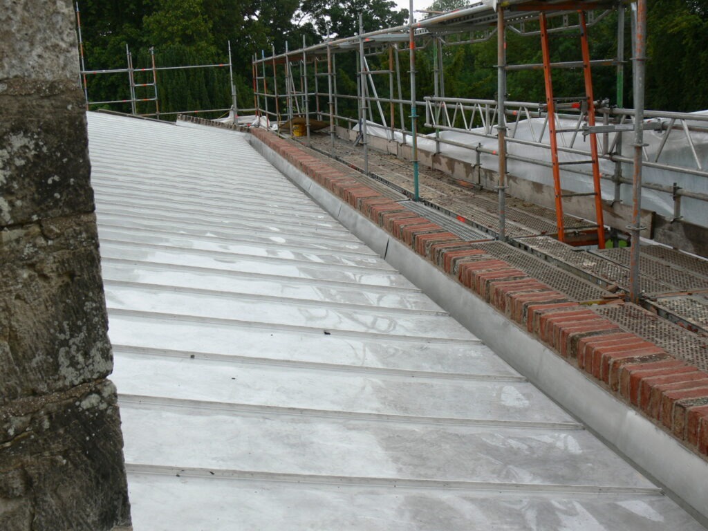
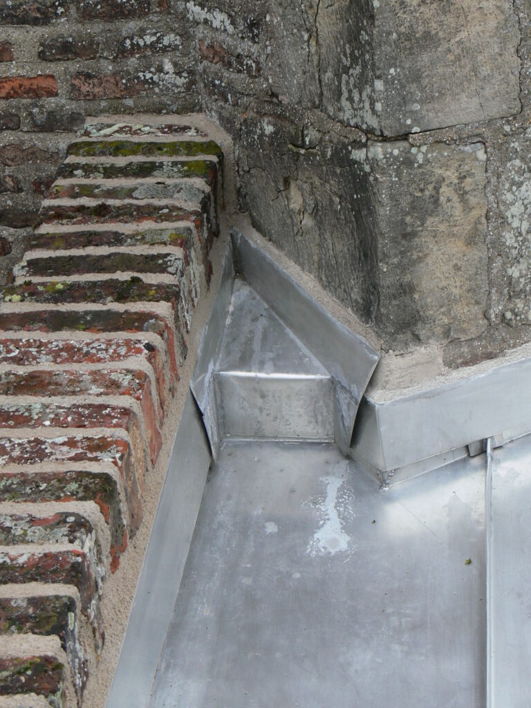
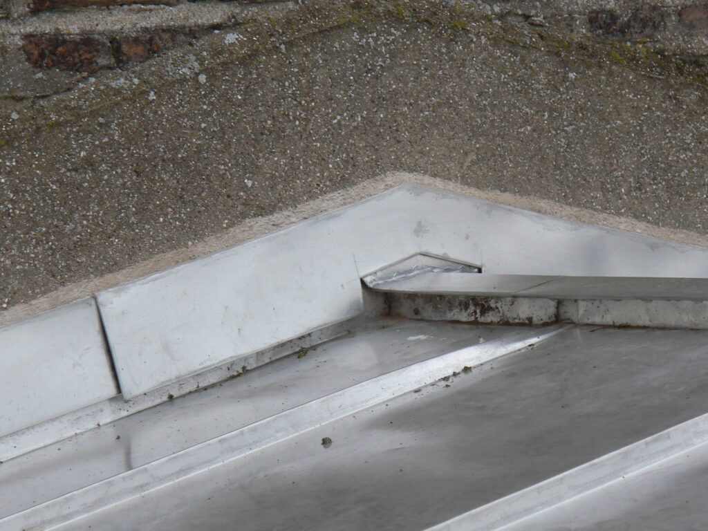
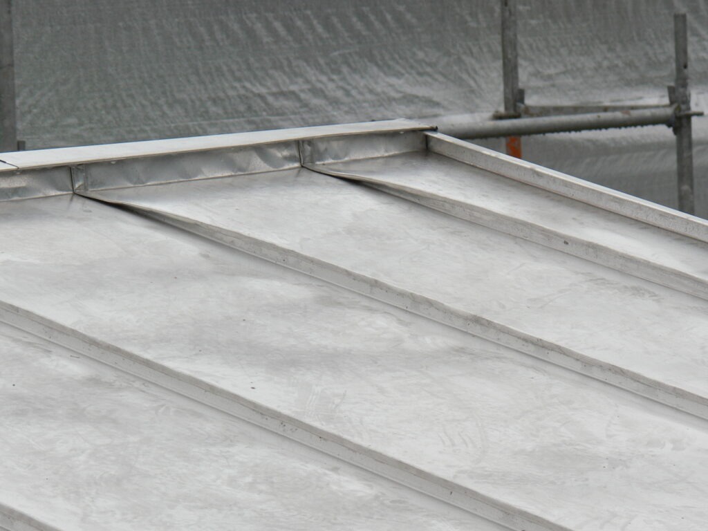
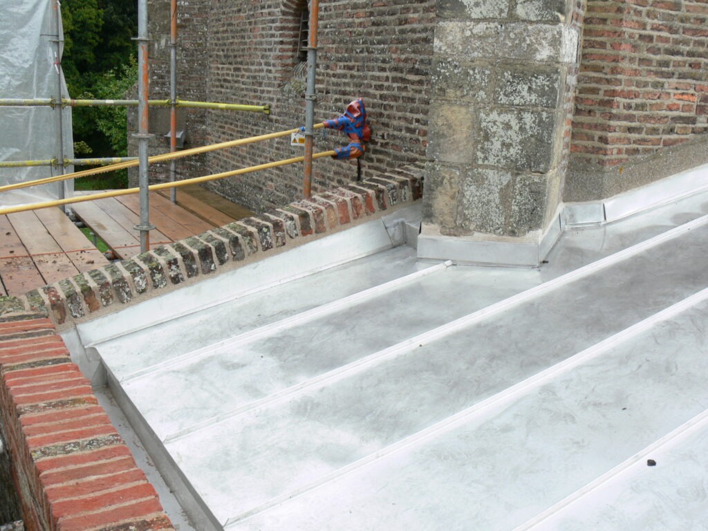
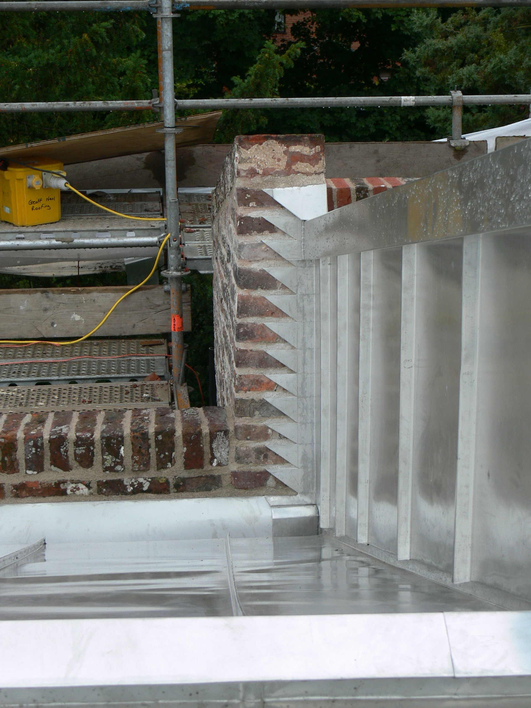
Terne-coated stainless steel formed the principal replacement roof covering, supplemented by specialist handmade bricks, traditional leadwork, structural timber repairs, stainless-steel strengthening components and refurbished cast-iron rainwater goods.
THE RECLAIMED COMPANY →
THE LEAD LADS® →
BUY ROLLED LEAD SHEET →
06 — PROJECT RECORD
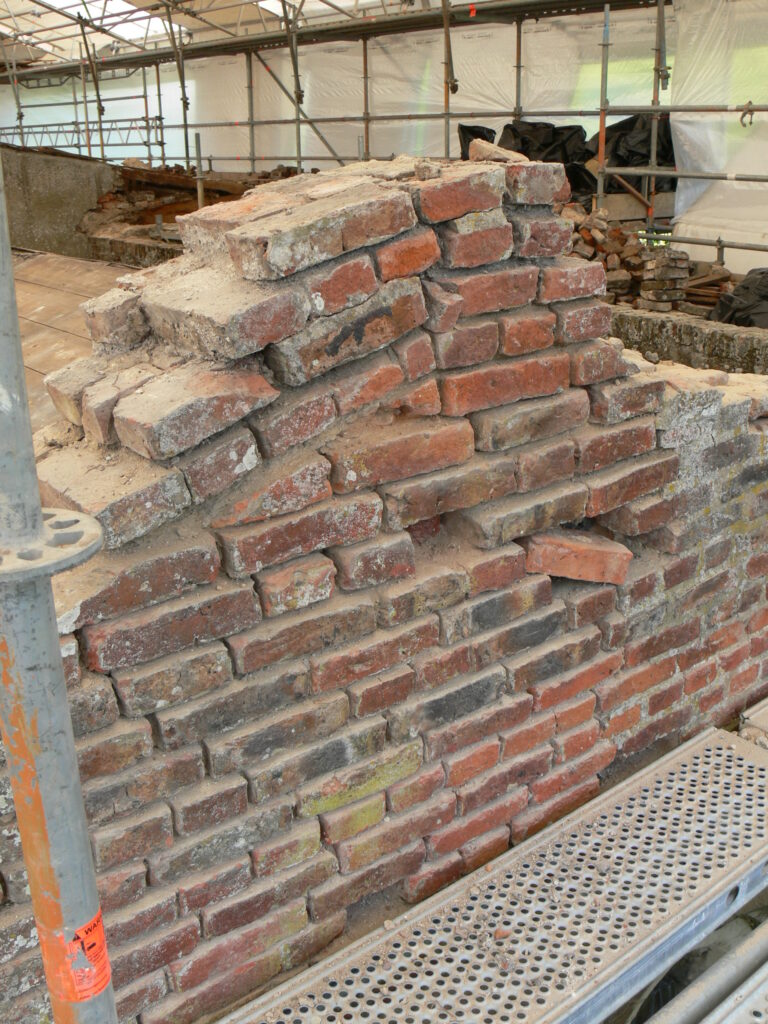
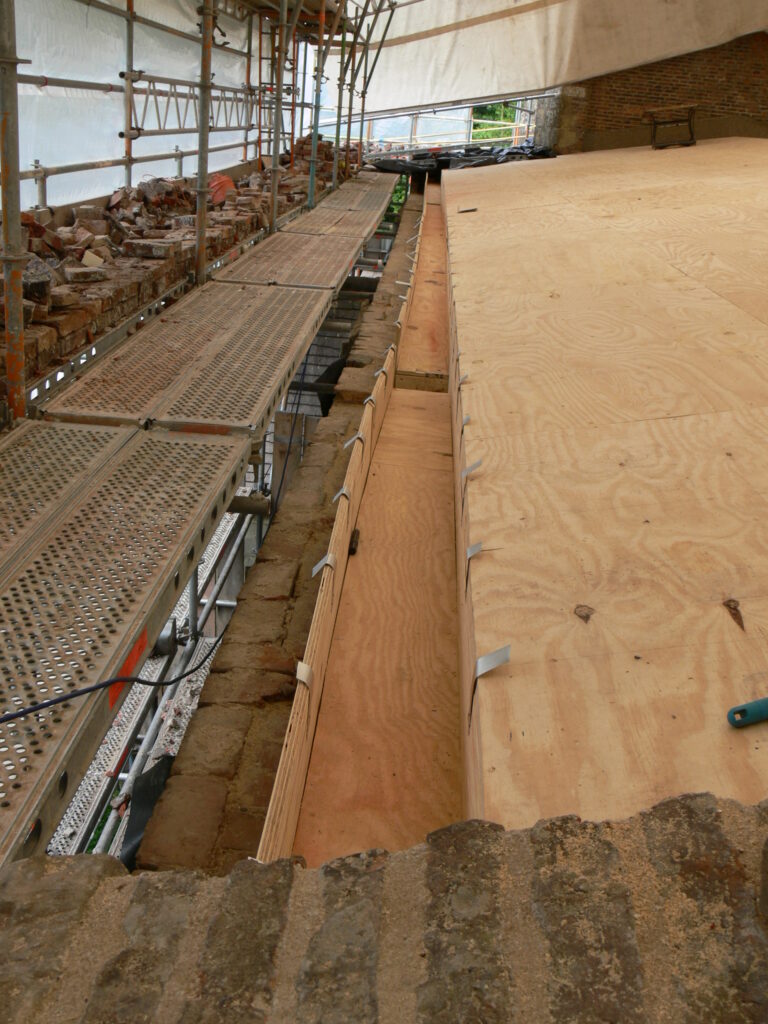
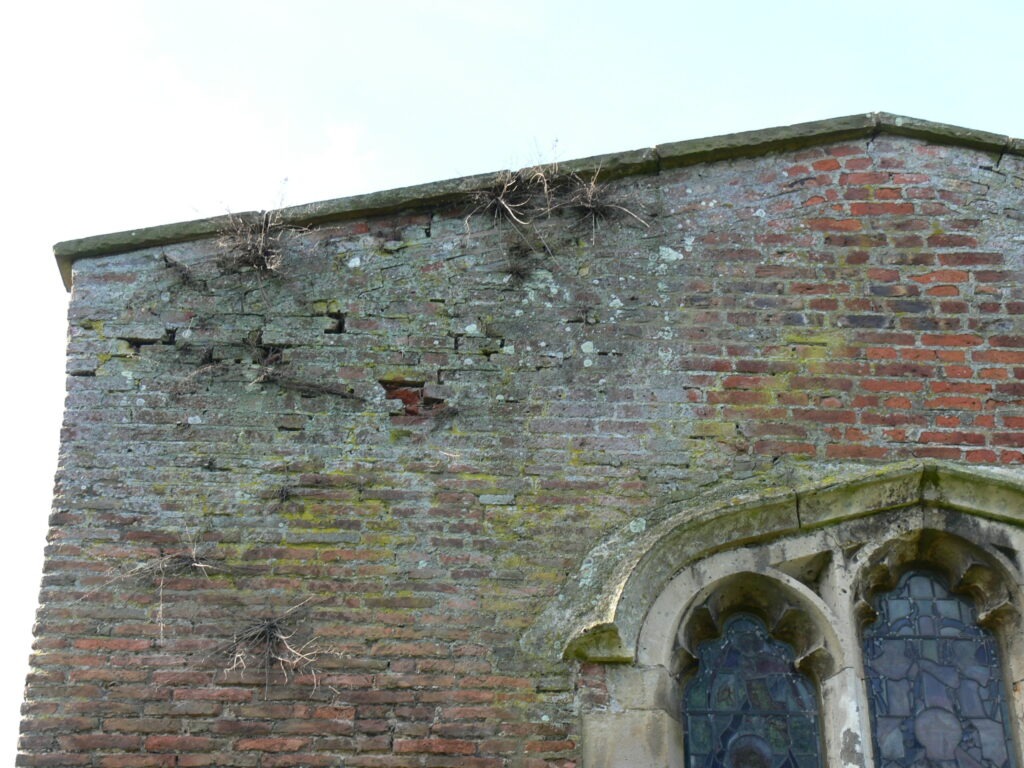
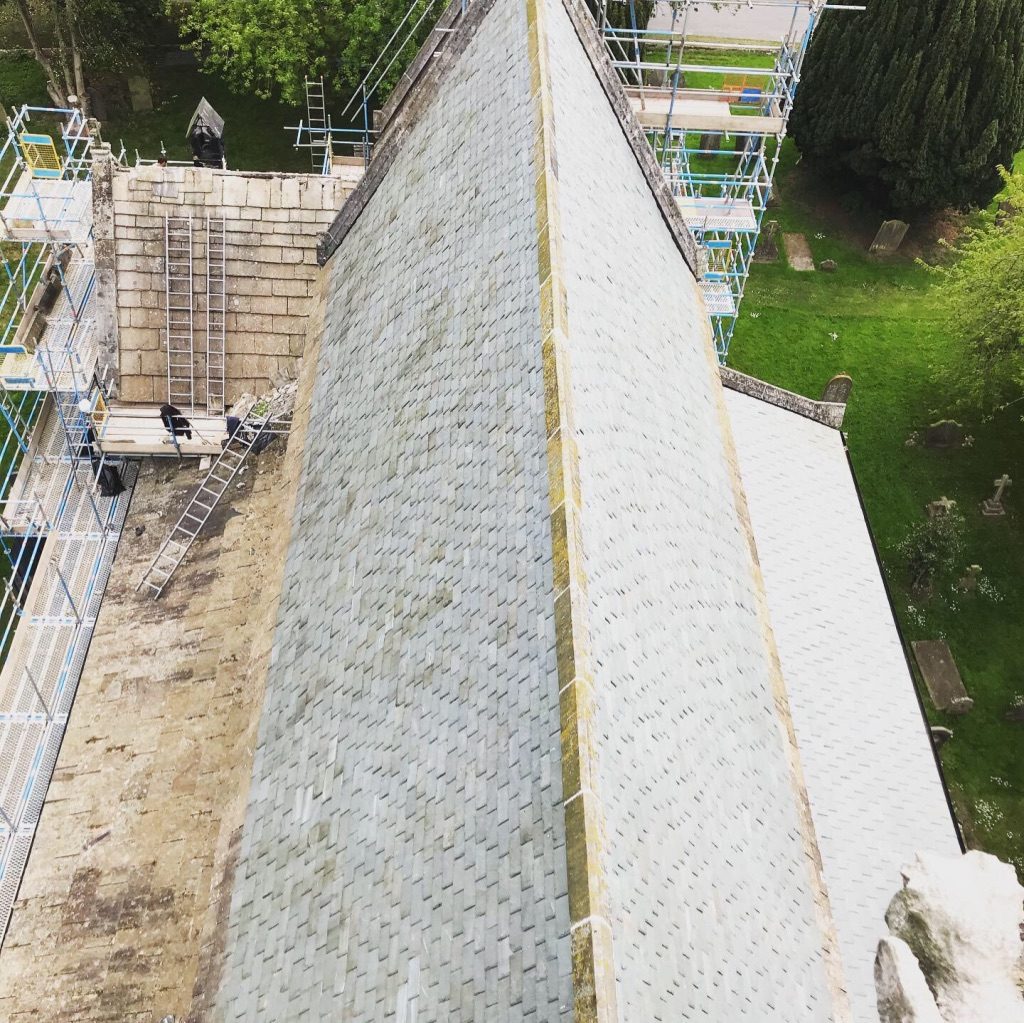
The photographic archive records the condition of St Mary’s Church, the construction process and the completed conservation roofing works.
Together, the images form a permanent technical record showing how the project was actually delivered.
Explore specialist roofing and conservation projects documented over many years.
07 — RECOGNITION
The St Mary’s Church Watton project became a finalist in the Construction News Specialist Awards and the National Federation of Roofing Contractors Awards 2013.
Its successful delivery required conservation architecture, structural engineering, specialist roofing, traditional craft skills, ecological controls and archaeological supervision to operate as one coordinated project.
08 — TECHNICAL KNOWLEDGE
Roofing Regulations & Standards →
BS 6915 Leadwork →
BS 8000 Workmanship →
Heritage Roofing →
Building Conservation →
INDEPENDENT BUILDING CONSULTANCY
Complex buildings often require independent investigation, specification and professional oversight before remedial work begins.
Strut Building Surveyors provides independent building pathology, roof condition surveys, defect investigation, building-envelope consultancy, repair specifications and project-management services.
The consultancy operates independently from Neal Roofing, allowing clients to obtain professional advice, specification and project oversight where required.
Visit Strut Building Surveyors
NEAL ROOFING / PROJECT ARCHIVE
St Mary’s Church forms part of the Neal Roofing archive documenting residential, commercial, ecclesiastical and heritage roofing projects delivered over several decades.
The archive records the buildings, materials, technical challenges and construction methods encountered across real projects — not simply the finished result.
MORE FROM THE ARCHIVE
HERITAGE
ECCLESIASTICAL
PROJECT ARCHIVE
CHURCH ROOFING
Ecclesiastical
Ecclesiastical
Barn Conversions
No projects match this search.