

NEAL ROOFING / PROJECT ARCHIVE
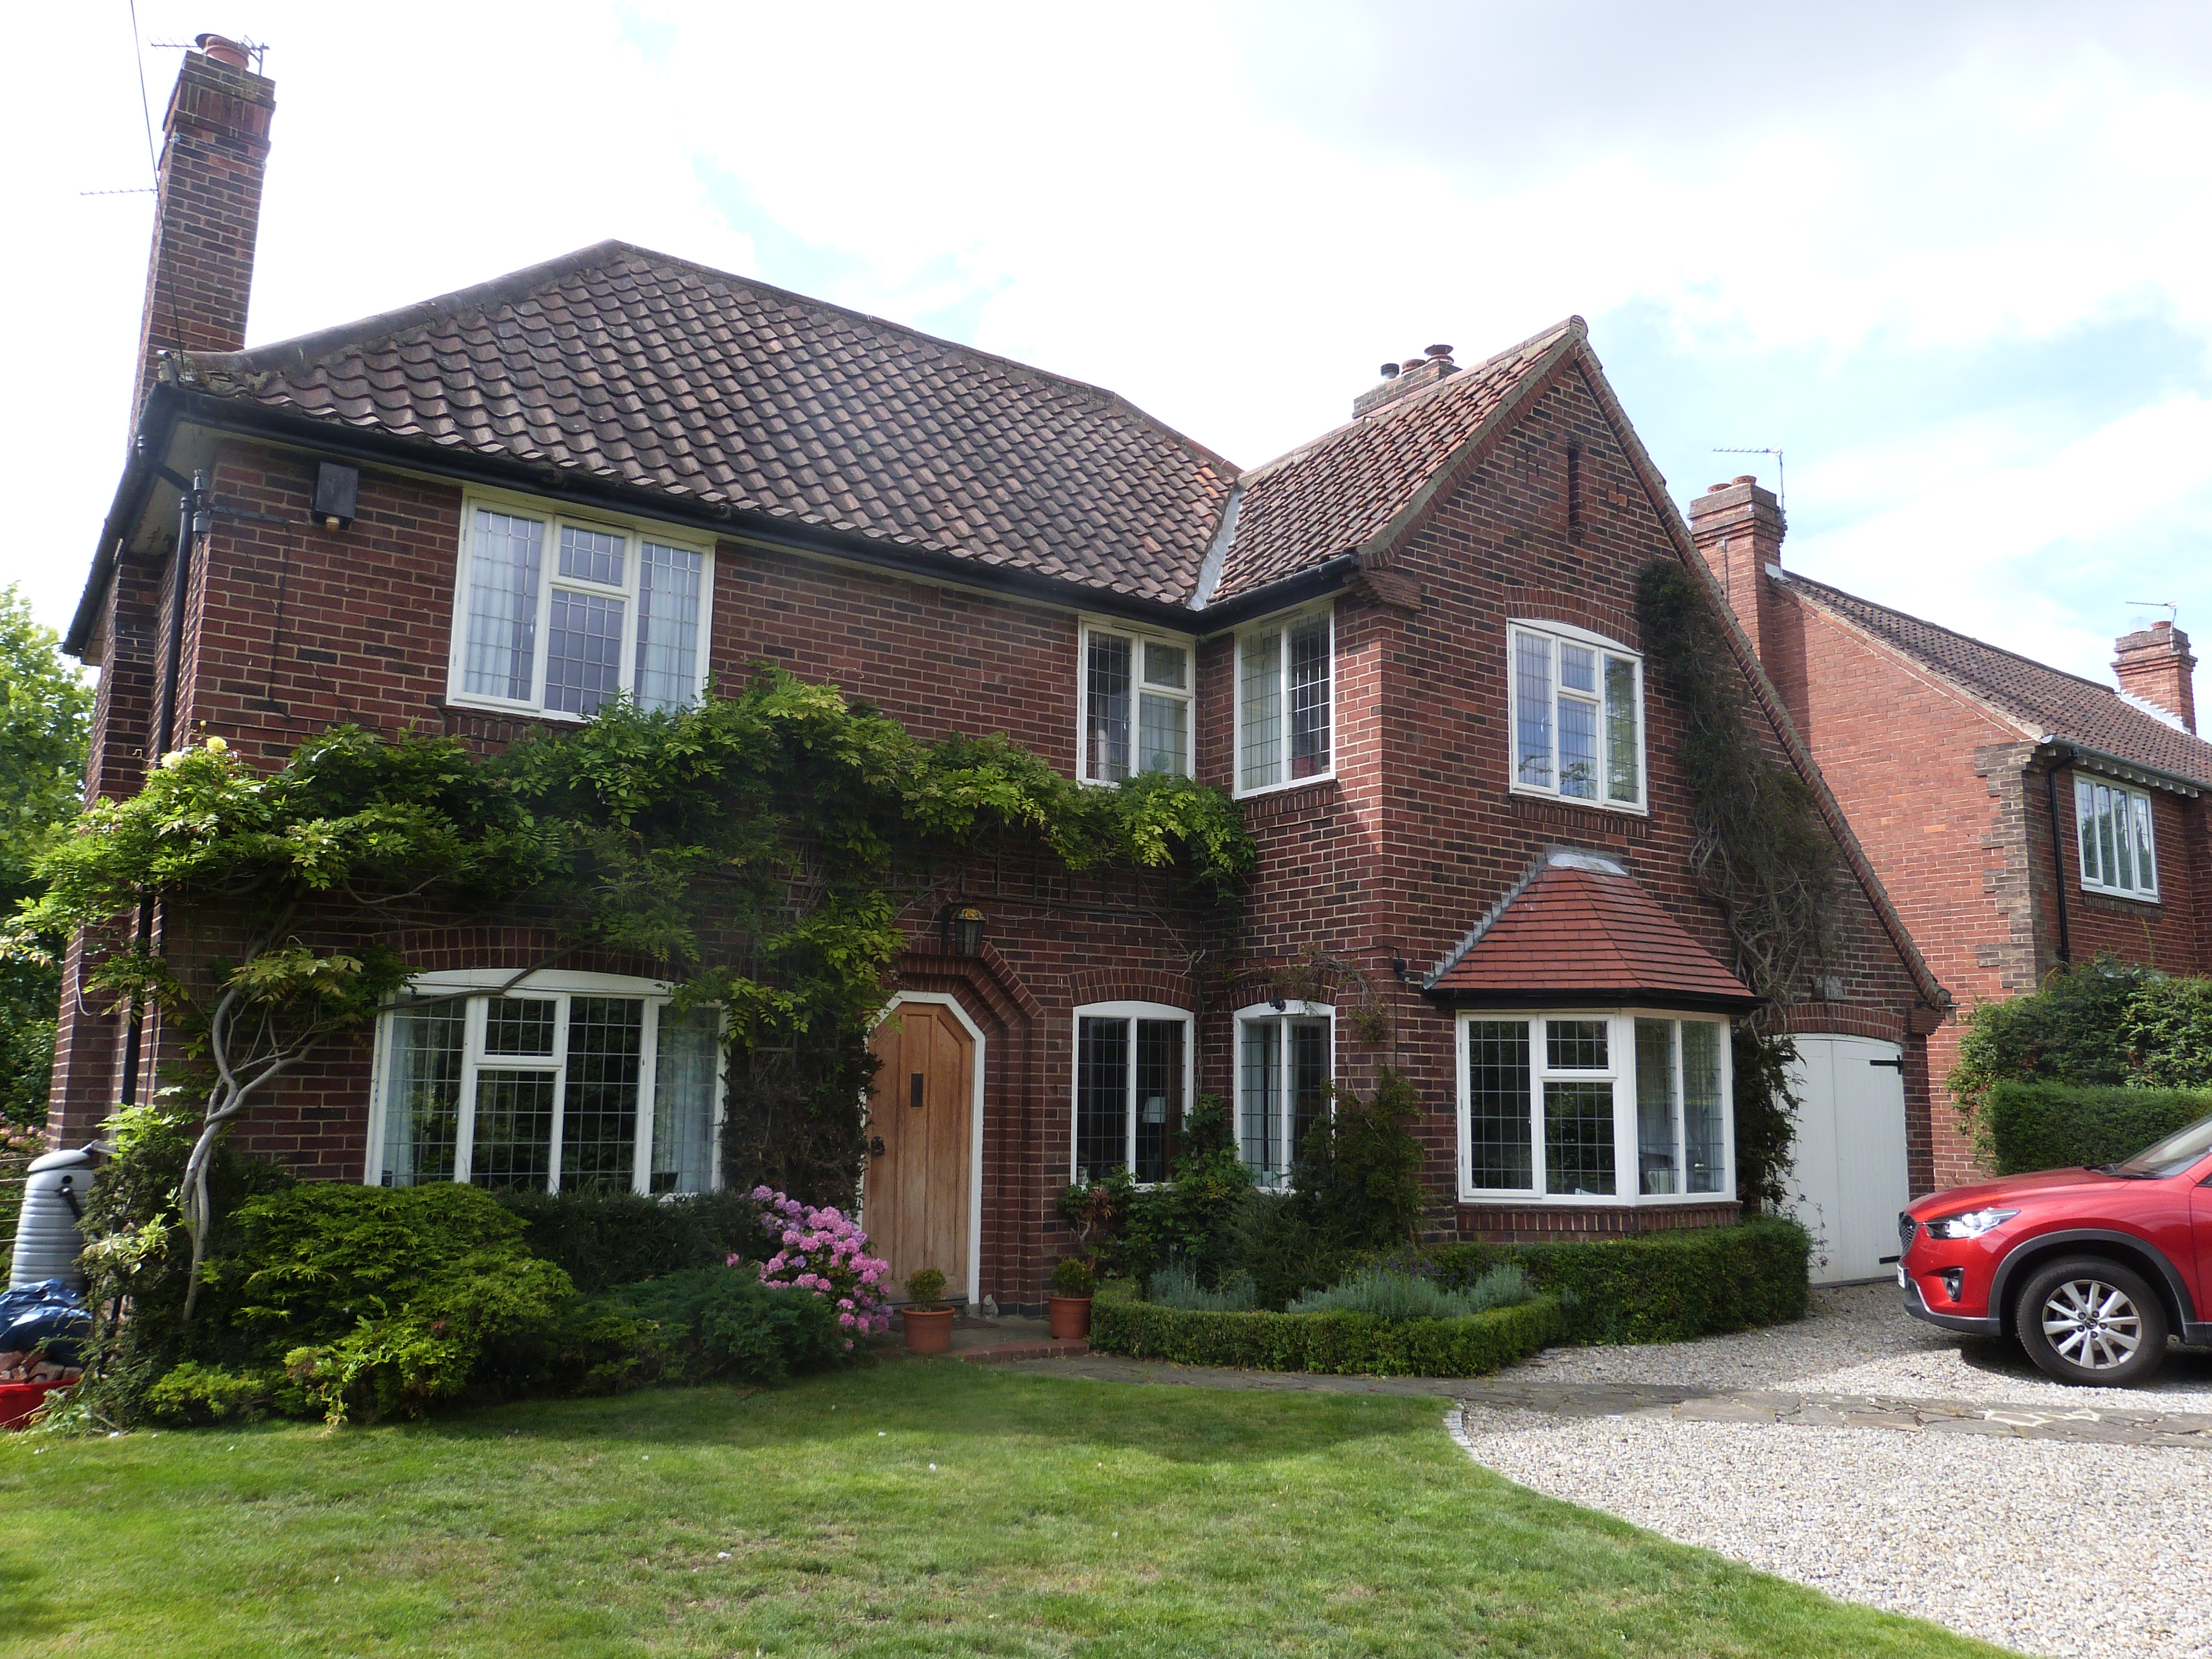
Complete re-roofing of a substantial detached property in Haxby, York, using Imerys Panne S clay tiles, new roofing underlay and battens, replacement Code 5 leadwork and traditional mortar-finished roof details.
HAXBY · YORK · CLAY TILE ROOFING · IMERYS PANNE S · LEADWORK · RE-ROOFING
Explore the Project01 — THE PROJECT
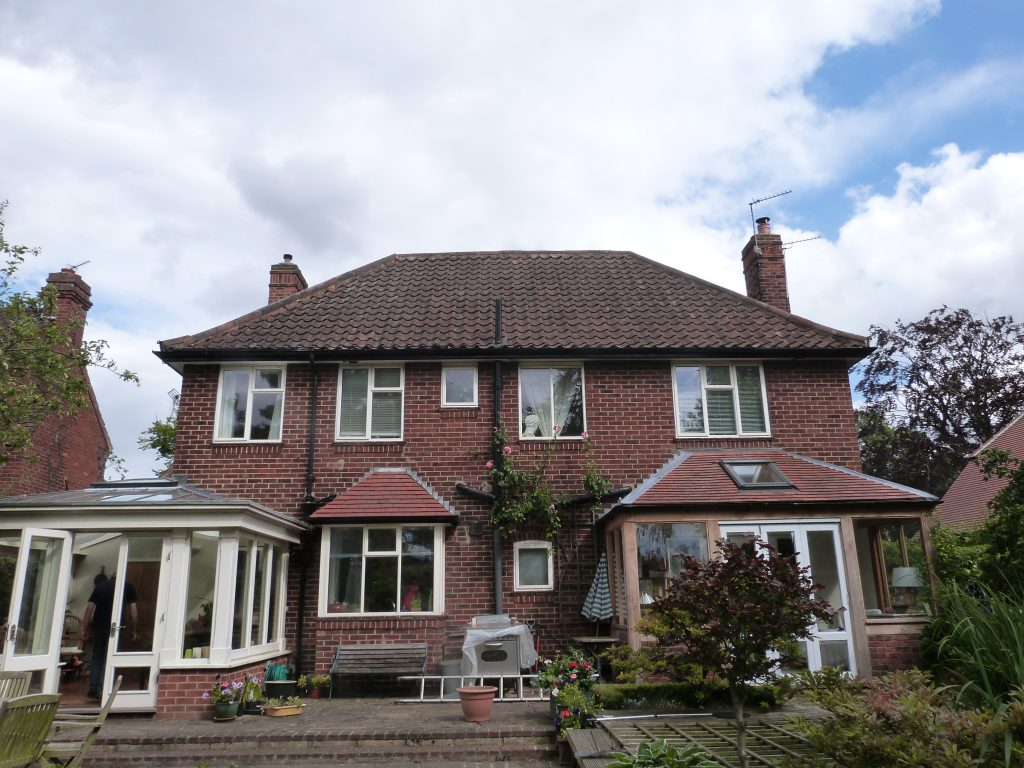
Neal Roofing, formerly Geoff Neal Roofing, was appointed to replace the roof coverings to this substantial detached property in Haxby, York.
The appearance of the roof was important to the client, and the brief called for a replacement covering that would preserve the established character of the house while providing a completely renewed roof system beneath.
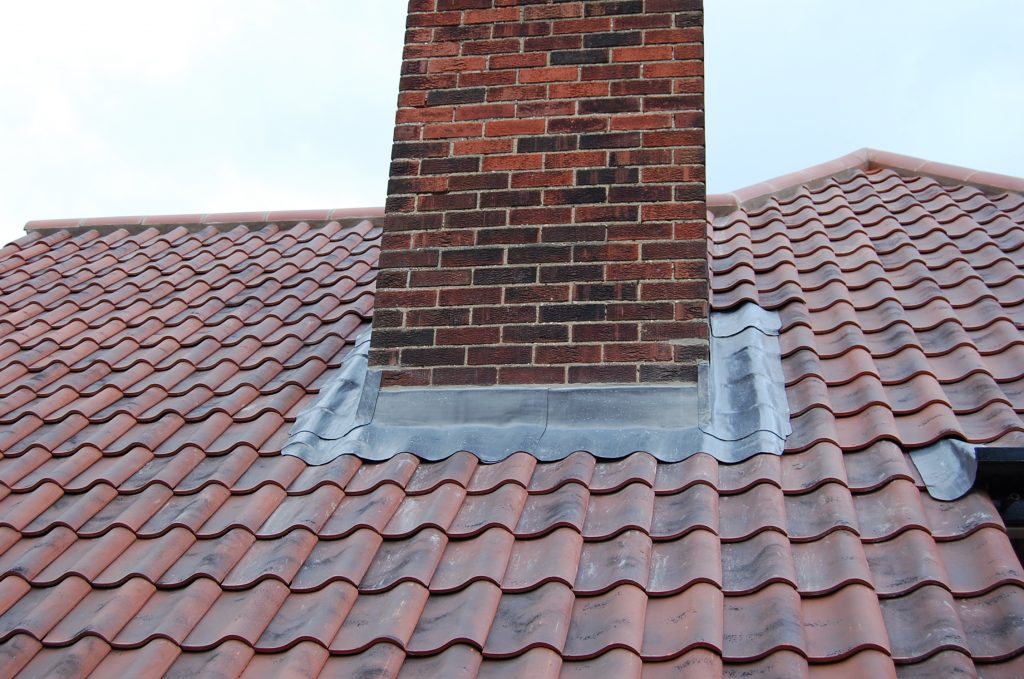
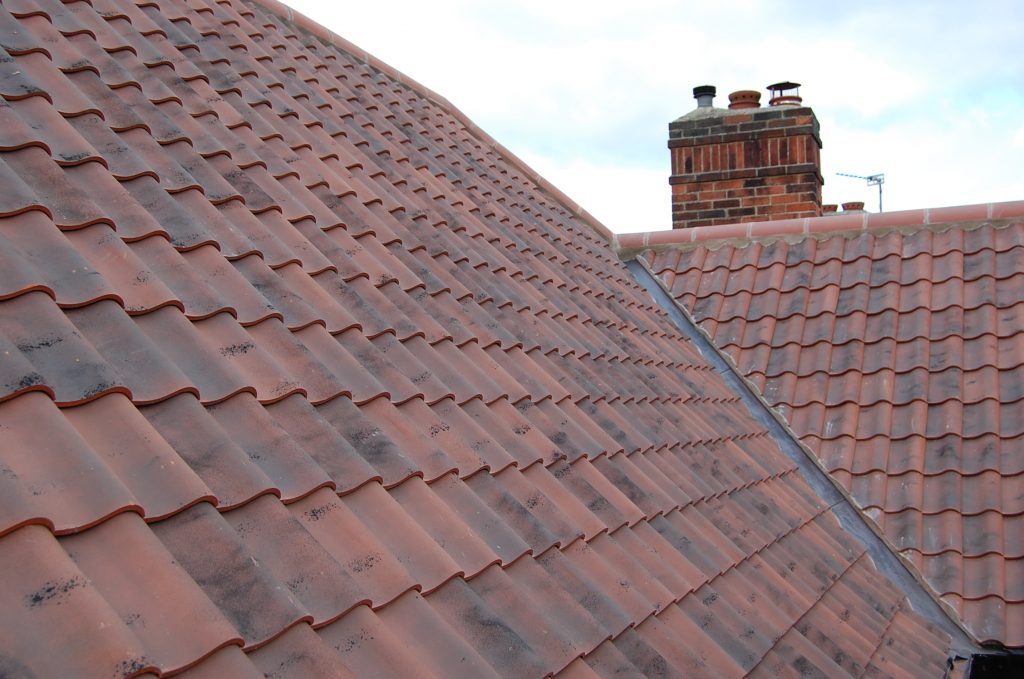
An Imerys Panne S interlocking clay tile was selected for the new covering. The project also included new underlay and battens, complete renewal of the lead valleys and flashings, and reinstatement of the verge, hip and ridge details.
PROJECT
PROGRAMME
LOCATION
ROOF COVERING
02 — EXISTING ROOF
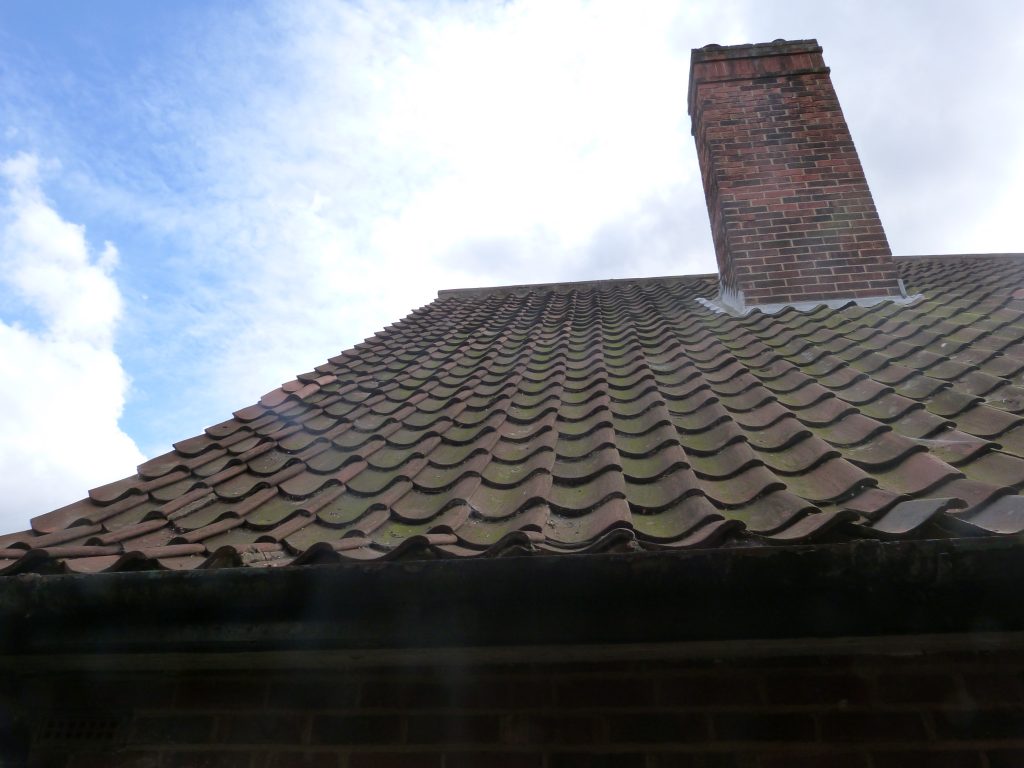
The existing roof covering had reached the stage where complete replacement provided a more appropriate long-term solution than continued localised repair.
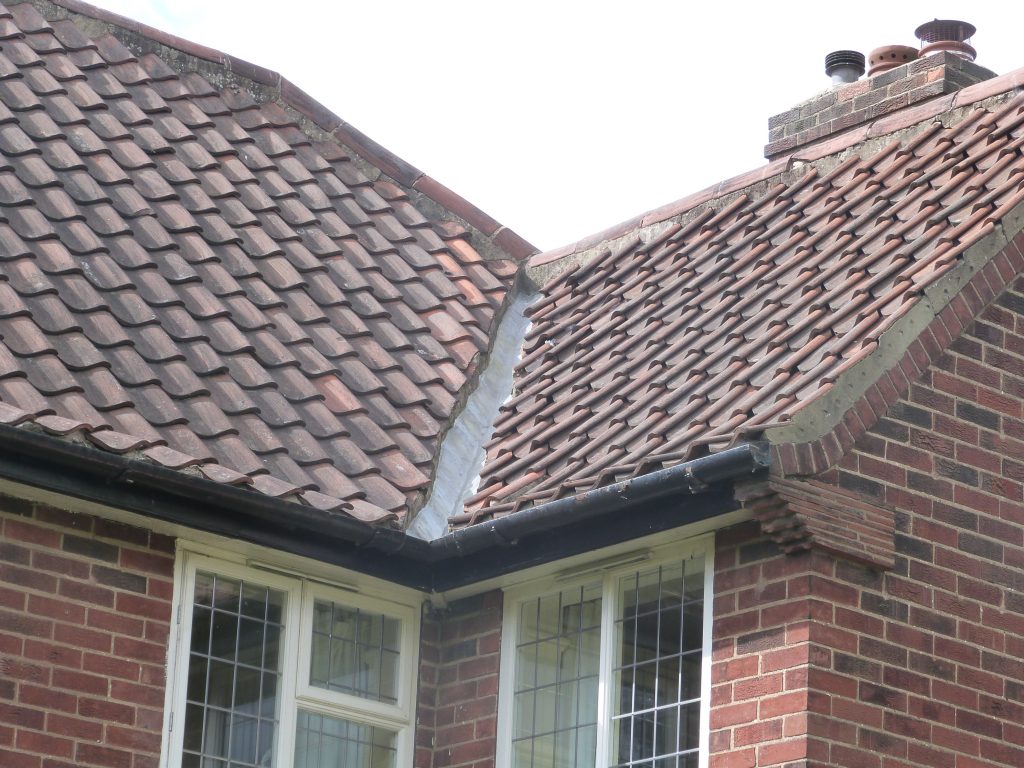
The roof incorporated clay tiles together with traditional mortar-finished verge, hip and ridge details and a series of lead valleys and flashings.
As the new roof was intended to retain the appearance of the house, material selection and reinstatement of these details were considered carefully.
03 — DESIGN RESPONSE
The replacement covering needed to respect the established architectural appearance of the property without simply reproducing the weaknesses of the ageing roof.
Imerys Panne S interlocking clay tiles were selected to provide an appropriate profile and finish while allowing the roof to be reconstructed using a new supporting system beneath.
New Proctor Roofshield vapour-permeable underlay and treated softwood battens were installed before tiling commenced.
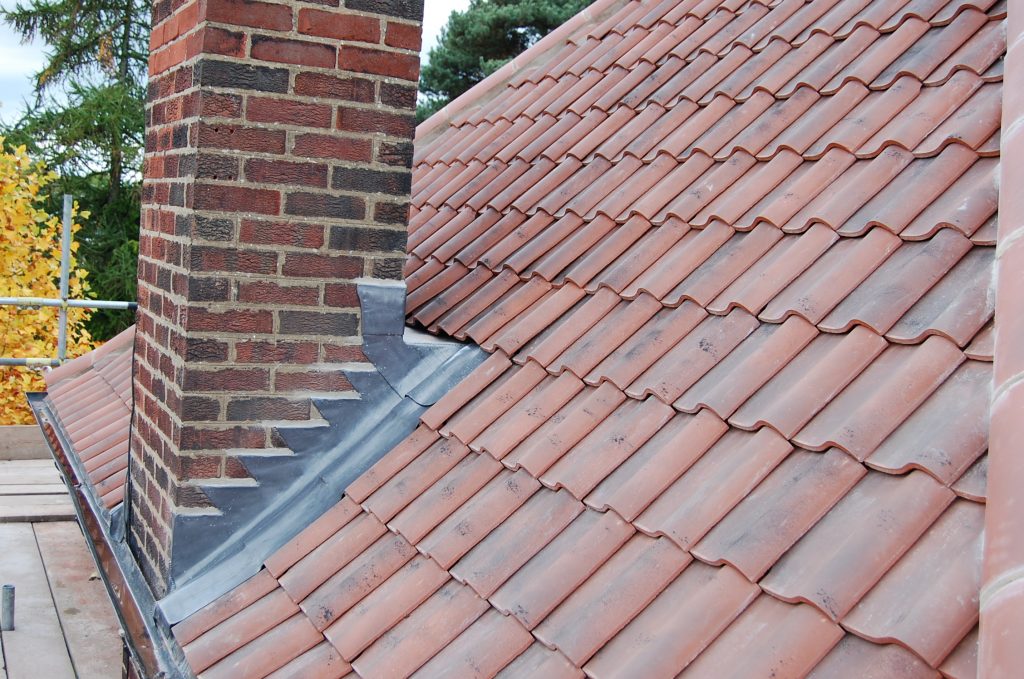
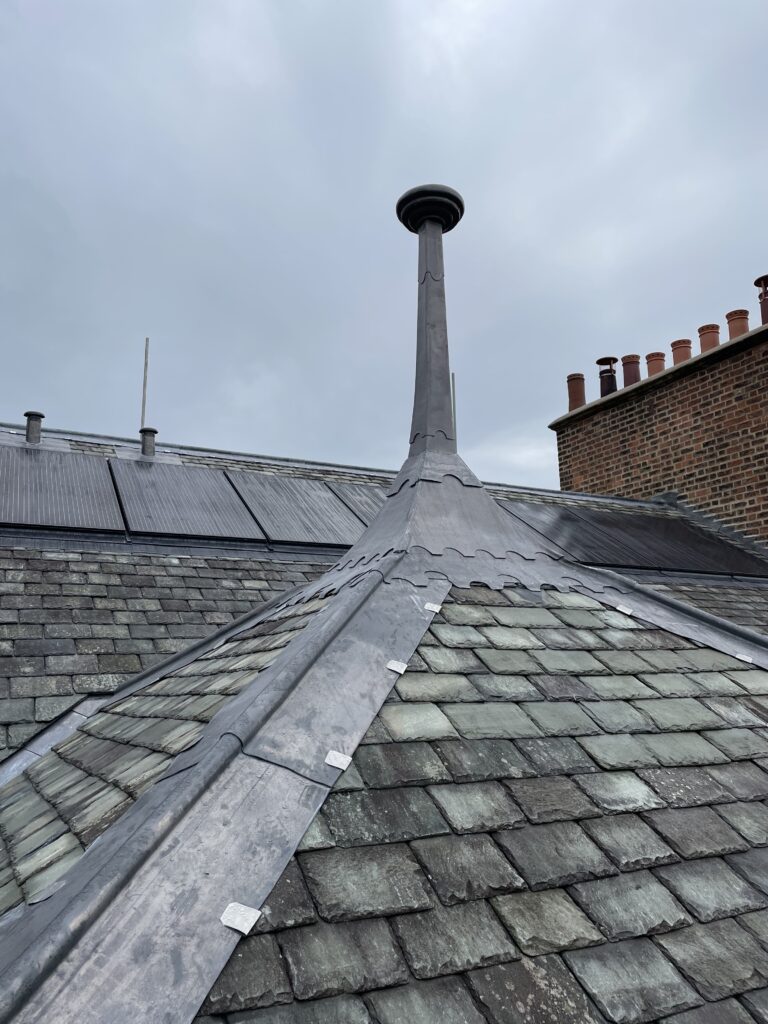
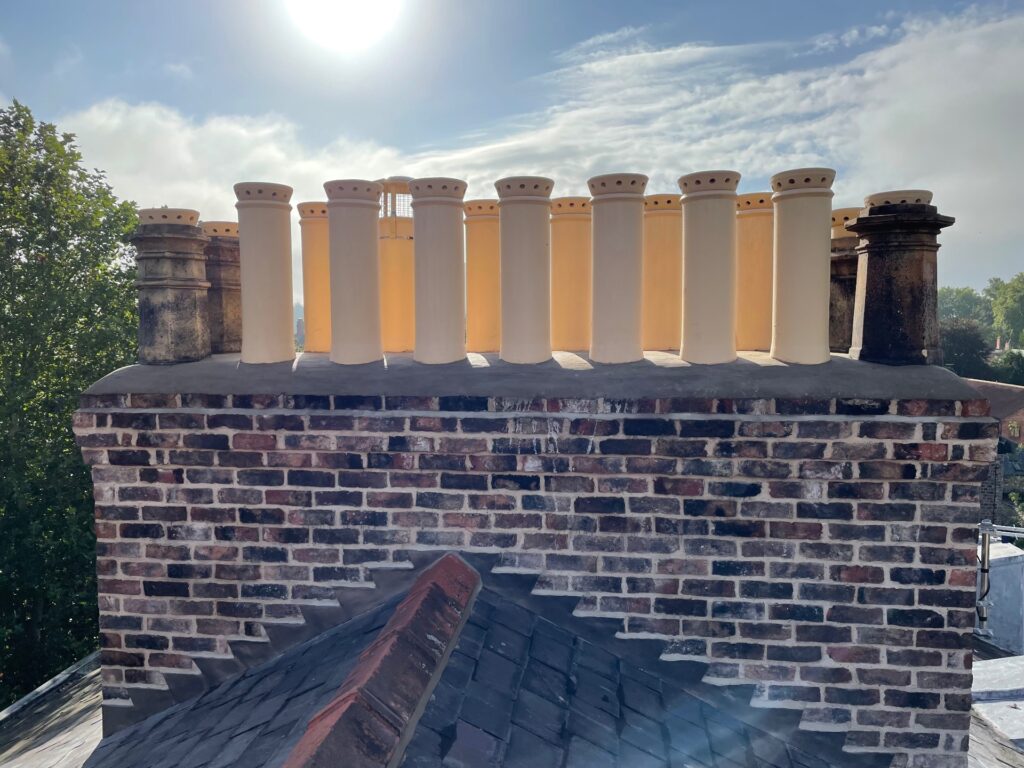
All associated leadwork was renewed, allowing the slate-and-tile interfaces, valleys, abutments and chimney details to be addressed as part of the same roofing programme.
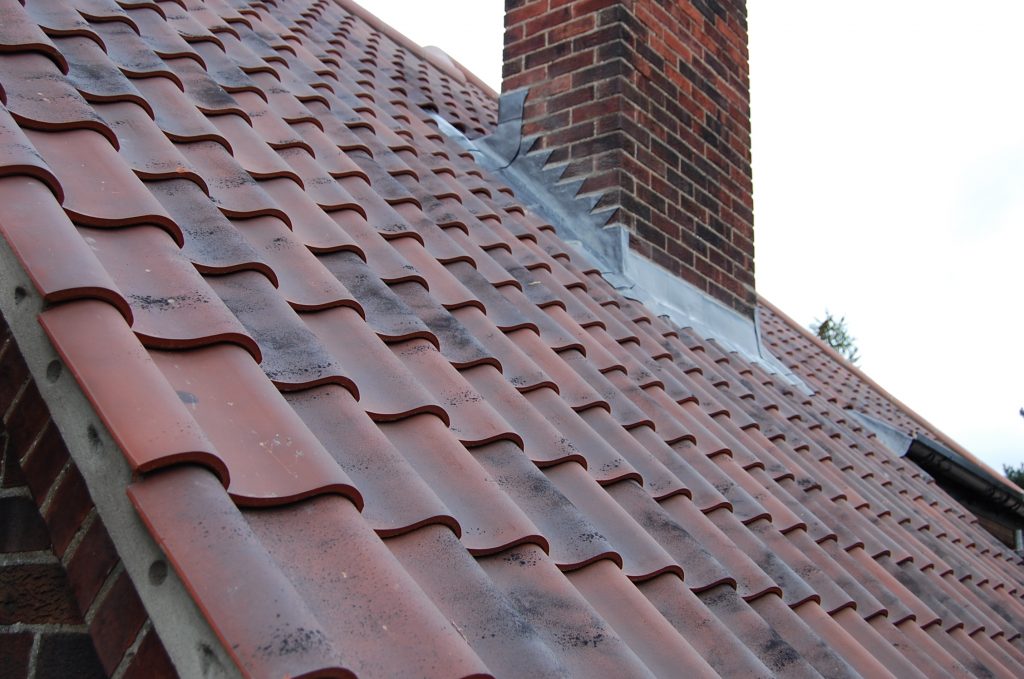
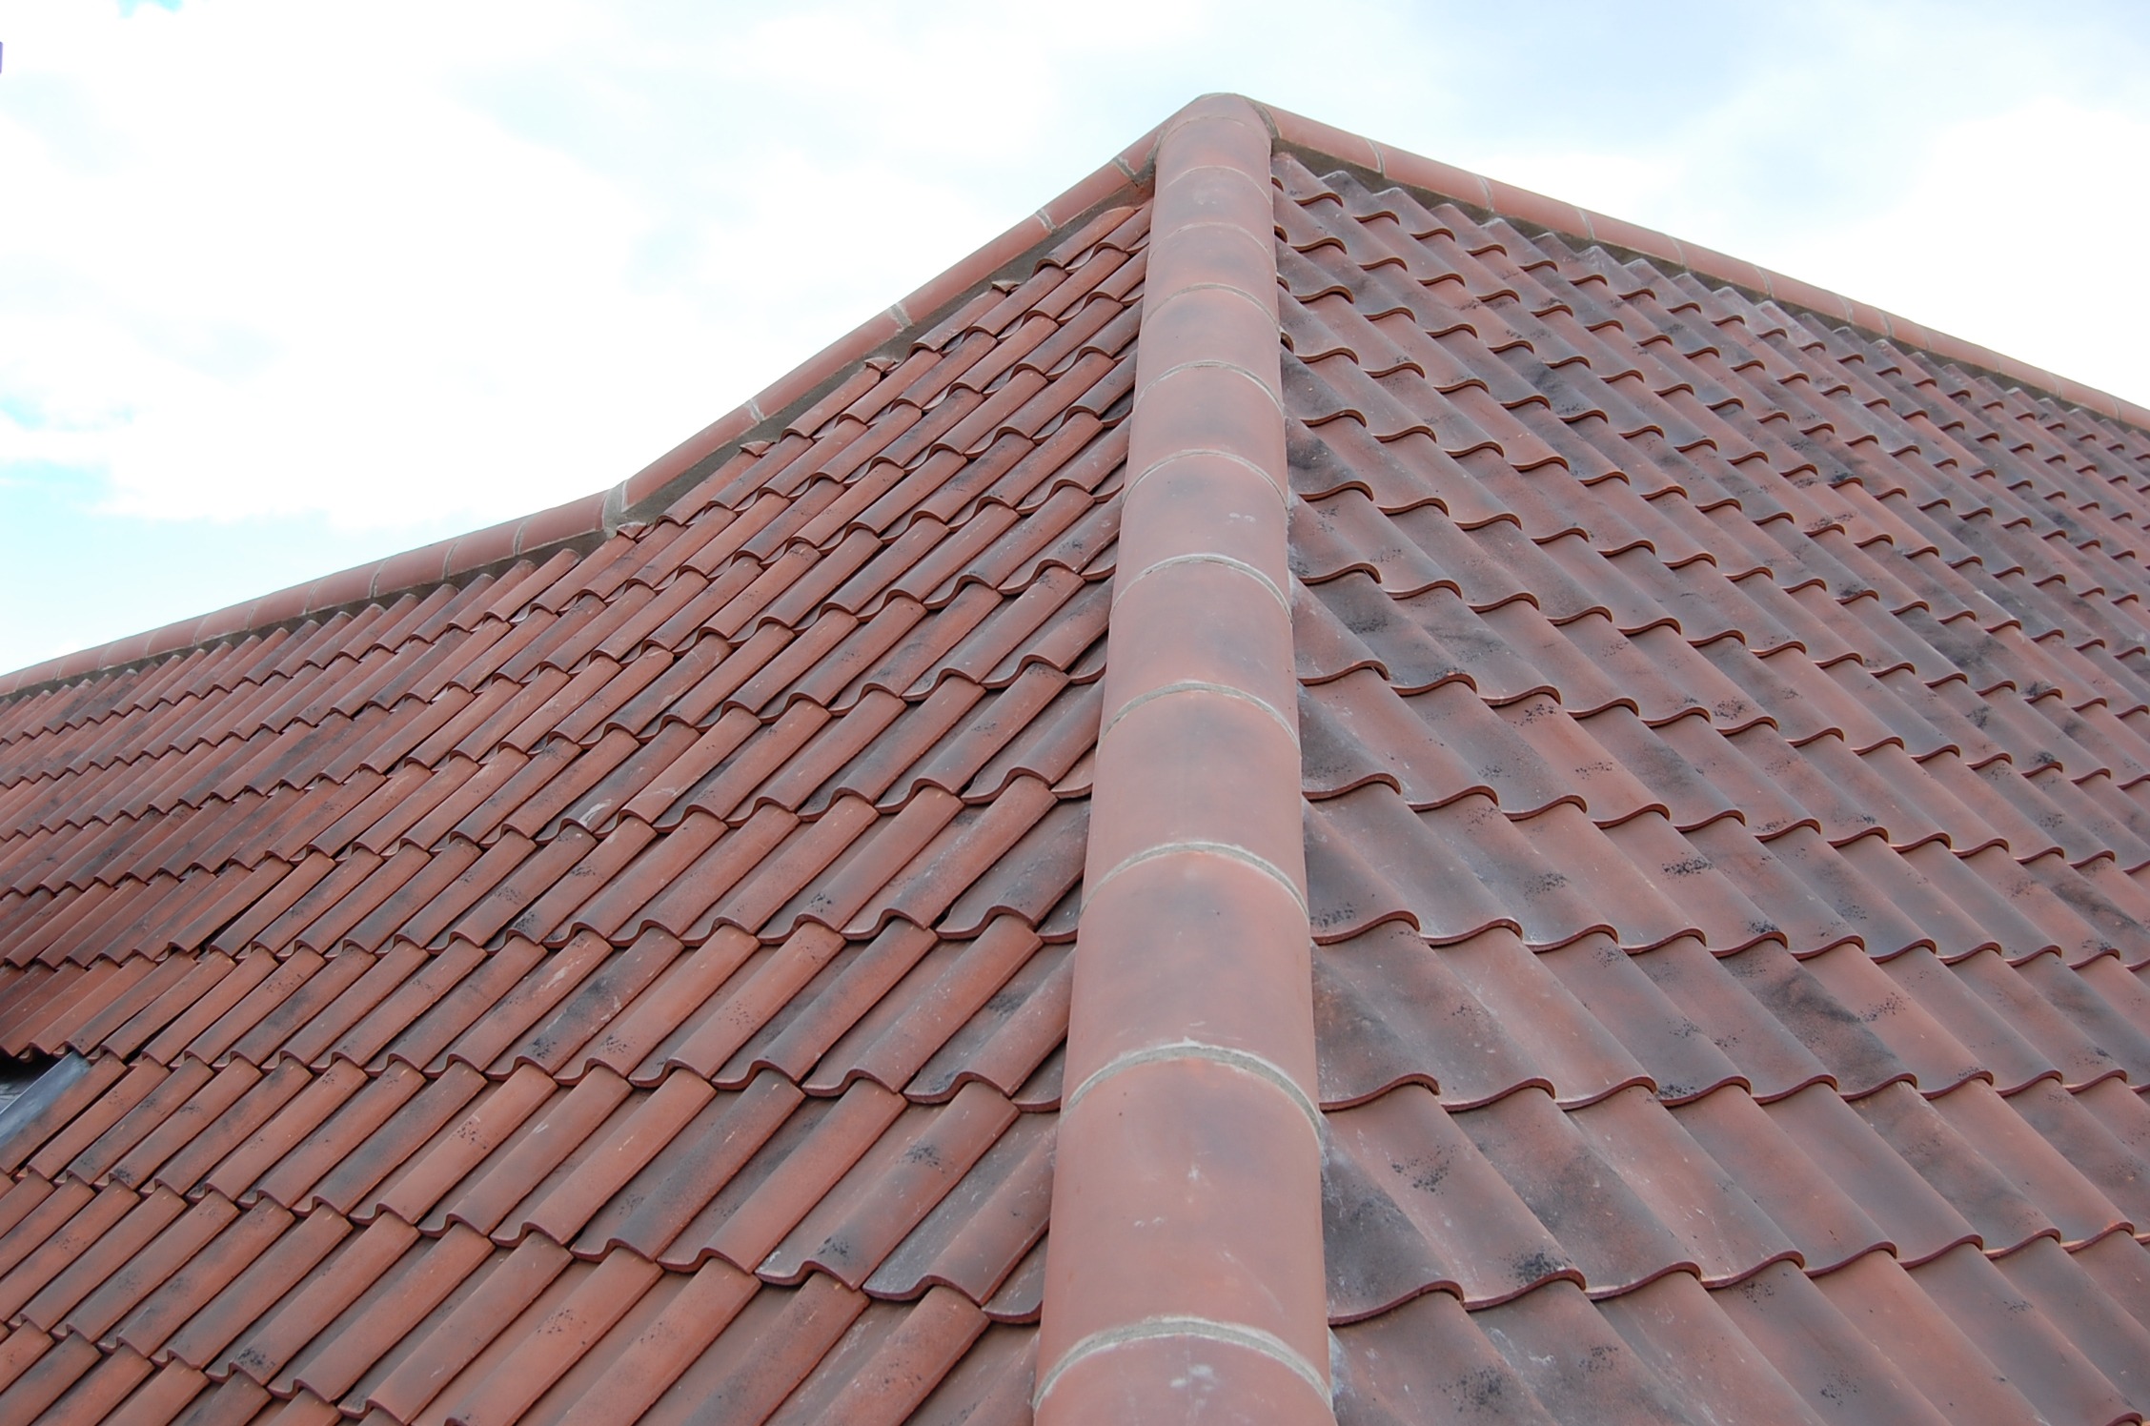
Imerys Panne S interlocking clay tiles selected for the replacement covering.
Valley linings and flashings renewed as part of the complete roof replacement.

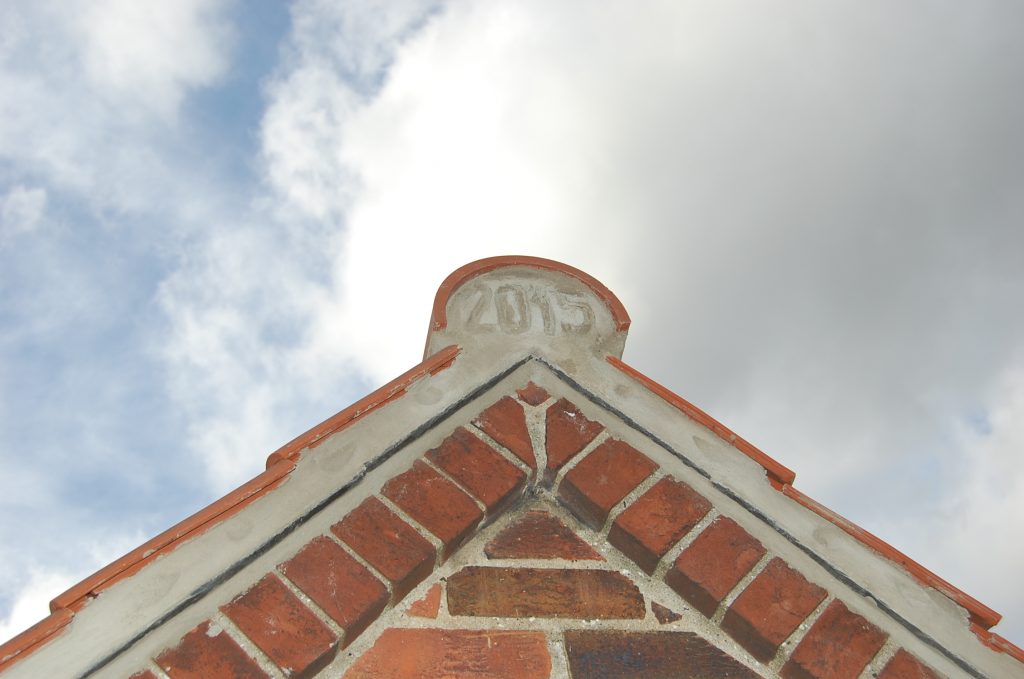
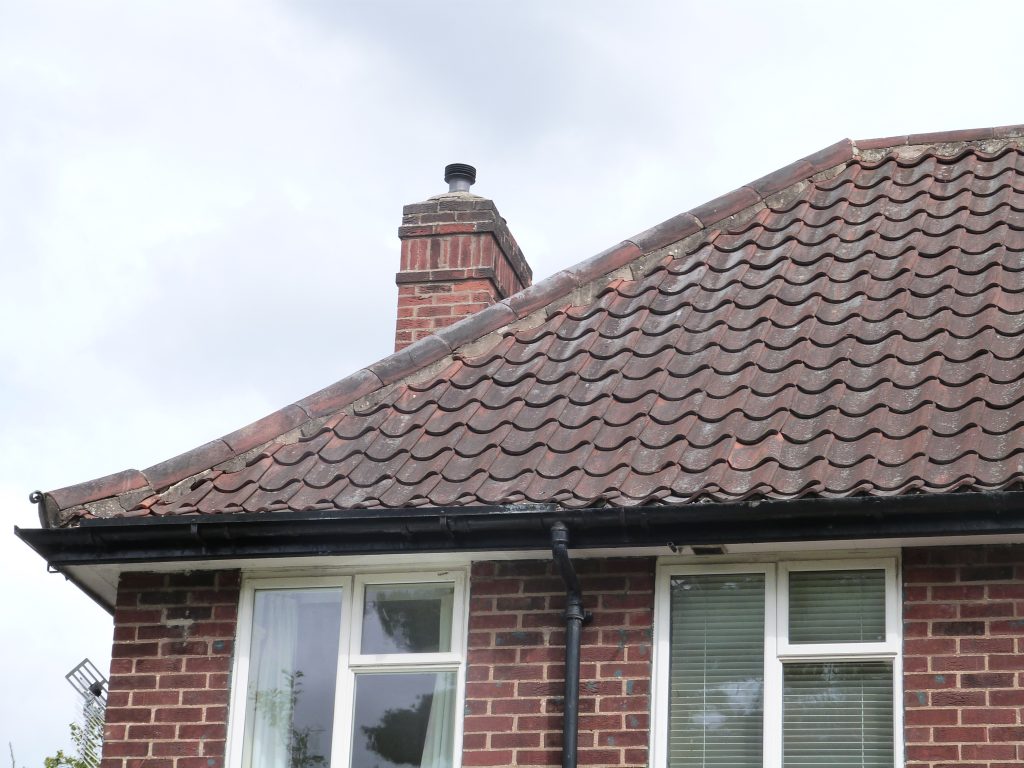
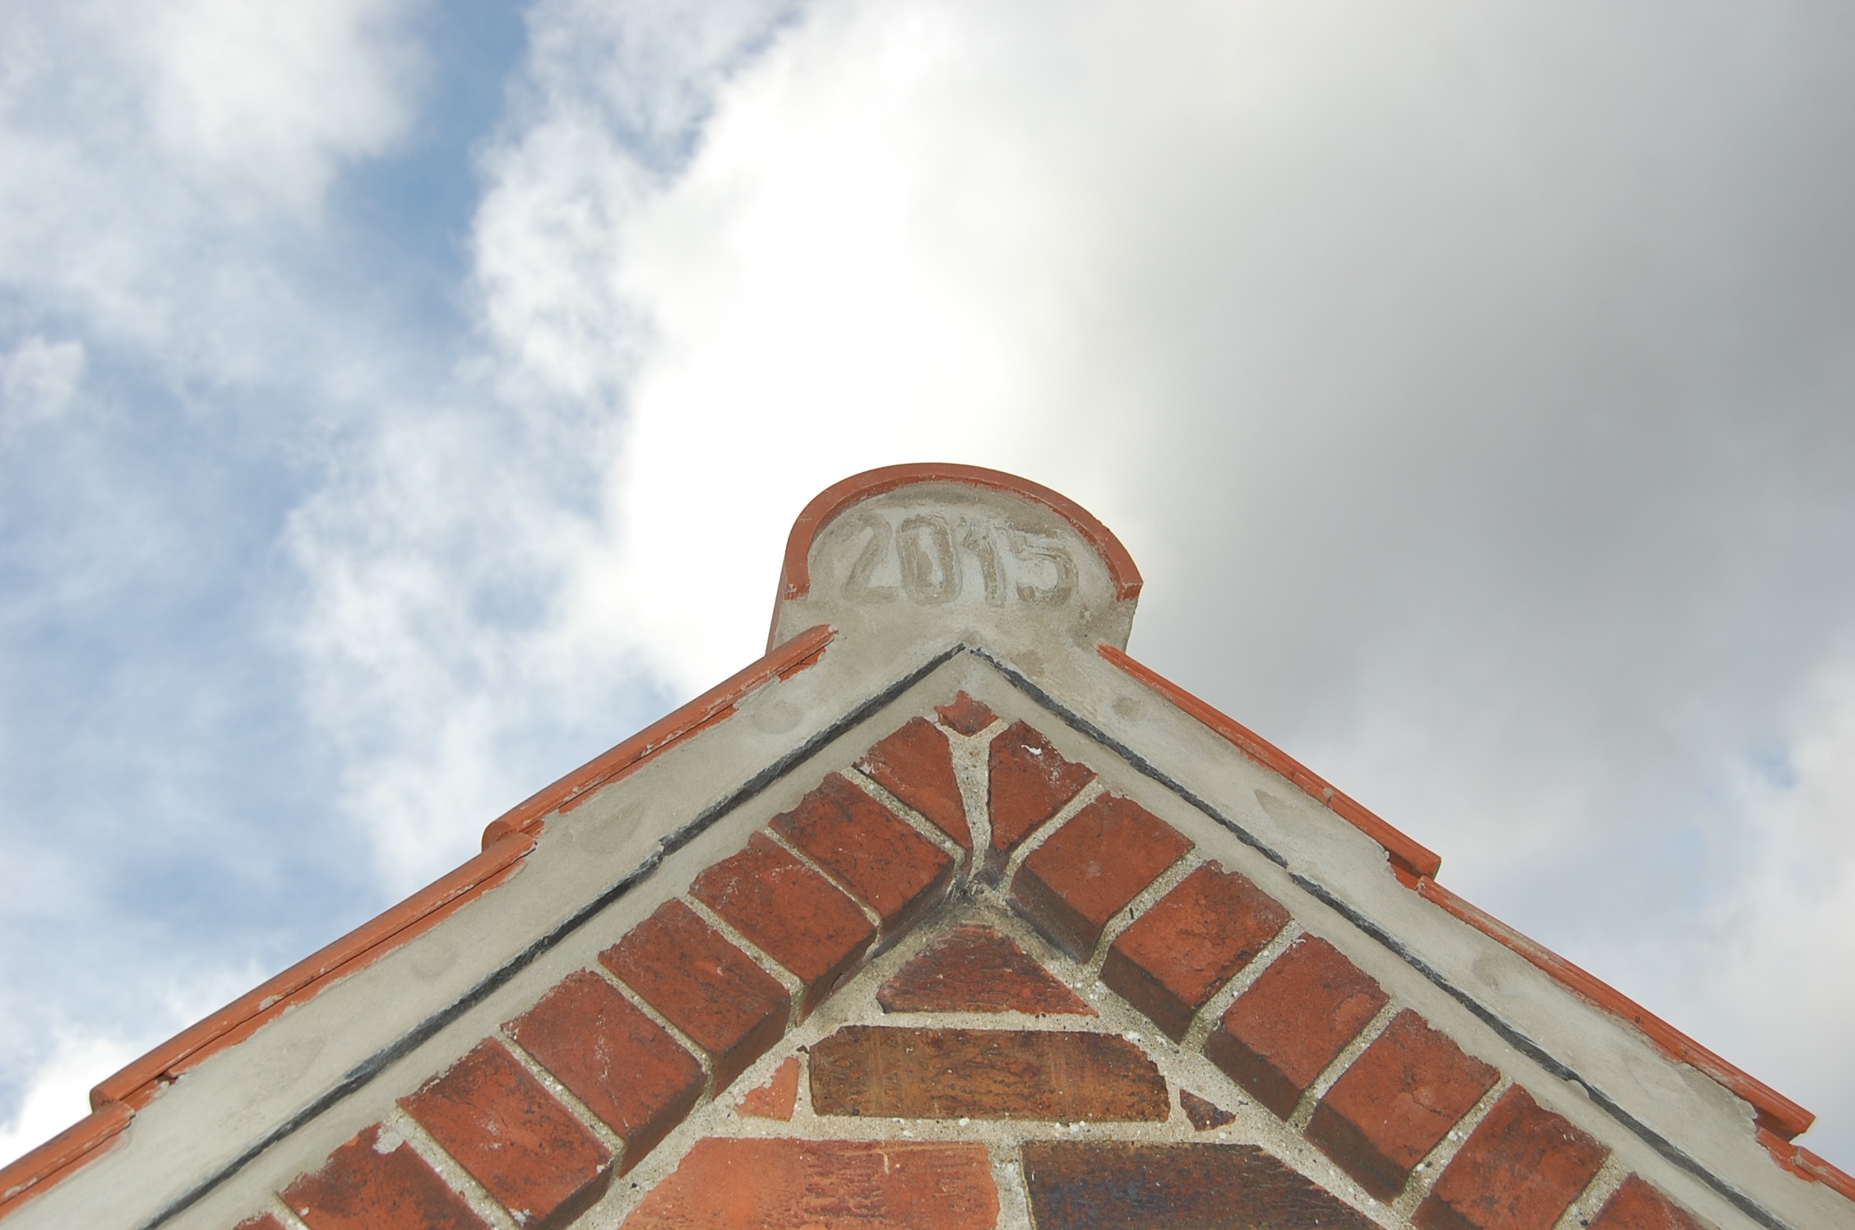
Verge, hip and ridge details reinstated to retain the character of the original roof.
04 — CLAY TILE ROOFING
The new roof covering was formed using Imerys Panne S interlocking clay tiles.
The tile profile provided a traditional appearance suitable for the house while offering the consistency required for a newly reconstructed roof.
The covering was installed over new treated timber battens and Proctor Roofshield vapour-permeable underlay.
The roof was set out carefully to maintain consistent courses and suitable junctions around valleys, ridges, hips and verge details.
05 — LEADWORK
The slate or tile covering is only one component of a complete roof. Valleys, abutments, chimney interfaces and other changes in roof geometry are equally important to long-term weather resistance.
All existing leadwork associated with this project was therefore removed and replaced as part of the re-roof.
Code 5 rolled lead sheet was used for the principal valleys and weathering details, providing a robust material appropriate to the scale and expected service life of the new roof.
06 — ROOF DETAILS
The client wanted the new roof to remain visually appropriate to the property rather than appear substantially altered after renewal.
Traditional verge details were therefore recreated to reflect the previous roof arrangement.
The hips and ridges were also reinstated using clay components with a mortar-finished appearance, bringing the principal roof planes together and preserving the character of the building.
The details demonstrate a recurring theme within re-roofing work: upgrading the underlying roof system does not necessarily require changing the architectural language of the building.
07 — MATERIALS
08 — SKILLS
09 — STANDARDS + GUIDANCE
The visual language of the roof remained traditional, while the underlying covering, fixing and weathering arrangements were renewed as part of the complete project.
10 — PROJECT RECORD
The original project photographs provide a clear comparison between the ageing tiled roof and the completed clay-tile replacement.
The archive records the principal roof elevations, renewed clay covering and the traditional details retained as part of the finished scheme.
NEAL ROOFING / PROJECT ARCHIVE
The Haxby project demonstrates how a full roof replacement can combine a completely renewed supporting system with traditional clay materials and familiar architectural detailing.
It forms part of the Neal Roofing archive documenting residential, heritage and commercial roofing projects undertaken across York and Yorkshire.
EXPLORE THE ARCHIVE
ALL PROJECTS →
CLAY TILE ROOFING →
LEADWORK →
ROOFERS YORK →
DISCUSS A PROJECT →

Comprehensive restoration of the roof and upper building envelope to a Grade II listed residence

Fir Tree House Roof Restoration
No projects match this search.