




Rathbone House | 292 Tadcaster Road, York
Comprehensive restoration of the roof and upper building envelope to a Grade II listed residence


NEAL ROOFING / PROJECT ARCHIVE
A comprehensive residential re-roofing project in Clifton, York, incorporating reclaimed Welsh slate, extensive specialist leadwork, chimney repairs, thermal upgrades, new rainwater goods and complete renewal of the adjoining coach-house roofs.
CLIFTON · YORK · WELSH SLATE · LEAD ROOFING · CHIMNEYS · COACH HOUSE
Explore the Project01 — THE PROJECT
Neal Roofing was appointed to undertake a comprehensive programme of re-roofing and associated building-envelope work to a substantial private residence in Clifton, York.
The existing roof coverings comprised traditional Welsh slate together with extensive areas of rolled lead sheet. Both had reached the stage where comprehensive renewal represented the most appropriate long-term solution.
The commission extended across the principal house and adjoining coach house and included new slate coverings, major leadwork renewal, chimney repairs, insulation improvements and replacement rainwater goods.
NATURAL SLATE ROOFING →
SPECIALIST LEADWORK →
CHIMNEY REPAIRS →
HIGH-SPECIFICATION ROOFING →

PROJECT
PROGRAMME
LOCATION
PRINCIPAL MATERIAL
02 — EXISTING CONDITION
The Welsh slate and lead coverings across the property had reached the end of their useful serviceable life and piecemeal repair was no longer considered the best long-term approach.
Several areas of earlier leadwork, particularly to the front bay roofs, also required redesign rather than simple replacement.
03 — PROJECT BRIEF
The client elected to address the roof comprehensively rather than treating the individual defects in isolation.
The work therefore extended across all principal roof elevations, lead bays, chimney stacks, insulation, rainwater goods and the separate coach house.
Advice was provided as the project progressed so that the materials and details could be adapted to the requirements of the building as areas were opened and inspected.
This allowed the project to be treated as a complete roof-envelope refurbishment rather than a series of disconnected repairs.
Traditional natural slate reinstated across the main roof elevations.
Extensive replacement of bay roofs, interfaces and associated specialist leadwork.
Chimneys, insulation, drainage and coach-house roofs incorporated within one programme.
04 — WELSH SLATE
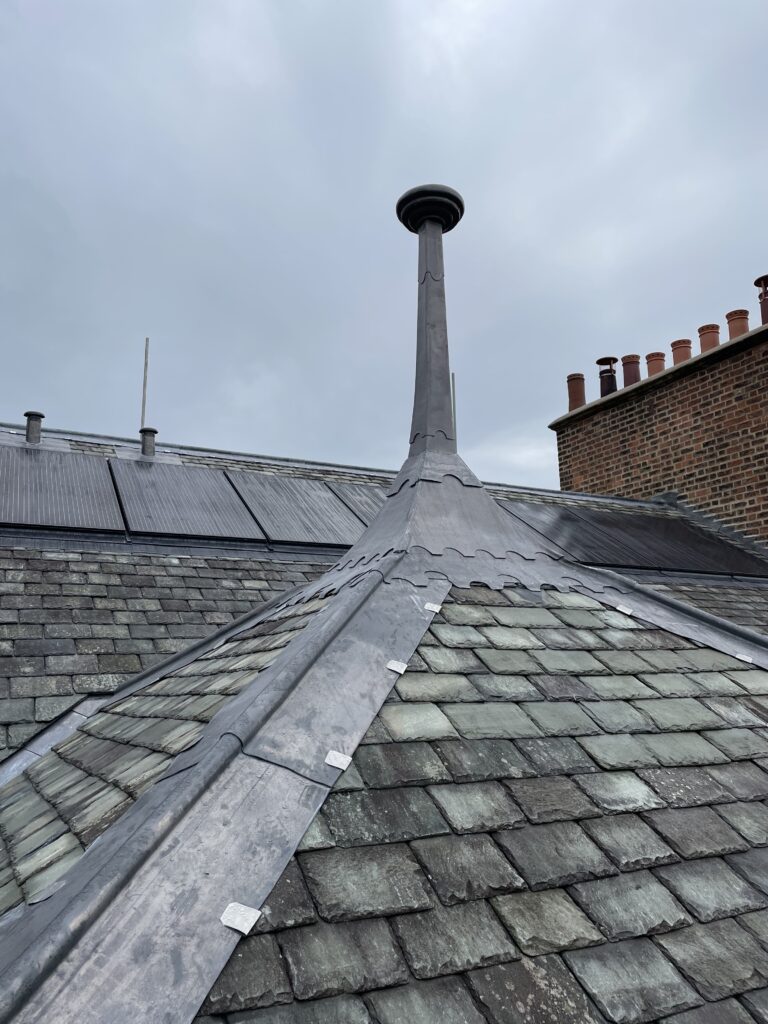
The principal pitched elevations were reconstructed using Welsh slate, maintaining the established appearance of the property.
The roof build-up included new Proctor Roofshield vapour-permeable underlay and treated timber battens, with copper fixings used where appropriate.
Slate setting-out, headlap, fixing and interface details were undertaken with consideration of the geometry and exposure of the roof and the requirements applicable to pitched slate roofing.
05 — SPECIALIST LEADWORK
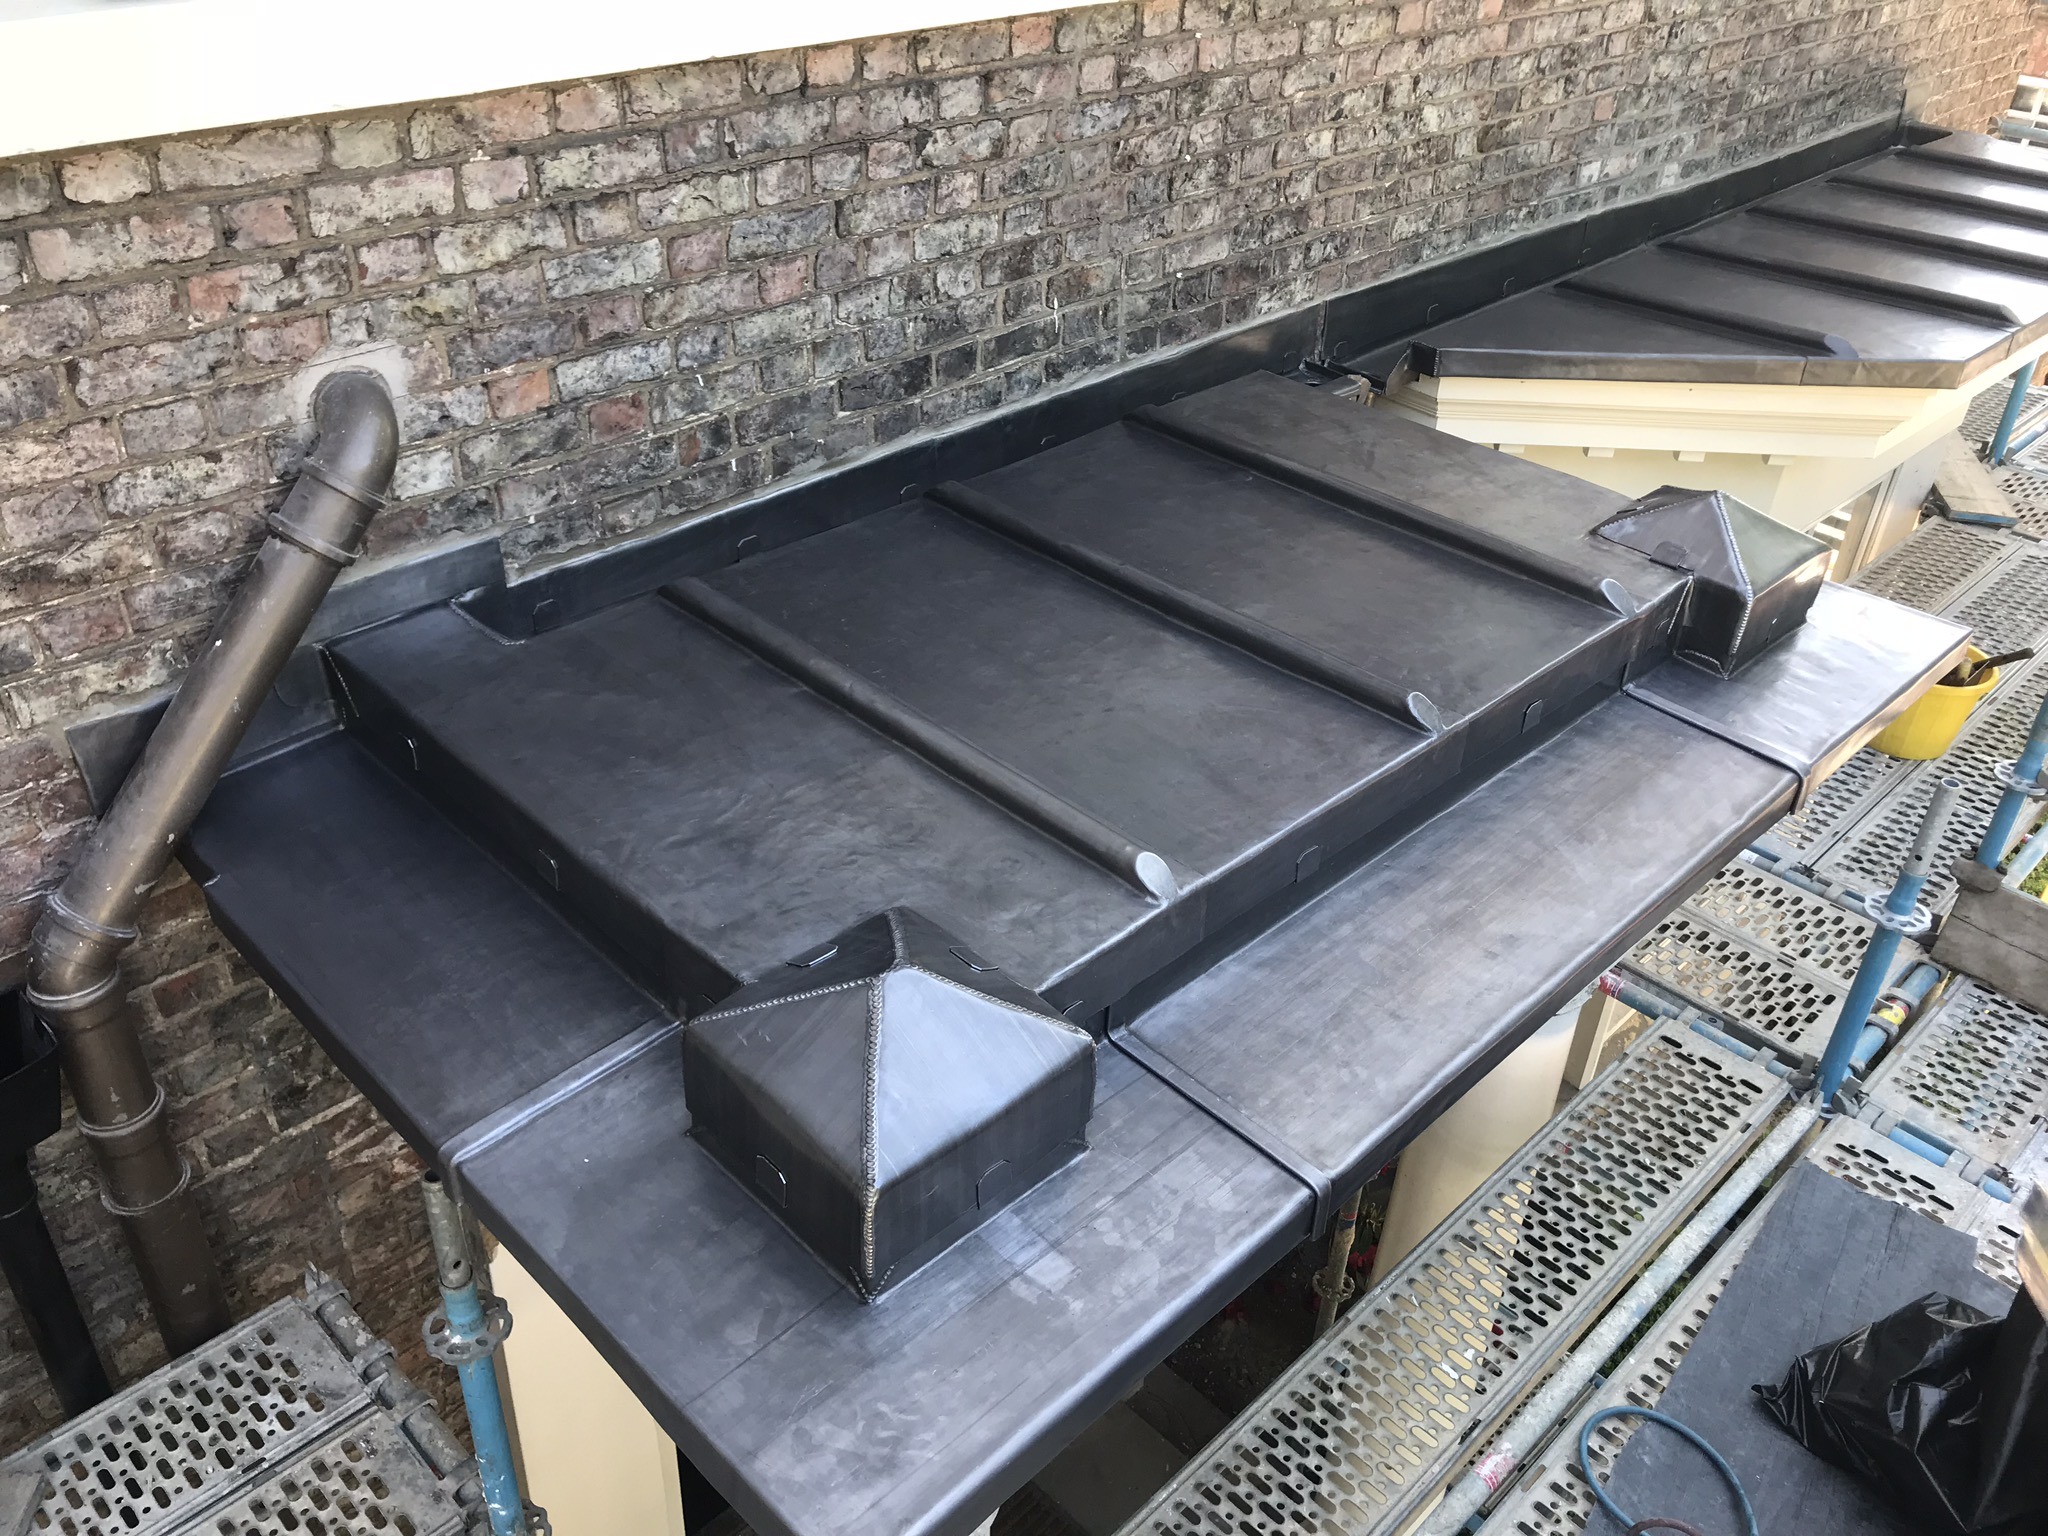
Lead formed a substantial component of this project and was used across several roof areas and interfaces.
Existing poorly detailed bay coverings were stripped, supporting construction adjusted where required and new lead coverings formed over sound substrates.
The work required traditional dressing and bossing together with welded details where the geometry demanded them.
Lead bay sizes, joints and fixing arrangements were considered to allow the material to move naturally with changes in temperature.
06 — FRONT LEAD BAYS
The lead-covered bays to the principal elevation were among the details requiring the greatest attention.
Previous work had not provided a satisfactory long-term solution, so the existing leadwork was removed and the underlying construction reviewed.
Joinery alterations and new 18 mm exterior-grade plywood substrates were incorporated where required to provide a properly formed base for the replacement lead.
The new coverings were then set out around the actual dimensions of the bays, allowing the joints and movement details to be configured correctly while preserving the architectural appearance of the front elevation.
07 — CHIMNEY REPAIRS
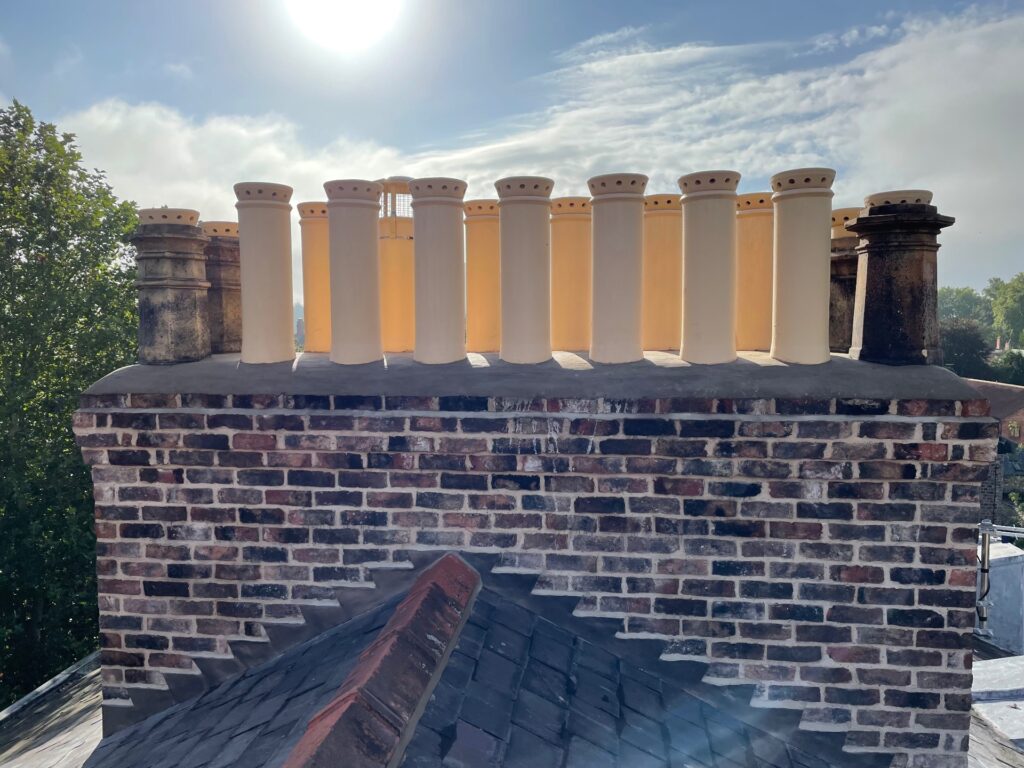
The main roof contained a number of chimney stacks requiring repair as part of the wider scheme.
Undertaking these works alongside the re-roof allowed the masonry and lead interfaces to be addressed before the new slate covering was completed.
Repairs included localised masonry and mortar work using materials appropriate to the existing construction, followed by reinstatement of the associated roof weathering details.
08 — THERMAL UPGRADE
The project provided an opportunity to improve insulation levels across the main house while the roof coverings were removed.
A combination of rigid board and quilt insulation was used where appropriate to the existing construction and available voids.
Integrating thermal upgrades into a planned re-roof can be considerably more practical than attempting to improve the same areas after the completed roof has been reinstated.
09 — COACH HOUSE
The programme was not limited to the principal house.
The roof areas to the associated coach house were also replaced, allowing the secondary building to benefit from the same coordinated approach to roof coverings, detailing and rainwater disposal.
Including both structures within the same contract helped establish a consistent standard of roofing work across the property.
10 — RAINWATER GOODS
The existing rainwater goods were replaced with new cast-aluminium gutters and fall pipes.
The system provided the visual weight appropriate to a substantial traditional residence while avoiding the ongoing corrosion issues associated with poorly maintained older metal systems.
Rainwater disposal was considered alongside the new roof coverings so that gutters, outlets and roof edges formed part of one completed weathering strategy.
11 — MATERIALS
12 — SKILLS
13 — STANDARDS + GUIDANCE
Slate, lead, insulation, timber substrates, chimneys and drainage all interact with one another.
The relevant technical standards therefore inform individual disciplines while the project as a whole must still be considered in the context of the actual building.
14 — PROJECT RECORD
The Clifton project provides a useful record of a substantial residential roofing scheme involving several specialist disciplines.
The original image galleries are being incorporated into the rebuilt Neal Roofing archive. Neal Roofing placeholder imagery can remain in the sections below until the original photographs are located and assigned.
NEAL ROOFING / PROJECT ARCHIVE
The Clifton project demonstrates the breadth of skills required when a substantial traditional property is treated as a complete roofing system: Welsh slate, lead roofs, joinery, chimneys, insulation, drainage and secondary buildings all delivered within one coordinated programme.
EXPLORE THE ARCHIVE
ALL PROJECTS →
SLATE ROOFING →
LEADWORK →
CHIMNEY REPAIRS →
ROOFERS YORK →
DISCUSS A PROJECT →
Comprehensive restoration of the roof and upper building envelope to a Grade II listed residence

Fir Tree House Roof Restoration
No projects match this search.