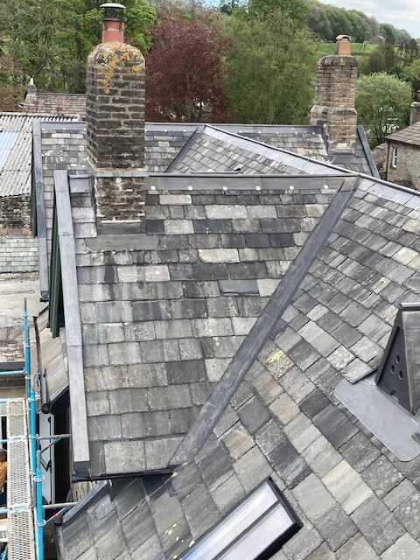
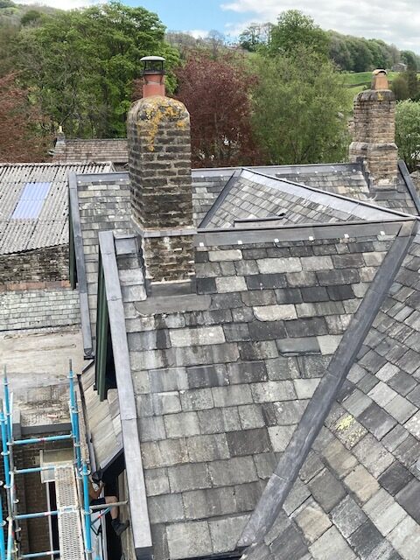
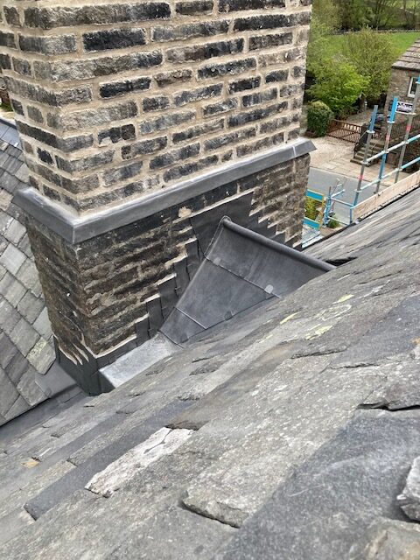
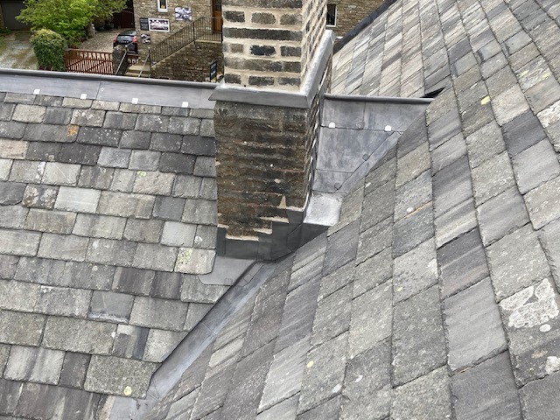
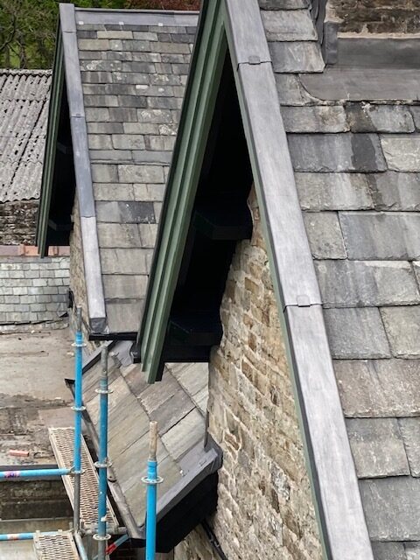
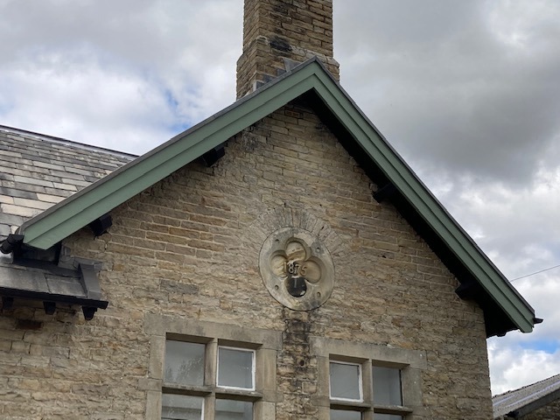
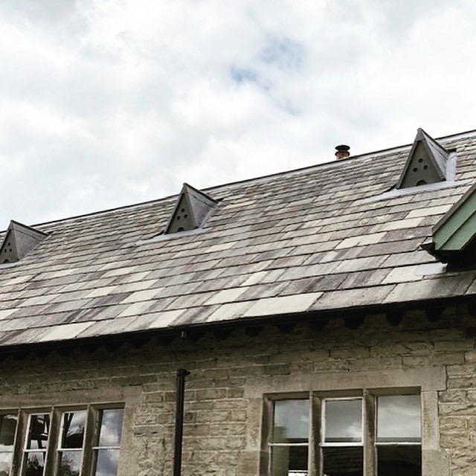
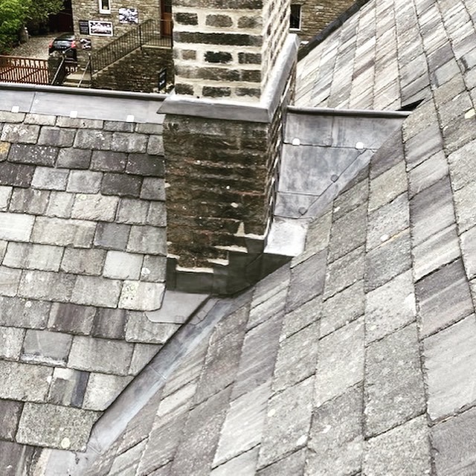
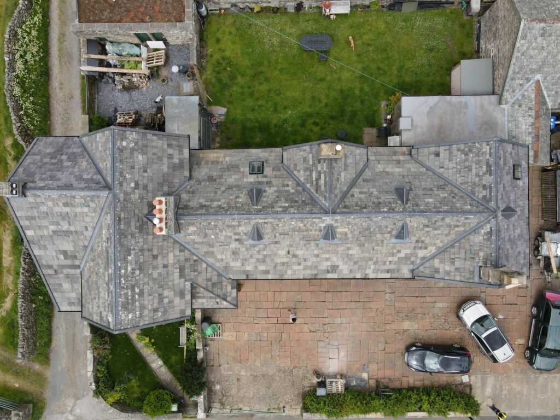
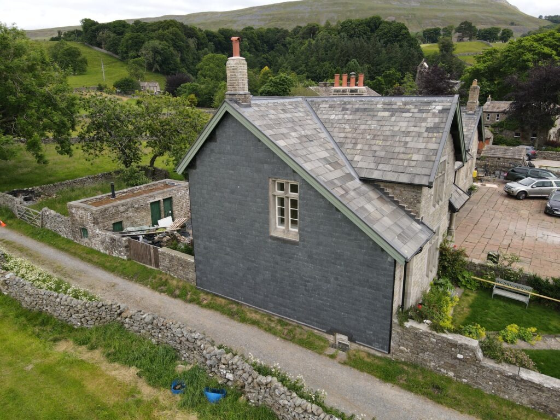
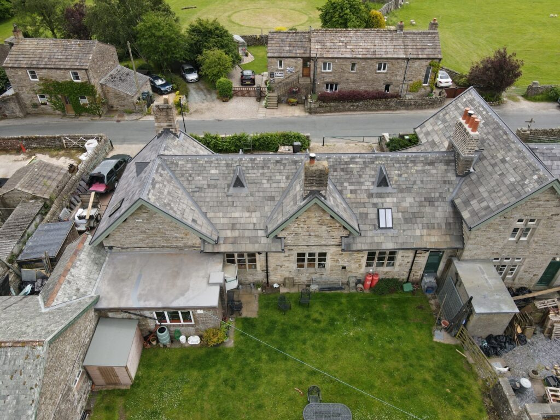
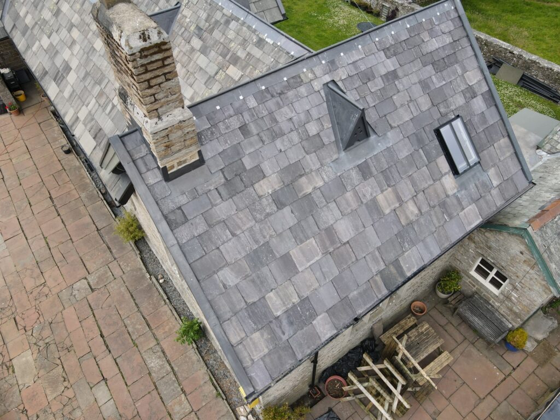
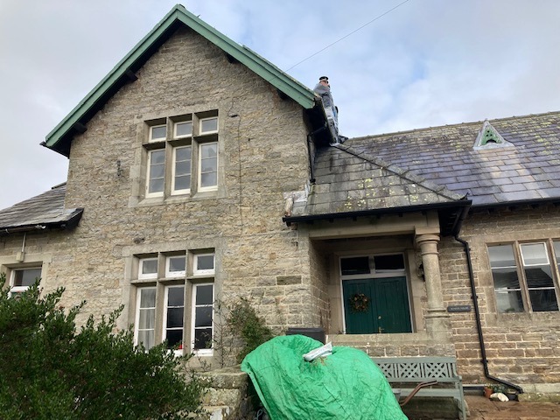
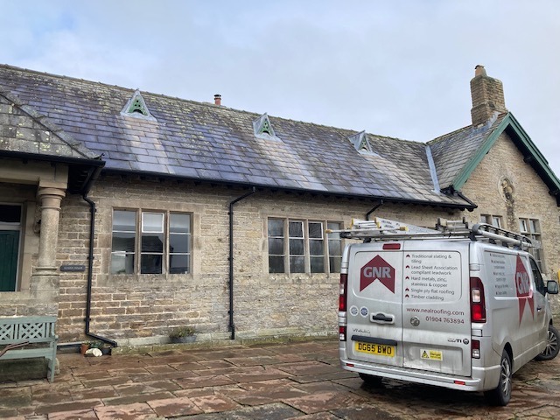
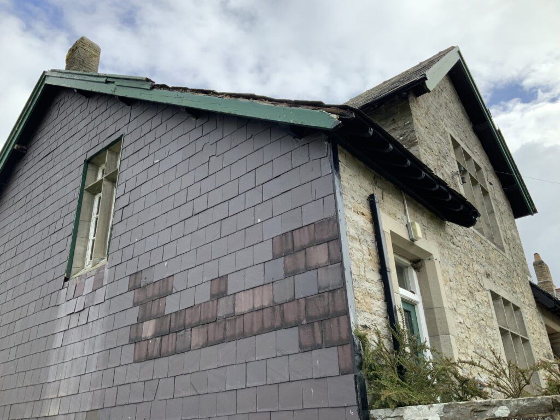
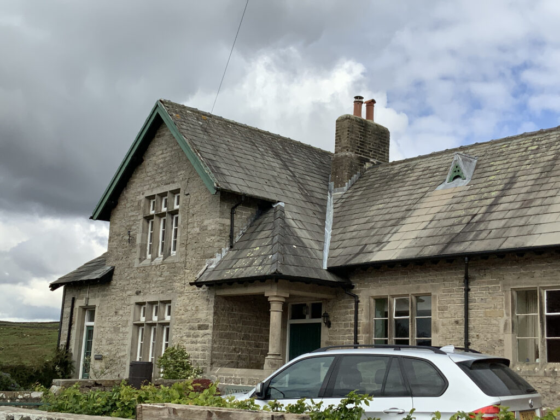
The pre-construction photographs record the ageing Burlington slate, chimney masonry and exposed architectural details before restoration commenced.




NEAL ROOFING / PROJECT ARCHIVE
Major restoration of a Grade II listed former school house at Hardraw in the Yorkshire Dales, combining reclaimed Burlington slate, traditional diminishing-course slating, extensive leadwork, chimney reconstruction, timber repairs and thermal improvements.
HARDRAW · HAWES · YORKSHIRE DALES · GRADE II LISTED · BURLINGTON SLATE
Explore the Project01 — THE PROJECT
Neal Roofing, formerly Geoff Neal Roofing, was appointed to undertake the complete roof restoration of the Old School House at Hardraw, near Hawes in the Yorkshire Dales National Park.
The Grade II listed building dates from 1875 and was being converted from its former educational use into substantial residential accommodation incorporating a bunk-barn element. Its ageing Burlington slate roof, leadwork, chimney masonry and exposed timber detailing required comprehensive refurbishment.
HERITAGE ROOFING →
NATURAL SLATE ROOFING →
SPECIALIST LEADWORK →

PROJECT
PROGRAMME
BUILDING
PRIMARY MATERIAL
02 — THE BUILDING
The Old School House at Hardraw dates from 1875 and forms an important part of the traditional stone-built architecture of Upper Wensleydale.
The property is Grade II listed and occupies an exposed position within the Yorkshire Dales National Park close to Hawes.
Its steep roof slopes, substantial masonry gables, stone chimneys and diminishing-course natural slate roof create a particularly distinctive roofscape.
03 — EXISTING CONDITION
The existing Burlington slate coverings had deteriorated over many decades and were considered beyond effective repair as a complete roofing system.
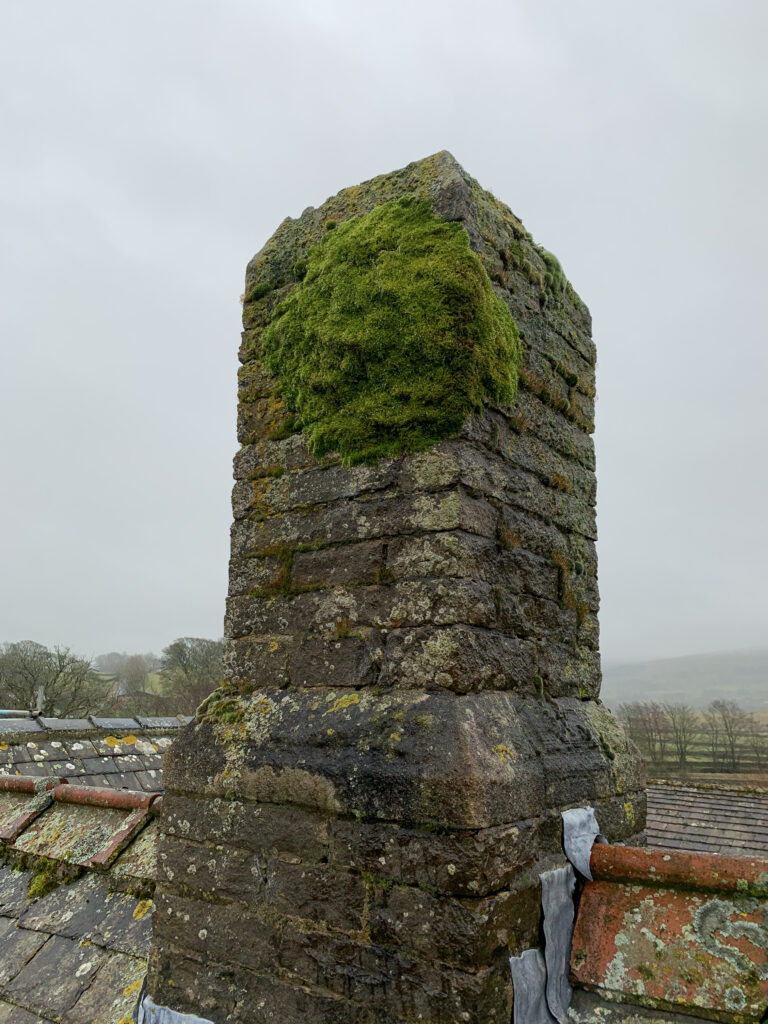
Decay was also evident to timber elements forming the gables, valleys and bargeboards, while previous chimney repairs had failed to resolve penetrating damp affecting the accommodation below.
A detailed roof inspection was therefore undertaken before developing a comprehensive specification for replacement of the roof coverings and associated external fabric.
Historic natural slate reinstated in traditional diminishing courses.
Valleys, flashings, gable details and bespoke weatherings formed in rolled lead sheet.

Slate, masonry, joinery and drainage restored as one coordinated building envelope.
04 — SCOPE OF WORKS
The programme incorporated roofing, leadwork, structural timber repair, stone masonry, thermal improvement and rainwater management across the building.
05 — BURLINGTON SLATE
The original Burlington slate was treated as historic material to be retained wherever its condition allowed.
Slates were carefully removed and graded before reinstatement. Shortages were made good using compatible reclaimed Burlington slate selected to blend with the surviving material.
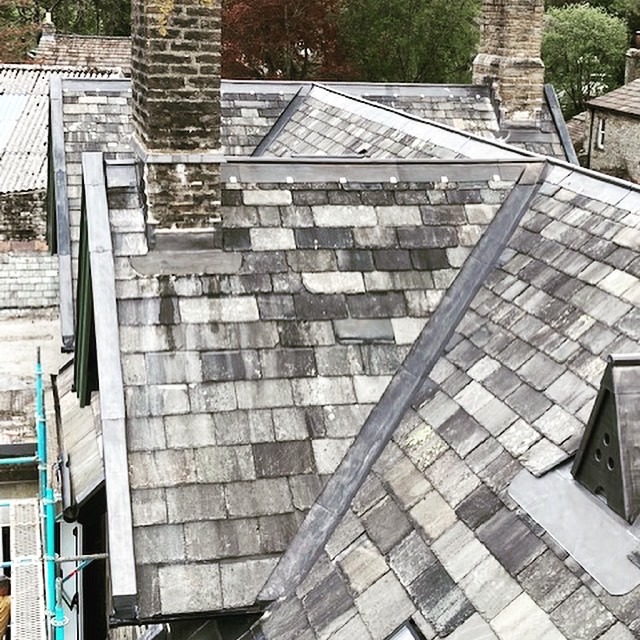
The roof was reinstated in traditional diminishing courses, with larger slates concentrated towards the eaves and progressively smaller courses used towards the ridge.
This method is characteristic of substantial traditional roofs and produces the visual rhythm and texture that defines much of the historic roofscape of the Yorkshire Dales.

06 — CHIMNEY RESTORATION
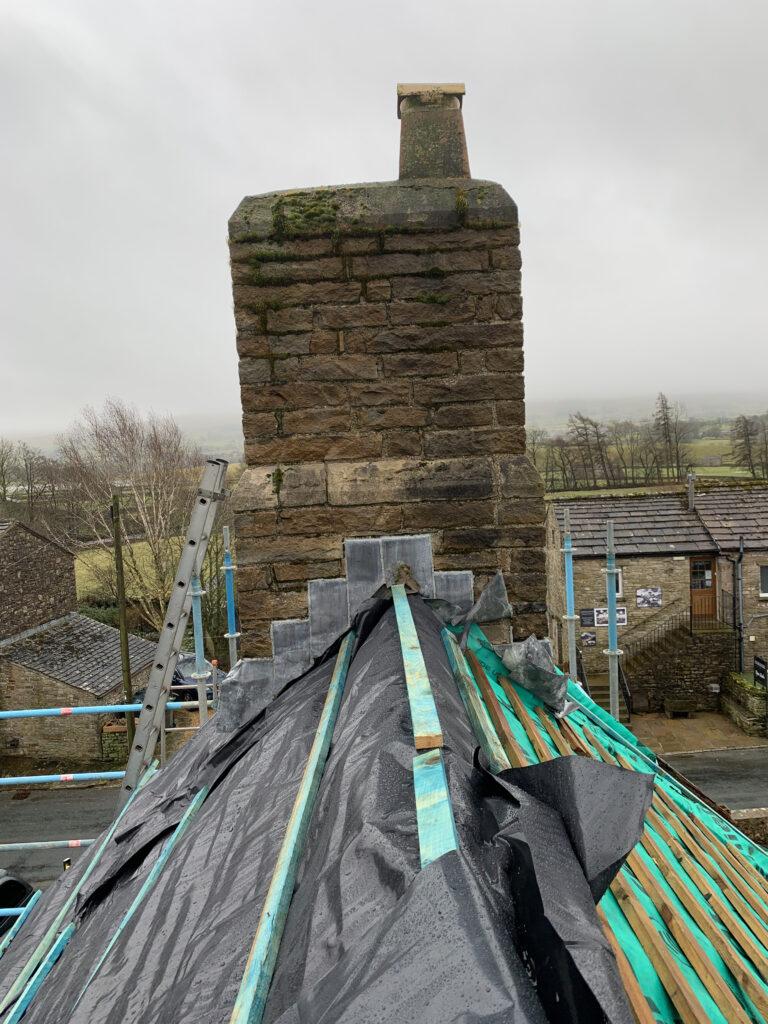
Several chimney stacks required substantial masonry intervention, including two stacks that were reconstructed using stone selected to match the existing building.
The masonry was bedded and pointed using compatible lime mortar rather than hard cementitious repairs.
New lead trays and flashings were incorporated into the reconstructed stacks to improve weather protection and address historic penetrating damp.
The work illustrates the importance of considering chimney masonry and roof coverings as one weathering system rather than independent components.
07 — SPECIALIST LEADWORK
Traditional rolled lead sheet was used extensively throughout the project to replace defective valleys, flashings and other interfaces.
Code 5 lead was formed to suit the geometry of the building, with welding, bossing and dressing used where required to create bespoke components.
Particular attention was given to exposed gable details where timberwork had previously suffered from repeated water penetration.
08 — GABLE DETAILING
Improved lead capping details were introduced to the gable ends to provide better protection to the decorative timber bargeboards beneath.
Concealed stainless-steel edge clips allowed the lead to retain a crisp appearance while providing resistance to wind uplift in this particularly exposed Yorkshire Dales location.
09 — VERTICAL SLATING
The most exposed gable elevation required additional protection and was reslated vertically using new Welsh slate.
A purpose-made lead eaves detail was introduced at the base to prevent water entering the basement area, while zinc cover strips were used at the perimeter to enclose the exposed slate edges and create a controlled shadow line.
The completed elevation provides both an architectural feature and a robust weathering solution to one of the most exposed areas of the property.
10 — THERMAL PERFORMANCE
Replacement of the roof covering created the opportunity to improve thermal performance as part of the wider conversion of the building.
Actis insulation products were incorporated where appropriate to increase resistance to heat loss while respecting the existing roof geometry and historic fabric.
11 — CONSERVATION ROOFLIGHTS
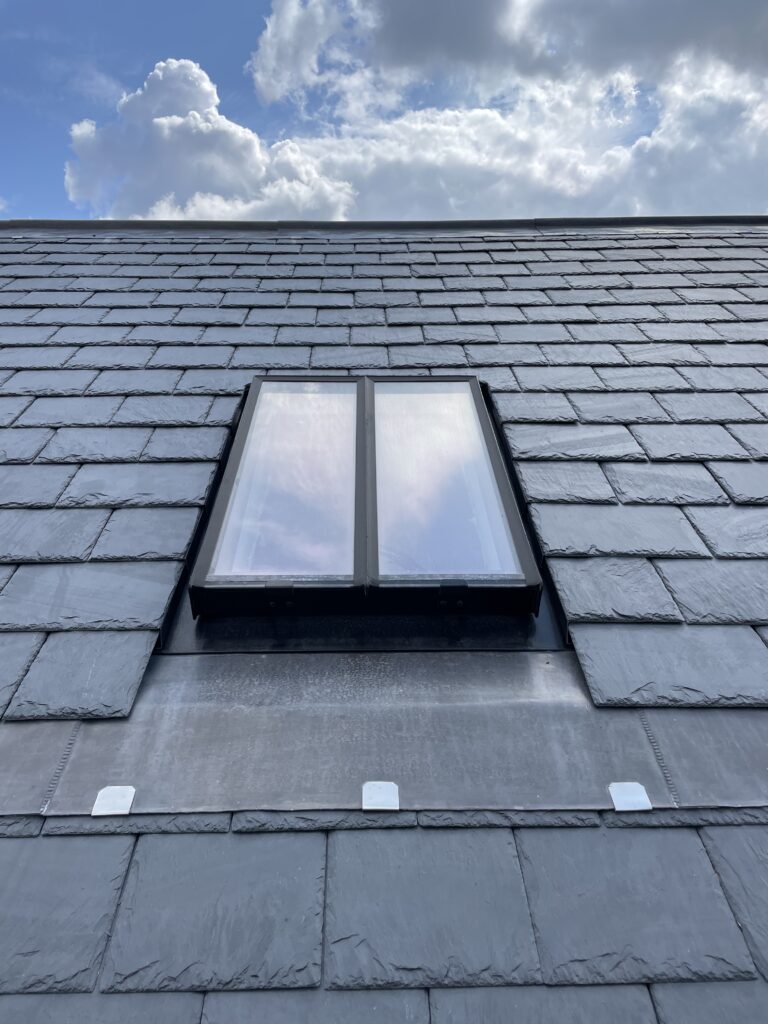
Two conservation rooflights were incorporated into the refurbished roof to provide escape access from the proposed bunk accommodation.
The units were selected and positioned so that their visual impact remained subordinate to the traditional slate roof while providing the practical requirements of the converted accommodation.
12 — RAINWATER MANAGEMENT
New cast-iron gutters and fall pipes were introduced to collect rainfall from the completed roof and discharge it into the surface-water drainage system.
The choice of cast iron provided a durable rainwater system with an appearance appropriate to the age and character of the listed building.
Combined with the reconstructed slate roof, valleys, lead flashings and gable details, the new rainwater goods complete the route by which rainfall is safely managed from roof surface to ground.
On a large residential roofing project of this nature, effective drainage is fundamental to the long-term performance of both the roof and the masonry below.
13 — PROJECT RECORD
The Hardraw photographic archive documents the condition of the property before work and the completed roof following restoration.
Drone imagery provides an additional overview of the finished roofscape, allowing the diminishing slate courses, chimney work, lead detailing and complex geometry to be viewed together.
The pre-construction photographs record the ageing Burlington slate, chimney masonry and exposed architectural details before restoration commenced.
The completed photographs record the restored roofscape following reinstatement of the natural slate, chimney masonry, leadwork and rainwater goods.
Aerial photography provides a clear record of the completed large residential roofing project within its wider Yorkshire Dales setting.
14 — PROJECT FILM
Video forms part of the permanent project record and provides a wider perspective on the scale of the building, the roof geometry and the completed conservation work.
15 — TECHNICAL KNOWLEDGE
Roofing Regulations + Standards →
BS 5534 Slating + Tiling →
BS 6915 Leadwork →
BS 8000 Workmanship →
Heritage Roofing →
16 — INDEPENDENT CONSULTANCY
Large residential roofing projects involving historic buildings benefit from detailed investigation and a properly considered repair strategy before construction begins.
Strut Building Surveyors provides independent building pathology, roof condition surveys, defect investigation, repair specifications, contractor procurement and project consultancy.
The consultancy operates independently from Neal Roofing where clients require professional advice or oversight separate from the contracting function.
Specialist lead roofing, architectural detailing, technical guidance and rolled lead sheet.
Reclaimed natural slate, traditional construction materials and architectural salvage.
Technical roofing guidance covering slate, leadwork, workmanship, roof build-ups and building regulations.
17 — COMPLETION
The completed large residential roofing project preserves the architectural character of the Old School House while replacing an ageing and increasingly unreliable roofing system.
Reclaimed Burlington slate, new Welsh vertical slating, carefully formed leadwork, reconstructed stone chimneys and traditional rainwater goods ensure that the finished building remains appropriate to its listed status and Yorkshire Dales setting.
Beneath the visible surfaces, improved substrates, repaired structural timber and upgraded insulation strengthen the performance of the building as it enters its new residential use.
NEAL ROOFING / PROJECT ARCHIVE
The Hardraw Old School House forms part of the Neal Roofing archive documenting substantial residential, heritage, ecclesiastical and commercial roofing projects delivered over several decades.
The archive records real buildings, construction details, material choices and technical challenges — preserving the practical experience accumulated through completed roofing work.
EXPLORE THE ARCHIVE
ALL PROJECTS →
HERITAGE PROJECTS →
HERITAGE ROOFING →
SLATE ROOFING →
LEADWORK →
DISCUSS A PROJECT →
Commercial
Comprehensive restoration of the roof and upper building envelope to a Grade II listed residence

No projects match this search.