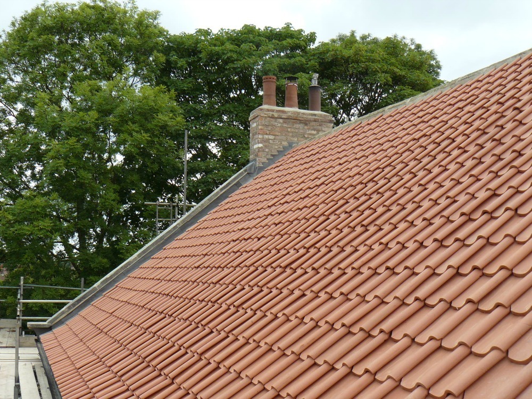
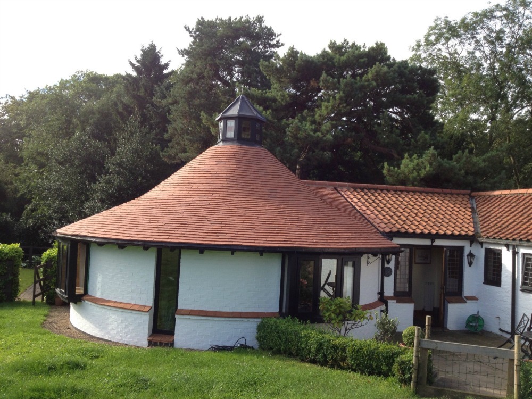
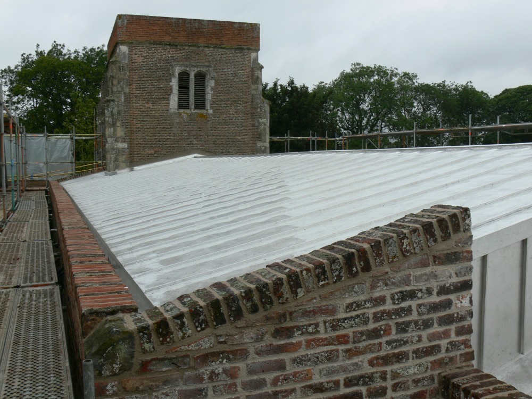
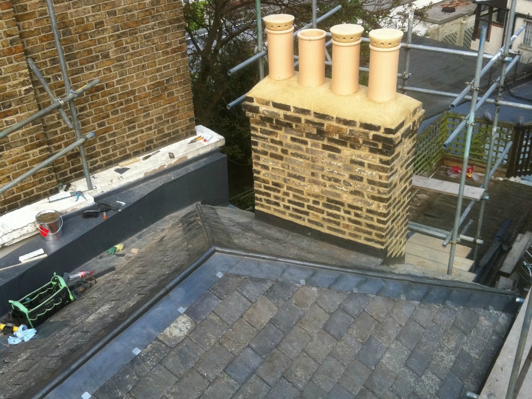
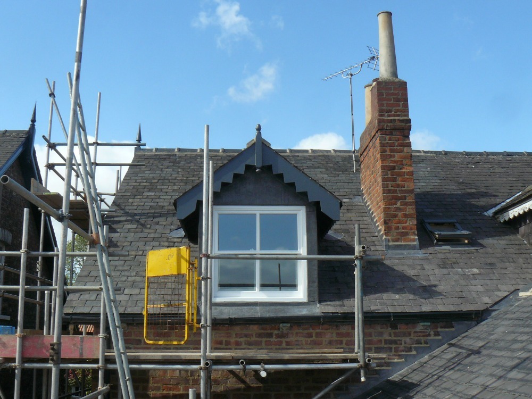
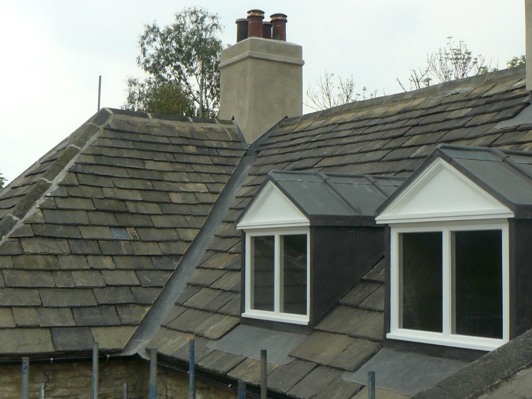
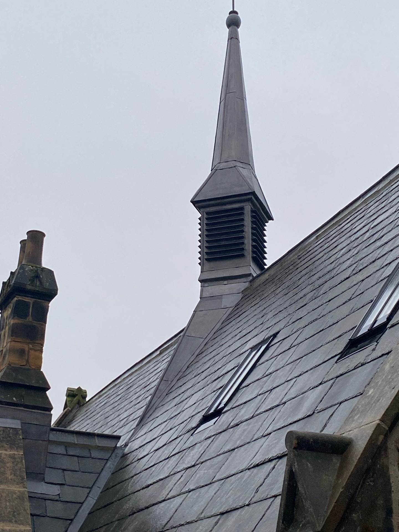
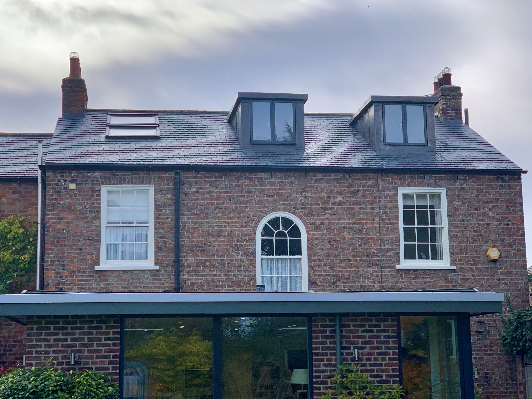
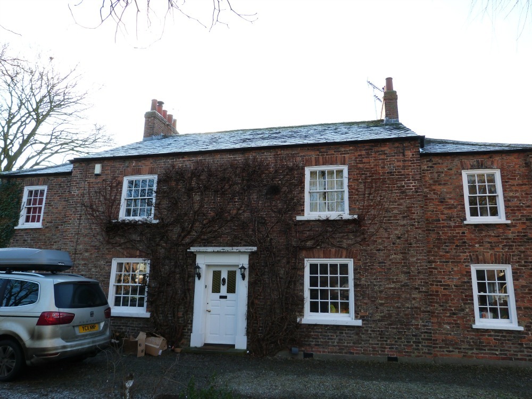
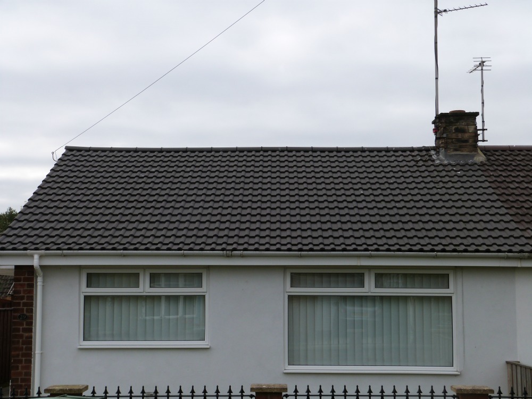
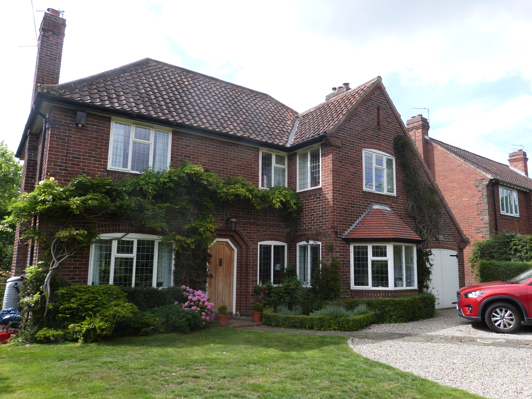
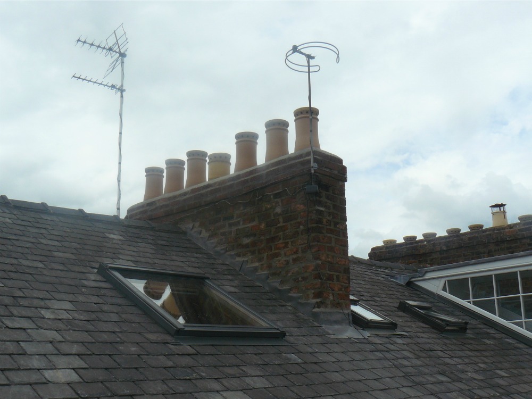
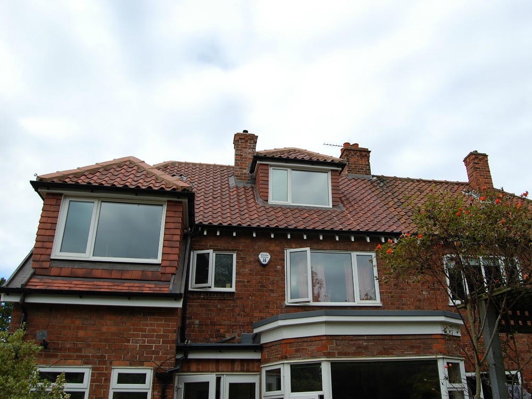
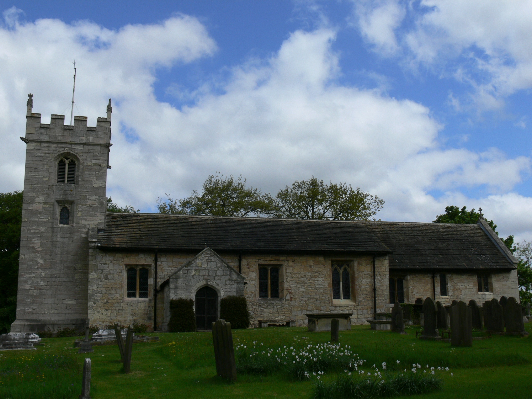
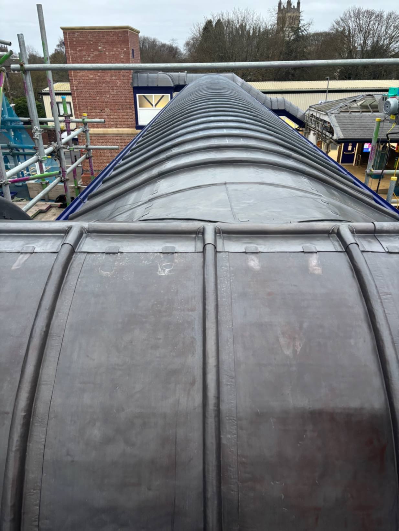
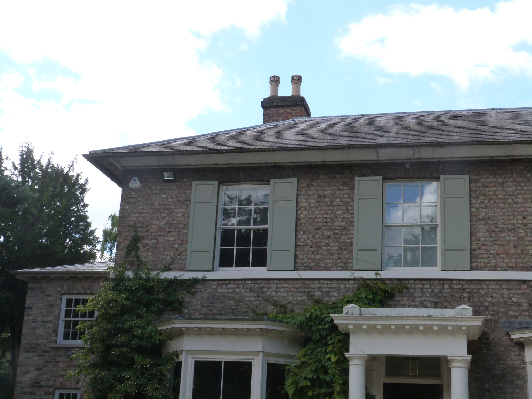
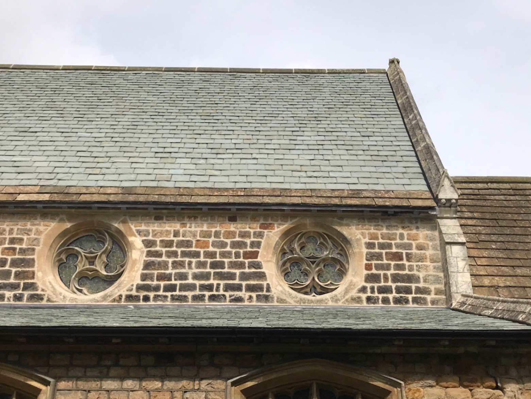
Survey-led re-roofing for residential, heritage and commercial buildings across Yorkshire. We inspect the existing roof, establish the appropriate scope, consider Building Regulations and relevant technical standards, and provide a detailed specification and quotation for the proposed works.
Re-roofing provides an opportunity to address the complete performance of the roof rather than simply replacing the visible slate, tile or waterproof covering.
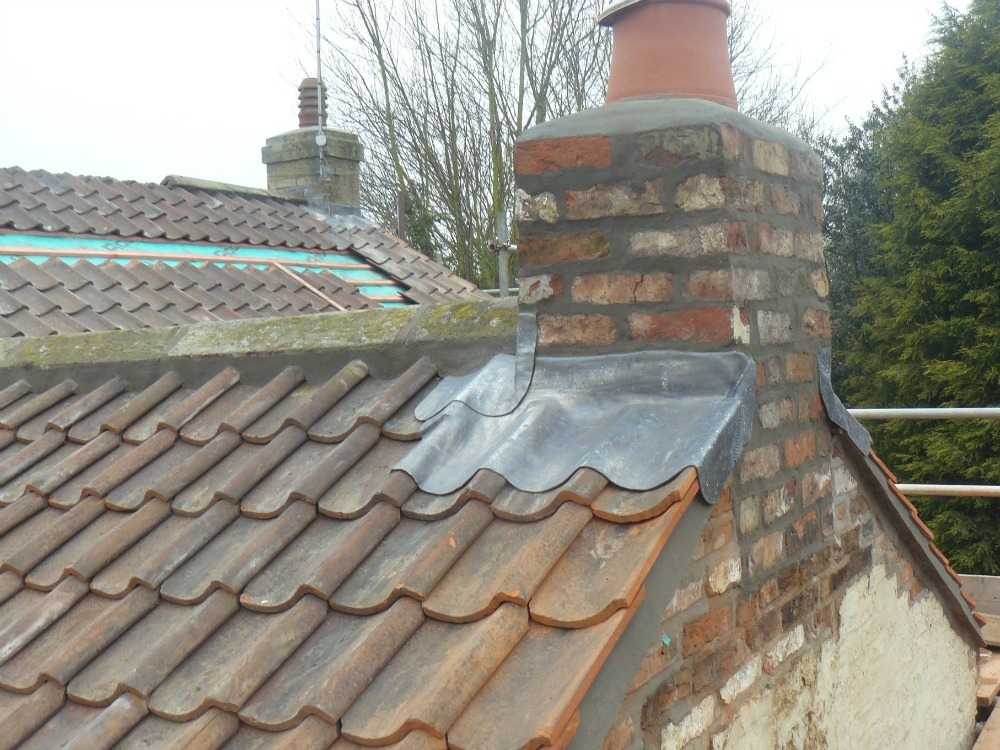
A properly planned project should consider the existing structure, roof covering, battens or deck, underlay, fixings, insulation, ventilation, leadwork, drainage and the numerous interfaces that determine whether the completed roof performs as intended.
The project may also engage Building Regulations and recognised roofing standards, particularly where thermal elements are being renovated or where the existing construction is being materially altered.
Neal Roofing therefore approaches substantial re-roofing work through inspection, specification and planned project delivery.
Arrange a Site Survey Roofing RegulationsSubstantial re-roofing projects require inspection before an appropriate specification and reliable quotation can be prepared.
Our survey considers the existing roof, access, materials, interfaces, compliance requirements and the proposed scope of work.
Re-roofing quotation enquiries should therefore begin with a site survey.
Book a Re-Roofing SurveyThe quality of a re-roofing project begins before the existing covering is removed.
The existing roof provides important information about the building: its structure, geometry, previous alterations, moisture behaviour, ventilation, materials and historic detailing.
Our initial inspection helps establish what can reasonably be identified before work starts and what may only become visible once the existing roof is stripped.
This distinction is important. Timber decay, historic alterations, concealed structural defects and unsuitable previous work can sometimes only be confirmed after opening-up.
A well-structured quotation should therefore define both the proposed work and the process for dealing with genuinely unforeseen conditions.
Our Project Process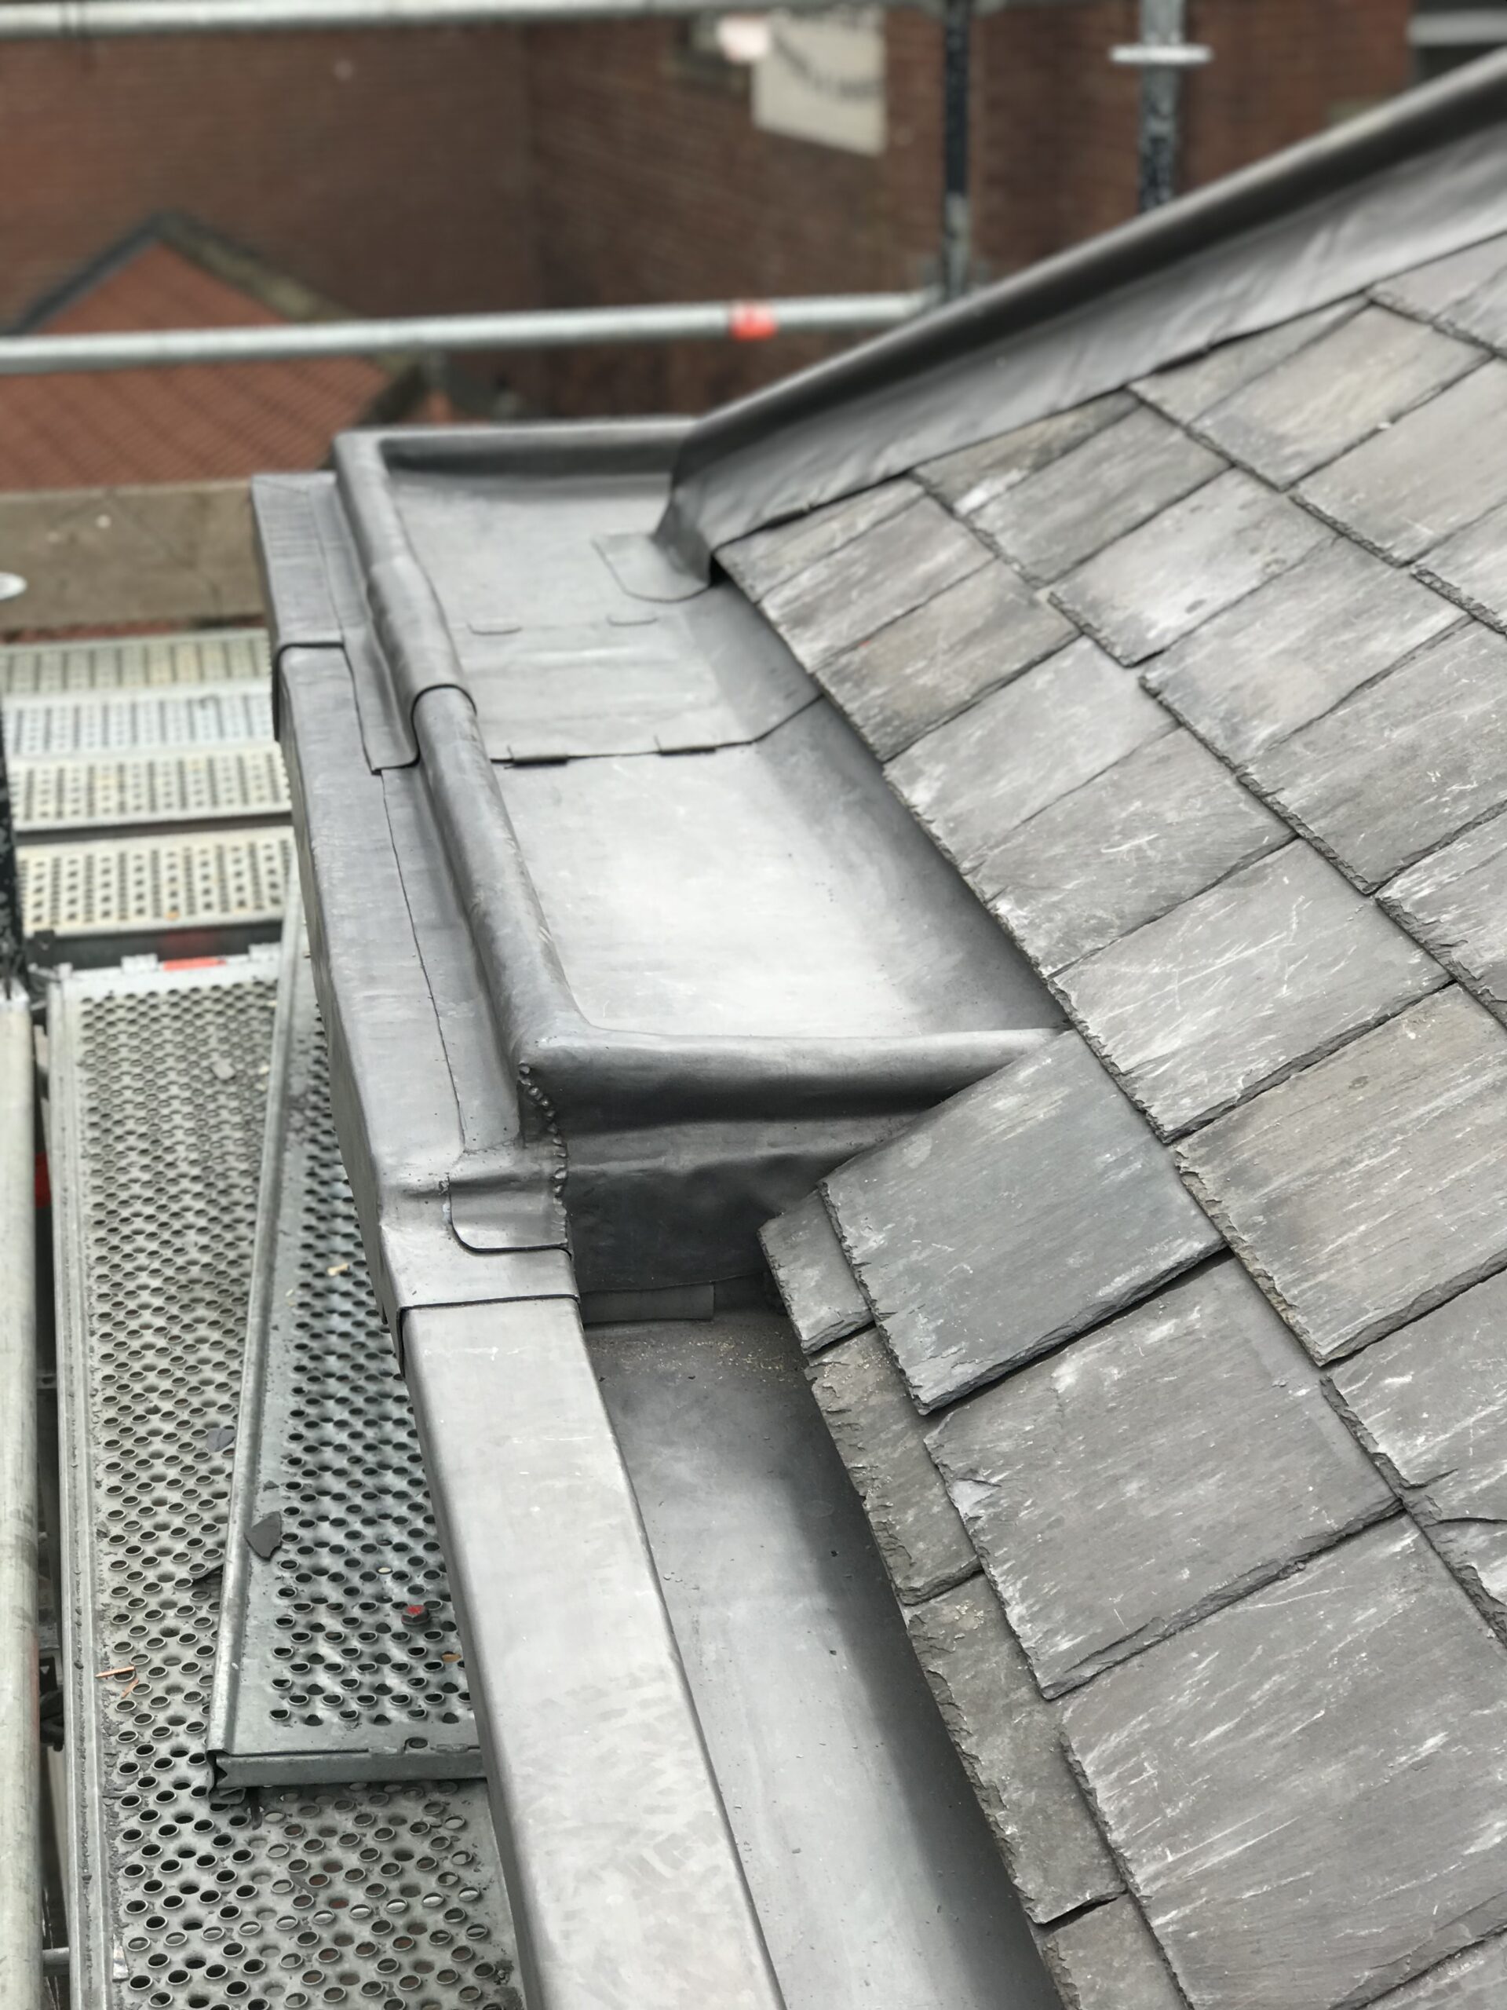
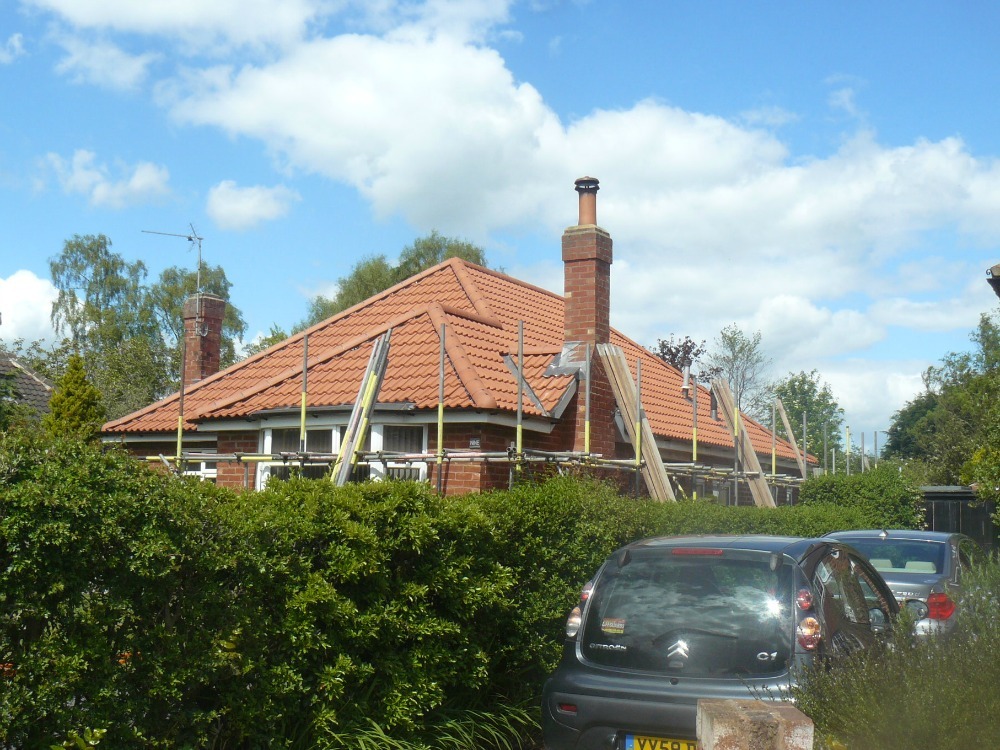
The precise scope depends upon the building and roofing system, but a substantial re-roof commonly involves considerably more than removing and replacing tiles or slates.
Inspection of the covering, roof form, visible structure, roof void where accessible, existing defects and previous alterations.
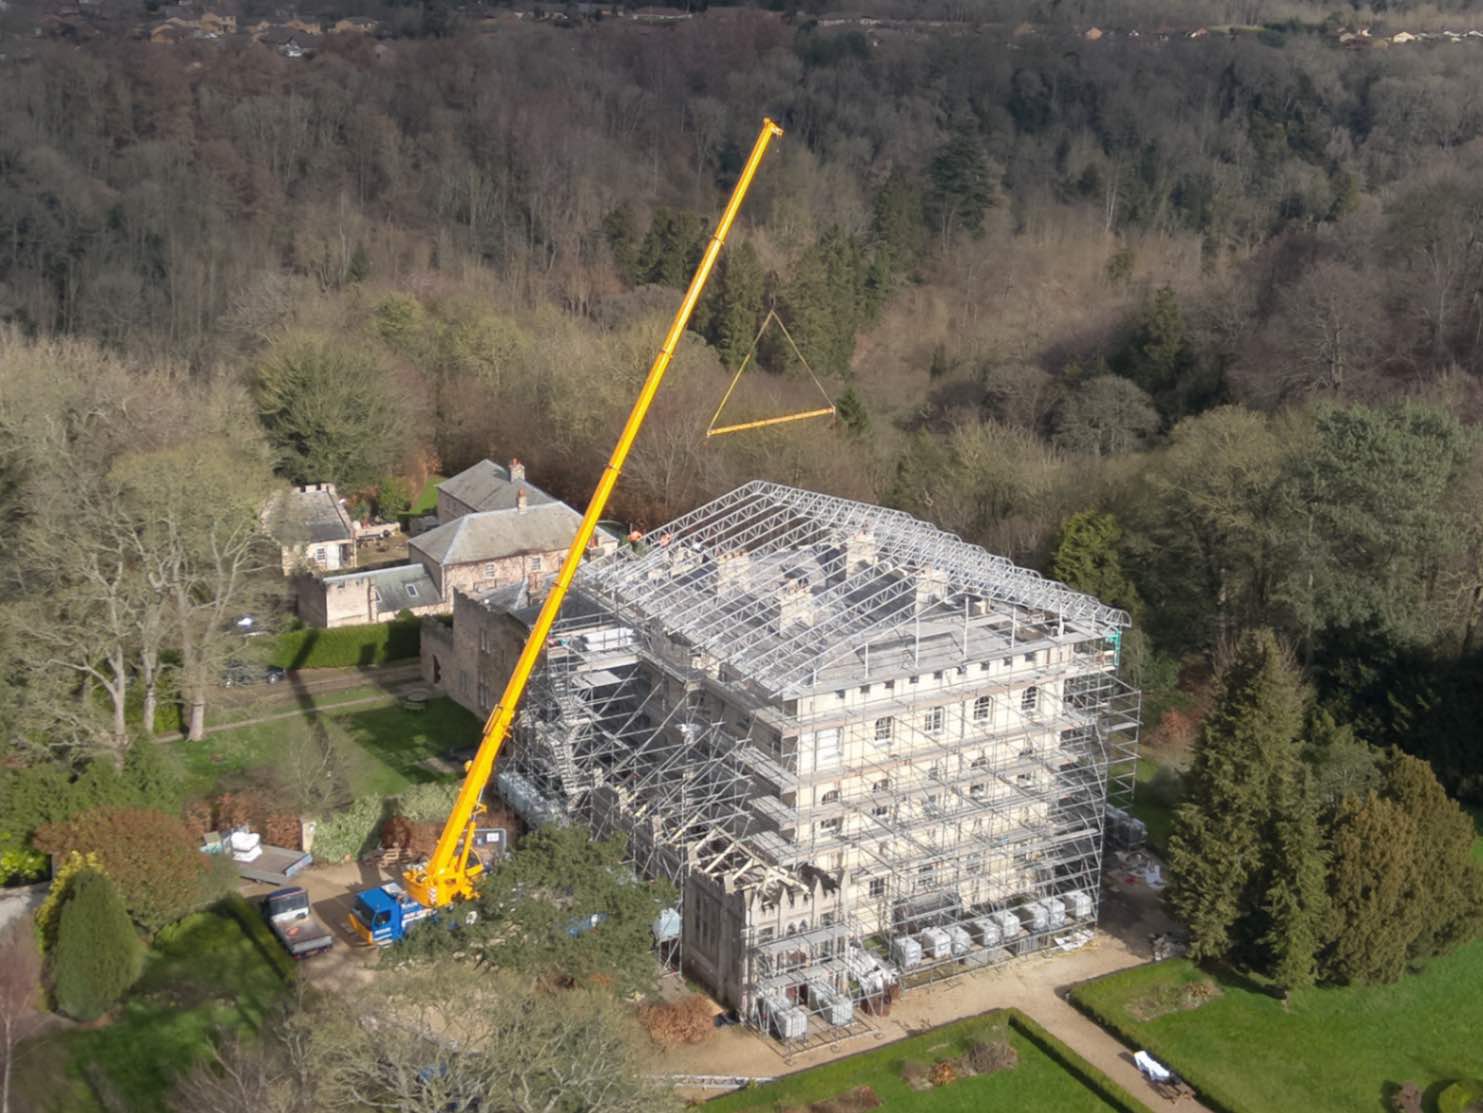
Scaffolding, temporary protection, safe access, site logistics and measures appropriate to the building and duration of the works.
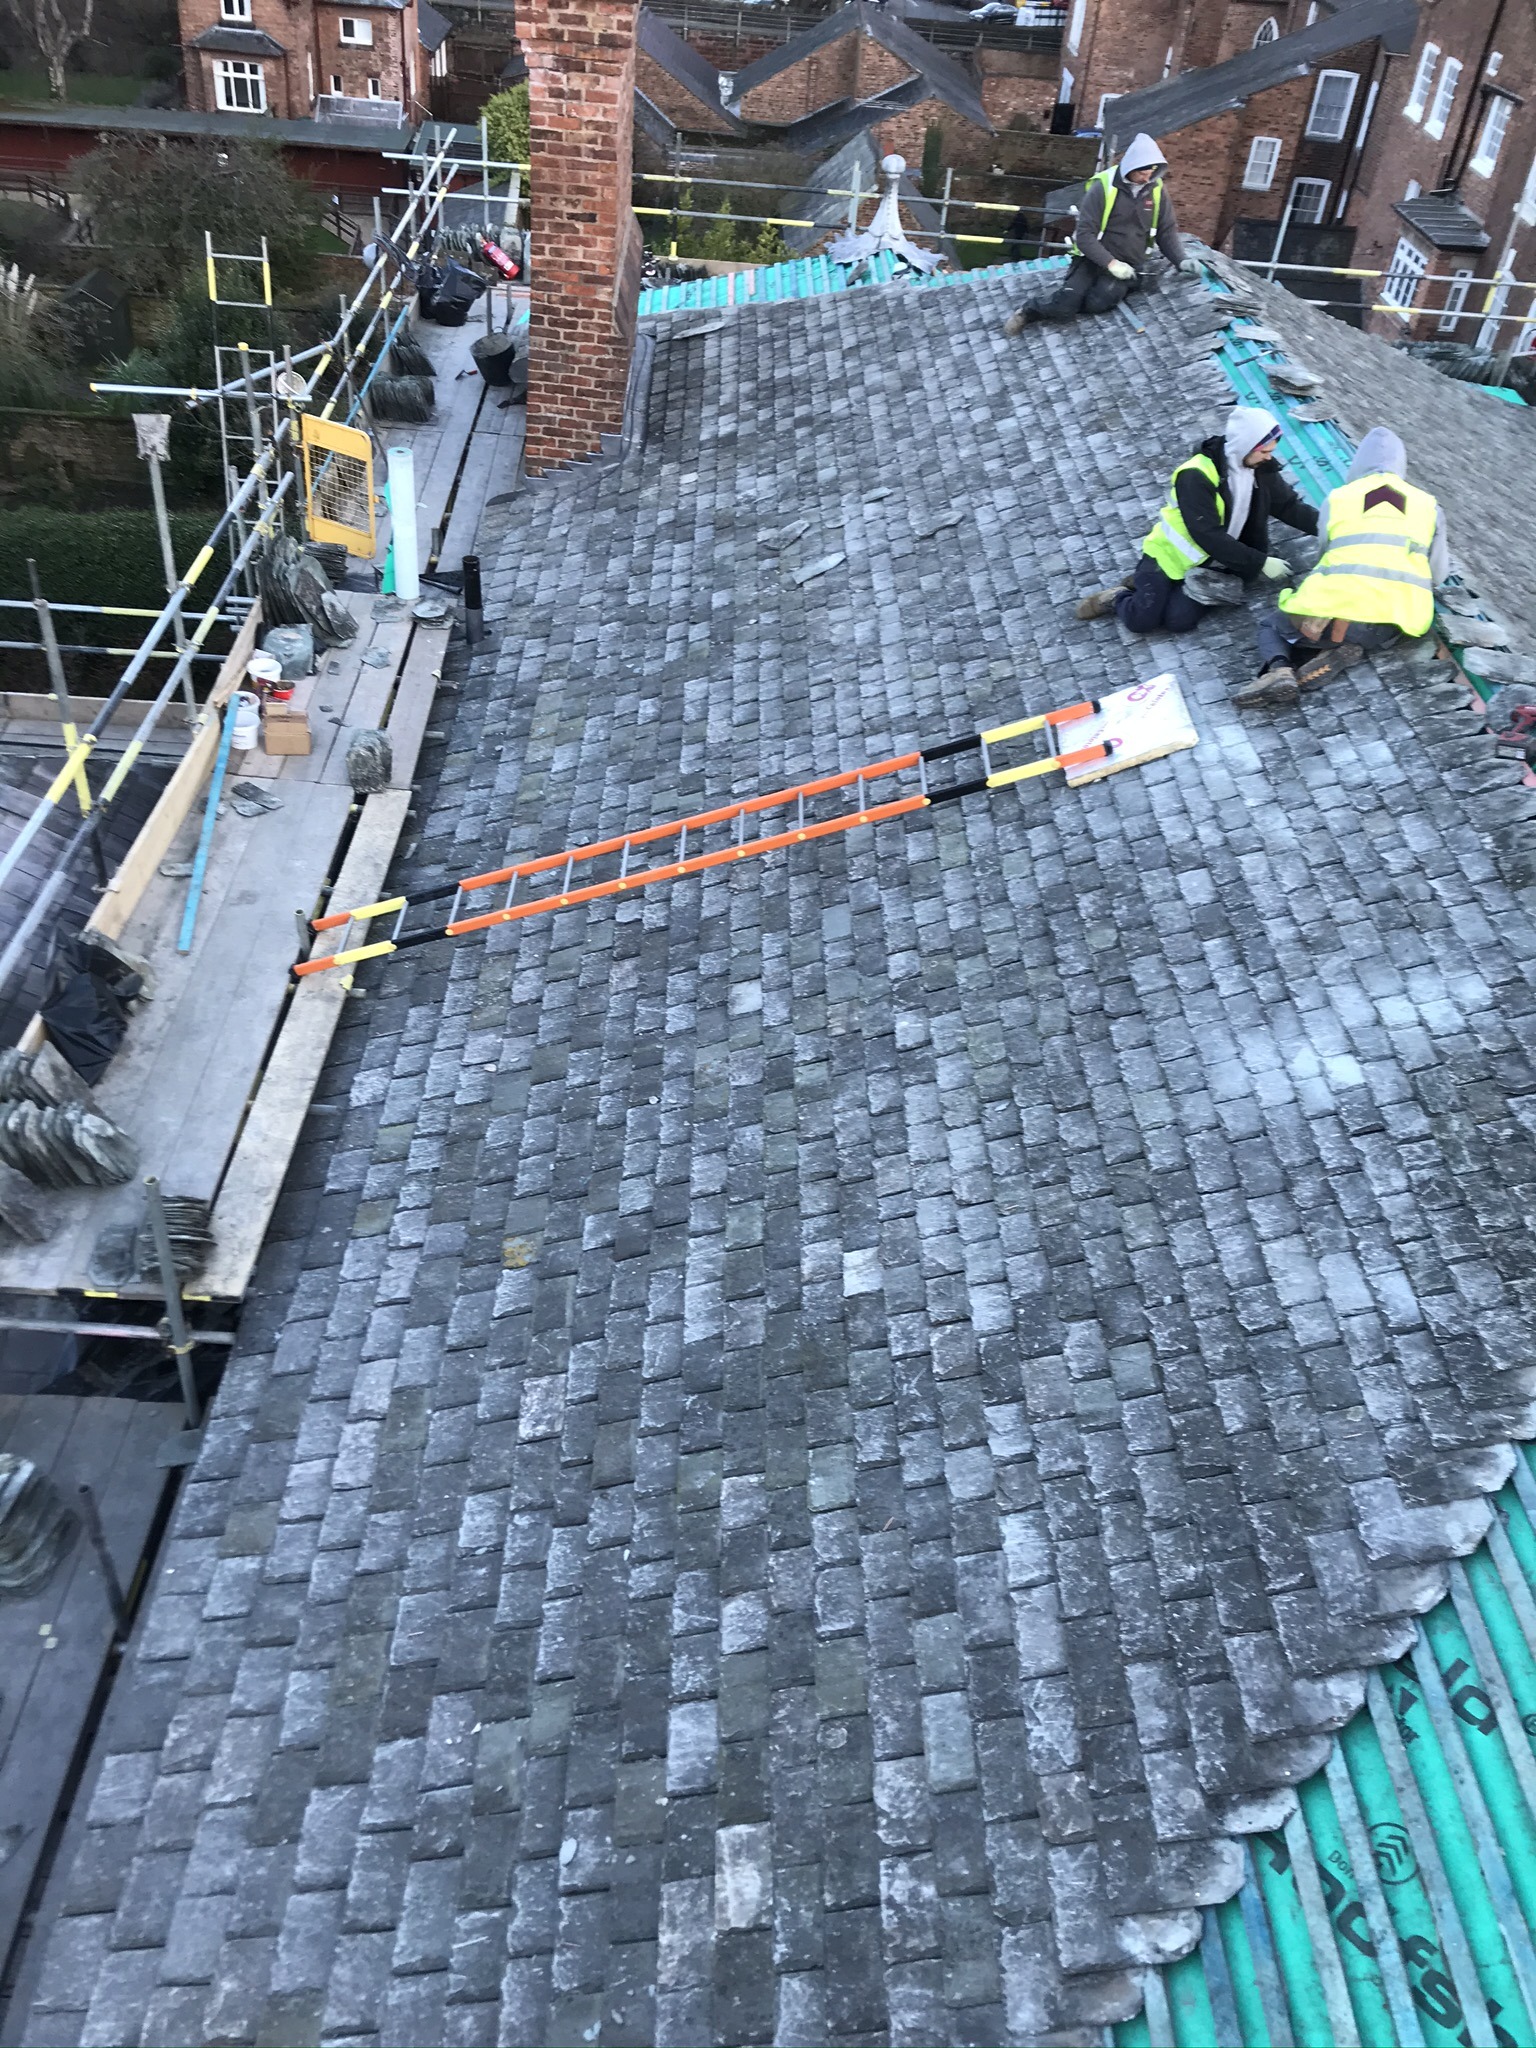
Removal of the existing covering and inspection of concealed battens, decks, substrates and structural timber as these become accessible.
Underlay or membrane, battens or deck, ventilation, insulation and vapour-control measures appropriate to the proposed construction.
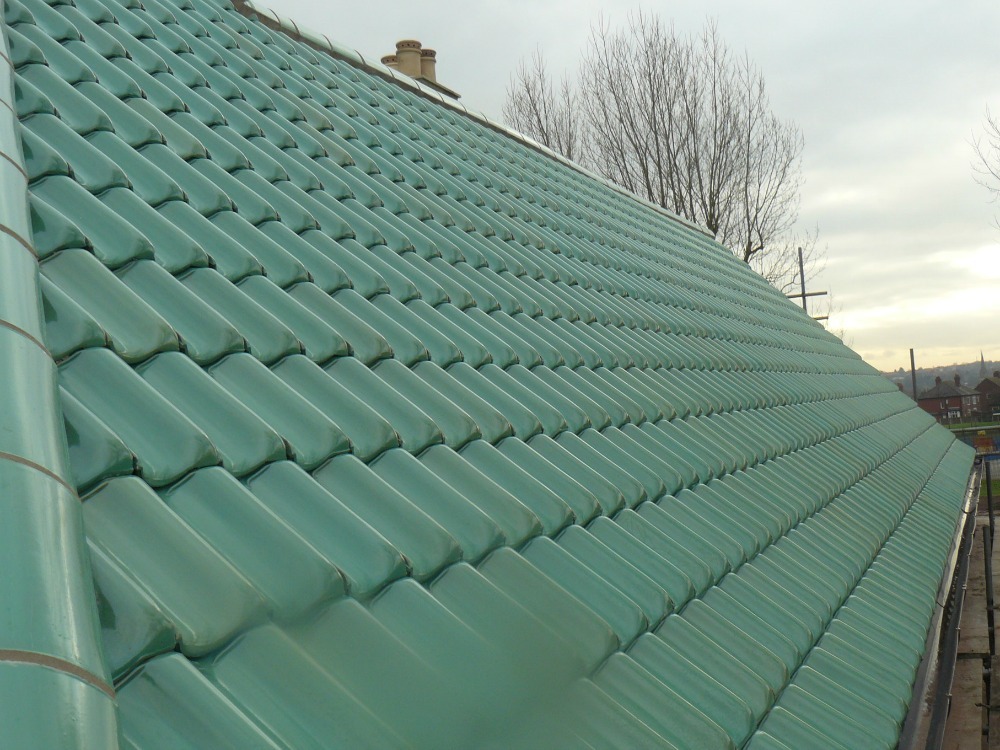
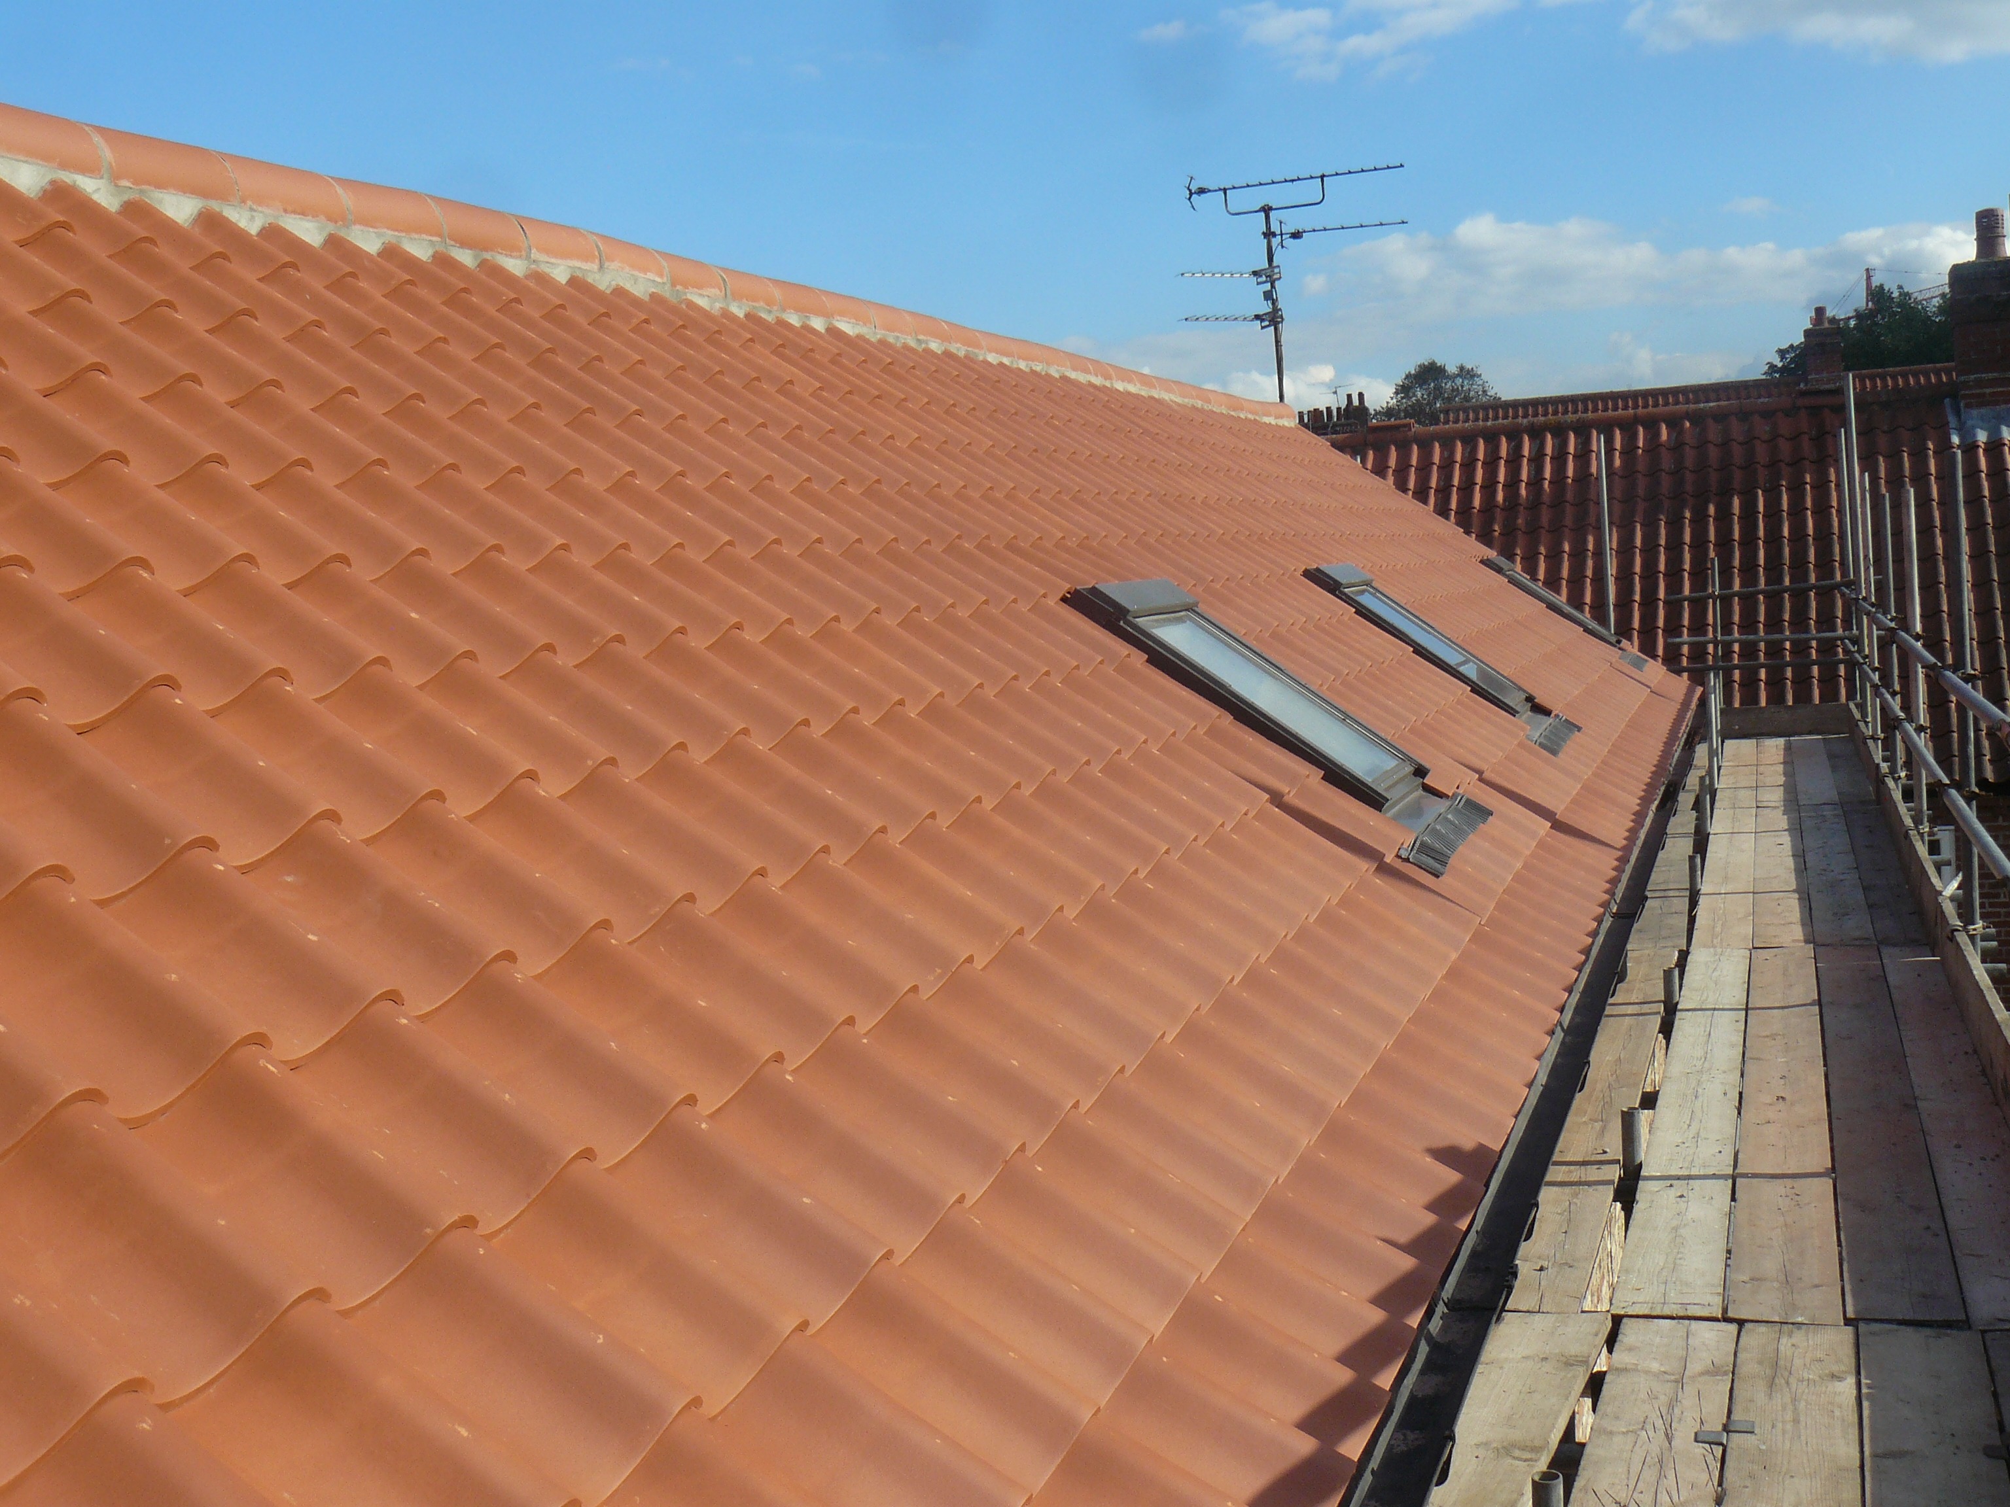
Slate, tile or waterproof covering together with ridges, hips, verges, valleys, abutments, flashings and penetrations.
Final inspection, waste removal, applicable certification, warranties and completion information for the property record.

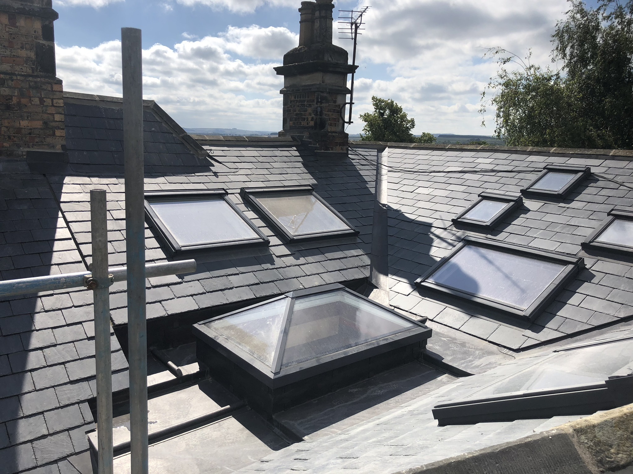
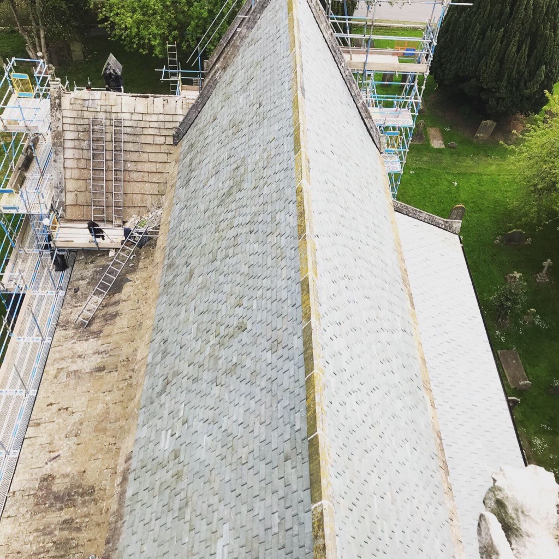
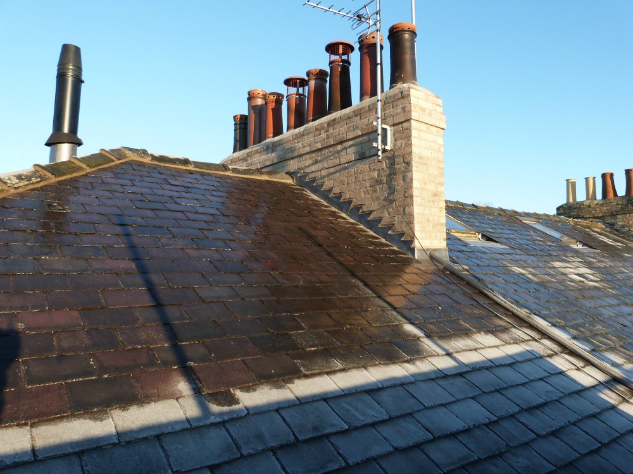
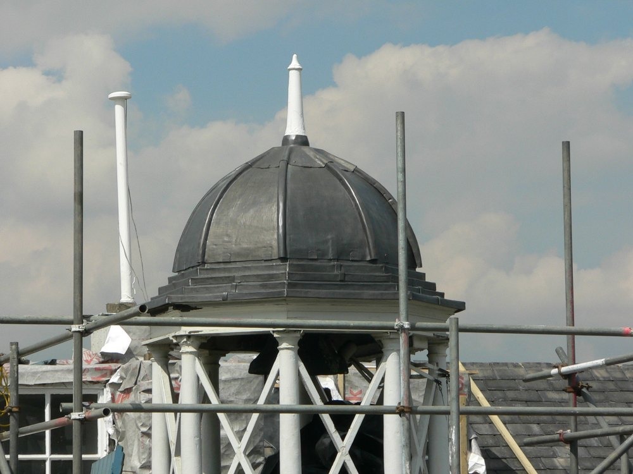
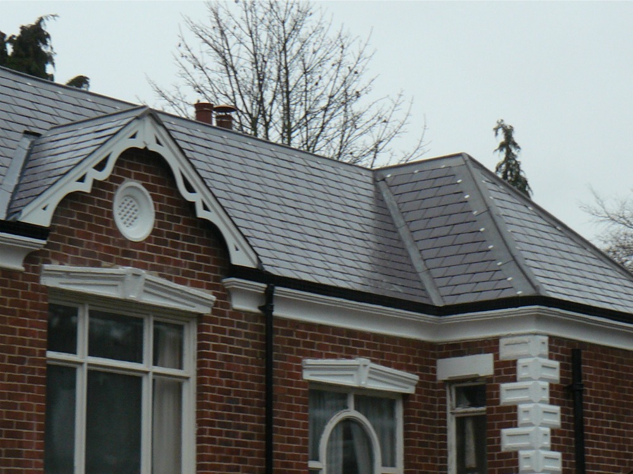
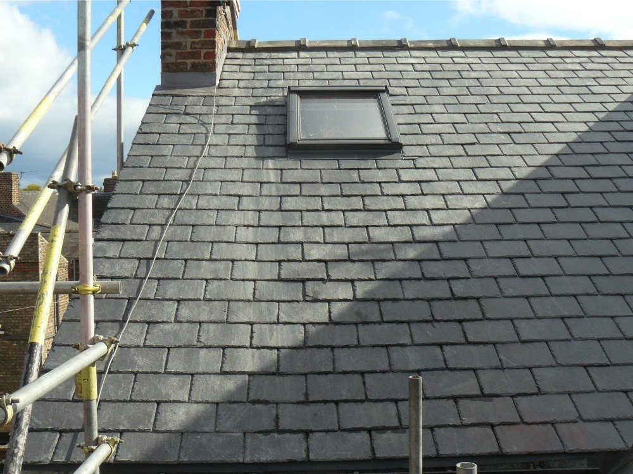
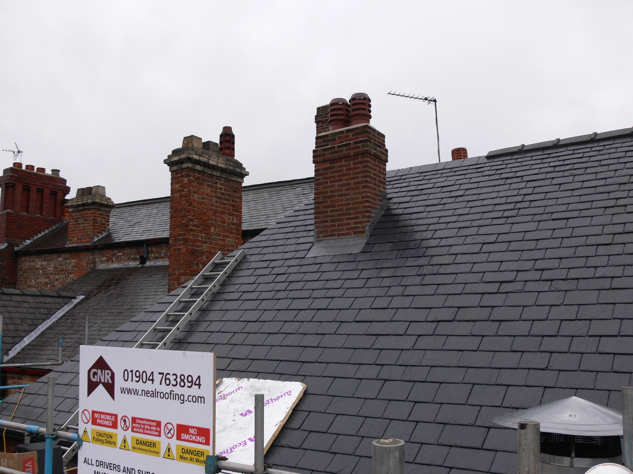
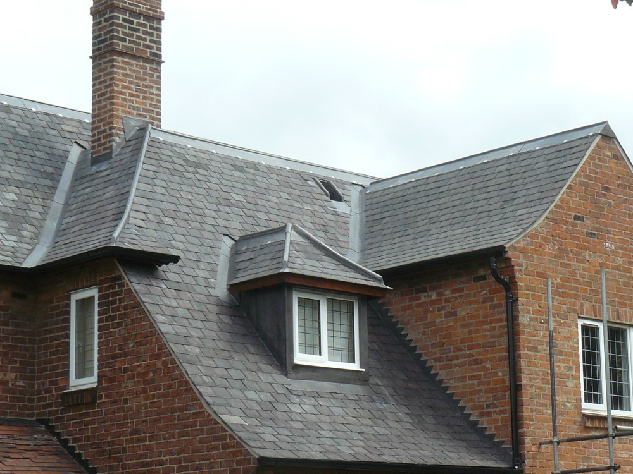
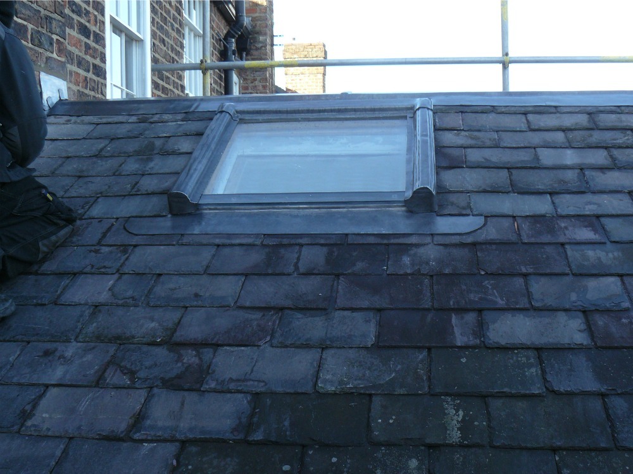
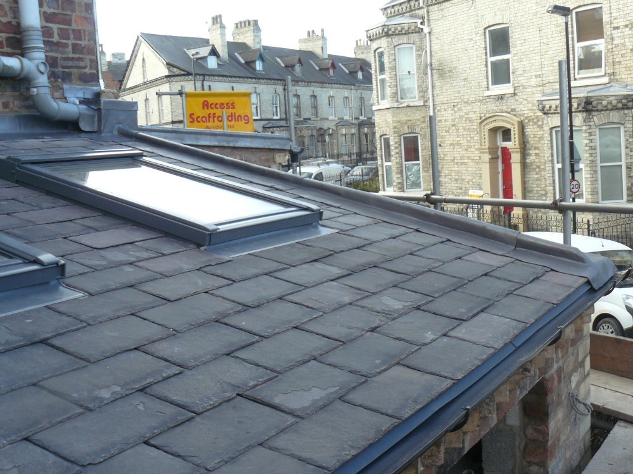
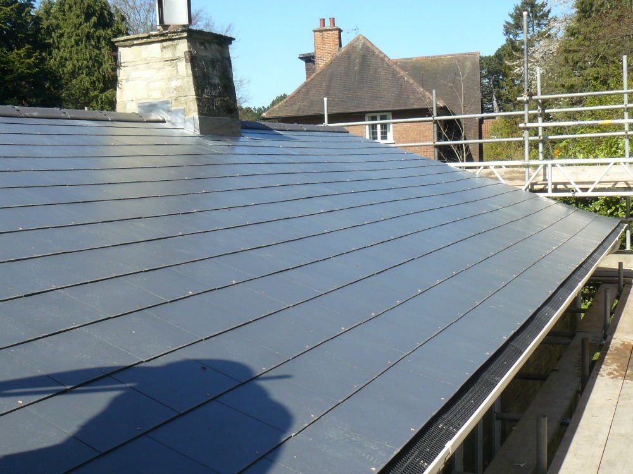
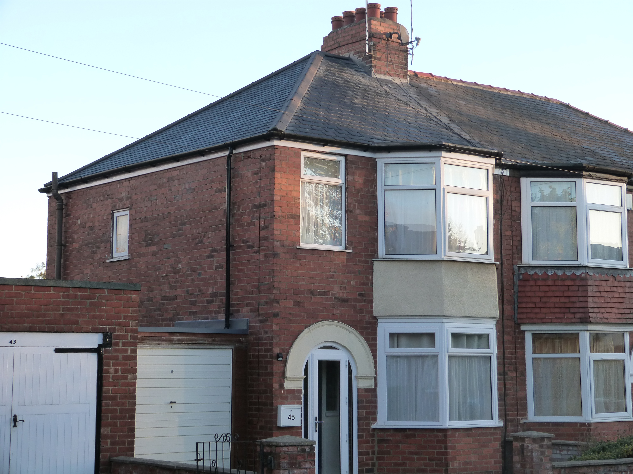
Natural slate roofing with careful consideration of exposure, fixing, headlap and traditional detailing.
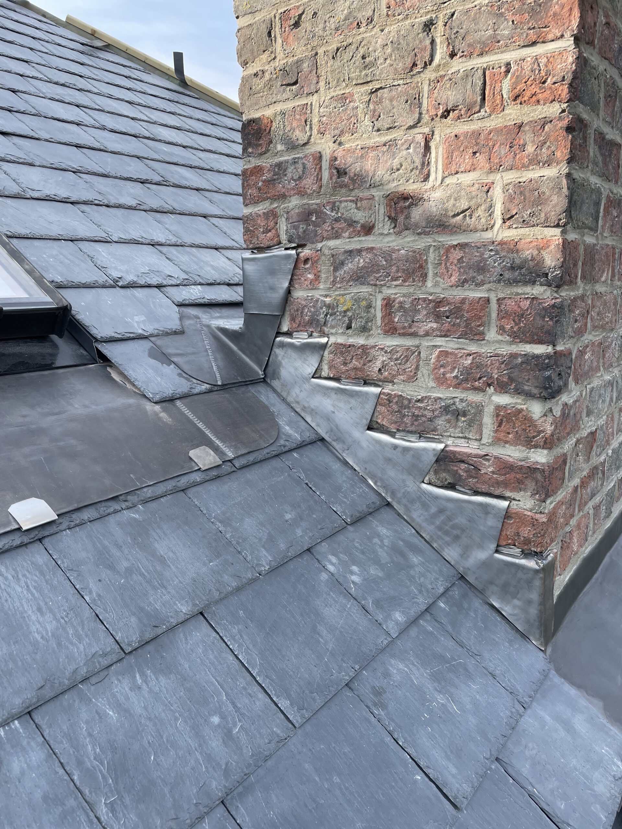
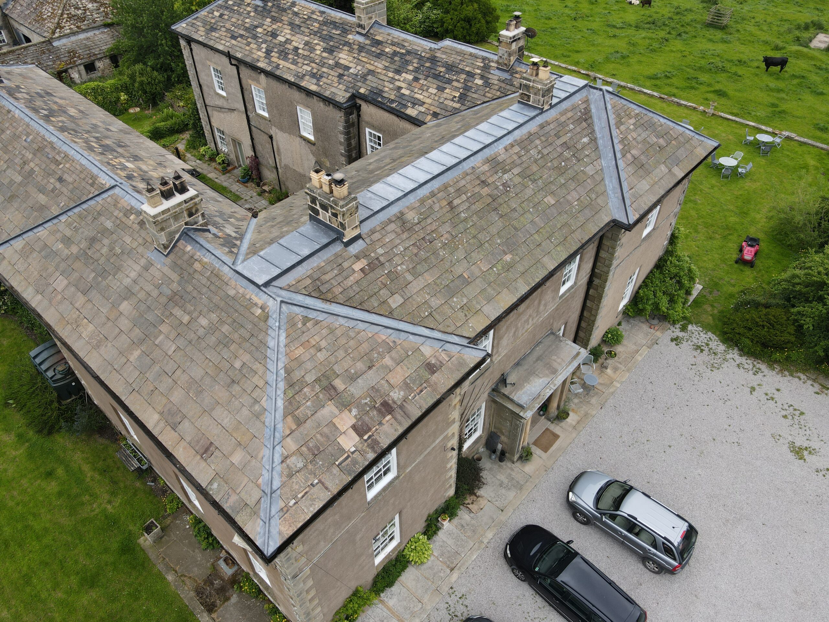
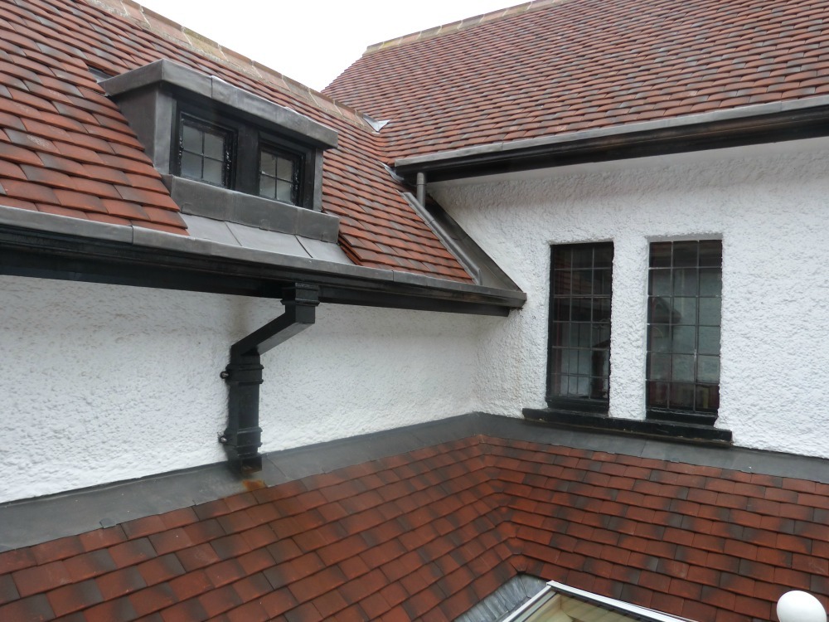
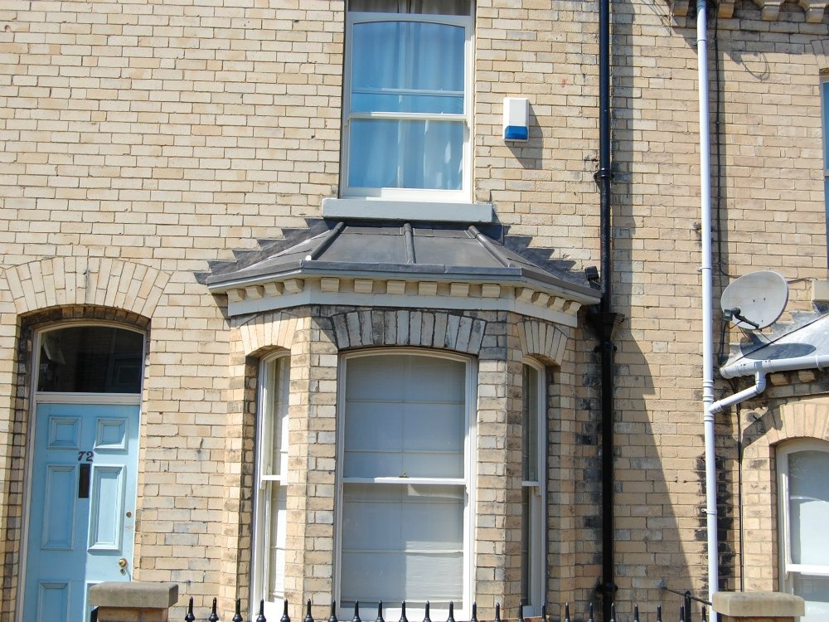
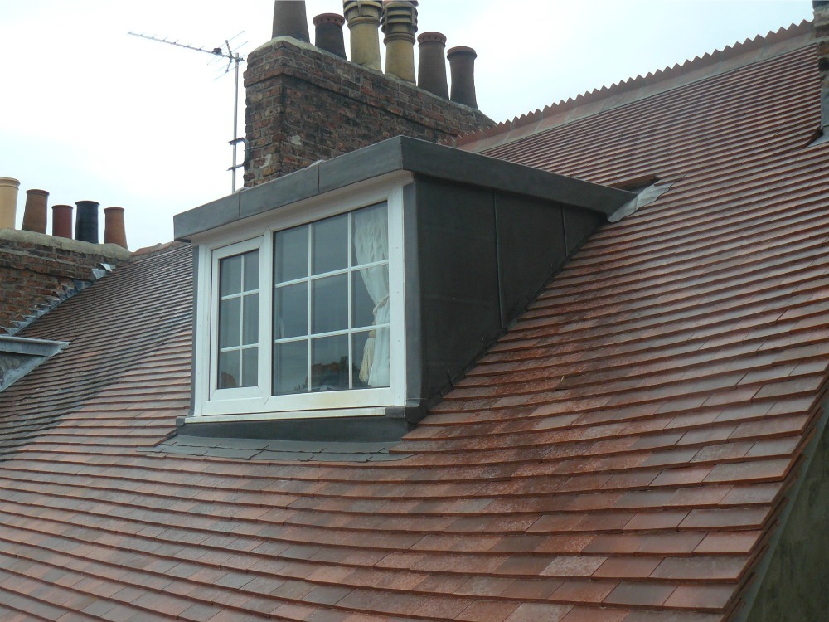
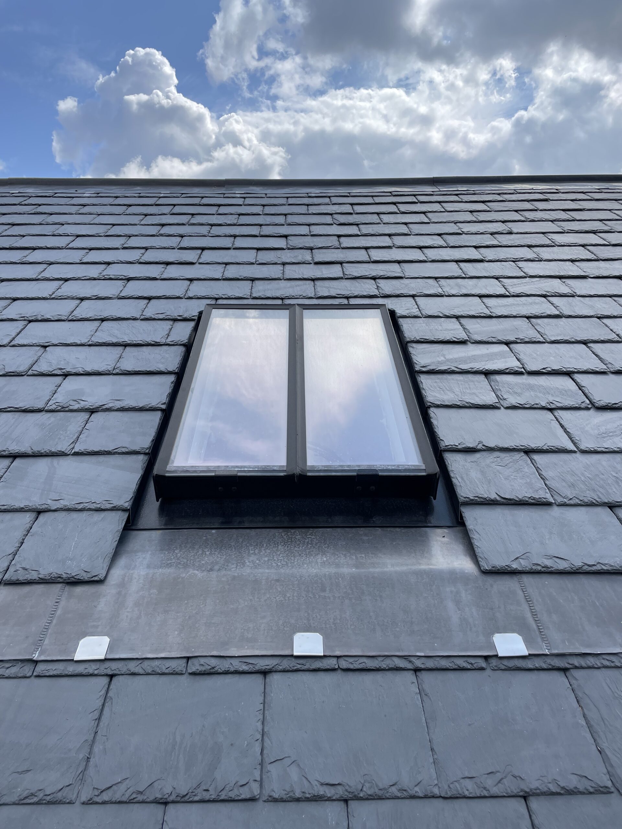
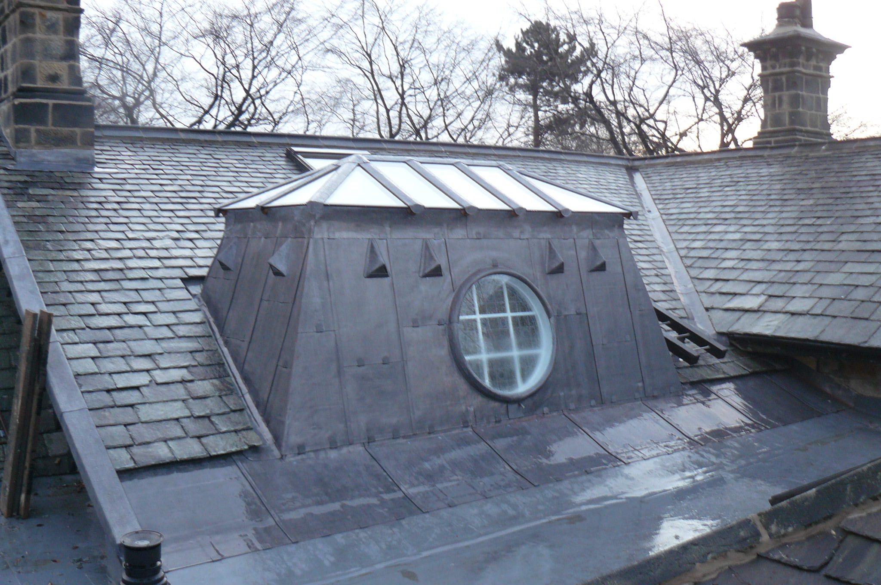
Flashings, valleys, gutters and weatherings designed to accommodate movement and provide durable interfaces.

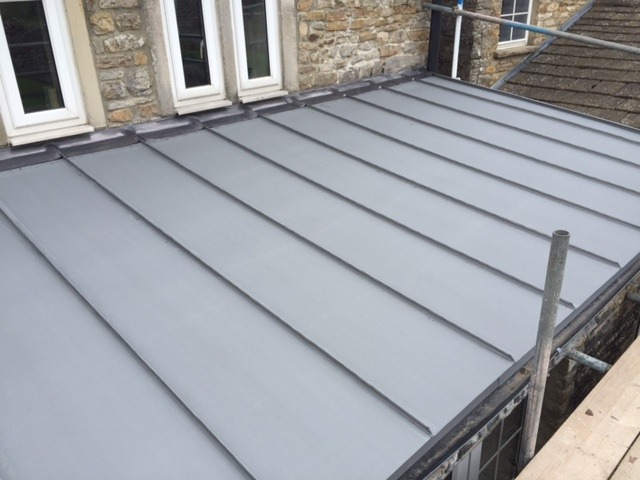
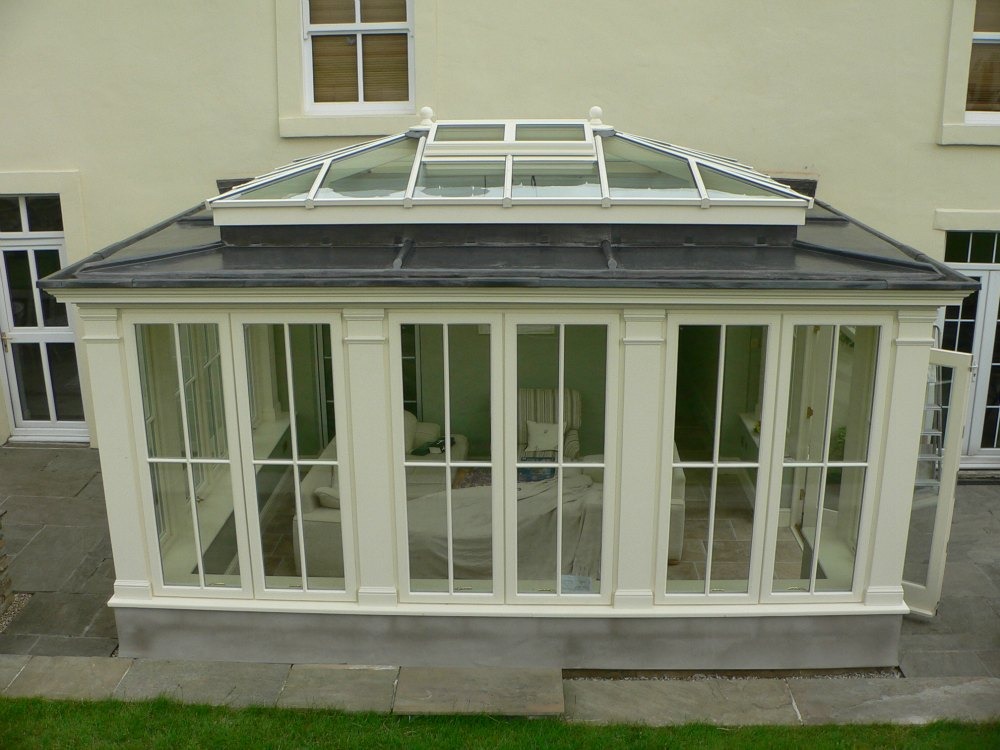
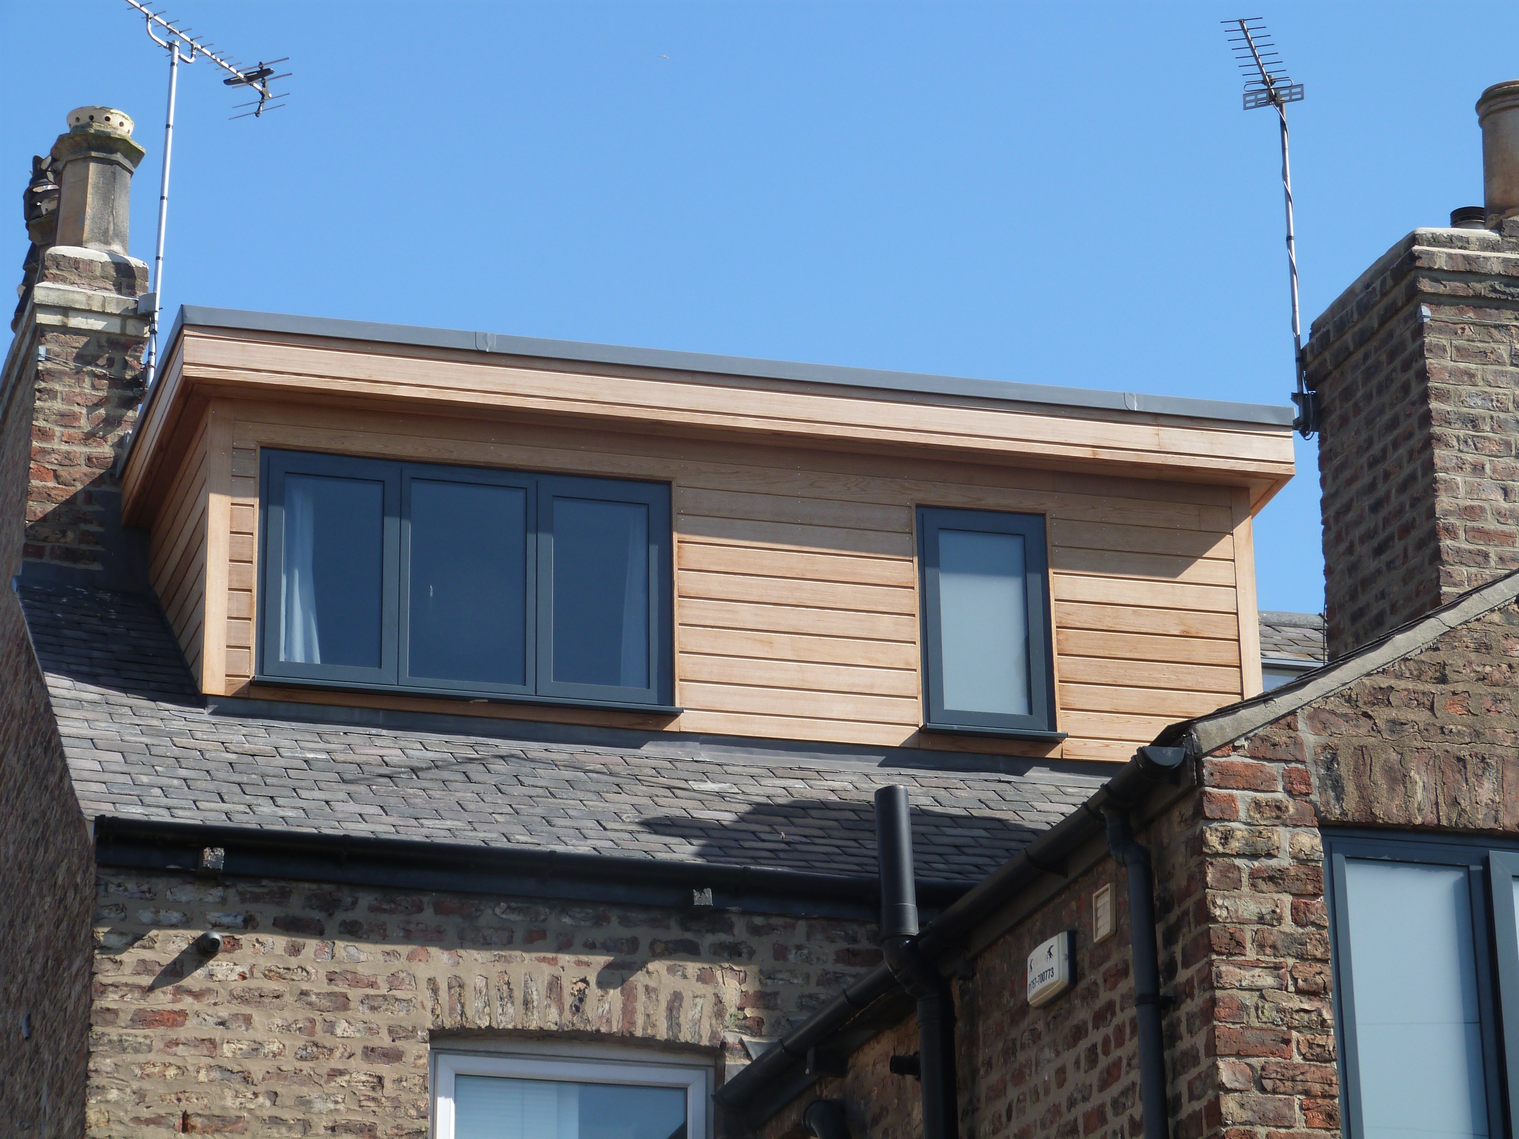
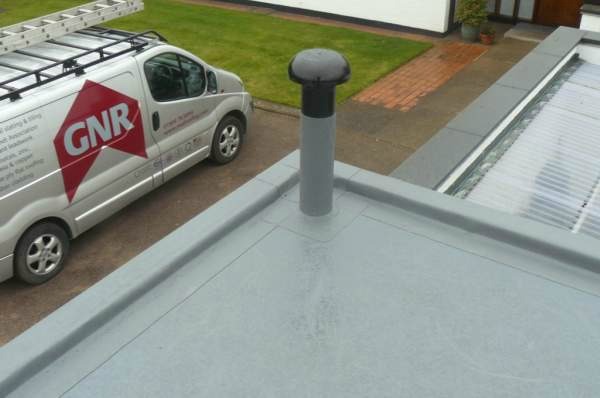
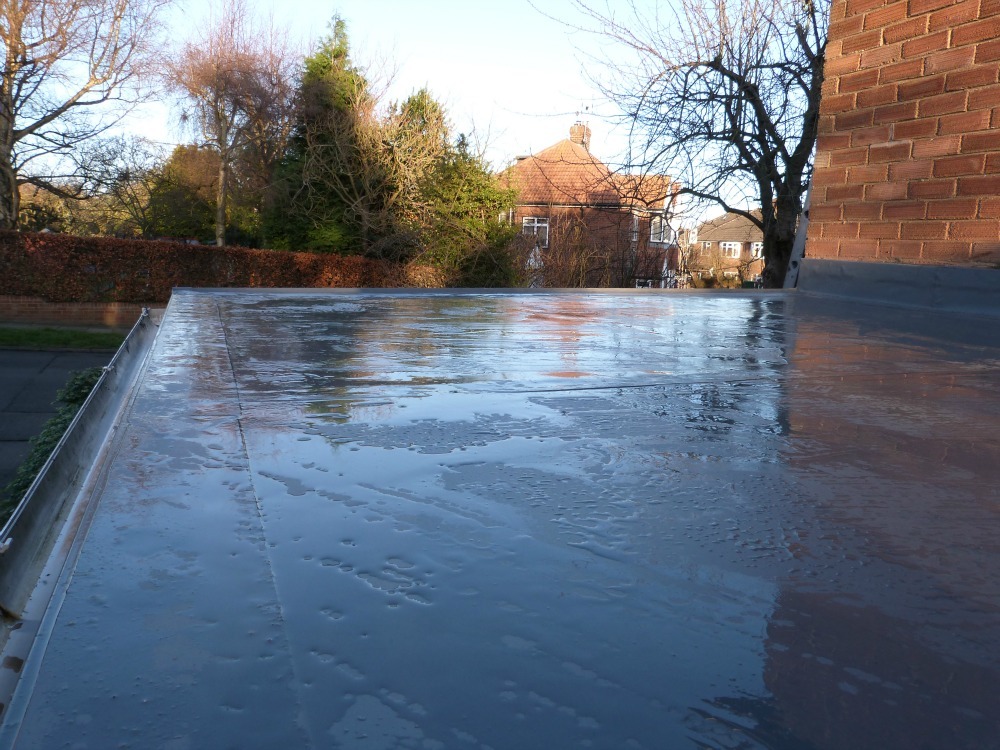
Falls, drainage, waterproofing, insulation and interfaces considered as a complete roof system.
The requirements applicable to a re-roof depend upon the extent of the work, the building and the proposed construction. Several technical areas commonly require consideration.
Re-roofing work may be subject to Building Regulations depending upon the nature and extent of the project.
Relevant matters can include structural safety, fire performance, resistance to moisture and the thermal performance of renovated roof elements.
The compliance route should be identified before work begins, including how applicable certification will be provided at completion.
Roofing RegulationsWhere qualifying renovation work is undertaken to a thermal element, Building Regulations may require the thermal performance of the roof to be improved where technically, functionally and economically feasible.
Insulation cannot be considered in isolation. Increasing thermal performance can alter moisture behaviour and must therefore be coordinated with ventilation, vapour control and the existing construction.
Roof Insulation GuideBS 5534 provides recommendations for slating and tiling, including battens, underlays and the mechanical fixing of roof coverings.
The required fixing specification depends upon factors including roof geometry, material, building height, location and wind exposure.
BS 5534 ExplainedRoof refurbishment can materially alter the way moisture moves through a building.
Ventilation, insulation, vapour control, airtightness and the permeability of individual materials therefore need to be considered together.
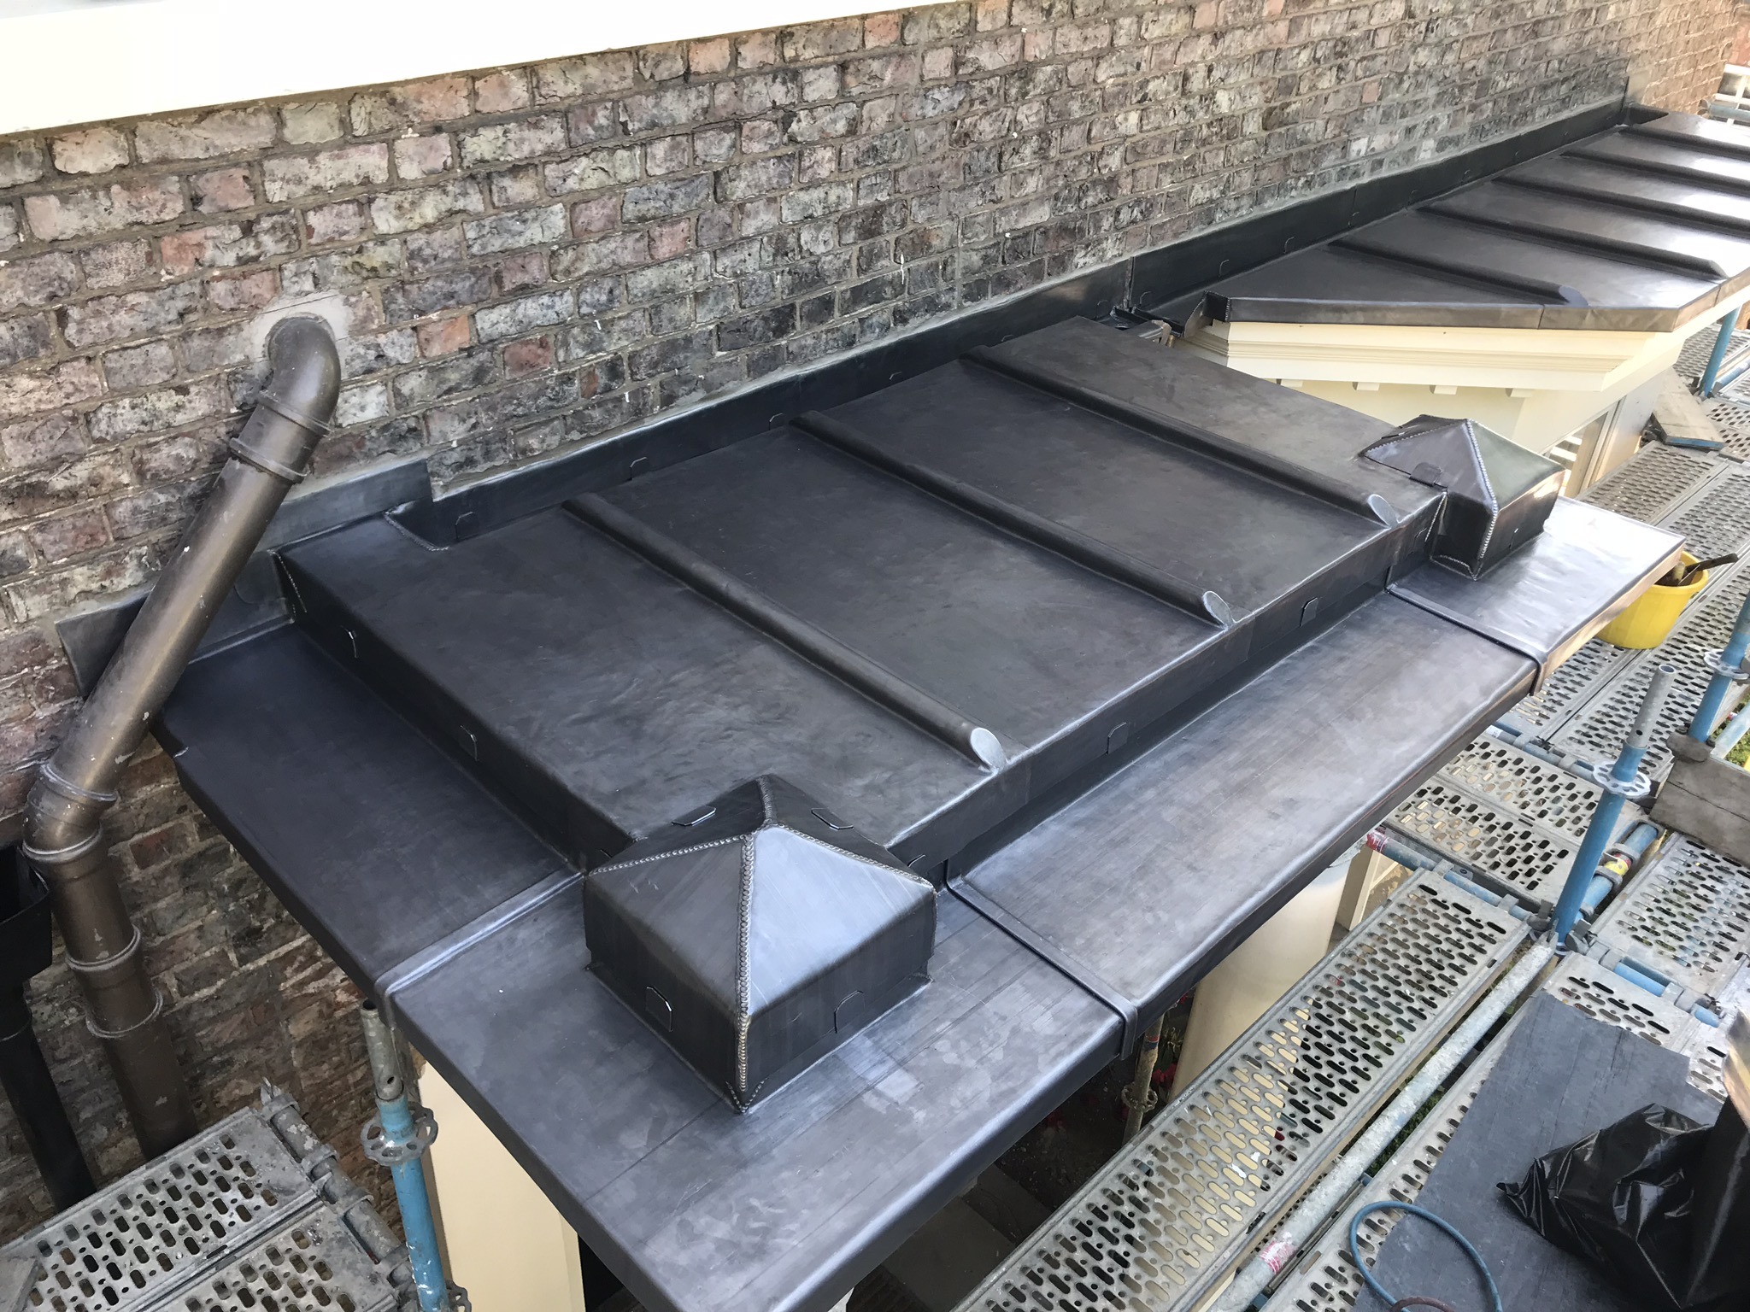
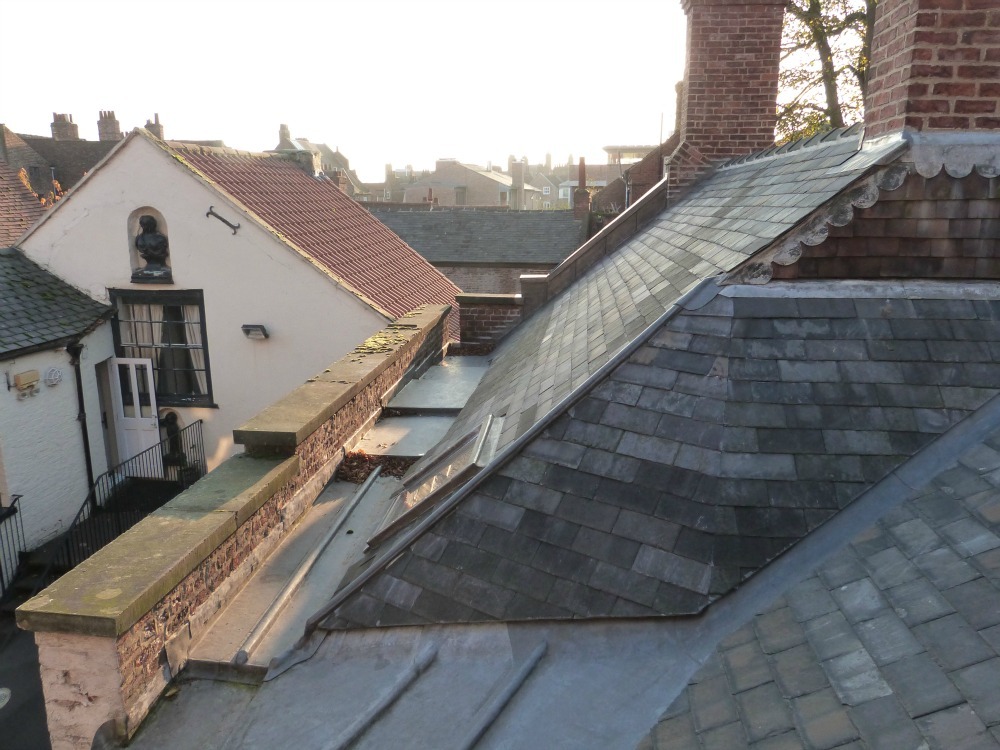
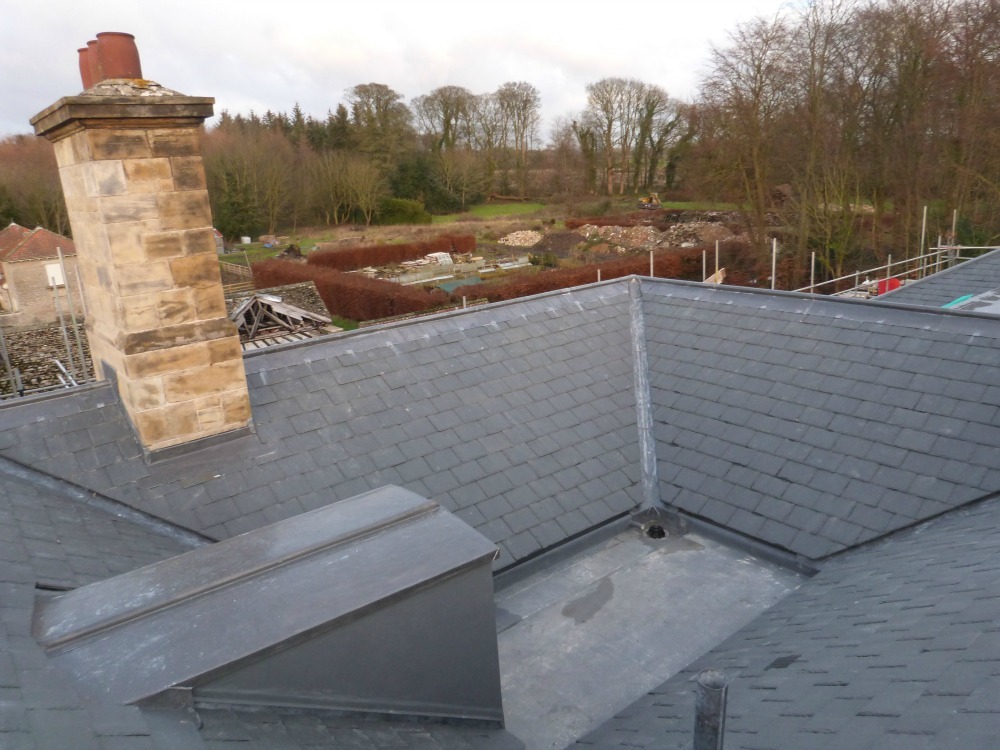
BS 5250 ExplainedLead sheet flashings, valleys, gutters and other weatherings require appropriate detailing, support, fixing and allowance for thermal movement.
Poorly sized or restrained leadwork can crack, split or distort even when the lead itself is of suitable quality.
BS 6915 ExplainedWhere a re-roof incorporates flat or low-pitch roof areas, the design should consider falls, drainage, waterproofing continuity, insulation and moisture management.
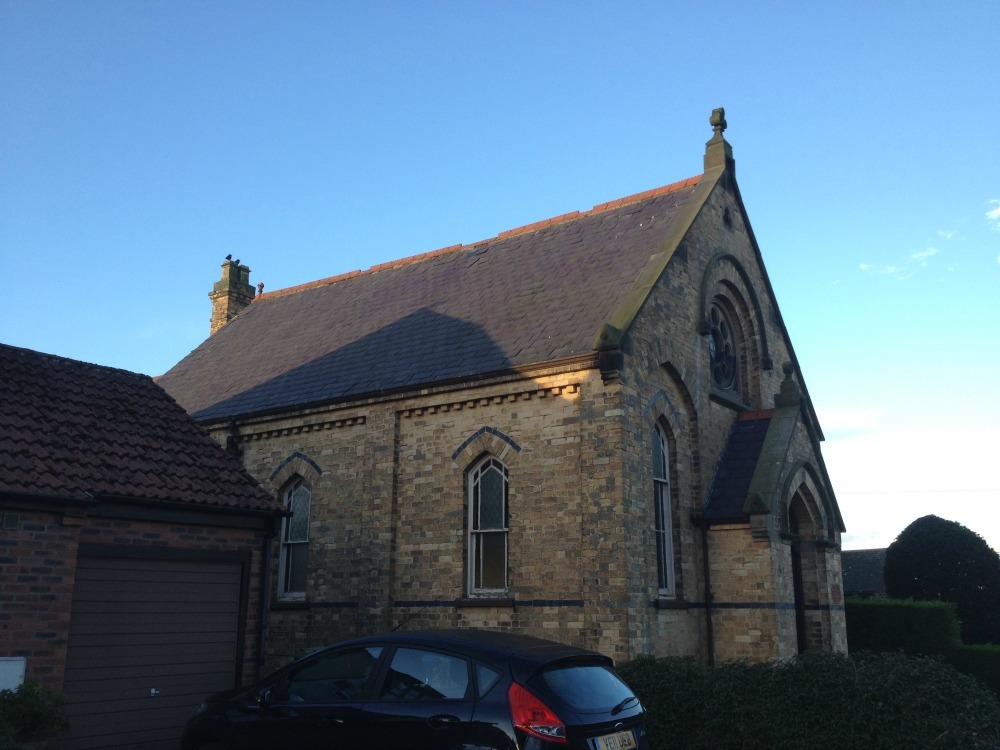
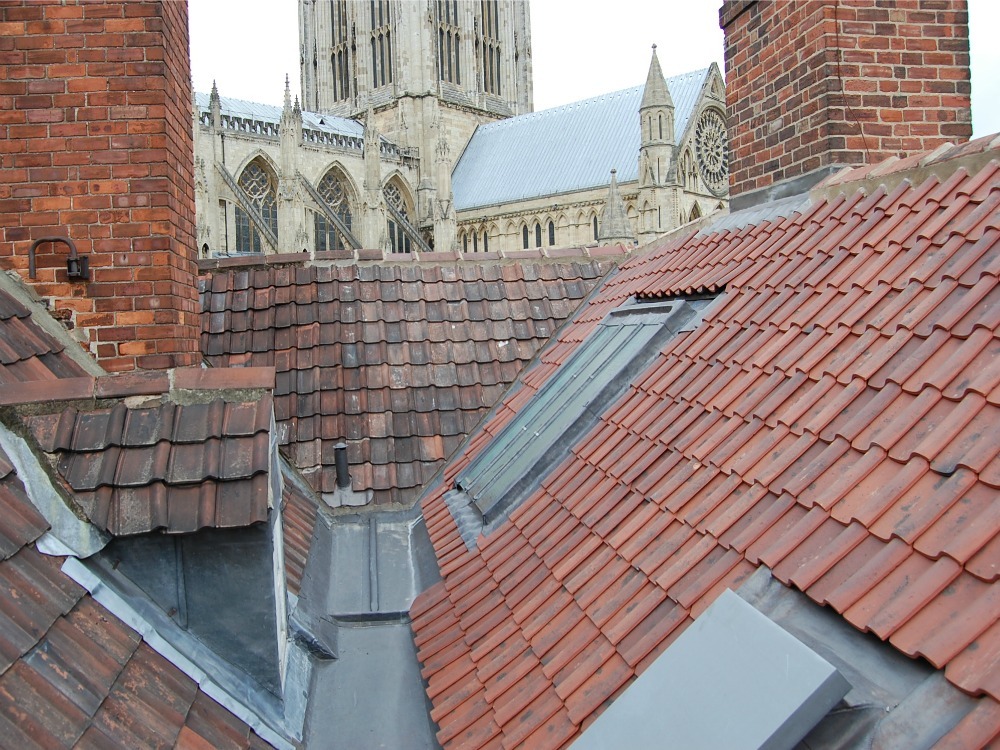
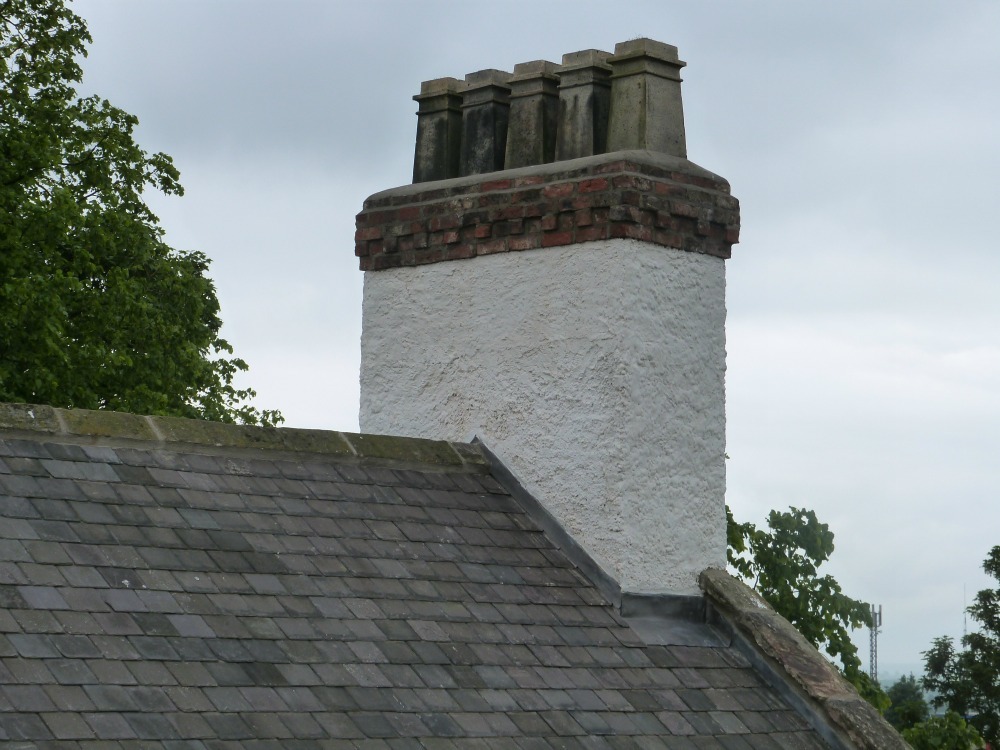
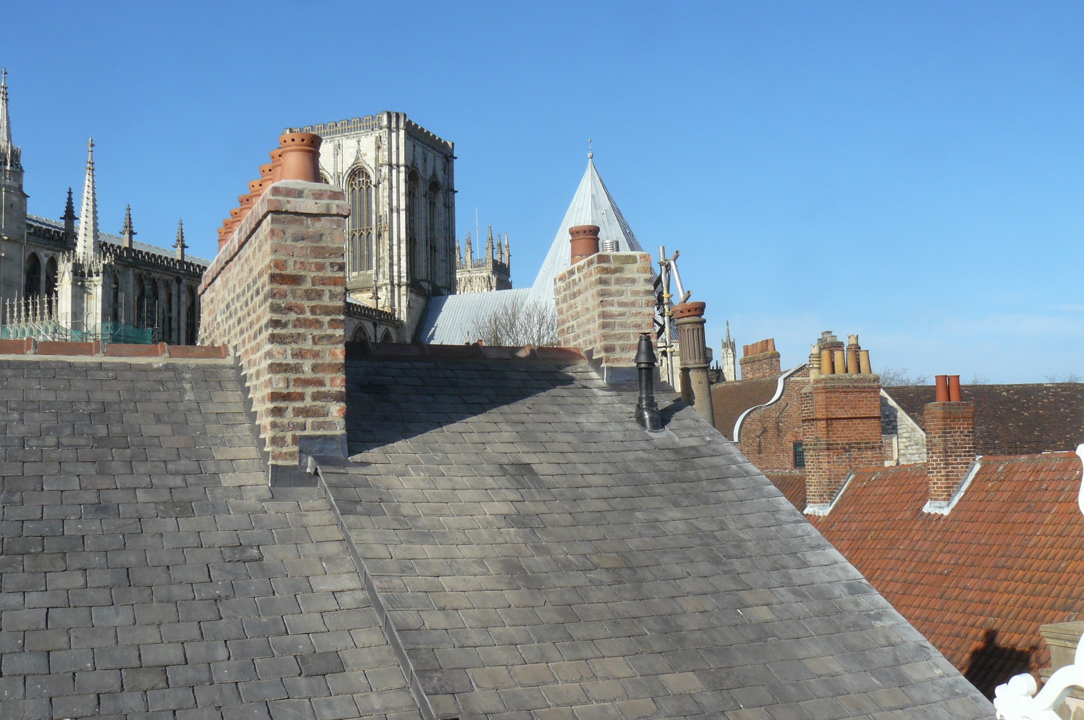
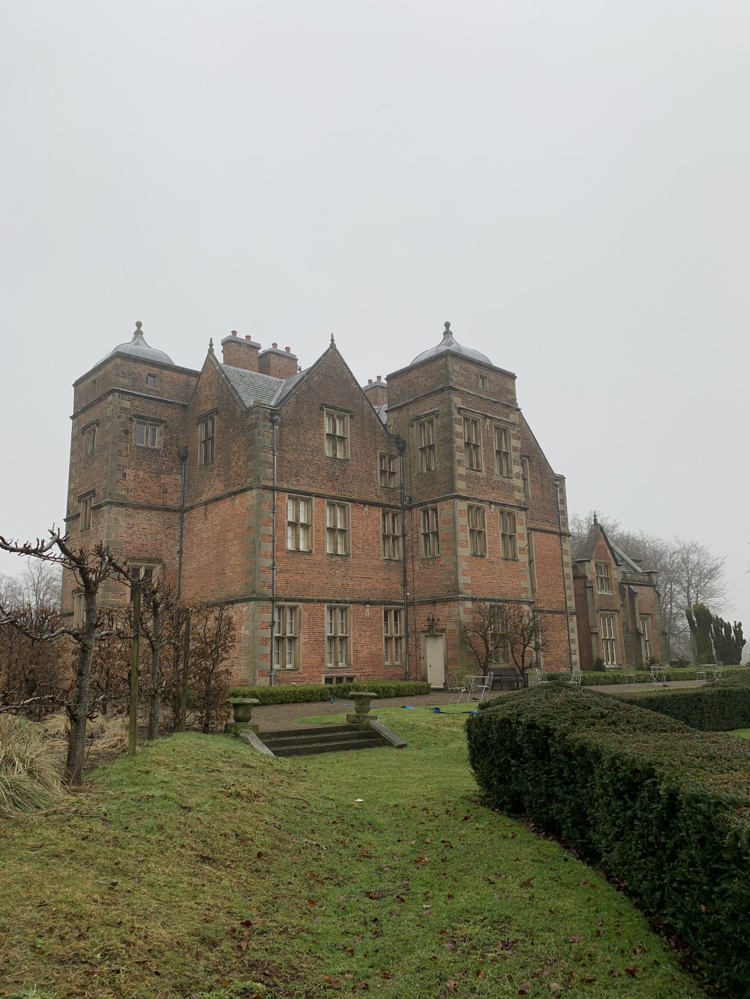
BS 6229 ExplainedHistoric buildings can require a different approach from modern construction.
Original materials, roof geometry, traditional ventilation behaviour, existing structural form and conservation requirements may all influence the specification.
Where consent is required, the roofing specification should be coordinated with the relevant planning or conservation requirements before work proceeds.
Heritage RoofingExplore the standards and technical guidance that sit behind our roofing specifications.
A quotation stating only “strip and re-roof” tells a client very little about the roof they are actually buying.
Materials, build-up, fixings, ventilation, interfaces, compliance and exclusions should be sufficiently defined to understand the proposed work.
A structured process provides clarity before work starts and creates a documented route from initial inspection through to completion.
We inspect the property, roof, accessible roof voids, principal interfaces and access requirements to establish the likely scope.
The proposed roofing system, materials, relevant technical requirements and principal details are established.
A written quotation defines the work, pricing, access, exclusions and commercial terms.
Access, scaffold, materials, programme, health and safety and applicable compliance arrangements are coordinated.
The existing roof is stripped in controlled stages and the new roof constructed in accordance with the agreed scope.
The project is completed with applicable warranties, certification and supporting project information.
A substantial roofing quotation should allow you to understand what is being provided, what is excluded and what will happen if conditions change.
The documentation issued before appointment often forms an important part of the eventual contract. Ambiguous quotations can therefore create problems for both client and contractor.
Not every condition can be identified before an existing roof is removed.
Rotten timber, historic alterations, concealed defects and unsuitable previous repairs may only become visible during stripping.
The contract should therefore contain a clear mechanism for identifying, recording, pricing and agreeing additional work.
Our client information explains quotations, payment arrangements, project expectations and the commercial framework applying to our work.
Client InformationA re-roof represents a significant investment in the building. Contractor selection should therefore consider considerably more than price.
Confirm the legal entity you are contracting with, its established trading presence and evidence of comparable roofing projects.
Appropriate public liability and employers’ liability insurance should be maintained for the nature of the work being undertaken.
Be cautious of quotations that provide little information beyond the roof covering and total price.
The contractor should be able to explain whether Building Regulations apply and how any required certification will be obtained.
Access, scaffolding, work at height, site protection and project-specific risks should be properly managed.
Scope, payment terms, variations, warranties and responsibilities should be recorded rather than left to verbal agreement.
Exercise additional caution where a contractor cannot provide a clear written scope, has no verifiable business identity, cannot evidence insurance or comparable work, demands disproportionate payment in advance, or cannot explain the compliance route for the project.
An unusually low quotation should also be compared carefully with competing specifications. Significant differences can result from omitted scaffold, insulation, ventilation, leadwork, fixings, waste, certification or other necessary work rather than genuine efficiency.
Industry membership does not replace the need for a suitable specification or competent workmanship, but it provides an additional reference point when assessing a roofing contractor.
Geoff Neal (Roofing) Limited, trading as Neal Roofing, is an NFRC Trade Member.
Our roofing work is supported by established project processes, appropriate insurance, health and safety arrangements and a substantial portfolio of completed roofing projects.
Our NFRC Membership About Neal RoofingDepending upon the project and applicable scheme, completion information may include:
A successful re-roof combines appropriate design, suitable materials, competent workmanship and careful project management. Our aim is to deliver a roof that performs technically, respects the building and provides a clear record of the work undertaken.
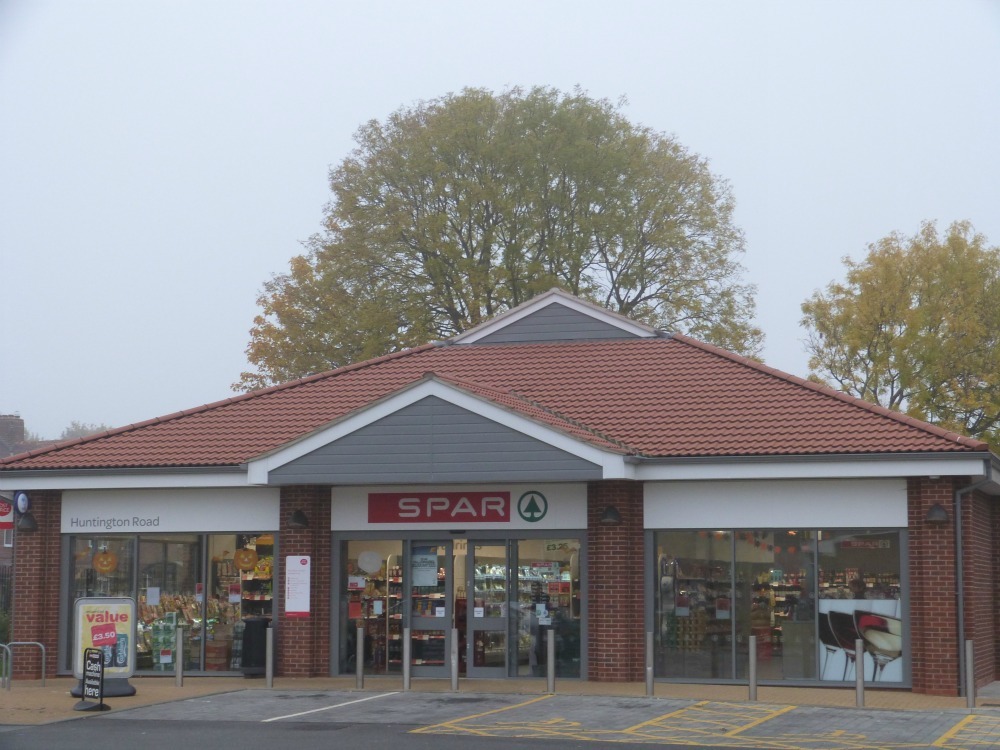
Explore completed projects demonstrating slate, tile, leadwork, heritage detailing and complete roof replacement across residential, commercial and historic buildings.
Technical articles covering re-roofing, materials, Building Regulations, British Standards, maintenance and roofing defects.
The first stage is to understand the existing roof. Arrange a site survey and we can assess the building, access, roof construction and proposed work before preparing an appropriate specification and quotation.