


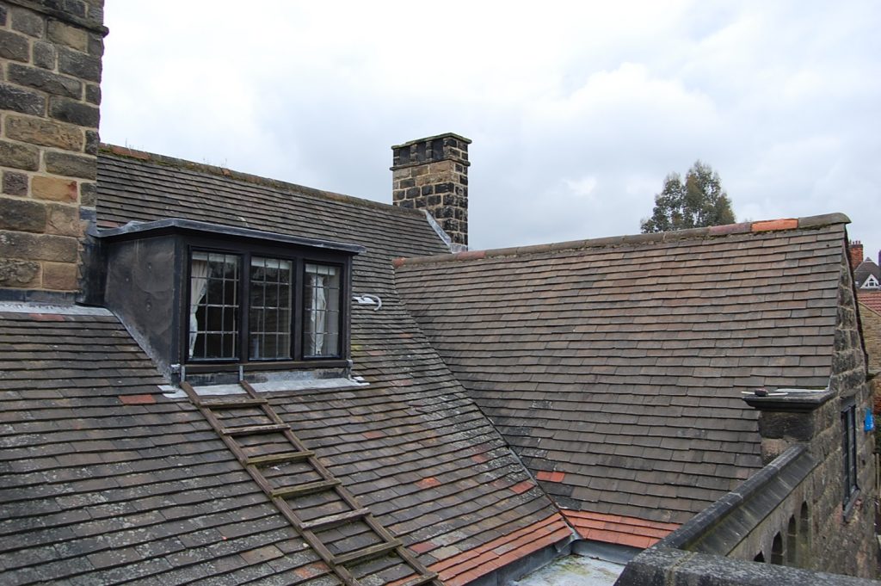
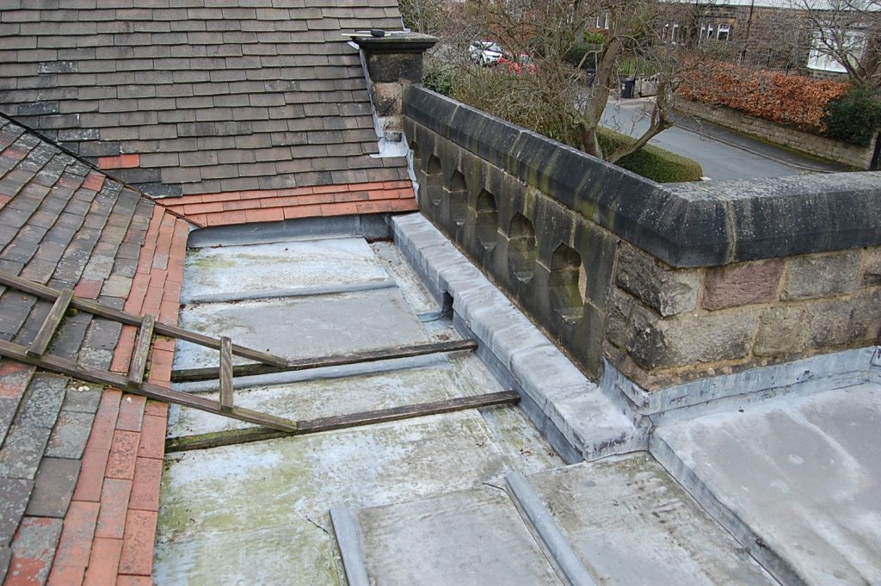
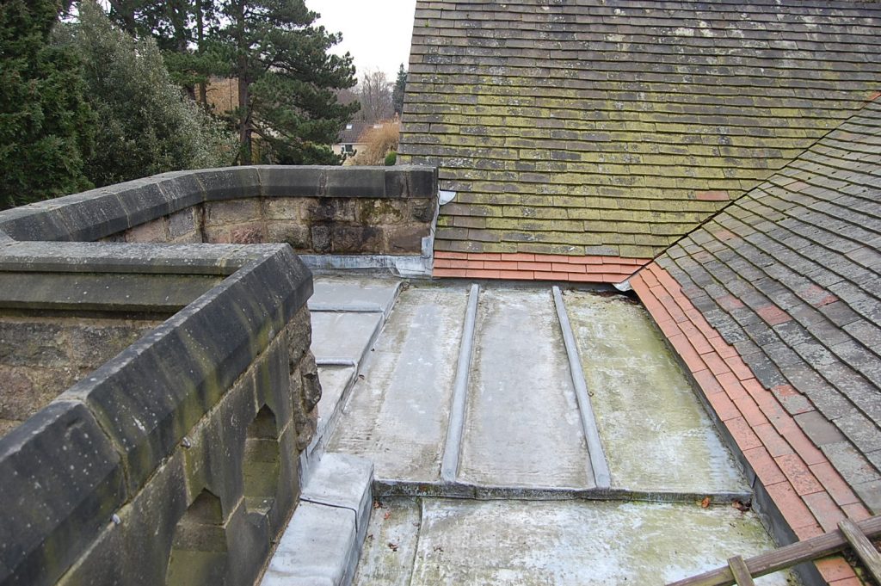
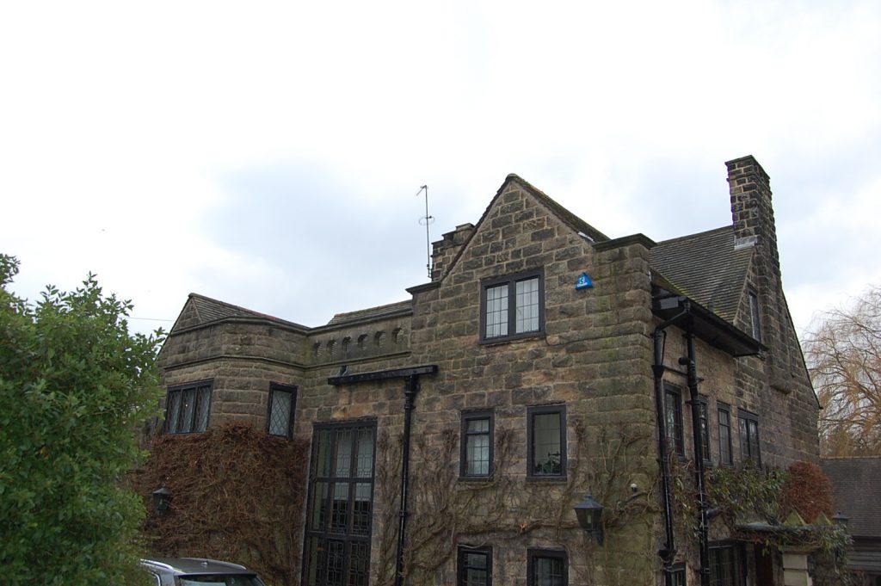
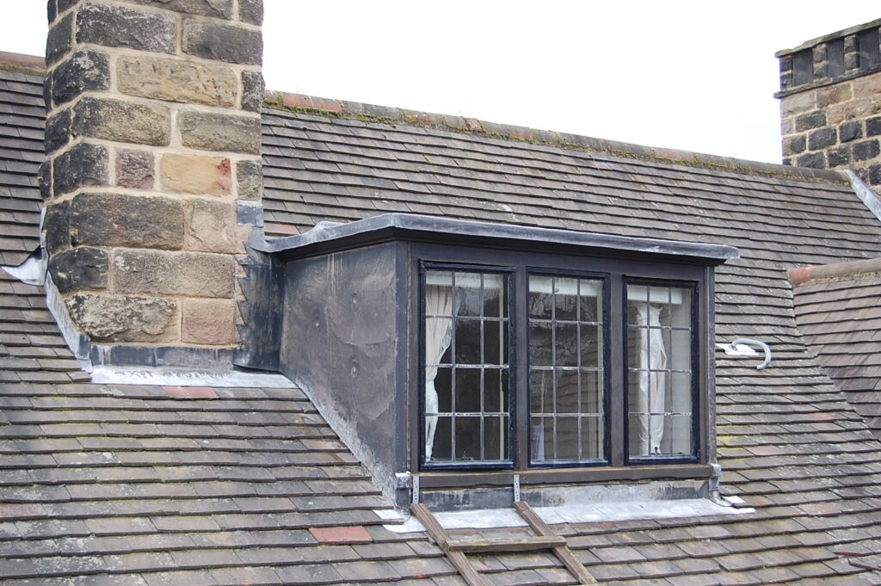
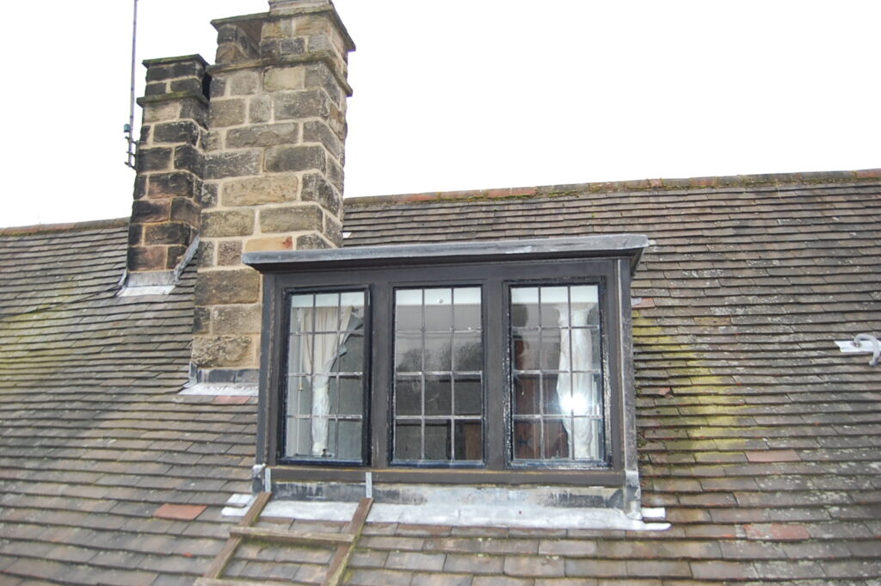
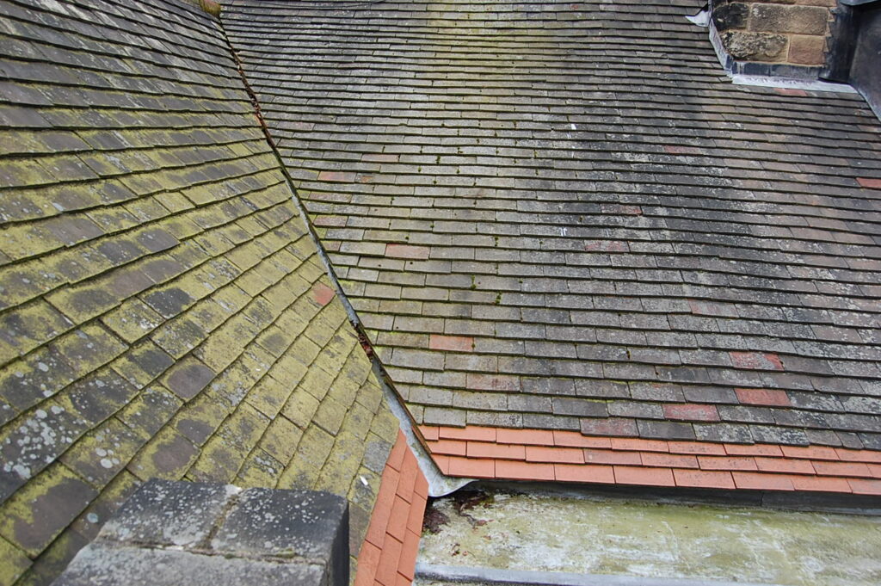
The original roof coverings and lead details are recorded before the principal replacement works commenced.










The Black Swan Helmsley
Commercial


NEAL ROOFING / PROJECT ARCHIVE
A substantial Harrogate roofing project combining handmade clay plain tiles, extensive architectural leadwork, roof insulation, joinery and bespoke rainwater detailing on a prominent period house.
HARROGATE · NORTH YORKSHIRE · HANDMADE CLAY TILES · LEADWORK · PERIOD PROPERTY
Explore the Project01 — THE PROJECT
Neal Roofing, formerly Geoff Neal Roofing, was appointed to replace the ageing roof coverings on this substantial period house in Harrogate, North Yorkshire.
The building combines Gothic architectural influences, steep roof pitches, large gables, bay windows and extensive lead detailing. The resulting scheme required significantly more than conventional re-roofing and developed into a coordinated programme of handmade clay tiling, specialist leadwork, joinery, insulation and rainwater-management improvements.
ROOFING SERVICES →
SPECIALIST LEADWORK →
ROOFING STANDARDS →

PROJECT
PROGRAMME
LOCATION
PRIMARY COVERING
02 — EXISTING CONDITION
Neal Roofing had previously attended the property to undertake localised repairs and had therefore developed an understanding of the existing roof construction before the major refurbishment was commissioned.
Over time it became apparent that continued repair was no longer the most appropriate strategy. The clay roof coverings were approaching the end of their useful service life and several lead-covered areas also required renewal.
The size and complexity of the building meant that replacement materials needed to satisfy both technical requirements and the strong architectural character of the house.
03 — THE BRIEF
The roofing specification was developed around retaining the visual character of the original building while improving the construction beneath the finished roof.
Thermal efficiency was considered as part of the reroof, together with improvements to lead gutters, drainage interfaces, dormer details and secondary flat roof areas.
The project therefore combined traditional materials and workmanship with carefully considered improvements to the performance and maintainability of the roof.
Large-format handmade plain tiles selected to complement the architecture of the house.
Flat roofs, gutters, valleys, dormers, cappings and bespoke weathering details.
Traditional roofing materials integrated with modern performance improvements.
04 — SCOPE OF WORKS
The project addressed the principal tiled roofs together with the lead-covered and architectural details that formed part of the same weathering system.
05 — HANDMADE CLAY TILES
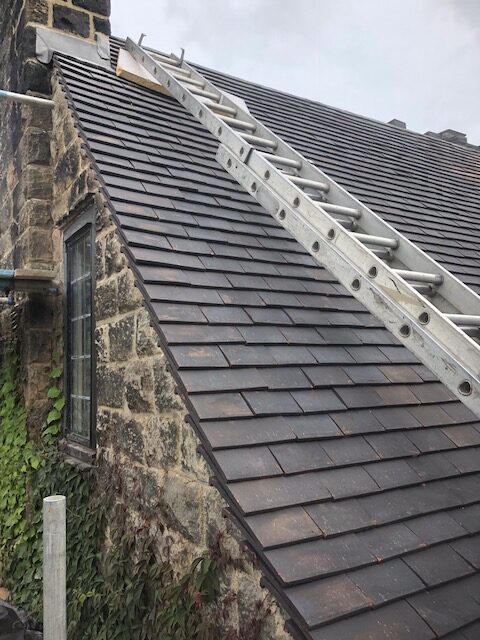
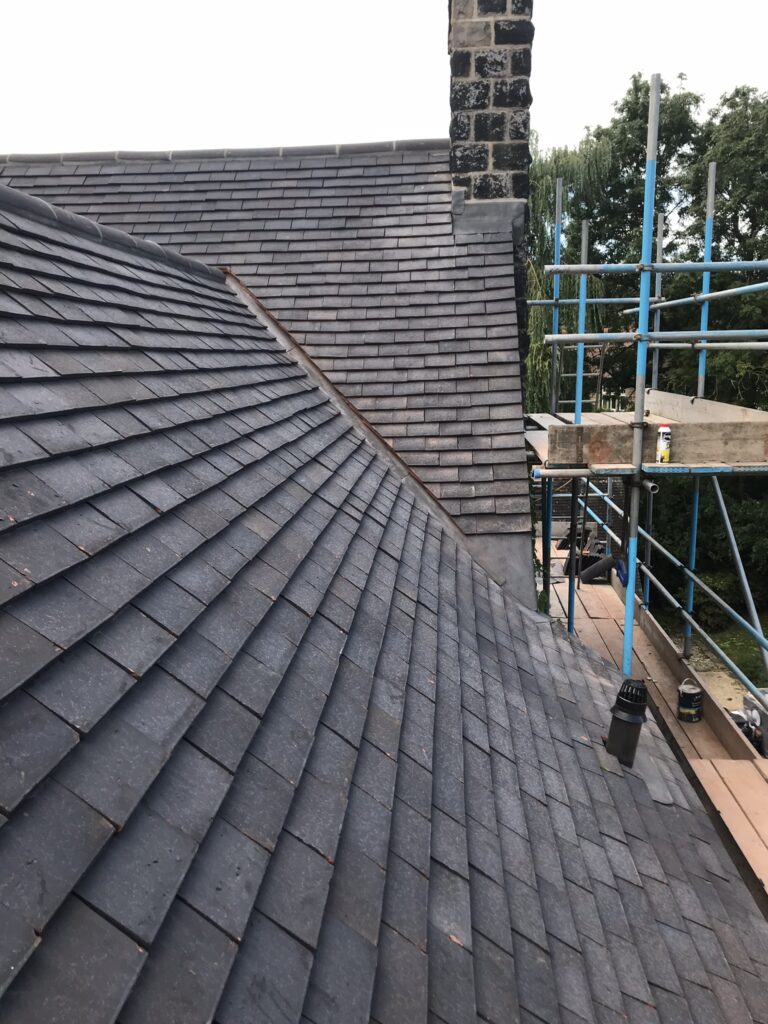
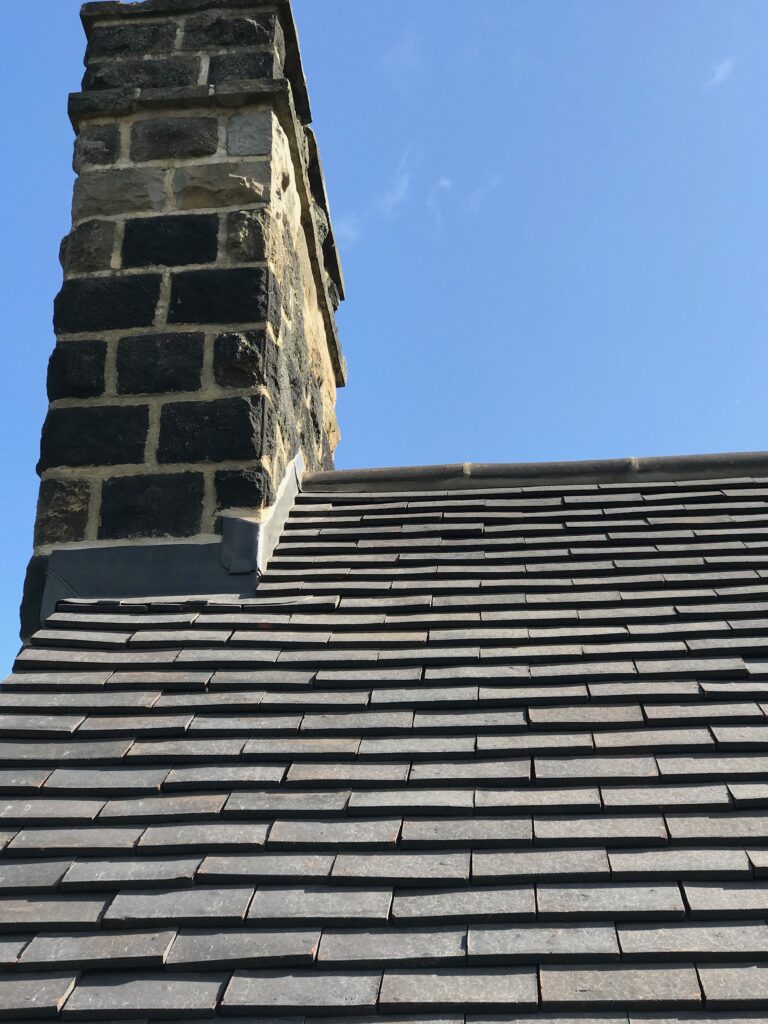
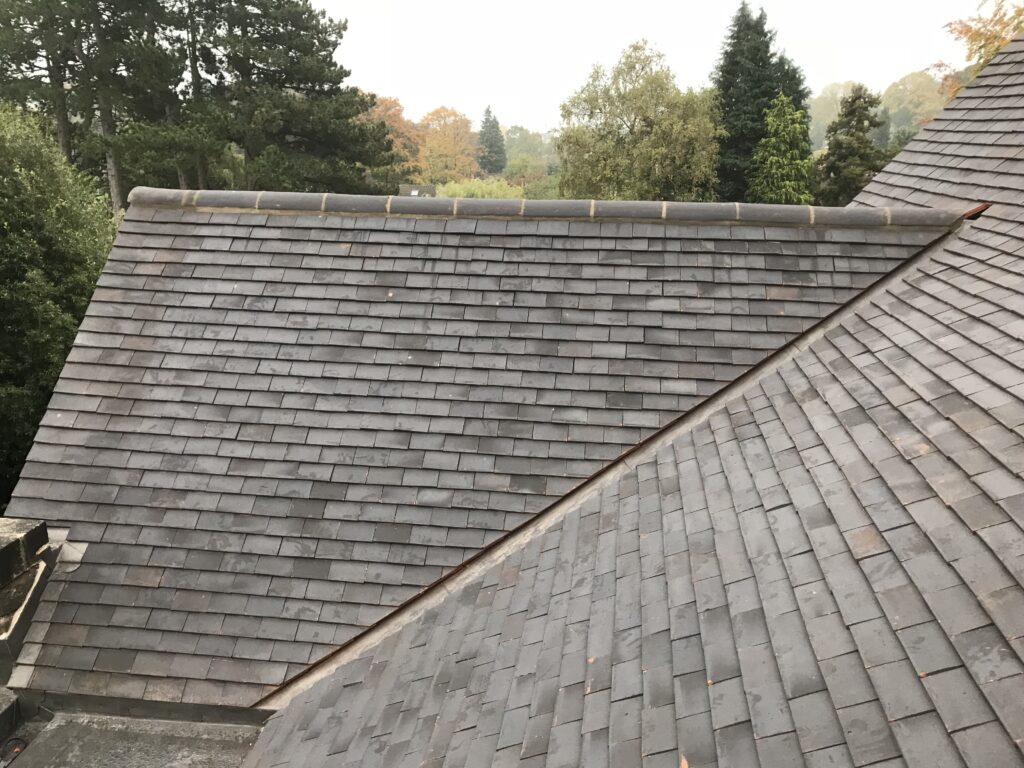
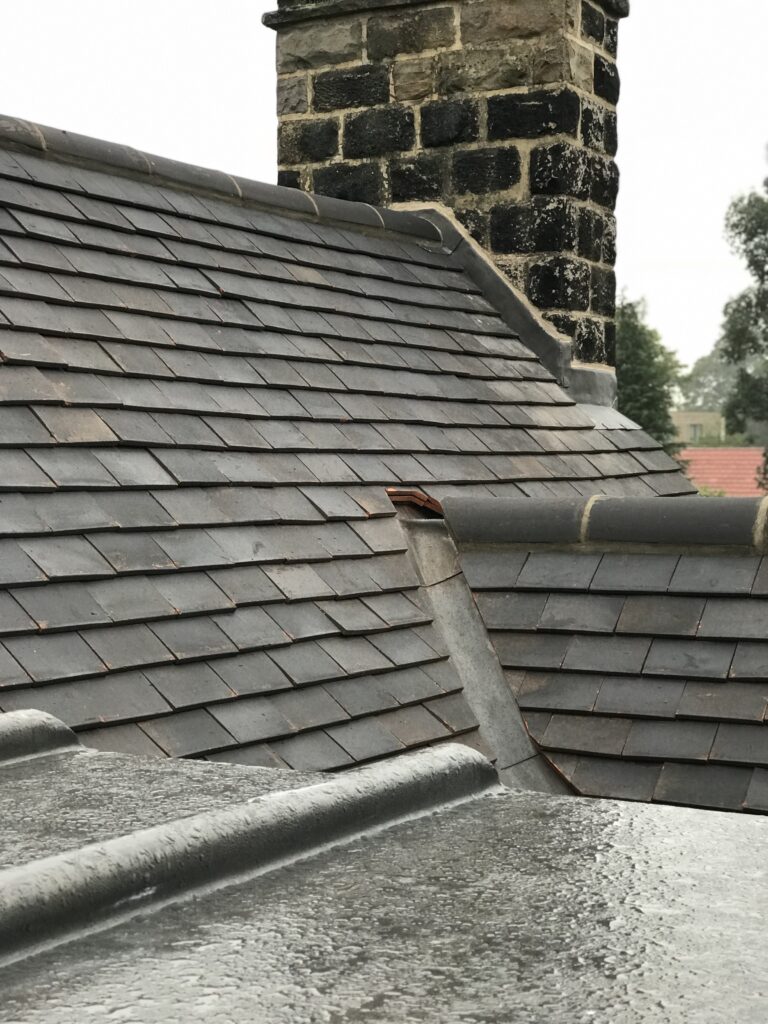
William Blyth handmade clay plain tiles were selected to replace the existing roof covering.
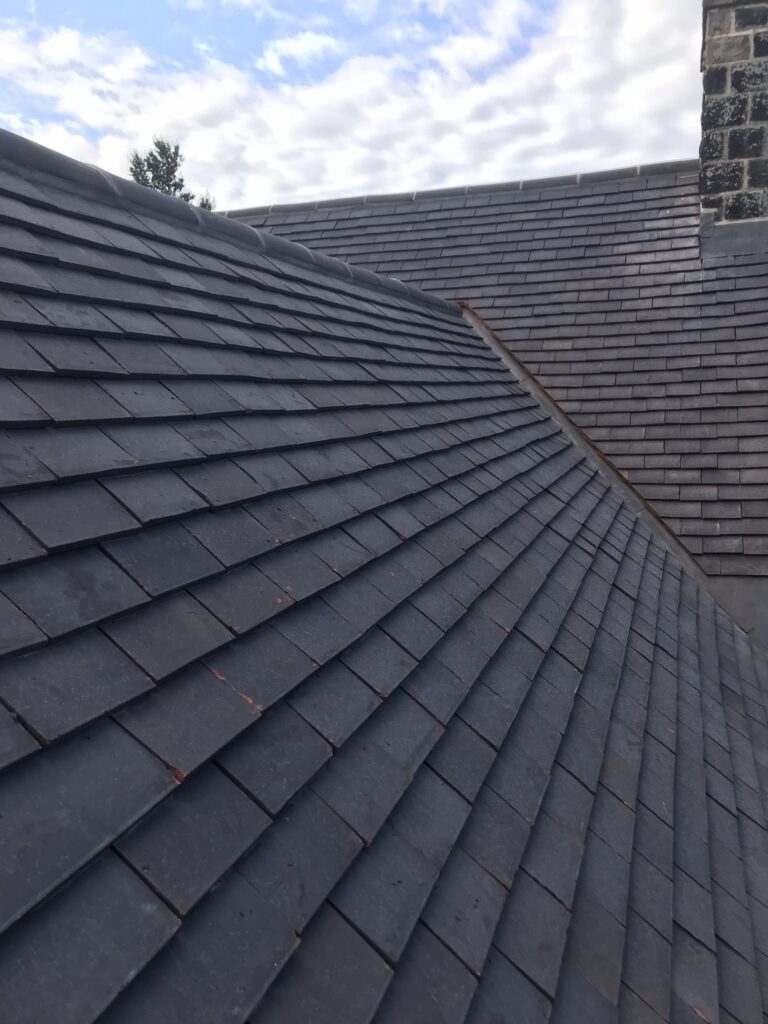
The larger-format Medieval tile reduced the number of units required per square metre while retaining the irregular edges, surface texture and variation associated with traditionally manufactured clay roofing.
A Dark Earth colour was chosen to complement the stone elevations and strong Gothic character of the property.
The result is a replacement roof that appears established rather than overly uniform or machine-made.

06 — SPECIALIST LEADWORK
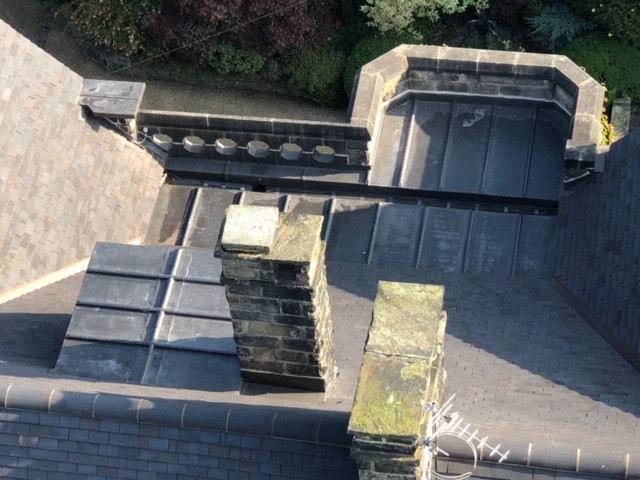
The amount of leadwork associated with the project was substantial and included both large functional roof areas and smaller architectural details.
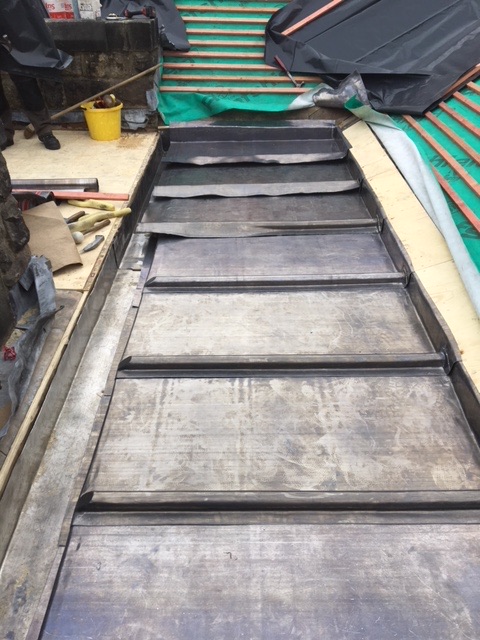
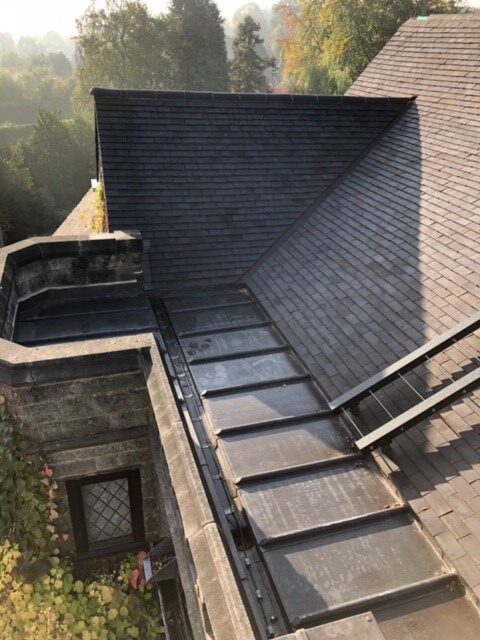
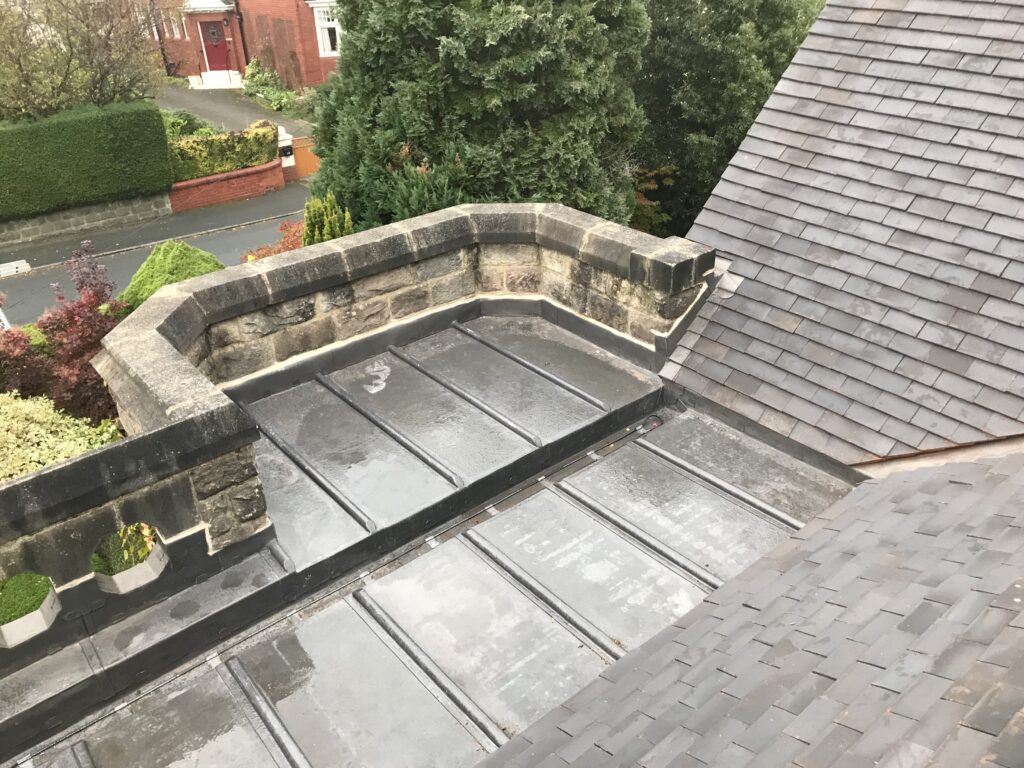
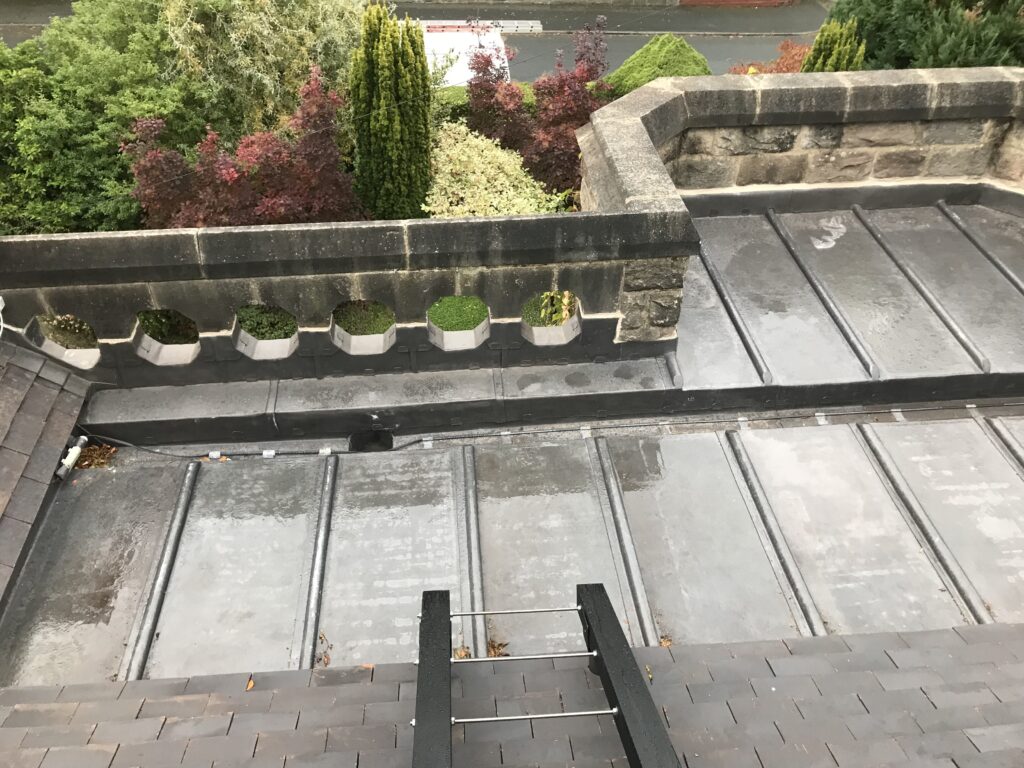
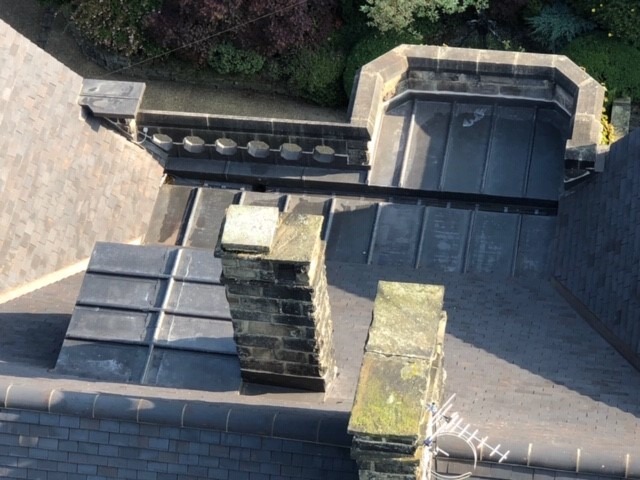
A principal flat lead roof was renewed together with a substantial gutter collecting rainfall from the rear elevations.
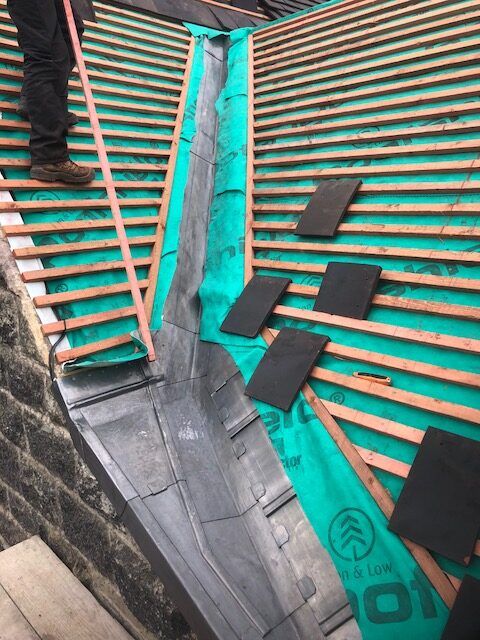
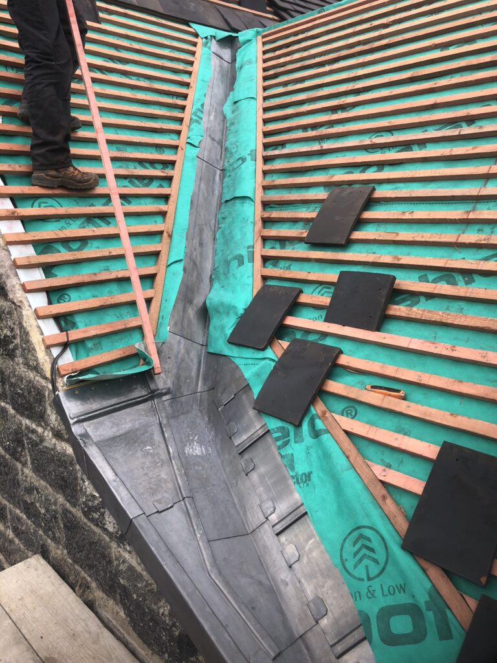
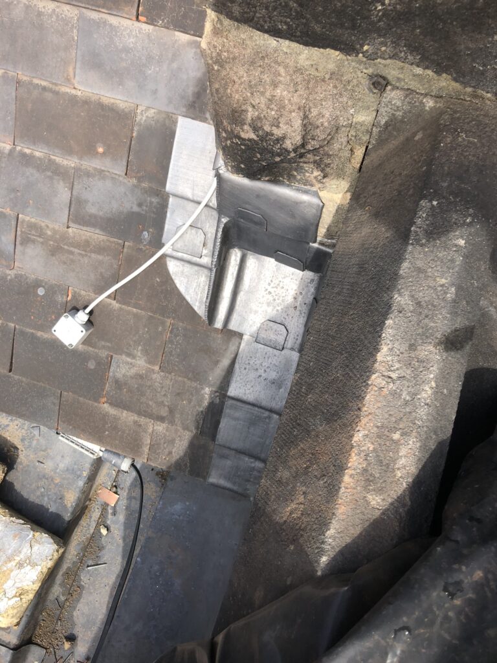
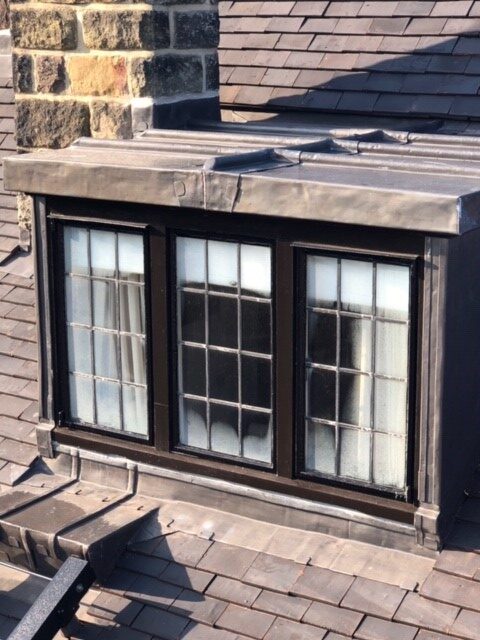
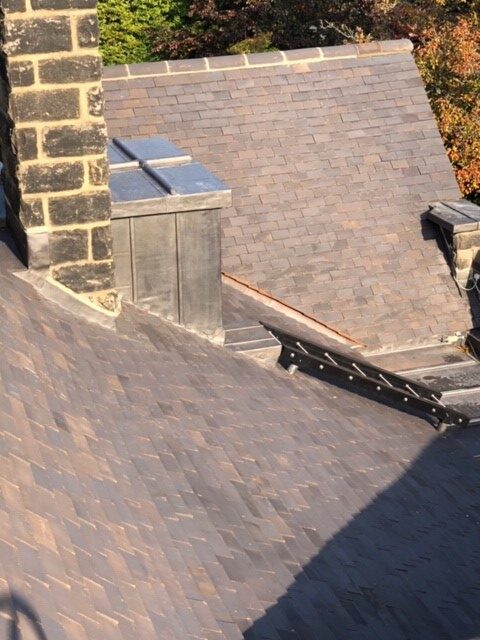
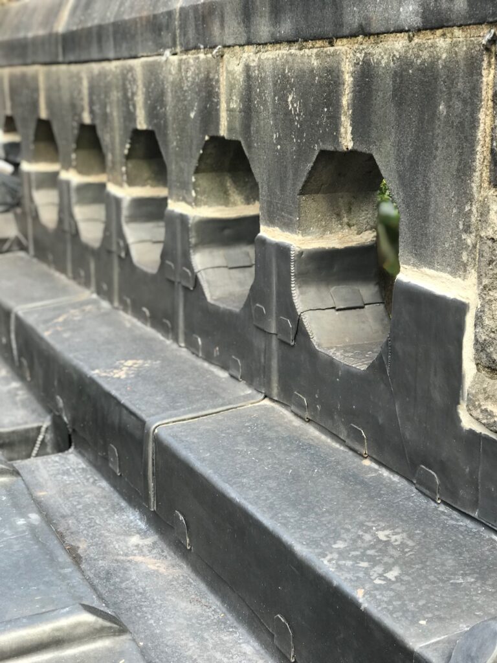
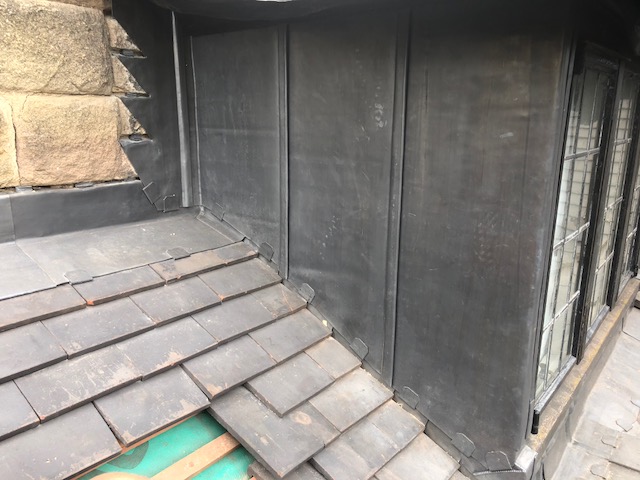
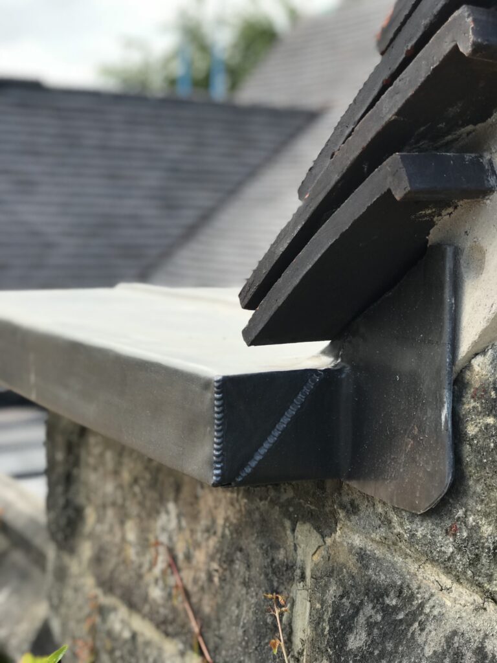
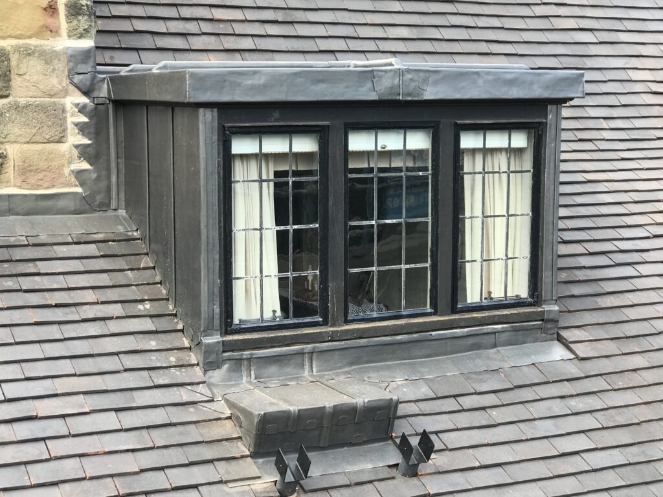
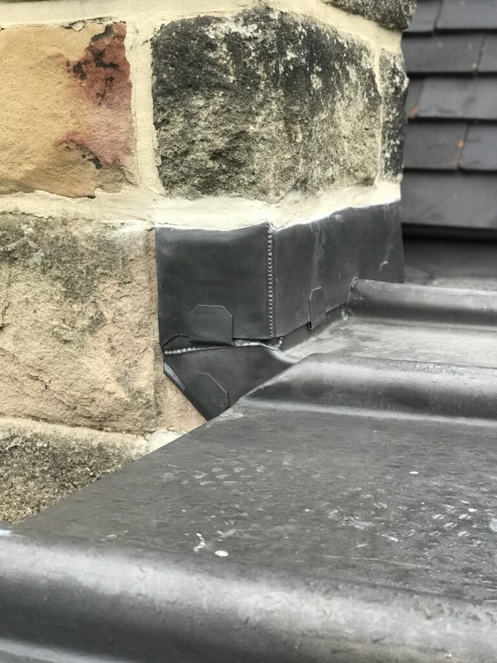
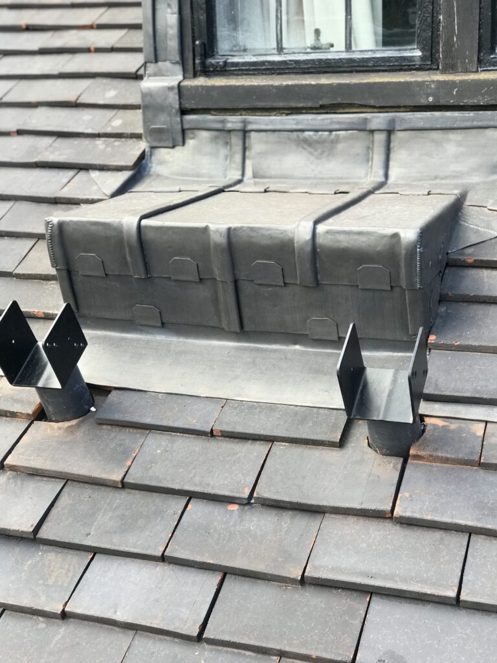
Lead was also used to form valley linings, dormer roofs and cheeks, parapet cappings and the small entrance canopy.
Several interfaces required bespoke fabrication, welding and careful dressing to resolve complex junctions between different roof planes.
07 — RAINWATER MANAGEMENT
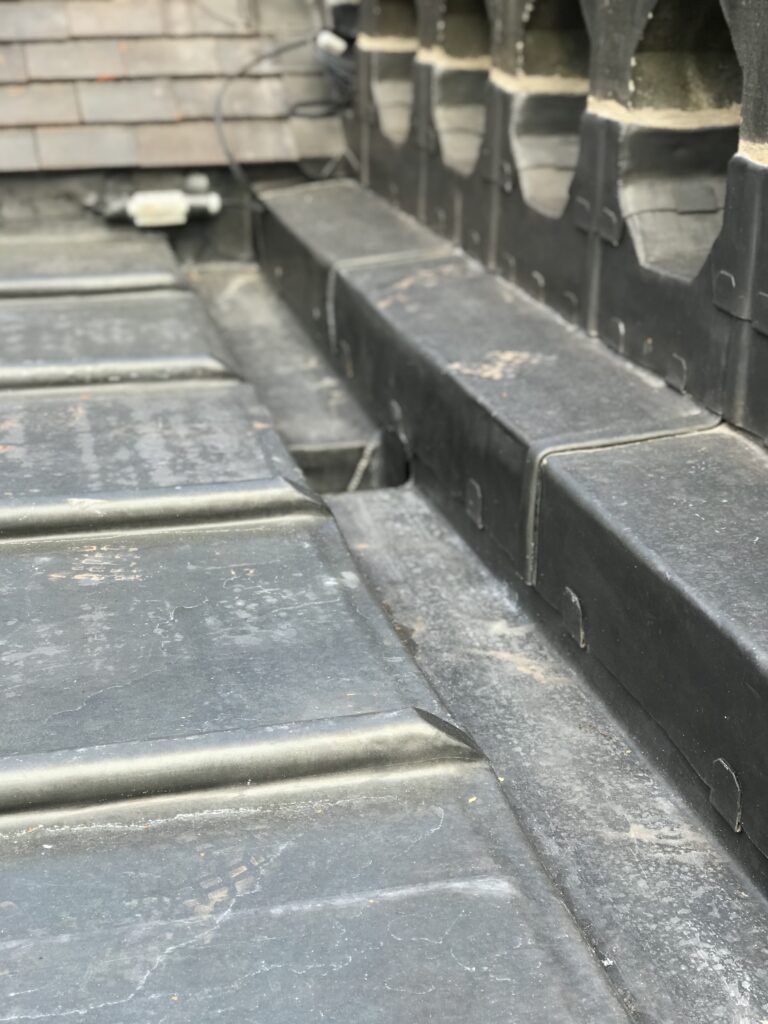
The rear lead-lined gutter receives water from a considerable area of roof and therefore required careful consideration of falls, outlet capacity and maintenance.
The gutter was reconstructed as part of the wider project rather than simply relined over an ageing substrate.
Because snow accumulation presented a potential winter risk, heat-trace cables were incorporated into the gutter arrangement to help maintain discharge during prolonged freezing conditions.
The detail illustrates the importance of considering the complete rainwater route rather than concentrating solely on the visible roof covering.
Rainwater management formed part of the design from the tiled slopes through the lead gutters and ultimately into the building’s rainwater system.
08 — DORMERS + PARAPETS
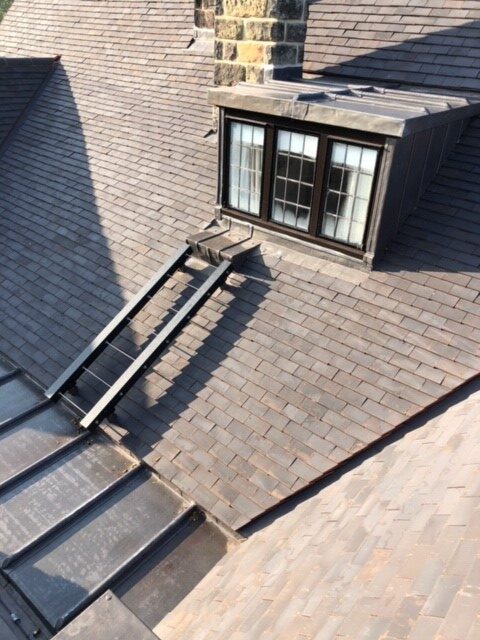
Dormer roof coverings and cheeks were renewed in lead alongside smaller parapet and valley details.
These areas required accurate setting-out because they remain highly visible and must accommodate movement while maintaining clean architectural lines.
09 — ENTRANCE + CHIMNEYS
The small entrance canopy was renewed as part of the same leadwork programme, ensuring that the quality of secondary features matched the principal roof.
Purpose-made stainless-steel mesh details were also introduced to chimney openings where previous bird and squirrel access had caused problems.

10 — THERMAL PERFORMANCE
The reroof provided an opportunity to improve insulation levels within appropriate areas of the roof construction.
A combination of rigid and quilted insulation products was introduced according to the geometry and accessibility of individual roof zones.
The external appearance remained defined by traditional handmade clay tile and leadwork, while the underlying construction benefited from improved thermal performance.
11 — PROJECT RECORD
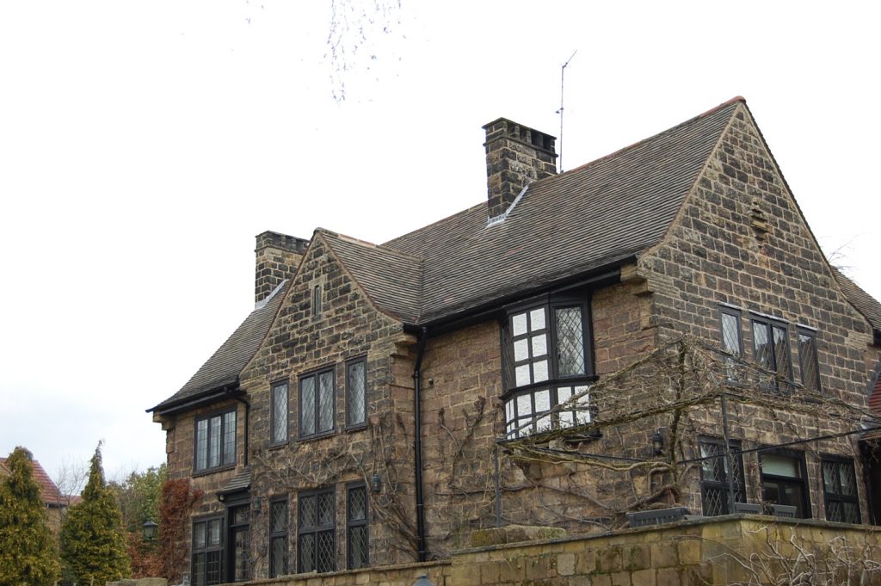
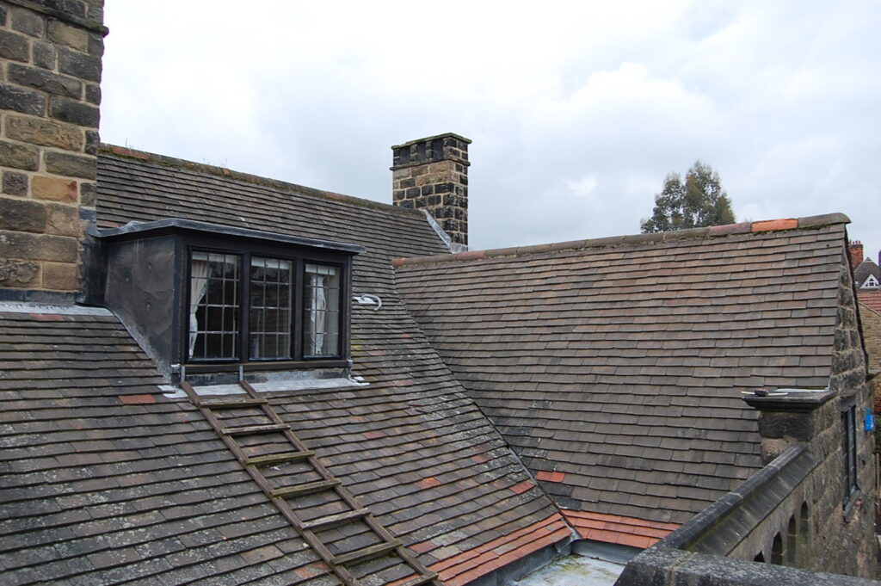
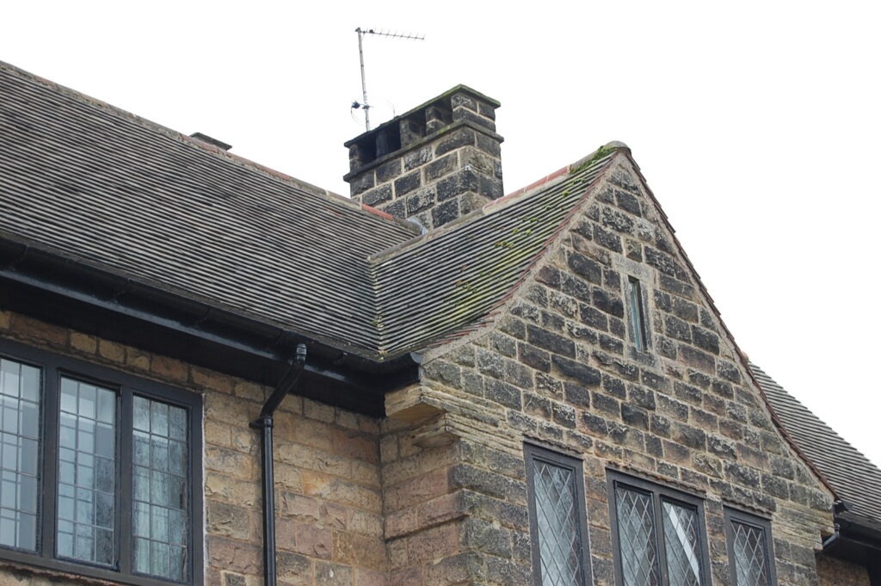
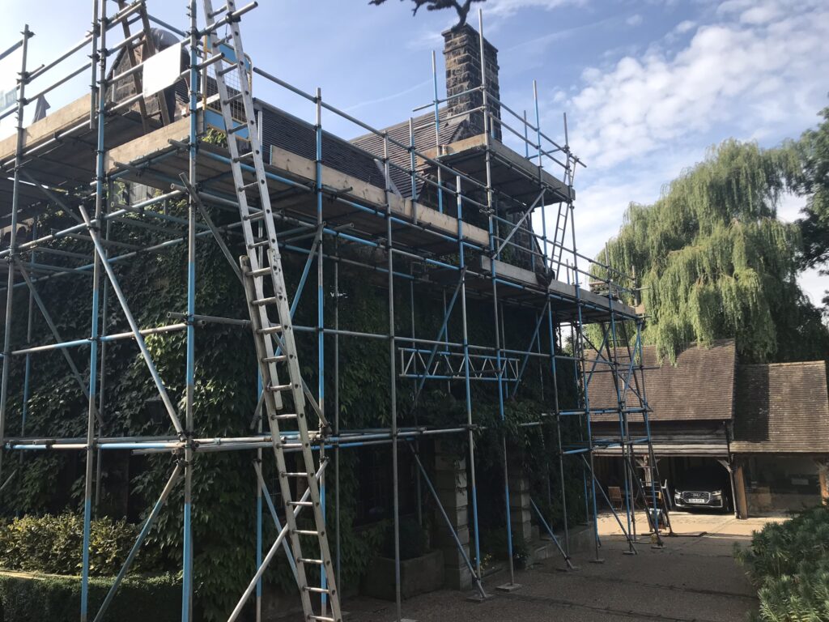
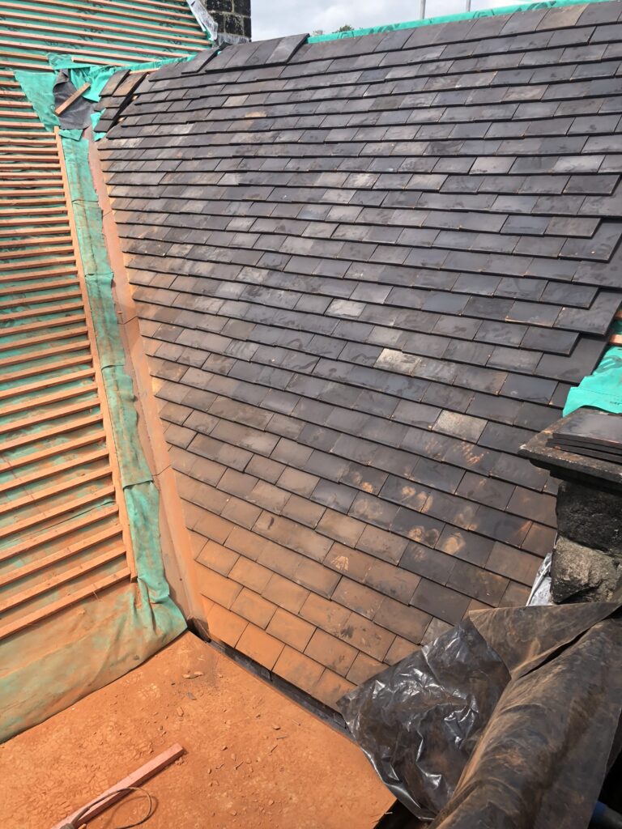
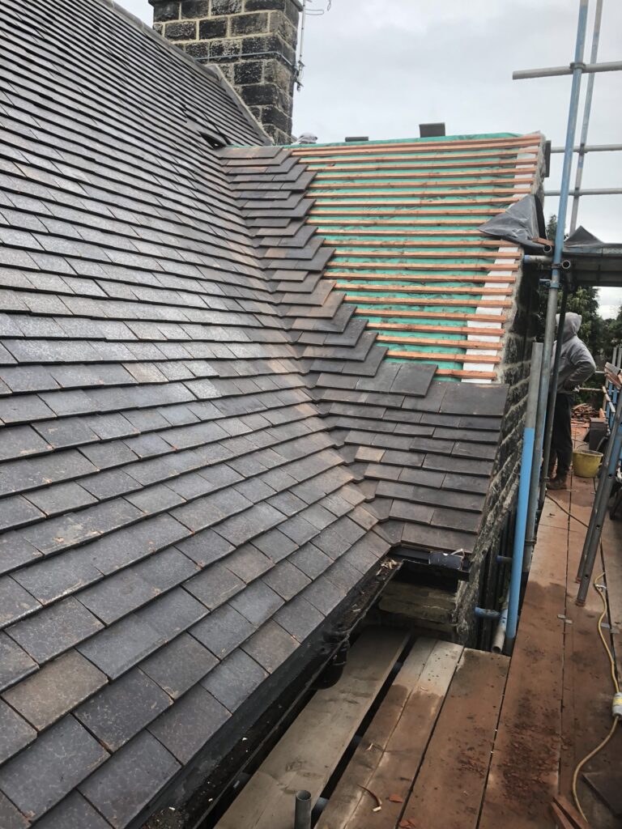
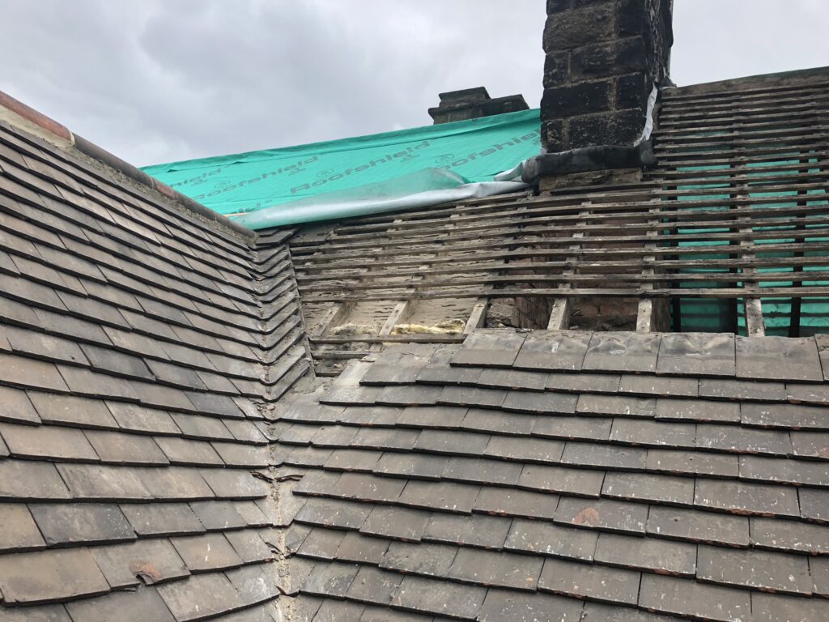
The photographic record documents the Harrogate roofing project from the condition of the original roof through the construction phase to the completed handmade clay and lead roofscape.
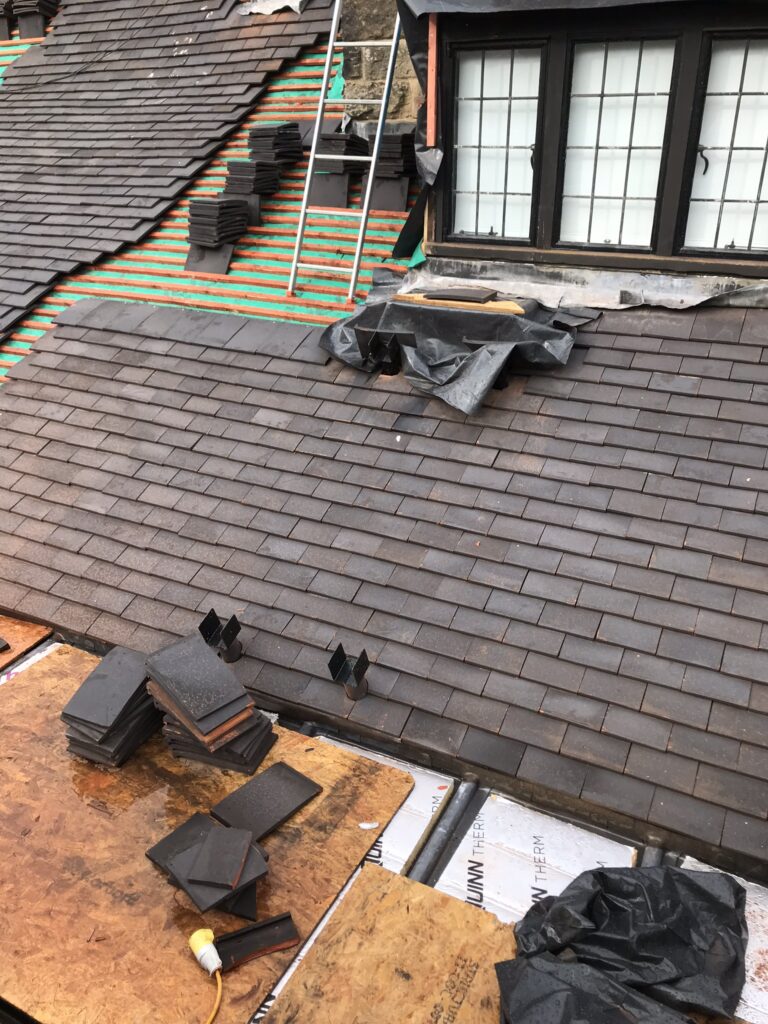
The images preserve details that are ultimately concealed beneath the finished work and provide a useful record of the preparation involved in a substantial reroof.
The original roof coverings and lead details are recorded before the principal replacement works commenced.
The construction photographs record stripping, preparation, new tiling and the development of the lead details.
The completed roof demonstrates the combination of handmade clay tile, extensive leadwork and carefully resolved architectural details.
12 — TECHNICAL KNOWLEDGE
Roofing Regulations + Standards →
BS 5534 Slating + Tiling →
BS 6915 Leadwork →
BS 8000 Workmanship →
Specialist Leadwork →
13 — INDEPENDENT CONSULTANCY
Substantial period properties can benefit from detailed investigation and a defined specification before major roofing work begins.
Strut Building Surveyors provides independent roof condition surveys, building pathology, defect investigation, repair specifications, contractor procurement and project consultancy.
The consultancy operates independently from Neal Roofing where professional advice or project oversight is required separately from the contracting function.
Specialist lead roofing, architectural detailing, technical guidance and rolled lead sheet.
Traditional roofing materials, architectural salvage and specialist reclaimed building products.
Technical roofing guidance covering tiles, leadwork, workmanship, roof construction and regulations.
14 — PROJECT OUTCOME
The completed project replaced an ageing roof with a coherent new weathering system while preserving the architectural character of the house.
Handmade clay tiles provide texture and variation across the principal roof slopes, while extensive leadwork resolves the gutters, valleys, dormers and secondary roof areas.
The project represents the type of complex residential roofing Harrogate properties can demand: traditional materials, architectural detailing and practical building-envelope knowledge brought together within one coordinated contract.

NEAL ROOFING / PROJECT ARCHIVE
This project forms part of the Neal Roofing archive documenting substantial residential, heritage, ecclesiastical and commercial roofing work completed across Harrogate, York and the wider Yorkshire region.
The archive records real buildings, construction details, material choices and technical challenges — preserving the practical experience accumulated through completed roofing projects.
Commercial
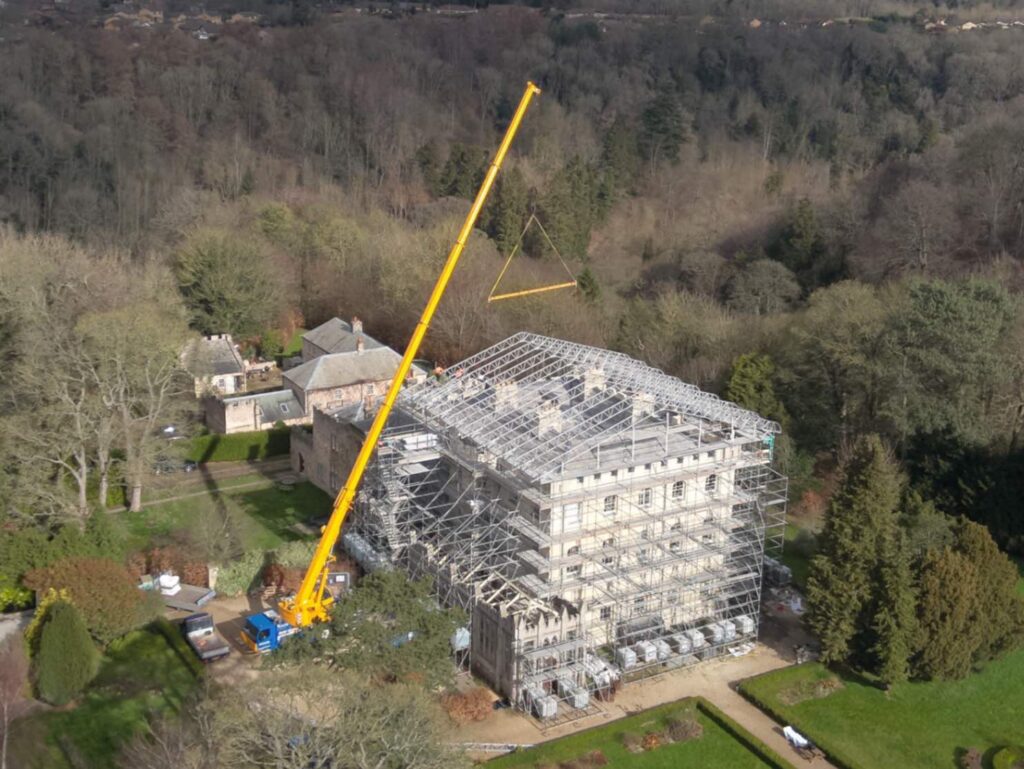

Re Roofing & Building Envelope restoration of a Grade II Listed former School building.

Fir Tree House Roof Restoration
No projects match this search.