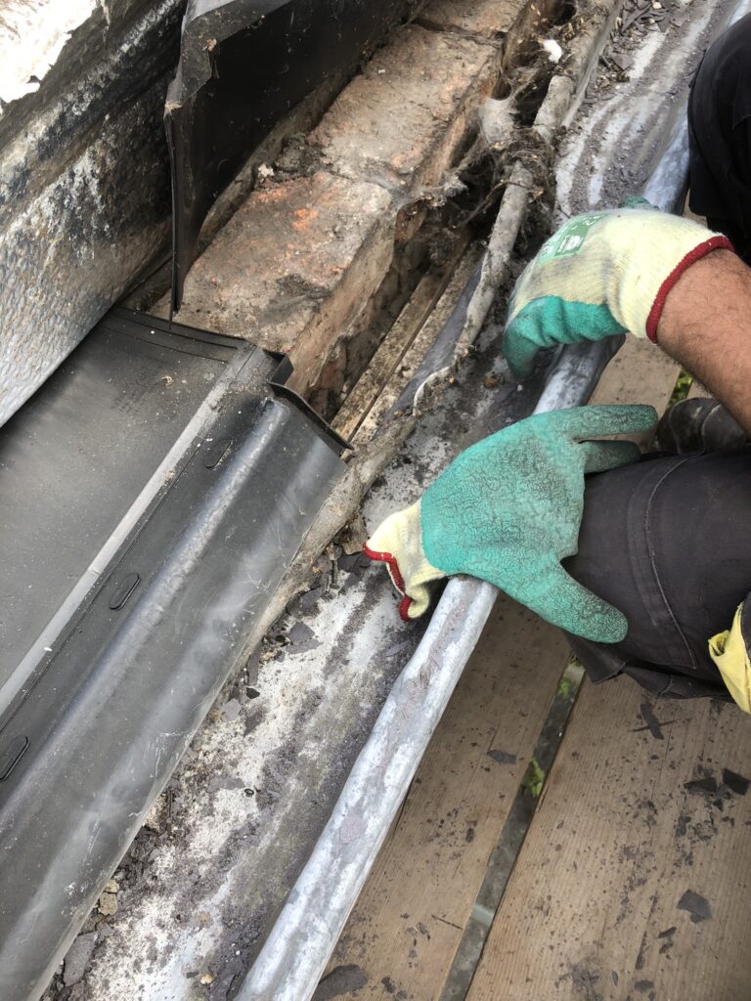
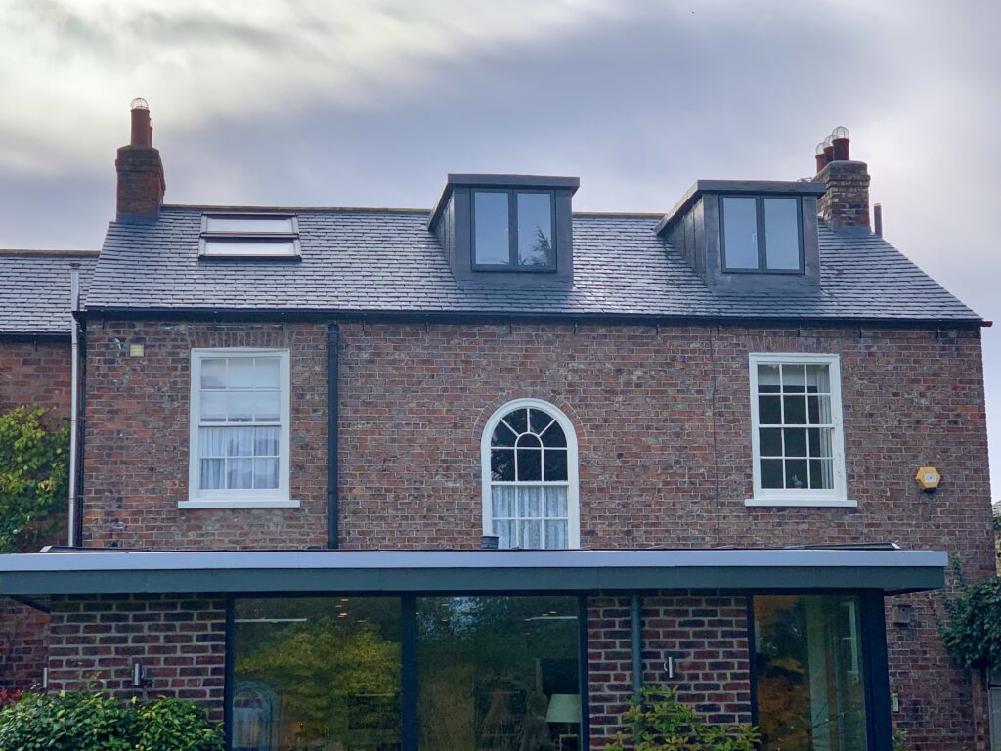
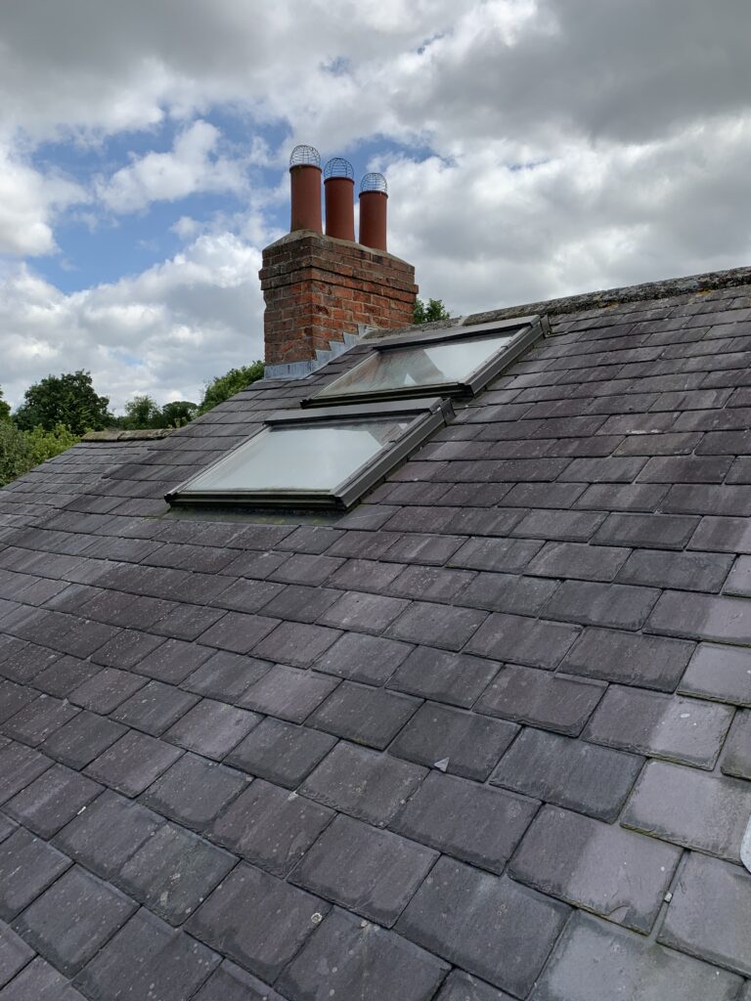
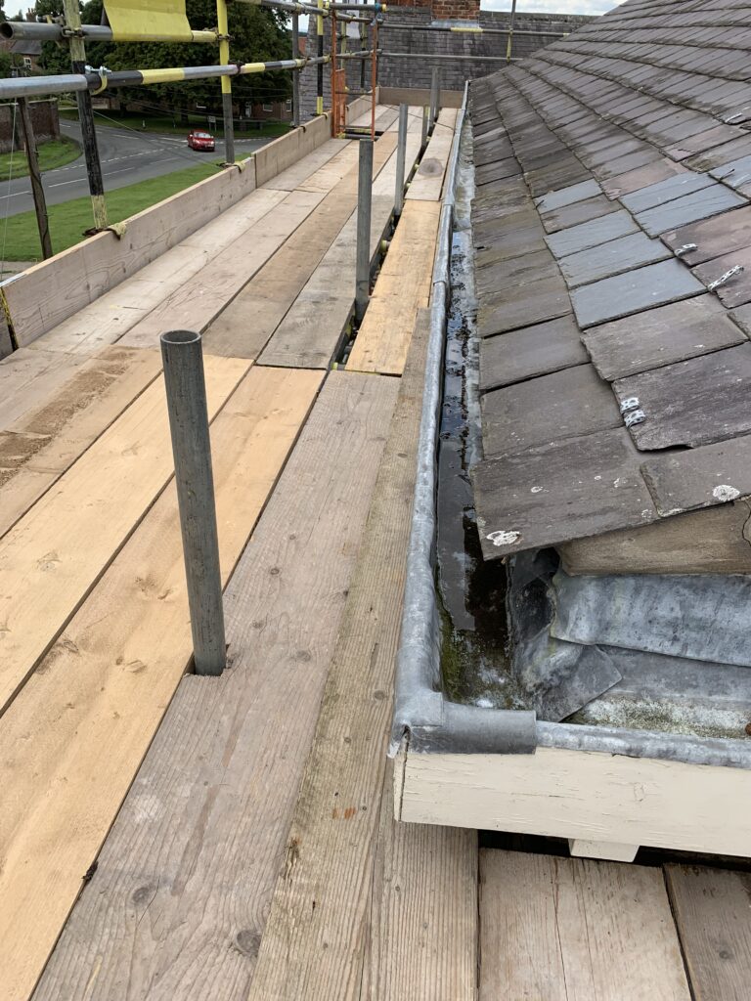
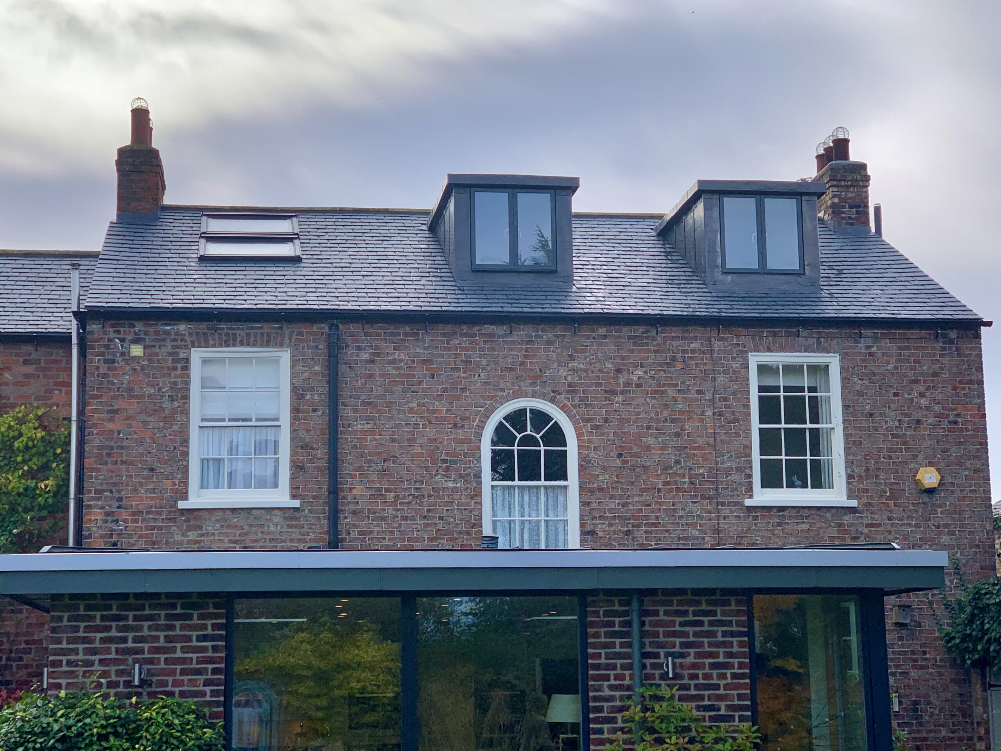
The original slate roof and defective weathering details before work commenced.




NEAL ROOFING / PROJECT ARCHIVE
Complete replacement of a prematurely failing slate roof near York using new Welsh slate, reconstructed lead-lined gutters, rebuilt dormers, insulation upgrades and improved roof detailing.
SUTTON-ON-THE-FOREST · YORK · WELSH SLATE · LEADWORK · RE-ROOFING
Explore the Project01 — THE PROJECT
Rose Villa is a traditional farmhouse-style property in Sutton-on-the-Forest, between York and Easingwold.
Although the existing slate roof was less than approximately twenty years old, defects in its installation and detailing had resulted in water ingress, deterioration to decorative timberwork, failing leadwork and concerns over thermal performance.
Rather than continue with piecemeal repairs, the client elected to undertake a complete re-roof using new Welsh slate and to address the principal weaknesses within the roof system at the same time.
NATURAL SLATE ROOFING →
SPECIALIST LEADWORK →
HIGH-SPECIFICATION ROOFING →
PROJECT
PROGRAMME
LOCATION
PRIMARY MATERIAL
02 — EXISTING CONDITION
The existing Spanish slate roof had been installed comparatively recently but showed weaknesses at a number of critical details.
Water ingress had occurred in several locations and there were also indications of condensation and insufficient insulation within the upper part of the building.
Localised repair remained technically possible, but would not have addressed the wider risk presented by the existing installation.
03 — LEADWORK DEFECTS
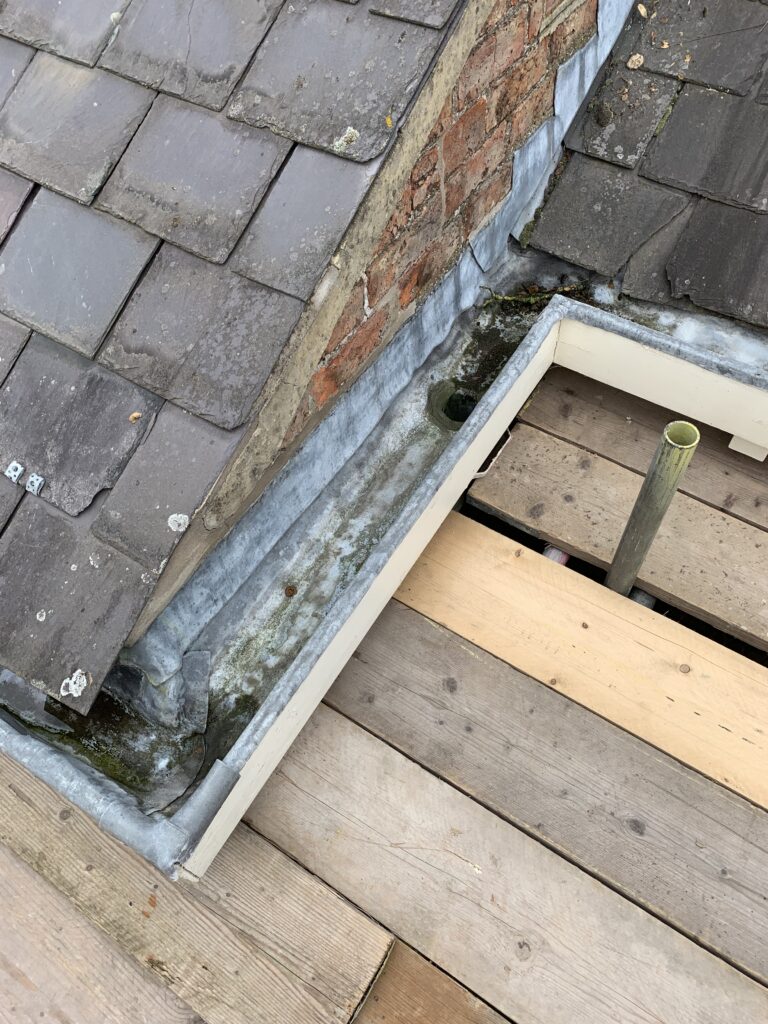
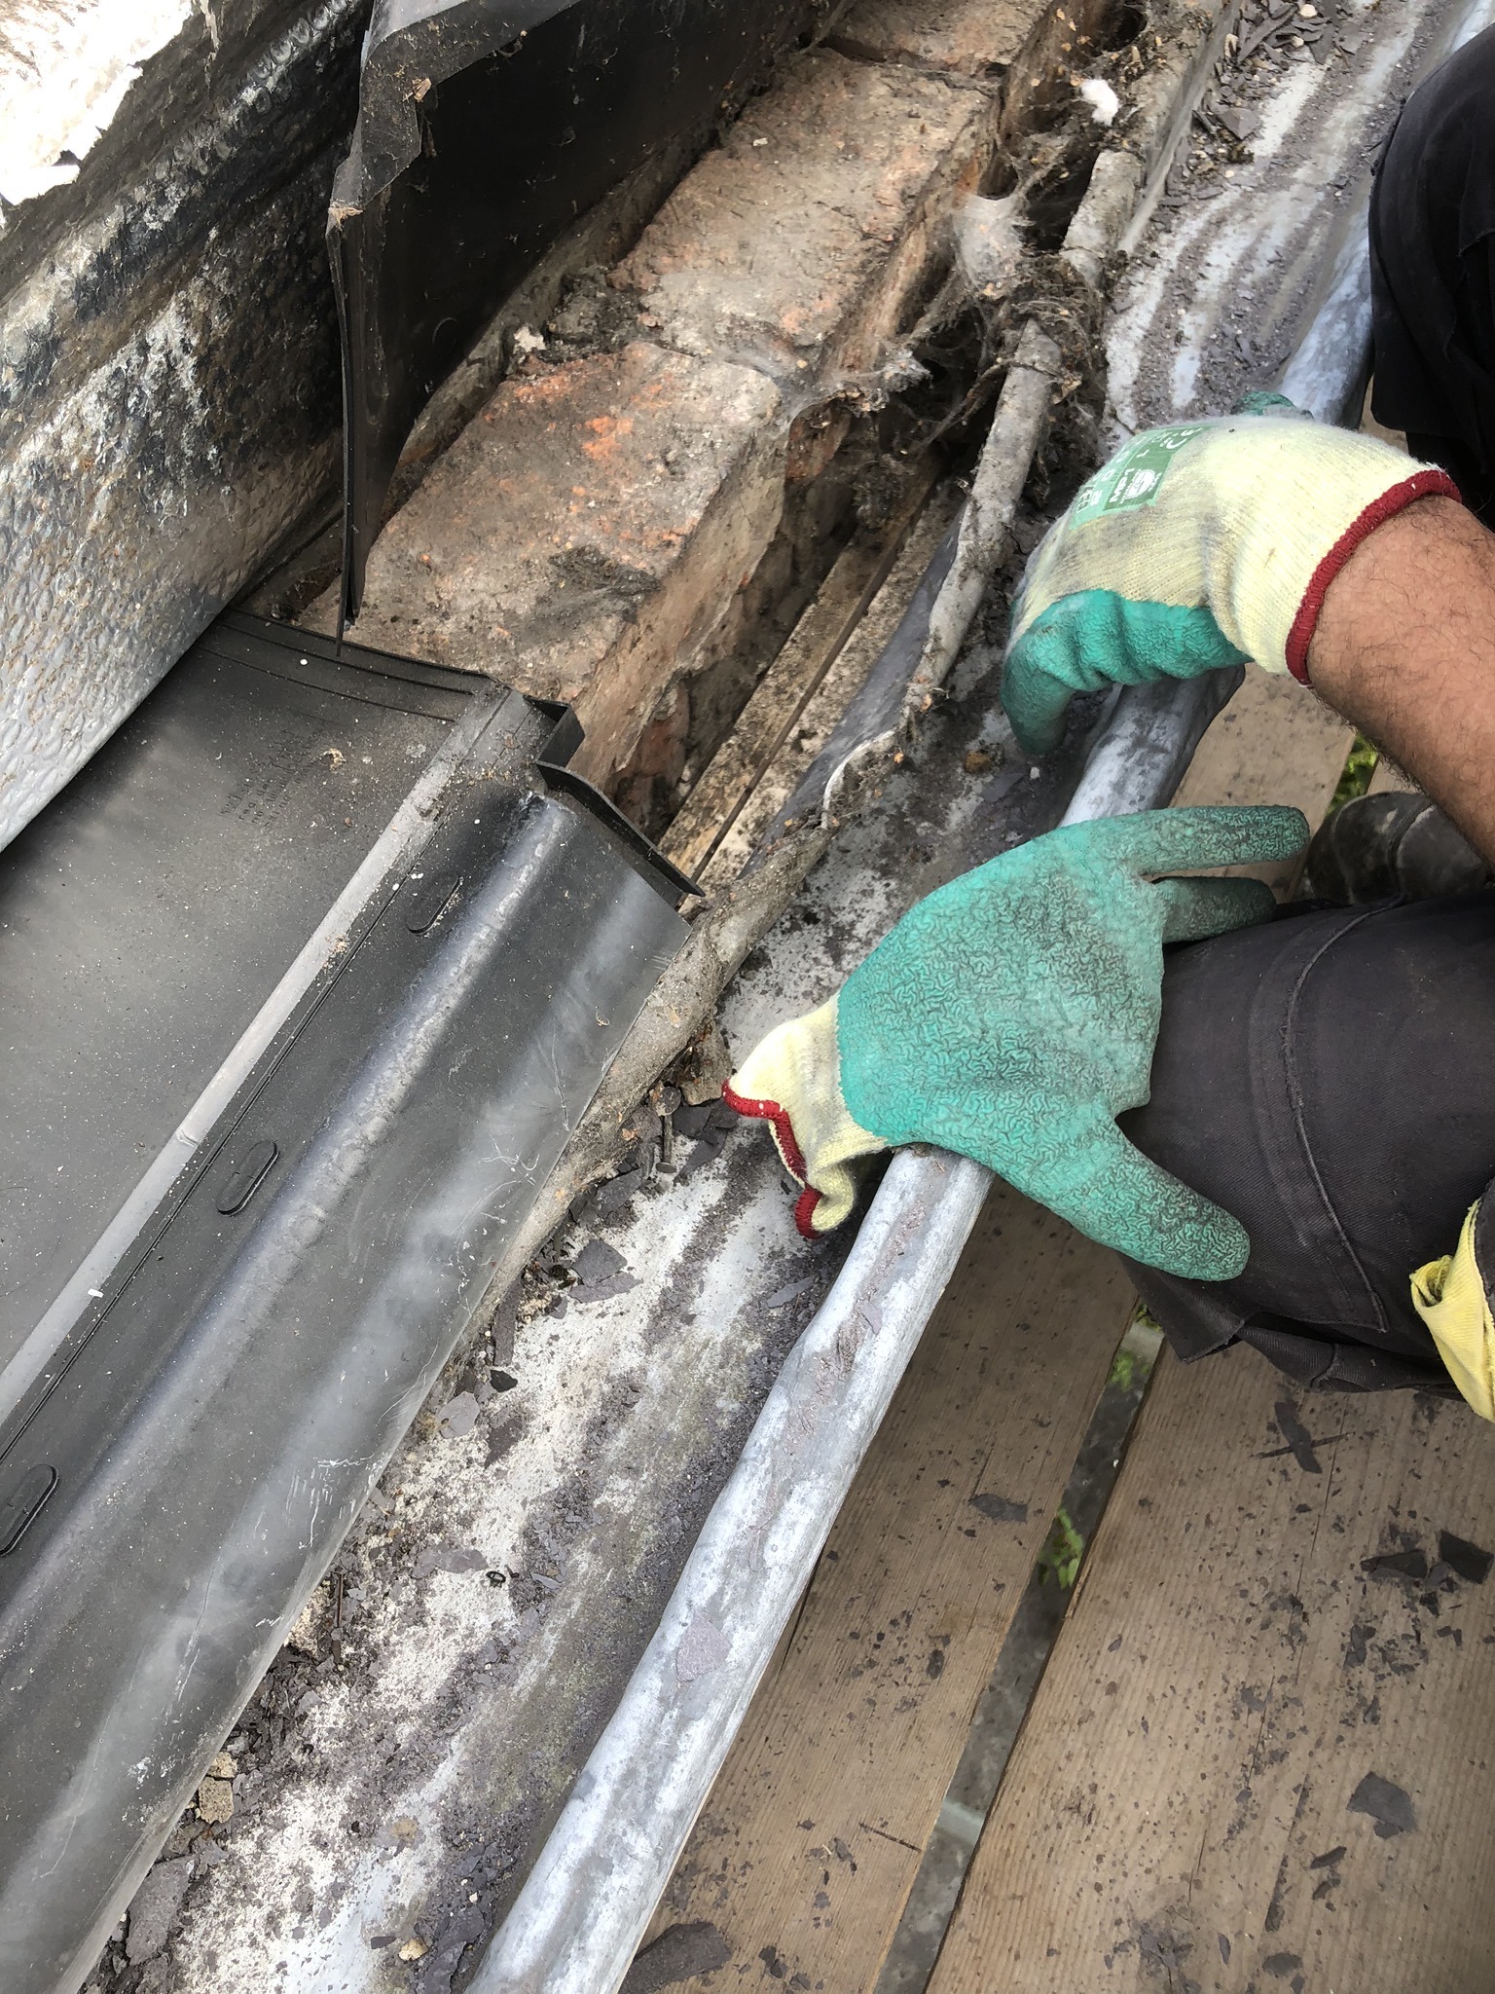
The front lead-lined gutter had been inadequately formed and was allowing moisture to penetrate the decorative timber fascia and soffit beneath.
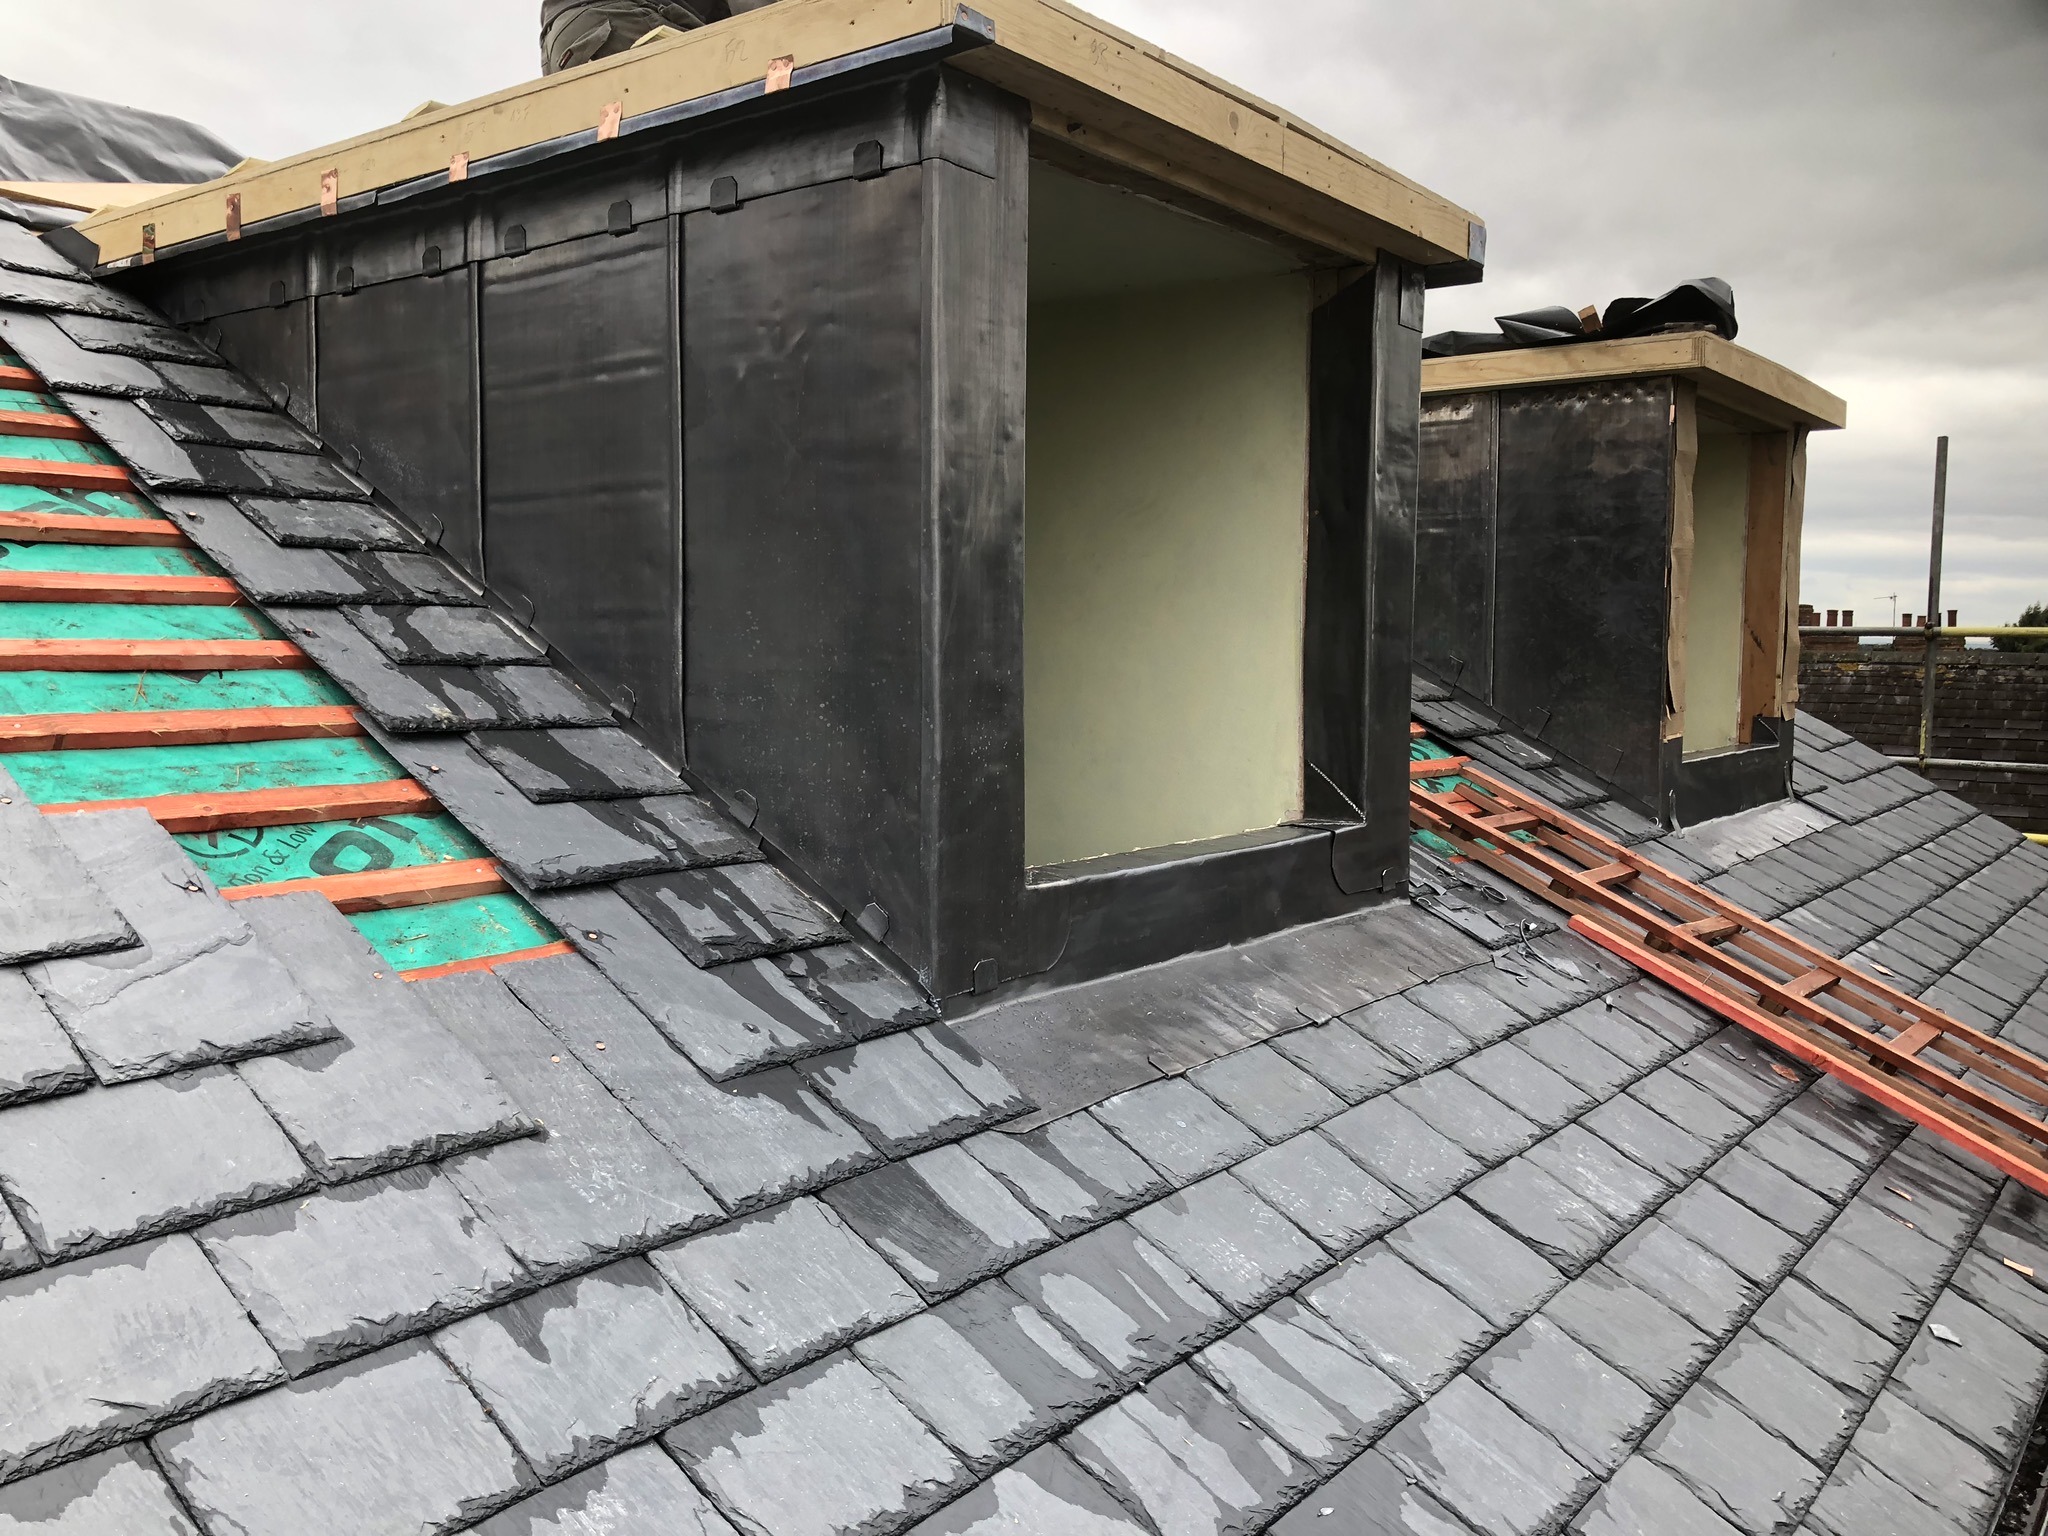
Leadwork to the rear dormers had also been poorly detailed, with insufficient provision for thermal movement resulting in stress and splitting within the lead sheet.
These were not simply surface defects. Corrective work required changes to the supporting timber construction and geometry beneath the finished leadwork.
New natural slate selected to provide a durable covering appropriate to the traditional property.
Front gutter and rear dormer details reconstructed rather than simply patched.
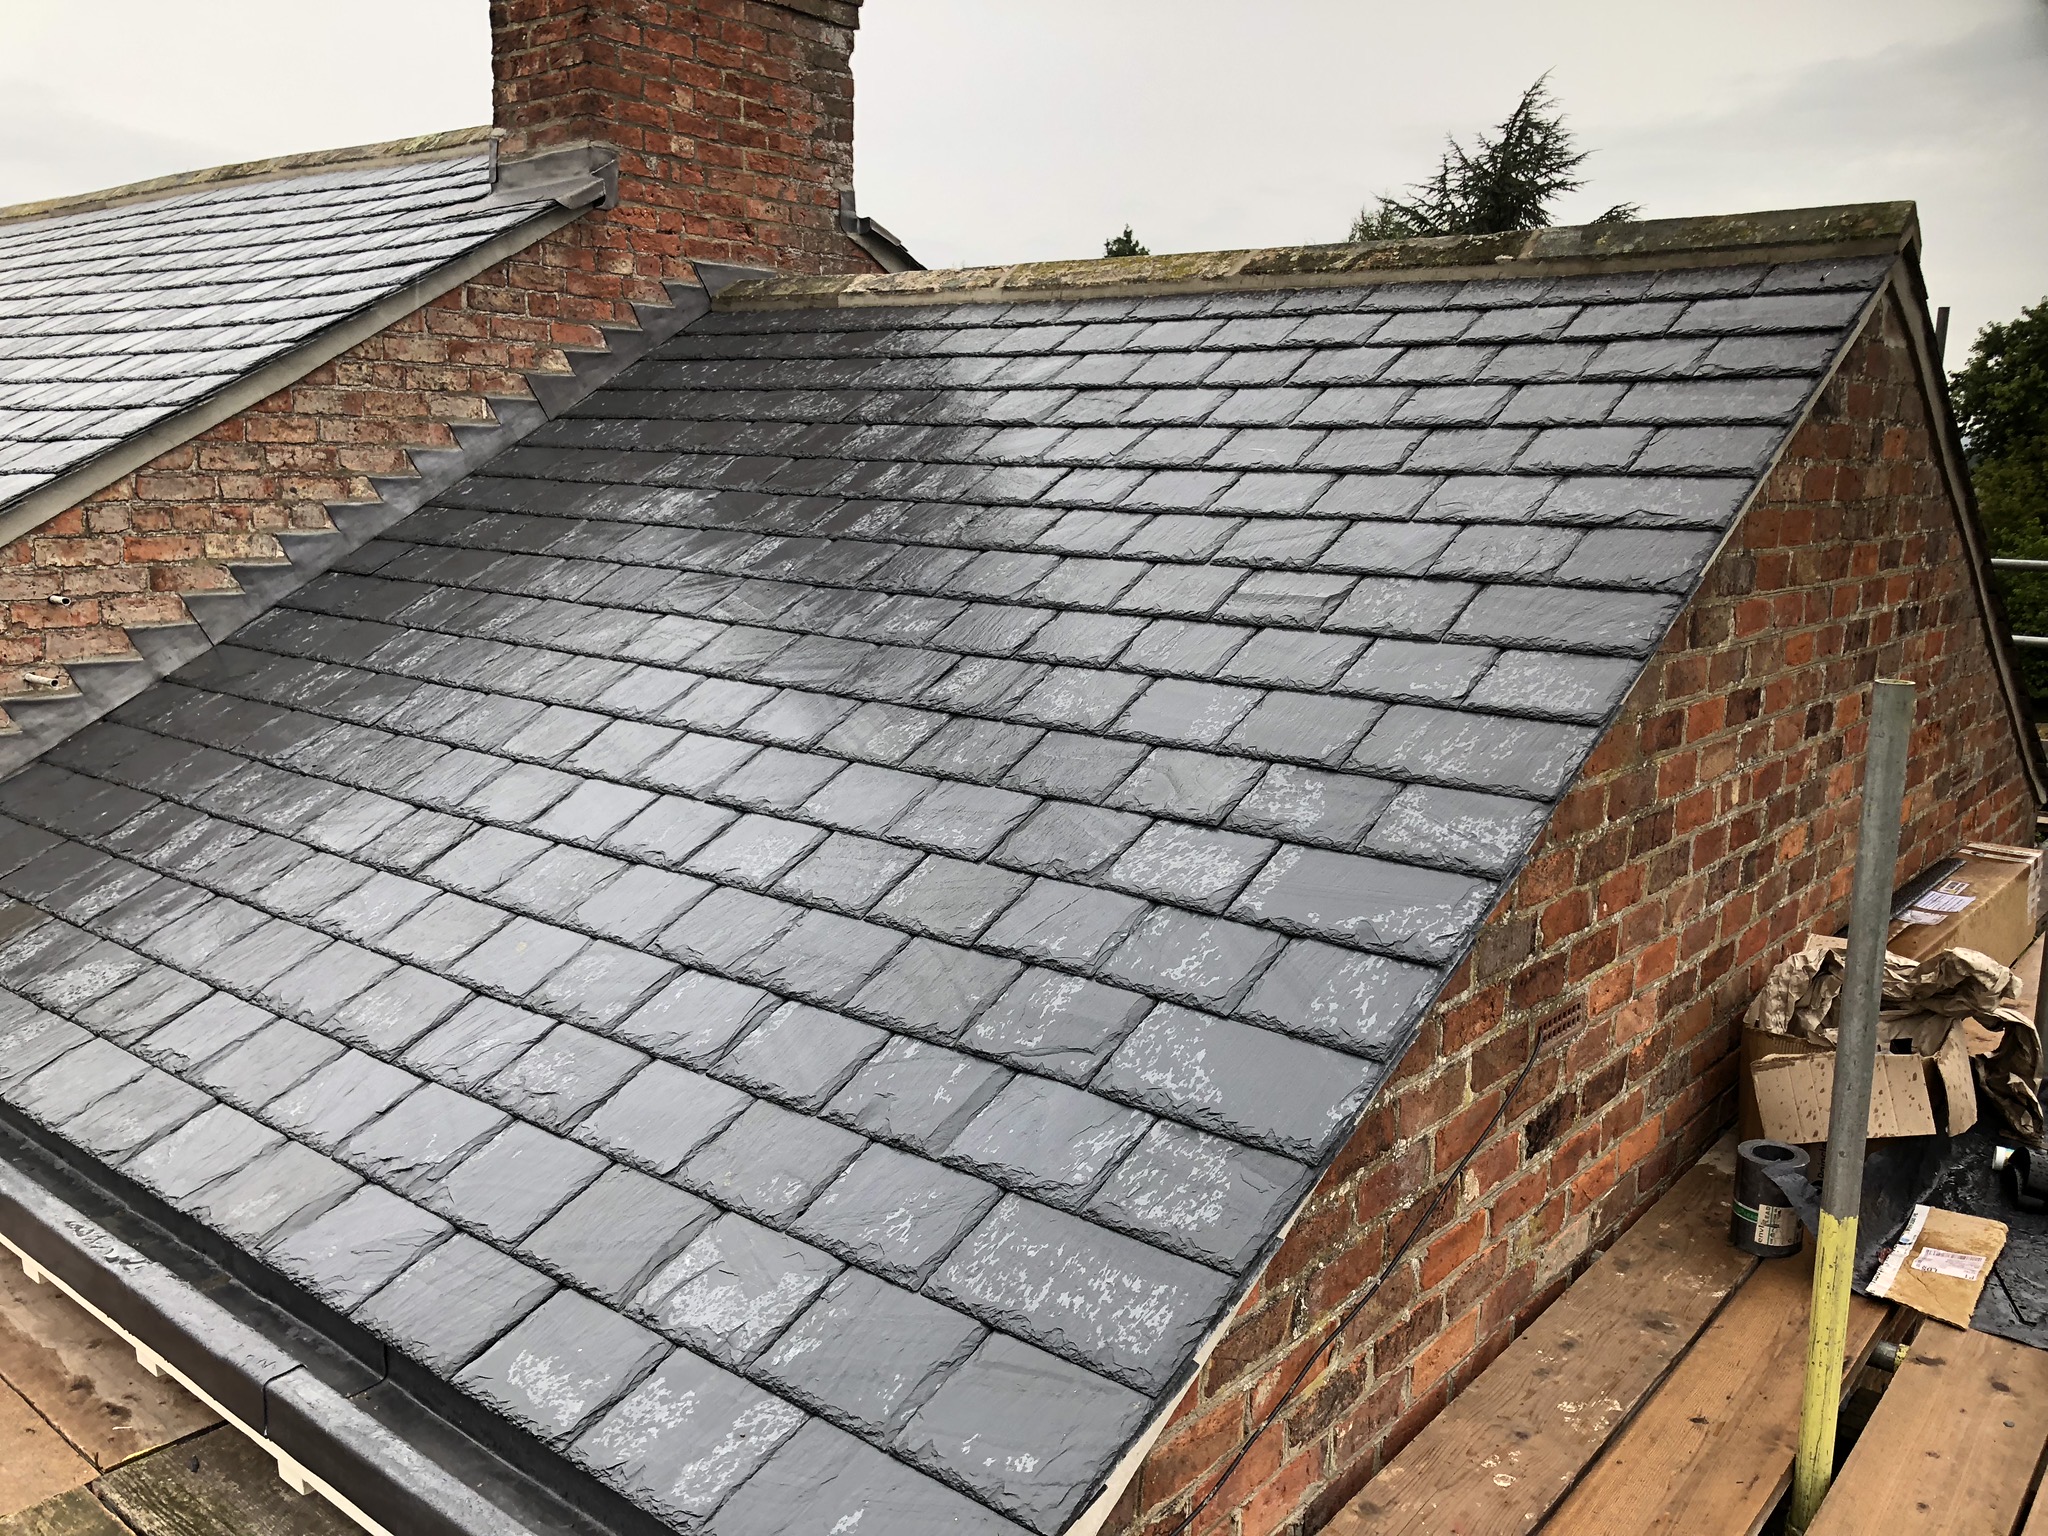
Slate, leadwork, insulation, dormers and timber details addressed as a coordinated system.
04 — SCOPE OF WORKS
The project replaced the visible roof covering while also addressing defective supporting details and improving the performance of the wider roof envelope.
05 — WELSH SLATE
Cwt-y-Bugail Welsh slate was selected as the principal roof covering for the replacement works.
The material provided an appearance well suited to the character of the farmhouse while offering the durability associated with high-quality natural Welsh slate.
Rather than attempting to preserve a relatively young but defective roof covering, the project created an opportunity to install a new system with correctly formed supporting details.
06 — LEAD-LINED GUTTER
The existing lead gutter was one of the principal sources of water ingress.
Failure of the lining had already contributed to decay within the decorative fascia and soffit construction beneath it.
The supporting timberwork was therefore reconstructed before a new lead lining was formed, allowing the geometry, substrate and weathering arrangement to be addressed together.
07 — REAR DORMERS
The existing dormer leadwork had begun to split because the previous detailing did not adequately accommodate movement within the sheet material.
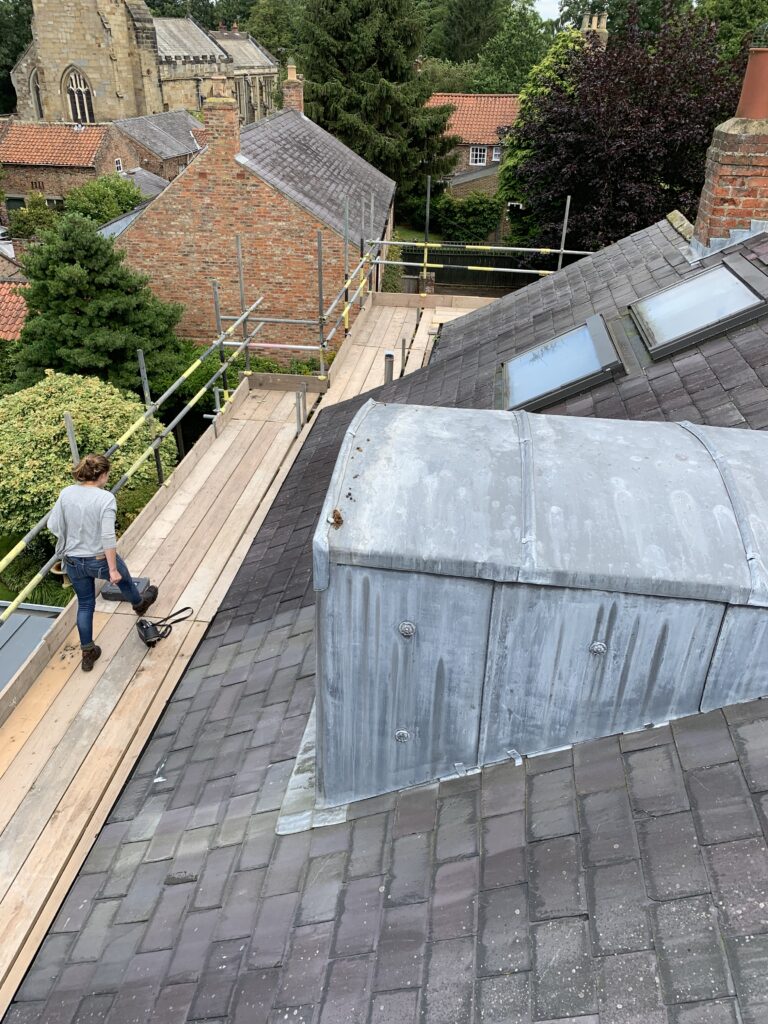
The dormers were stripped back and their supporting timber construction altered before the replacement leadwork was installed.
New code 5 lead coverings were formed with appropriate jointing and detailing to accommodate thermal movement more effectively.
At the same time, the dormers were insulated and new Velfac window units introduced to improve the performance and appearance of the upper rooms.
The result was not simply replacement lead sheet, but reconstruction of the complete dormer assembly.
08 — INSULATION
The bedrooms immediately beneath the roof had previously been difficult to heat because insulation levels within the construction were poor.
Opening the roof provided an opportunity to improve the thermal layer using insulation products selected to suit the existing construction.
09 — BUILDING ENVELOPE
The project demonstrates why complete re-roofing can sometimes provide better long-term value than repeated isolated repair.
Removing the existing covering created access to the insulation, timberwork, gutters and dormer construction, allowing a series of interconnected defects to be dealt with within one programme.
10 — CONTINUITY OF WORK
Before undertaking the main-house re-roof, Neal Roofing had previously installed a zinc roof covering to a modern extension at the property.
The later slate project therefore allowed the traditional and contemporary sections of the building to be considered together.
New dormer windows were selected to complement the glazing already incorporated within the lower-level extension.
11 — PROJECT RECORD
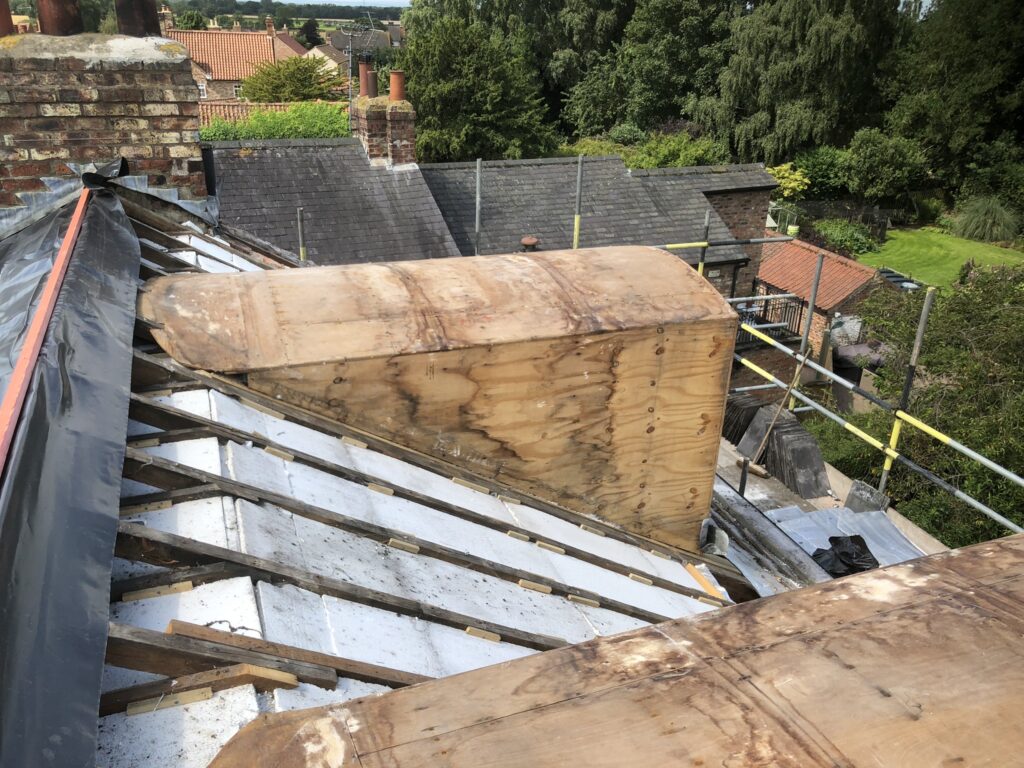
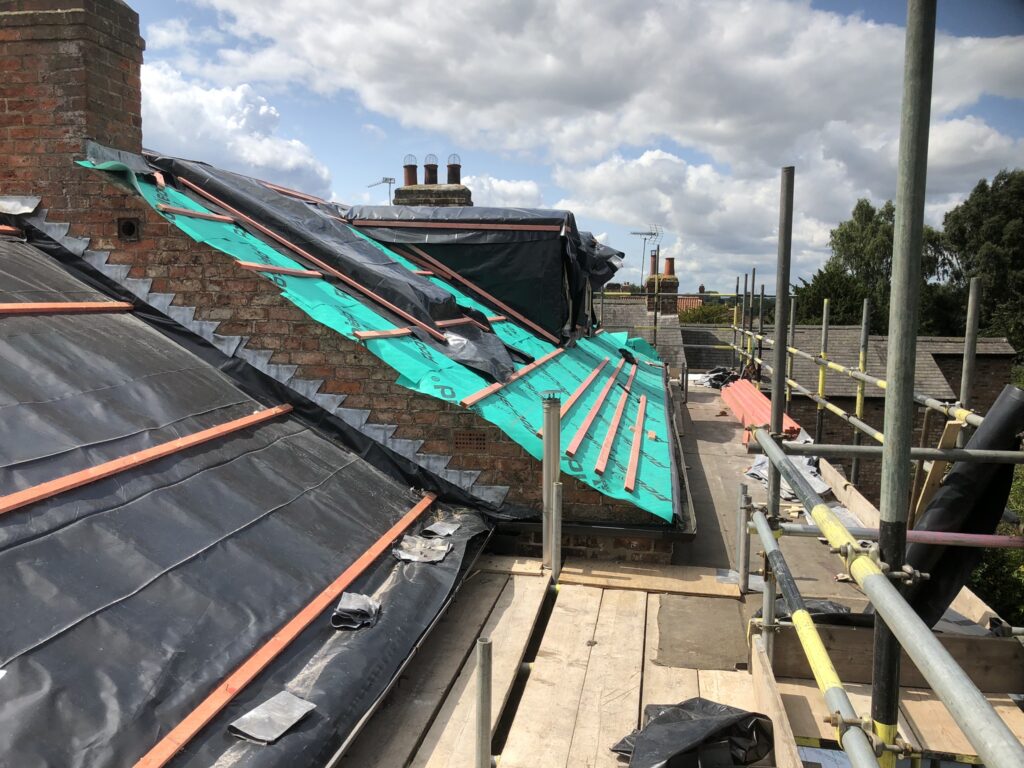
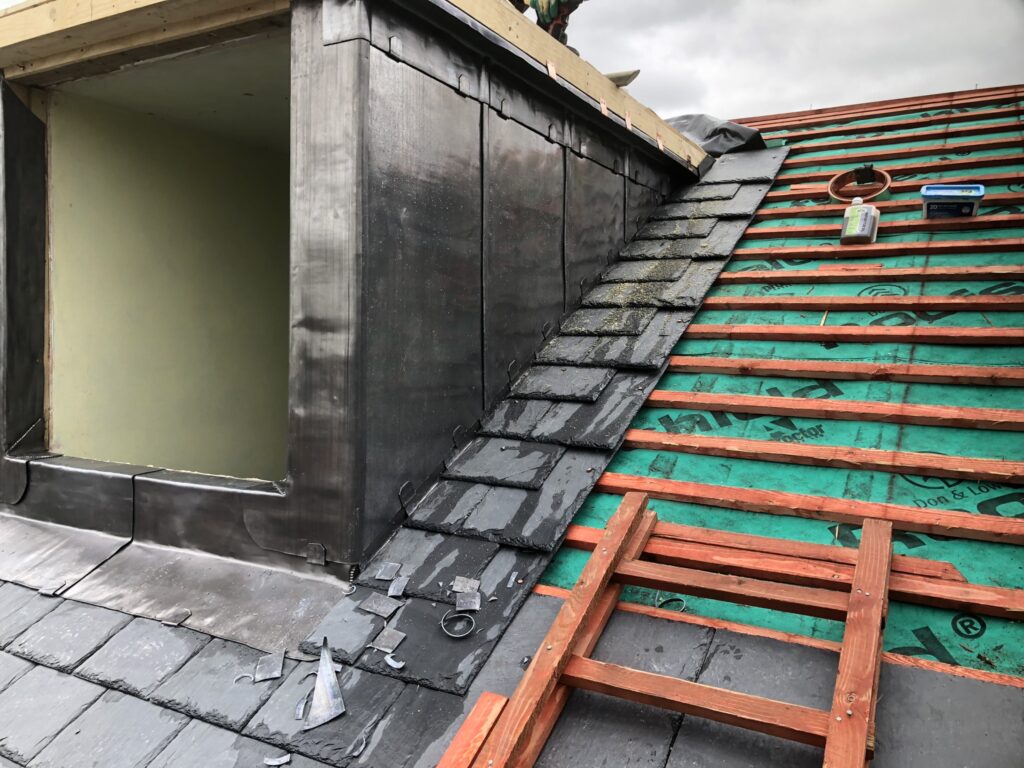
The photographic record documents the condition of the relatively recent roof before removal, the rebuilding process and the completed Welsh-slate roof.
It also preserves the details that distinguish a corrective re-roof from simple replacement of the visible covering.
The original slate roof and defective weathering details before work commenced.
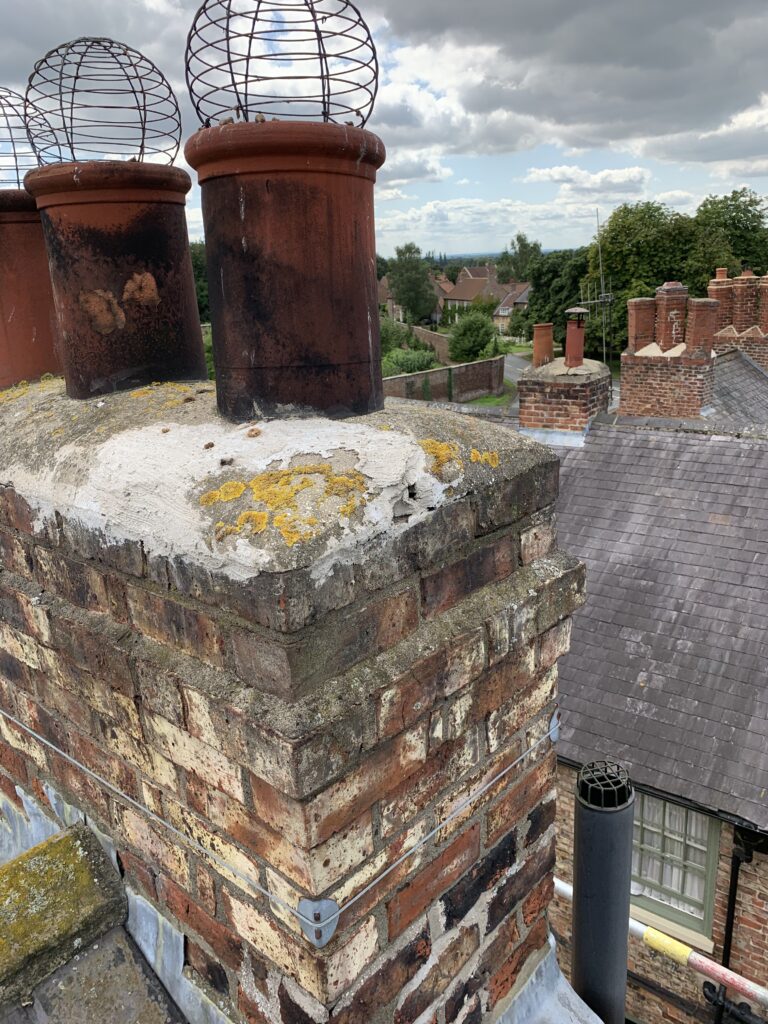
Removal and reconstruction exposed the supporting roof, gutters and dormer details for correction.
The completed roof finished in new Welsh slate with reconstructed leadwork and associated details.
12 — TECHNICAL KNOWLEDGE
Roofing Regulations + Standards →
BS 5534 Slating + Tiling →
BS 6915 Leadwork →
BS 8000 Workmanship →
Slate Roofing →
13 — INDEPENDENT CONSULTANCY
Where relatively recent roofing work has failed prematurely, investigation should consider more than the visible roof covering.
Strut Building Surveyors provides independent roof condition surveys, building pathology, defect investigation, opening-up inspections and repair specifications.
The consultancy operates independently from Neal Roofing where professional advice is required separately from the contracting function.
Specialist lead roofing, architectural detailing and technical guidance for lead-sheet construction.
Traditional roofing materials, reclaimed ridge tiles, natural slate and architectural salvage.
Technical guidance covering slate, leadwork, roof construction, workmanship and roofing standards.
14 — PROJECT OUTCOME
The completed project replaced a relatively young but defective roof with a new Welsh-slate covering supported by corrected leadwork, improved timber details and enhanced insulation.
The front gutter and rear dormers were reconstructed rather than simply repaired, addressing the underlying causes of the previous failures.
The project demonstrates an important principle of re-roofing: long-term performance depends on the complete roof assembly, not simply the material visible from outside.
NEAL ROOFING / PROJECT ARCHIVE
Rose Villa forms part of the Neal Roofing archive documenting substantial residential, heritage, ecclesiastical and commercial roofing work delivered across York and Yorkshire.
The archive records both successful construction and the defects encountered in existing roofs, preserving practical knowledge about materials, interfaces and long-term roof performance.
EXPLORE THE ARCHIVE
ALL PROJECTS →
SLATE ROOFING →
LEADWORK →
TECHNICAL GUIDANCE →
DISCUSS A PROJECT →

Comprehensive restoration of the roof and upper building envelope to a Grade II listed residence

Fir Tree House Roof Restoration
No projects match this search.