


Add original pre-works photographs to this section when located in the media library.


NEAL ROOFING / PROJECT ARCHIVE
Complete re-roofing of a traditional York property using handmade plain tiles and clay pantiles, together with new lead-clad dormers, chimney reconstruction, insulation improvements and a purpose-built lead-lined timber gutter.
BOOTHAM · YORK · CLAY PLAIN TILES · PANTILES · LEADWORK · COMPLETE RE-ROOF
Explore the Project01 — THE PROJECT
Neal Roofing, formerly Geoff Neal Roofing, was appointed to replace the principal roof coverings to this traditional property in Bootham, close to York city centre.
The existing roof had reached the end of its useful service life and the project developed into a coordinated scheme encompassing both high-level elevations, lead-clad dormers, a leaking rooflight, improved insulation, chimney reconstruction and a new lead-lined timber gutter.
PROJECT
PROGRAMME
LOCATION
ROOF COVERING
02 — EXISTING CONDITION
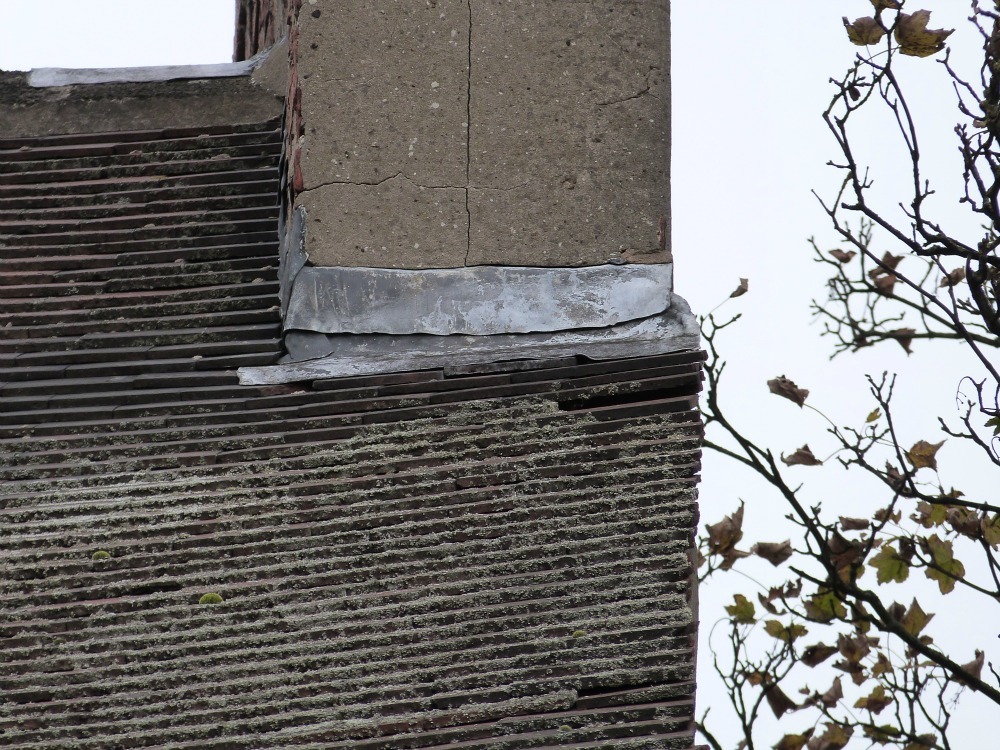
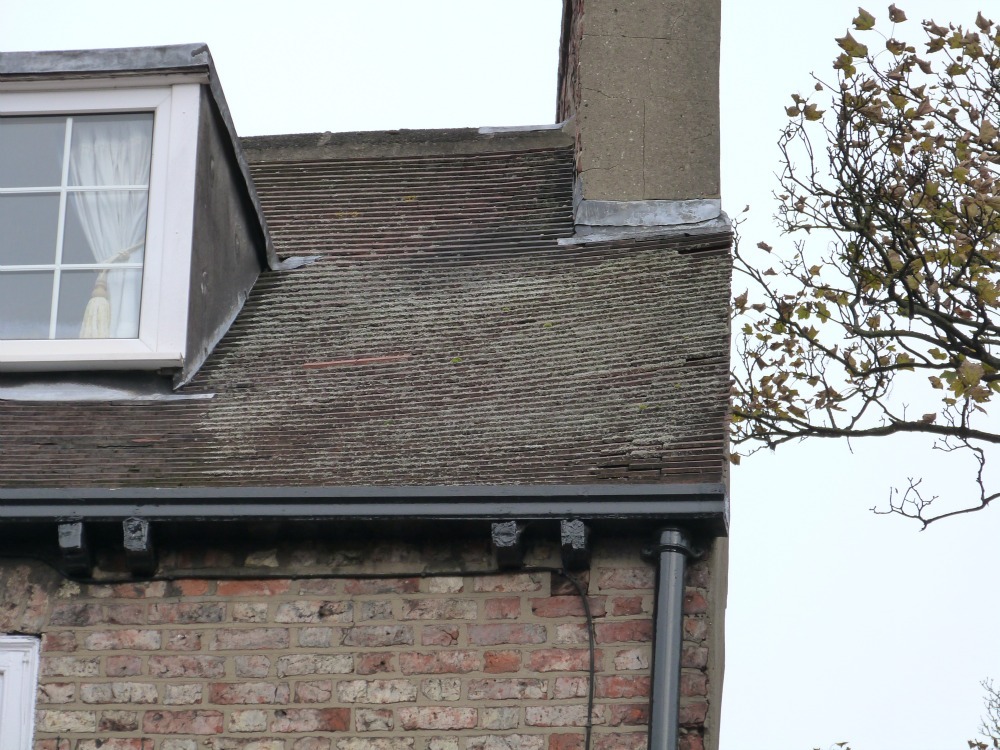
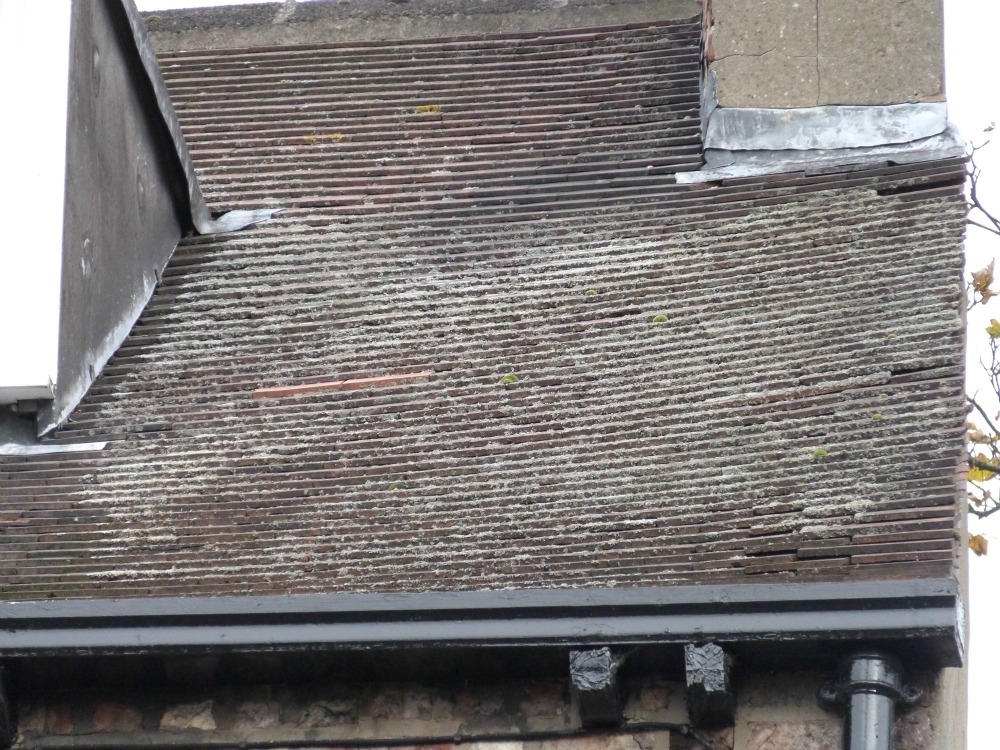
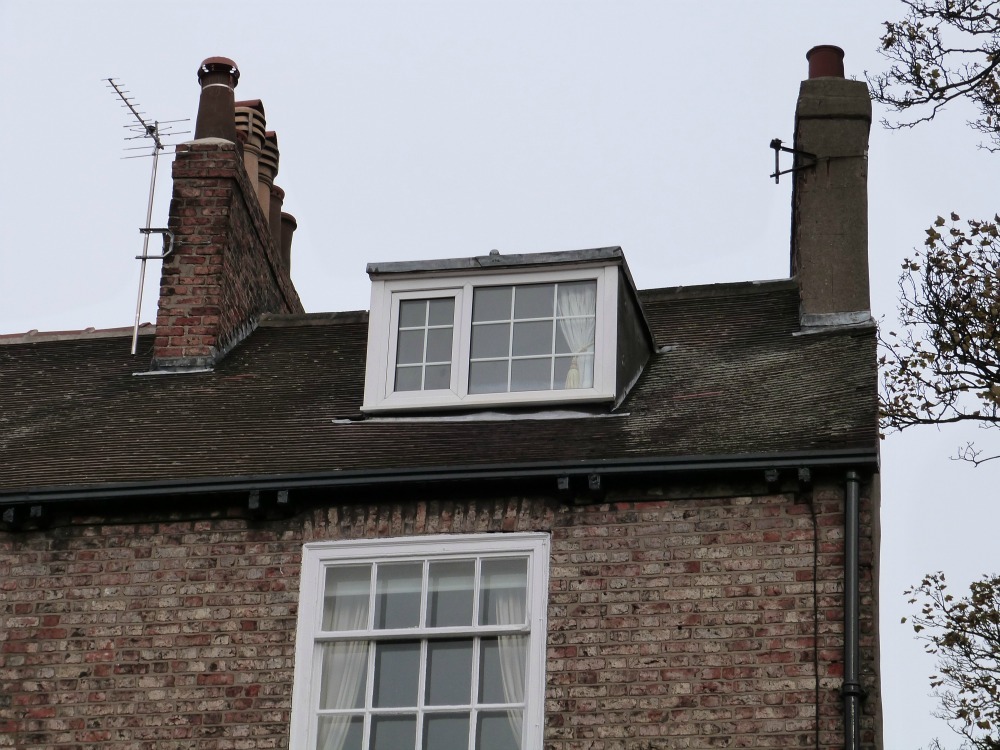
The existing roof coverings had deteriorated to the point where comprehensive replacement offered a more appropriate long-term solution than continued local repair.
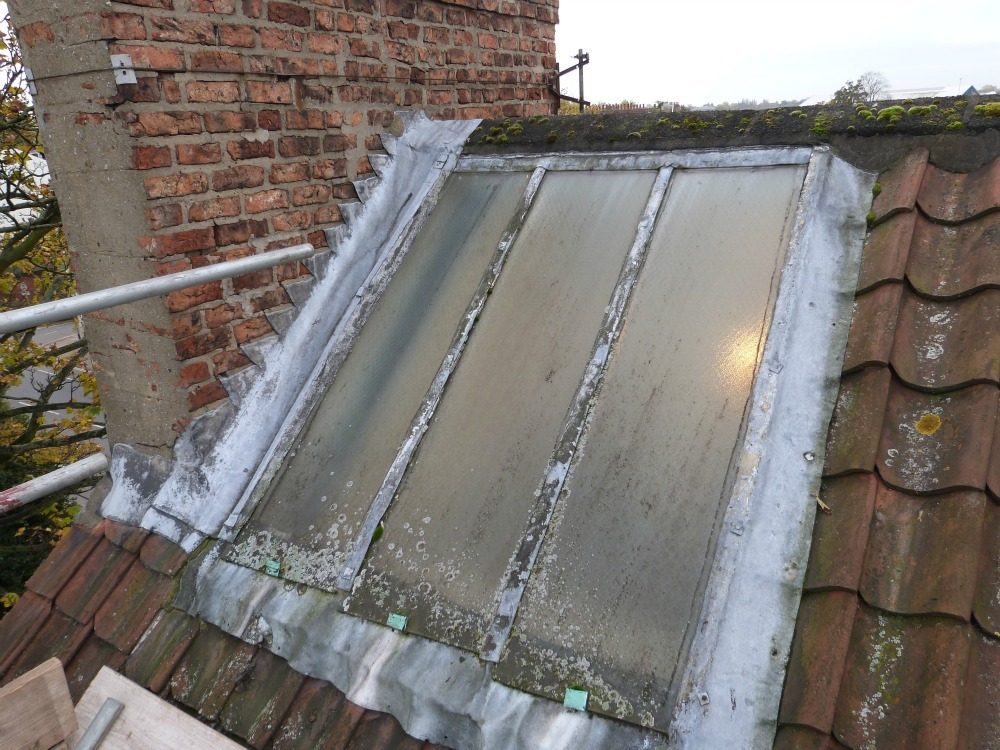
In addition to the main tiled elevations, defects were present to associated leadwork, dormers, a rear rooflight and rainwater-management details.
The wider condition of the roof also created an opportunity to address insulation and repair elements of the surrounding fabric while access was available.
03 — THE BRIEF
The proposed scheme addressed the roof as a complete weathering system.
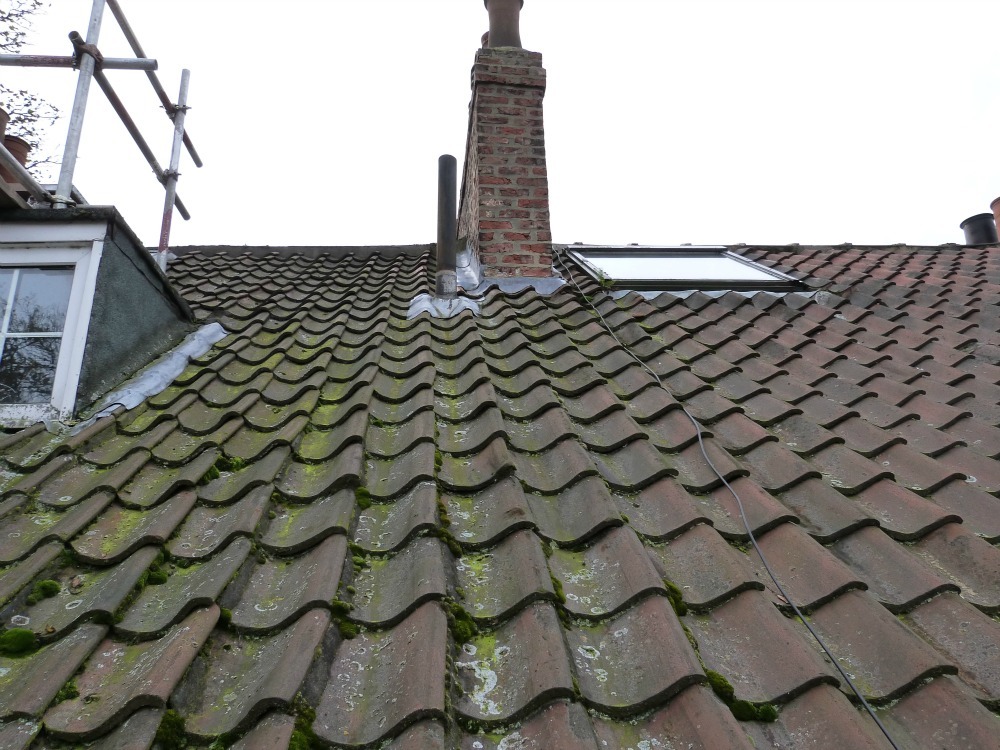
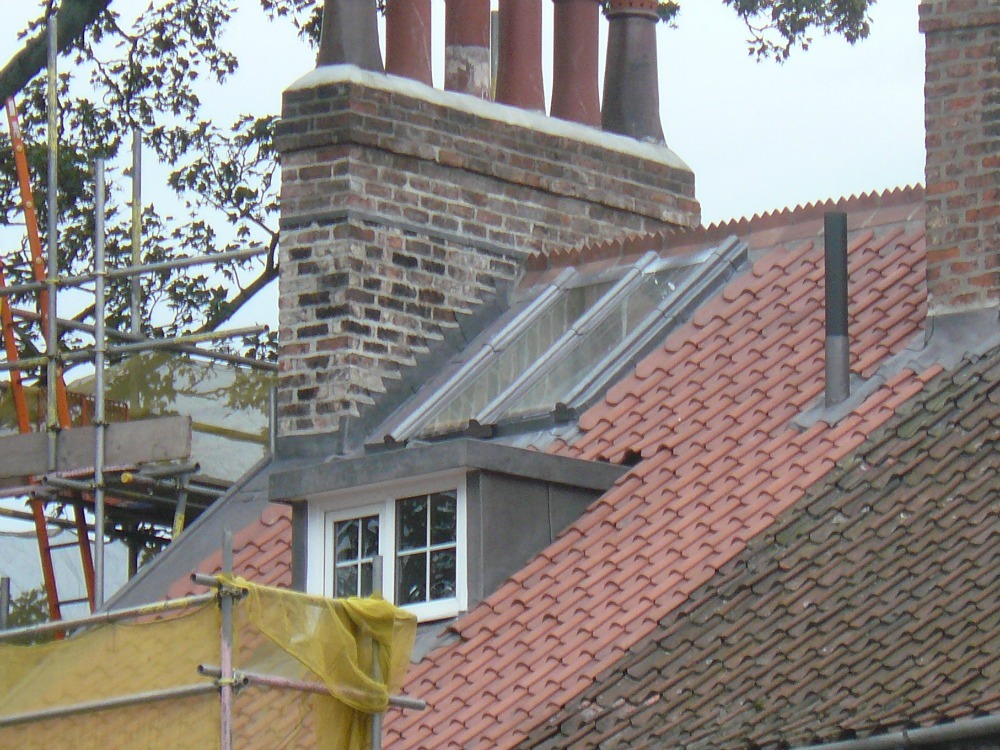
The front and rear elevations retained their different traditional characters, with handmade plain tiles to one elevation and clay pantiles to the other.
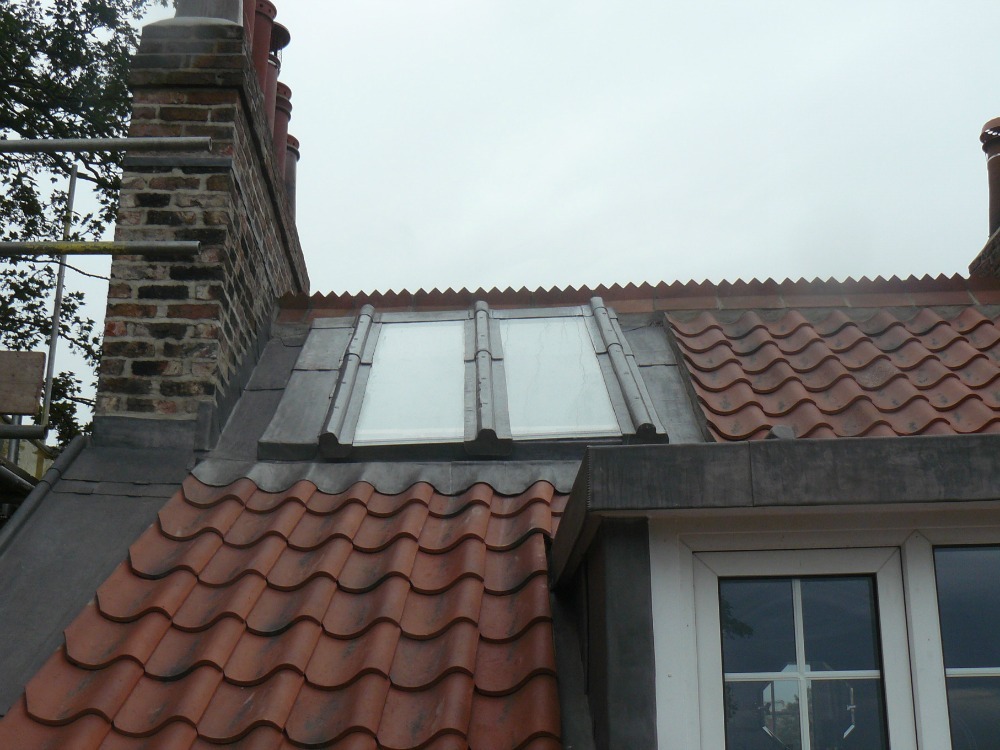
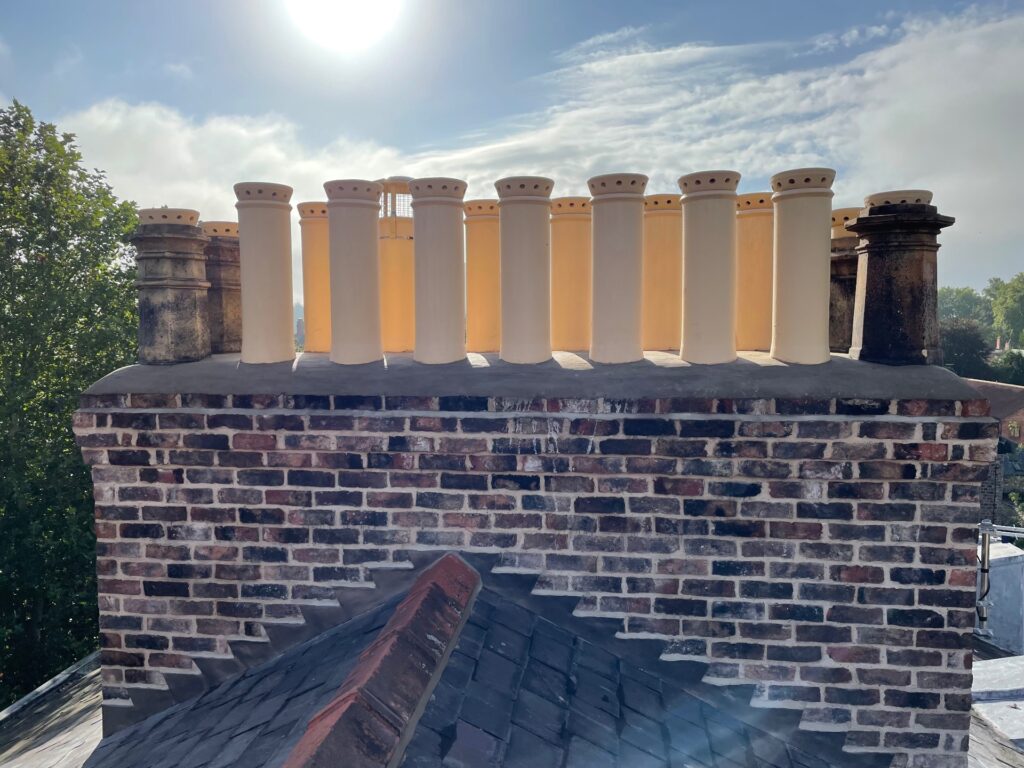
Associated work included rebuilding a chimney stack, reconstructing and weathering the dormers, resolving the leaking rooflight, upgrading insulation and forming a new lead-lined timber gutter.
Handmade plain tiles and traditional pantiles selected to retain the character of each elevation.
Dormers, flashings and a purpose-built timber gutter weathered using traditional rolled lead sheet.
Roof covering, dormers, chimney, insulation, rooflight and drainage considered within one scheme.
04 — SCOPE OF WORKS
The project involved roofing, leadwork, joinery, chimney masonry and thermal improvements undertaken as part of one coordinated refurbishment.
05 — CLAY TILE ROOFING
The front and rear elevations of the property were traditionally finished using different forms of clay roofing.
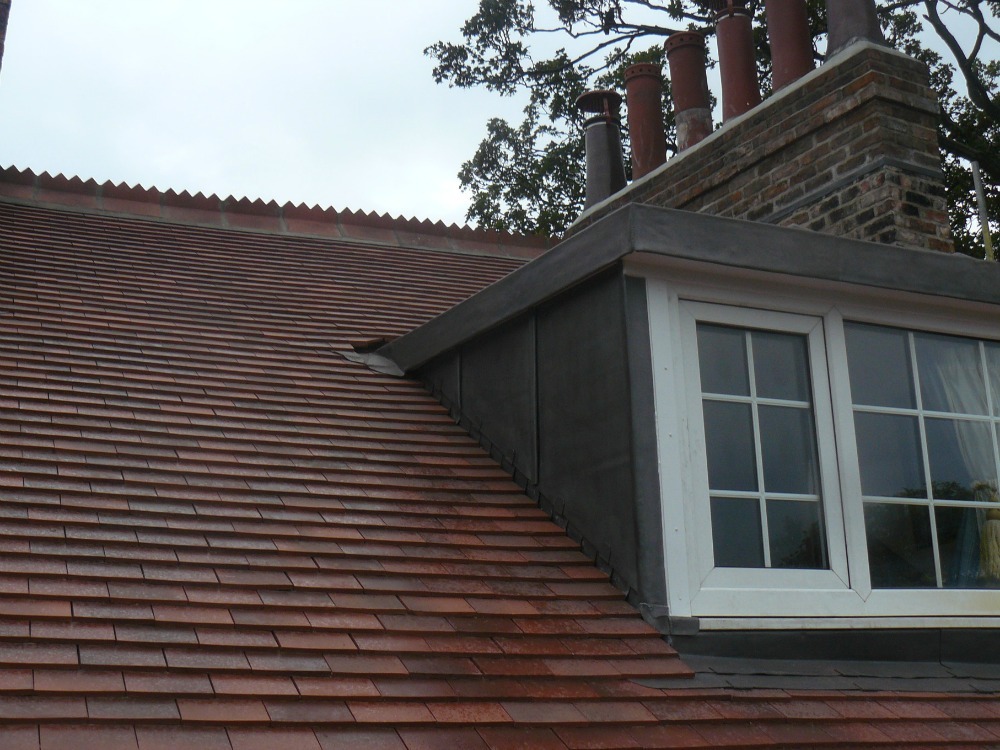
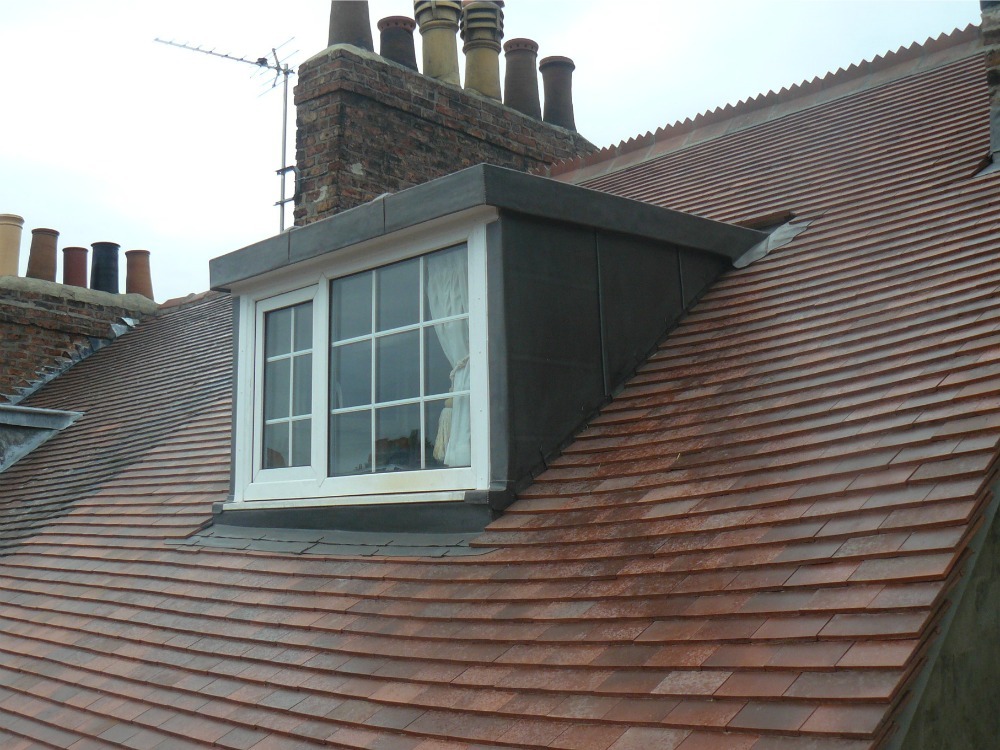
Handmade plain tiles were selected for one elevation, while traditional clay pantiles were used to reinstate the other on a like-for-like basis.
This retained the established appearance of the property rather than attempting to impose one uniform material across roof areas with different architectural characters.
New membrane and treated battens were installed beneath the coverings, providing a properly prepared substrate for the replacement roof.
06 — LEAD DORMERS
The existing dormers required improvement both in terms of weathering performance and architectural appearance.
Their supporting construction was overhauled before new rolled-lead coverings were introduced.
Traditional leadwork provides a durable solution for dormer cheeks, roofs and interfaces where careful allowance is made for falls, jointing and thermal movement.
The new detailing also provided a considerably more appropriate finish for the character of the property.
07 — LEAD-LINED GUTTER
The existing rainwater detail required replacement as part of the overall roofing scheme.
A new timber substrate was constructed and prepared specifically for the receipt of a rolled-lead lining.
The geometry and substrate of a lead-lined gutter are fundamental to its performance. Falls, bay lengths, outlets and interfaces must all be considered before the lead itself is installed.
Using 18mm exterior-grade plywood and appropriate rolled-lead sheet allowed the gutter to be reconstructed as an integral part of the new roofing system rather than treated as a secondary repair.
08 — CHIMNEY RECONSTRUCTION
The project included reconstruction of a chimney stack where existing masonry had deteriorated.
Addressing the chimney as part of the reroof allowed the surrounding flashings and weathering details to be renewed at the same time.
09 — THERMAL PERFORMANCE
With the existing roof coverings removed, insulation levels could be reviewed and improved as part of the wider works.
Completing thermal upgrades while the roof is already open provides a more practical solution than disturbing completed roof coverings again at a later date.
10 — MATERIALS
11 — SKILLS
12 — PROJECT RECORD
The original project page contains only limited gallery imagery, so the archive below has been retained ready for additional photographs to be inserted as they are identified.
The principal historic images used elsewhere on the page — 7511, 7512 and 7513 — provide the starting point for rebuilding the permanent photographic record.
Add original pre-works photographs to this section when located in the media library.
Add construction and opening-up photographs to this section when located in the media library.
The completed project record should include the handmade plain-tile elevation, pantiled elevation, lead-clad dormers, chimney and lead-lined gutter.


13 — TECHNICAL KNOWLEDGE
Roofing Regulations + Standards →
BS 5534 Slating + Tiling →
BS 6915 Leadwork →
BS 8000 Workmanship →
14 — INDEPENDENT CONSULTANCY
Where the extent of a roofing problem is uncertain, a structured roof condition assessment can help establish whether targeted repair or complete replacement represents the more appropriate approach.
Strut Building Surveyors provides independent roof condition surveys, defect investigation, repair specifications, contractor procurement and project consultancy.
The consultancy operates independently from Neal Roofing where professional advice or project oversight is required separately from the contracting function.
Specialist lead roofing, gutters, dormers, flashings, technical detailing and rolled lead sheet.
Traditional roofing materials, reclaimed tiles, architectural salvage and construction materials.
Technical information covering tiled roofing, leadwork, workmanship, insulation and roofing standards.
15 — PROJECT OUTCOME
The completed project replaced the ageing roof coverings while retaining the traditional distinction between the property’s plain-tile and pantile elevations.
New lead-clad dormers, reconstructed rainwater details, chimney repairs, improved insulation and rooflight work were incorporated into the same programme rather than left as isolated future defects.
The result demonstrates the value of approaching a complete re-roof as a wider building-envelope project in which the roof covering, weathering details and associated fabric must all function together.
NEAL ROOFING / PROJECT ARCHIVE
This Bootham project forms part of the Neal Roofing archive documenting residential, heritage, ecclesiastical and commercial roofing work completed across York and Yorkshire.
The archive preserves real examples of roof construction, material choices, failures, repairs and completed work accumulated through decades of practical roofing experience.
EXPLORE THE ARCHIVE
ALL PROJECTS →
TILE ROOFING →
LEADWORK →
CHIMNEY REPAIRS →
DISCUSS A PROJECT →

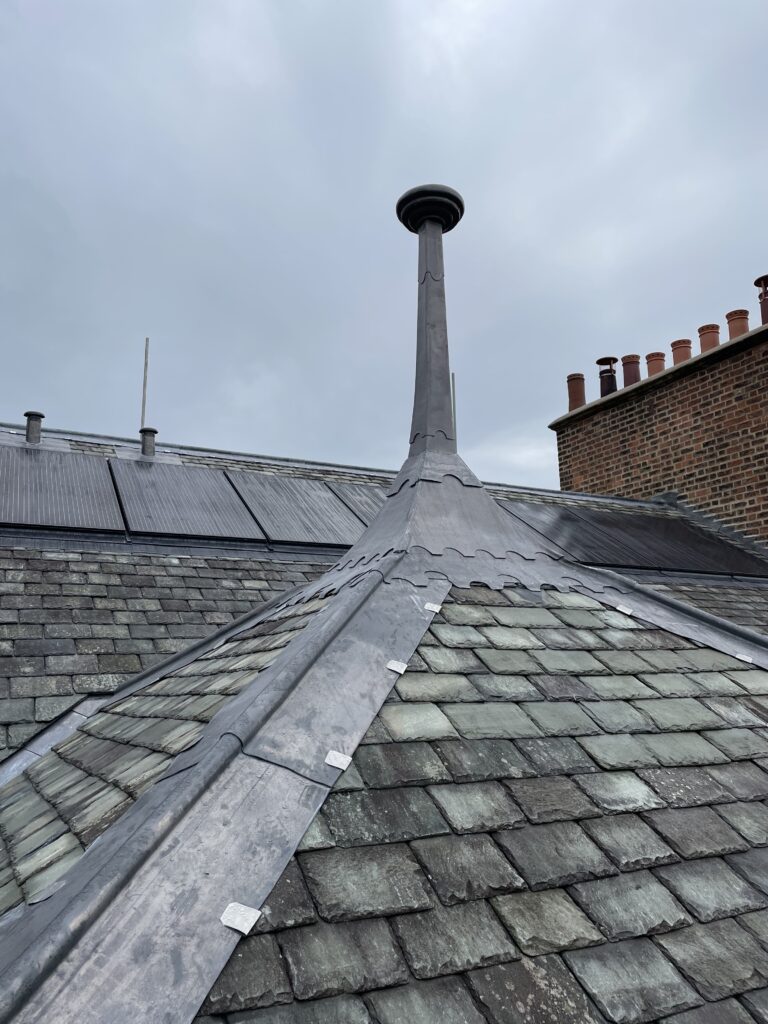
Comprehensive restoration of the roof and upper building envelope to a Grade II listed residence

Fir Tree House Roof Restoration
No projects match this search.
