




Rathbone House | 292 Tadcaster Road, York
Comprehensive restoration of the roof and upper building envelope to a Grade II listed residence


NEAL ROOFING / PROJECT ARCHIVE
Complete residential re-roofing in Haxby, York, combining retained and reclaimed Welsh slate, new roofing underlay and battens, replacement leadwork, new rainwater goods and a Velux roof window.
HAXBY · YORK · WELSH SLATE · RECLAIMED SLATE · LEADWORK · RE-ROOFING
Explore the Project01 — THE PROJECT
The existing roof coverings on this residential property in Haxby, York, had reached the end of their useful serviceable life and the client elected to undertake a complete re-roof rather than continue with isolated repairs.
The existing Welsh slates were carefully removed, checked and sorted so that sound material could be retained and incorporated back into the completed roof. Shortages were supplemented using reclaimed Welsh slate selected to provide a suitable visual match.
The wider roofing scheme also included new roofing underlay and battens, replacement leadwork, mechanically secured hip and ridge tiles, replacement fascias and rainwater goods, and the introduction of a new Velux roof window.

PROJECT
PROGRAMME
LOCATION
MATERIAL
02 — EXISTING CONDITION
The existing slate roof had deteriorated to a stage where continued isolated repair was unlikely to provide the most economical long-term solution.
The decision was therefore made to remove the existing covering and inspect the individual slates before reconstructing the roof with new supporting components.
03 — DESIGN RESPONSE
Rather than discard the entire existing slate covering, each slate was assessed following removal.
Sound slates were retained for re-use and shortages were made good using reclaimed Welsh slate selected to complement the existing material.
Below the finished covering, the roof was rebuilt using new Proctor Roofshield vapour-permeable underlay and treated timber battens.
This allowed the character of the original slate roof to be retained while renewing the components responsible for supporting and weathering the roof.
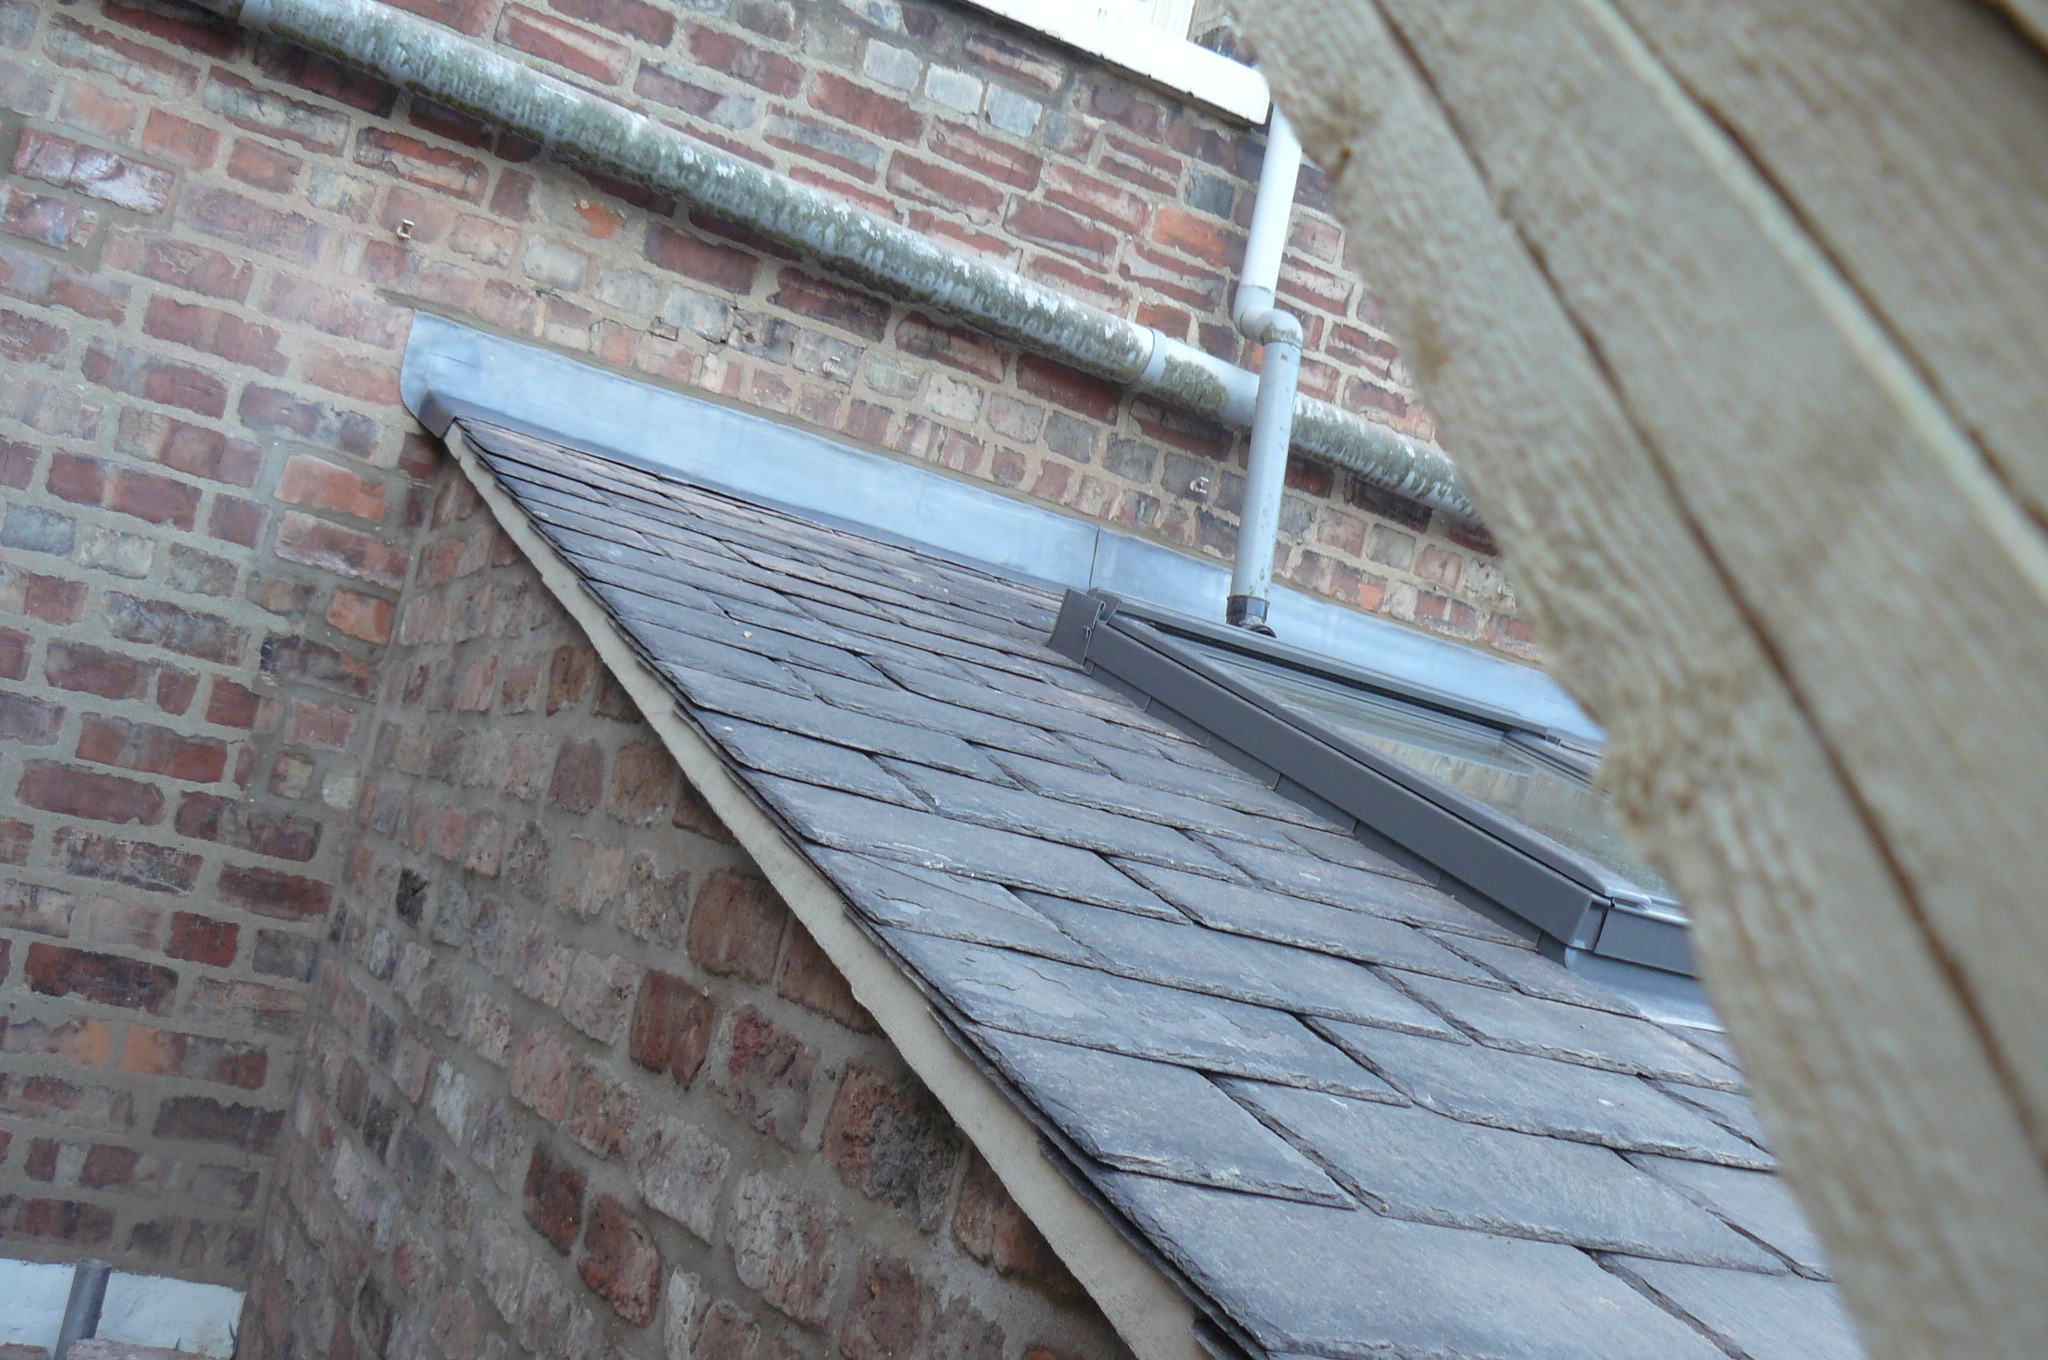
Existing sound slate retained and supplemented with reclaimed matching material.

New breathable underlay and treated battens installed beneath the slate covering.
Leadwork, ridge and hip fixing, rainwater goods and a new Velux roof window completed the scheme.
04 — RECLAIMED WELSH SLATE
Natural Welsh slate can provide a very long service life, and individual slates may remain suitable for re-use even where the supporting roof system has reached the end of its useful life.
Following removal, the existing slates were sorted and assessed. Those considered suitable were incorporated back into the finished roof.
Reclaimed Welsh slate was then sourced to make good the shortfall, helping the replacement roof retain a consistent traditional appearance.
05 — RIDGES + HIPS
The existing ridge and hip tiles were retained where suitable.
They were mechanically secured as part of the reconstructed roof and neatly finished in mortar to retain the traditional visual character of the property.
The combination of mechanical fixing and traditional appearance provided a more robust solution than reliance upon mortar alone.
06 — VELUX ROOF WINDOW
A new Velux roof window was incorporated into the roof covering to provide additional natural light to the loft storage area.
Installing the unit as part of the wider re-roof allowed the surrounding slate, underlay and weathering details to be coordinated as one operation.
07 — RAINWATER GOODS
The fascias, soffits and guttering were renewed as part of the re-roofing scheme.
Including these elements within the same project allowed the roof edge and rainwater collection system to be completed alongside the principal roof covering rather than leaving older components immediately adjacent to the newly finished roof.
08 — MATERIALS
09 — SKILLS
10 — STANDARDS + GUIDANCE
The project demonstrates how a relatively straightforward domestic re-roof still depends upon correct setting out, fixing, underlay, leadwork and roof-edge detailing.
11 — PROJECT RECORD
The original photographic record for this project is being incorporated into the rebuilt Neal Roofing archive.
Placeholder imagery can be retained until the original Haxby project photographs are located.
NEAL ROOFING / PROJECT ARCHIVE
This Haxby re-roofing project demonstrates a practical approach to natural slate roofing: retaining serviceable Welsh slate while renewing the battens, underlay, leadwork and associated roof components required to provide a durable completed system.
EXPLORE THE ARCHIVE
ALL PROJECTS →
SLATE ROOFING →
LEADWORK →
ROOFERS YORK →
DISCUSS A PROJECT →
Comprehensive restoration of the roof and upper building envelope to a Grade II listed residence

Fir Tree House Roof Restoration
No projects match this search.