A practical guide to the principal British Standards affecting roofing work, including pitched roofing, leadwork, workmanship, moisture management and flat-roof construction.
British Standards provide recognised technical recommendations covering the design, specification, materials and workmanship used within construction.
Roofing is affected by a number of different standards. The standard relevant to a particular project depends upon the roof covering, construction, supporting structure, moisture strategy and type of work being undertaken.
They can address subjects including slate and tile fixing, roofing battens, lead sheet, flat-roof drainage, roof workmanship, condensation risk, underlays and the interaction between individual components of the roof.
British Standards are not the same as Building Regulations. Building Regulations establish statutory requirements. British Standards commonly provide recognised technical guidance which can help designers and contractors demonstrate appropriate practice.
Explore Roofing Regulations
No single British Standard governs every roof. Different standards deal with different materials, systems and aspects of workmanship.
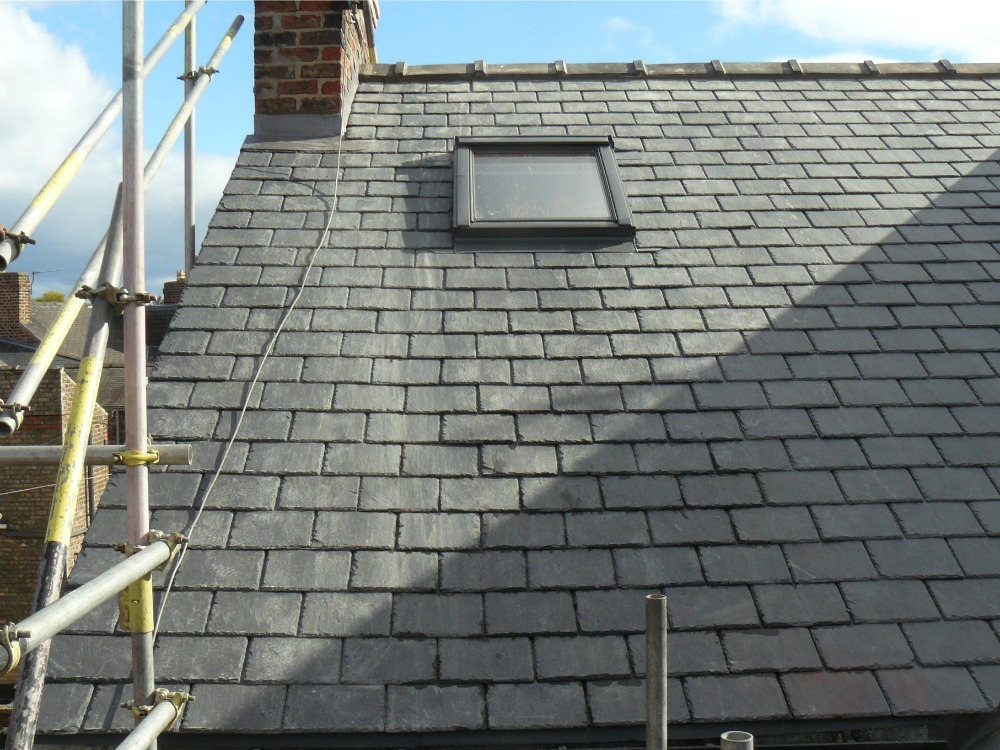
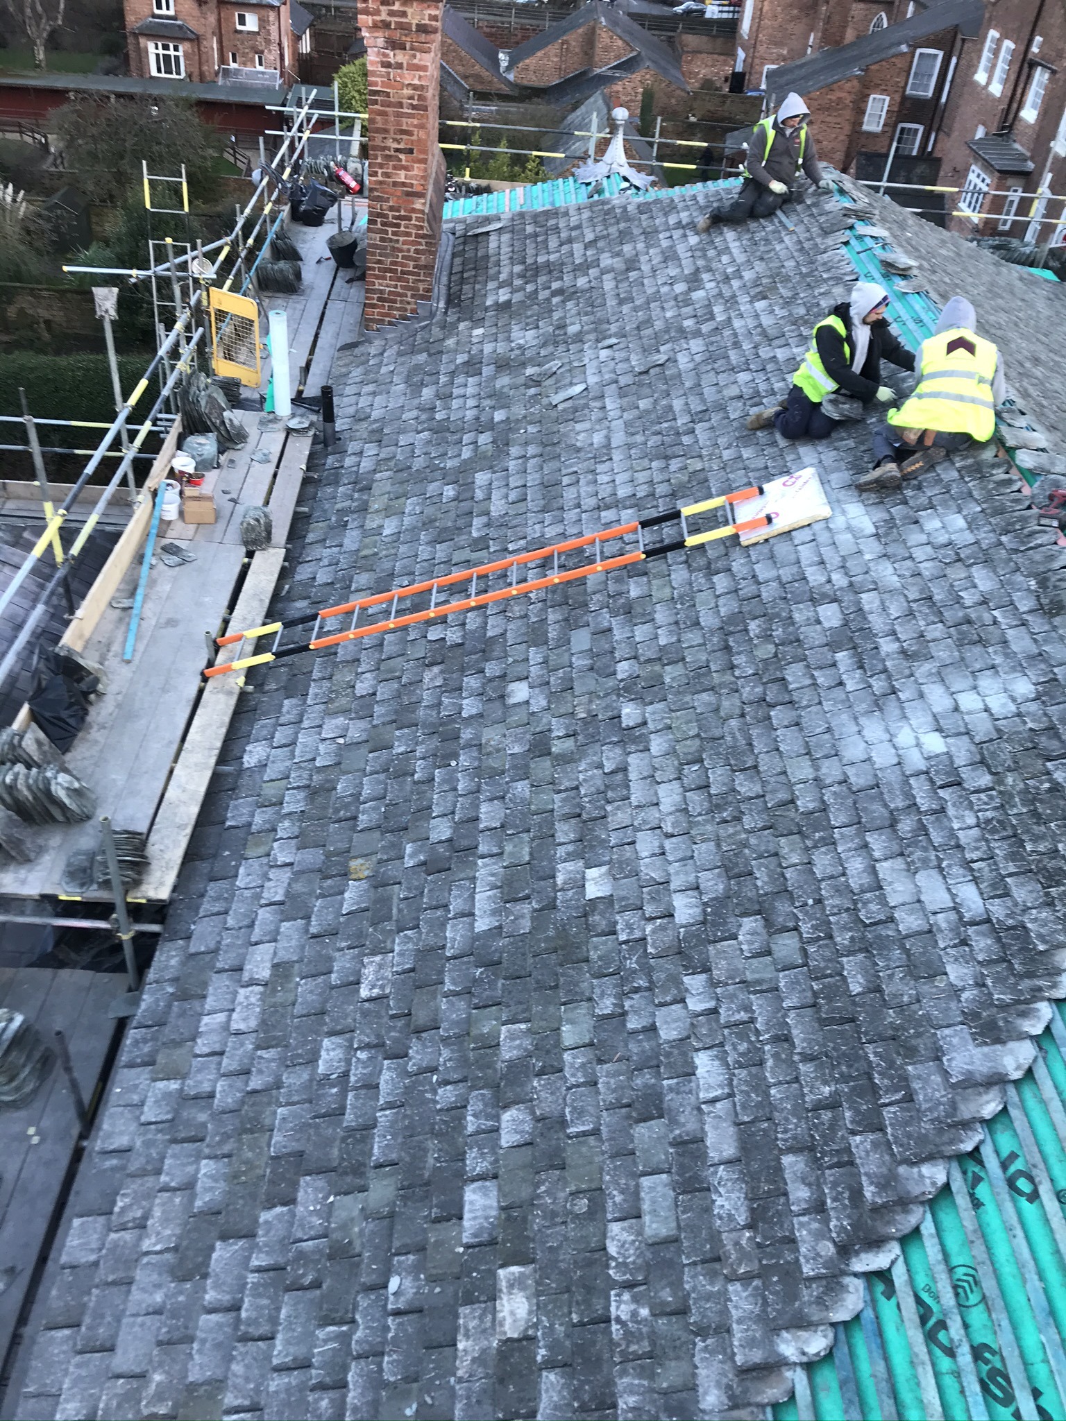
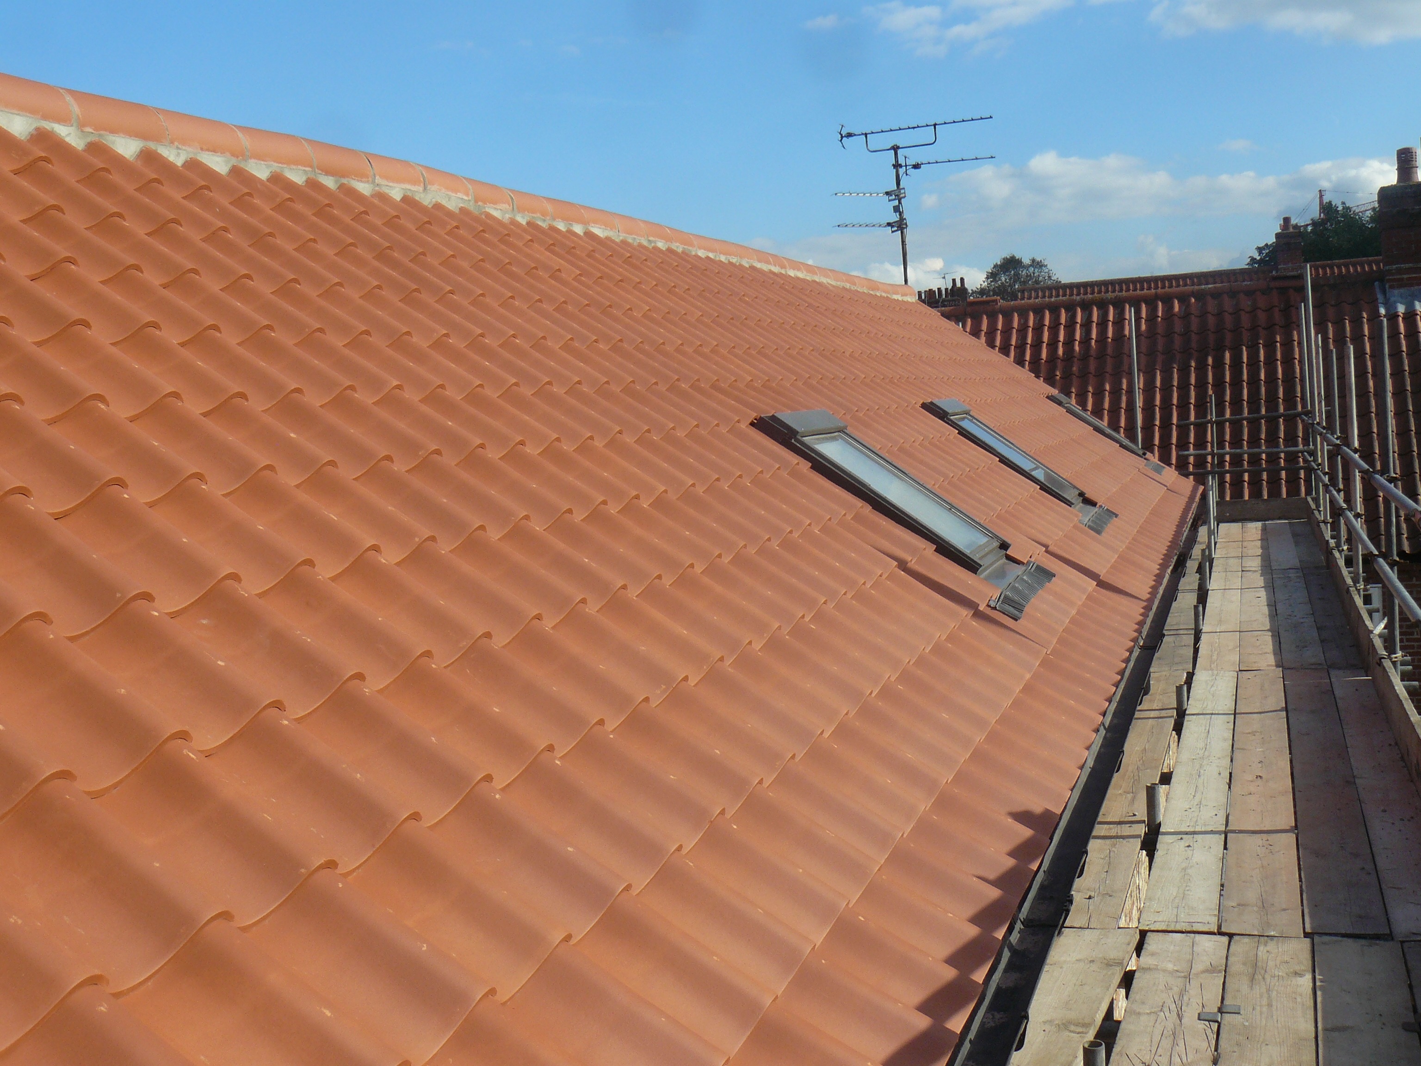
Slating and tiling for pitched roofs and vertical cladding.
Covers technical recommendations concerning pitched roof coverings, including battens, underlays, fixings, wind loading and installation.
BS 5534 GuideFully supported lead sheet roof and wall coverings.
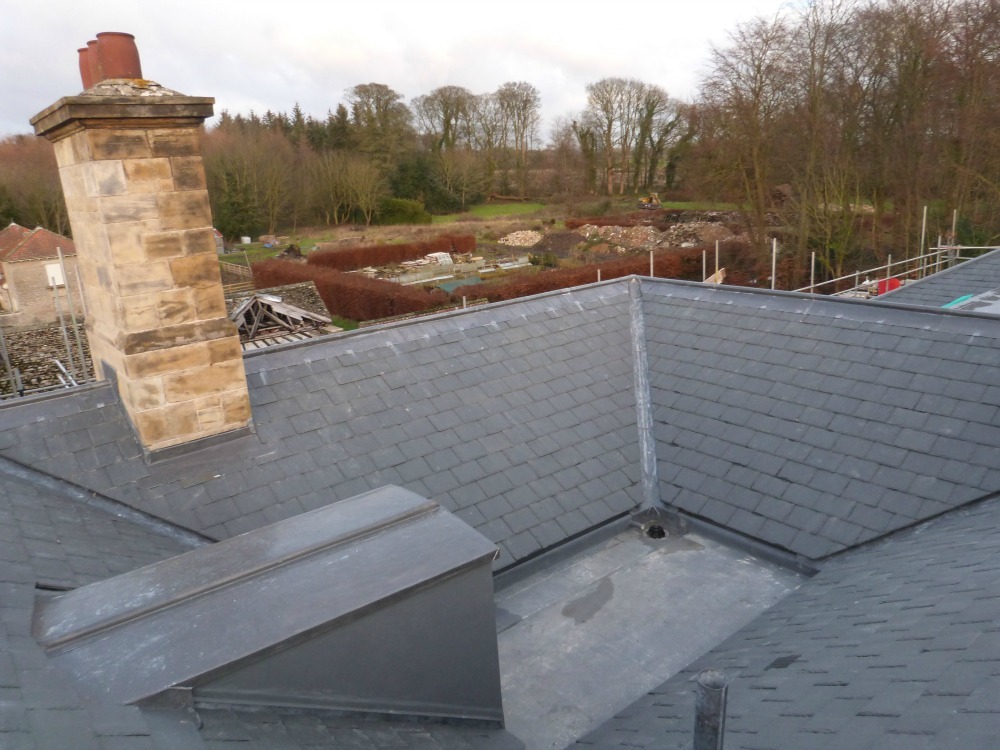
Covers design and installation principles including sheet sizing, substrates, fixings, gutters, flashings and accommodation of thermal movement.
BS 6915 GuideFlat roofs with continuously supported flexible waterproof coverings.
The current 2025 standard addresses the design, construction, care and maintenance of flat roofs, including important guidance relating to roof falls and drainage.
Flat Roofing StandardsManagement of moisture in buildings.
Provides a whole-building approach to moisture risk, including condensation, ventilation, airtightness, insulation and interaction between building elements.
Workmanship for slating and tiling.
Provides workmanship recommendations covering the site installation of slate and tile roofs and walls.
Dry-fixed ridge, hip and verge systems.
Provides performance requirements and test methods for proprietary dry-fix systems used alongside slate and tile roofing.
A British Standard is not automatically legislation simply because it exists.
Its relevance can arise through several routes. A standard may be referred to within a project specification, contract, manufacturer installation requirement, warranty arrangement or recognised industry guidance.
It may also provide useful evidence of recognised technical practice when the adequacy of roofing design or workmanship is considered.
The precise contractual or legal significance of an individual standard depends upon the circumstances of the project.
| Requirement | Purpose |
|---|---|
| Building Regulations | Statutory requirements applicable to building work. |
| British Standards | Recognised technical standards and codes of practice. |
| Manufacturer Instructions | System and product-specific installation requirements. |
| Project Specification | Contractual requirements defined for the individual project. |
A properly designed roof may therefore need to satisfy several overlapping requirements rather than simply one British Standard.
BS 5534:2014+A2:2018 remains the current BSI release covering slating and tiling for pitched roofs and vertical cladding.
The standard provides recommendations relating to the design and installation of slate and tile roof coverings.
Subjects include:
Roofing battens form part of the structural support to the roof covering and should be suitable for their intended use.
Correct dimensions, grading, marking, spacing and fixing are important to the performance of a slate or tile roof.
Fixing requirements depend upon the roof covering, roof geometry, site exposure, substrate and manufacturer’s system requirements.
Natural slate, plain tile, pantile and interlocking systems can therefore require materially different fixing arrangements.
Modern pitched roofing should not rely solely upon the tensile strength of mortar to resist wind uplift.
Appropriate mechanical restraint of coverings and roof details is a fundamental consideration within contemporary pitched-roof construction. BSI notes that the 2018 amendments removed reliance on mortar bedding tensile strength for resistance to wind uplift. [oai_citation:1‡BSI Knowledge](https://knowledge.bsigroup.com/products/slating-and-tiling-for-pitched-roofs-and-vertical-cladding-code-of-practice?utm_source=chatgpt.com)
Underlays should be considered as part of the complete roof build-up. Their selection can affect wind loading, ventilation and moisture performance.
An underlay should not be regarded as a substitute for correctly installed slate or tile weathering.
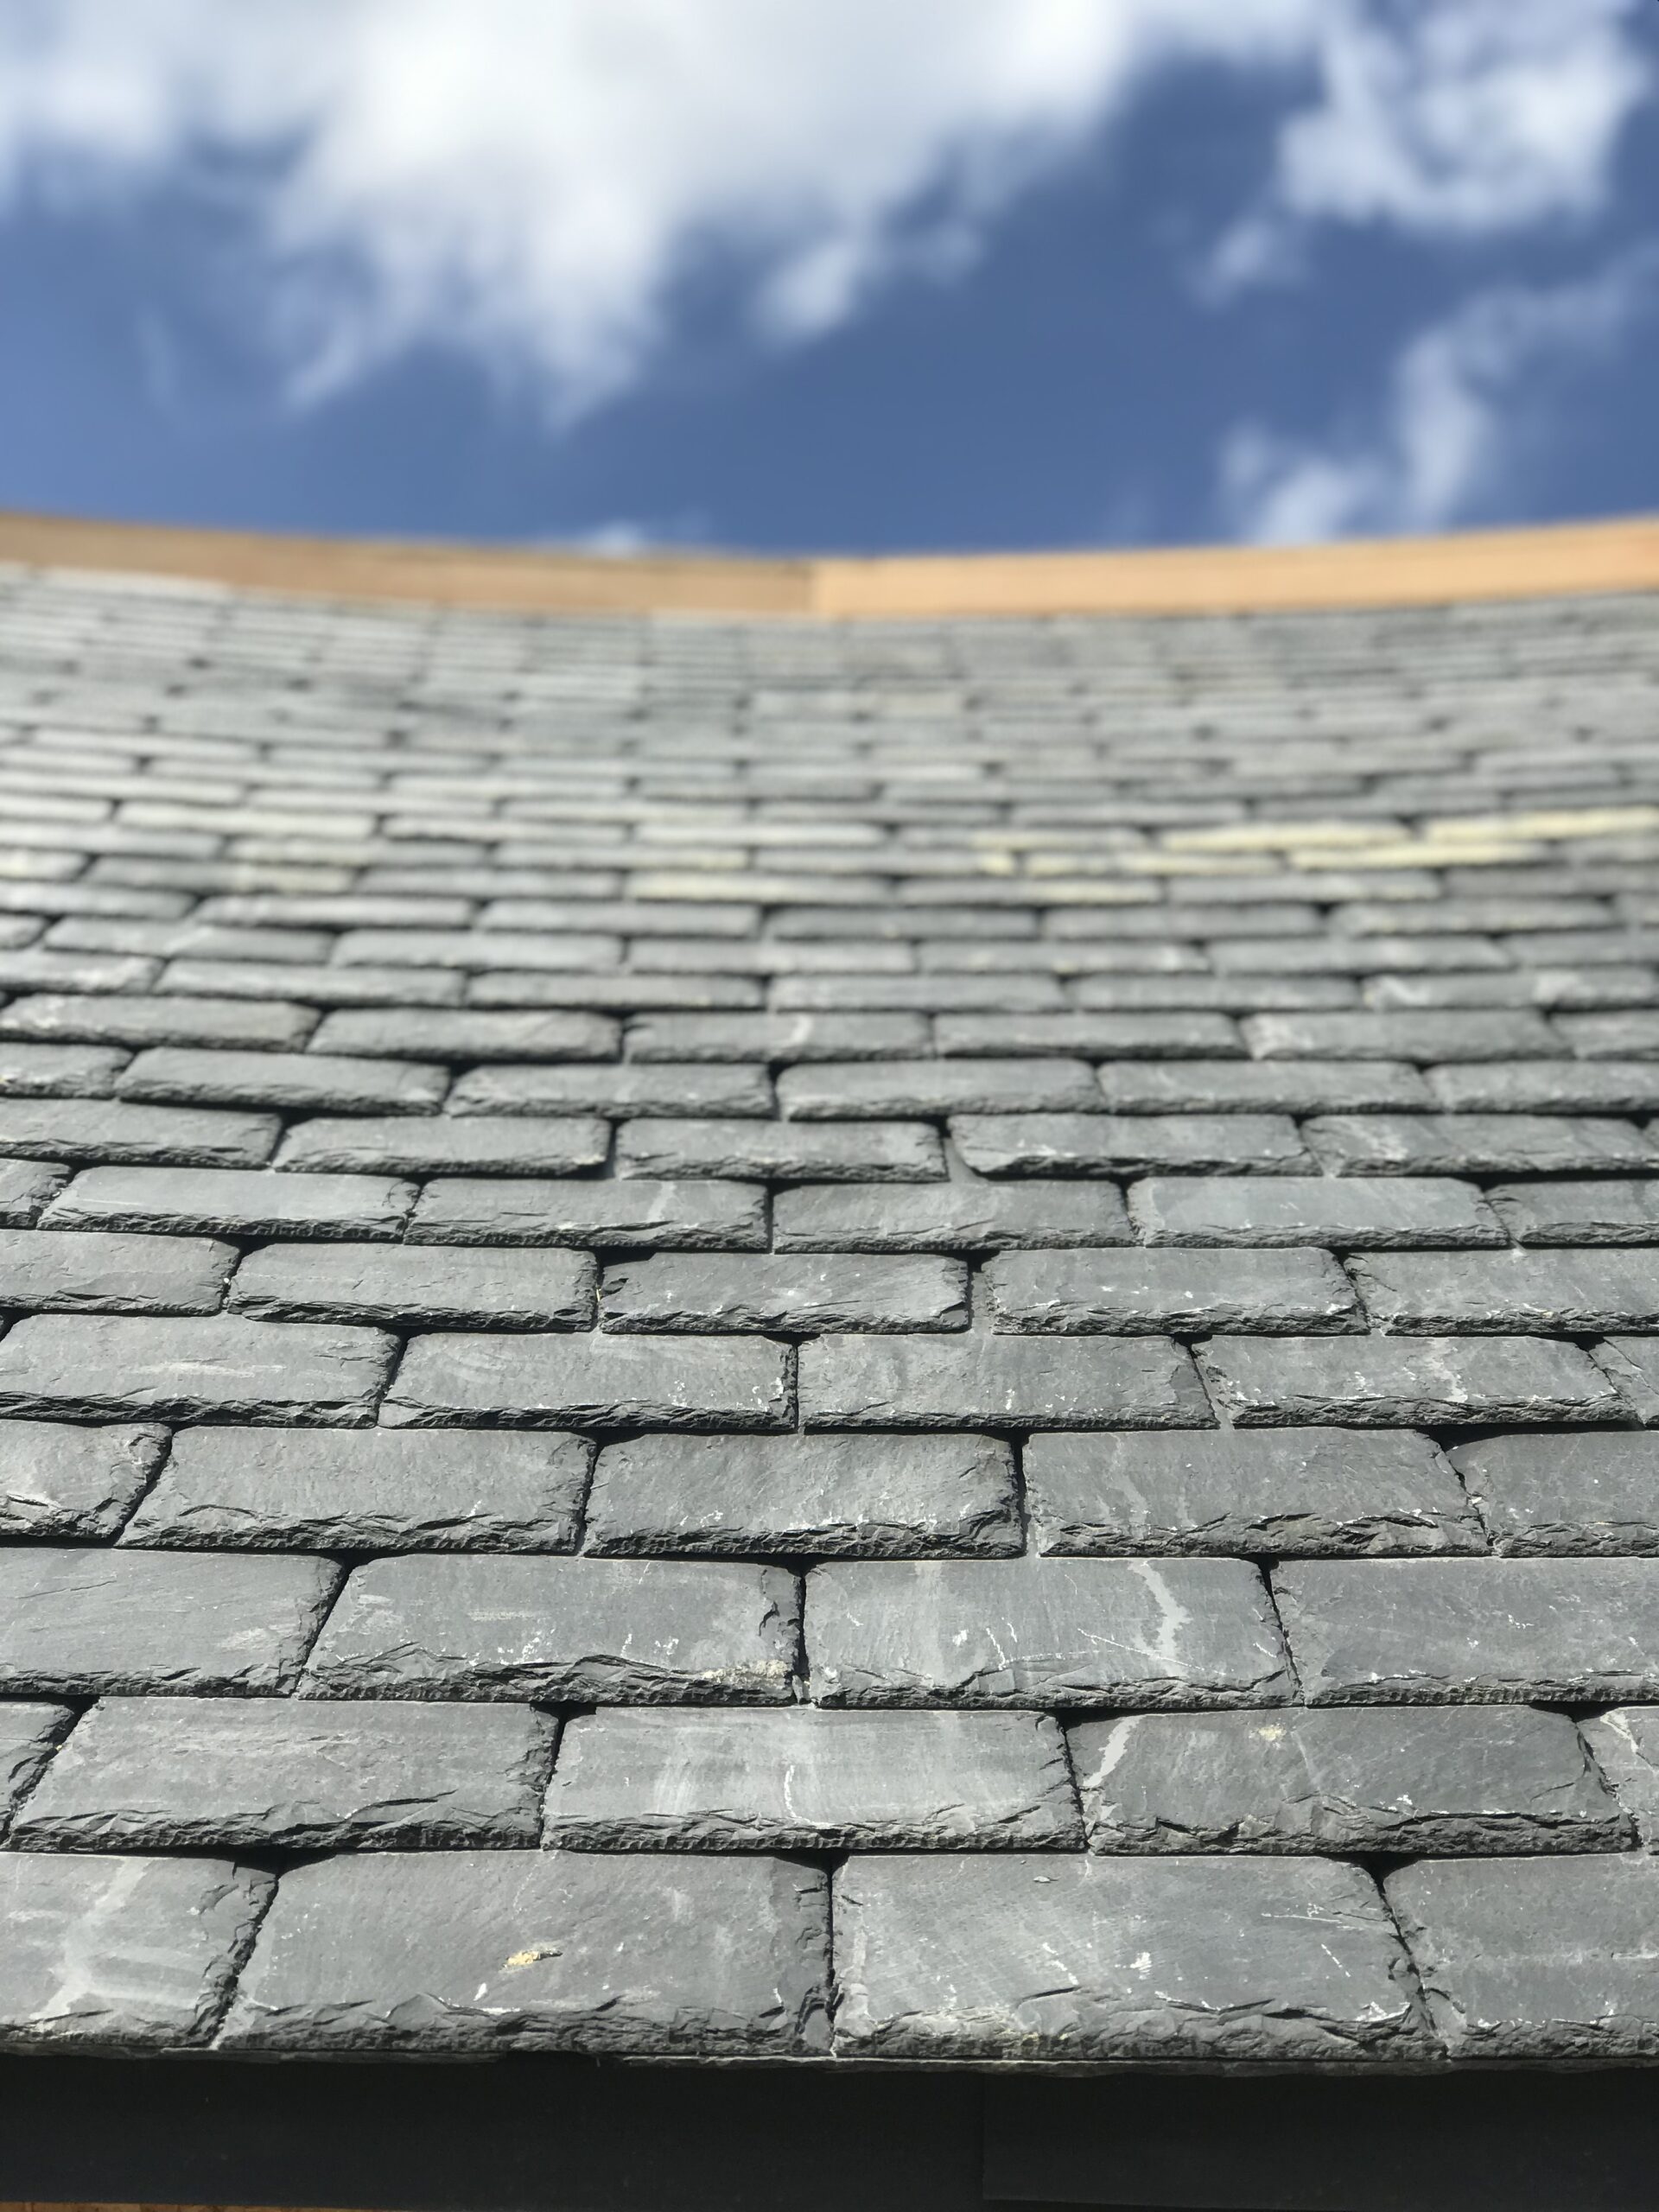
Compliance cannot be assessed by looking at one component in isolation.
A high-quality slate or tile installation depends upon the interaction between the roof covering, battens, underlay, fixings, roof geometry, exposure and workmanship.
BS 8000-6:2023 now provides the current workmanship code for slating and tiling and was revised to reflect changes to BS 5534, modern dry-fix systems and installation of solar roof panels. [oai_citation:2‡BSI Knowledge](https://knowledge.bsigroup.com/products/workmanship-on-construction-sites-slating-and-tiling-of-roofs-and-walls-code-of-practice?utm_source=chatgpt.com)
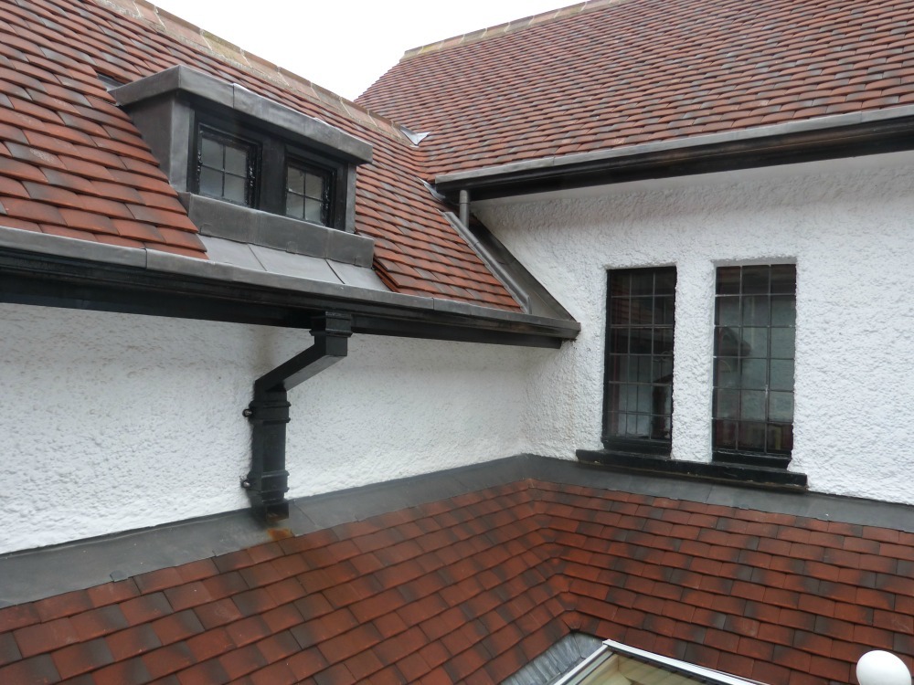
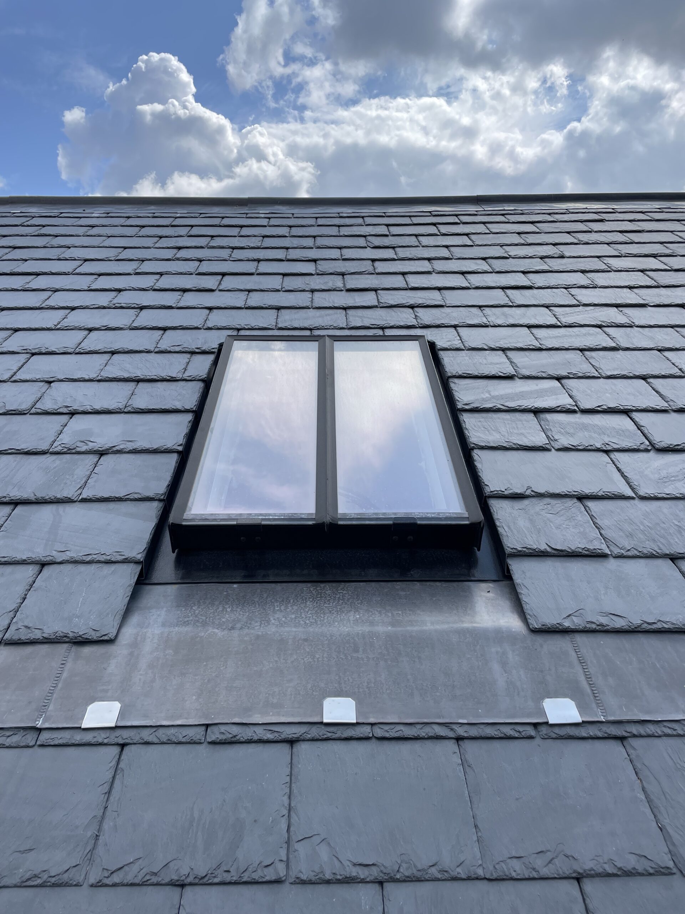
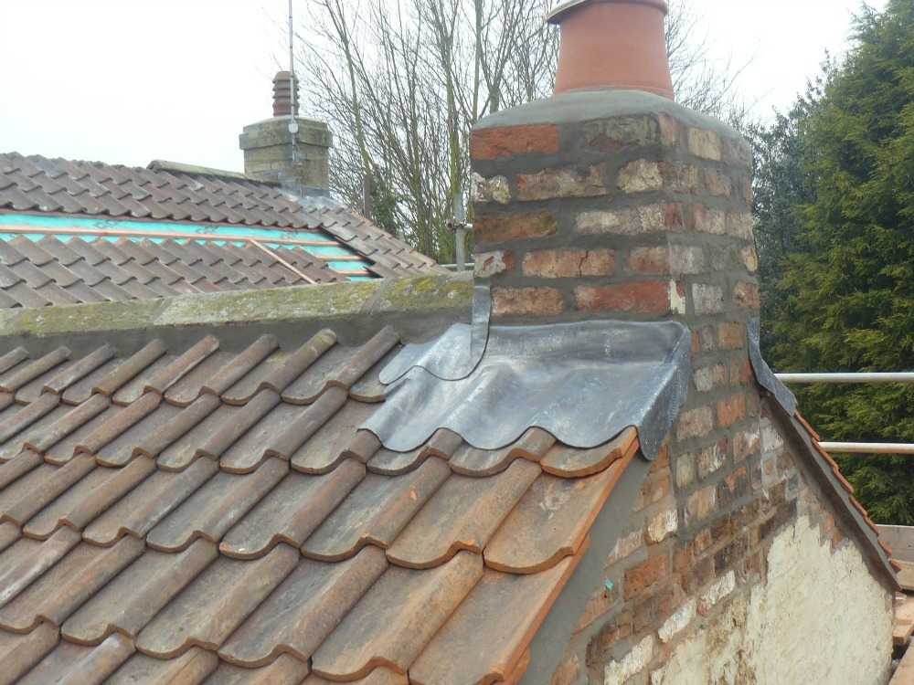
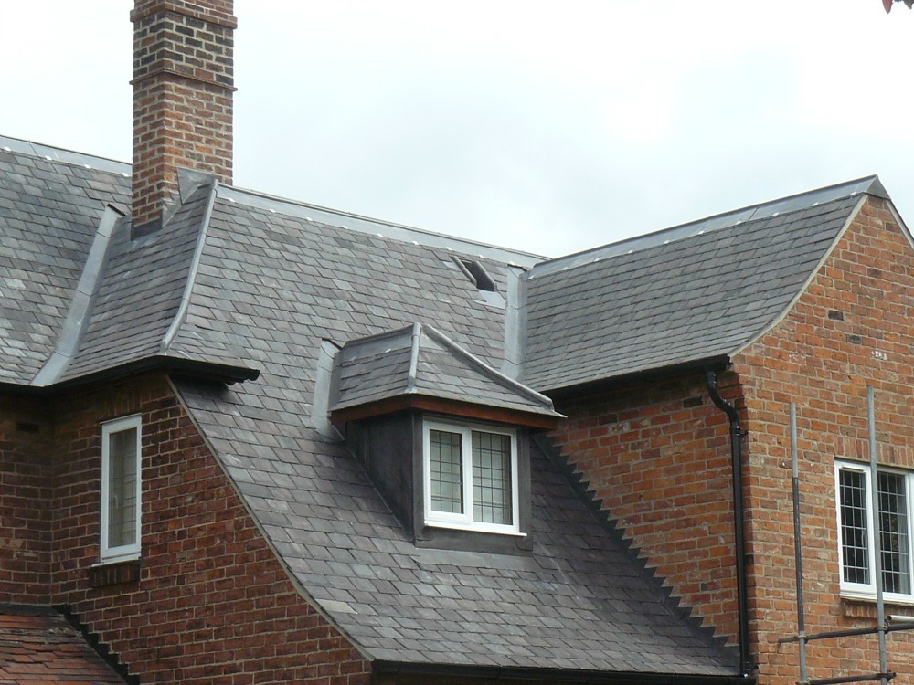
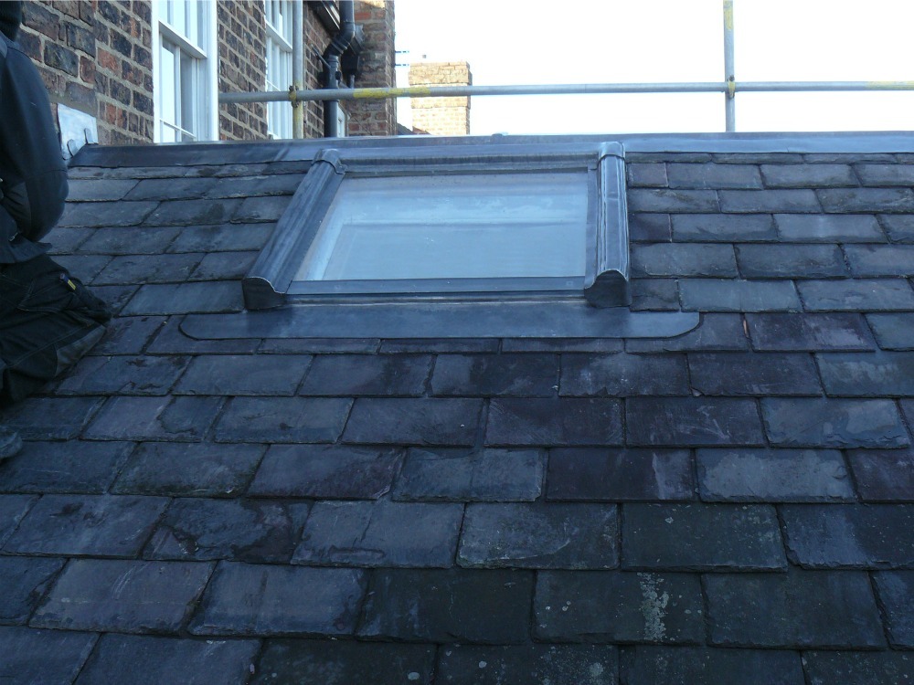
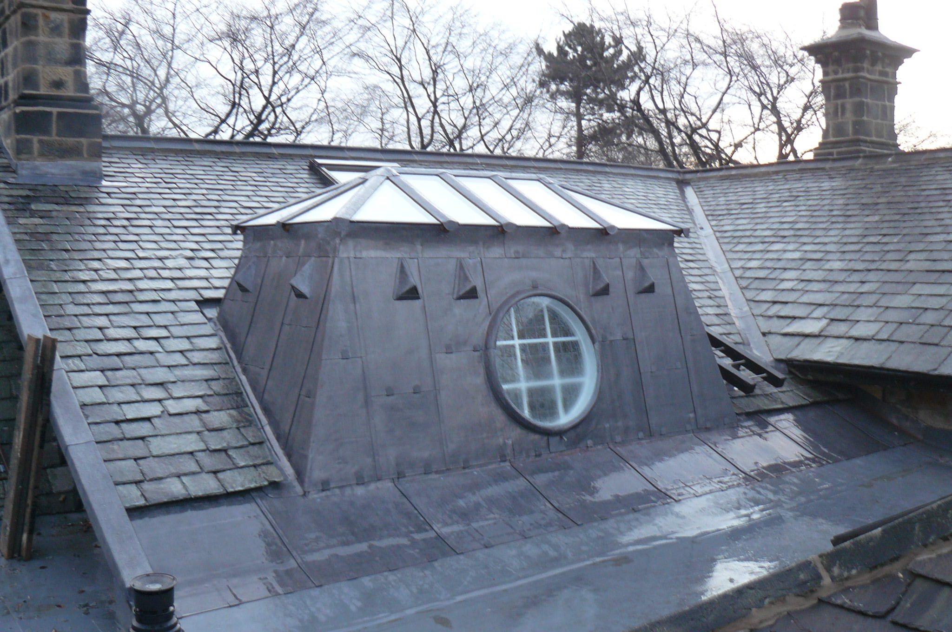
Slate Roofing ServicesBS 6915:2001+A1:2014 remains the current BSI code of practice for the design and construction of fully supported lead sheet roof and wall coverings. [oai_citation:3‡BSI Knowledge](https://knowledge.bsigroup.com/products/design-and-construction-of-fully-supported-lead-sheet-roof-and-wall-coverings-code-of-practice?utm_source=chatgpt.com)
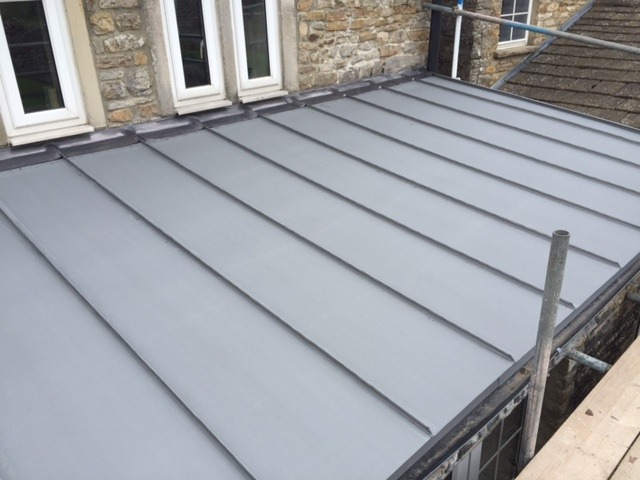
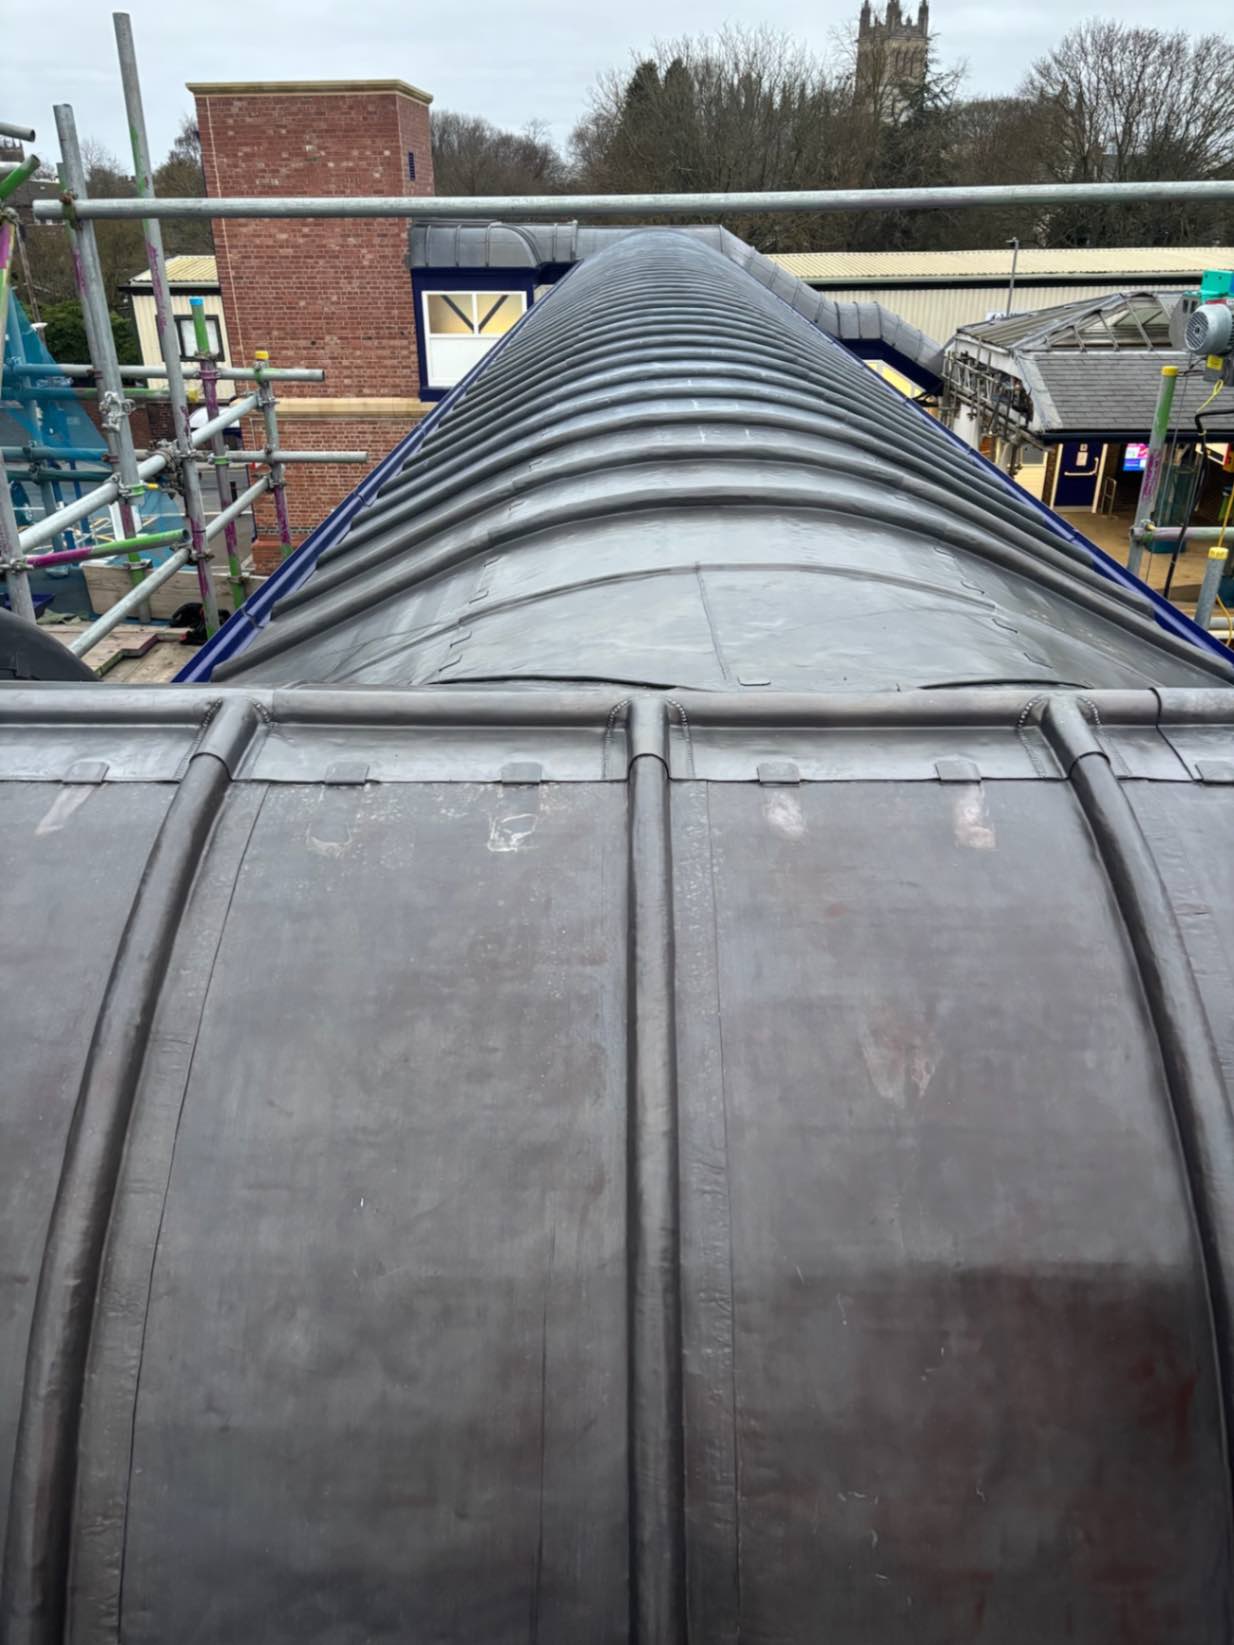
The standard addresses rolled lead sheet used on external roof and wall surfaces, including gutters and flashings.
Important considerations include:
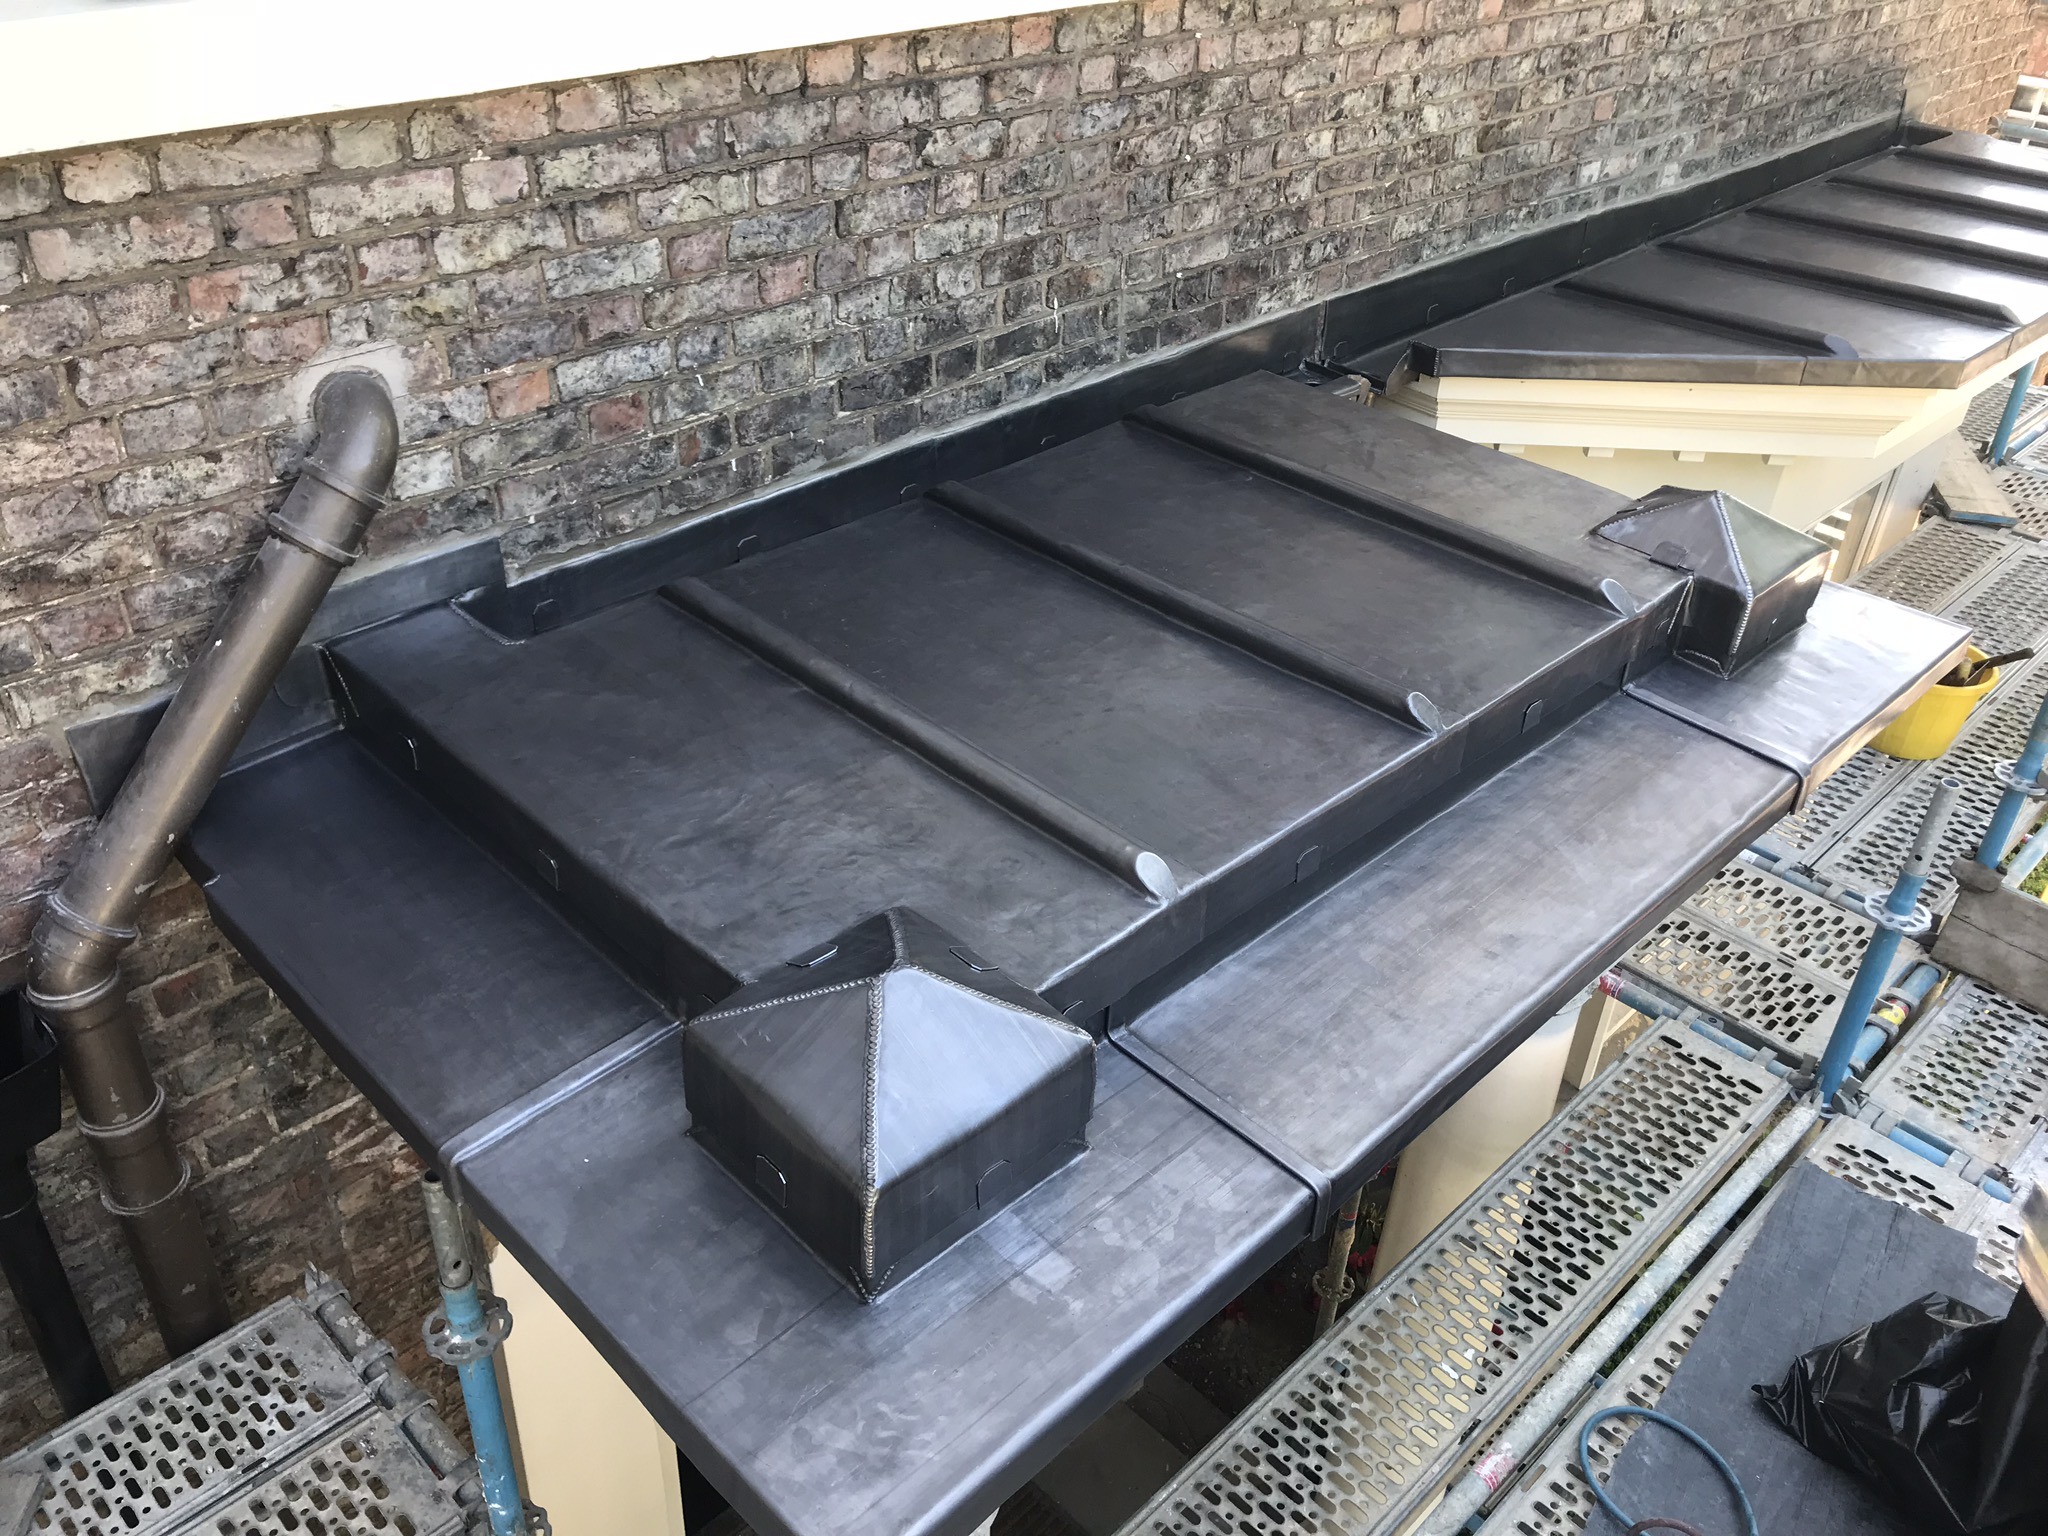
Lead sheet is a fully supported covering. The substrate beneath the lead is therefore fundamental to the appearance, durability and movement of the completed work.
Lead expands and contracts as temperature changes.
Bay dimensions, joints and fixing arrangements must allow the metal to move without concentrating excessive stress within the sheet.
Incorrectly sized sheets, excessive restraint or unsuitable fixing arrangements can contribute to fatigue cracking and premature failure.
BS 6915 principles apply to a wide range of leadwork, including:
BS 5250 addresses the management of moisture within buildings.
The 2021 revision adopted a whole-building approach rather than considering condensation as an isolated problem. [oai_citation:4‡BSI Knowledge](https://accord-checkout.bsigroup.com/products/management-of-moisture-in-buildings-code-of-practice?utm_source=chatgpt.com)
For roofing, relevant considerations can include:
A roof may be perfectly weather-tight externally and still experience problems caused by moisture generated internally.
Increasing insulation and airtightness can change the way moisture moves through older and modern buildings. Roof design therefore requires consideration of the complete construction rather than ventilation openings alone.
This is particularly important during refurbishment, where introducing modern insulation into an existing traditional building can materially change the moisture behaviour of the roof.
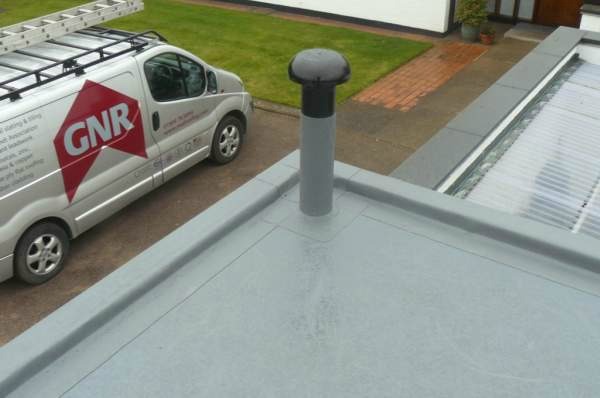
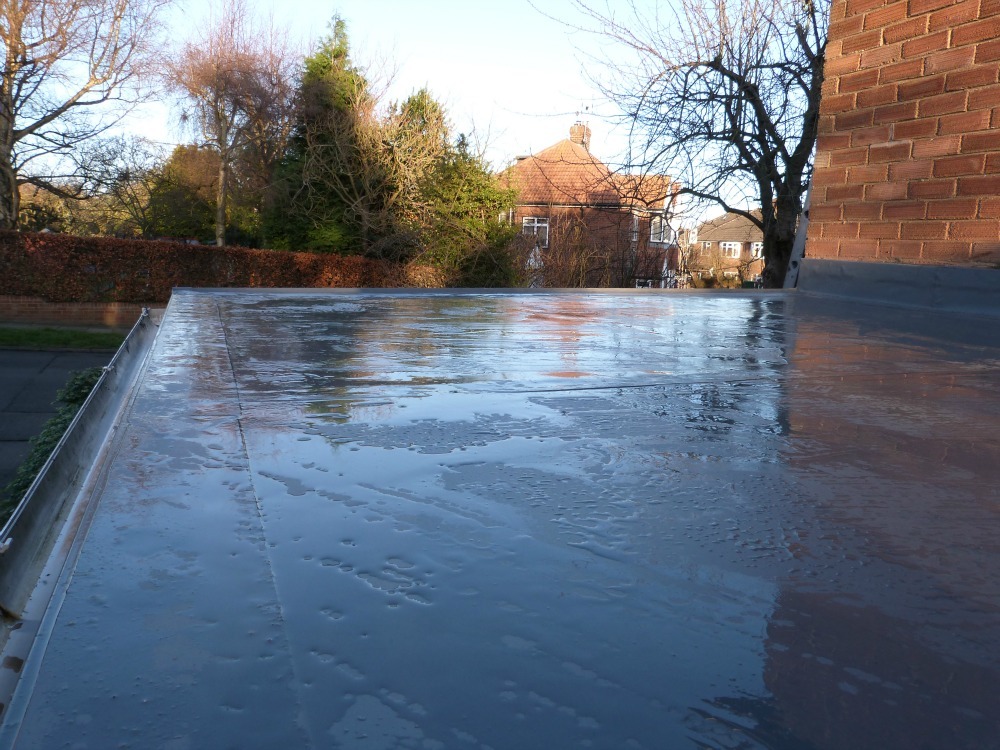
BS 6229:2025 is now the current British Standard for flat roofs with continuously supported flexible waterproof coverings.
It superseded BS 6229:2018 in December 2025. [oai_citation:5‡BSI Knowledge](https://knowledge.bsigroup.com/products/flat-roofs-with-continuously-supported-flexible-waterproof-coverings-code-of-practice?utm_source=chatgpt.com)
The standard concerns the design, construction, care and maintenance of relevant flat and curved roof systems.
The 2025 revision includes significant updates relating to roof design and particularly the provisions concerning falls required to achieve drainage. [oai_citation:6‡BSI Knowledge](https://knowledge.bsigroup.com/products/flat-roofs-with-continuously-supported-flexible-waterproof-coverings-code-of-practice-1?utm_source=chatgpt.com)
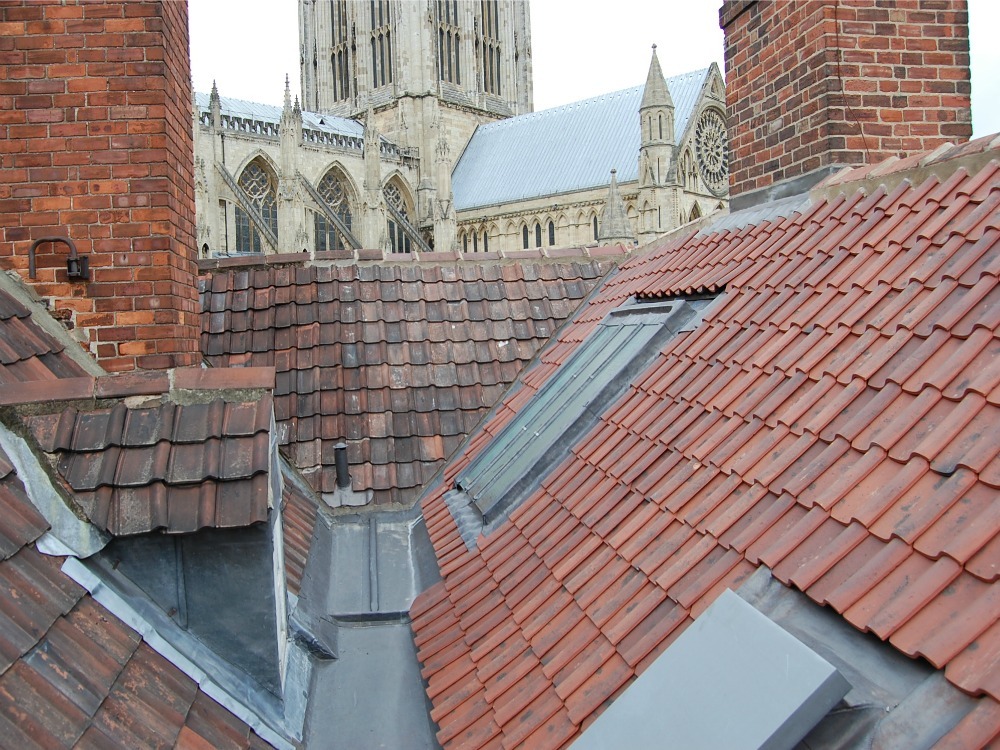
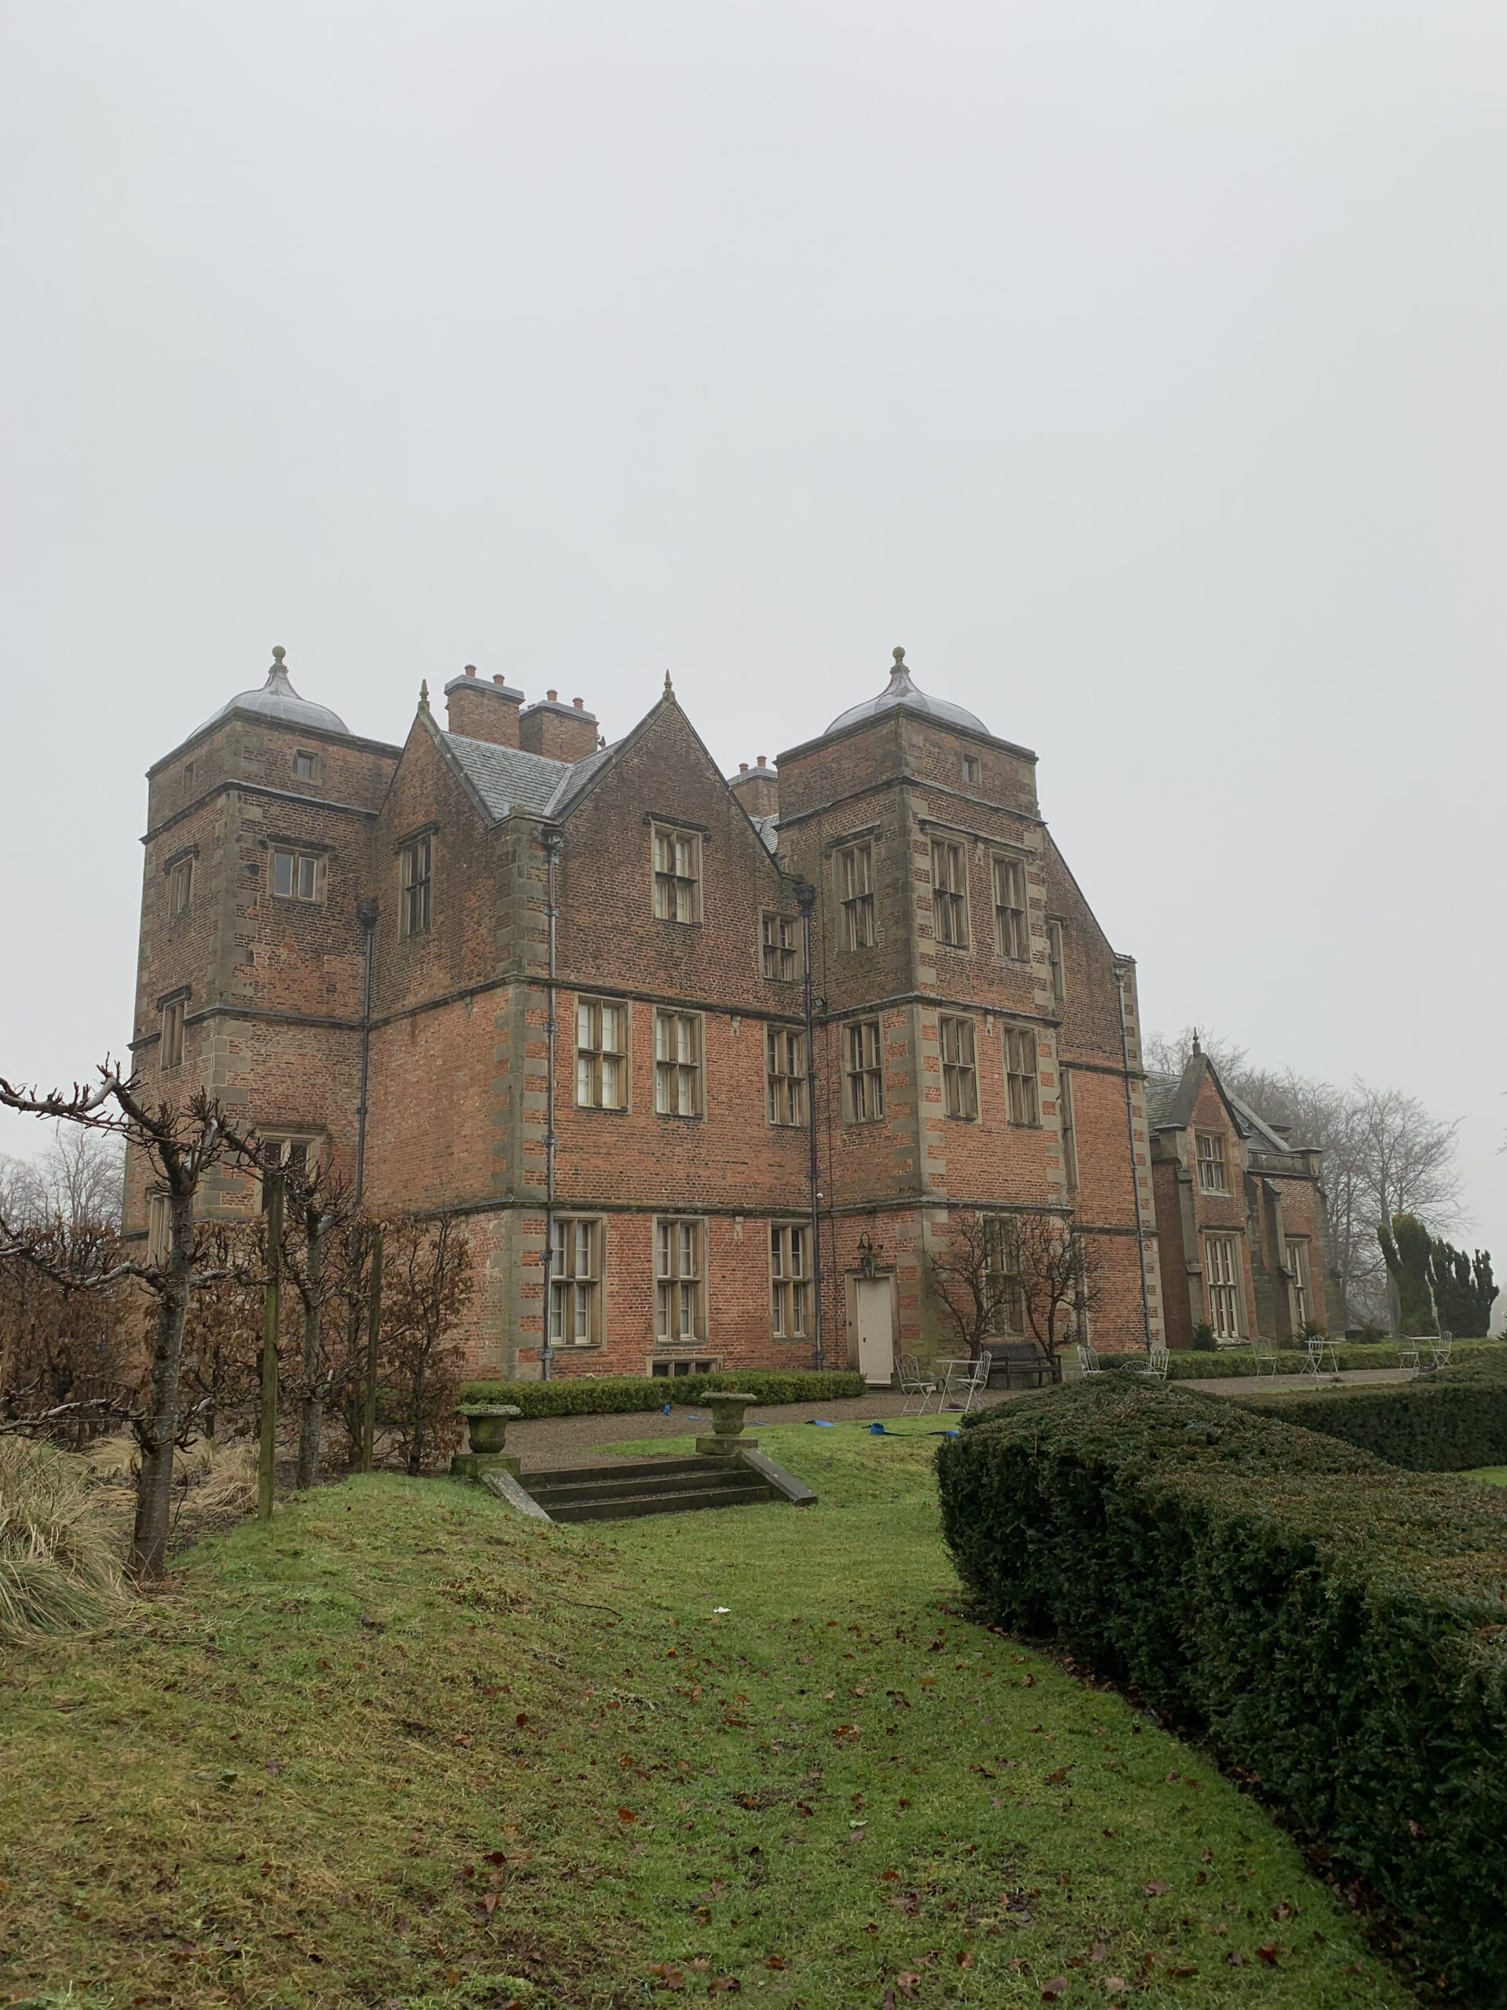
Flat Roofing StandardsHistoric roofs can require a more nuanced approach than modern construction.
British Standards provide valuable technical guidance, but the appropriate solution must also consider the age, significance, materials and construction of the building.
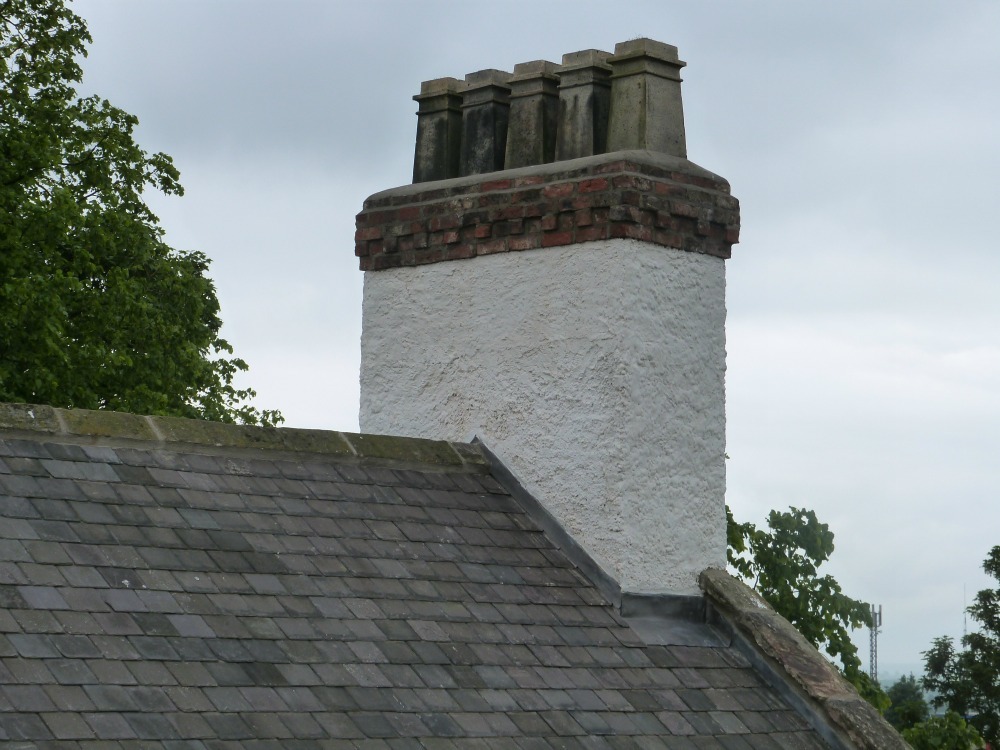
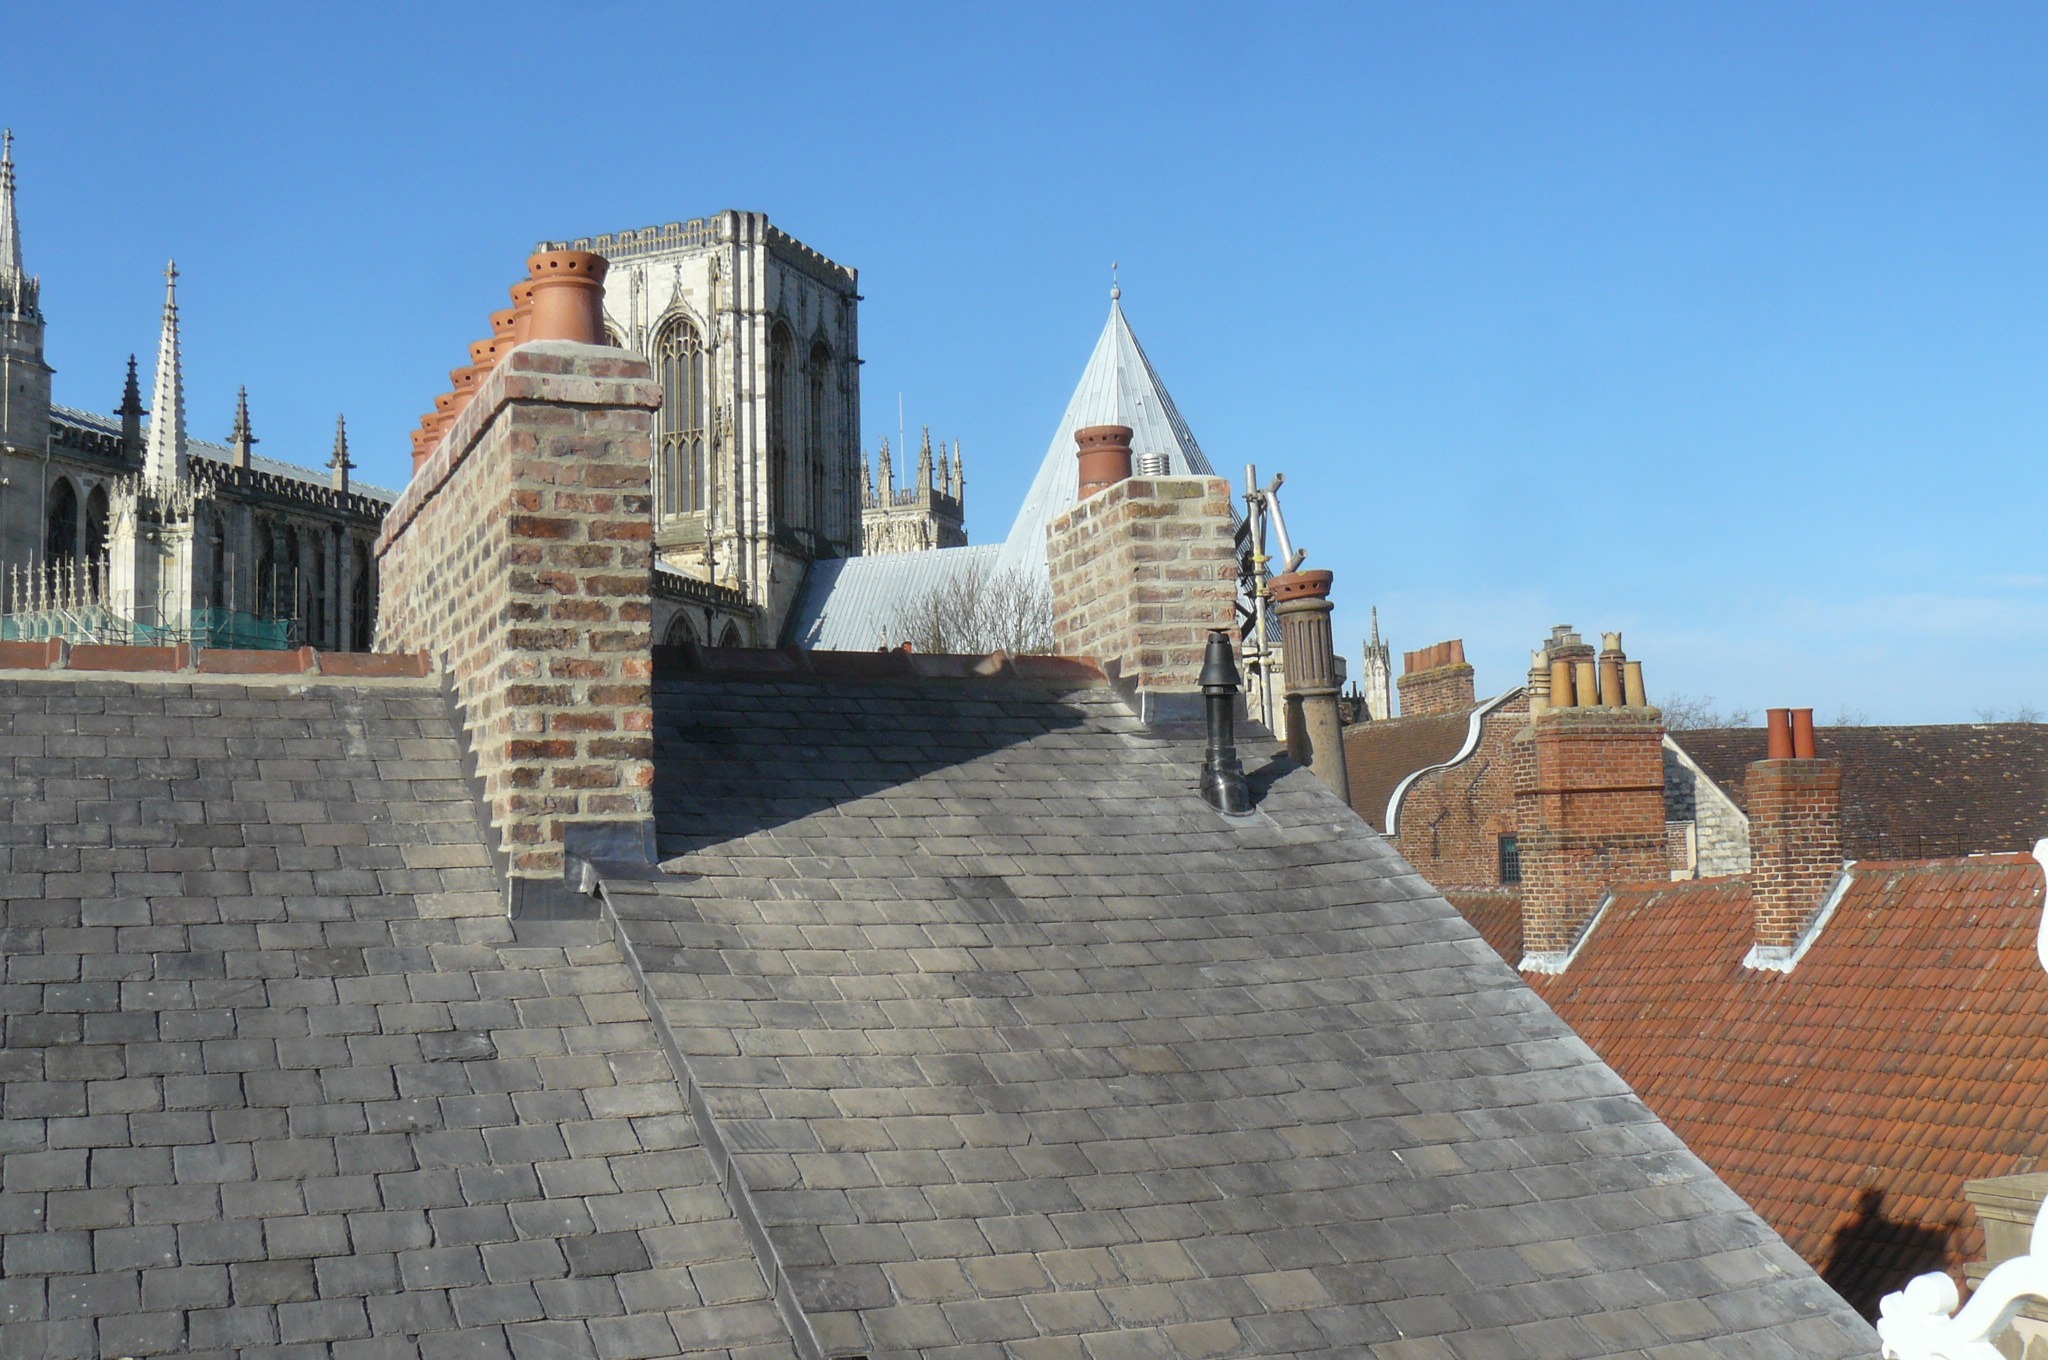
Natural slate, stone slate, handmade clay tiles, leadwork, traditional underlays, lime mortar and historic timber construction can require details which differ from standard modern roofing arrangements.
The objective should be to retain significant historic fabric wherever practicable while providing a durable and technically appropriate roof.
On listed buildings, the need for Listed Building Consent is determined by the nature and effect of the proposed works. The use of reclaimed or matching materials does not itself determine whether consent is required.
Where modern technical requirements interact with historic construction, the proposed detail should be considered specifically for that building.
Heritage Roofing Conservation ContractorsStandards become useful when they are translated into appropriate design details, specifications and workmanship on site.
Identify the roof system, geometry, exposure, moisture strategy and performance requirements.
Select appropriate materials, fixings, substrates, joints, interfaces and manufacturer requirements.
Translate the design into competent site workmanship and control critical details during construction.
Retain specifications, product information, photographs, certification and other relevant project documentation.
Failure to follow appropriate technical requirements does not automatically establish the cause of a roofing failure, but departures from recognised guidance can be relevant when defects are investigated.
Problems we commonly encounter include:
The visible defect may not identify the underlying cause.
For example, replacing a slipped slate will not correct an incorrectly fixed roof, and patching split lead may provide only temporary benefit where the original sheet dimensions prevent thermal movement.
Where problems are repeated, widespread or technically uncertain, inspection should establish the underlying construction before the remedial scope is defined.
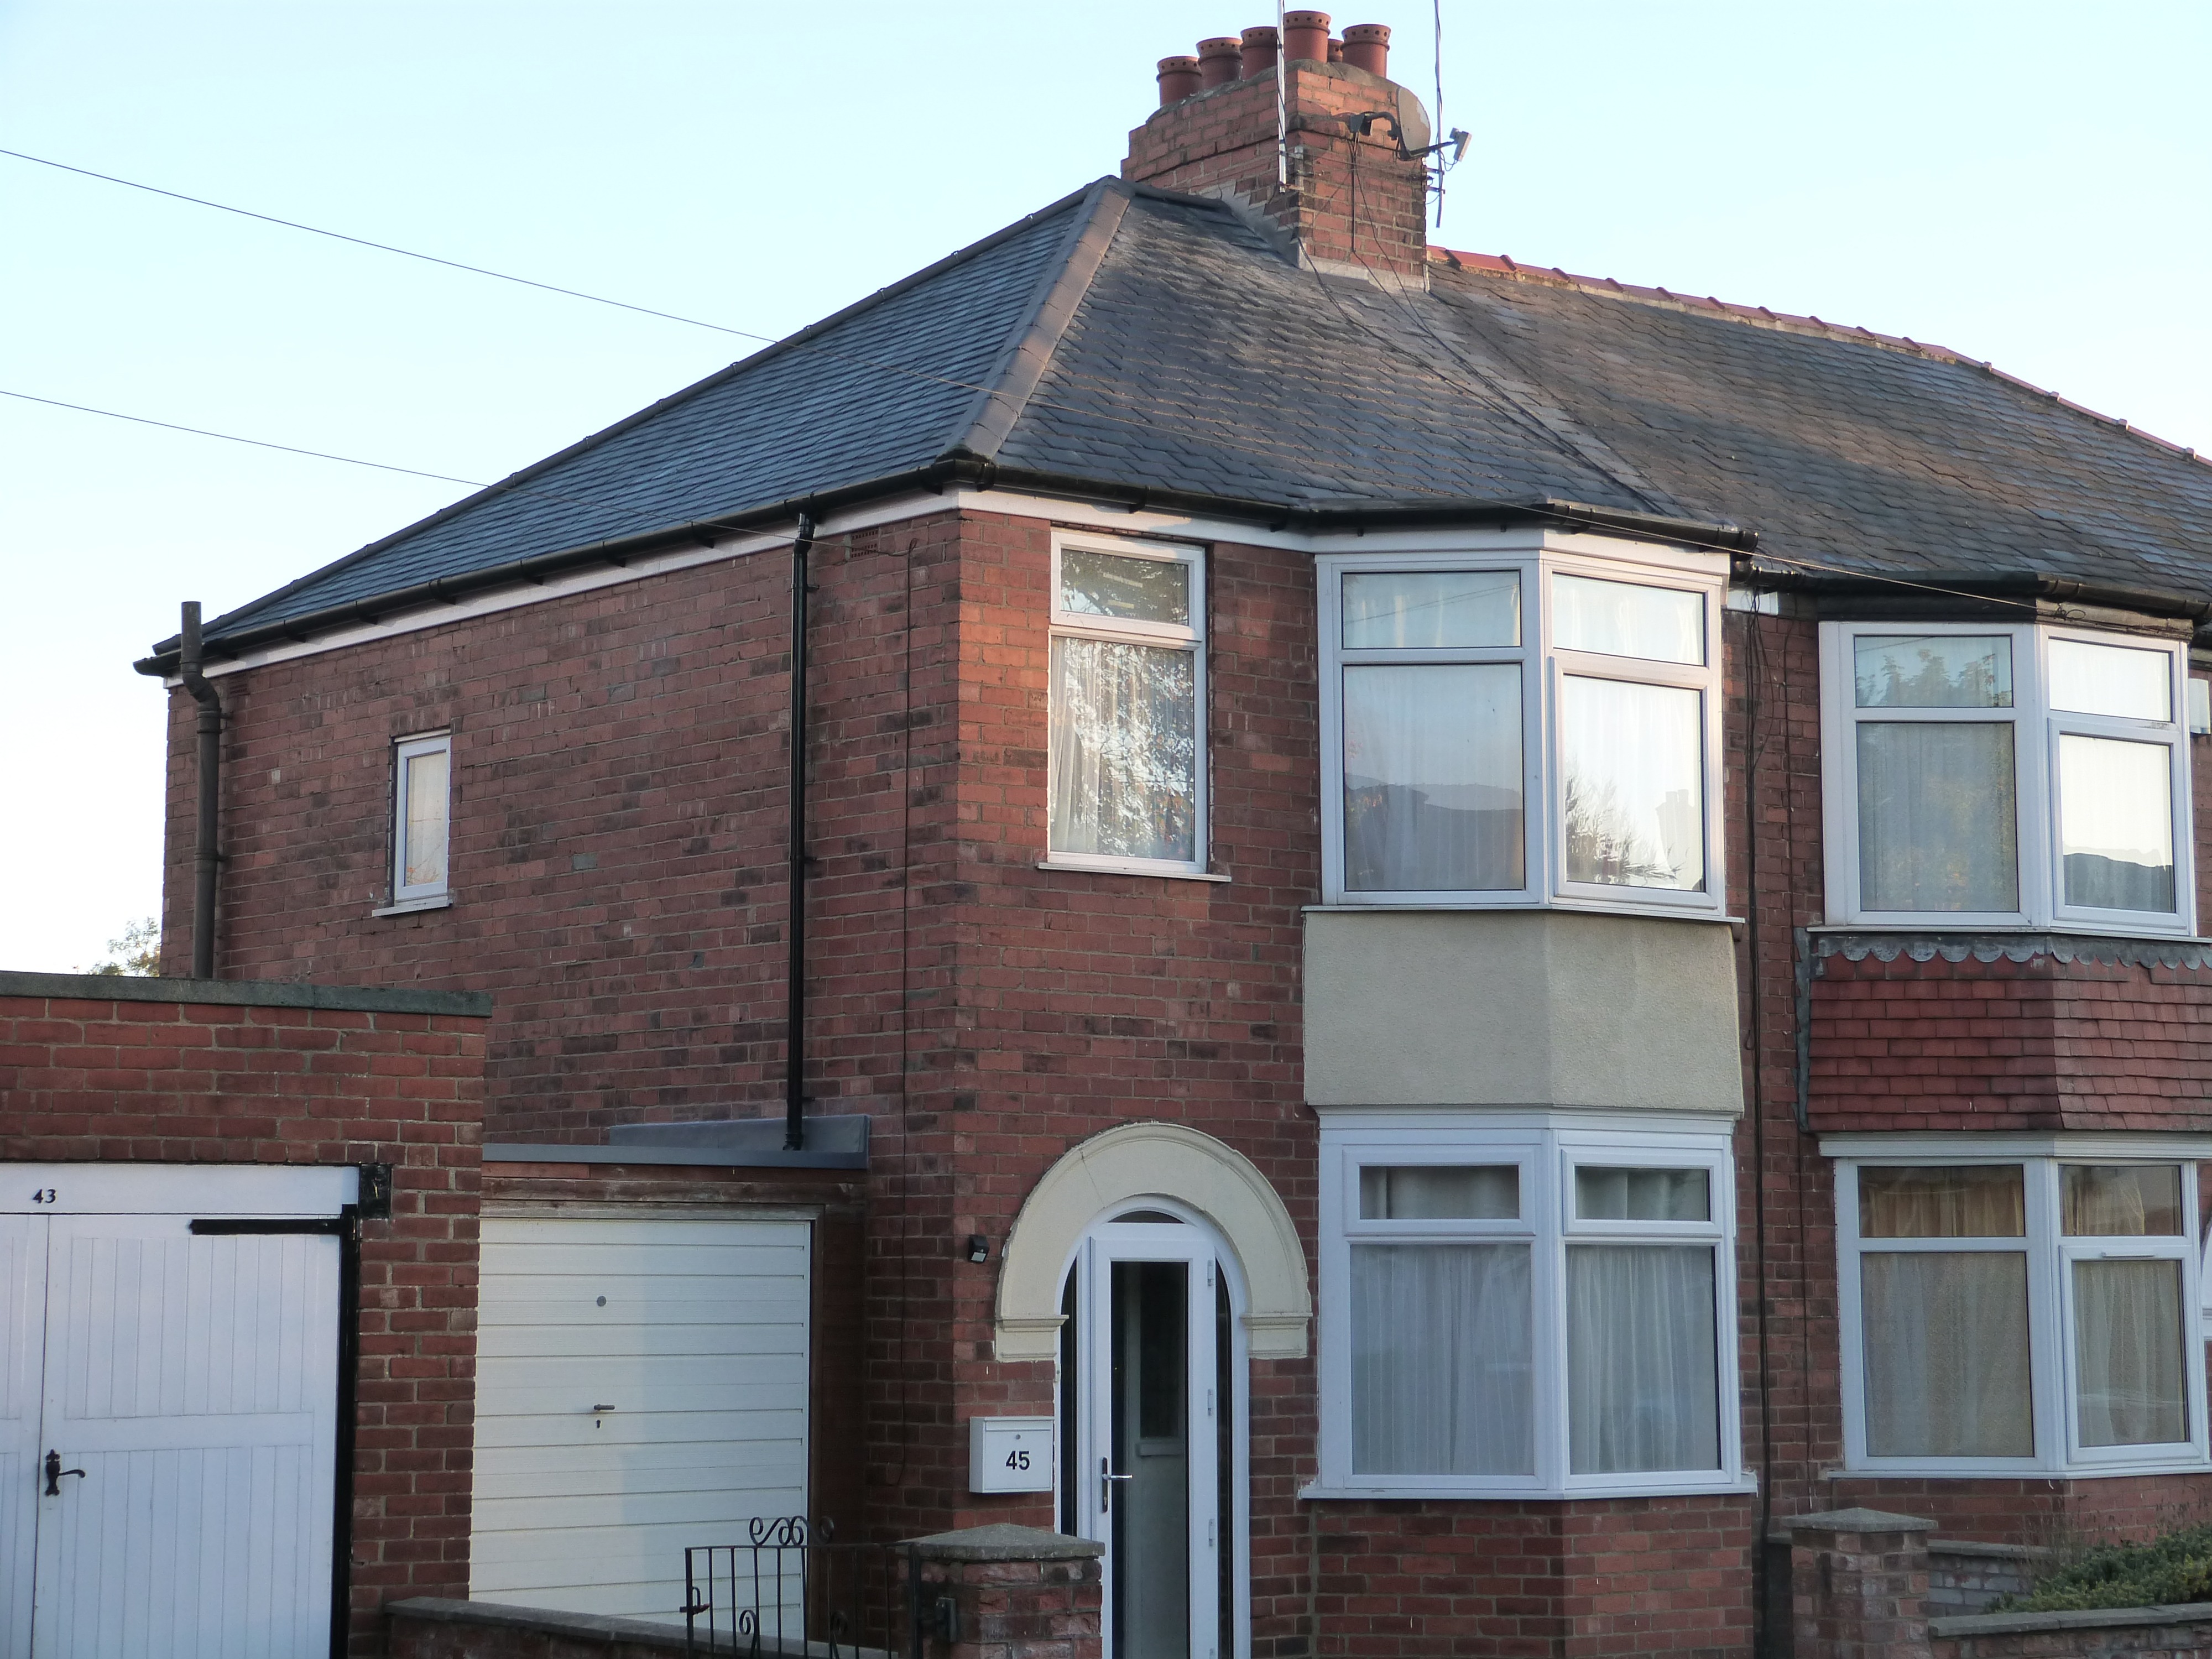
Roofing Defect Rectification Request an InspectionWhen a pitched roof is replaced, the work involves considerably more than choosing new slate or tile.
Consideration may need to be given to:
Clients should retain quotations, specifications, Building Control documentation where applicable, guarantees, product information and completion records.
A properly documented roof replacement provides a clearer record of the work undertaken and the materials and technical requirements that were specified.
Re-Roofing ServicesBritish Standards are not automatically legislation. Their relevance can arise through specifications, contracts, recognised technical practice, manufacturer requirements or other project obligations.
BS 5534:2014+A2:2018 provides recommendations for slating and tiling for pitched roofs and vertical cladding. BS 8000-6:2023 provides related workmanship guidance.
BS 6915:2001+A1:2014 provides recommendations for the design and construction of fully supported lead sheet roof and wall coverings.
BS 6229:2025 is the current standard for flat roofs with continuously supported flexible waterproof coverings. It superseded BS 6229:2018 in December 2025.
BS 5250:2021 deals with management of moisture in buildings and adopts a whole-building approach covering moisture risk, condensation, ventilation, insulation and related building-physics considerations.
The standard can be relevant to pitched-roof repair and re-roofing work, although the particular requirements applicable to an individual repair depend upon the scope, construction and roofing system involved.
They can remain relevant technical references, but historic and listed buildings may require project-specific consideration of traditional materials, original construction, conservation significance and consent requirements.
Yes. Neal Roofing can investigate roofing defects and develop remedial proposals where the intention is to undertake roofing rectification. For genuinely independent expert evidence or litigation reports, an independently appointed building surveyor or expert may be more appropriate.
Technical standards provide the framework. Durable roofing also depends upon appropriate design, material compatibility, careful detailing, competent workmanship and proper coordination of the complete roof assembly.
Neal Roofing undertakes specialist, commercial and heritage roofing projects across Yorkshire, including natural slate, leadwork, complex re-roofing, building-envelope works and technically involved roof construction.